$ 325,000
3713 Total Finished Sq. Ft. 2132 Basement Sq. Ft.
6 Bed
/
3 Bath /
1 Half Bath
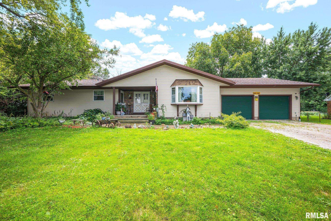
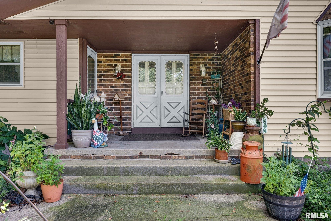
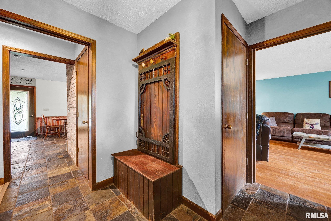
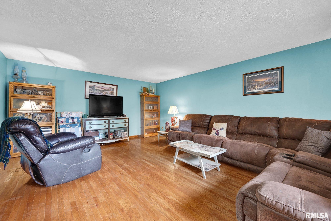
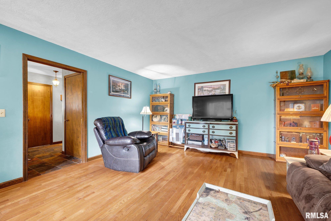
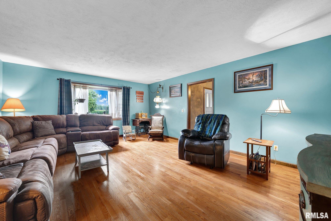

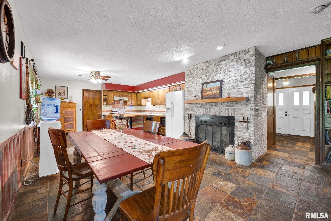
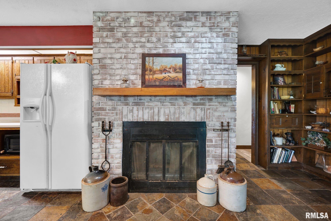
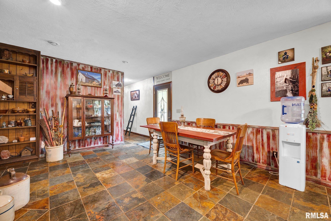
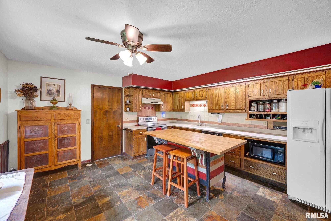
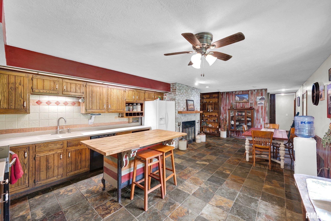
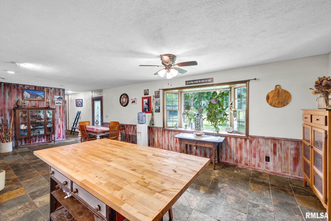
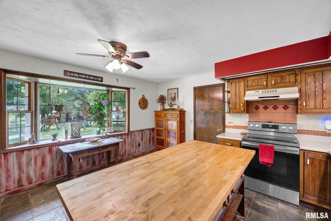
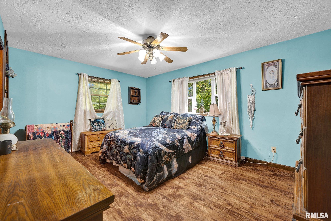
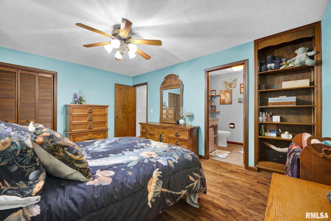
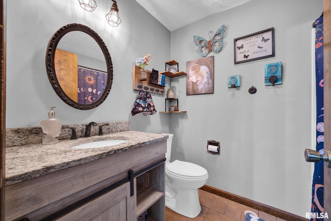
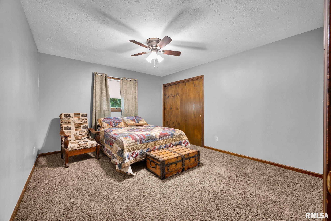
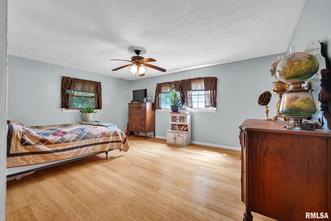
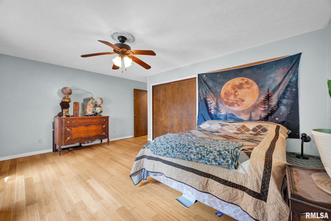
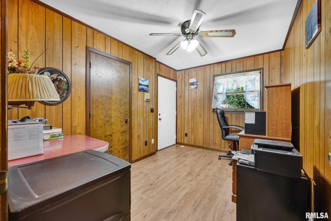
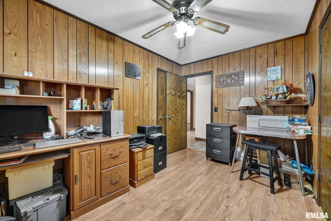
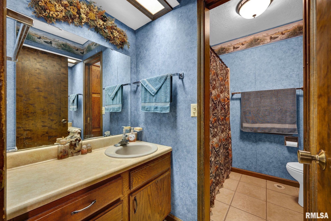
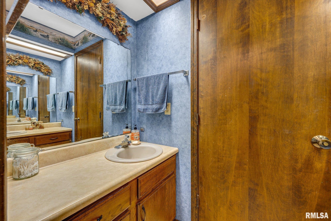
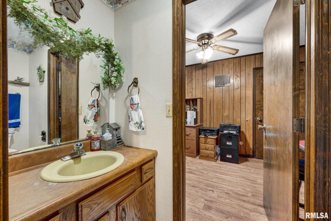
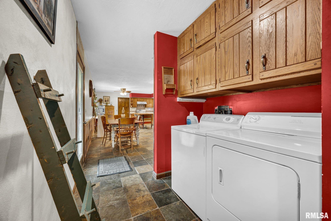
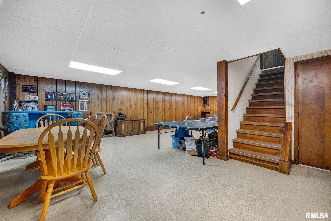
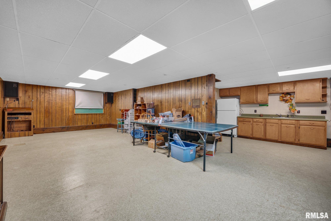
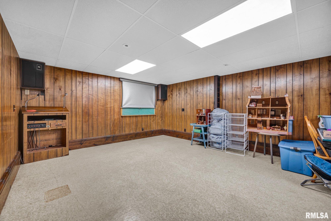
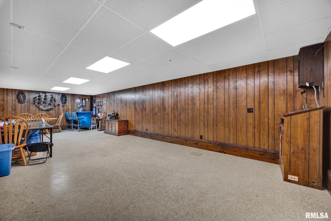
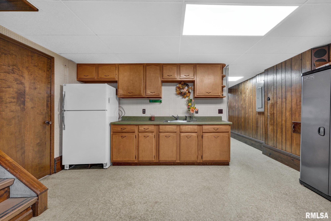
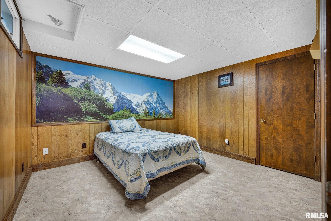
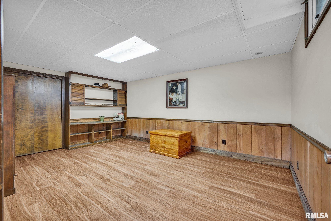
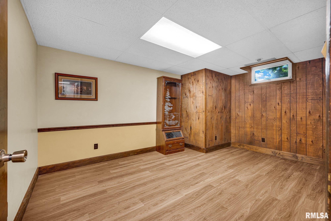
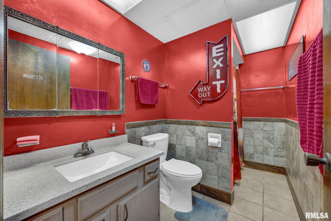
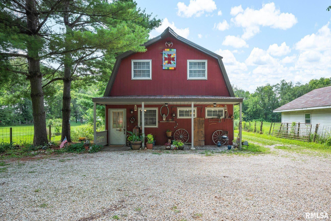
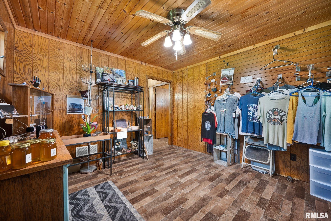
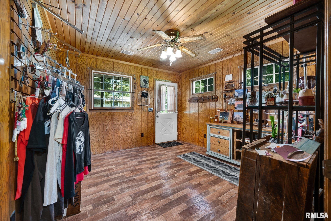
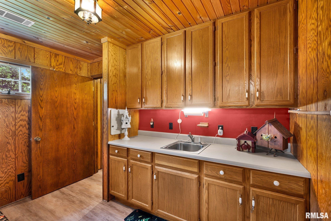
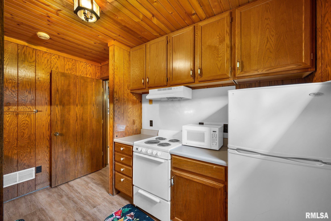
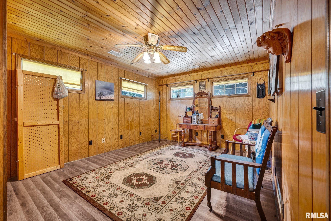
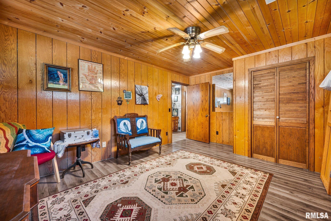
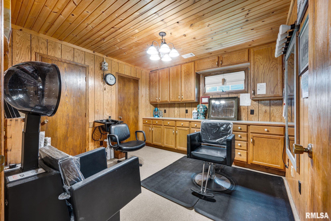
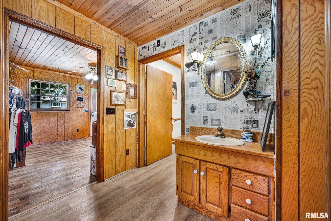
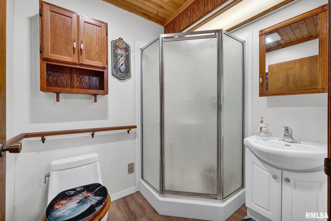
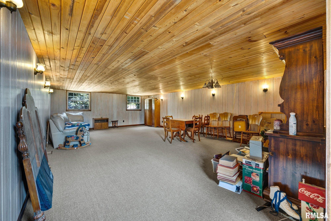
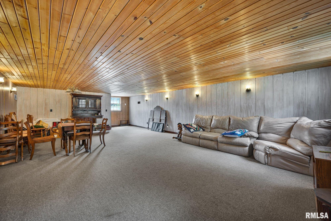
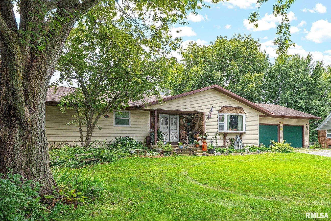
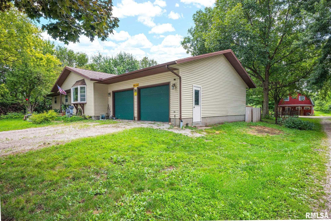
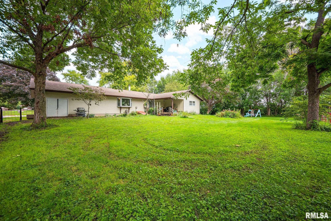
COMING SOON.... A Rare Find! Country Living with Endless Potential on 3 Acres! Welcome to this expansive 6-bedroom, 3.5-bath ranch offering unparalleled versatility and space. The main home features a bright, open layout highlighted by newer laminate flooring and a main-floor laundry room for ultimate convenience. Unwind in the private primary suite, boasting a beautifully updated master bath (2023). The massive, fully finished basement is an entertainer's dream, complete with a second full kitchen and a massive family/recreational room—perfect for hosting large gatherings or potential related living. The basement also features a bonus workshop or craft room equipped with several 220V outlets—a true dream setup for woodworkers, or hobbyists. This amazing property also has Bonus Secondary Living Quarters! An incredible asset to this property is the fully equipped secondary living space. It features its own private living room, bedroom, bathroom, full kitchen, dining area (currently styled as a home hair salon), and a huge upper-level recreation area. Perfect for multi-generational living, a guest house, or running your home business! Don't miss out on this unique, income-potential property that checks every single box. Schedule your tour today for this listing to accept showings to begin 8/13/26.
Listing Features
Style
Ranch
Exterior
Vinyl Siding
Lot Description
Level
Total Sq Ft
2132
Total Finished Sq Ft
3,713
Finished Basement Sq Ft
1581
Total Basement Sq Ft
2132
Apx. Lot Size
3 Acres
Year Built
1978
Fireplaces
1
Bathrooms
Bsmt
Lower
Main
Upper
Addtl
Total
Full Baths
1
0
2
0
0
3
1/2 Baths
0
0
1
0
0
1
Bedroom Levels & Sizes
Bsmt
Lower
Main
Upper
Addtl
Master Bedroom
15'10" x 13'
Bedroom #2
14'1" x 11'10"
Bedroom #3
18'1" x 15'4"
Bedroom #4
14'9" x 10'
Bedroom #5
15'11" x 11'3"
Room Levels & Sizes
Bsmt
Lower
Main
Upper
Addtl
Den
12'4" x 8'6"
Living Room
19'5" x 15'2"
Rec Room
17'10" x 33'11"
Kitchen
15'6" x 15'
Laundry
9'3" x 7'2"
11'9" x 11'10"
16'3" x 15'4"
Garage
23'9" x 31'4"
Neighborhoods/Schools
Subdivision
None
County
Tazewell
Elementary School
Middle School
High School
Delavan
Amenities
Solid Surface Counter Top
Deck
Outbuilding(s)
Ceiling Fan
Hi-Speed Internet Availbl
Cable TV Available
Fenced Yard
Kitchen/Dining
Eat-In Kitchen
Appliances
Dishwasher
Hood/Fan
Range/Oven
Refrigerator
Washer
Dryer
Basement
Full
Finished
Garage/Parking
Attached
Gravel
2 car(s)
Fireplaces
Inoperable
Wood Burning
Kitchen
Heating/Cooling
Electric
Forced Air
Water Heater - Electric
Central Air
Whole House Fan
The accuracy of all information, regardless of source, including but not limited to square footages and lot sizes, is deemed reliable but is not guaranteed and should be independently verified through personal inspection and/or with the appropriate professionals.

 The accuracy of all information, regardless of source, including but not limited to square footages and lot sizes, is deemed reliable but is not guaranteed and should be independently verified through personal inspection and/or with the appropriate professionals.
