$ 449,900
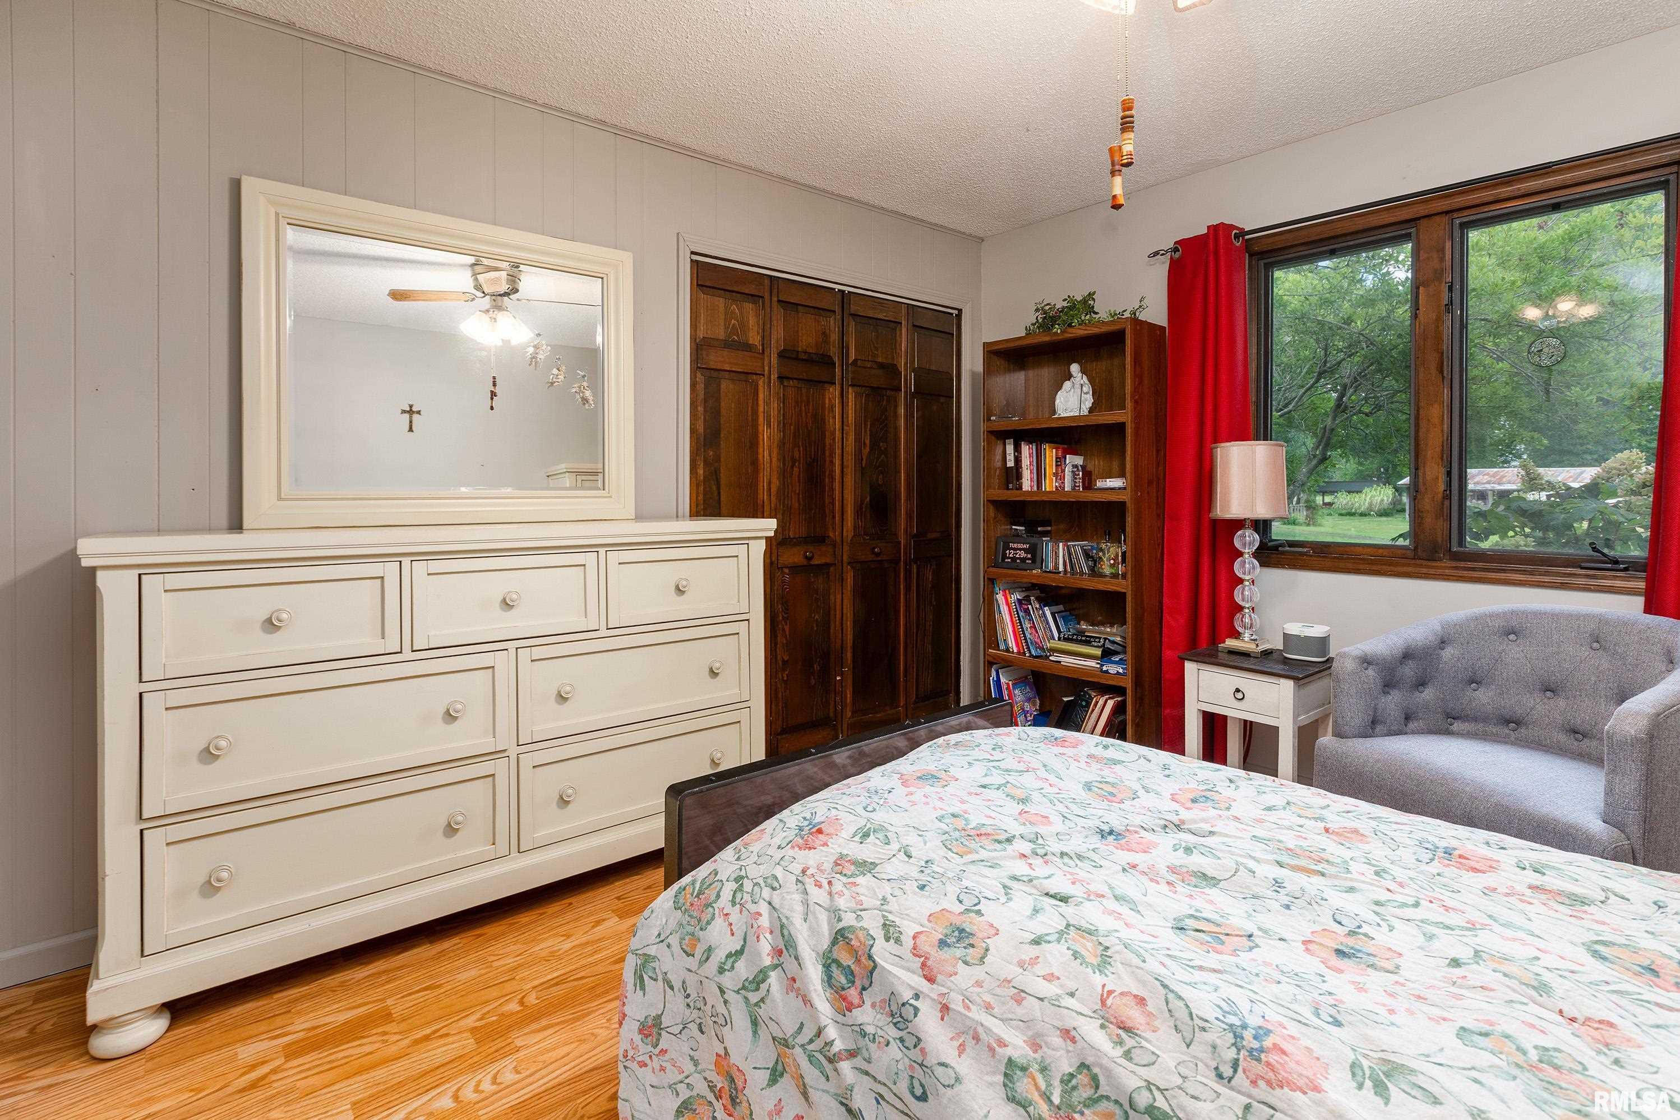
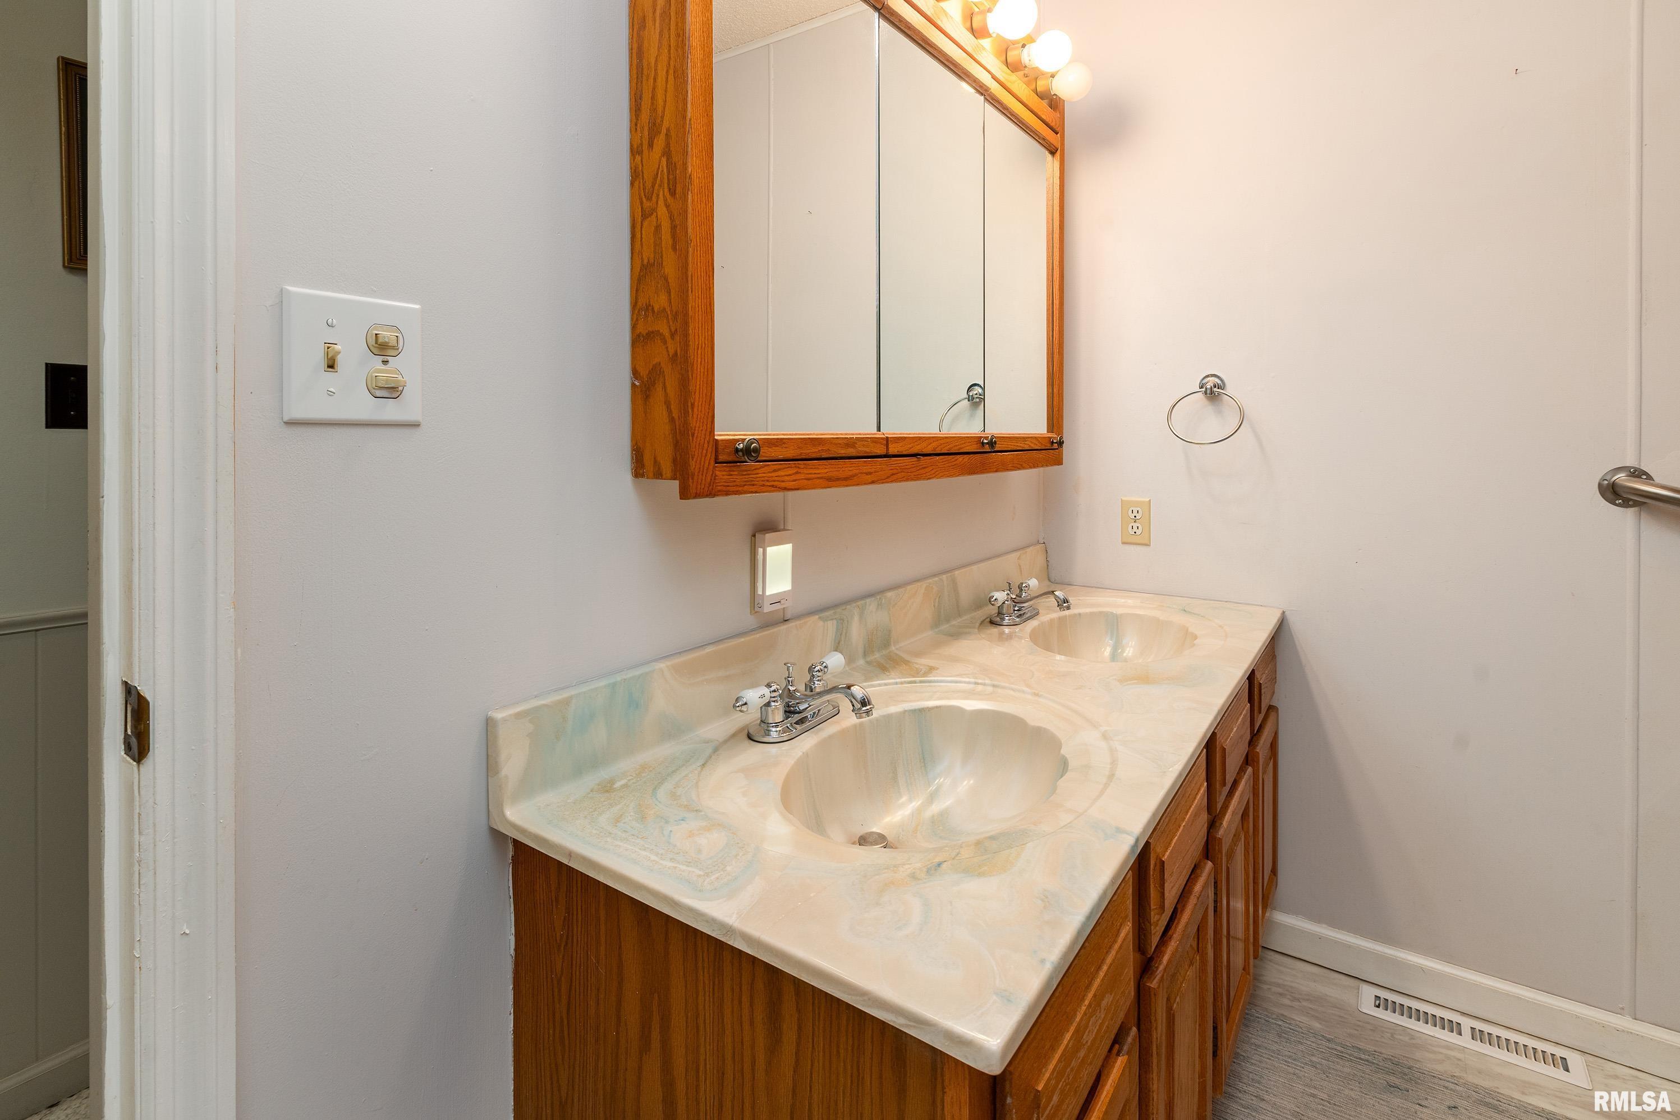
3554 Total Finished Sq. Ft. 4 Bed
/
3 Bath /
1 Half Bath
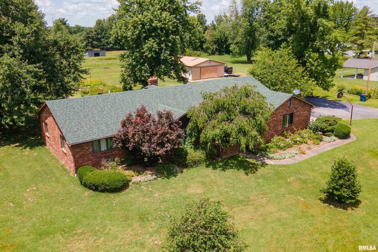
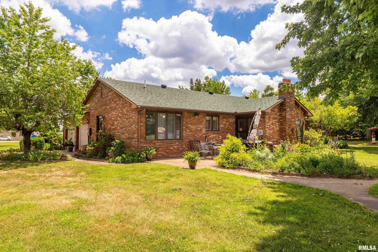
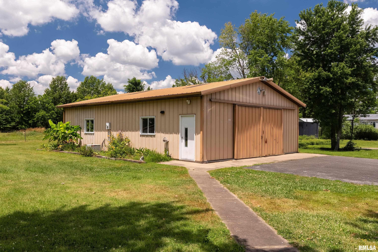
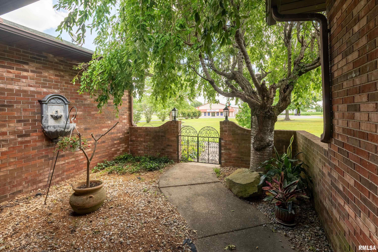
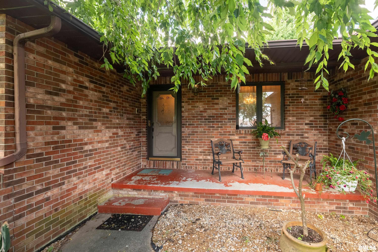
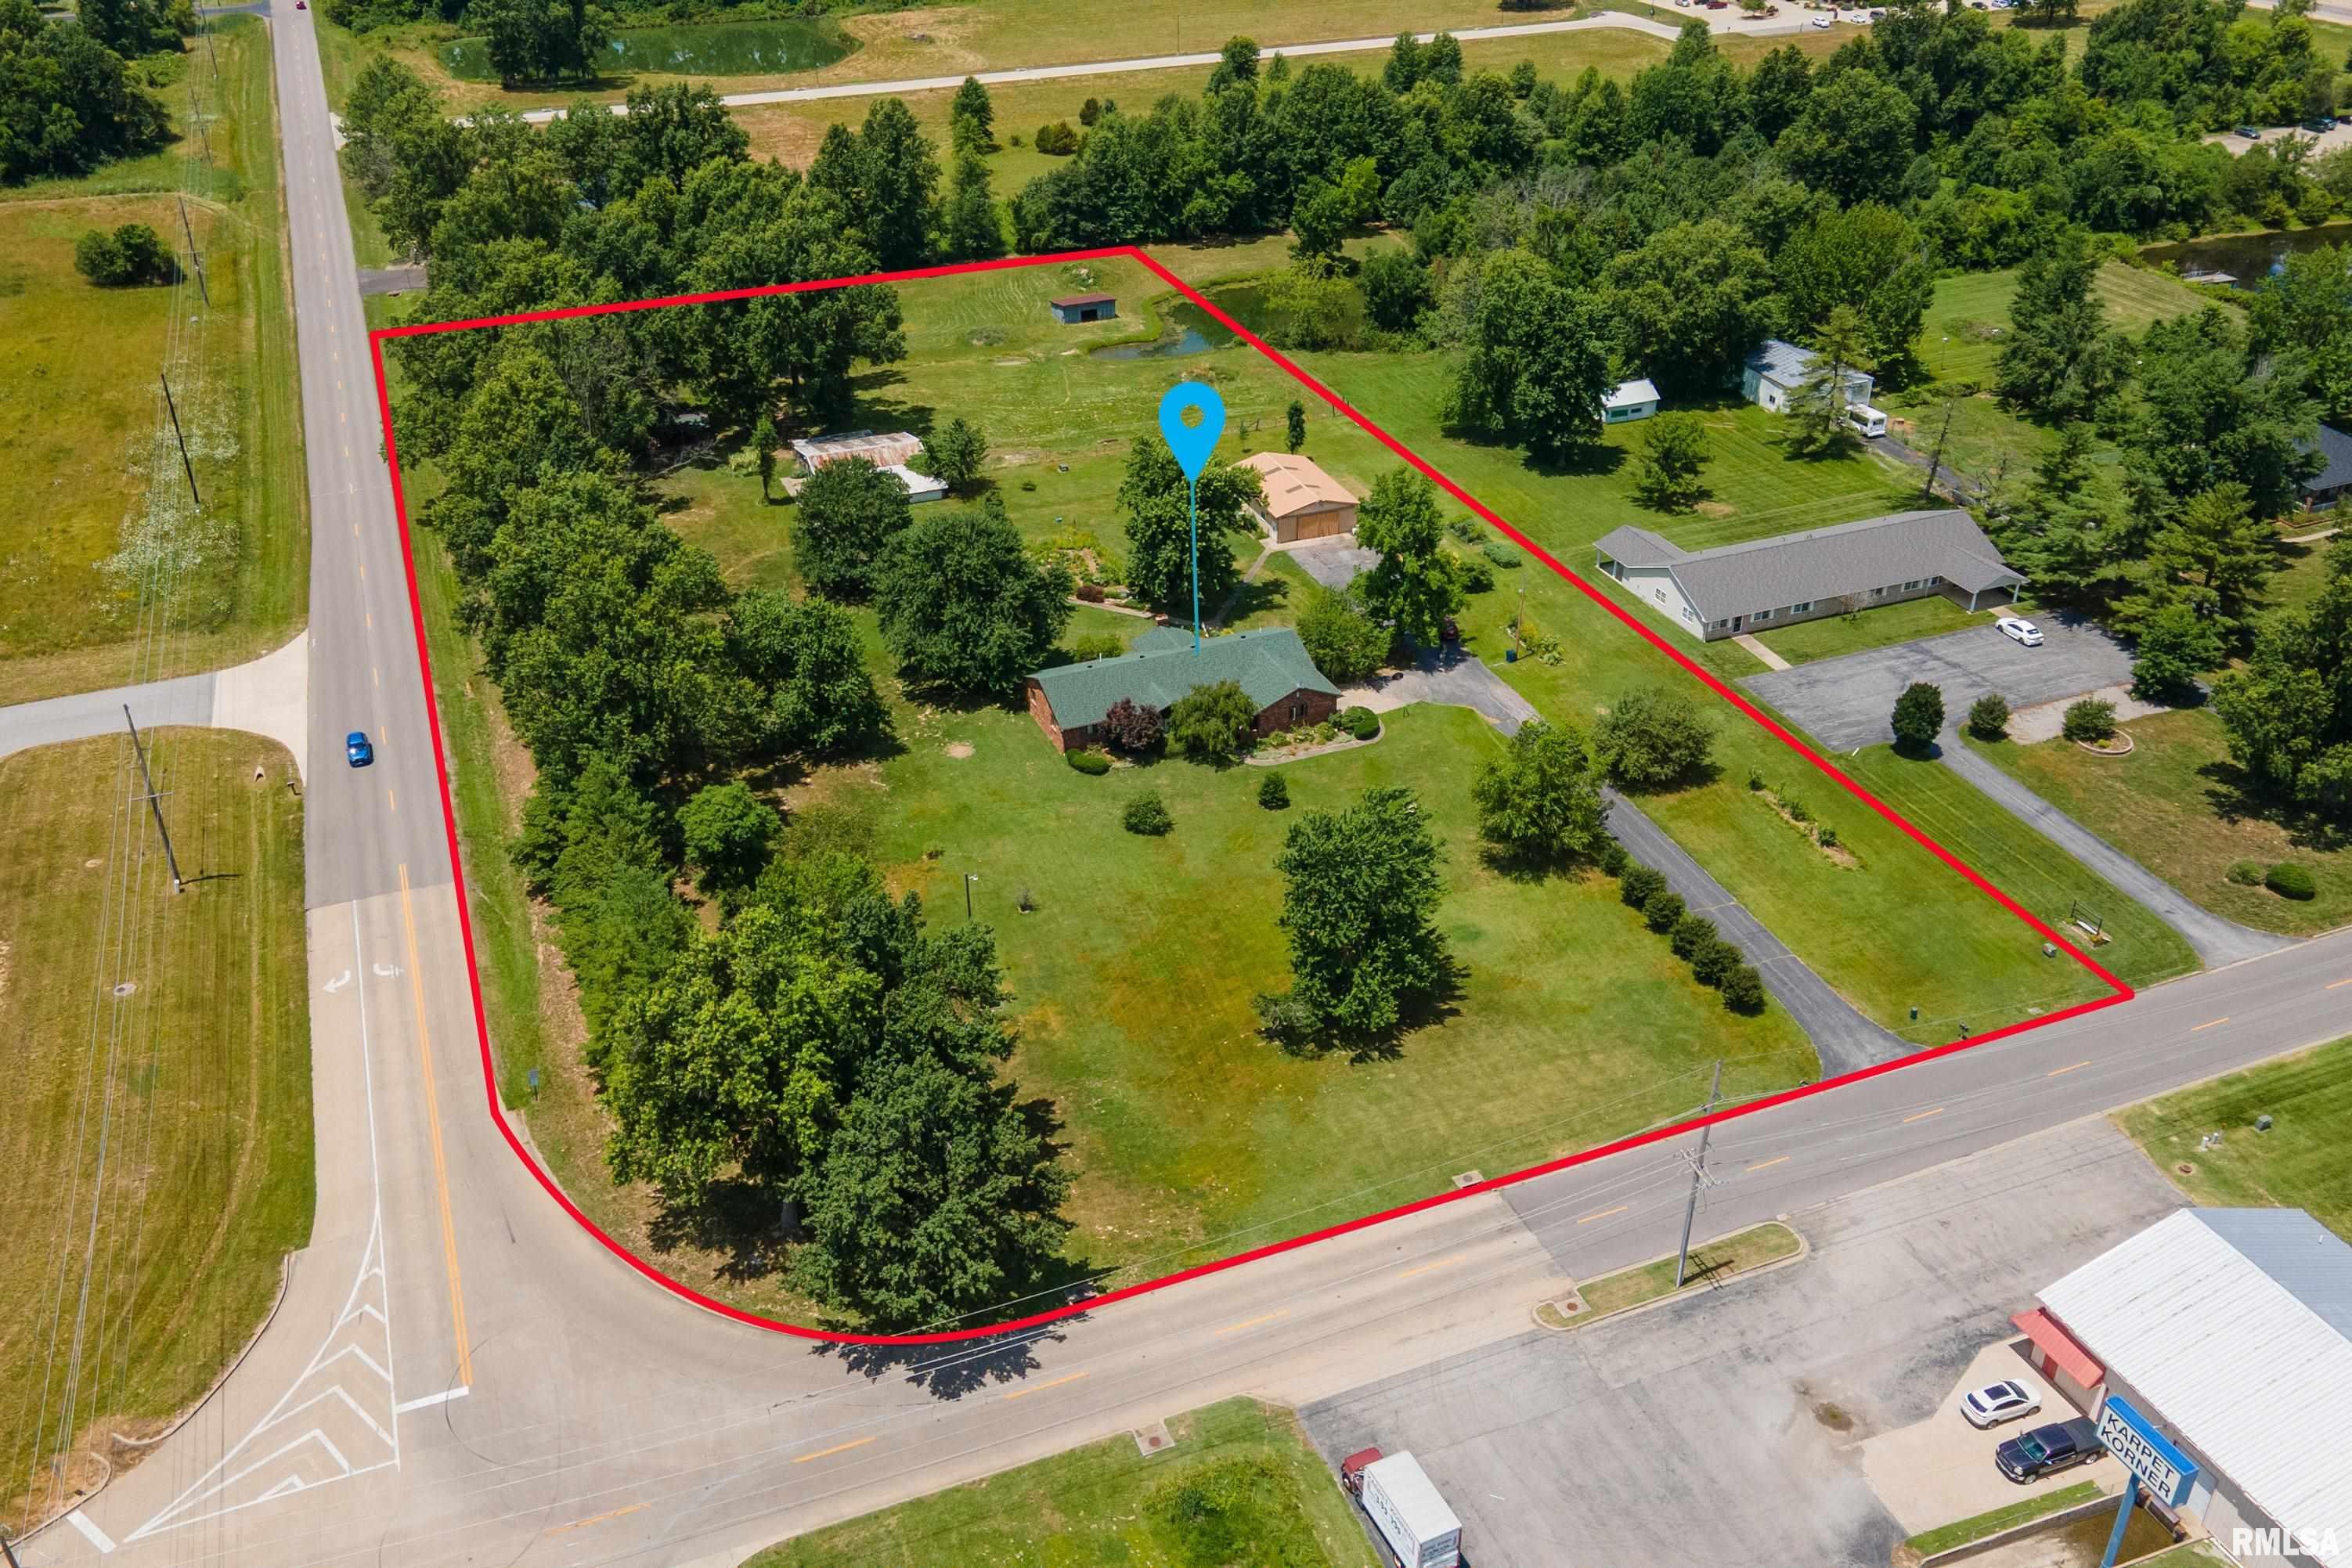
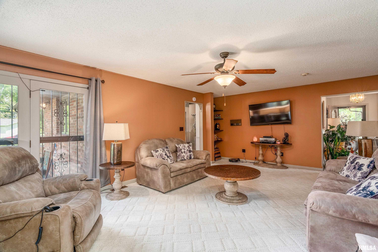
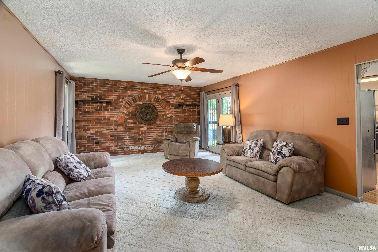
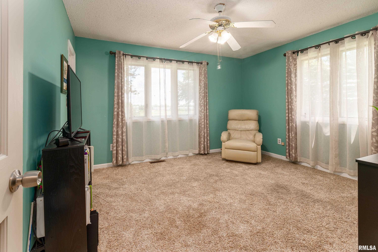
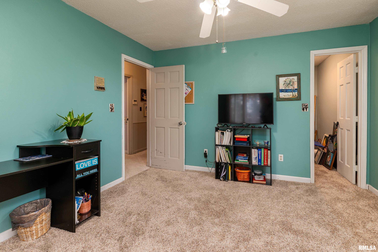
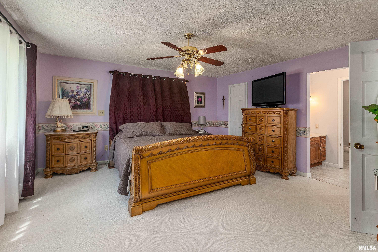
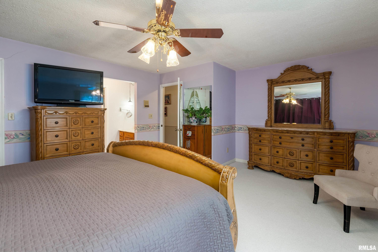
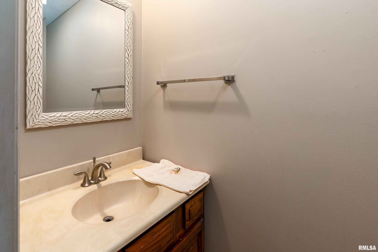
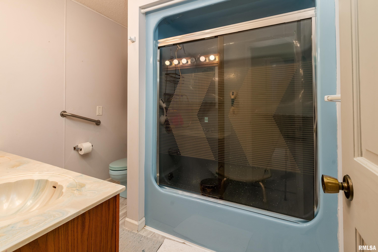
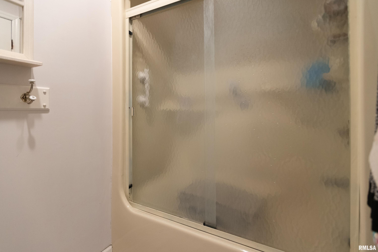
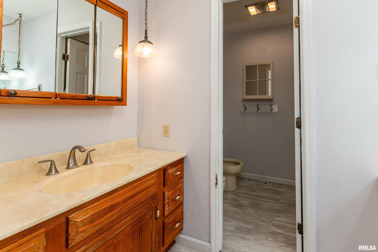
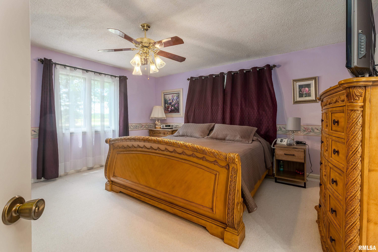
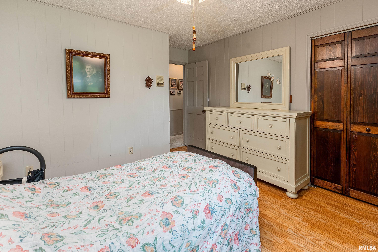
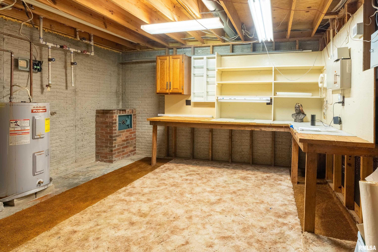
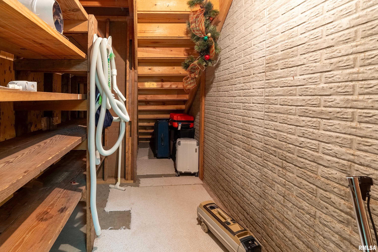
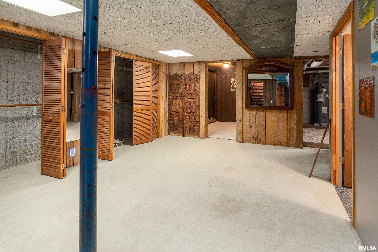
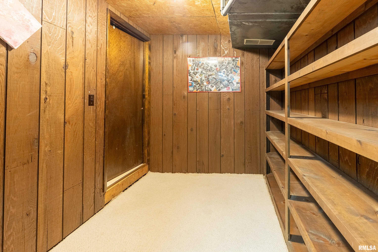
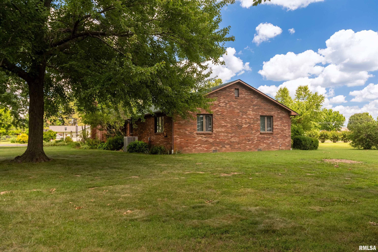
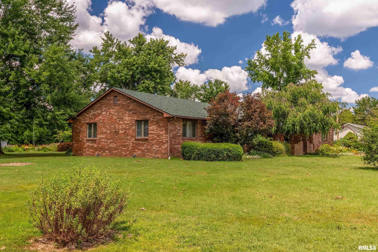
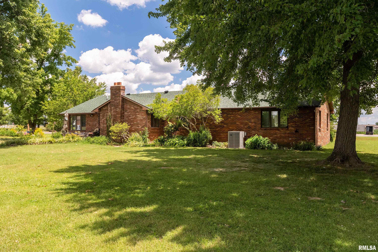
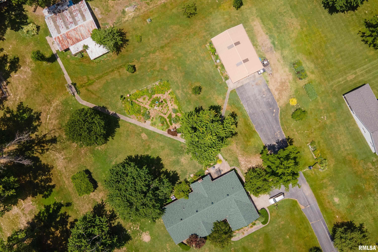
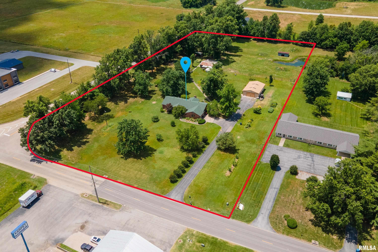
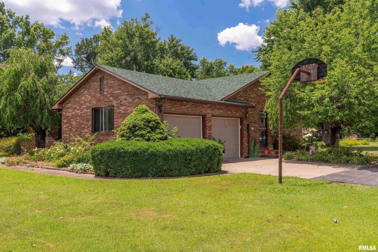
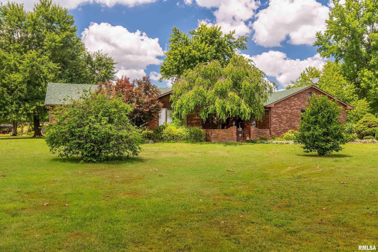
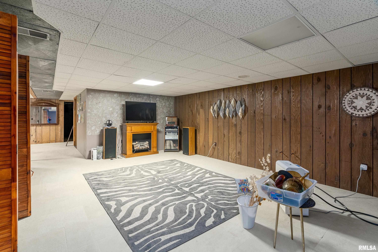
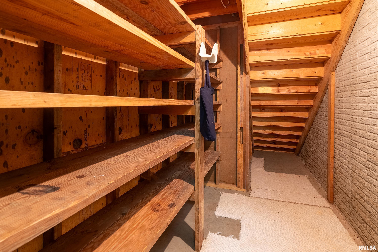
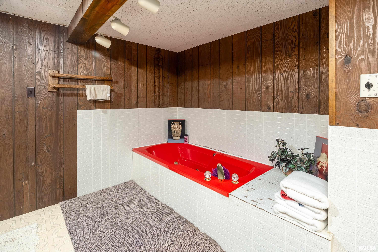
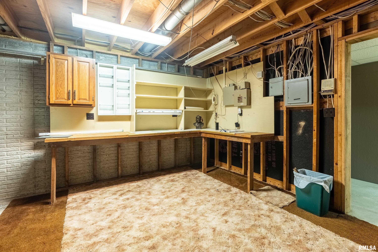
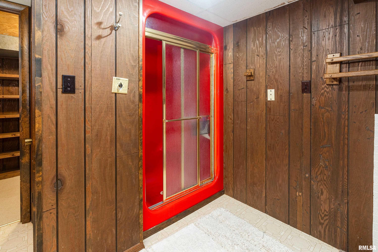
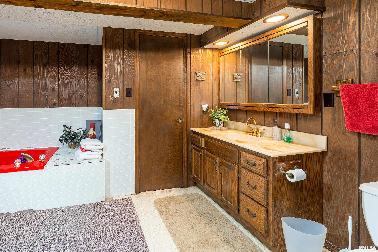
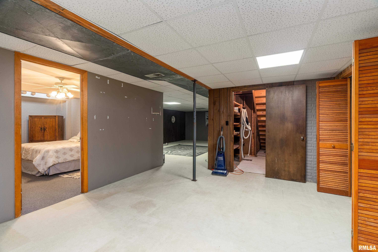
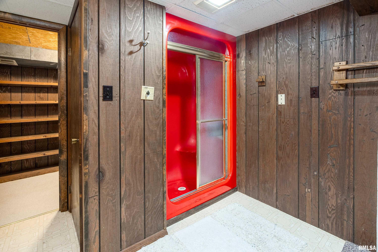
Price ADJUSTMENT! Rare opportunity to own approximately 5 acres within Marion city limits in the Carterville School District! Located on a corner lot, this nearly 3,000 sq. ft. brick home offers an impressive 4 bedrooms and 3.5 baths, providing plenty of space and flexibility. Formerly used as a mini farm, the property includes a detached pole barn ideal for equipment, vehicles, storage, hobbies, or workshop space. Enjoy acreage and room to spread out while remaining just minutes from Route 13, shopping, restaurants, hospitals, and Marion amenities. Whether you're looking for additional outdoor space, room for recreational equipment, or the versatility of a property with outbuildings, 1000 N Pentecost offers a hard-to-find combination of acreage, square footage, location, and convenience. Finished basement.
Listing Features
Style
Ranch
Exterior
Brick
Lot Description
Corner
Level
Pasture
Total Sq Ft
2962
Total Finished Sq Ft
3,554
Finished Basement Sq Ft
592
Apx. Lot Size
683 x 312
Year Built
1983
Fireplaces
0
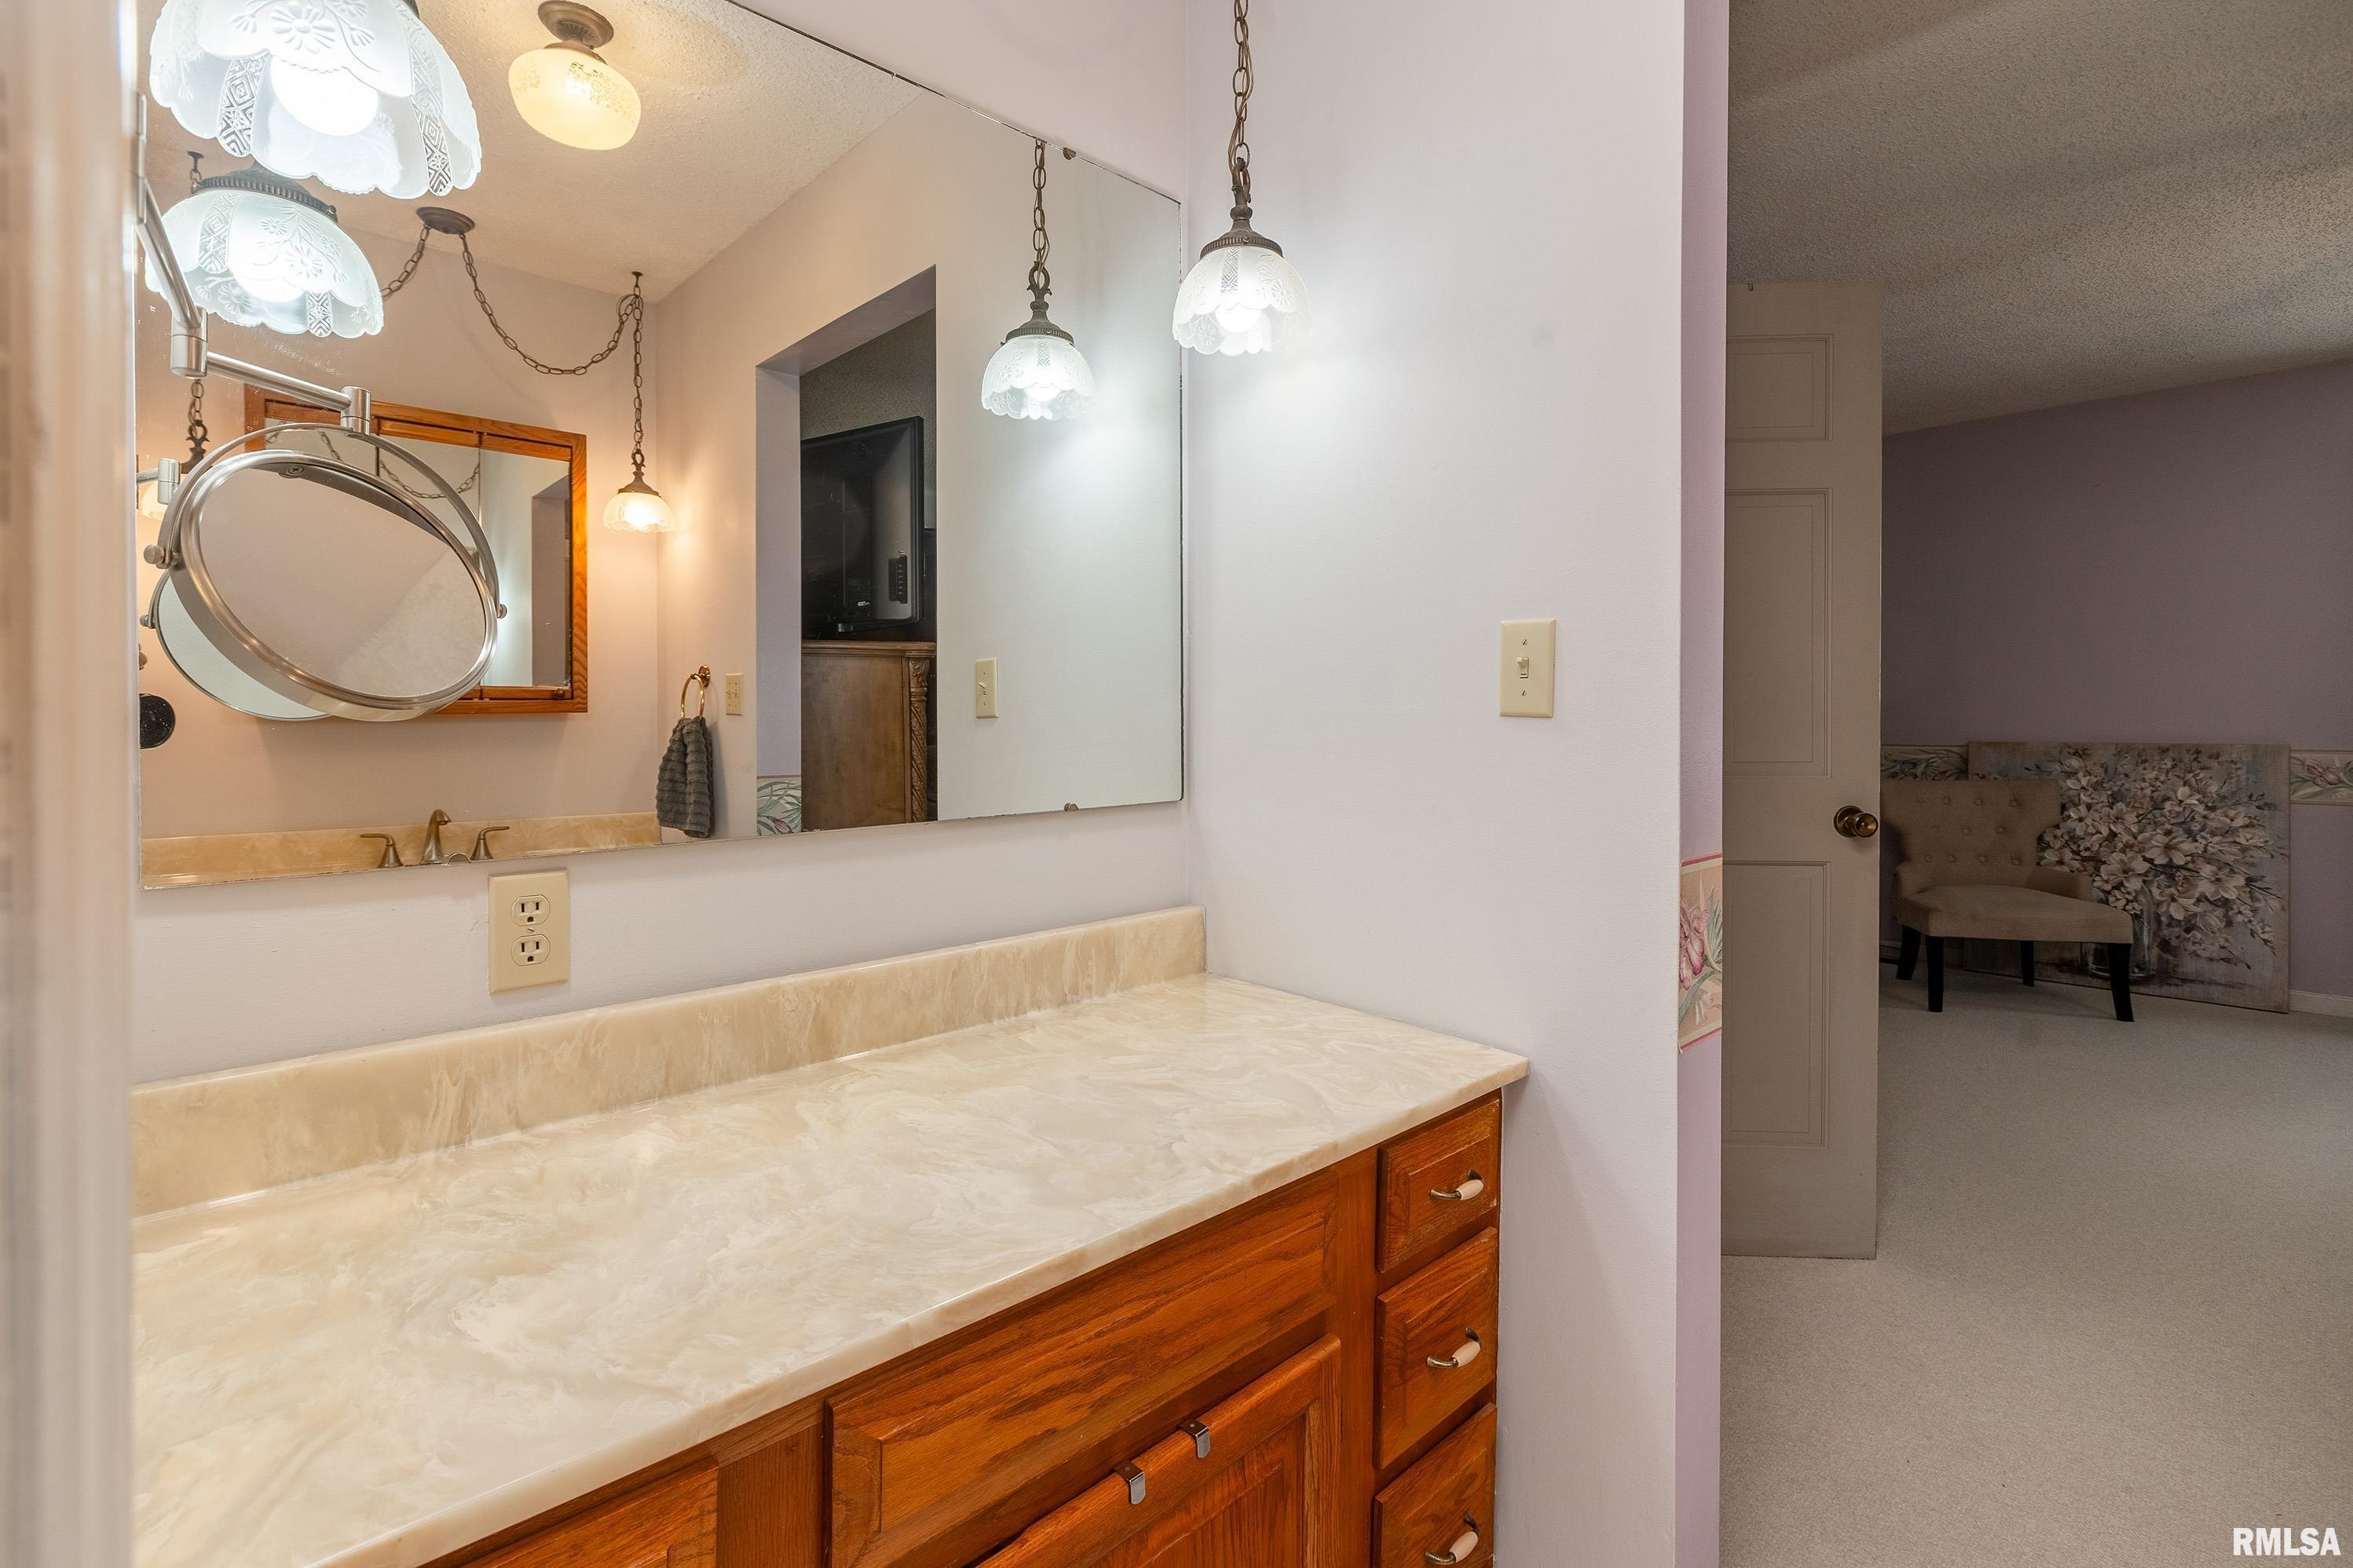
Bathrooms
Bsmt
Lower
Main
Upper
Addtl
Total
Full Baths
1
0
2
0
0
3
1/2 Baths
0
0
1
0
0
1
Bedroom Levels & Sizes
Bsmt
Lower
Main
Upper
Addtl
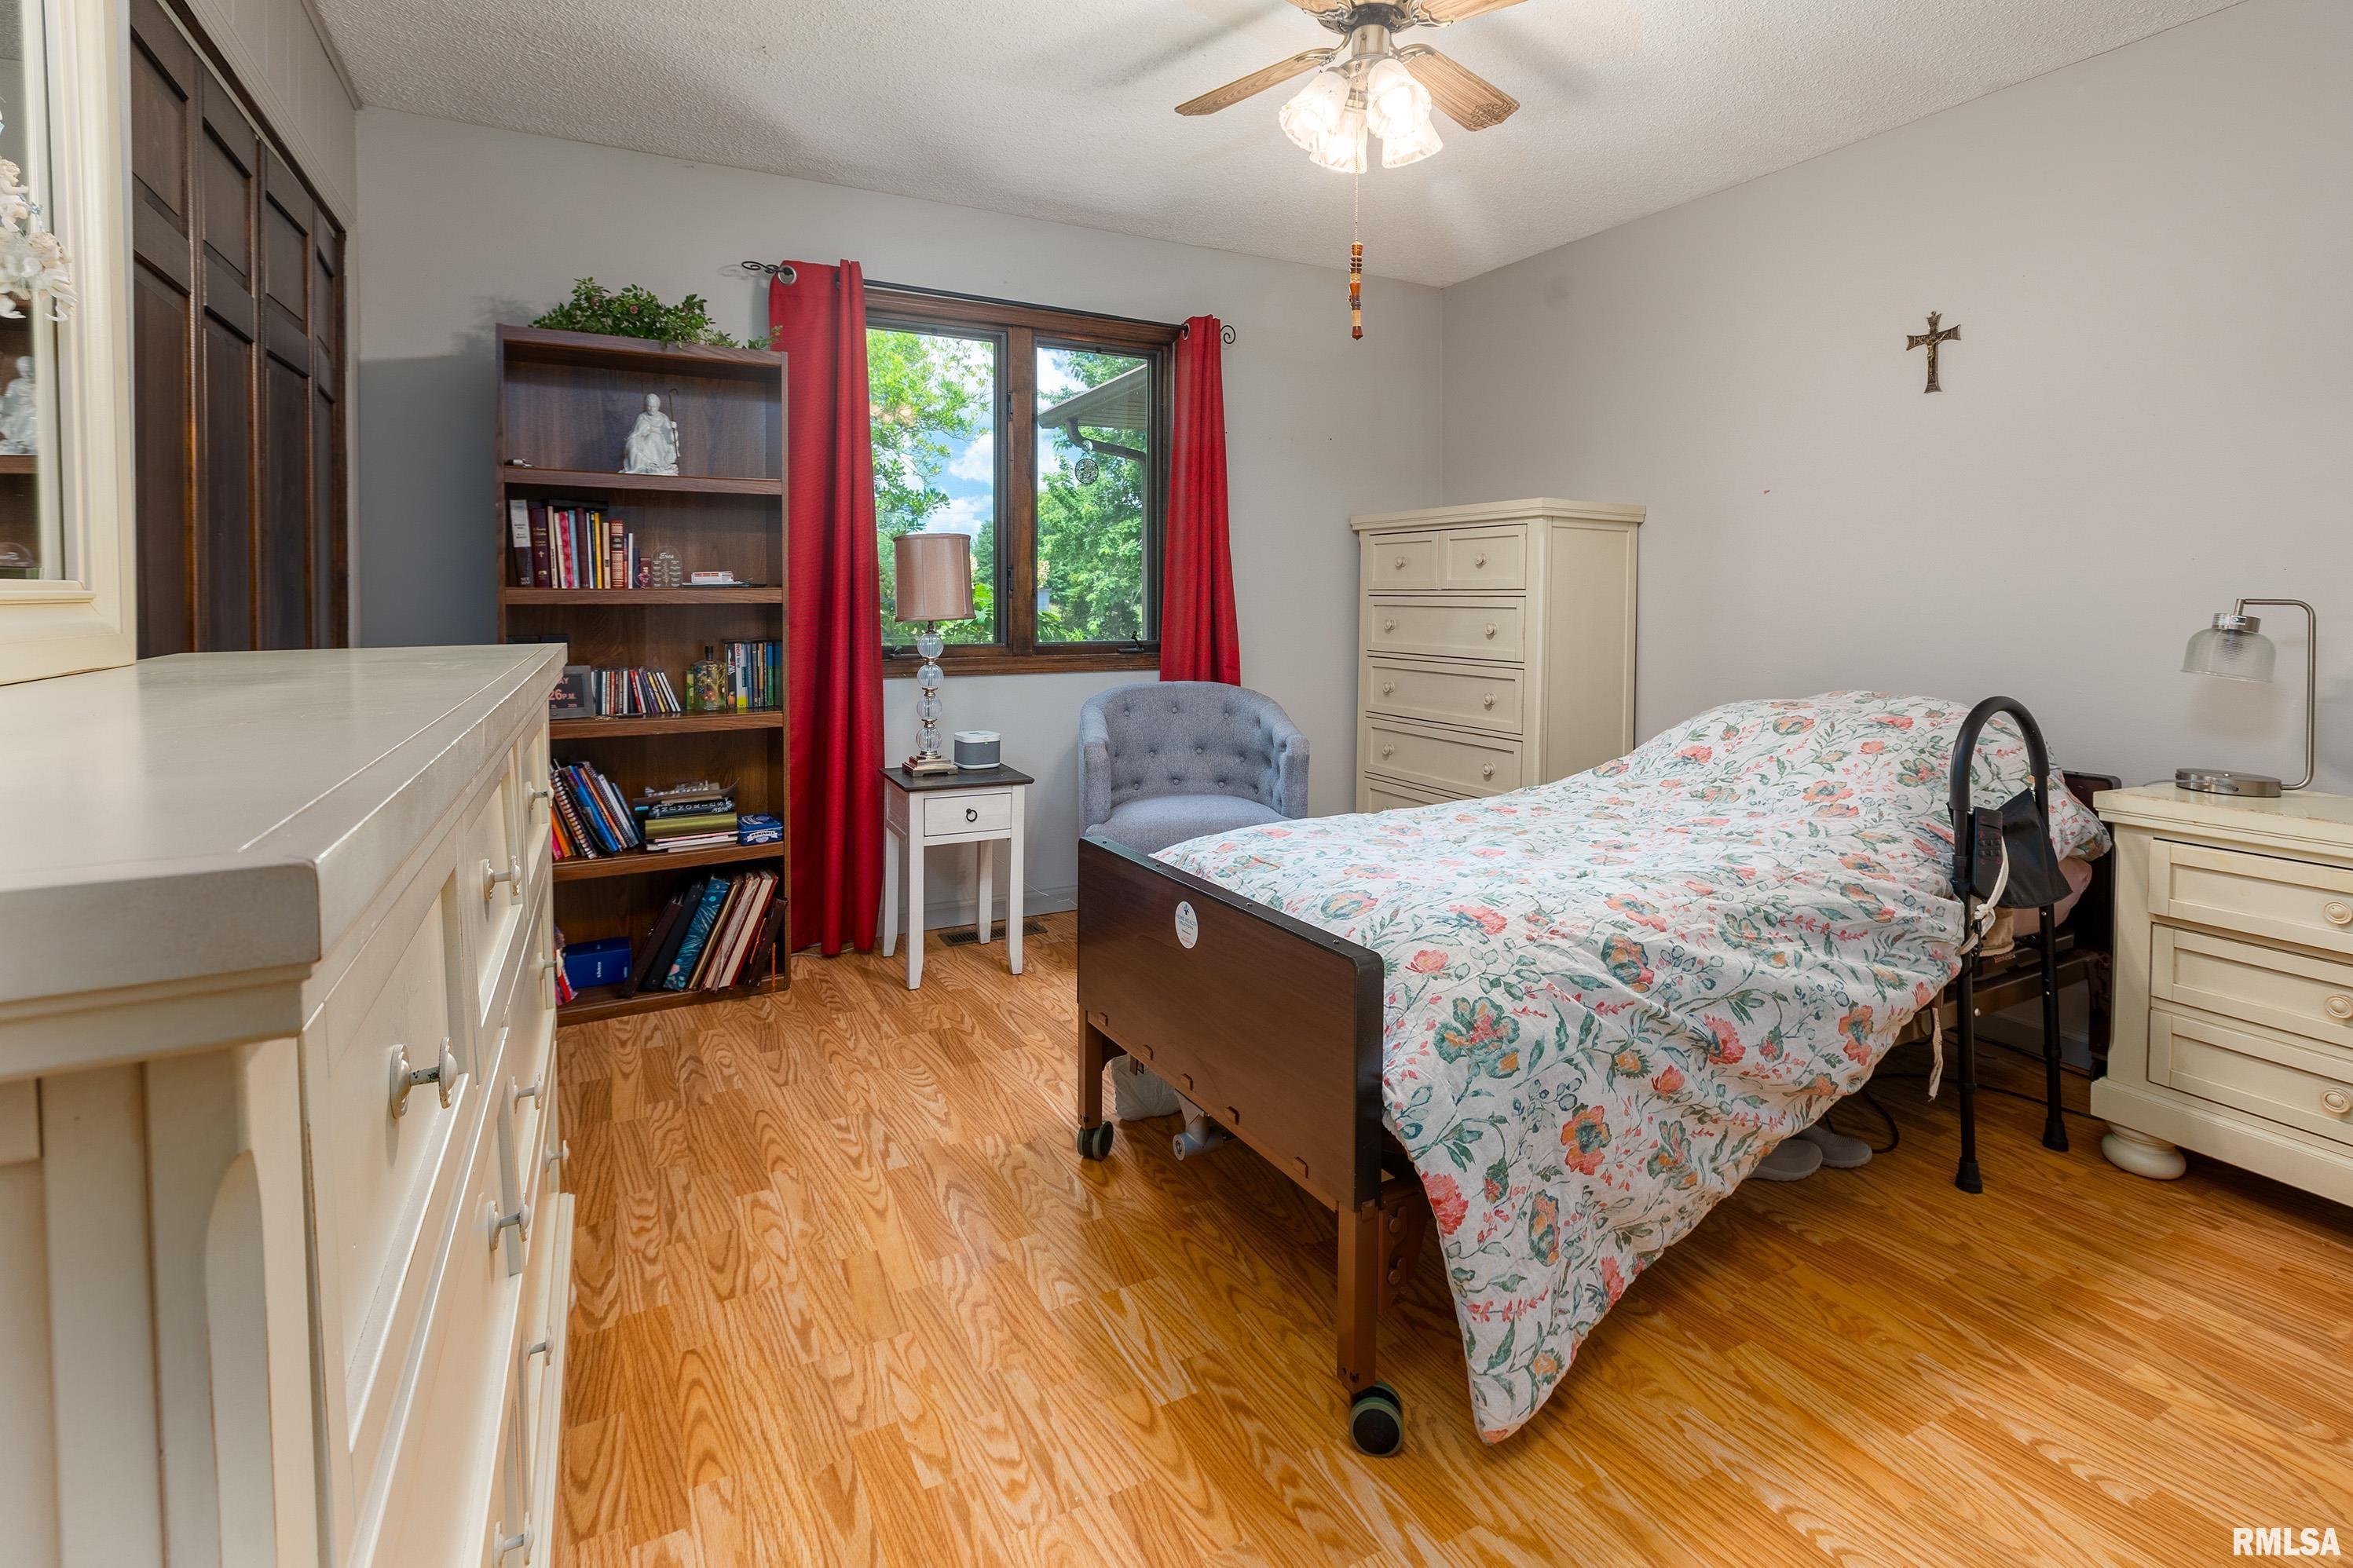
Master Bedroom
15'30" x 18'
Bedroom #2
12'11" x 12'
Bedroom #3
12'20" x 14'50"
Bedroom #4
13'80" x 17'80"
Room Levels & Sizes
Bsmt
Lower
Main
Upper
Addtl
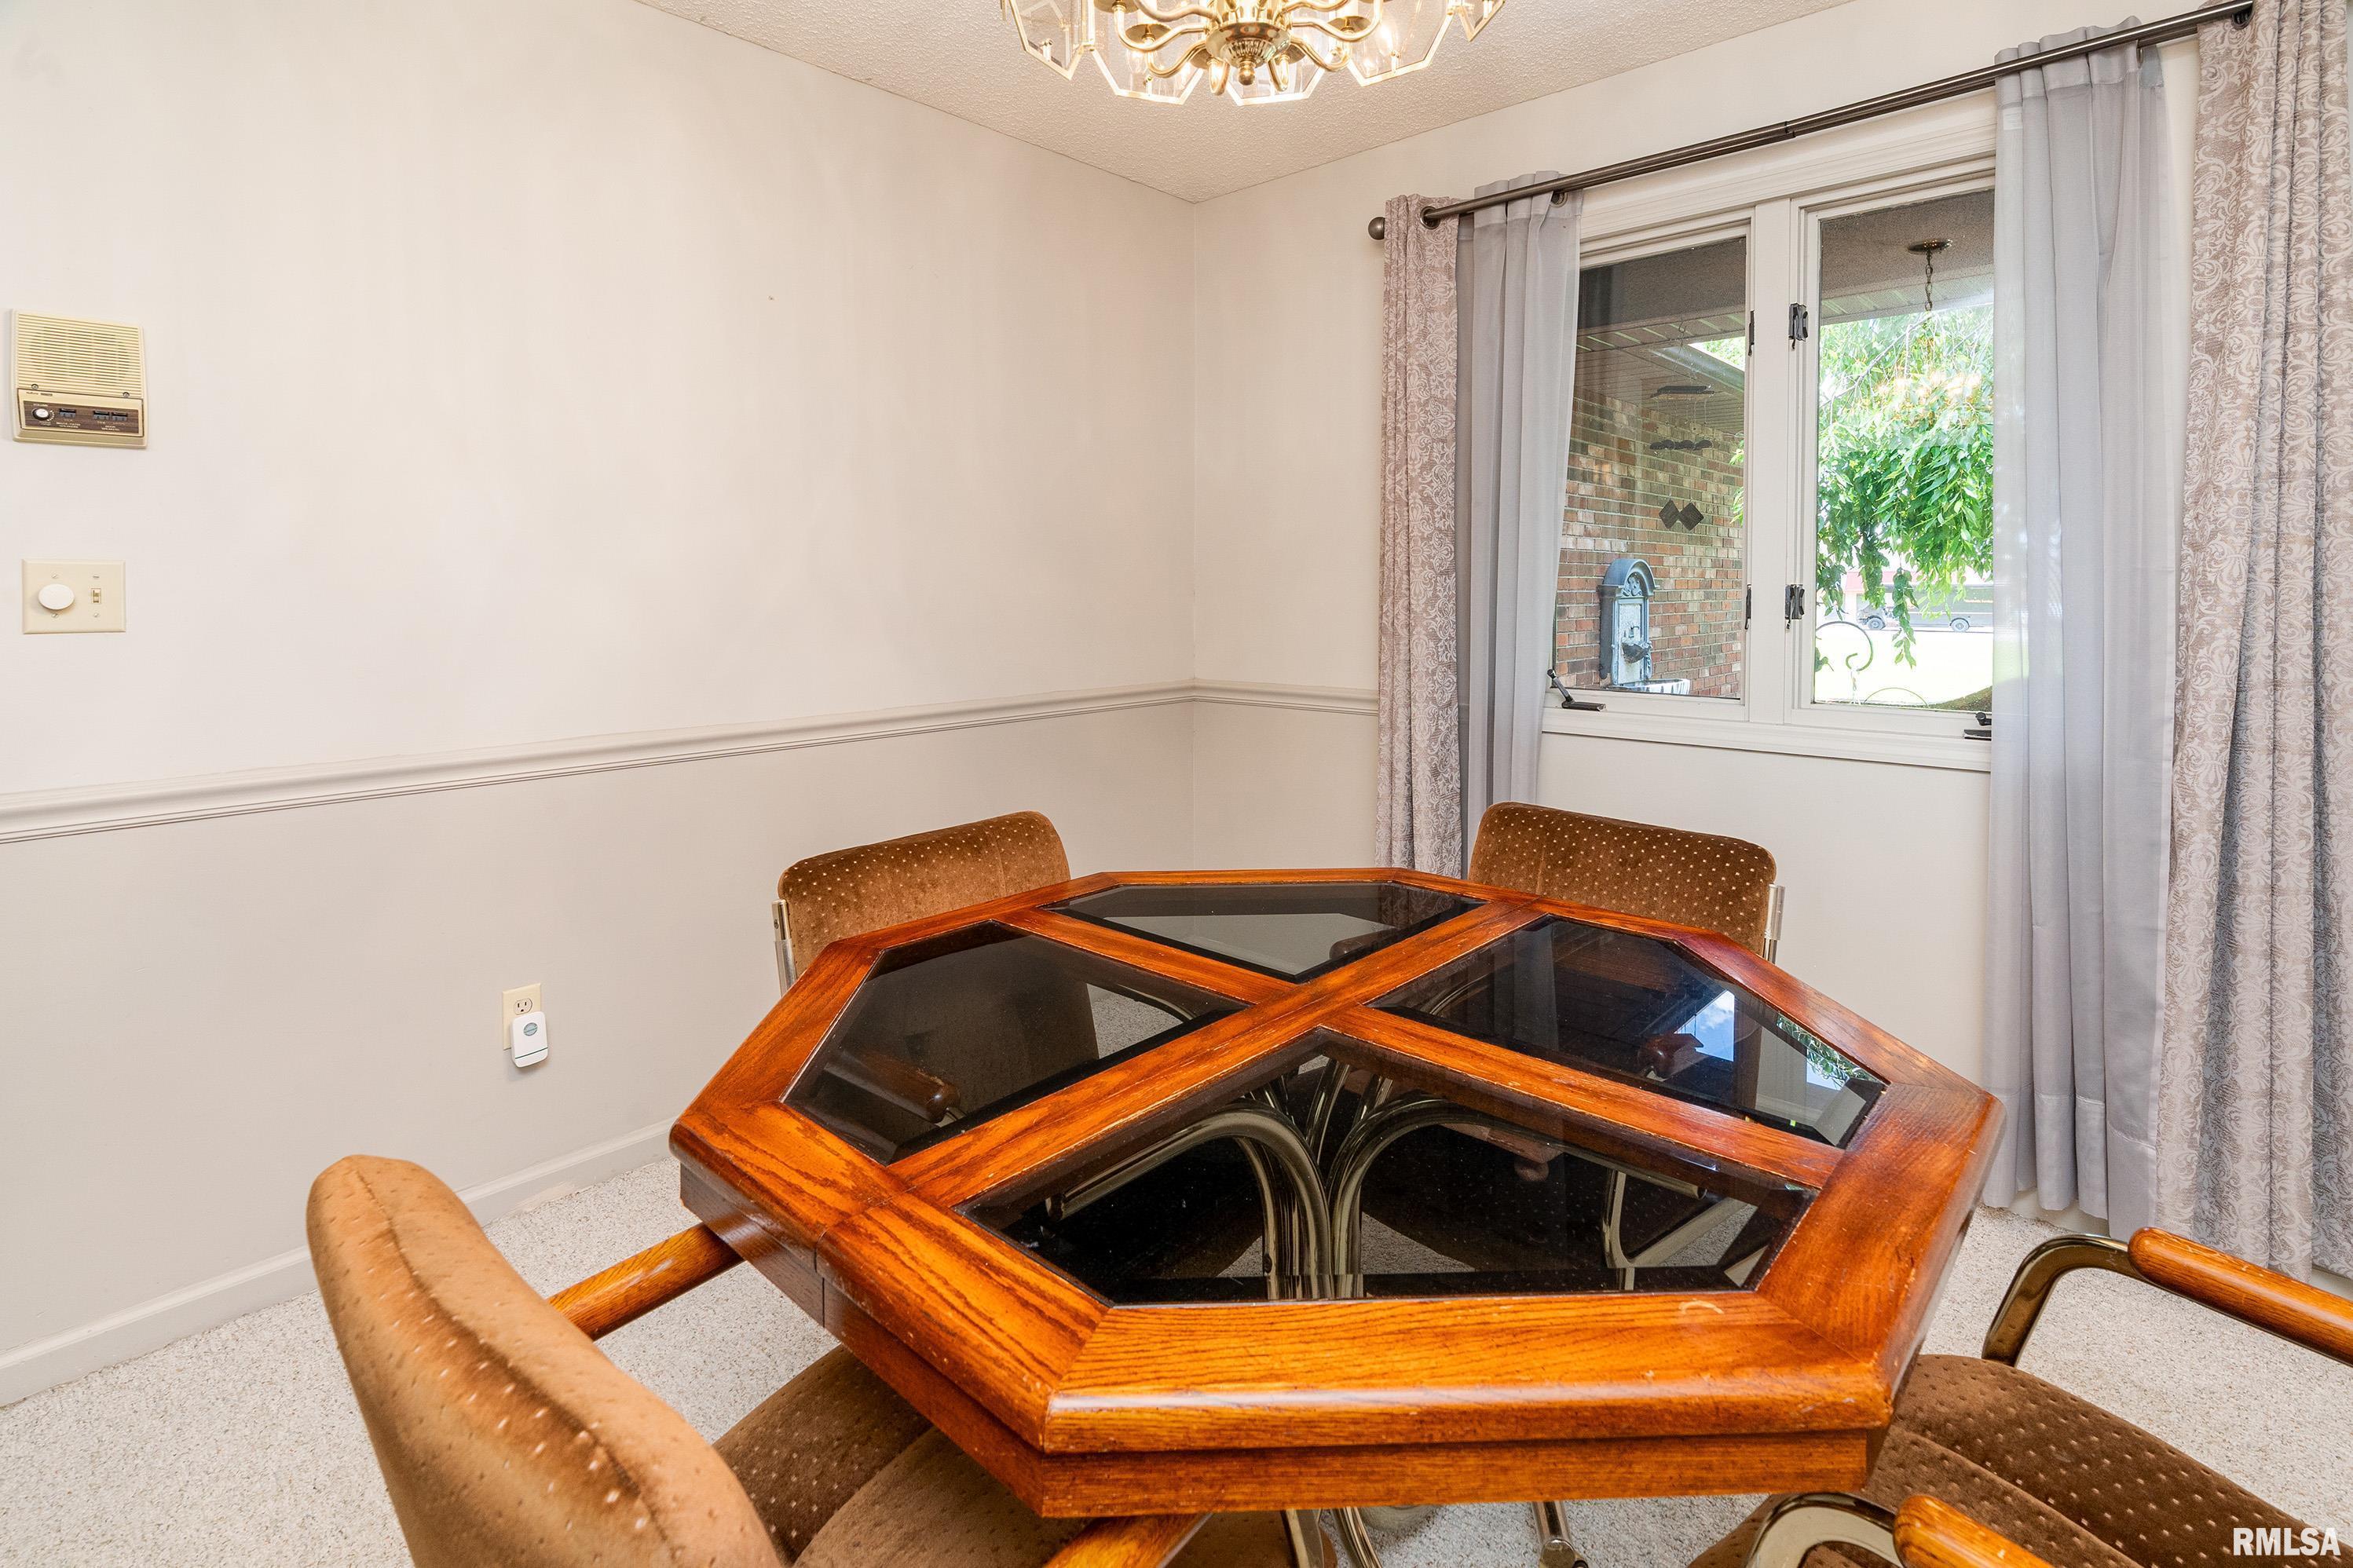
Formal Dining
10'70" x 11'30"
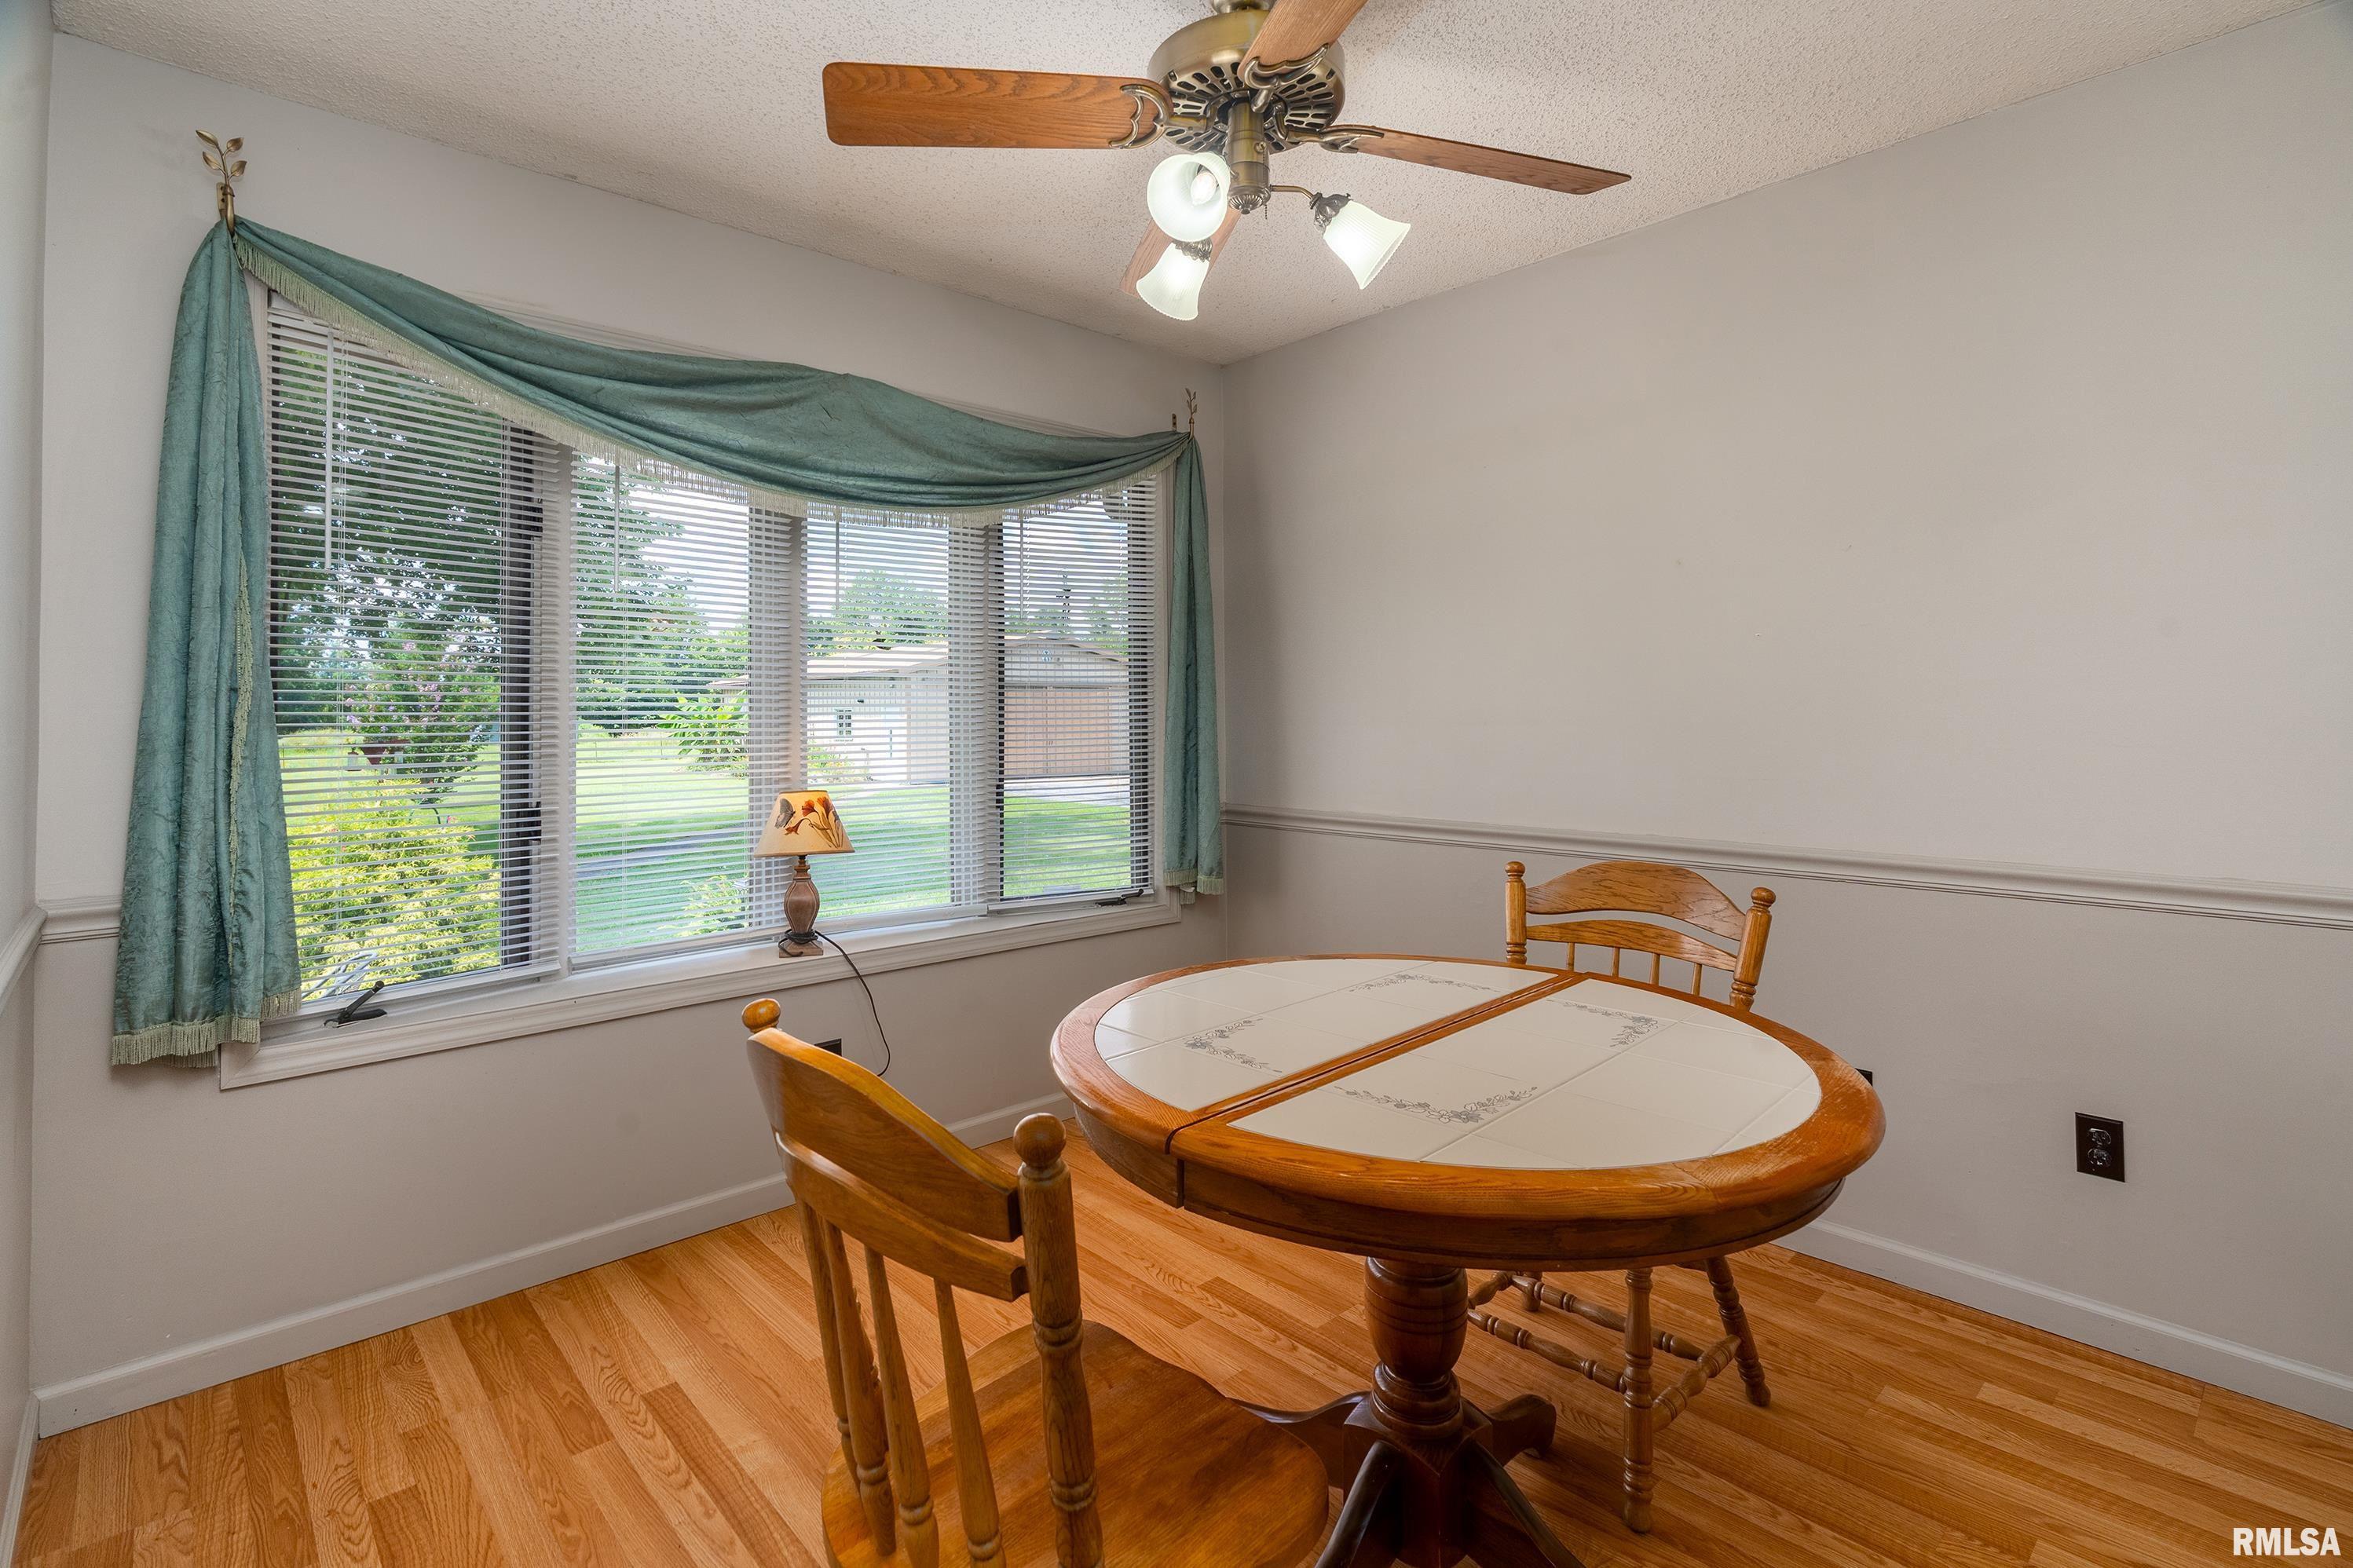
Informal Dining
11'30" x 9'50"
Family Room
15'30" x 22'10"
Great Room
40' x 22'60"
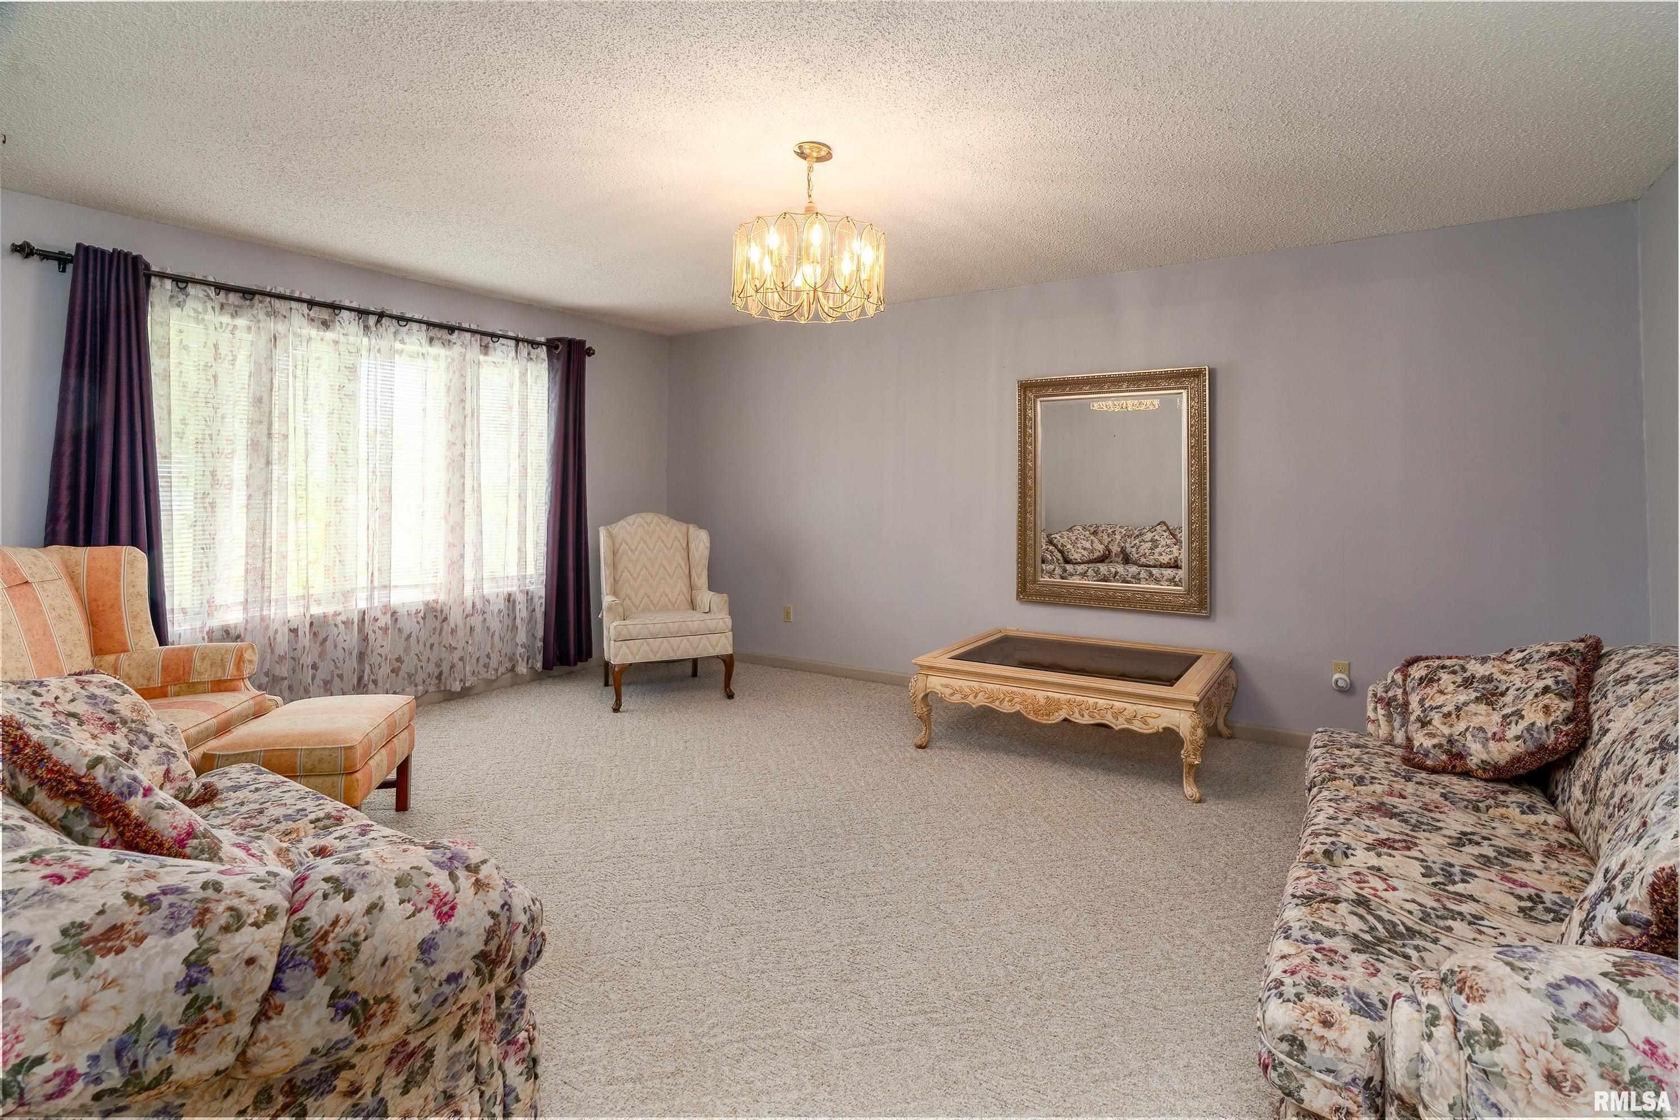
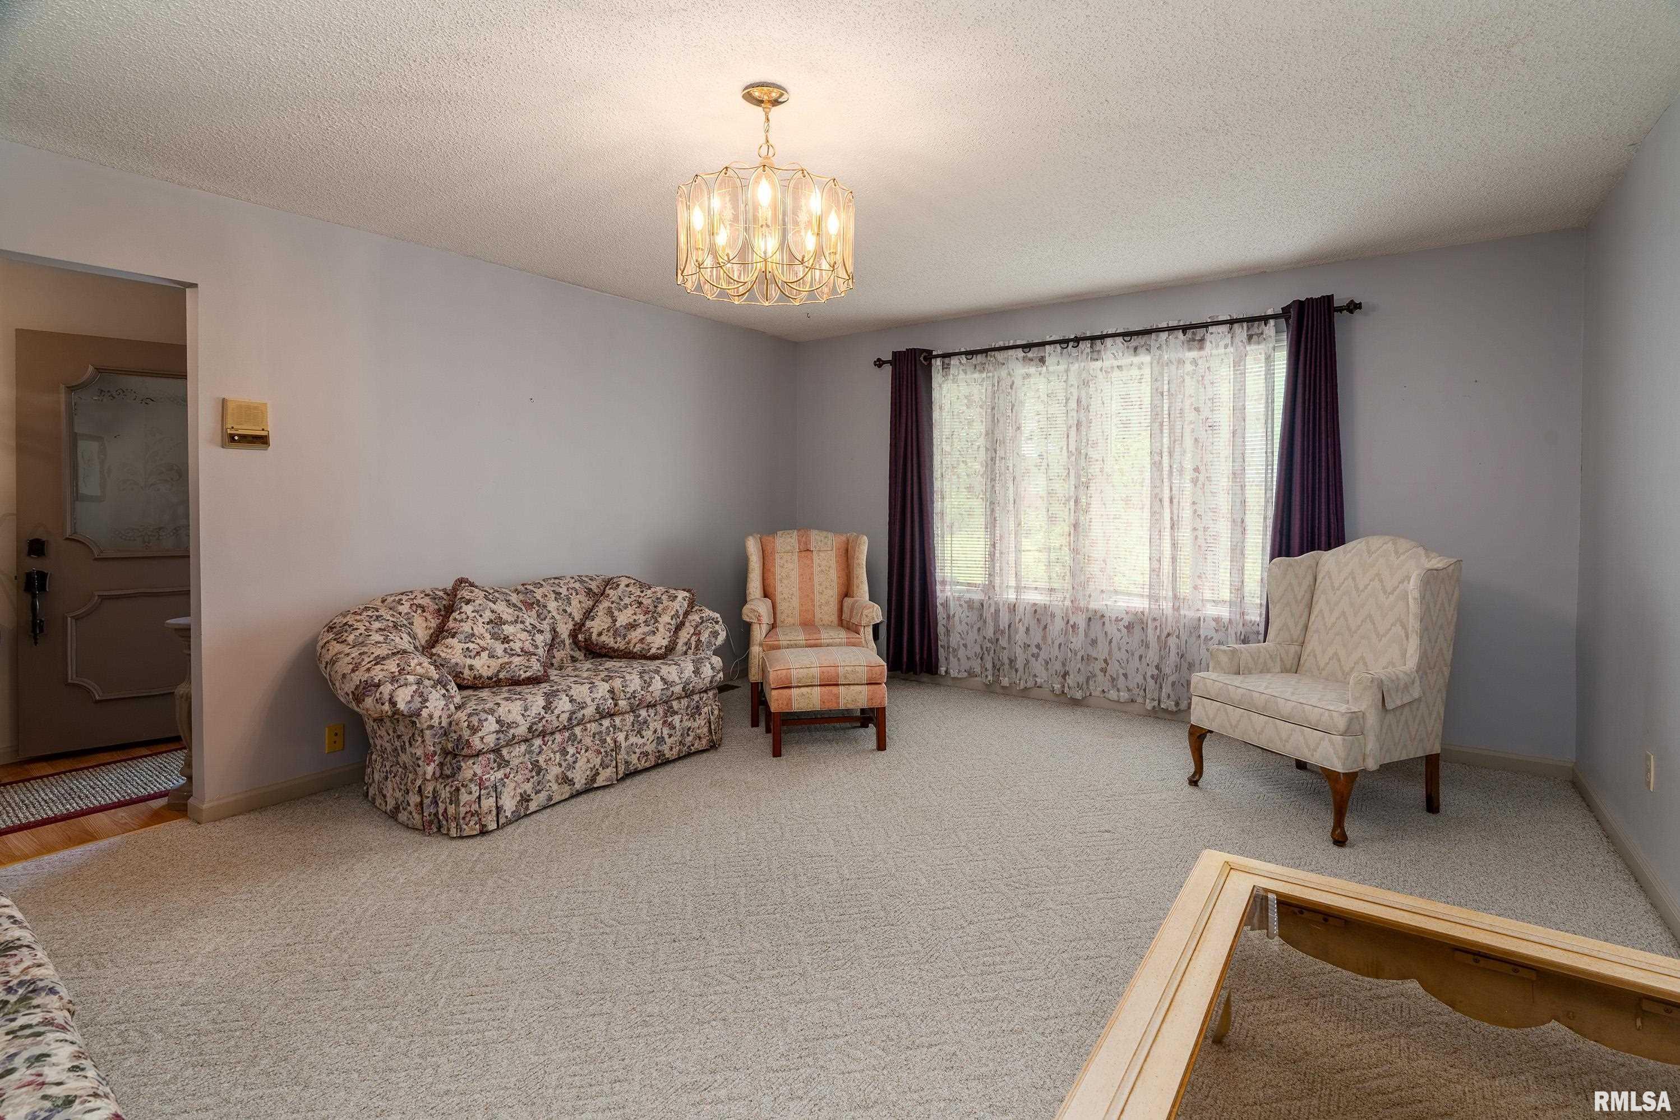
Living Room
14'11" x 18'11"
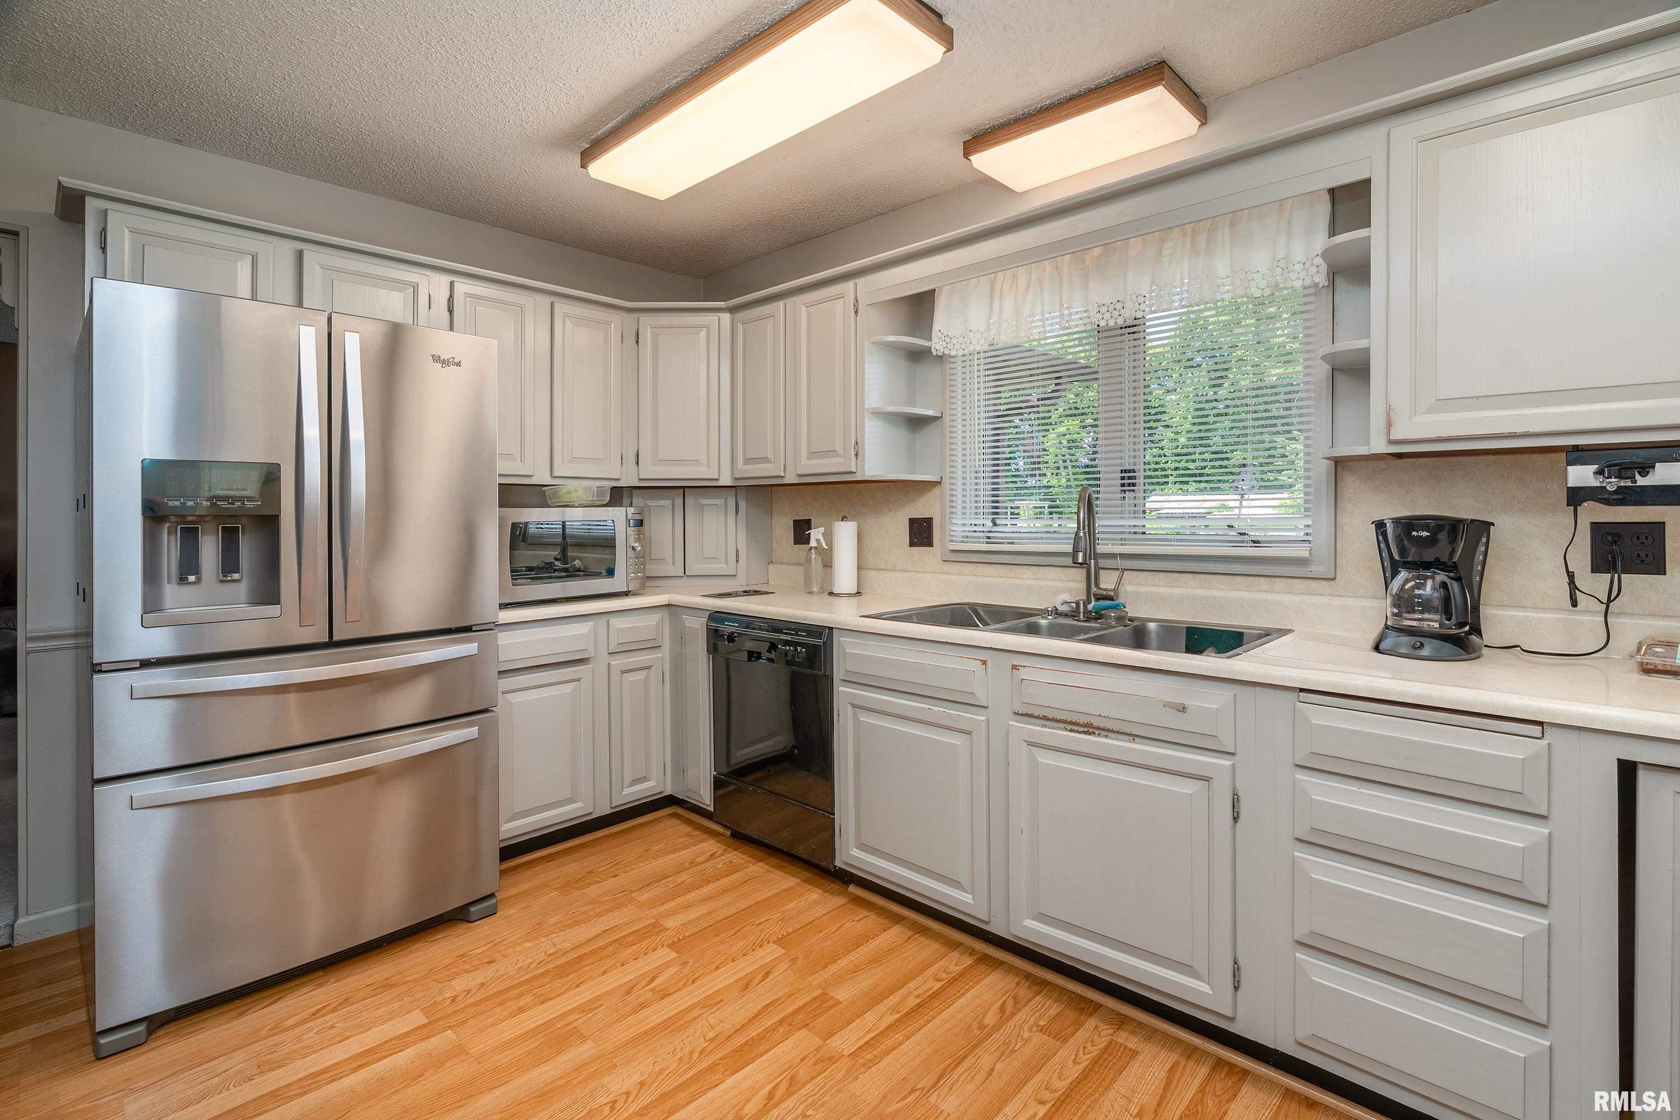
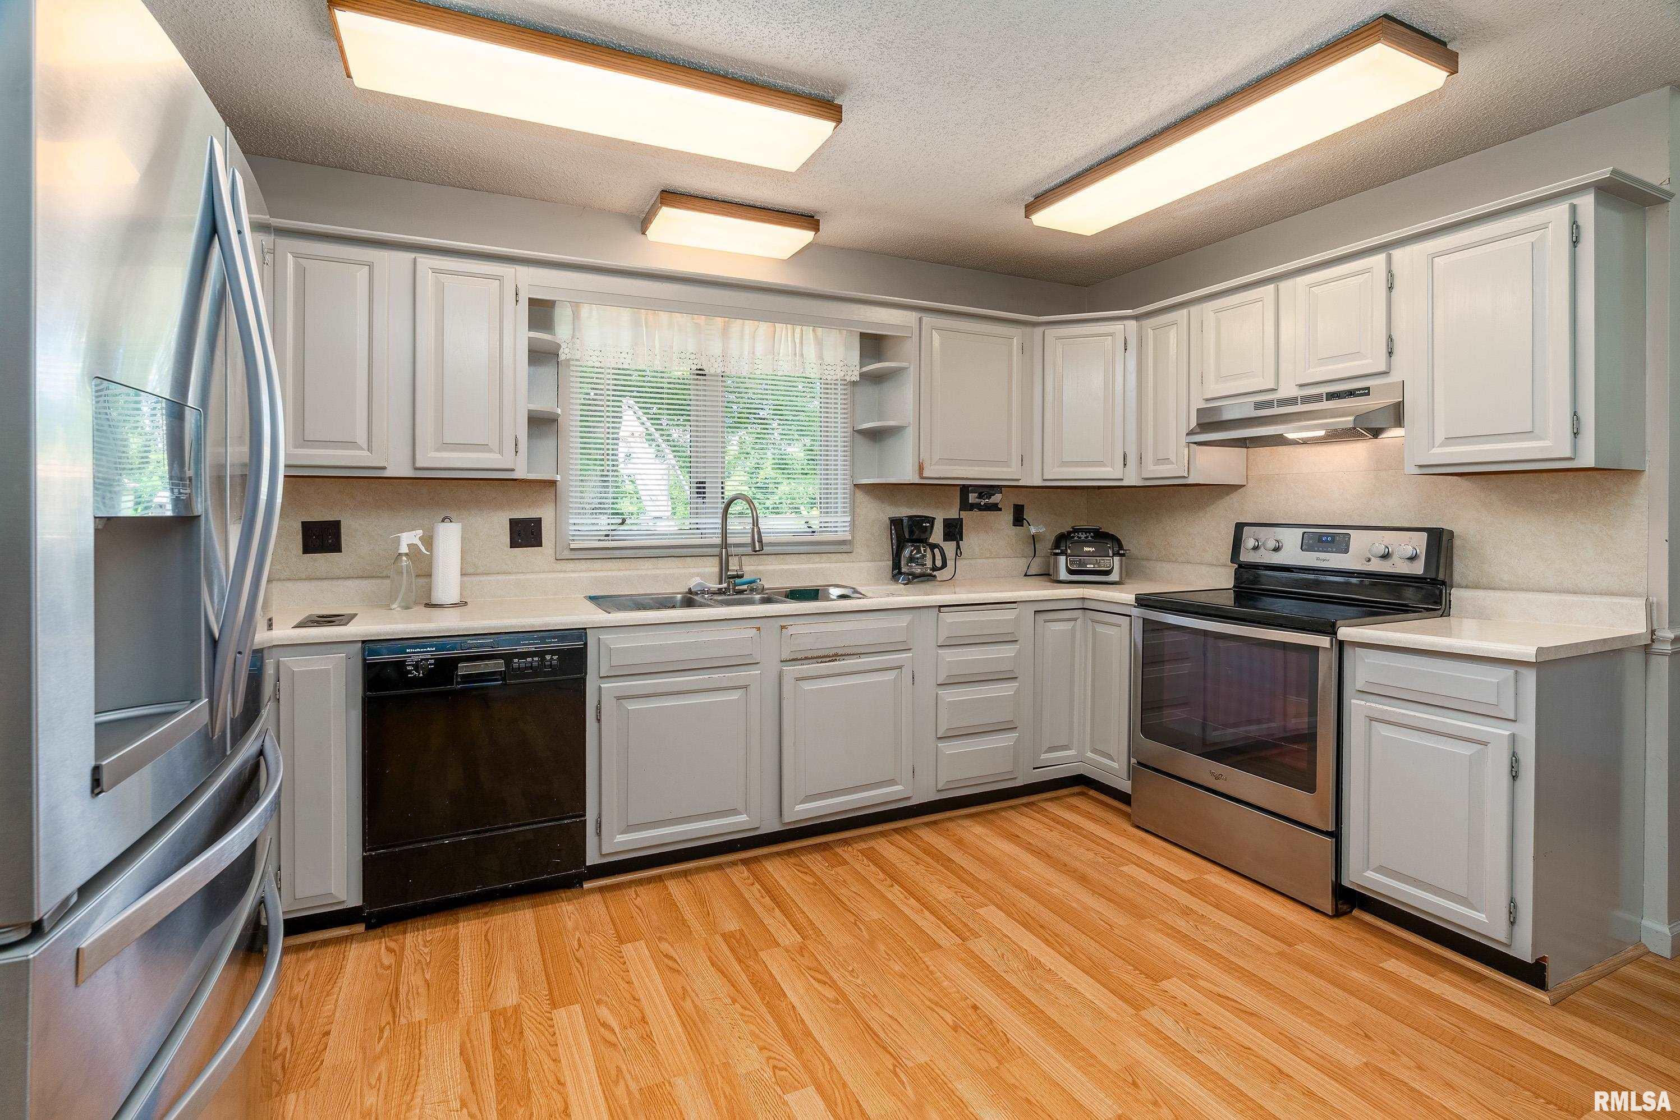
Kitchen
13'20" x 14'10"
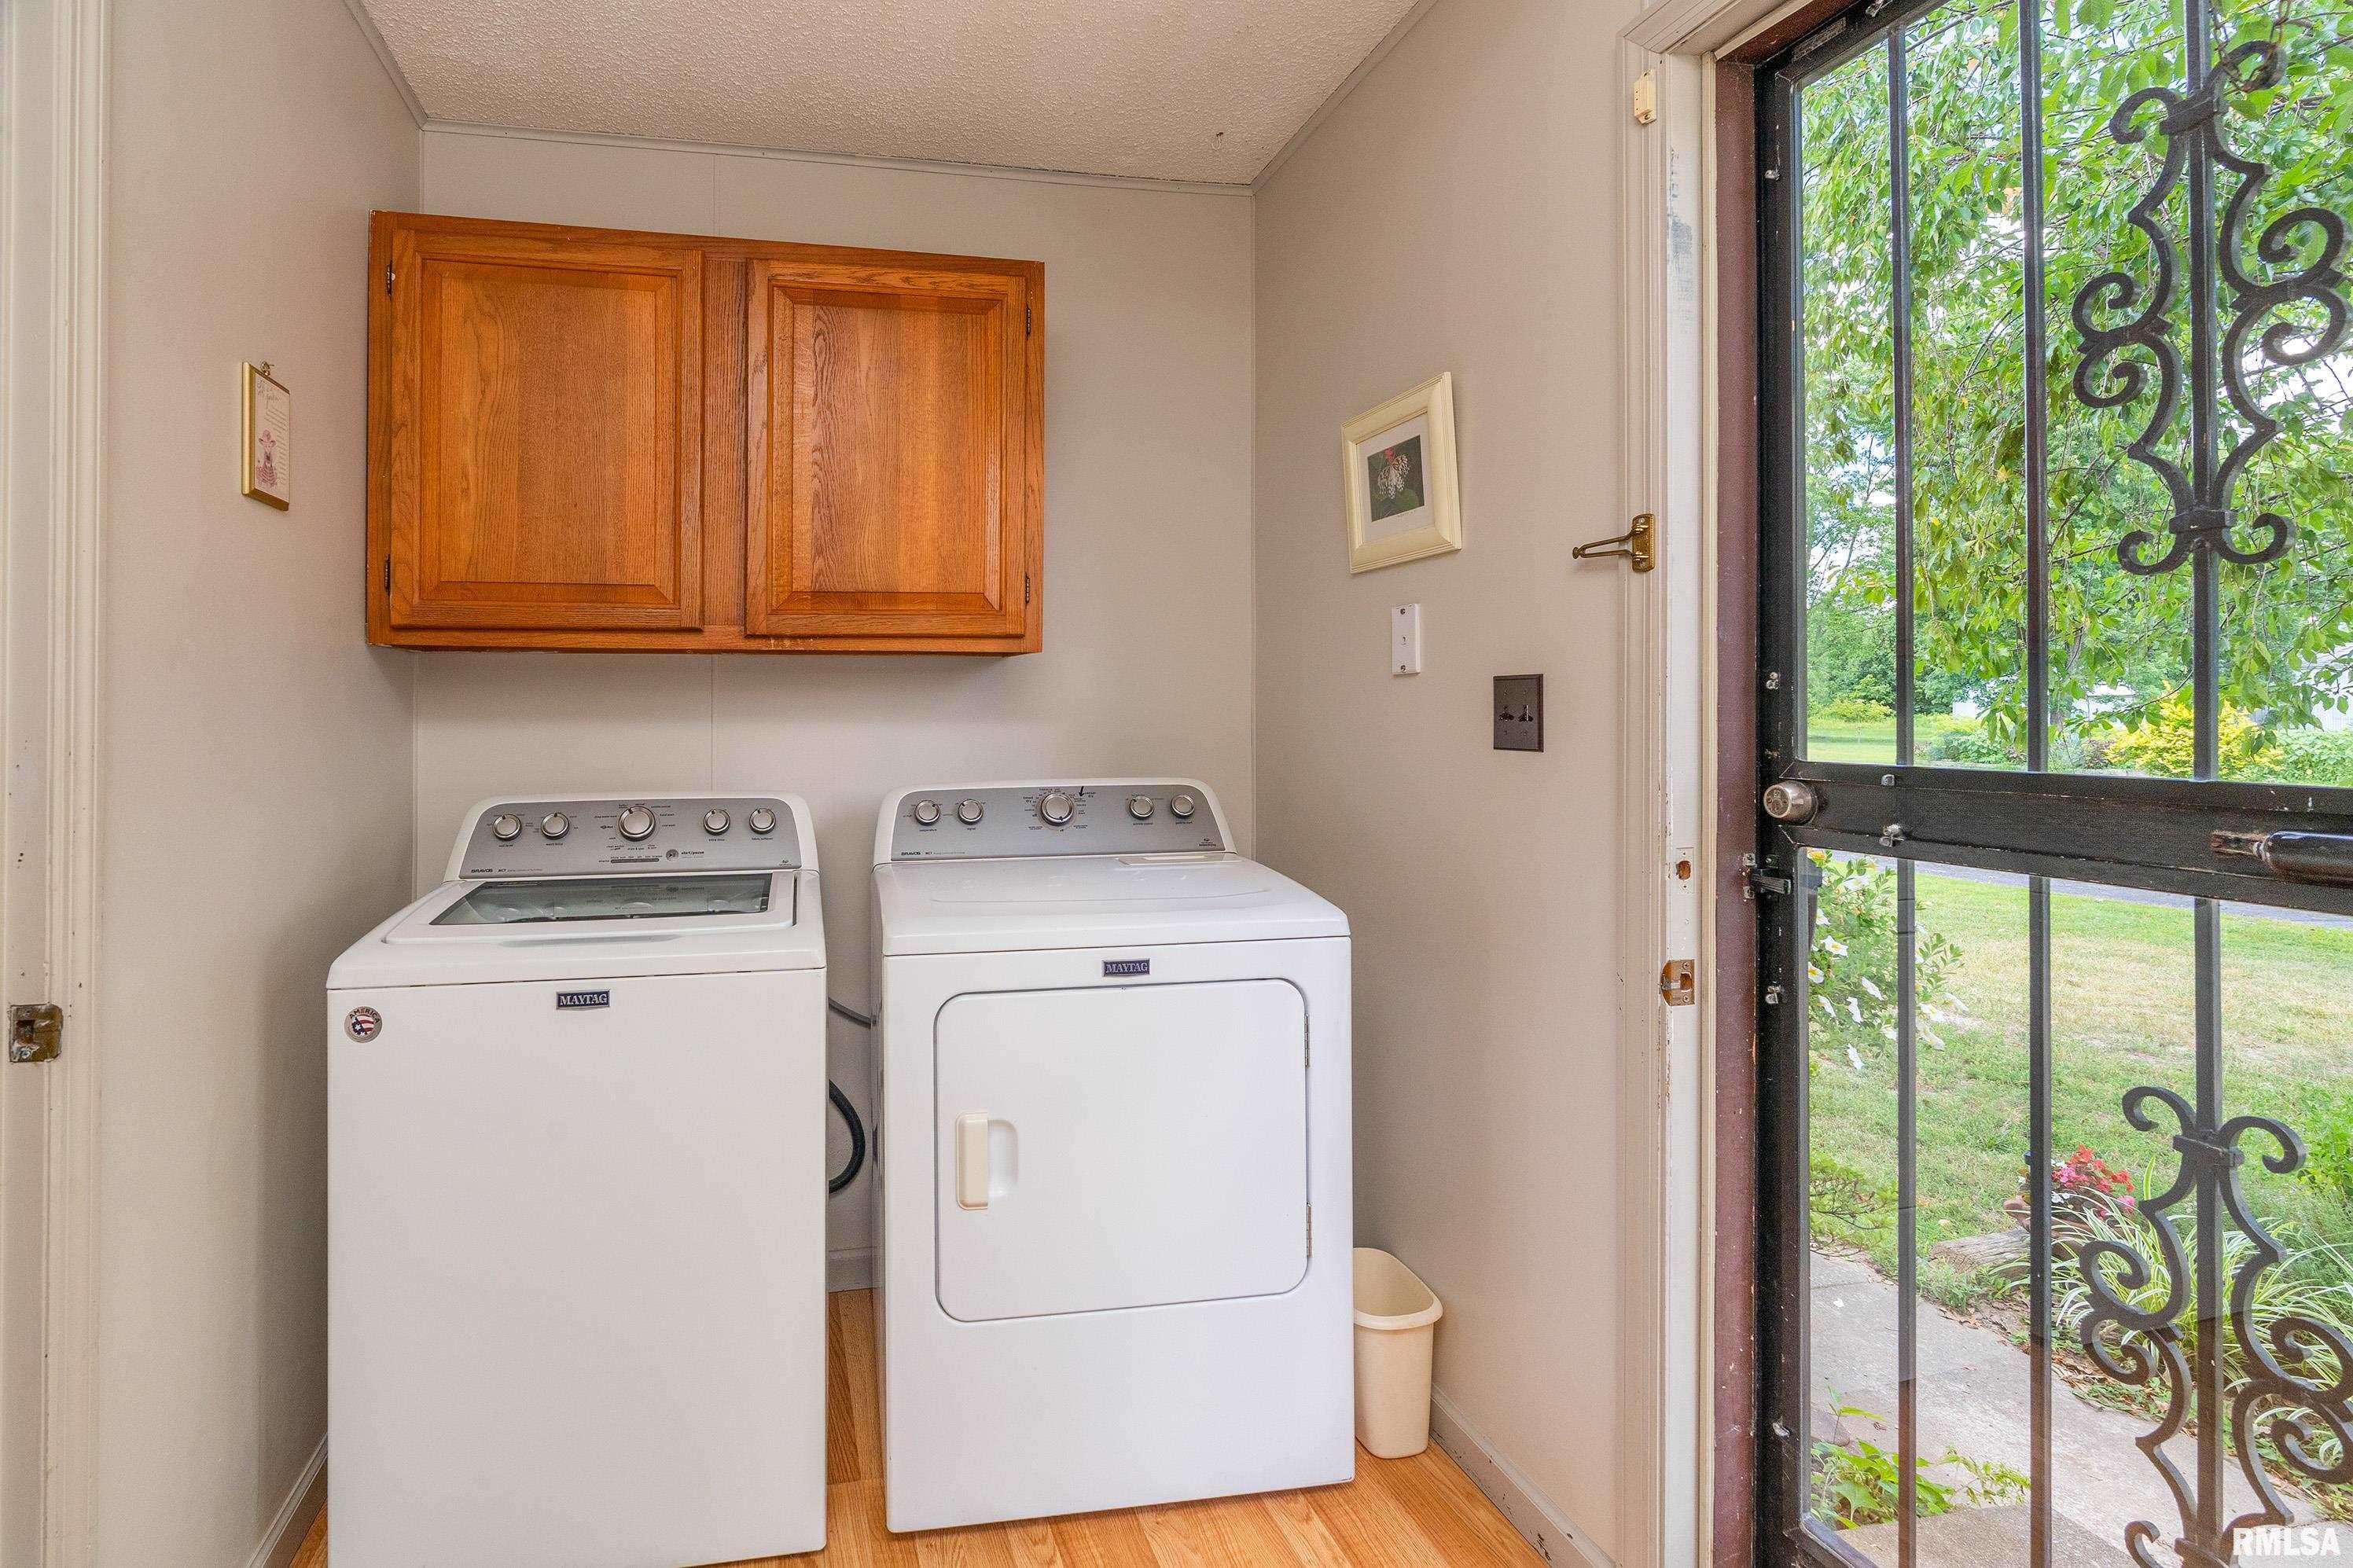
Laundry
10'80" x 5'90"
13'11" x 22'60"
Neighborhoods/Schools
Subdivision
None
County
Williamson
Elementary School
Carterville
Middle School
Carterville
High School
Carterville
Amenities
Outbuilding(s)
Ceiling Fan
Replacement Windows
Garage Door Opener(s)
Pole Barn
Kitchen/Dining
Dining Room/Formal
Dining Room/Informal
Appliances
Dishwasher
Disposal
Microwave Oven
Range/Oven
Refrigerator
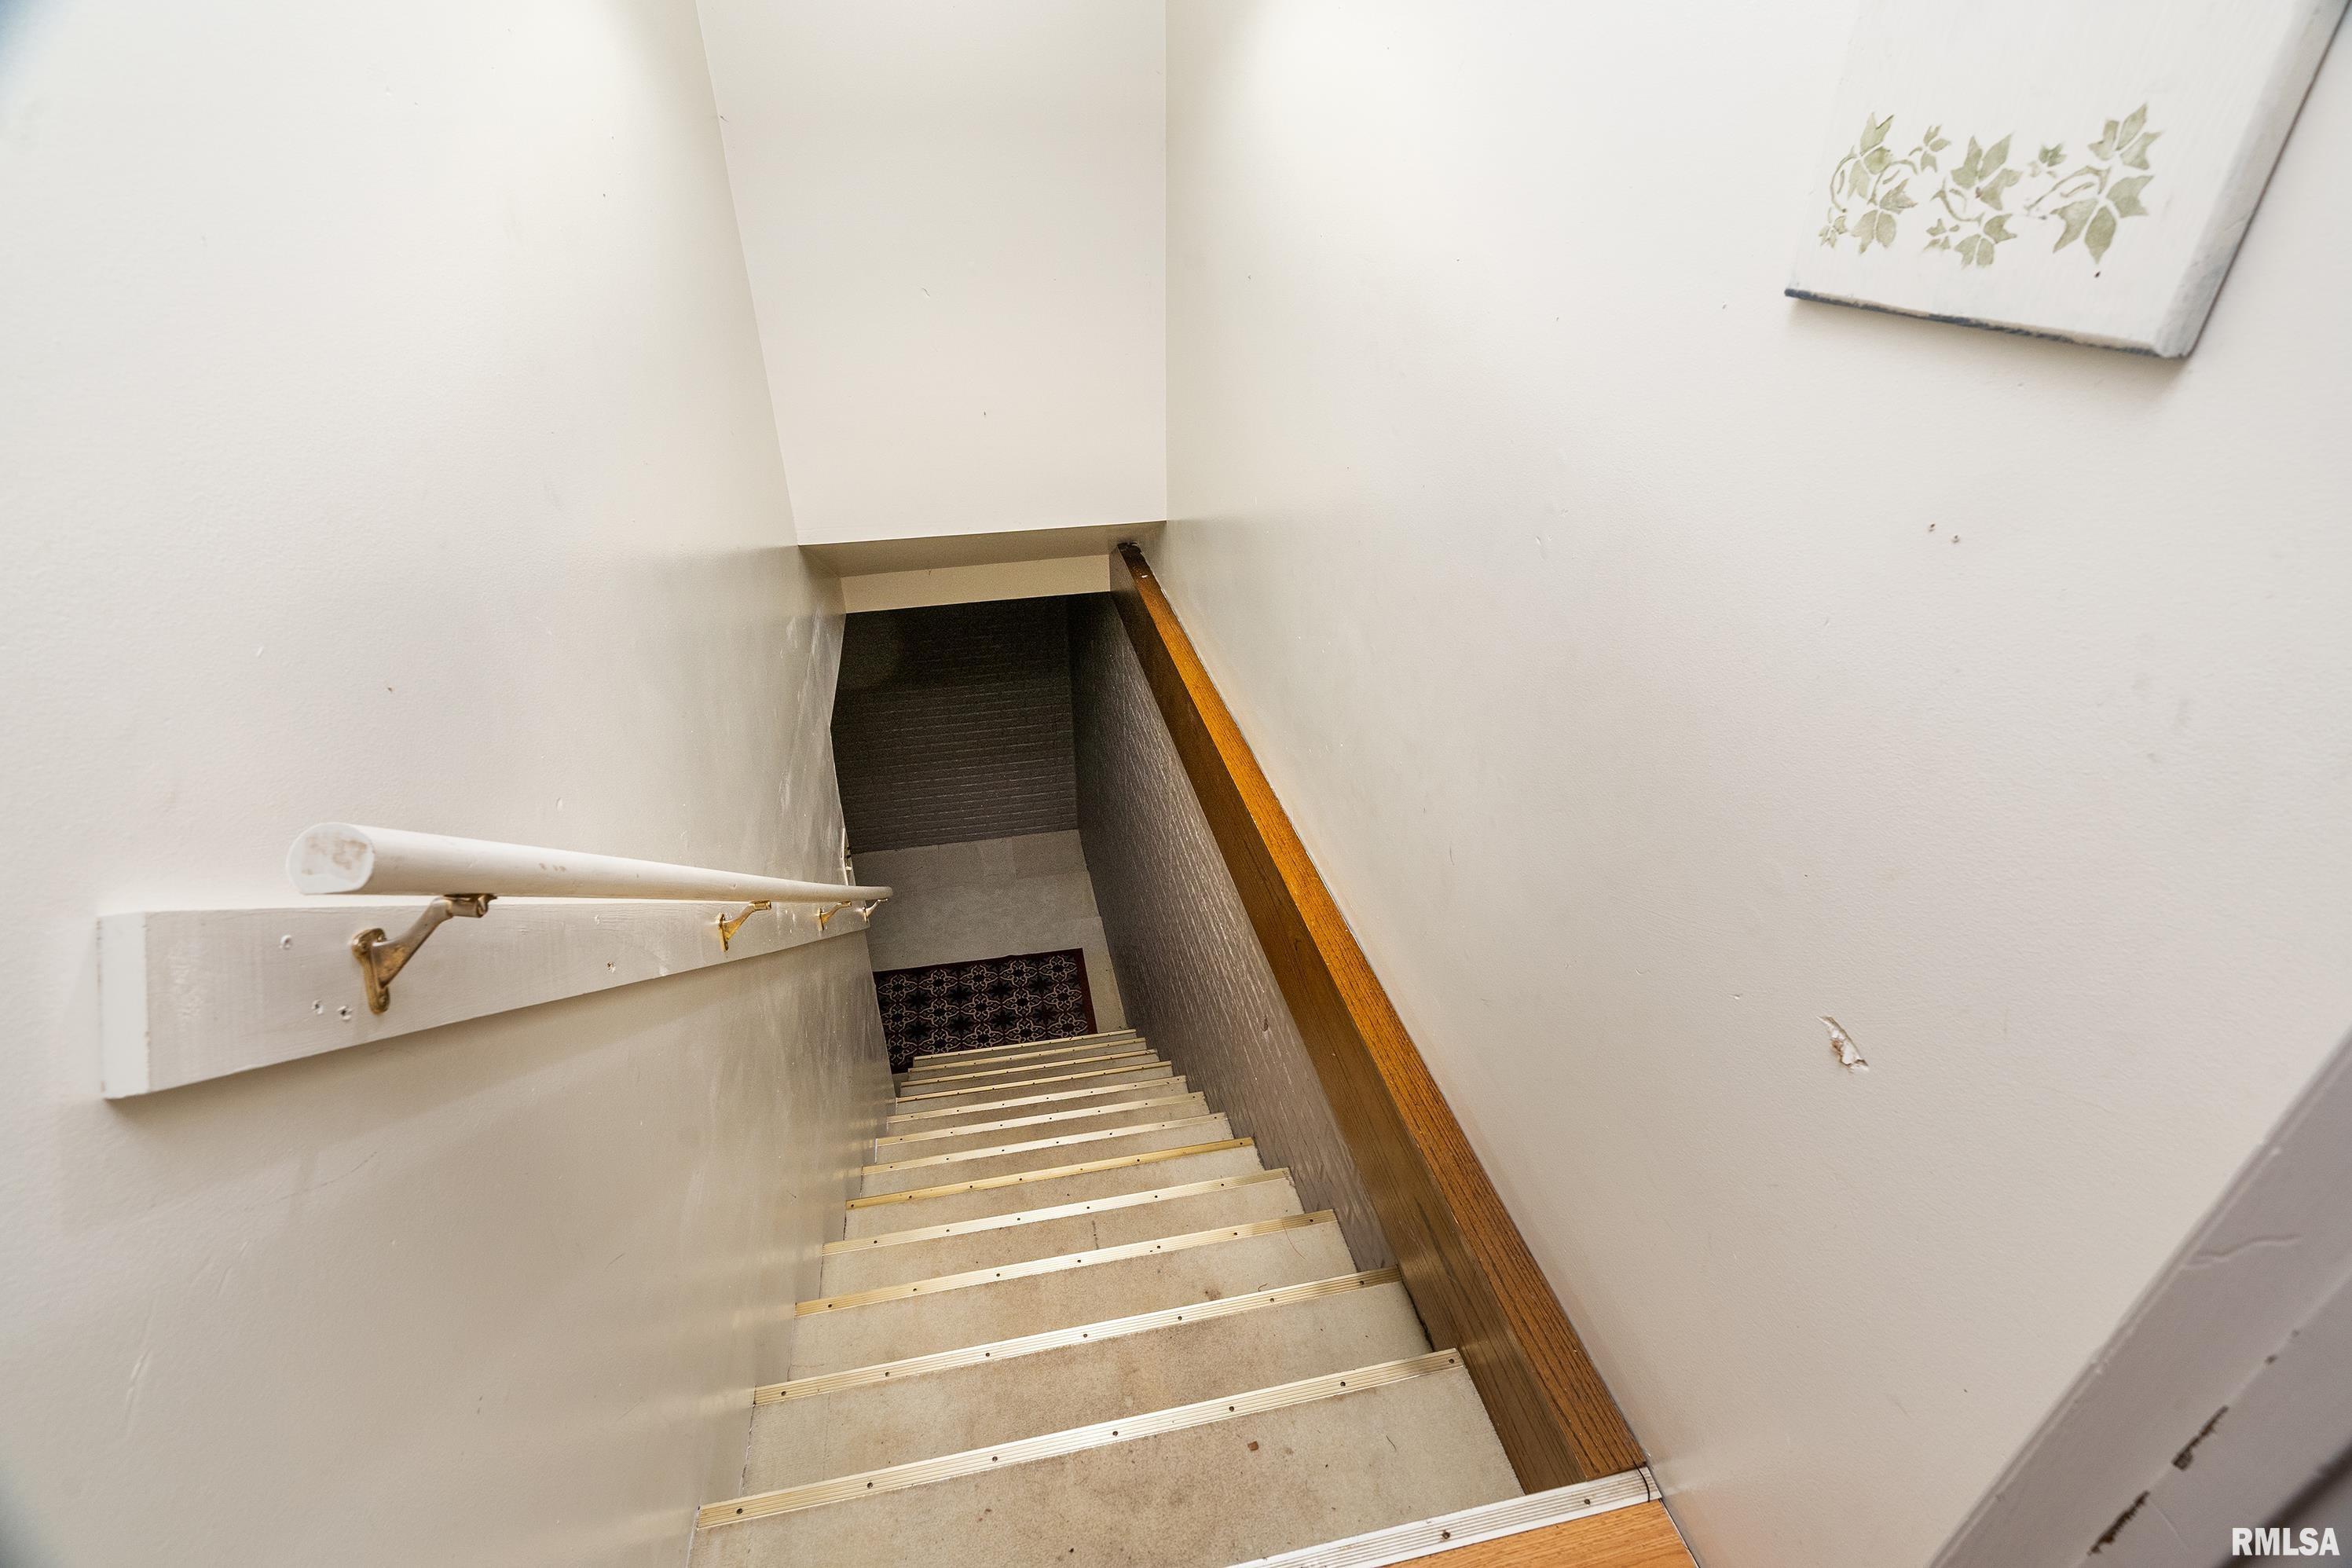
Basement
Finished
Garage/Parking
Attached
Detached
Paved
2 car(s)
Fireplaces
Heating/Cooling
Electric
Heat PUmp
Central Air
The accuracy of all information, regardless of source, including but not limited to square footages and lot sizes, is deemed reliable but is not guaranteed and should be independently verified through personal inspection and/or with the appropriate professionals.
Courtesy of Southern Illinois Realty Experts - Herrin

 The accuracy of all information, regardless of source, including but not limited to square footages and lot sizes, is deemed reliable but is not guaranteed and should be independently verified through personal inspection and/or with the appropriate professionals.
