$ 330,000
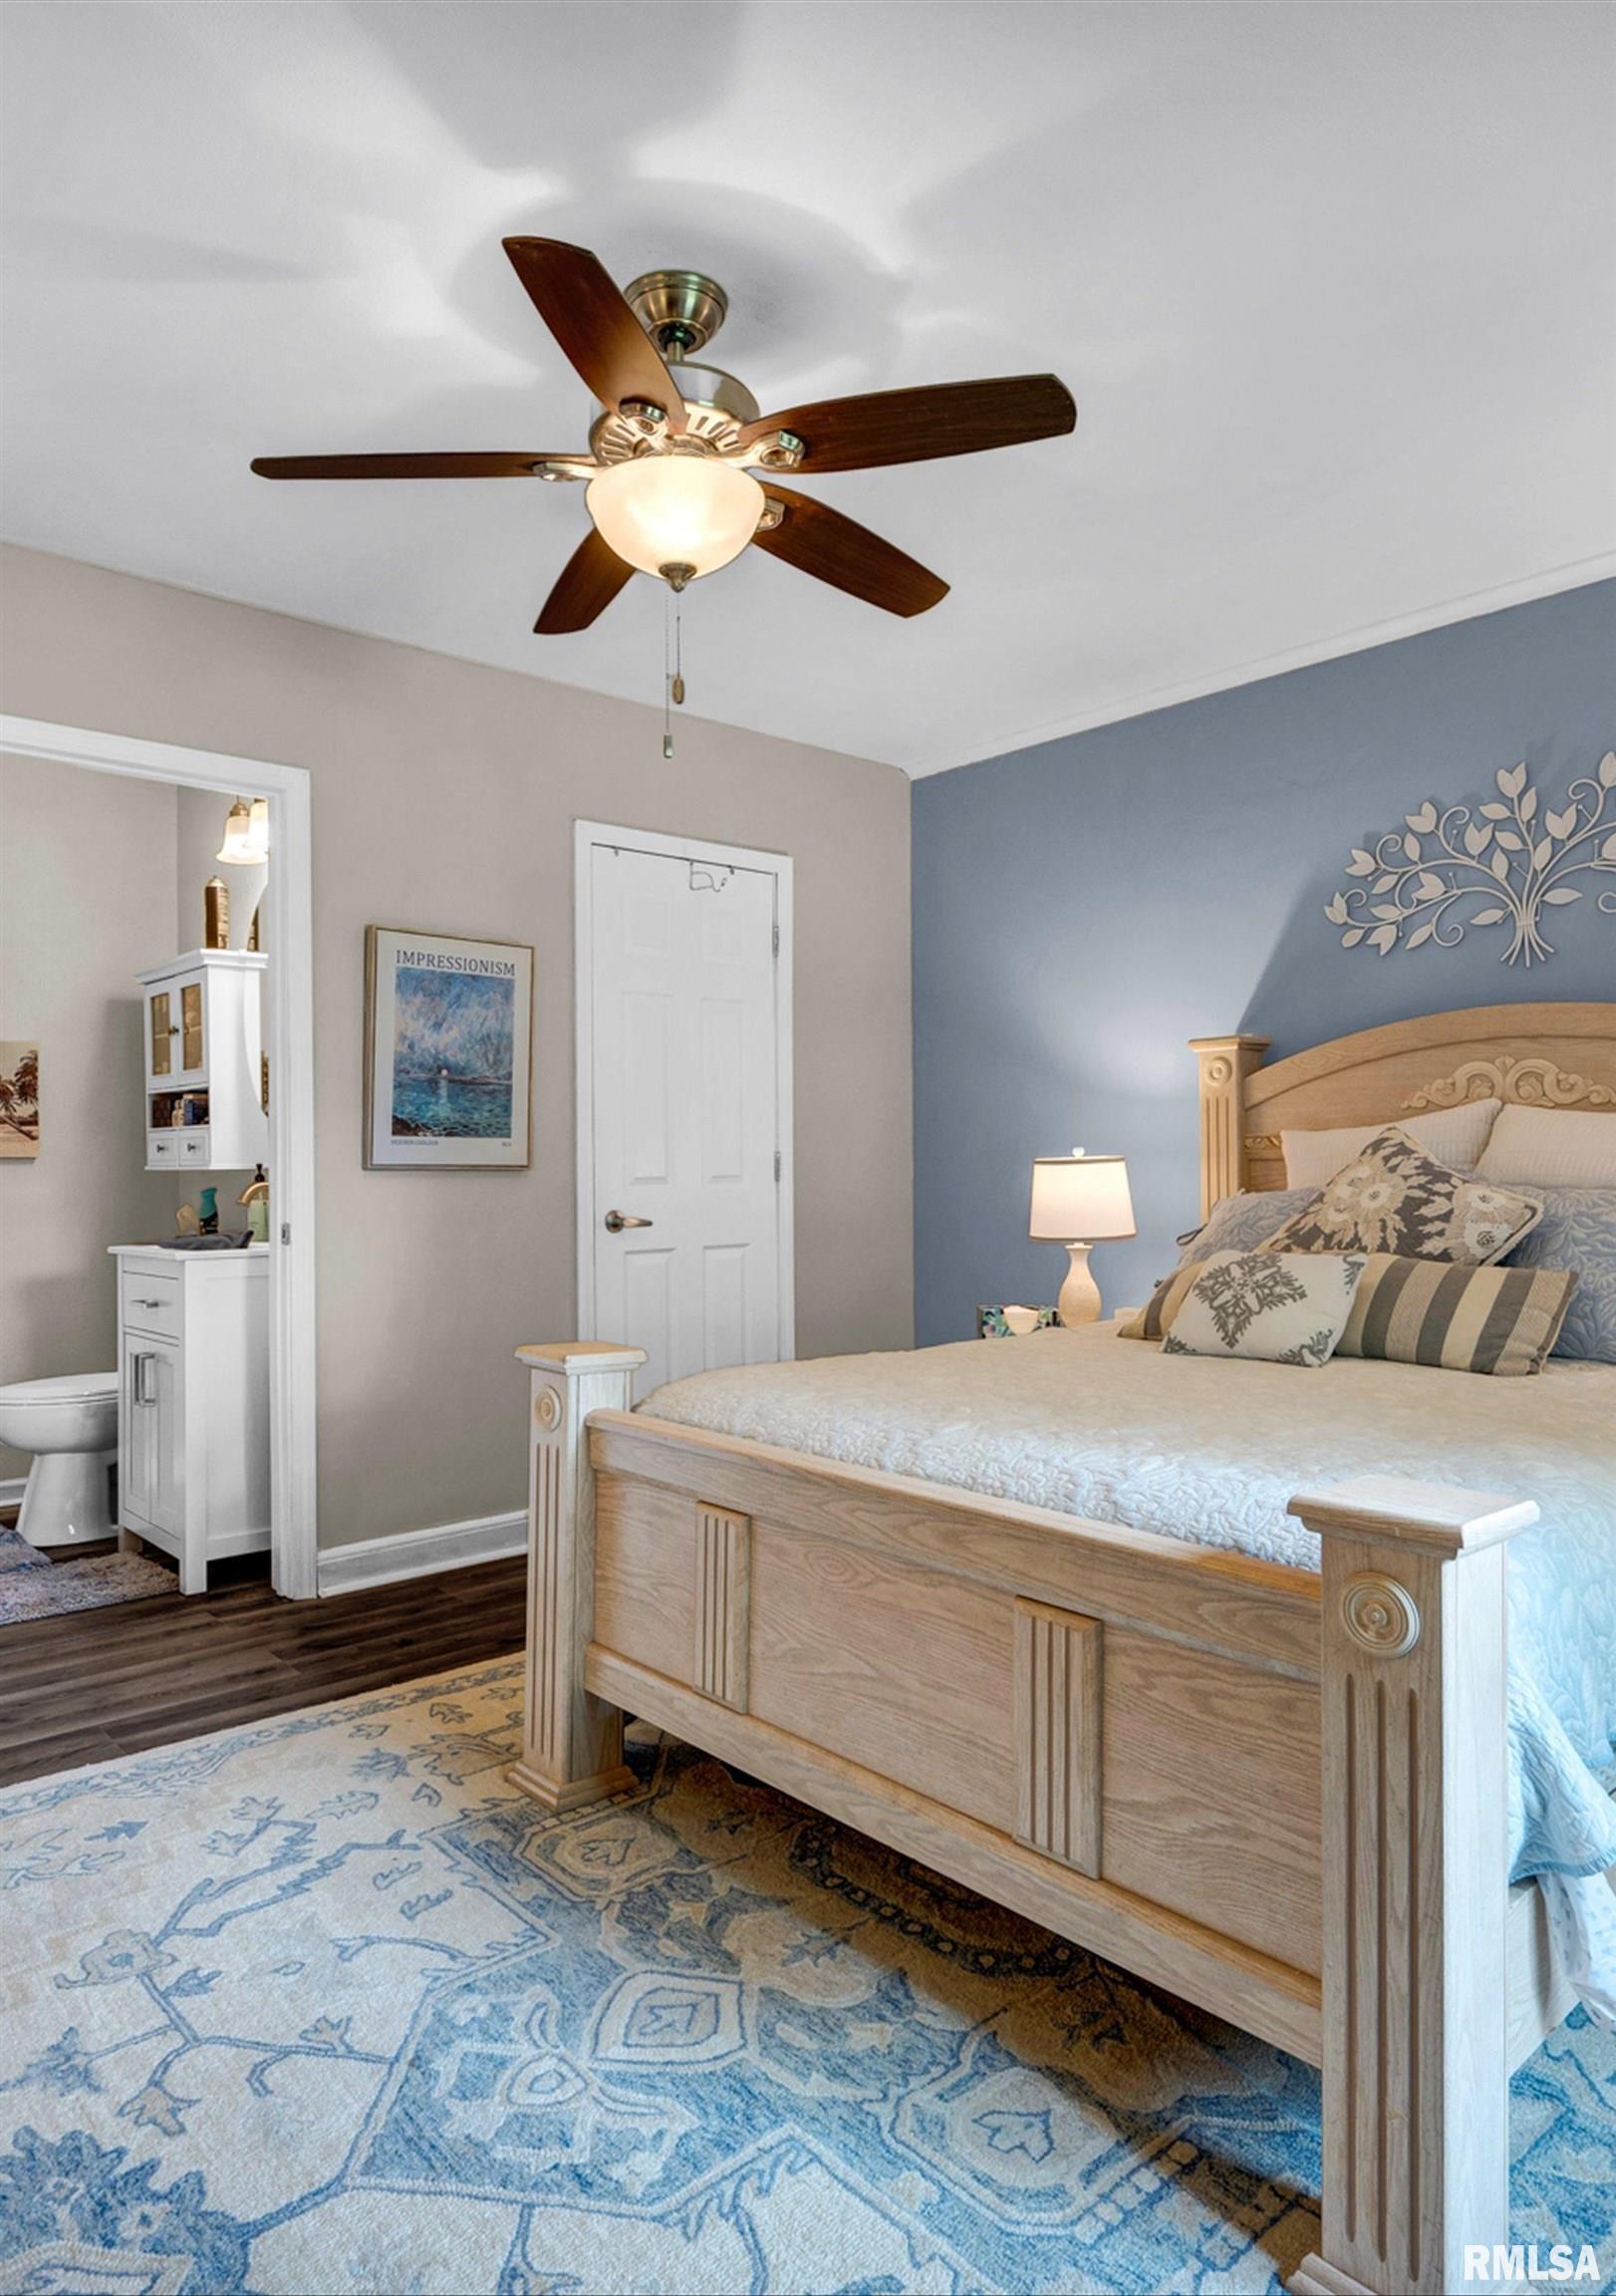
2617 Total Finished Sq. Ft. 5 Bed
/
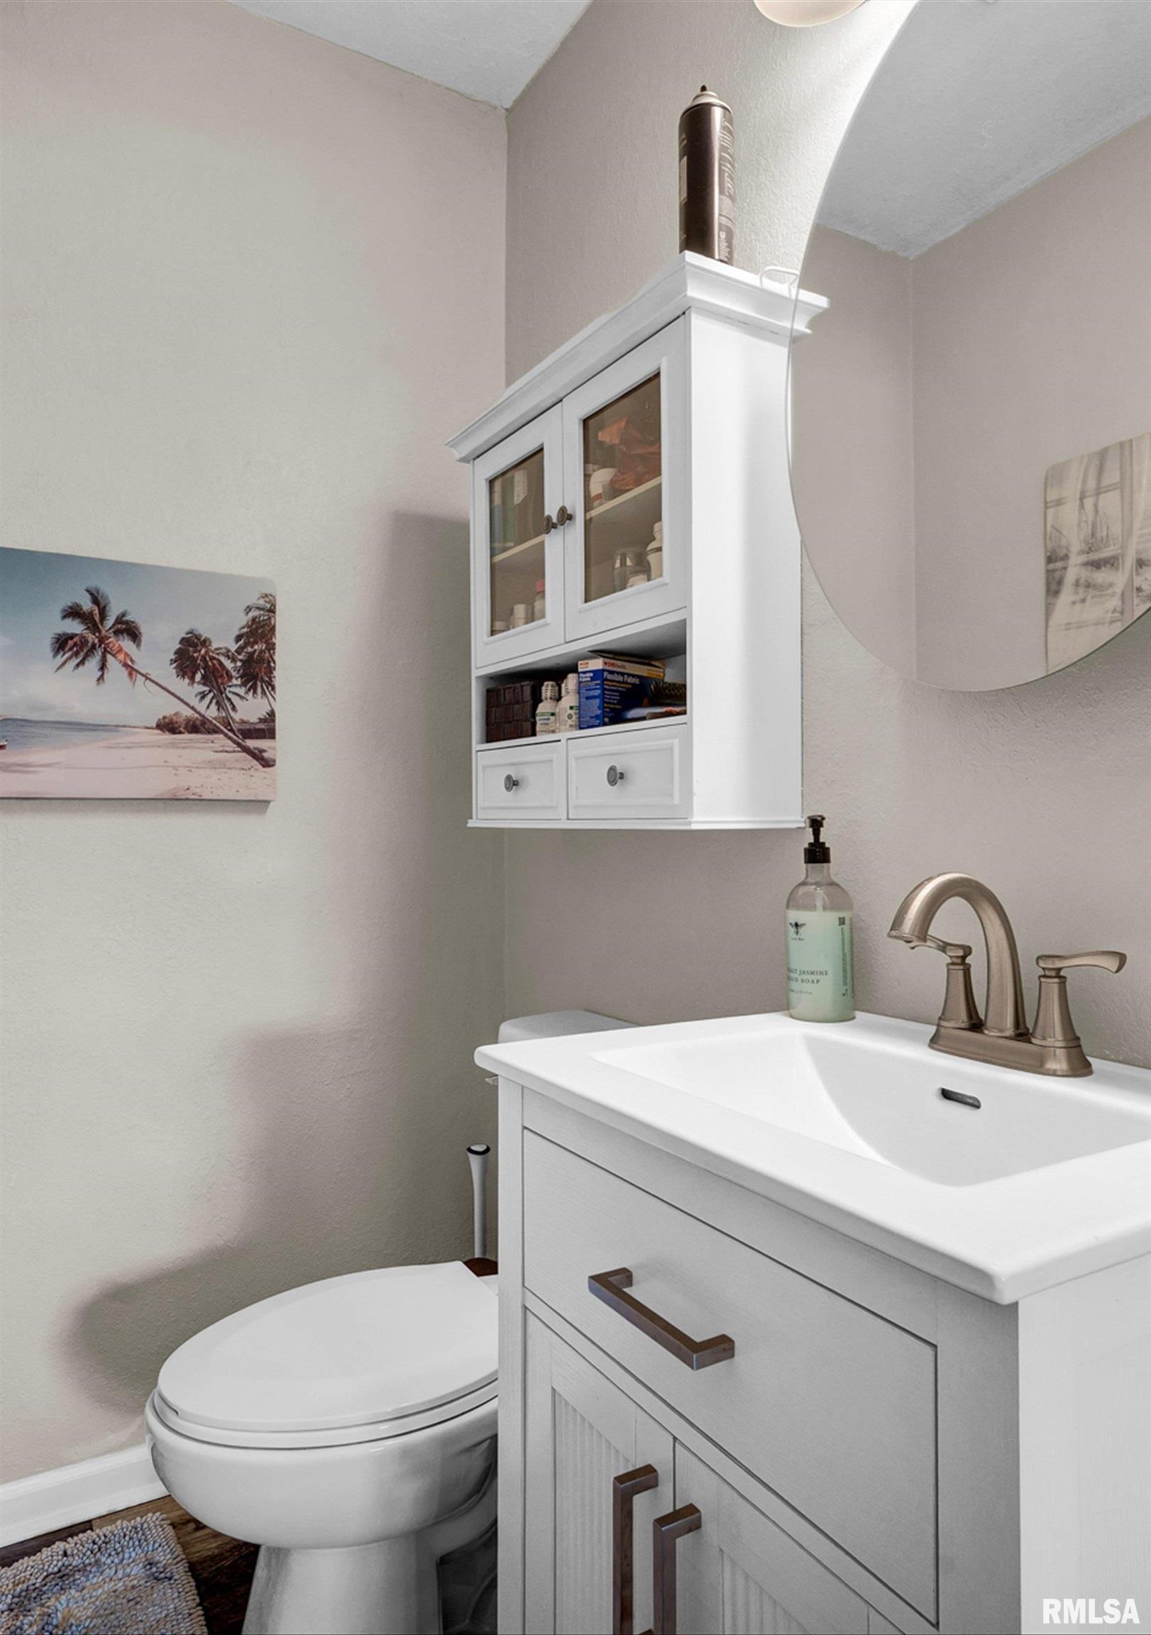
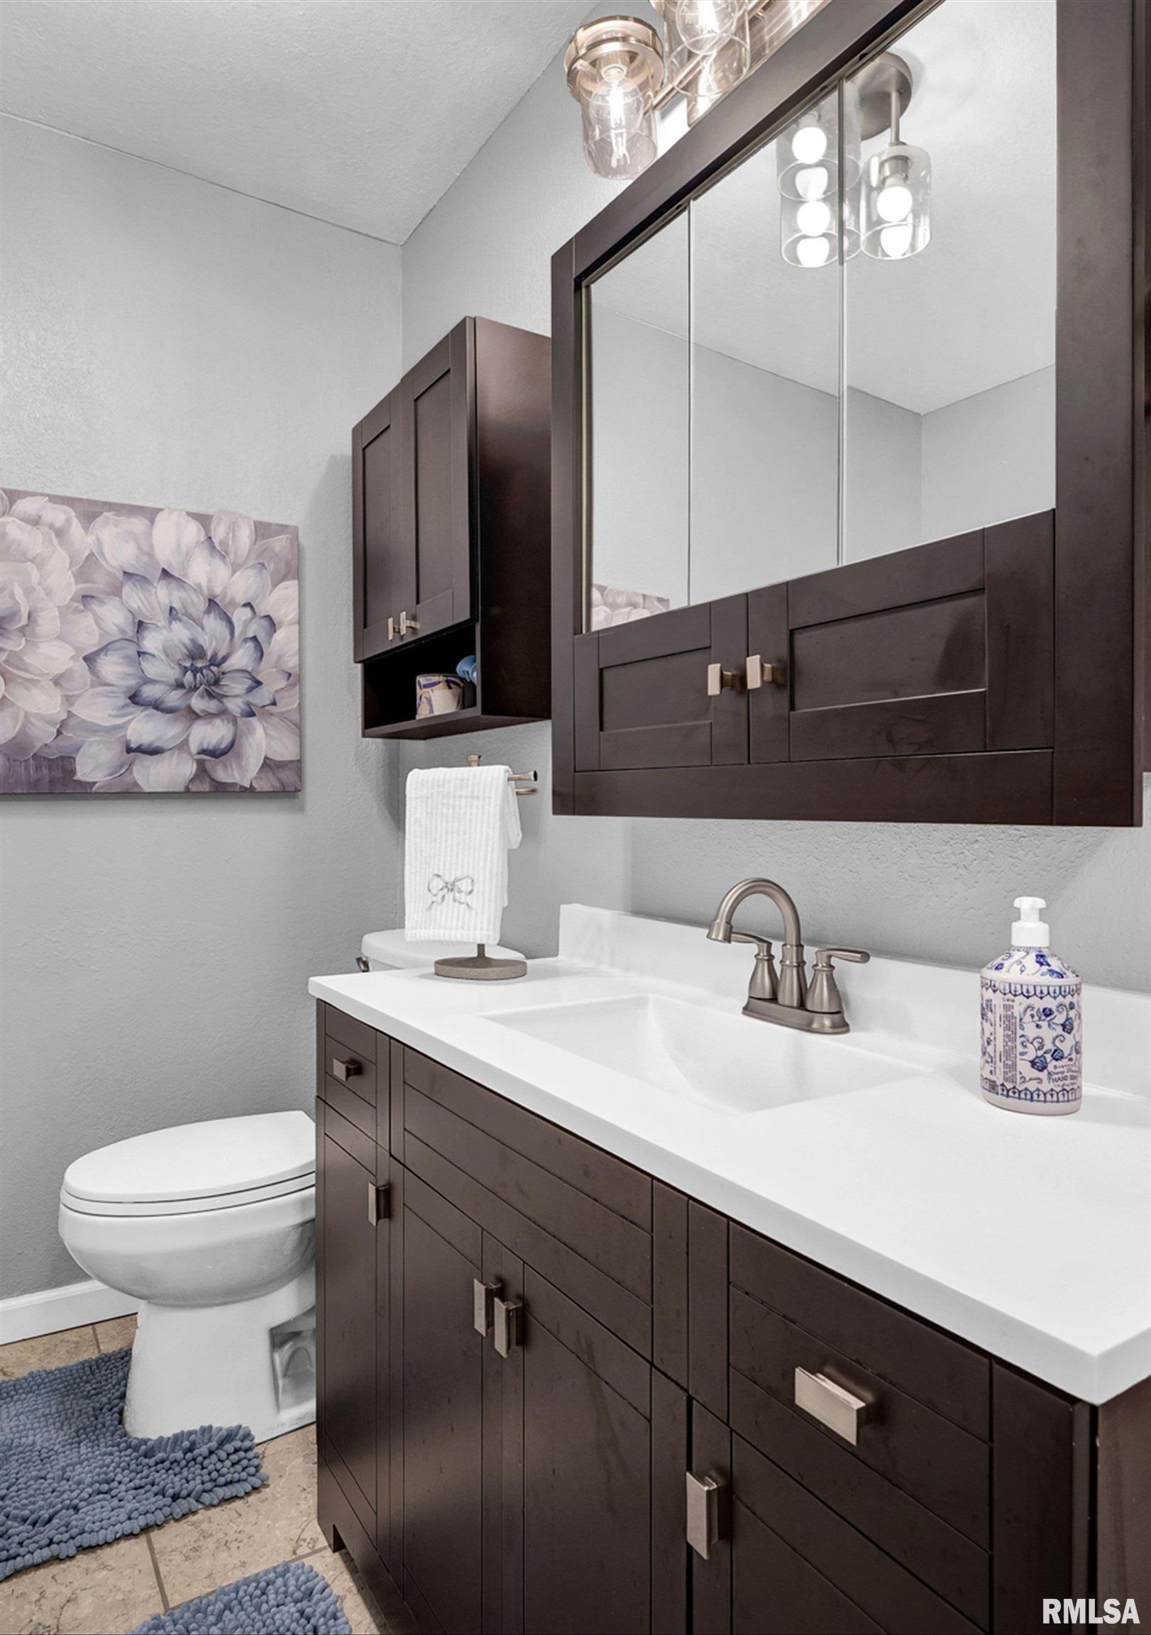
2 Bath /
1 Half Bath
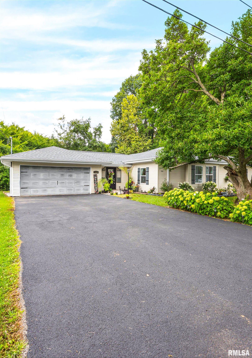
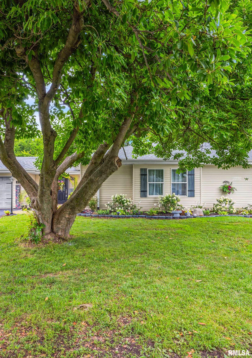
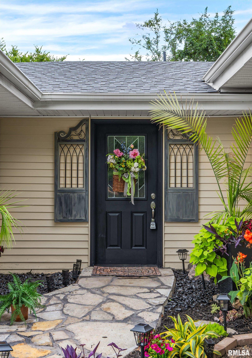
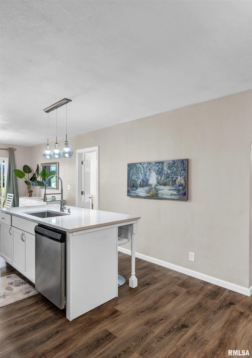
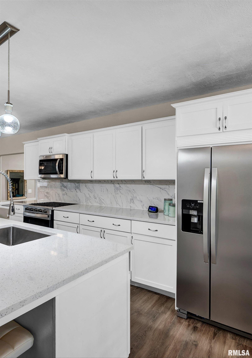
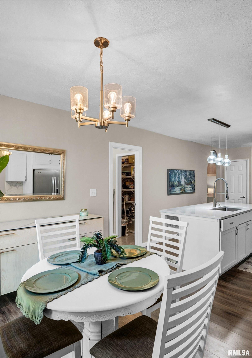
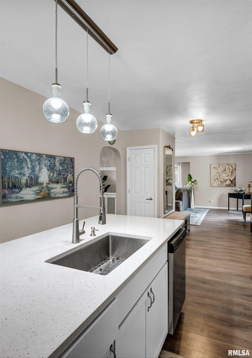
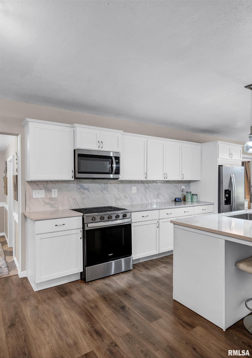
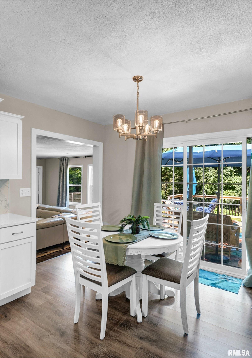
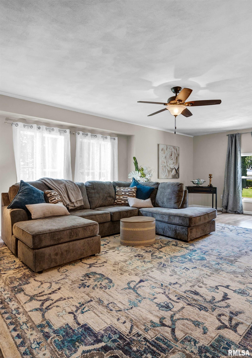
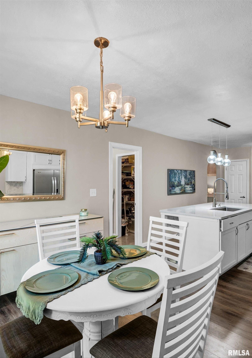
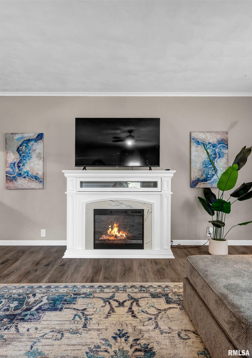
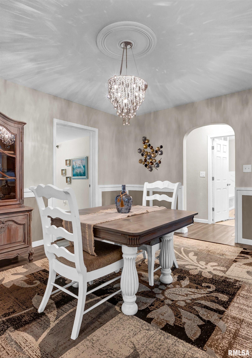
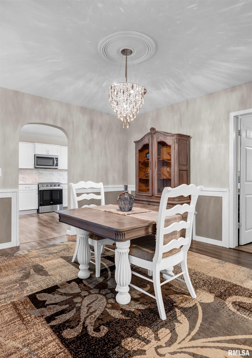
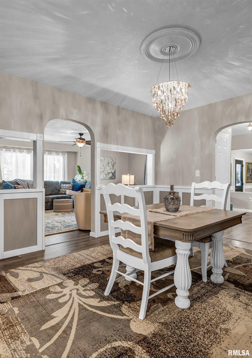
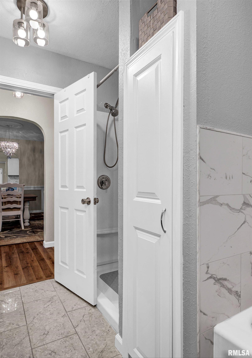
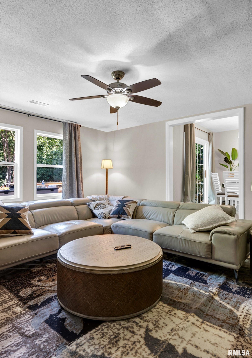
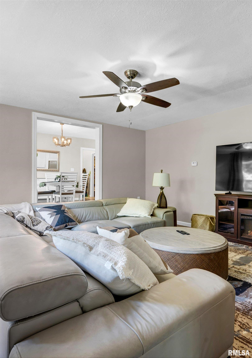
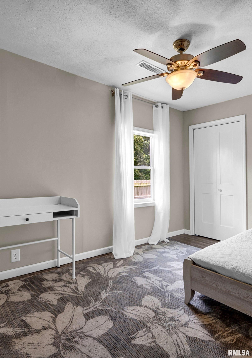
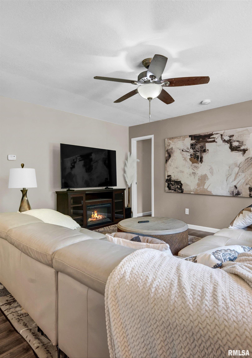
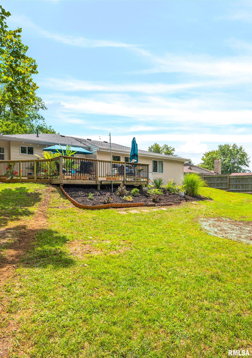
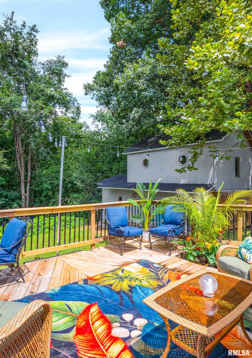
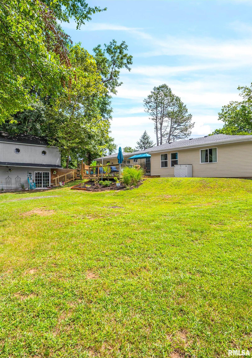
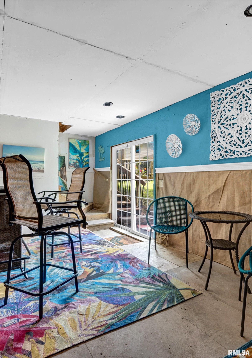
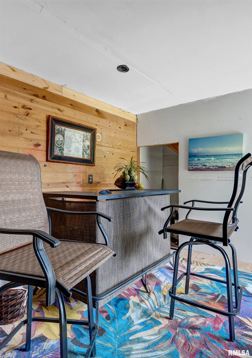
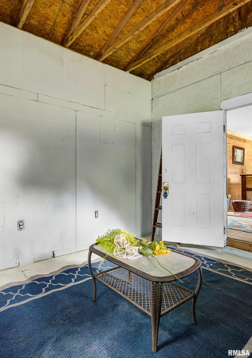
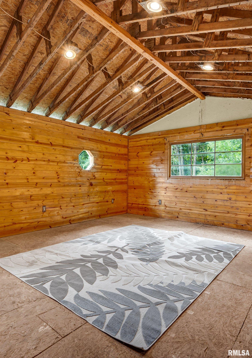
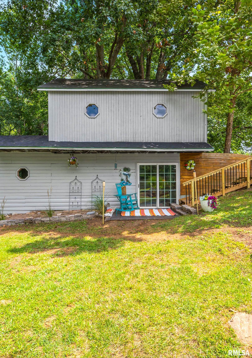
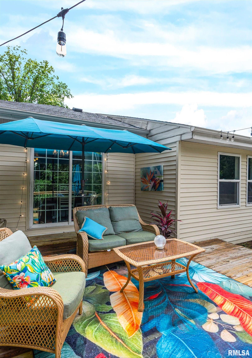
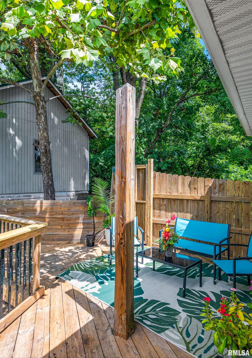
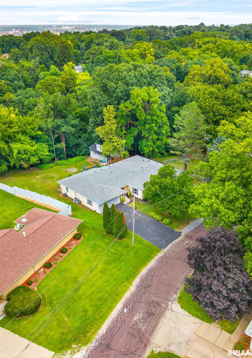
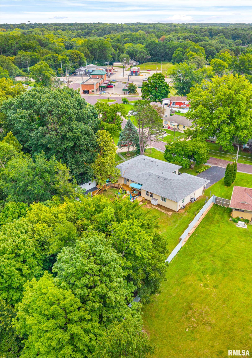
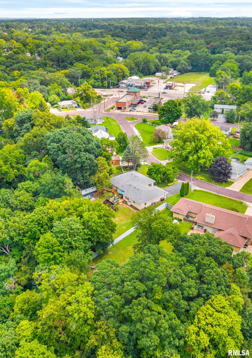
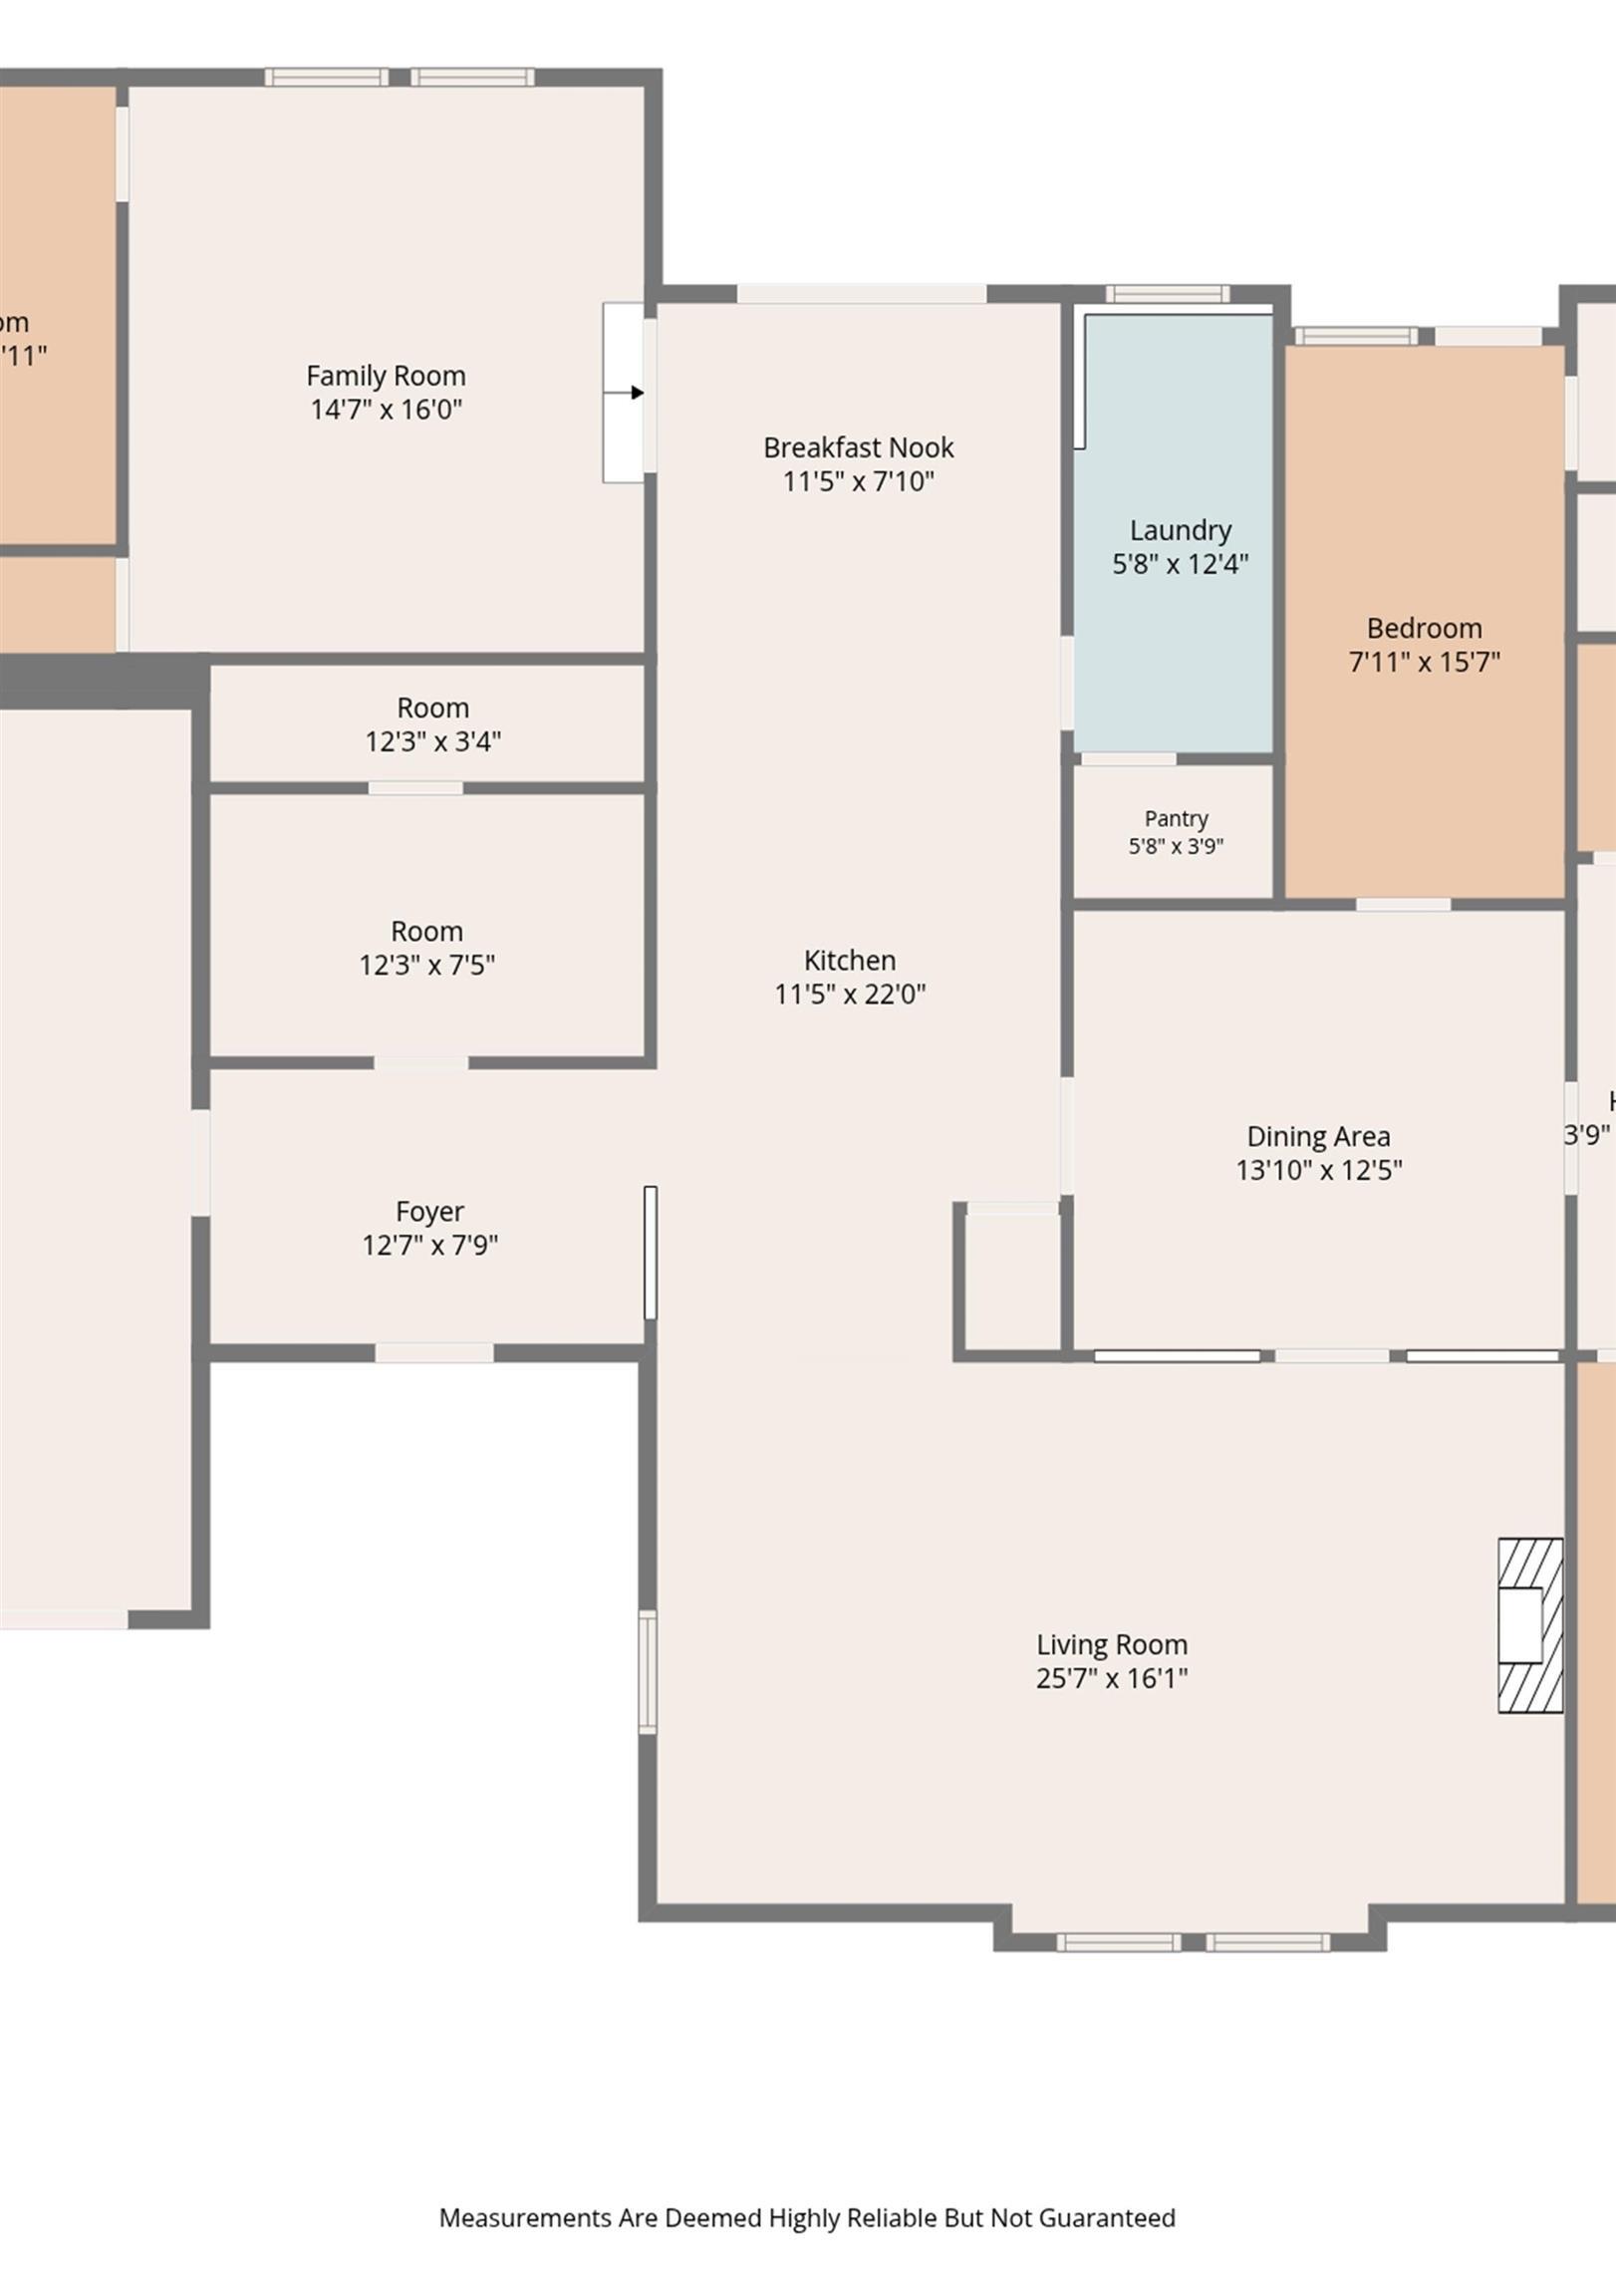
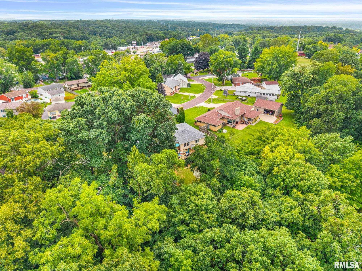
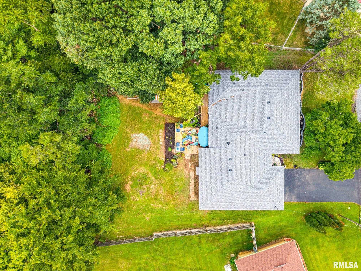
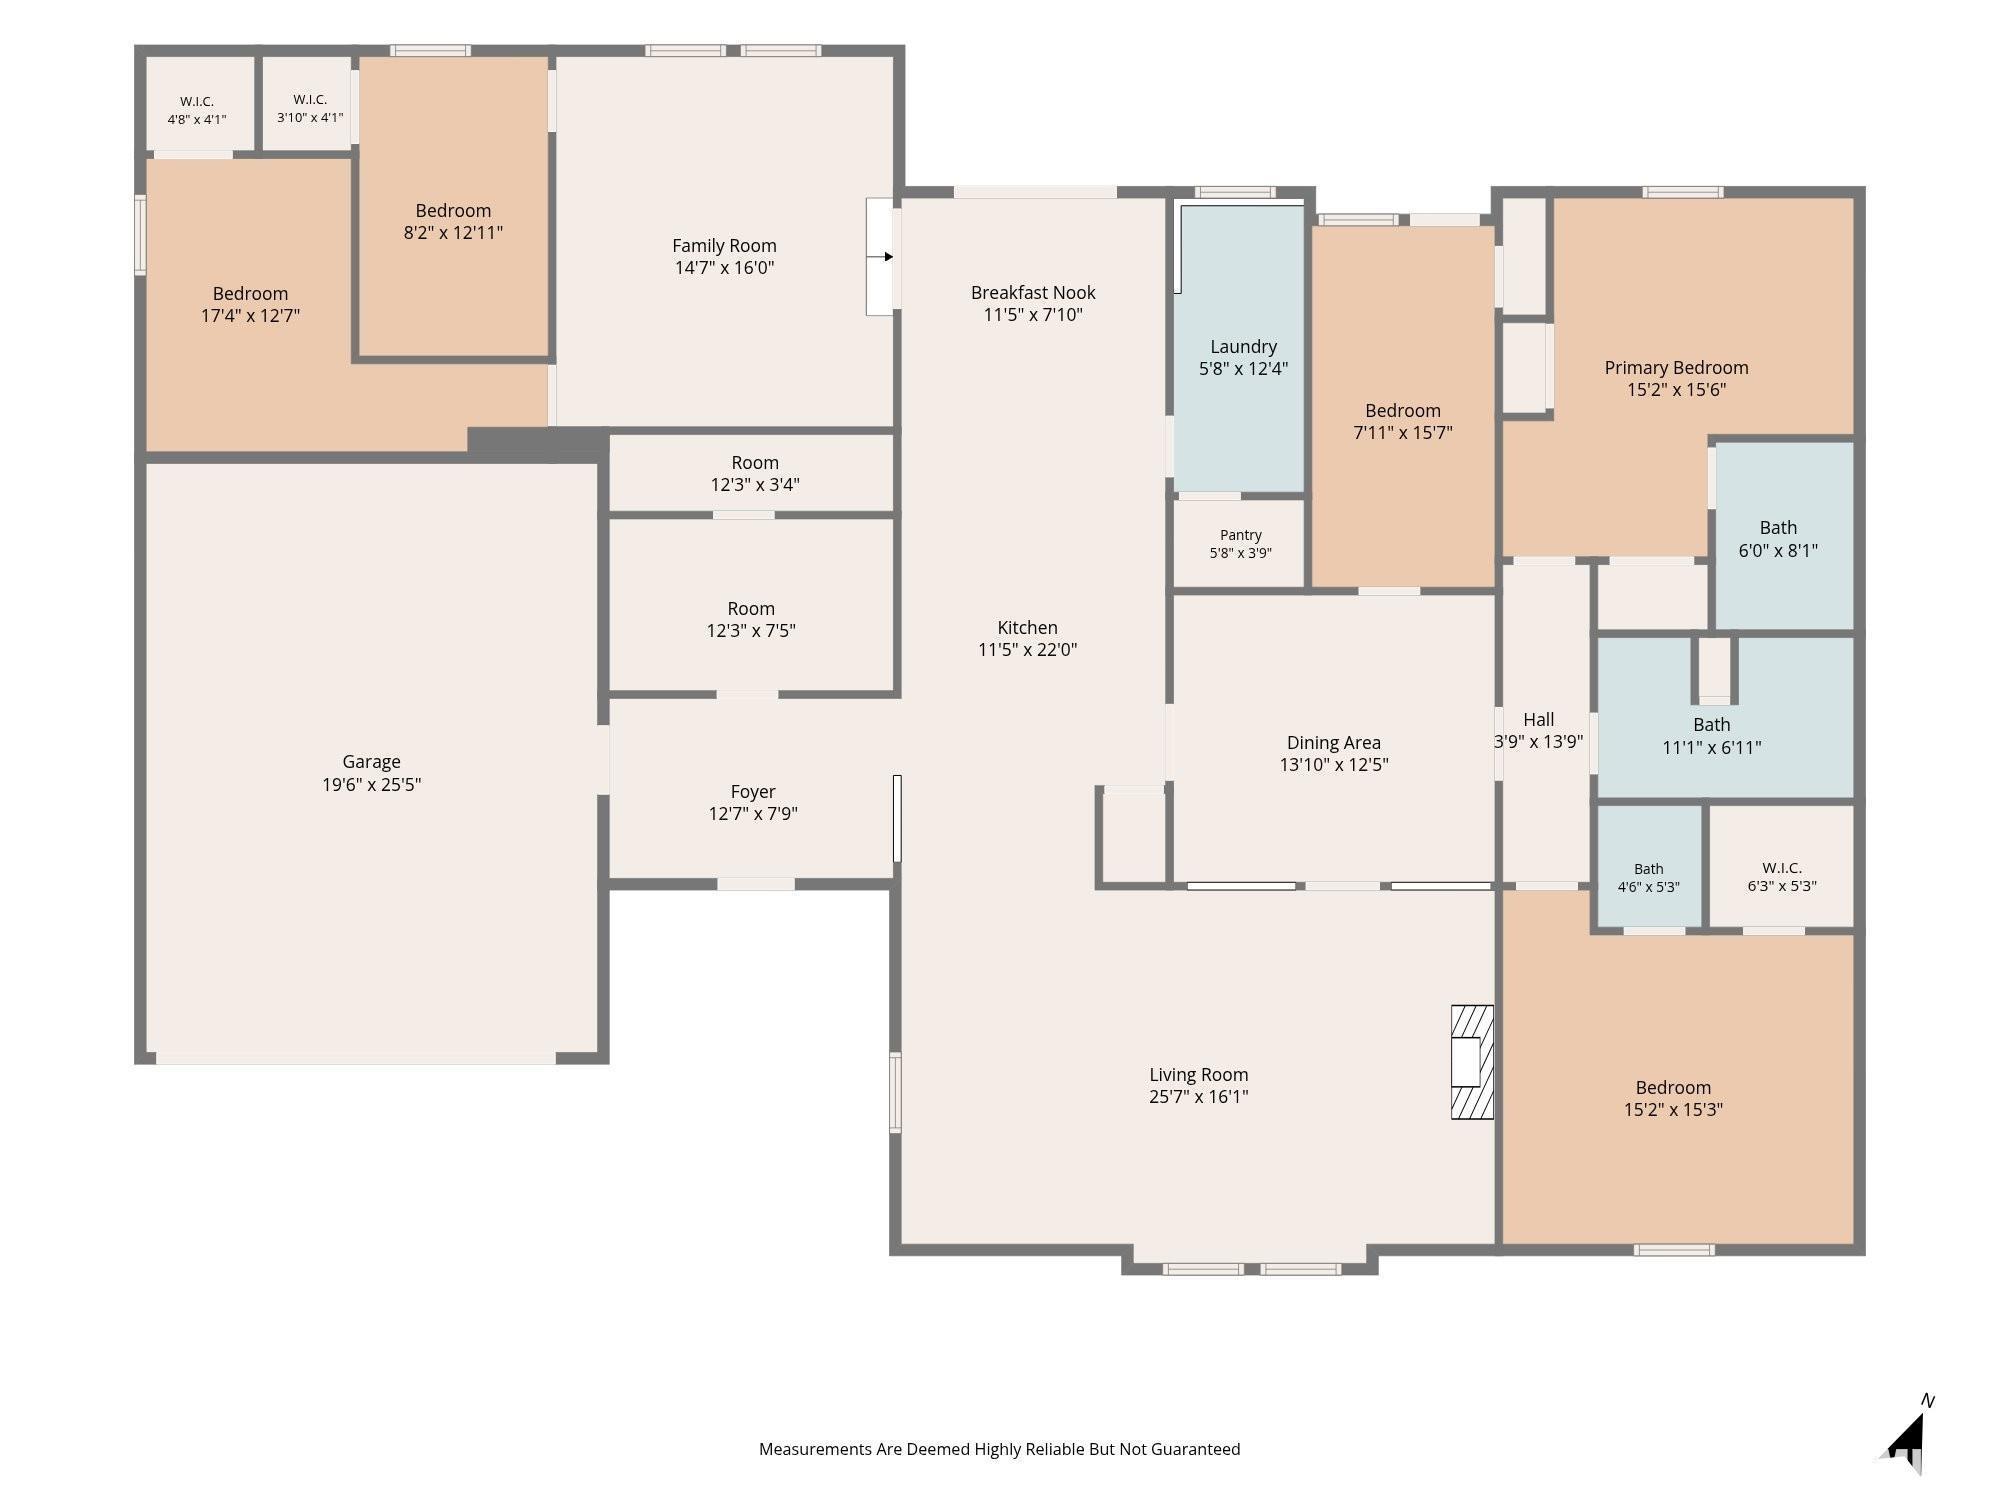
Welcome to this beautifully updated, move-in-ready home situated on a spacious one-acre lot! Featuring an open concept floor plan and a unique two-story detached building in the backyard. This property offers exceptional space, flexibility, and opportunity for comfortable everyday living and entertaining. The heart of the home is the stunning chef-inspired kitchen, complete with brand-new cabinetry, a large island with seating for four, and new appliances, including a dishwasher, range, microwave and refrigerator. The kitchen flows seamlessly into the breakfast area and provides easy access to the dining room and living room, creating a bright and inviting open-concept space. Just off the kitchen and breakfast area, sliding doors lead to an impressive 586-square -foot deck, perfect for outdoor dining entertaining, or simply relaxing while enjoying the spacious back yard. Steps from the deck is the versatile two-story detached building, ideal as a man cave, she shed, hobby space, or whatever your imagination allows. This unique additional space offers endless possibilities and is truly a must-see! The front and backyard have been thoughtfully landscaped, enhancing the home's curb appeal and creating an inviting outdoor environment. With its numerous updates, spacious lot, versatile additional building, and ready condition, this home is ready for you to make it your own. Conveniently located within walking distance of Fort Creve Coeur Park --you wont want to miss it!
Listing Features
Style
Ranch
Exterior
Vinyl Siding
Lot Description
Level
Wooded
Extra Lot
Sloping
Total Sq Ft
2617
Total Finished Sq Ft
2,617
Apx. Lot Size
205 X 218
Year Built
1952
Fireplaces
1
Bathrooms
Bsmt
Lower
Main
Upper
Addtl
Total
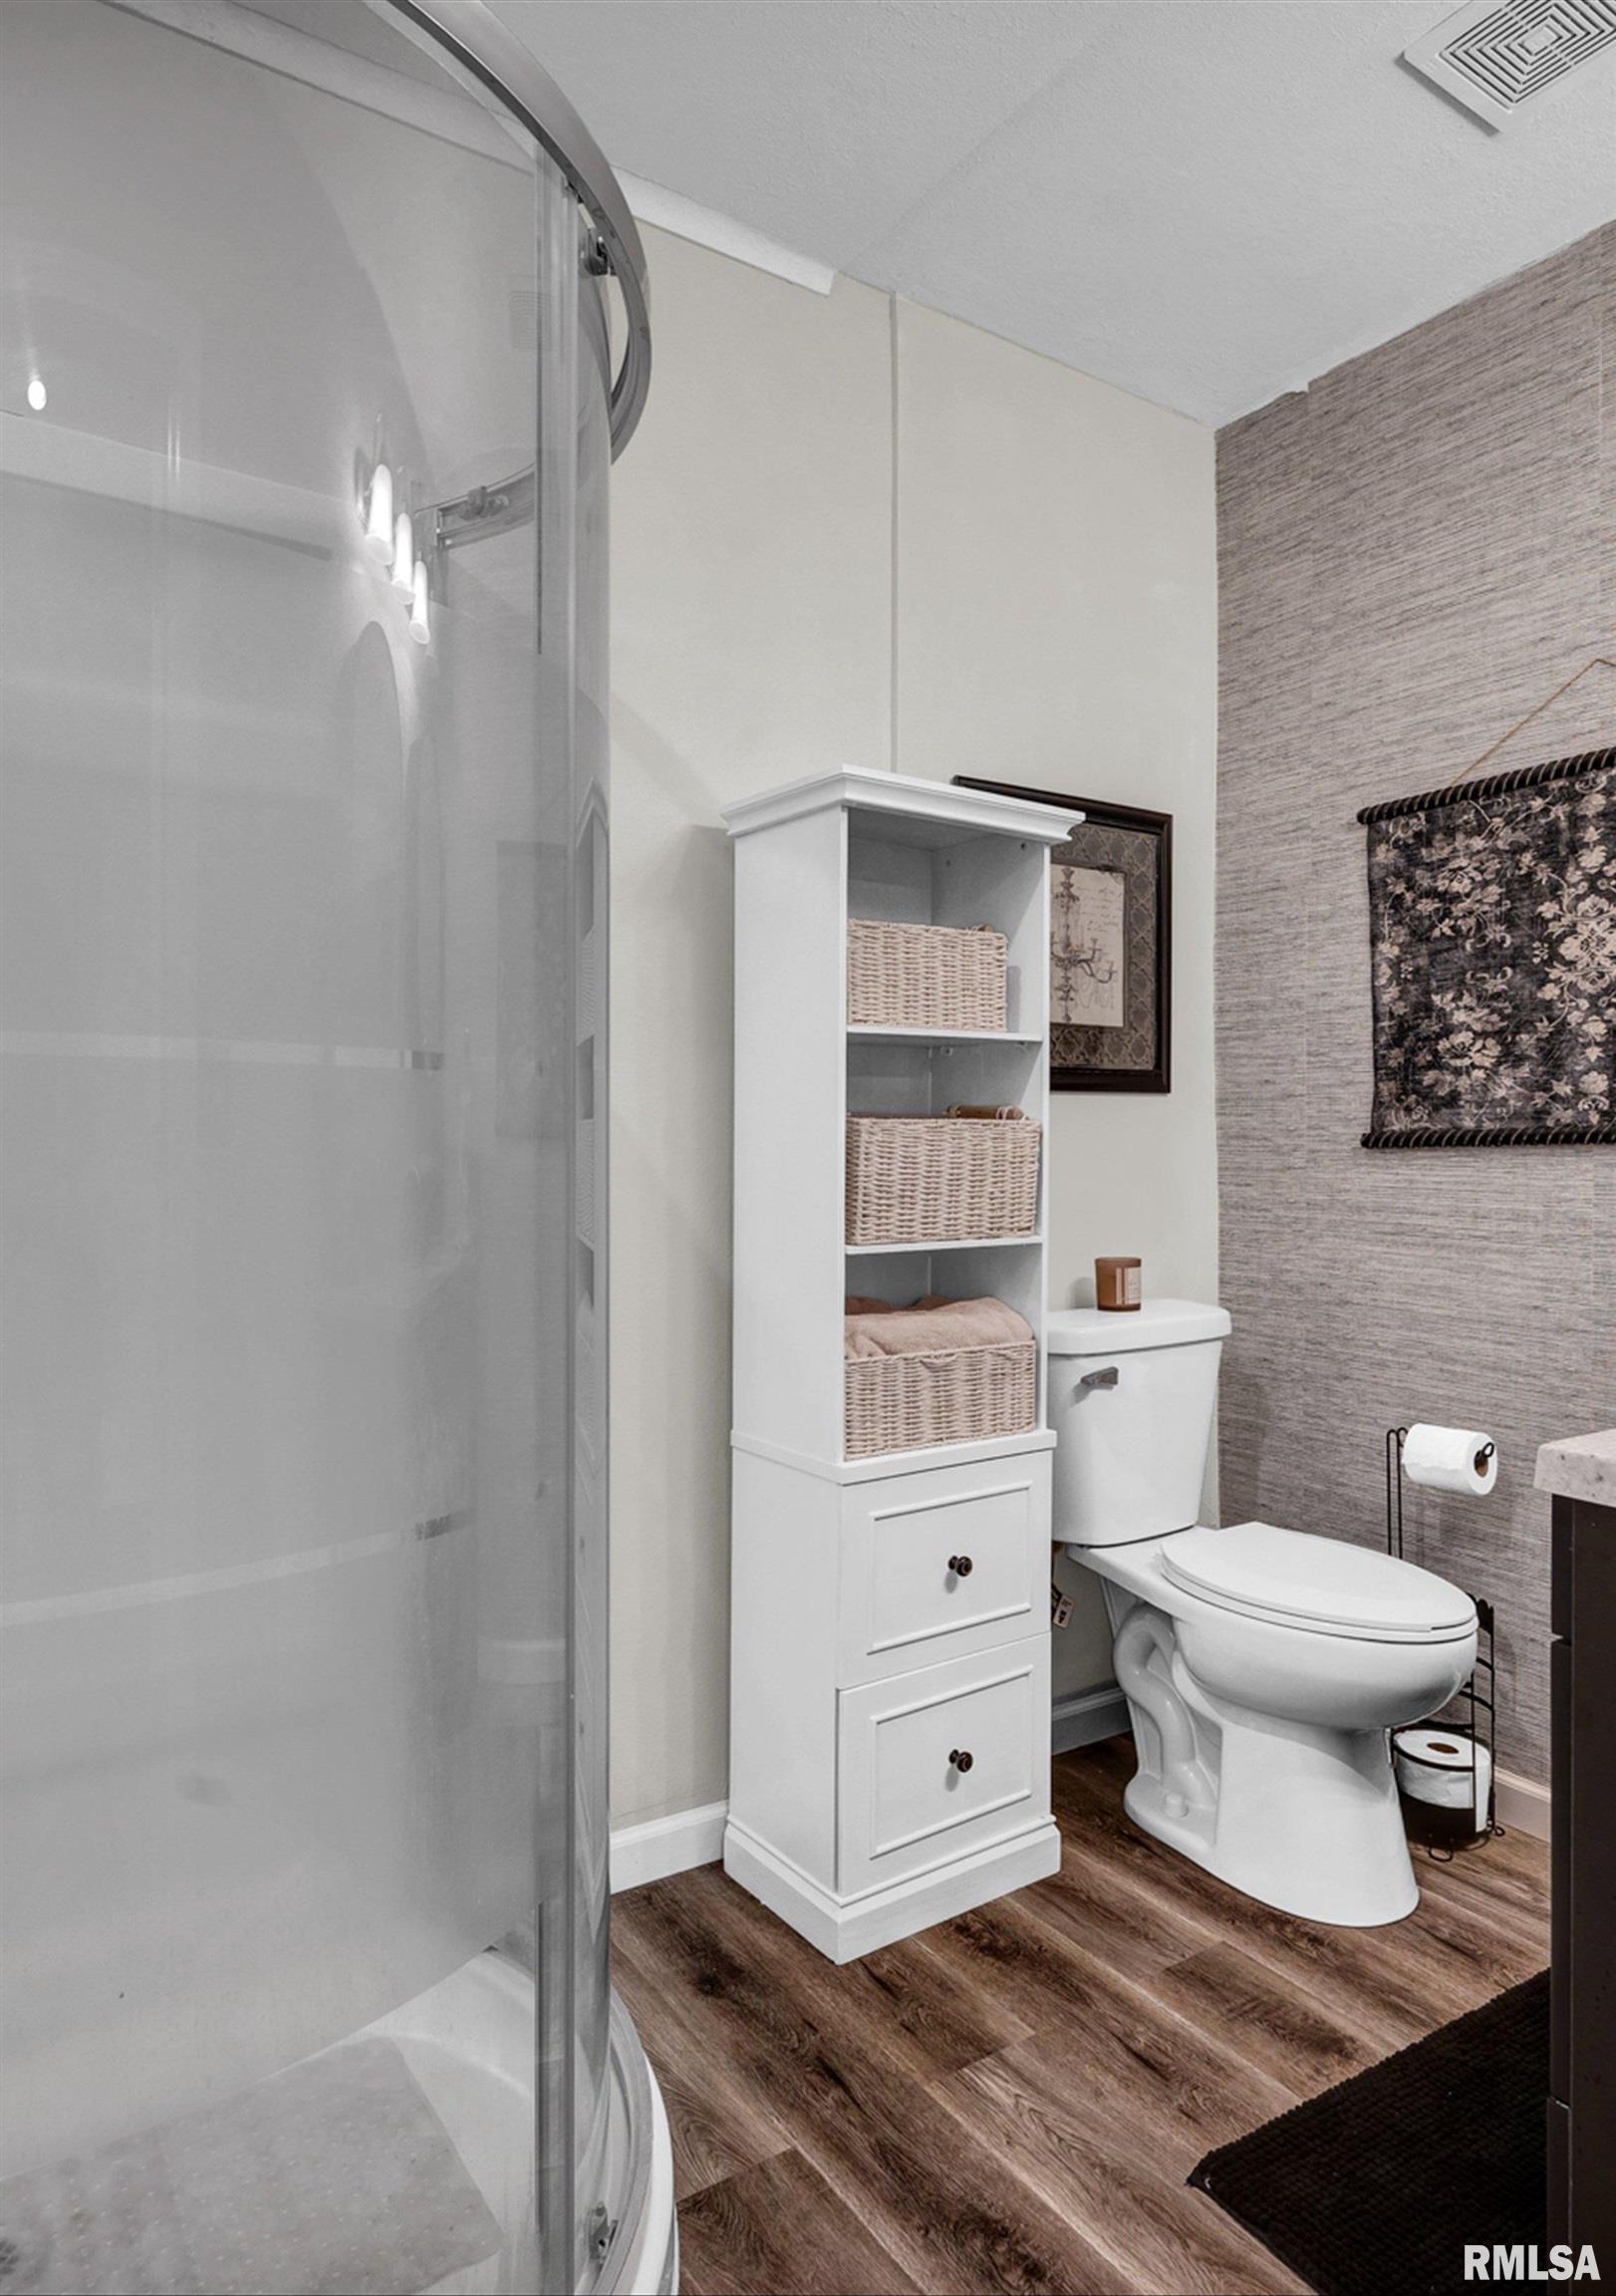
Full Baths
0
0
2
0
0
2
1/2 Baths
0
0
1
0
0
1
Bedroom Levels & Sizes
Bsmt
Lower
Main
Upper
Addtl
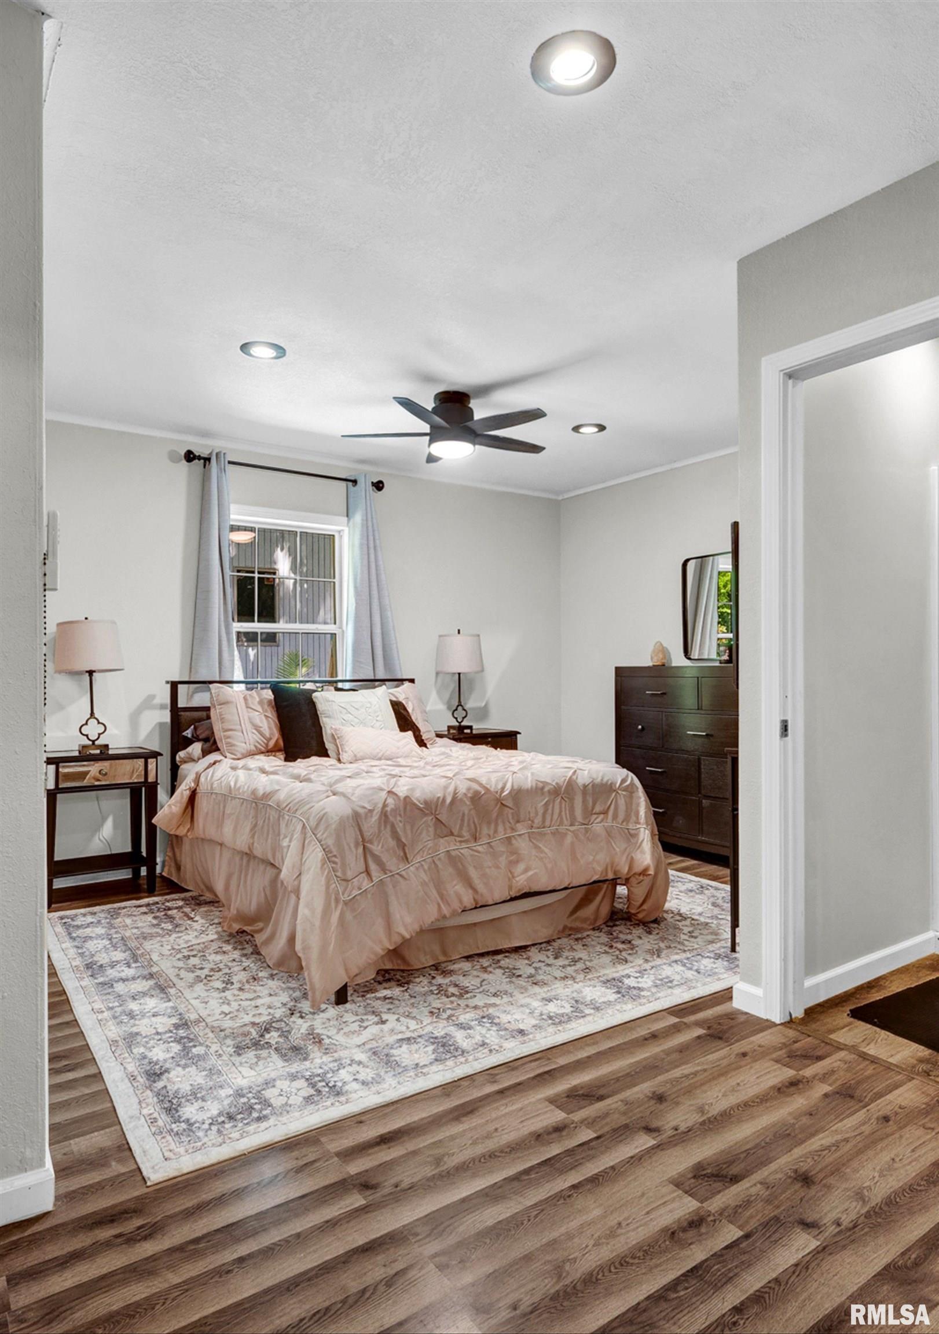
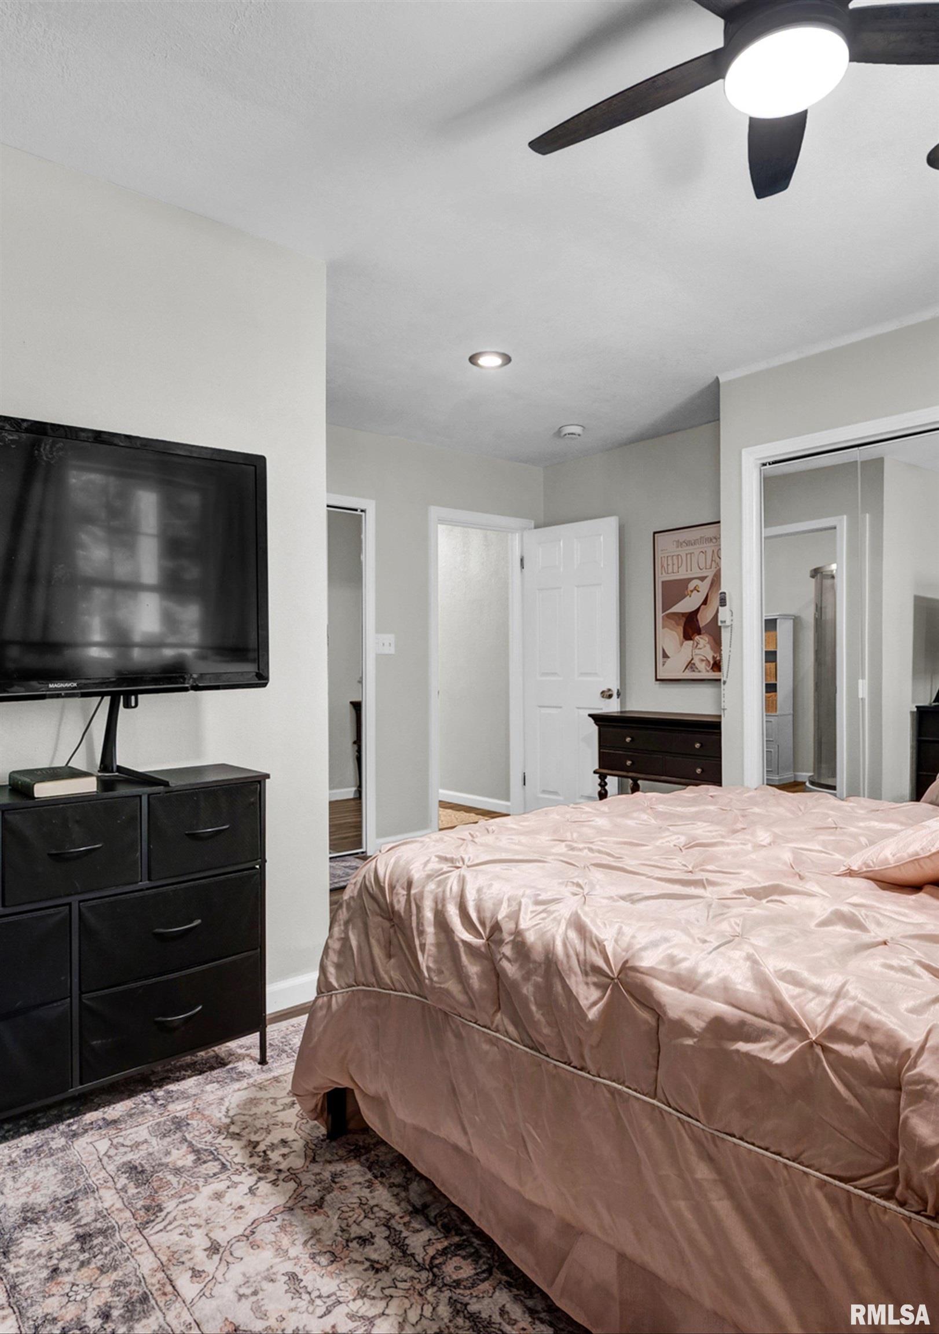
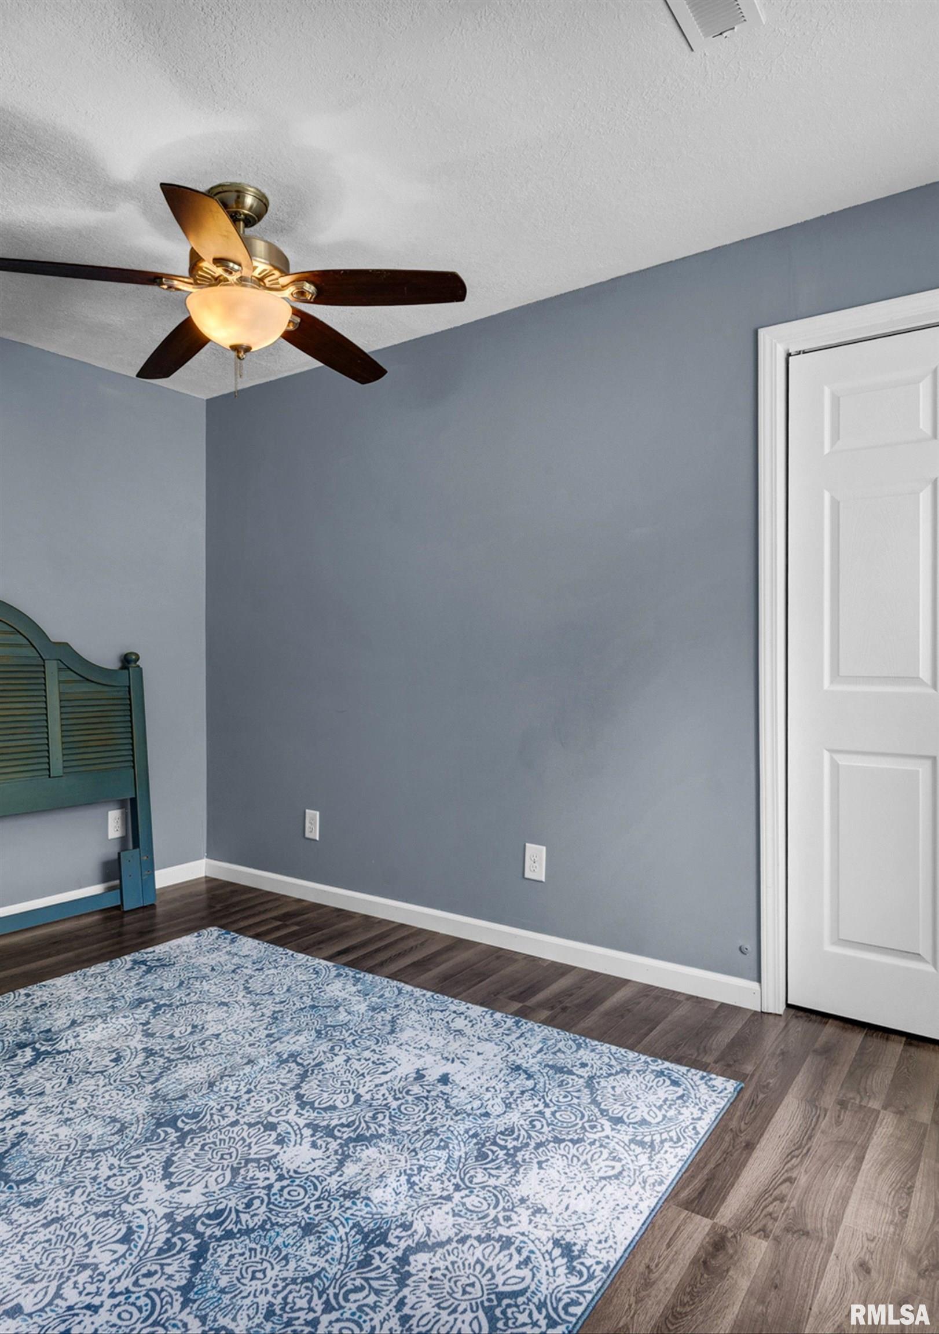
Master Bedroom
15' x 15'
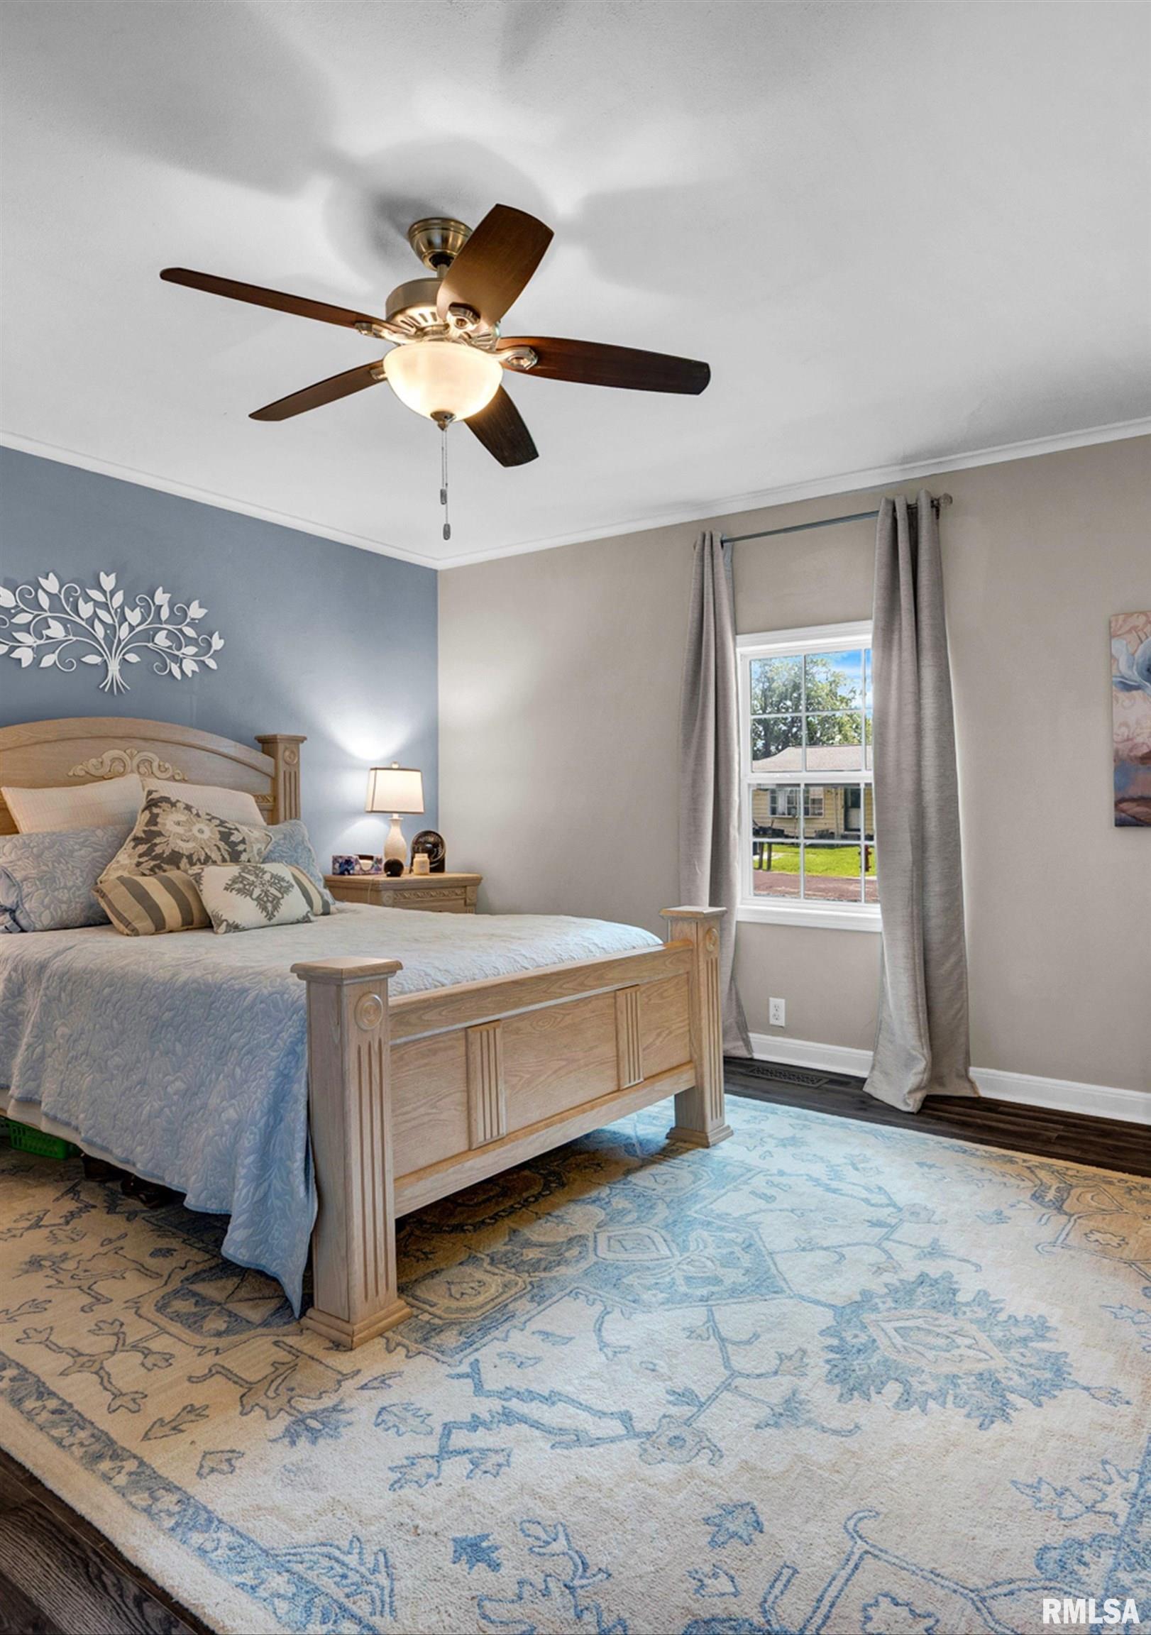
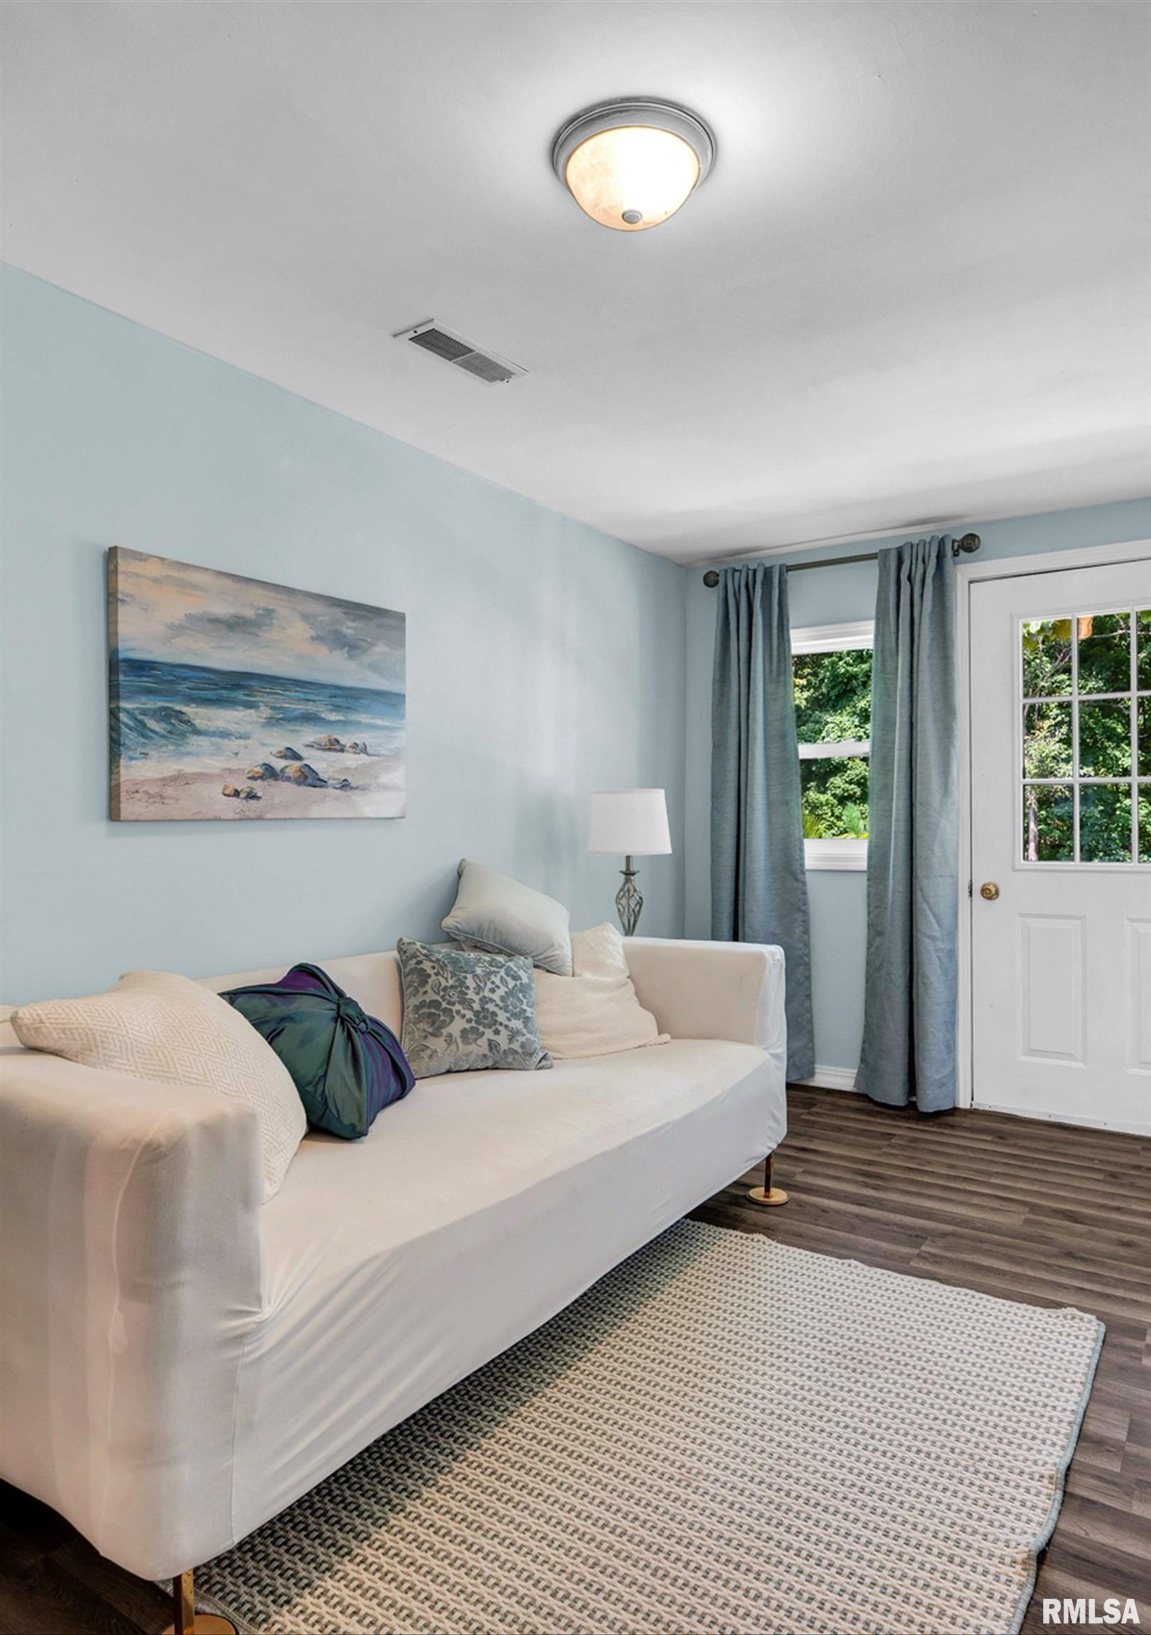
Bedroom #2
18' x 15'
Bedroom #3
16' x 8'
Bedroom #4
8' x 13'
Bedroom #5
9' x 13'
Room Levels & Sizes
Bsmt
Lower
Main
Upper
Addtl
Formal Dining
14' x 12'
Informal Dining
8' x 11'
Family Room
16' x 15'
Living Room
26' x 15'
Kitchen
25' x 11'
Laundry
17' x 6'
12' x 8'
11' x 7'
Garage
26' x 20'
Neighborhoods/Schools
Subdivision
S Fort Hill
County
Tazewell
Elementary School
Lasalle
Middle School
Parkview
High School
East Peoria Comm
Amenities
Deck
Outbuilding(s)
Window Coverings
Ceiling Fan
Ceilings/Cath/Vault/Tray
Shed
Garage Door Opener(s)
Hi-Speed Internet Availbl
Patio
Kitchen/Dining
Dining Room/Formal
Dining Room/Informal
Eat-In Kitchen
Island Kitchen
Appliances
Dishwasher
Microwave Oven
Range/Oven
Refrigerator
Basement
Crawl Space
Garage/Parking
On Street Parking
Oversized
Attached
Guest Parking
Paved
2 car(s)
Fireplaces
Free Standing
Living Room
Heating/Cooling
Gas
2 or More Heating Systems
Central Air
The accuracy of all information, regardless of source, including but not limited to square footages and lot sizes, is deemed reliable but is not guaranteed and should be independently verified through personal inspection and/or with the appropriate professionals.

 The accuracy of all information, regardless of source, including but not limited to square footages and lot sizes, is deemed reliable but is not guaranteed and should be independently verified through personal inspection and/or with the appropriate professionals.
