$ 317,000
1723 Total Finished Sq. Ft. 651 Basement Sq. Ft.
2 Bed
/
2 Bath /
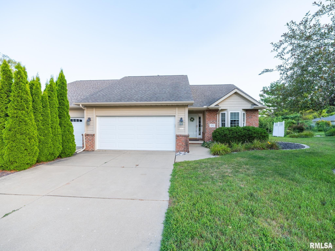
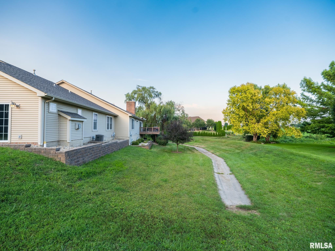
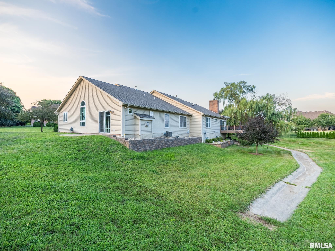
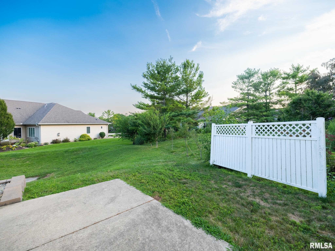
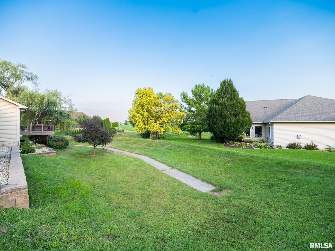
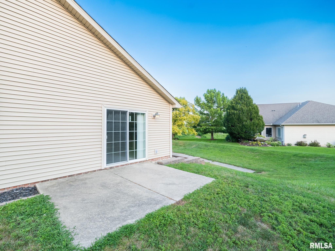
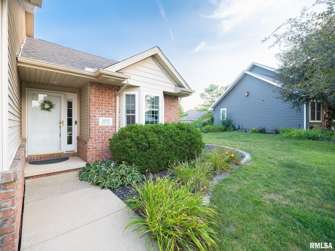
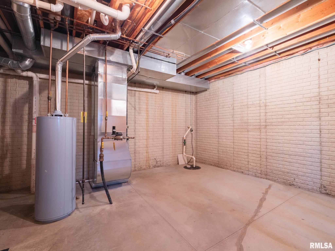
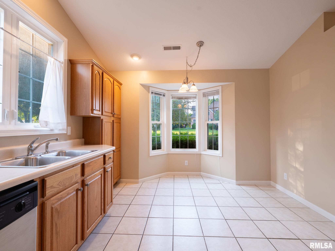
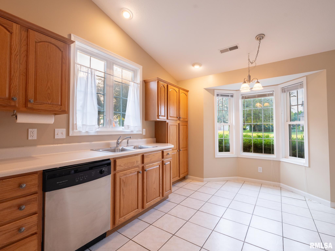
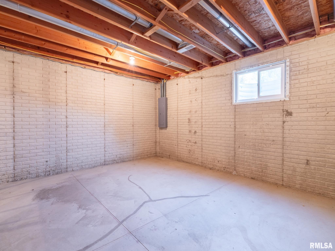
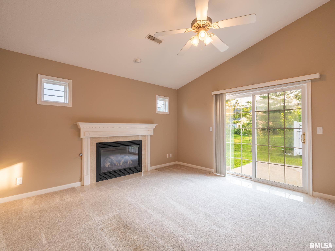
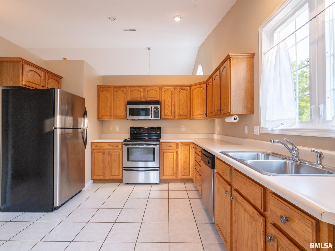
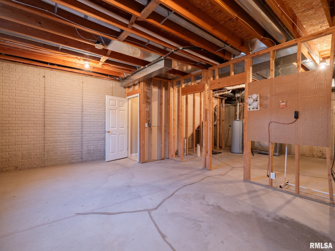
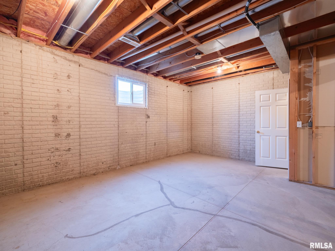
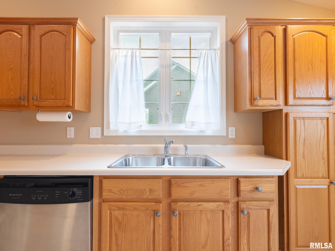
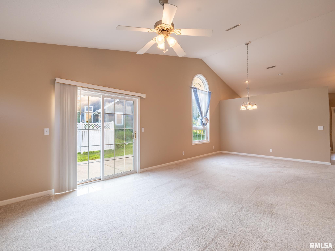
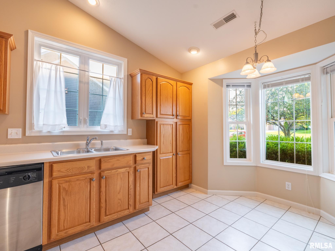
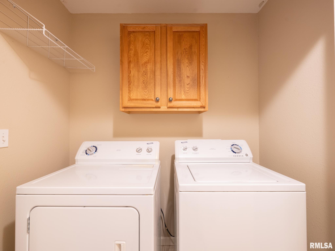
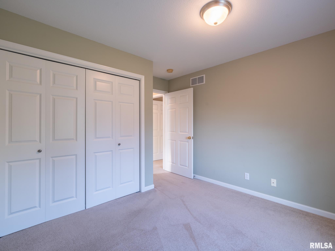
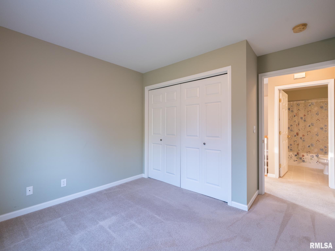
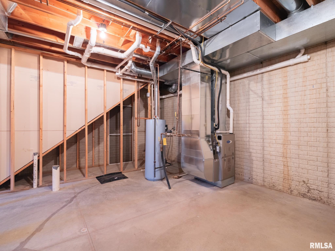
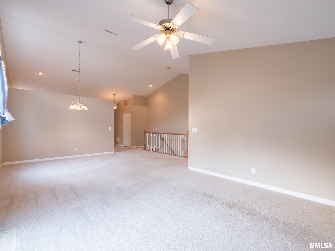
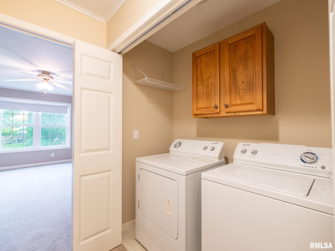
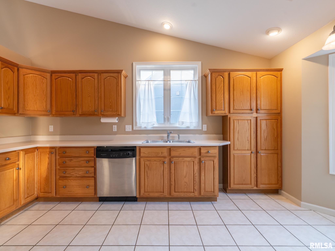
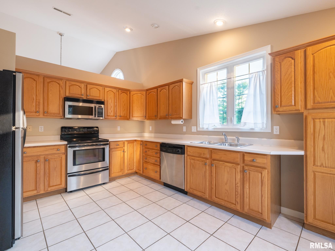
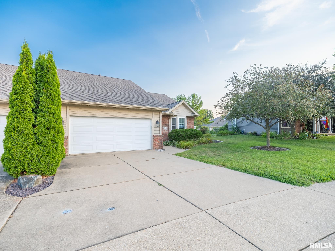

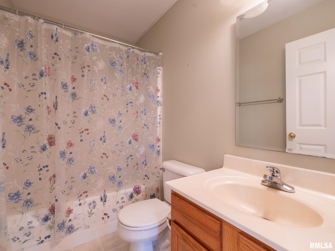
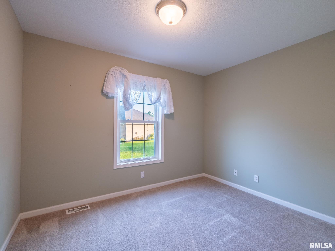
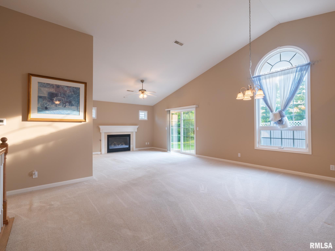
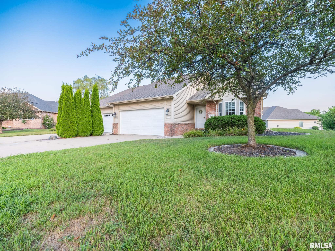
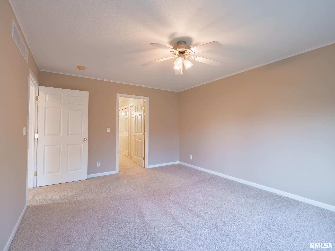
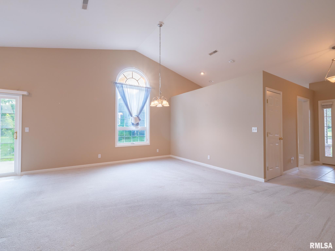
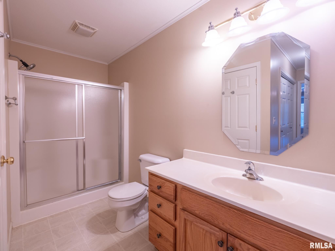
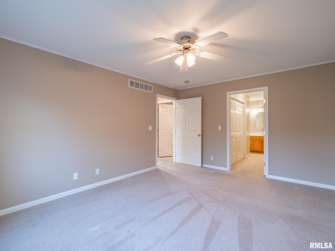
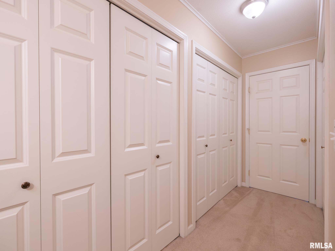
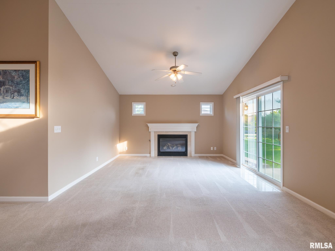
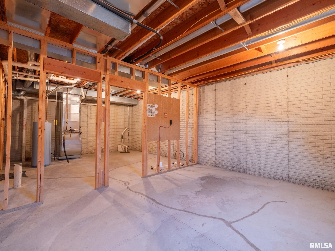
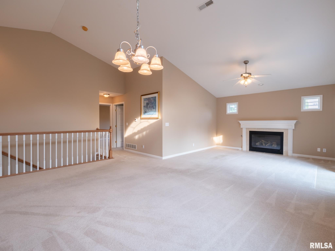
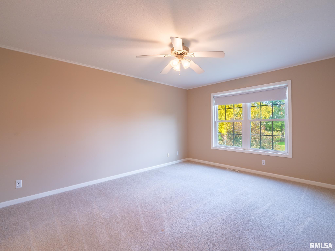
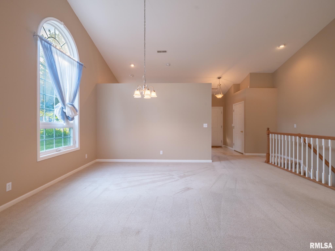
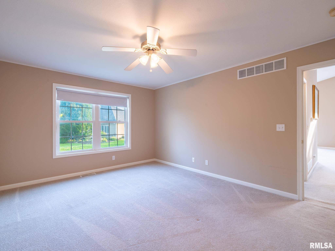
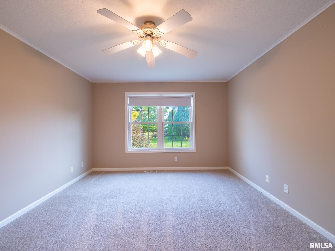
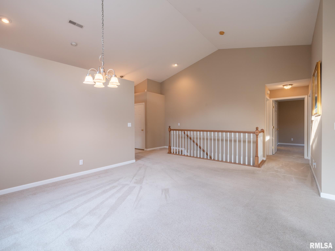
Welcome to your new home! Move in Ready! Would be perfect for someone looking for one level living. Big Primary Bedroom with Main Floor Laundry and bathroom within the room. Basement has high ceiling with egress window and ready for a bathroom to be installed if needed. Small beautiful yard won't take up all of your free time. Gorgeous Eat in Kitchen with High Ceilings. Ready for you to personalize and make it your own. Stainless Steel Appliances stay. Fireplace and Appliance sold as is. Home Warranty included with reasonable offer.
Listing Features
Style
Ranch
Exterior
Brick Partial
Vinyl Siding
Lot Description
Sloping
Total Sq Ft
1723
Total Finished Sq Ft
1,723
Total Basement Sq Ft
651
Apx. Lot Size
8712 sq ft
Year Built
2004
Fireplaces
1
Bathrooms
Bsmt
Lower
Main
Upper
Addtl
Total
Full Baths
0
0
2
0
0
2
1/2 Baths
0
0
0
0
0
0
Bedroom Levels & Sizes
Bsmt
Lower
Main
Upper
Addtl
Master Bedroom
11'80" x 11'10"
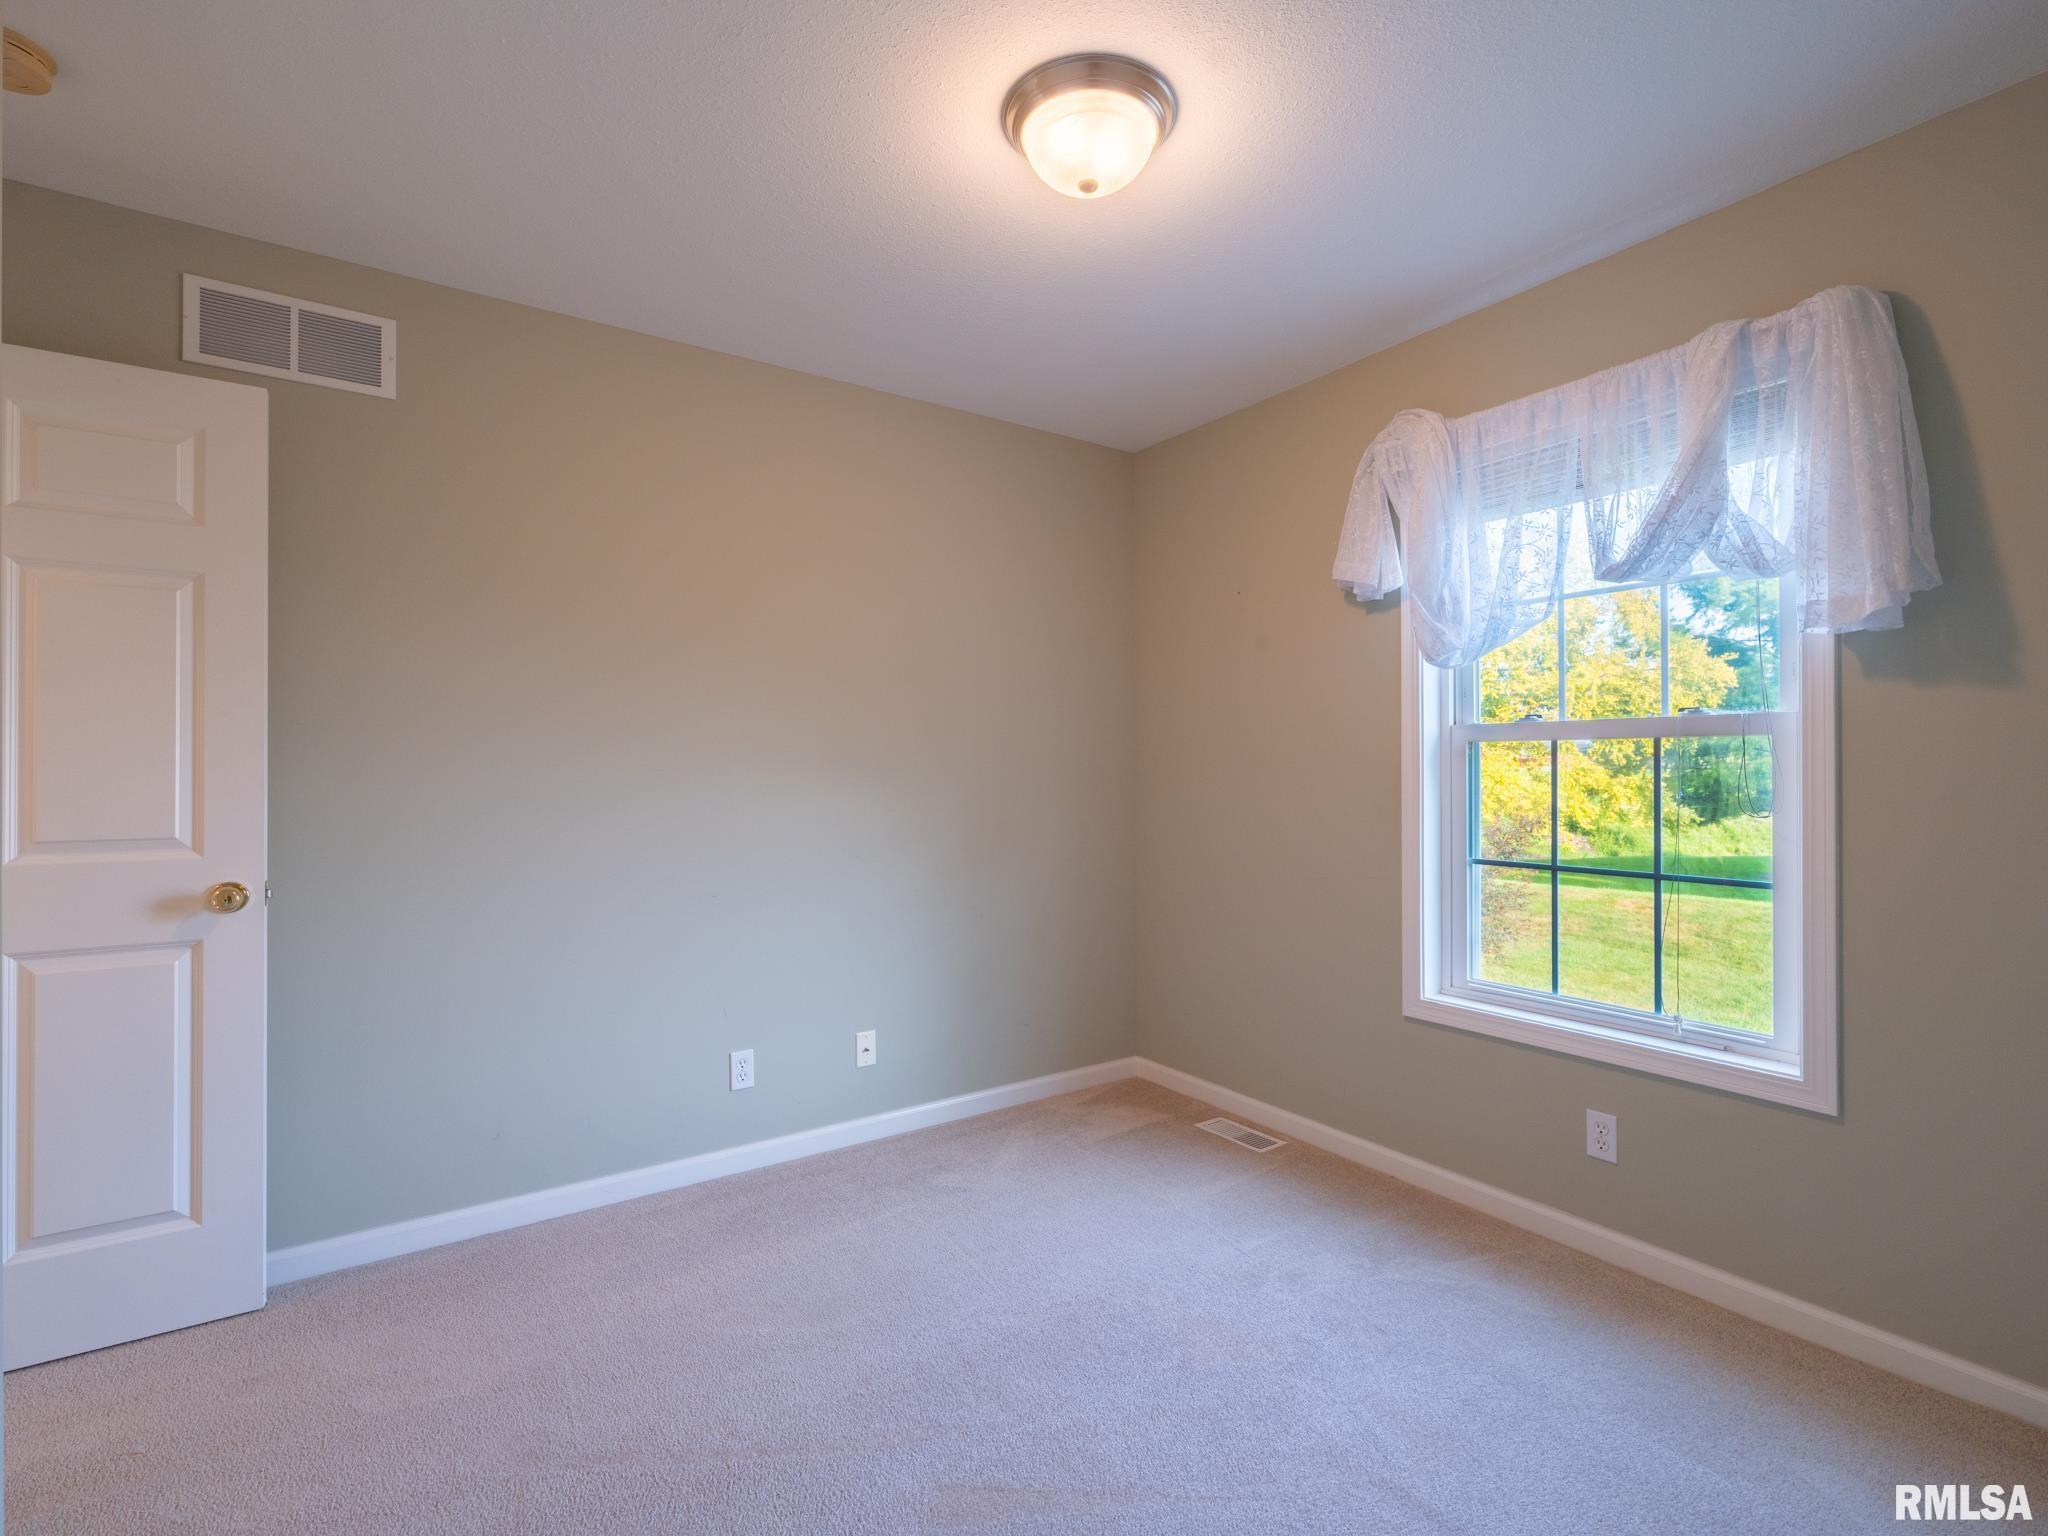
Bedroom #2
14'50" x 11'70"
Room Levels & Sizes
Bsmt
Lower
Main
Upper
Addtl
Informal Dining
13'50" x 11'60"
Living Room
13'20" x 12'
Kitchen
16'60" x 11'20"
Laundry
7'20" x 3'10"
Neighborhoods/Schools
Subdivision
None
County
Tazewell
Elementary School
Middle School
High School
Morton
Amenities
Kitchen/Dining
Dining/Living Combo
Eat-In Kitchen
Appliances
Dishwasher
Microwave Oven
Range/Oven
Refrigerator
Washer
Dryer
Basement
Unfinished
Egress Window
Garage/Parking
Attached
Paved
2 car(s)
Fireplaces
Heating/Cooling
Central Air
The accuracy of all information, regardless of source, including but not limited to square footages and lot sizes, is deemed reliable but is not guaranteed and should be independently verified through personal inspection and/or with the appropriate professionals.

 The accuracy of all information, regardless of source, including but not limited to square footages and lot sizes, is deemed reliable but is not guaranteed and should be independently verified through personal inspection and/or with the appropriate professionals.
