$ 429,900
3010 Total Finished Sq. Ft. 1810 Basement Sq. Ft.
3 Bed
/
3 Bath /
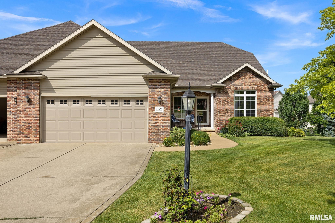
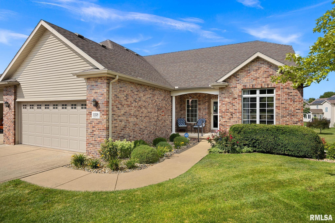
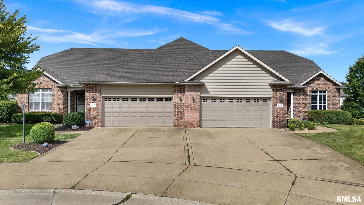
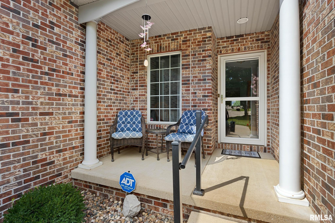
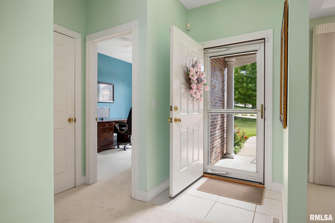
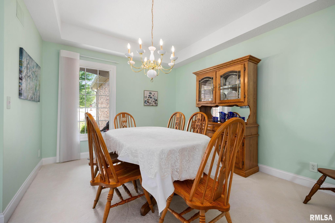
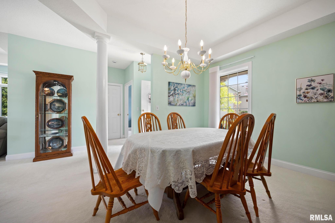
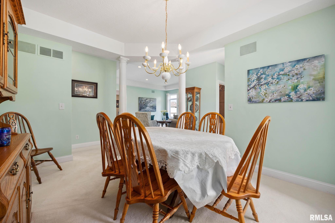
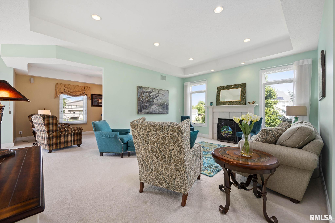
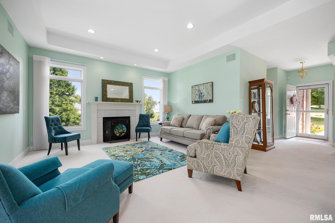
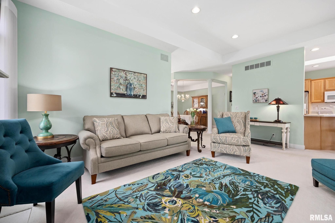
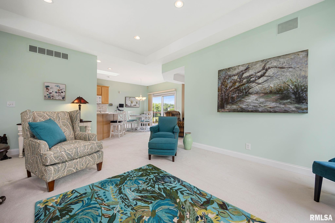
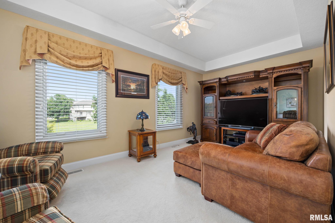
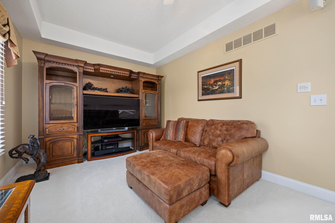
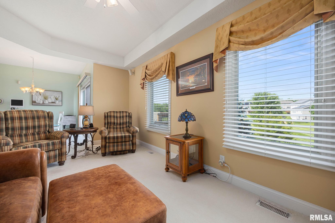
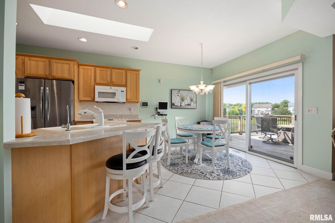
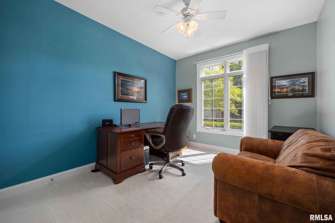
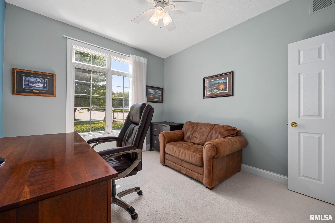
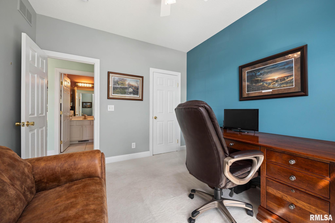
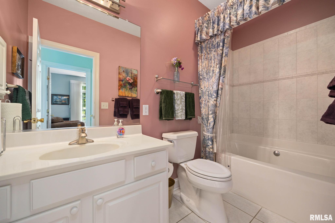
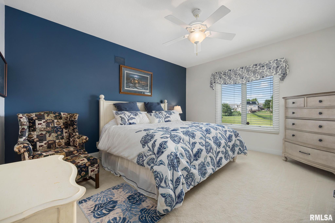
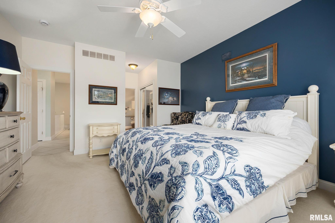
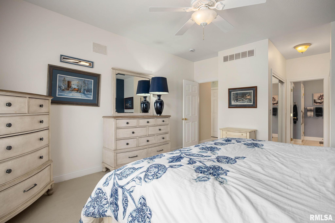
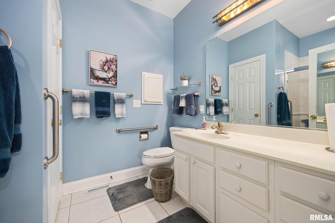
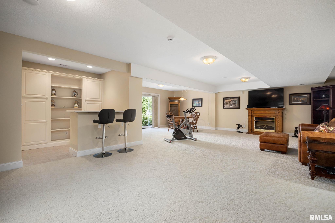
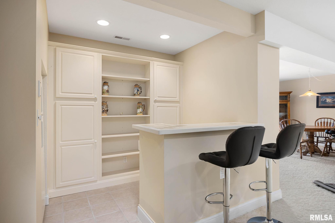
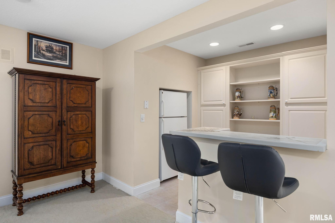
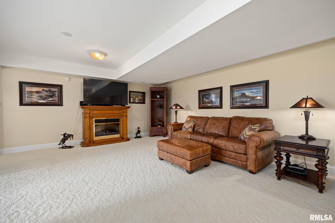
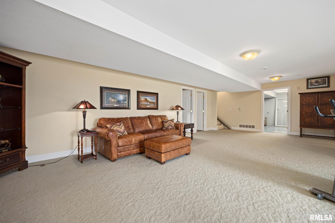
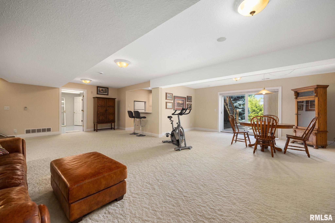
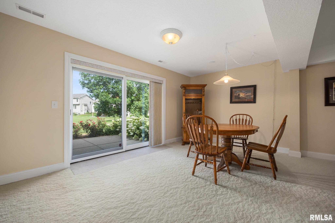
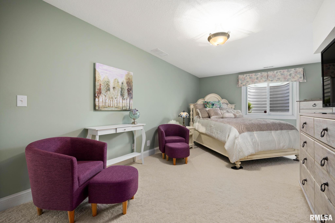
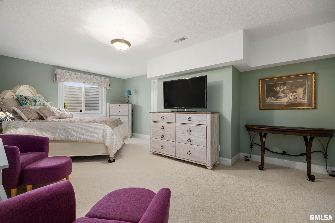
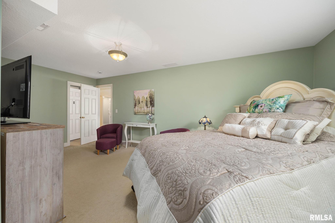
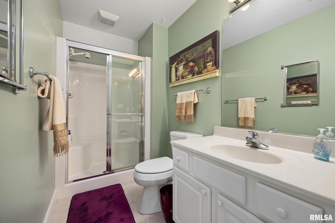
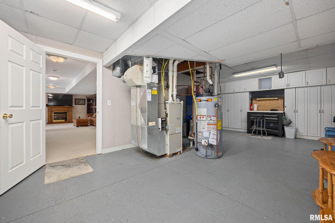

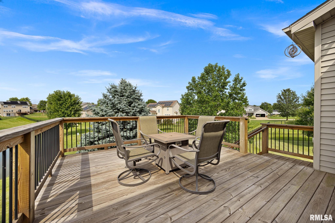
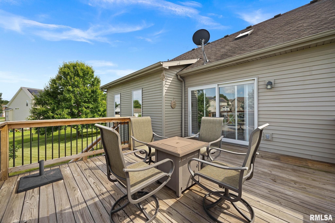
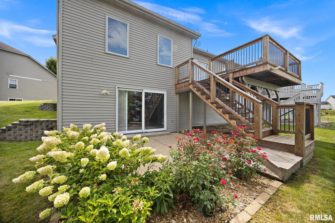
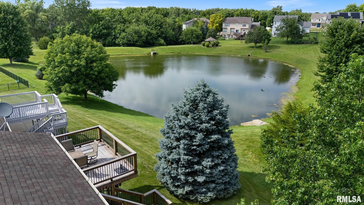
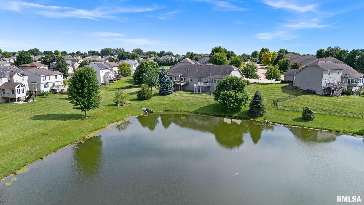
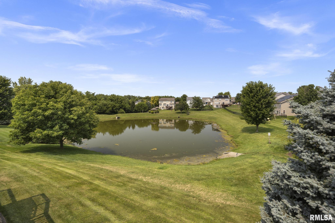
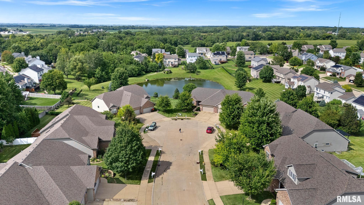
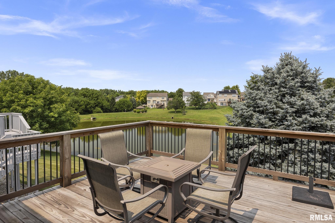
Waterfront living, serene views & over 3,000 sq. ft. of finished living space. Enjoy the beauty & tranquility of water views on this ranch-style attached single family home tucked away on a quiet cul-de-sac with serene pond views! This inviting 3-bedroom, 3-bath villa features a spacious deck overlooking the water, perfectly positioned to take advantage of peaceful living. The main level offers an inviting, open feel with a comfortable layout highlighted by a gas fireplace, creating the perfect gathering space. The finished lower level features a spacious rec/family room, wet bar with a walkout basement w/patio. This provides additional living space perfect for entertaining with a large rec room and wet bar with easy access to the peaceful setting beyond. With more than 3,000 sq. ft. of finished living space, this home offers an exceptional amount of room, flexibility & comfort all with the peaceful backdrop of the pond just beyond your deck. A large additional area provides space for a workshop, hobby space, storage or whatever your lifestyle requires- a valuable feature that's hard to find in this type of property. A wonderful opportunity to enjoy the privacy from a great setting. With three bedrooms/three bathrooms, two gas fireplaces, two car garage and an abundant flexible space, this home offers much more than its traditional square footage might suggest. New deck, some newer appliances, water heater & pump. Info/measurements approx. & not guaranteed
Listing Features
Style
Ranch
Exterior
Brick Partial
Vinyl Siding
Lot Description
Cul-De-Sac
Lake/Pond
Total Sq Ft
1810
Total Finished Sq Ft
3,010
Finished Basement Sq Ft
1200
Total Basement Sq Ft
1810
Apx. Lot Size
0
Year Built
2004
Fireplaces
1
Bathrooms
Bsmt
Lower
Main
Upper
Addtl
Total
Full Baths
1
0
2
0
0
3
1/2 Baths
0
0
0
0
0
0
Bedroom Levels & Sizes
Bsmt
Lower
Main
Upper
Addtl
Master Bedroom
15' x 13'
Bedroom #2
12' x 10'
Bedroom #3
20' x 13'
Room Levels & Sizes
Bsmt
Lower
Main
Upper
Addtl
Formal Dining
13' x 11'
Family Room
19' x 10'
Living Room
19' x 15'
Kitchen
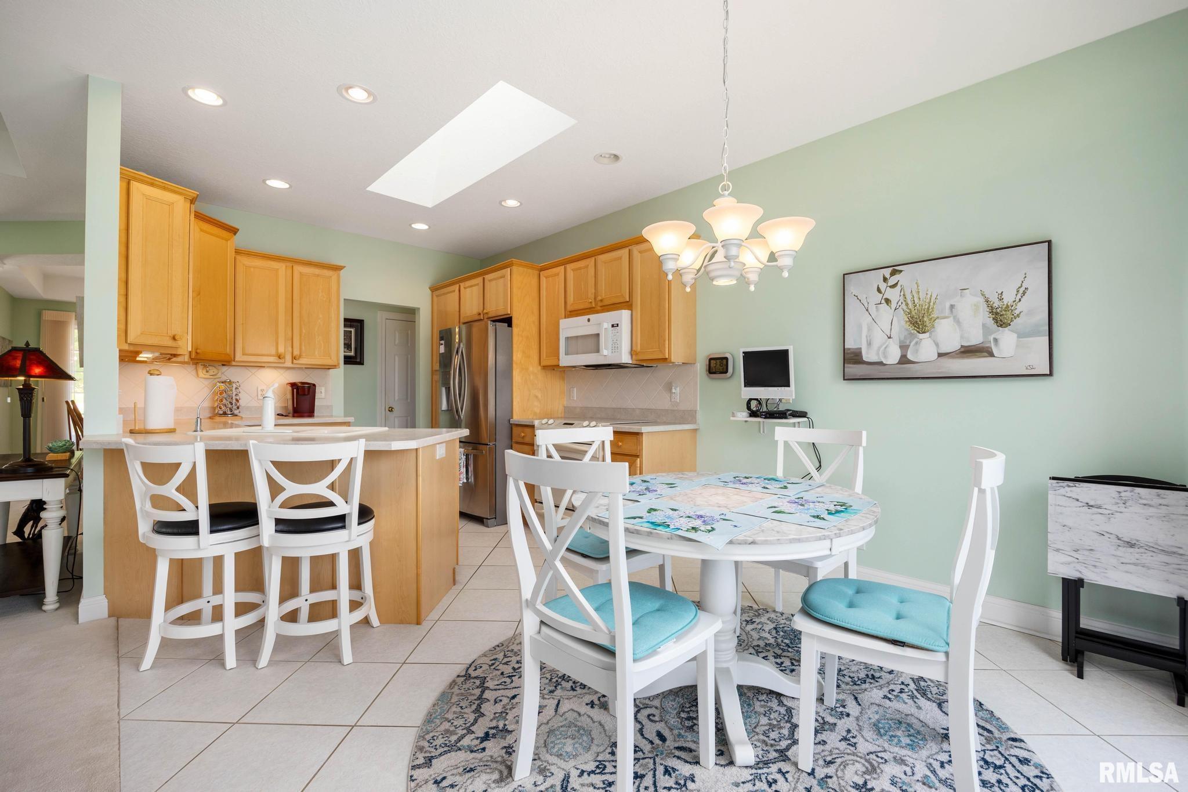
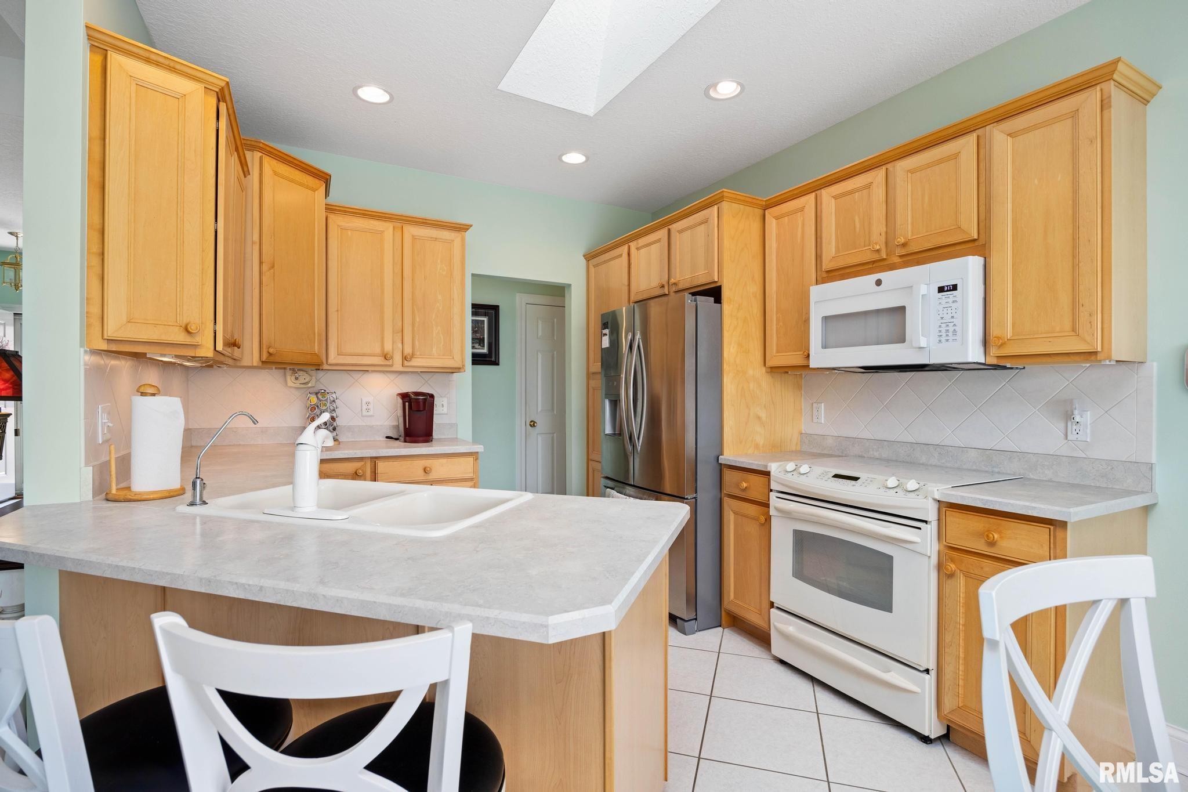
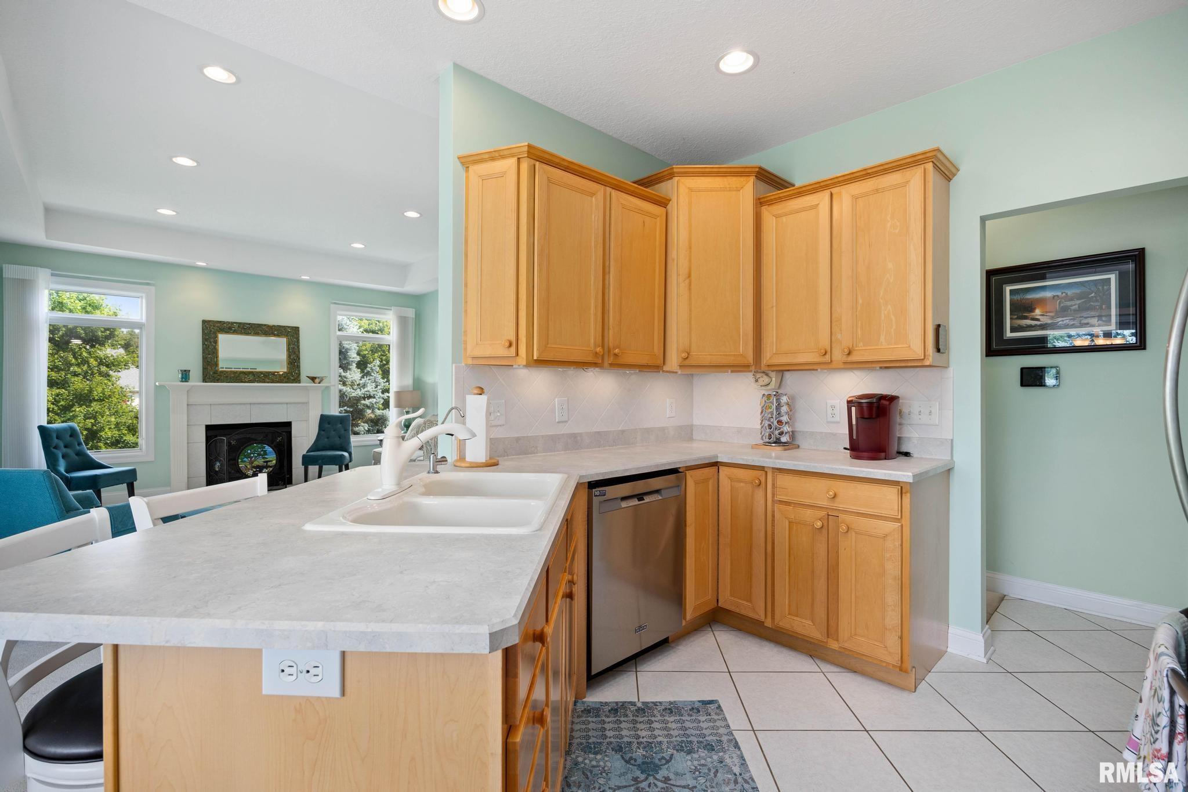
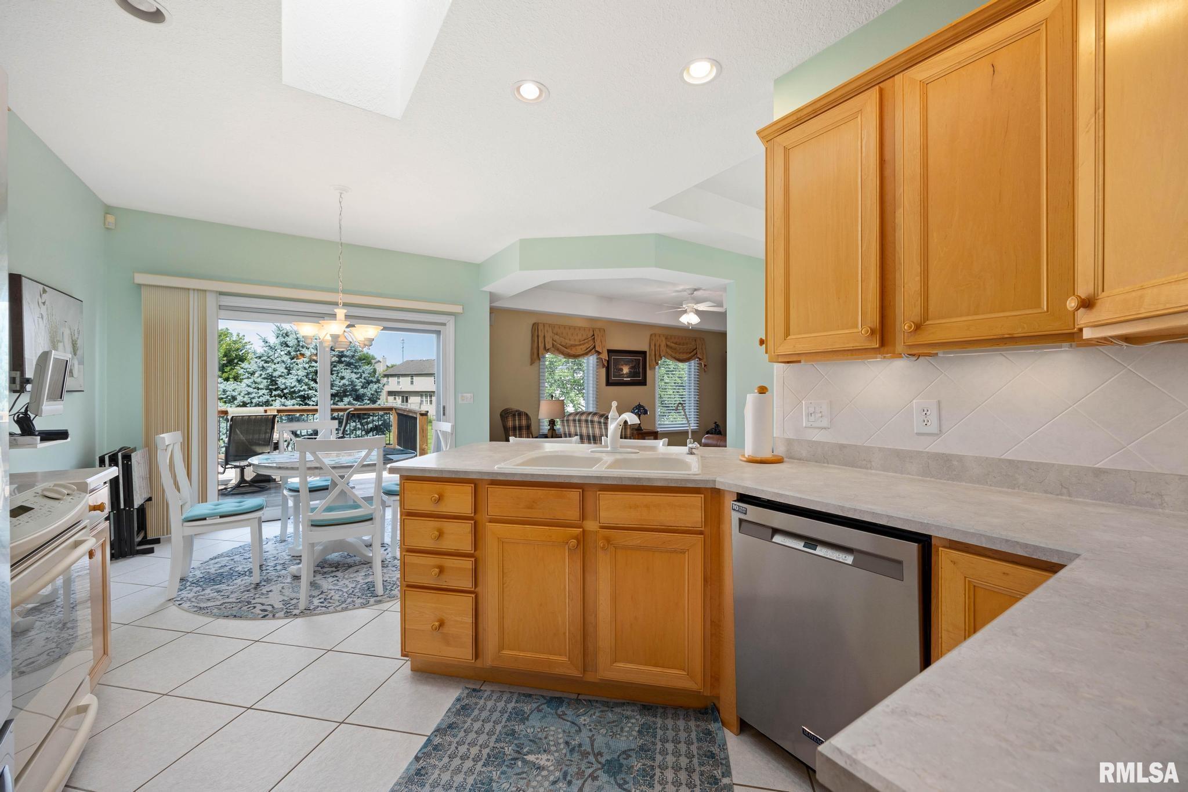
20' x 10'
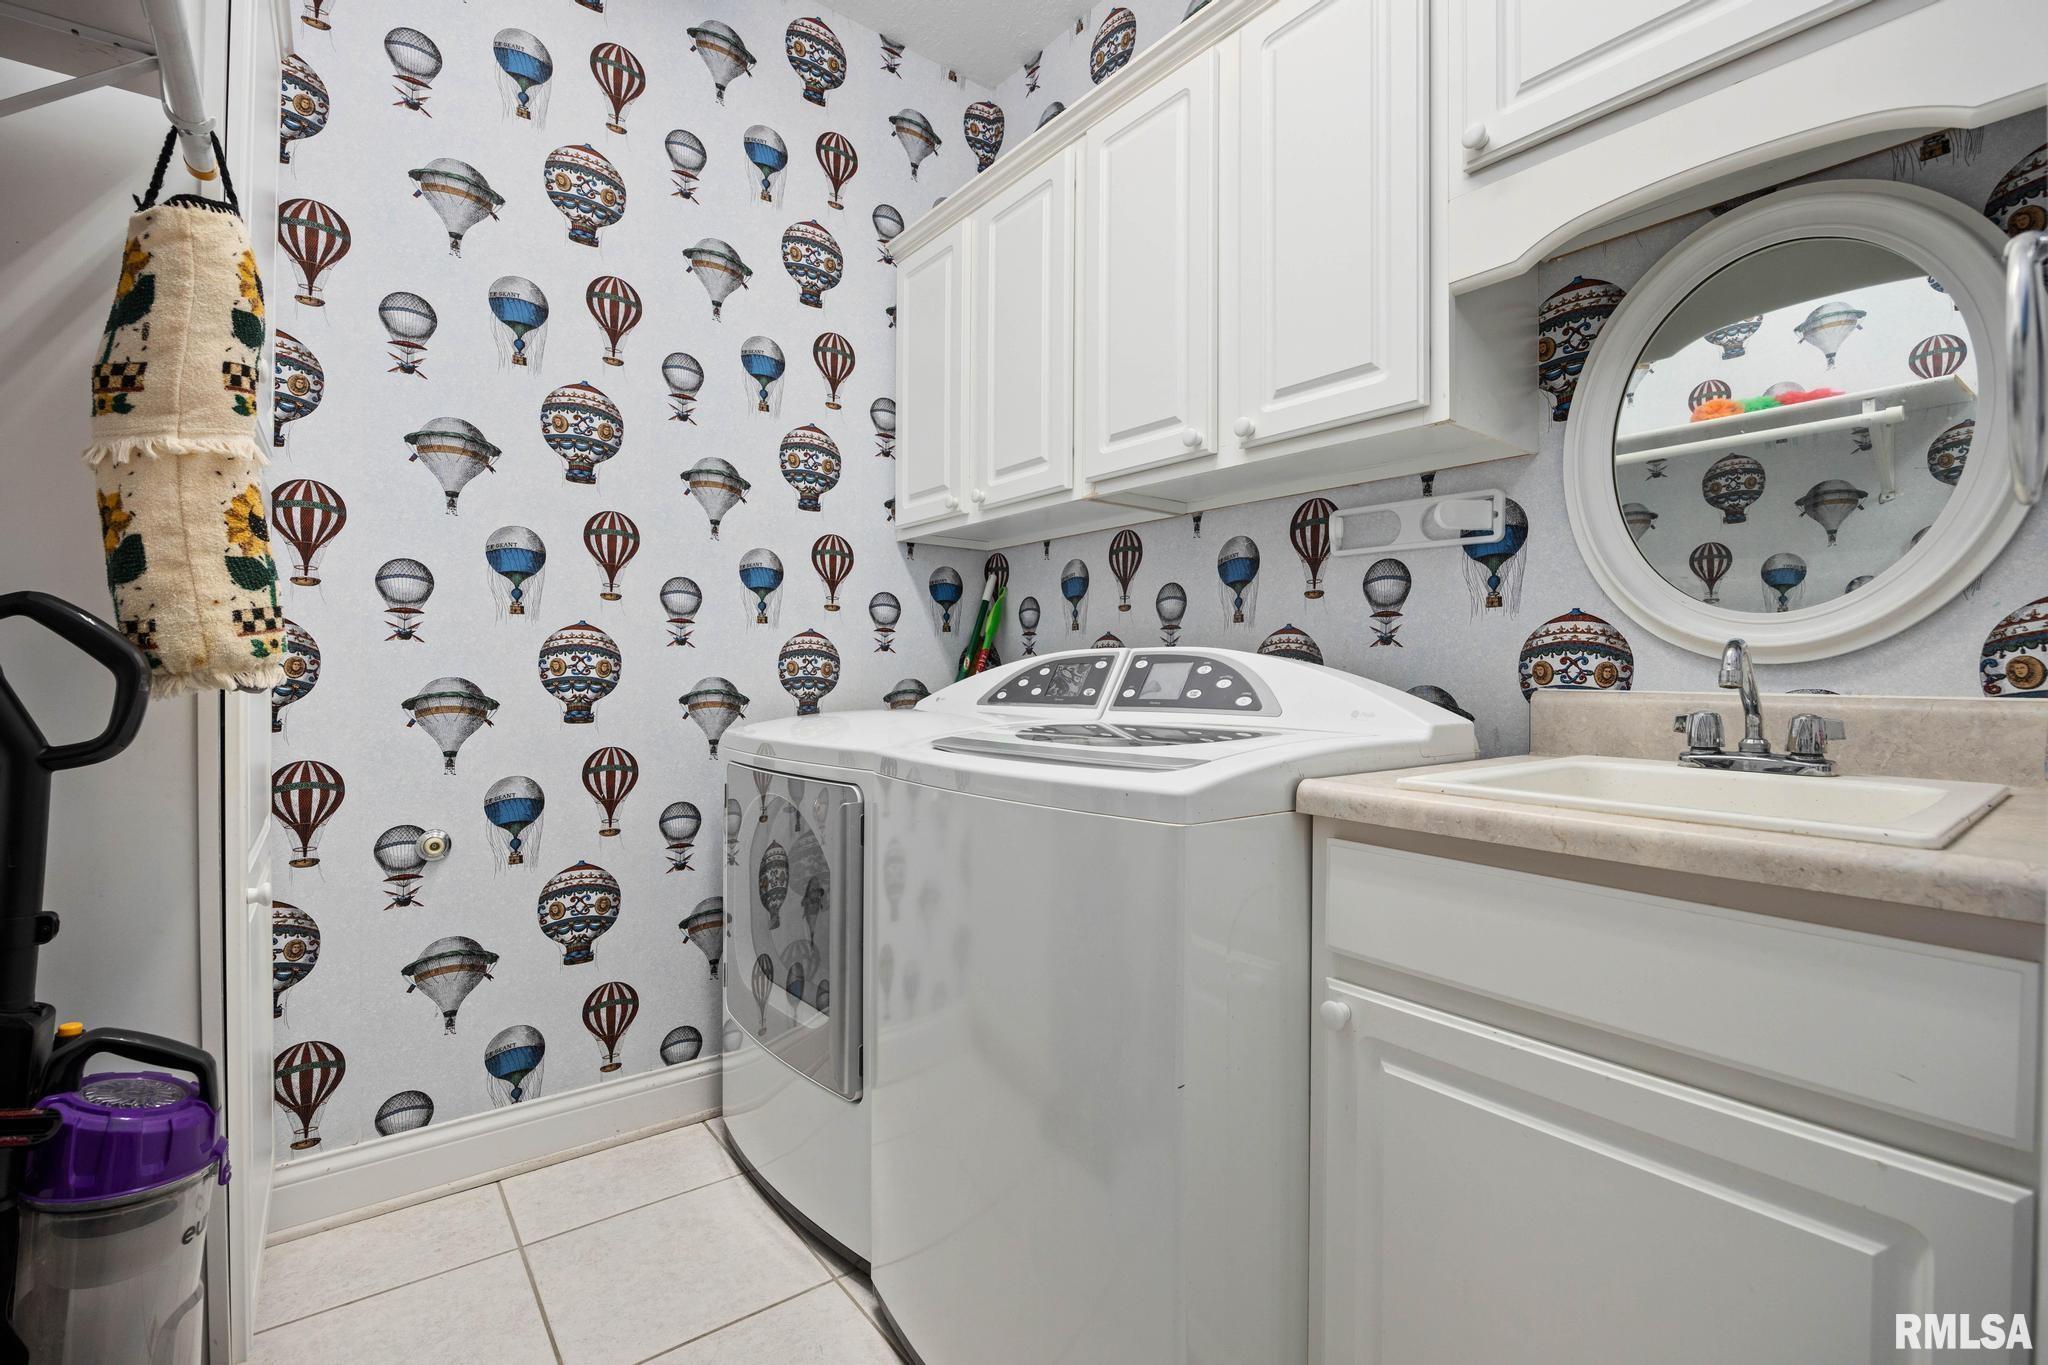
Laundry
7' x 6'
28' x 26'
25' x 13'
Neighborhoods/Schools
Subdivision
Waterford Place
County
Peoria
Elementary School
Middle School
High School
Dunlap
Amenities
Pond
Wet Bar
Deck
Ceiling Fan
Ceilings/Cath/Vault/Tray
Radon Mitigation System
Irrigation System
Garage Door Opener(s)
Hi-Speed Internet Availbl
Security System Available
Cable TV Available
Patio
Kitchen/Dining
Breakfast Bar
Dining Room/Formal
Eat-In Kitchen
Appliances
Dishwasher
Disposal
Microwave Oven
Range/Oven
Refrigerator
Water Softener - Rented
Washer
Dryer
Basement
Full
Walk-Out
Finished
Garage/Parking
Attached
2 car(s)
Fireplaces
Gas Logs
Living Room
Rec Room
Other Fireplace
Heating/Cooling
Gas
Forced Air
Central Air
The accuracy of all information, regardless of source, including but not limited to square footages and lot sizes, is deemed reliable but is not guaranteed and should be independently verified through personal inspection and/or with the appropriate professionals.

 The accuracy of all information, regardless of source, including but not limited to square footages and lot sizes, is deemed reliable but is not guaranteed and should be independently verified through personal inspection and/or with the appropriate professionals.
