$ 549,900
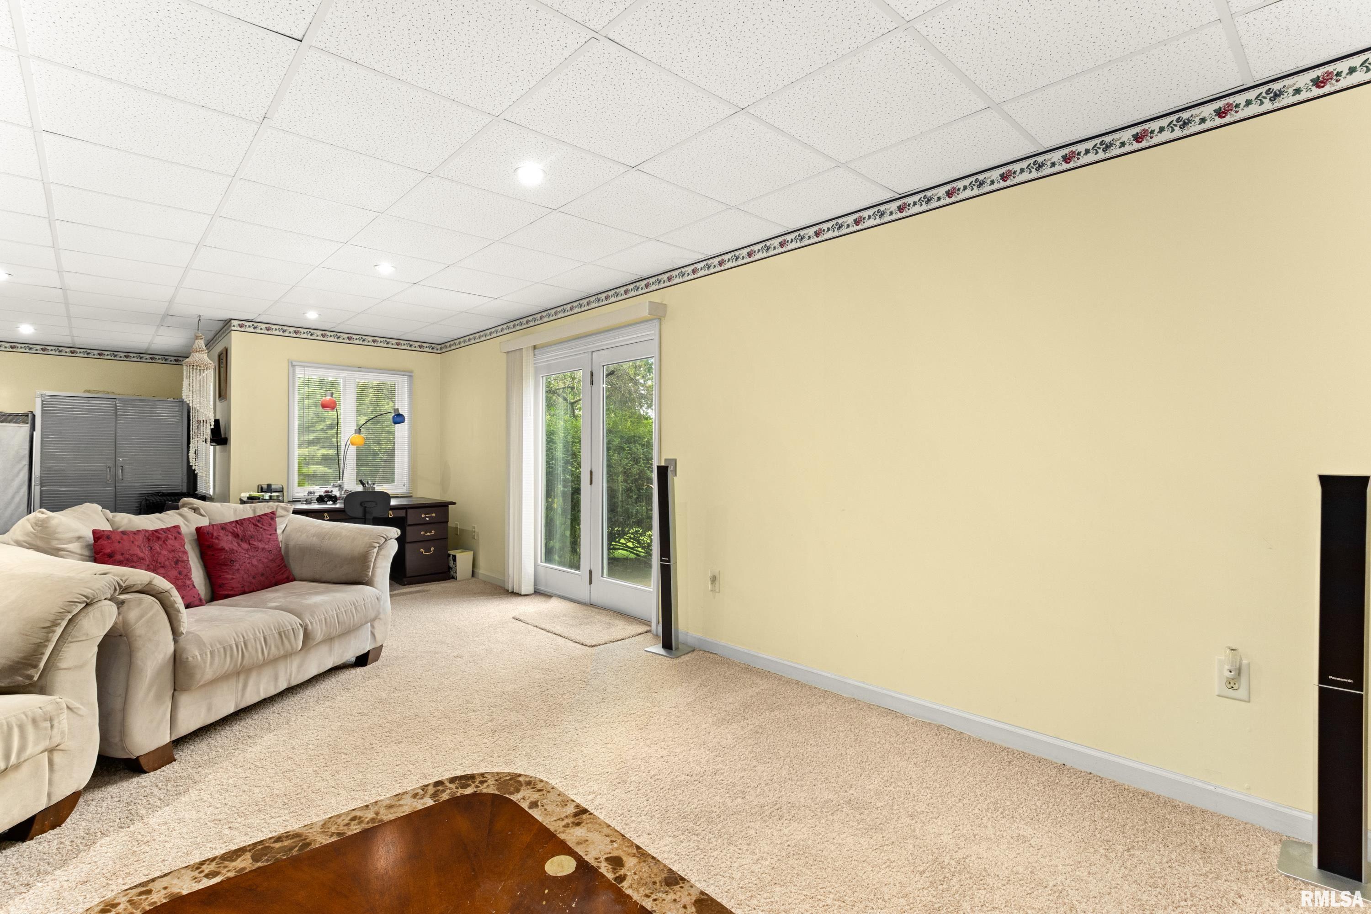
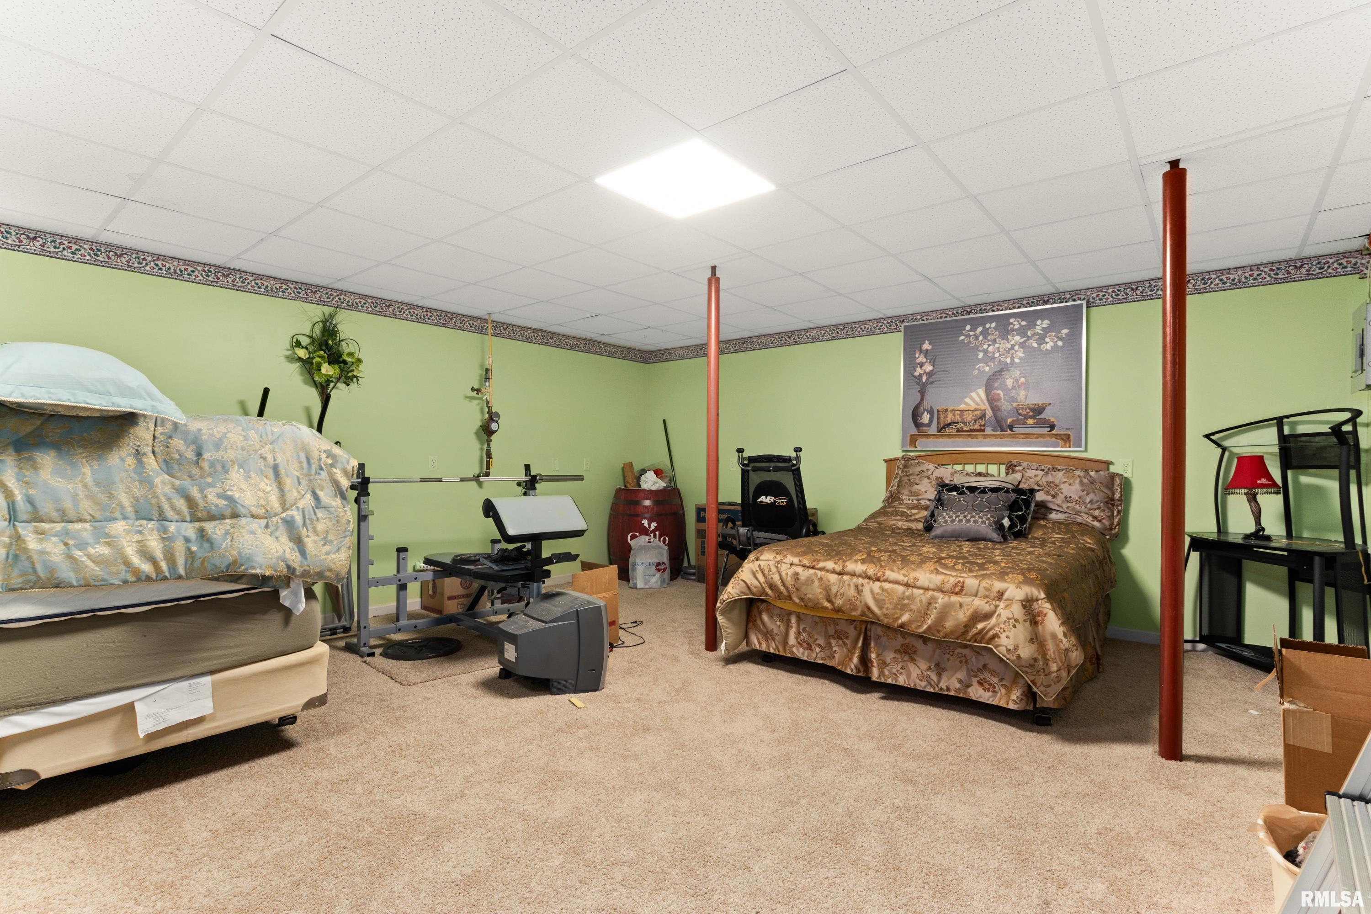
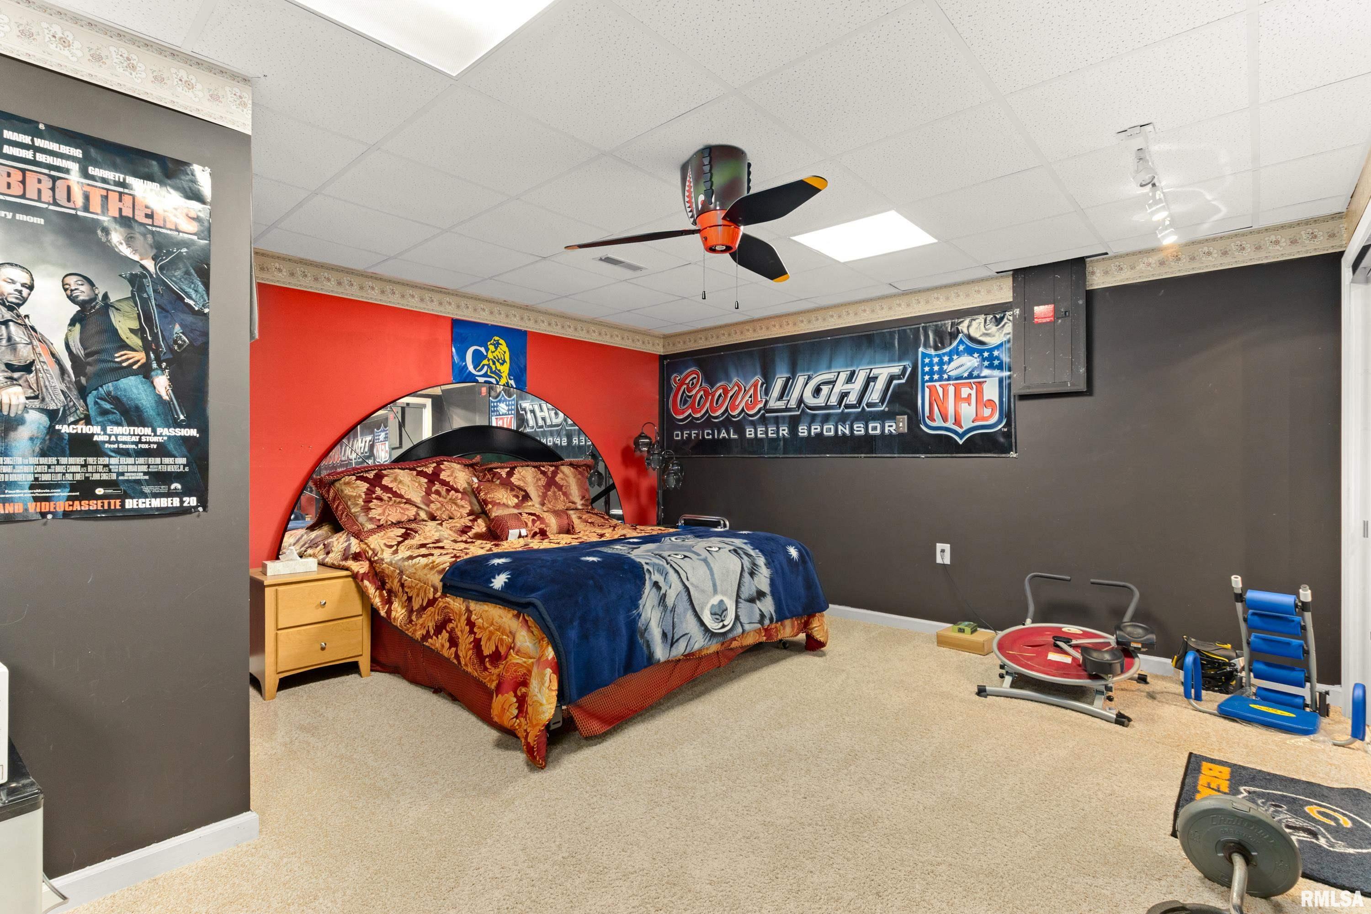
5020 Total Finished Sq. Ft. 1578 Basement Sq. Ft.
6 Bed
/
3 Bath /
1 Half Bath
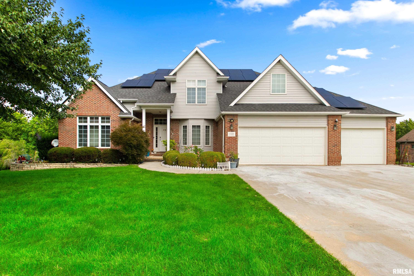
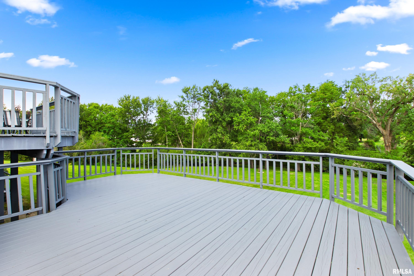
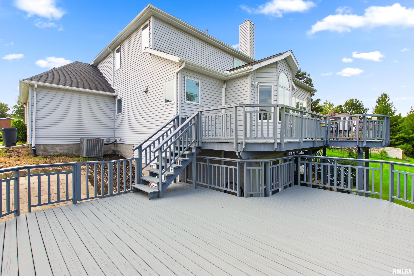
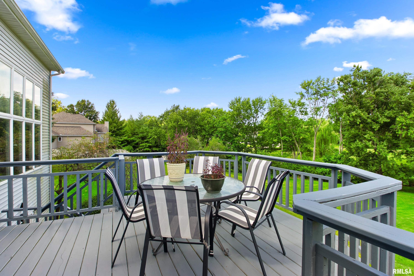
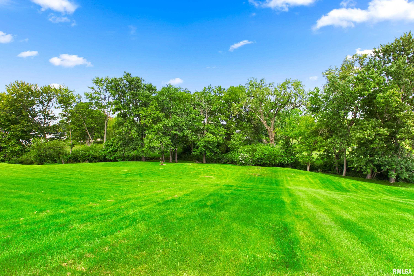
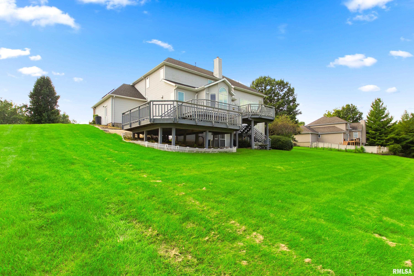
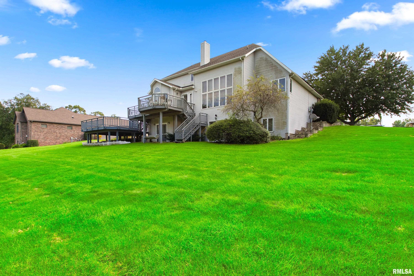
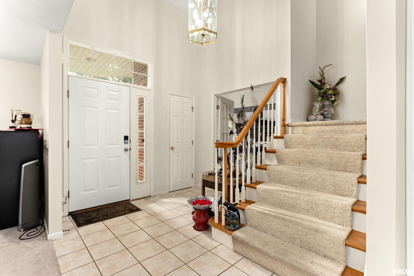
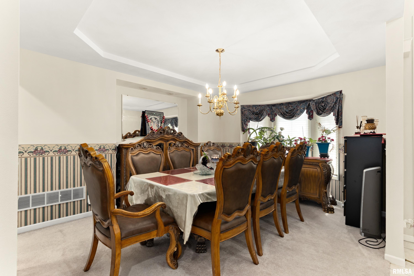
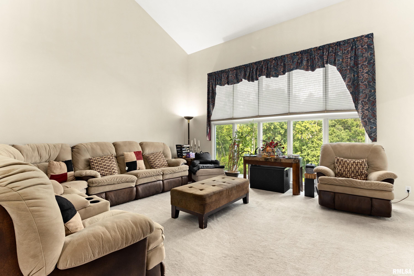
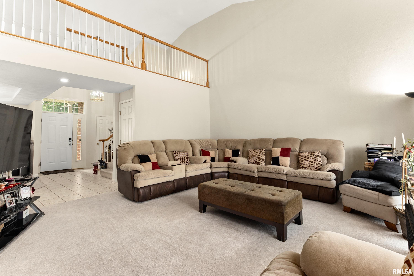
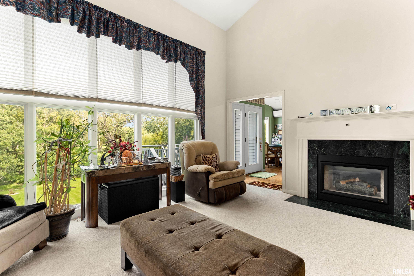
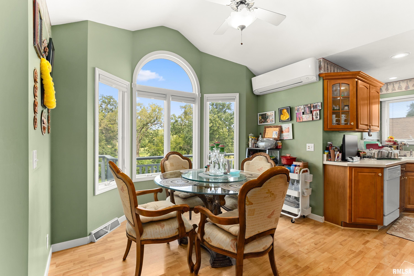
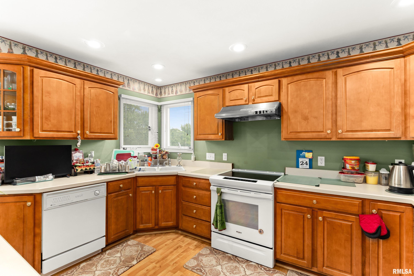
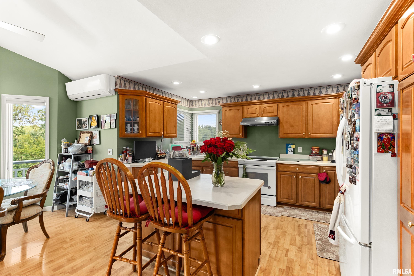
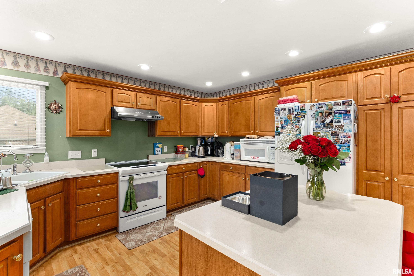
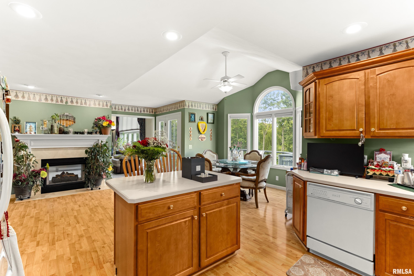
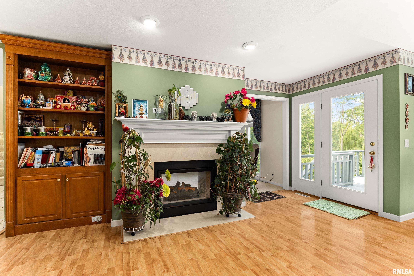
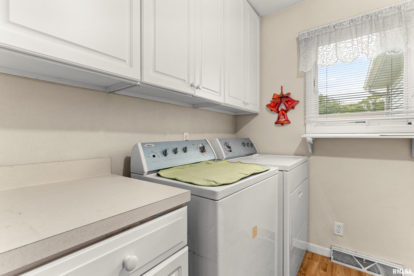
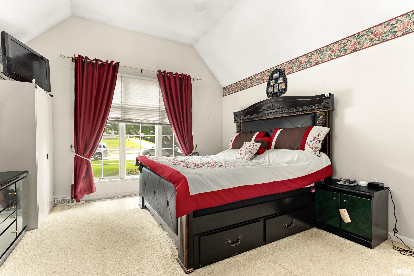
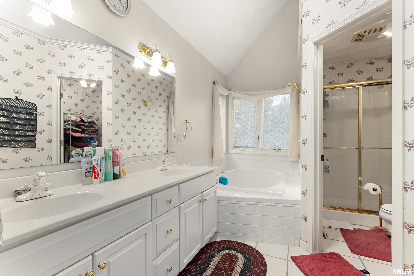
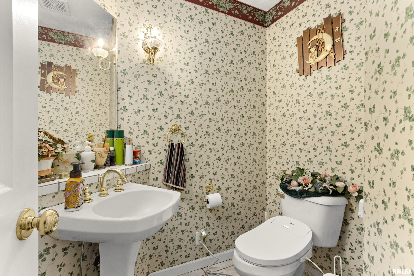
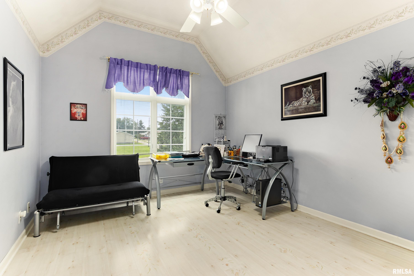
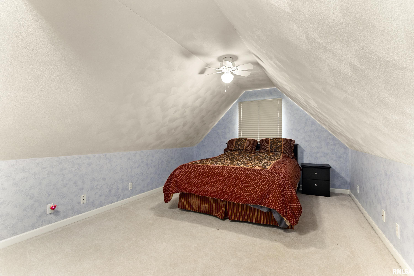
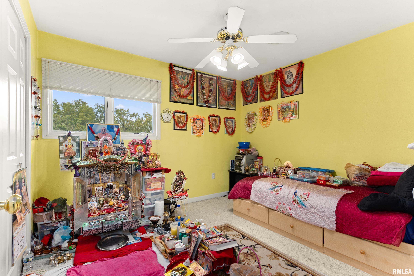
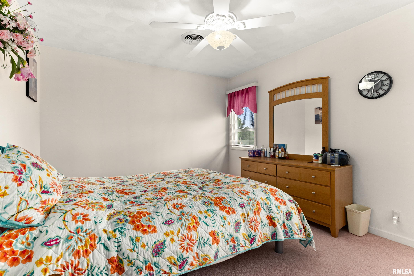
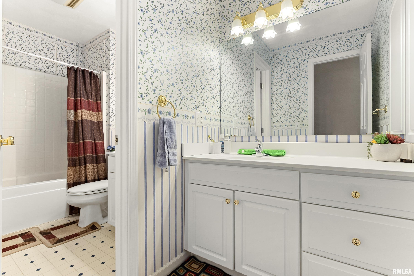
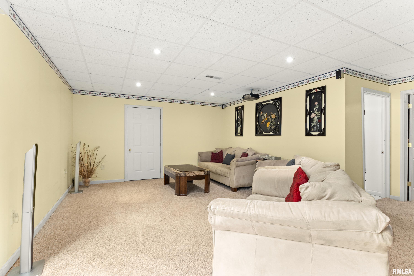
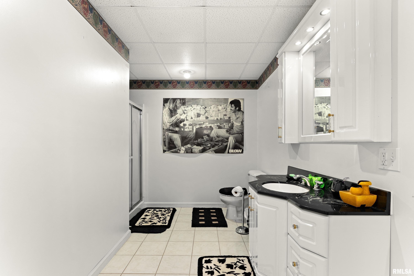
Experience the perfect combination of elegance, space, and comfort in this exceptional 6-bedroom, 4-bath home situated on over 1 acre with a creek in the backyard. Designed with both everyday living and entertaining in mind, this home offers impressive features at every turn. Step inside to soaring 15-foot ceilings and spectacular floor-to-ceiling windows that bathe the home in natural light. The inviting living room centers around a beautiful fireplace, while the spacious kitchen opens through French doors to the deck, creating a seamless transition between indoor and outdoor living. The main-floor primary suite offers a private retreat with his-and-her closets and a jetted soaking tub and separate shower. A convenient main-floor laundry room and a finished walkout basement provide the flexibility and functionality today's buyers are looking for. Outside, enjoy the beauty and space of the 1.5-acre lot, complete with a creek, oversized 3-car garage, and concrete driveway. Additional highlights include three thermostats for customized comfort throughout the home, solar panels installed in 2018, and a furnace and central air system that are approximately five years old. This remarkable property offers the space to live, entertain, and relax—all in a setting you'll be proud to call home. (The seller is going to do a 2,100 credit for carpet)
Listing Features
Style
2+ Story
Exterior
Brick Partial
Vinyl Siding
Lot Description
Level
Creek
Total Sq Ft
3442
Total Finished Sq Ft
5,020
Finished Basement Sq Ft
1578
Total Basement Sq Ft
1578
Apx. Lot Size
Irregular
Year Built
1997
Fireplaces
1
Bathrooms
Bsmt
Lower
Main
Upper
Addtl
Total
Full Baths
1
0
1
1
0
3
1/2 Baths
0
0
1
0
0
1
Bedroom Levels & Sizes
Bsmt
Lower
Main
Upper
Addtl
Master Bedroom
13'10" x 15'50"
Bedroom #2
13'50" x 10'11"
Bedroom #3
17'40" x 15'30"
Bedroom #4
9'11" x 11'30"
Bedroom #5
13'90" x 13'30"
Room Levels & Sizes
Bsmt
Lower
Main
Upper
Addtl
Formal Dining
15' x 14'
Family Room
14' x 34'
Living Room
19' x 18'
Rec Room
17'10" x 26'
Kitchen
21' x 26'
Laundry
11'50" x 8'50"
21'50" x 15'60"
8' x 15'
Garage
32' x 26'
Neighborhoods/Schools
Subdivision
None
County
Fulton
Elementary School
Middle School
High School
Canton
Amenities
Deck
Garden Tub
Garage Door Opener(s)
Hi-Speed Internet Availbl
Cable TV Available
Kitchen/Dining
Dining Room/Formal
Eat-In Kitchen
Appliances
Dishwasher
Microwave Oven
Refrigerator
Washer
Dryer
Basement
Full
Walk-Out
Finished
Garage/Parking
Oversized
Attached
3 car(s)
Fireplaces
Gas Logs
Family Room
Kitchen
Heating/Cooling
Gas
Forced Air
Solar
Water Heater - Gas
Central Air
The accuracy of all information, regardless of source, including but not limited to square footages and lot sizes, is deemed reliable but is not guaranteed and should be independently verified through personal inspection and/or with the appropriate professionals.

 The accuracy of all information, regardless of source, including but not limited to square footages and lot sizes, is deemed reliable but is not guaranteed and should be independently verified through personal inspection and/or with the appropriate professionals.
