$ 550,000
2133 Total Finished Sq. Ft. 3 Bed
/
2 Bath /
1 Half Bath
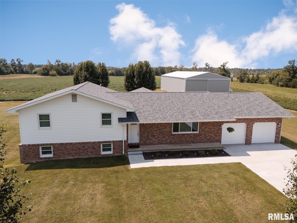
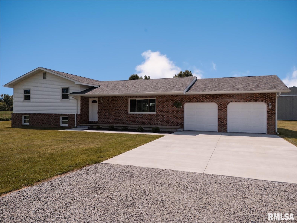
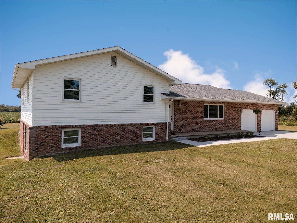
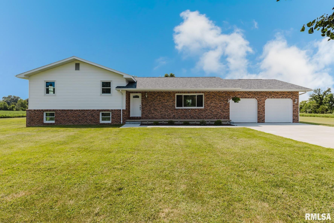
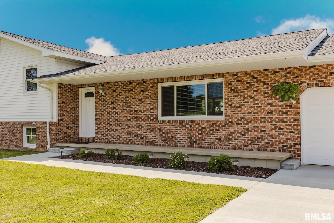
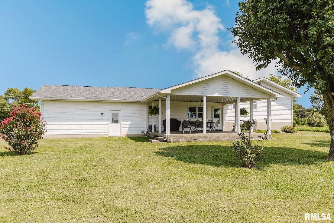
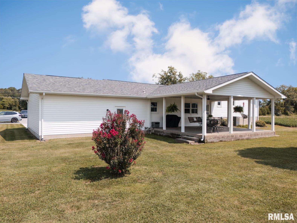
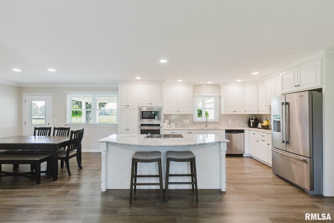
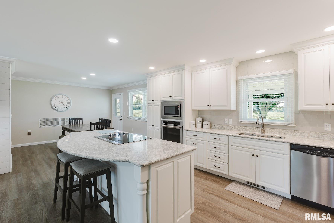
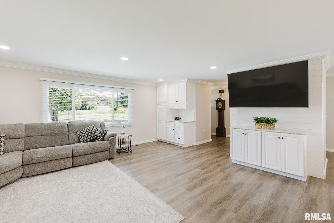
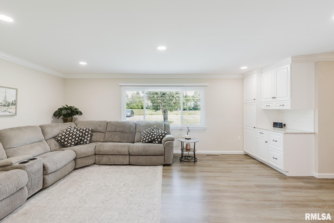
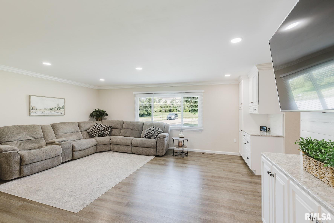
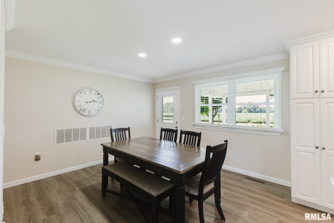
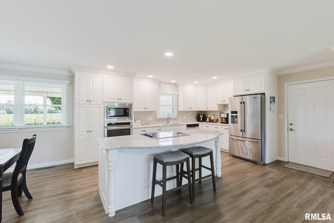
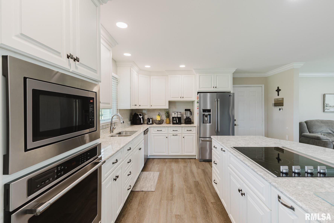
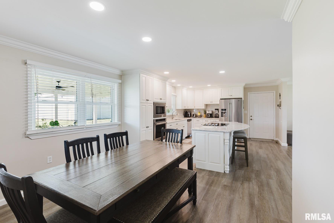
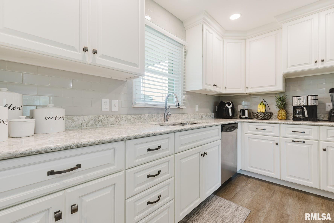
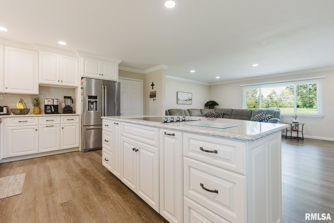
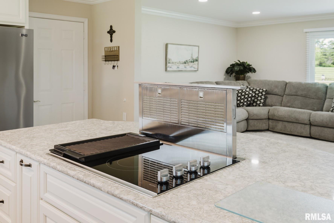
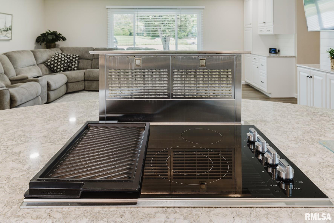
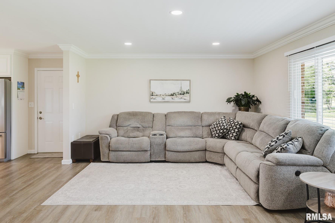
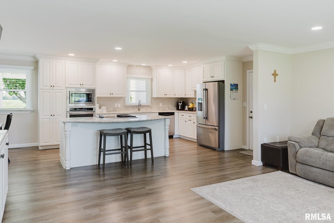
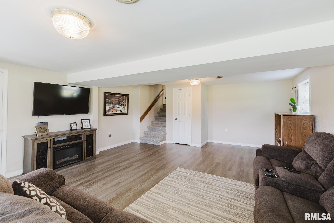
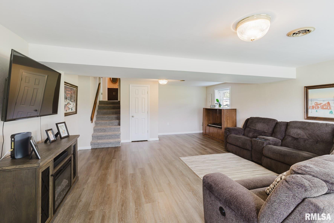
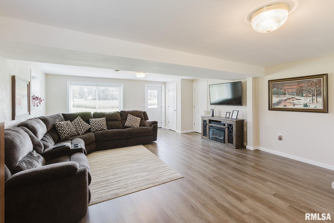
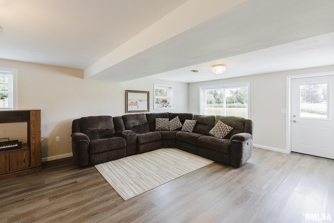
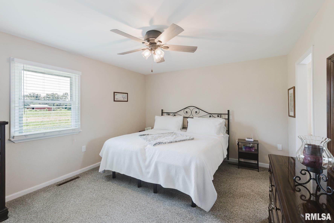
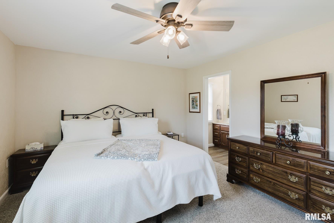
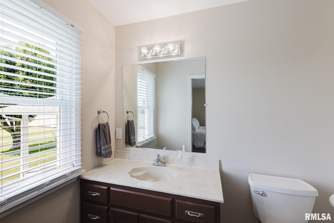
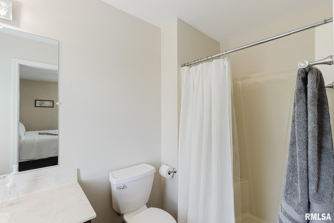
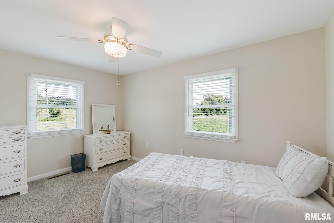
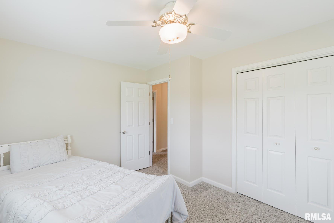
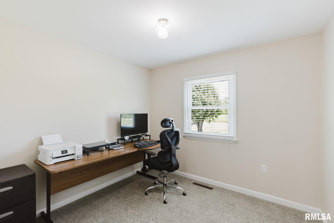
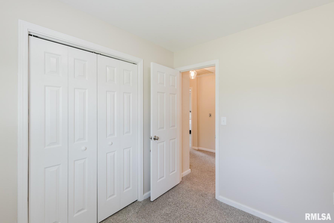
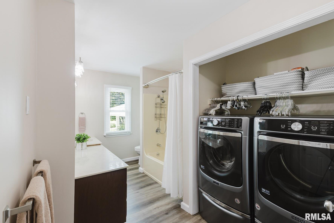
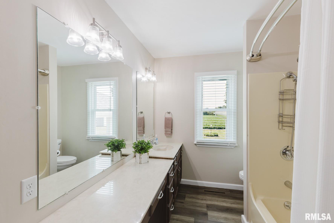
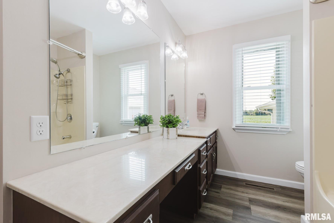
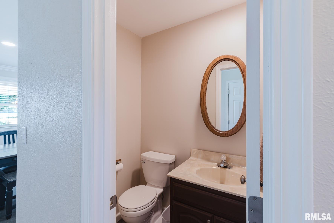
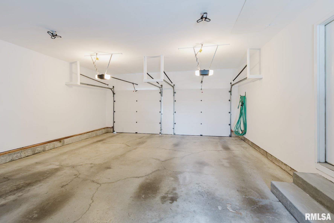
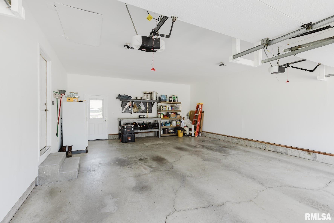
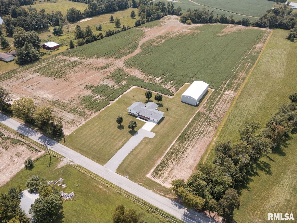
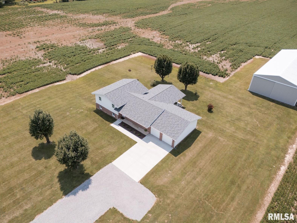
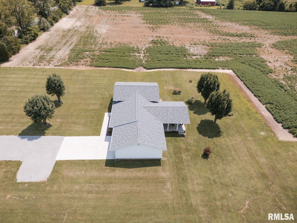
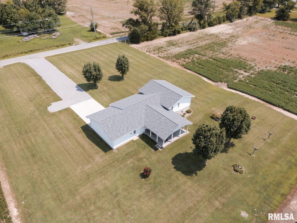
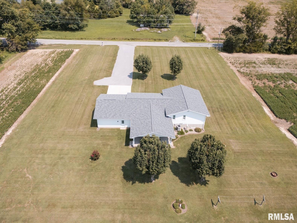
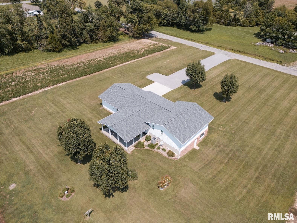
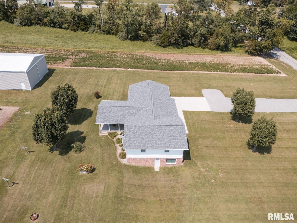
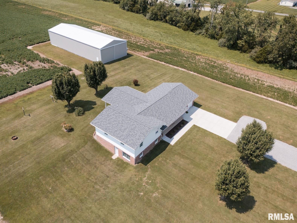
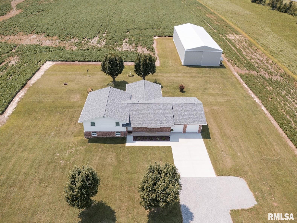
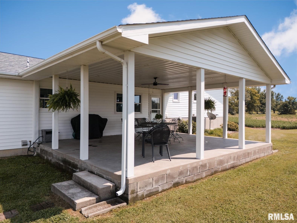
Country living just minutes from Marion! This beautifully maintained 20-acre farm offers an updated 2,133 sq. ft. tri-level home, a spacious 96’ x 40’ pole barn, & the peaceful setting you’ve been looking for. Built in 1987, the home features 3 bedrooms, 2.5 bathrooms, a 2-car garage, two living spaces, & a large 24’ x 20’ covered patio overlooking the property. The open floor plan creates an inviting flow throughout the main living areas. The updated kitchen features beautiful cabinetry, quartz countertops, a large island, updated appliances, & plenty of workspace. The home has been lovingly maintained & offers numerous updates, including a new roof, exterior doors, exterior lighting, & new ceiling fans on the back porch & in the primary bedroom in 2025. The kitchen was updated in 2019 with new cabinets, appliances, lighting, & more. All windows were replaced in 2015. Step outside and enjoy the tranquility of 20 acres, where you can relax on the covered patio, sip your morning coffee, and watch deer wander through the property. The 96’ x 40’ pole barn provides incredible space for equipment, storage, or a variety of agricultural uses. The sellers are even willing to leave the porch swing on the covered patio, as well as the furniture in the living room, dining room, & family room. All appliances stay, including the washer & dryer. This is a rare opportunity to own a meticulously maintained home with acreage, outbuildings, & the peace & privacy of country living.
Listing Features
Style
Tri-Level/3-Level
Exterior
Brick Partial
Vinyl Siding
Lot Description
Agricultural
Total Sq Ft
2133
Total Finished Sq Ft
2,133
Apx. Lot Size
1380X630
Year Built
1987
Fireplaces
0
Bathrooms
Bsmt
Lower
Main
Upper
Addtl
Total
Full Baths
0
0
0
2
0
2
1/2 Baths
0
0
1
0
0
1
Bedroom Levels & Sizes
Bsmt
Lower
Main
Upper
Addtl
Master Bedroom
14'20" x 12'30"
Bedroom #2
14' x 10'40"
Bedroom #3
10' x 9'40"
Room Levels & Sizes
Bsmt
Lower
Main
Upper
Addtl
Informal Dining
11'60" x 11'60"
Family Room
24' x 17'30"
Living Room
19' x 14'
Kitchen
16' x 12'20"
24' x 12'
Garage
29' x 22'
Neighborhoods/Schools
Subdivision
None
County
Williamson
Elementary School
Marion
Middle School
Marion
High School
Marion
Amenities
Pole Barn
Kitchen/Dining
Dining Room/Informal
Appliances
Dishwasher
Range/Oven
Refrigerator
Washer
Dryer
Basement
Garage/Parking
Attached
2 car(s)
Fireplaces
Heating/Cooling
Heat PUmp
The accuracy of all information, regardless of source, including but not limited to square footages and lot sizes, is deemed reliable but is not guaranteed and should be independently verified through personal inspection and/or with the appropriate professionals.

 The accuracy of all information, regardless of source, including but not limited to square footages and lot sizes, is deemed reliable but is not guaranteed and should be independently verified through personal inspection and/or with the appropriate professionals.
