$ 699,900
5118 Total Finished Sq. Ft. 2584 Basement Sq. Ft.
5 Bed
/
4 Bath /
1 Half Bath
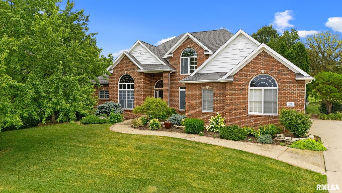
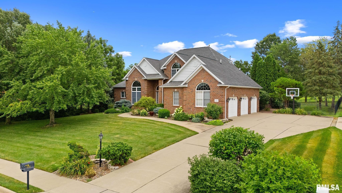
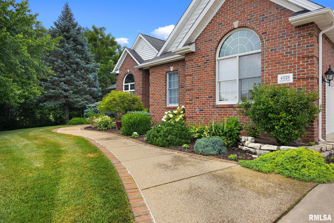
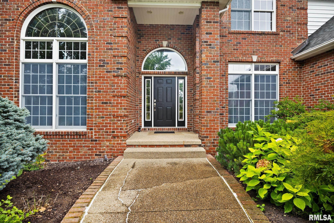
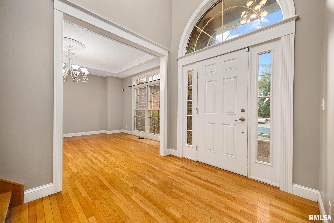
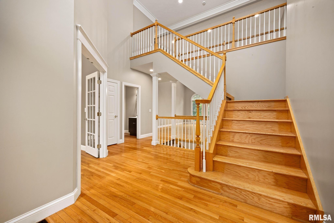
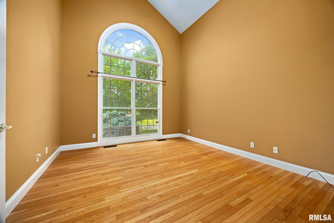
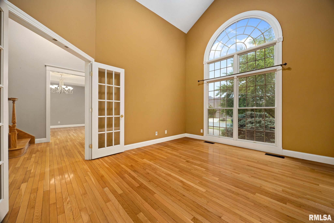
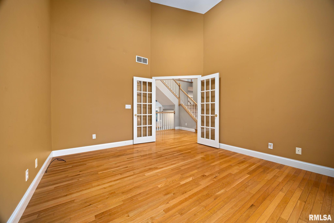
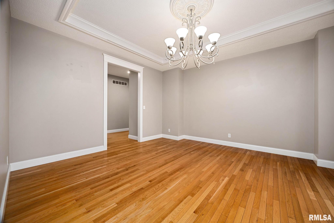
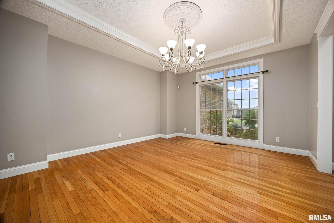
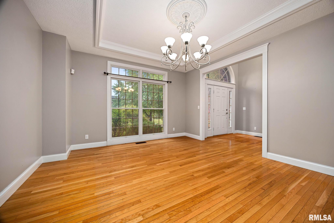
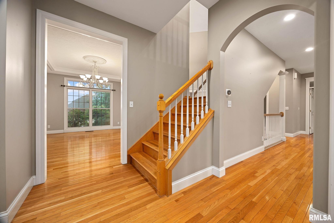
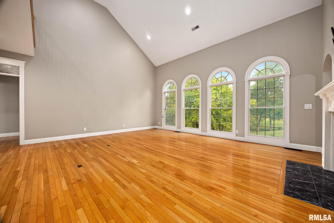
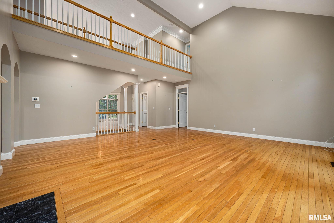
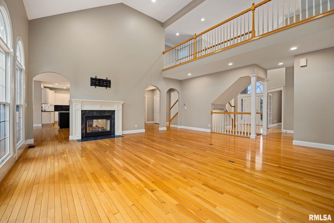
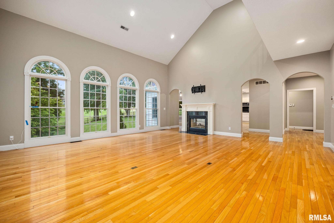
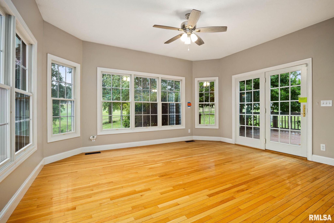
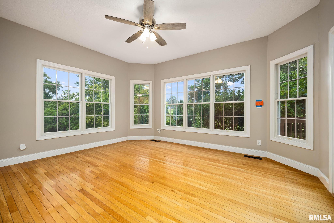
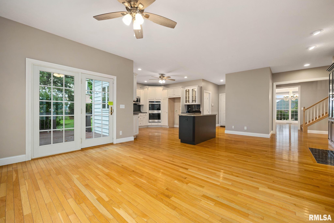
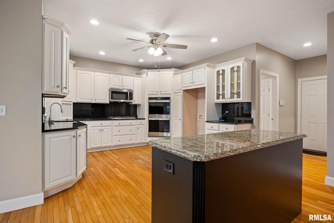
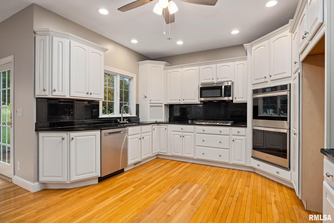
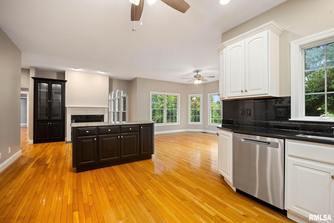
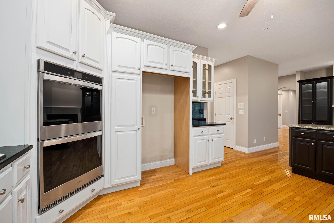
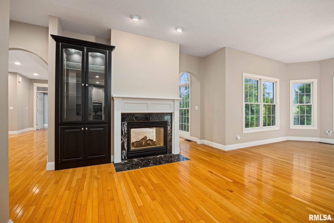
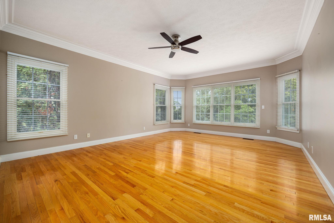
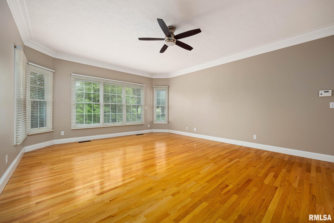
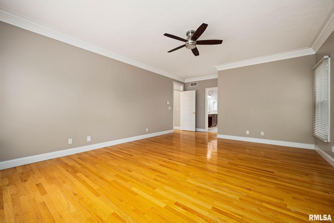
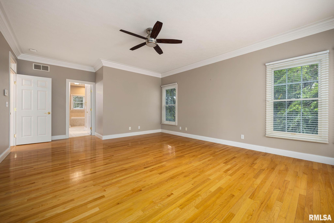
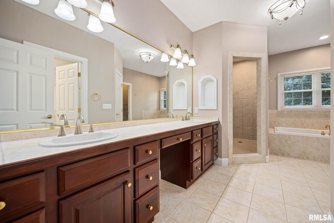
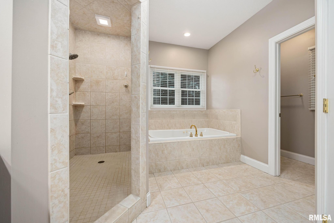
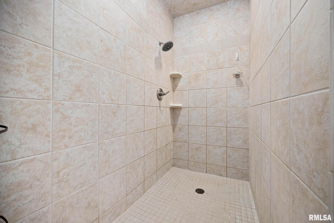
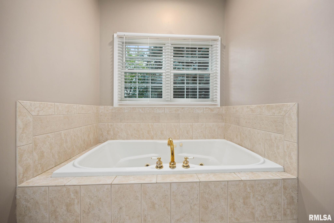
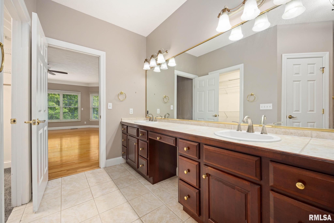
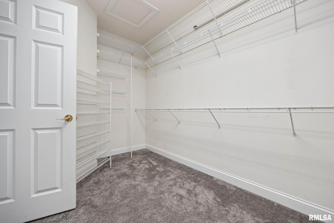
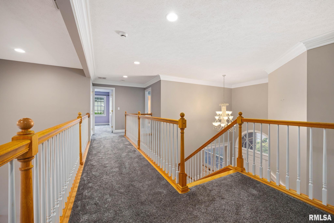
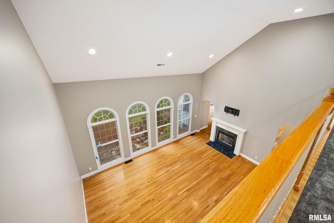
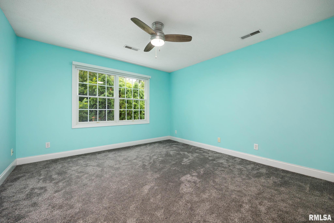
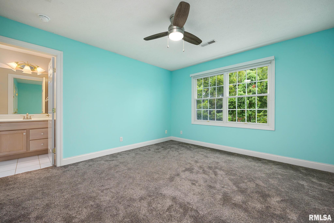
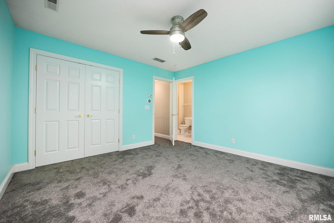
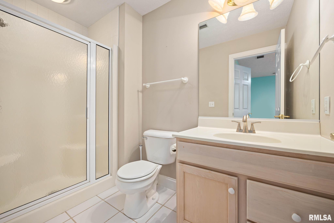
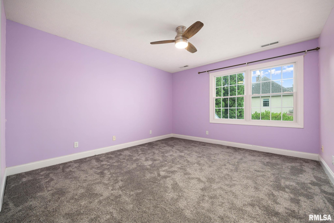
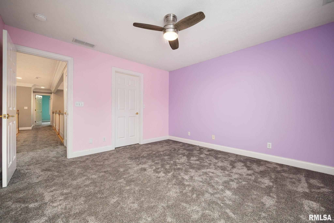
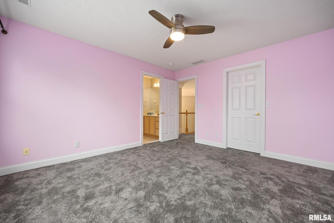
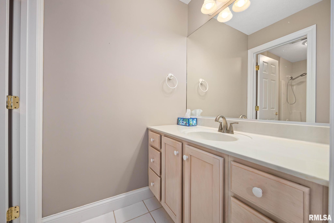
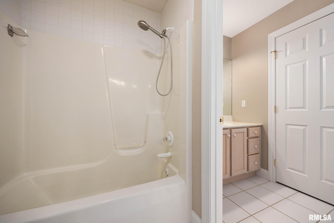
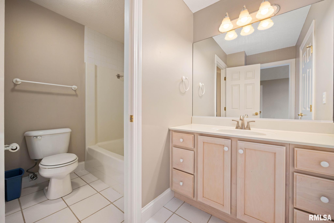
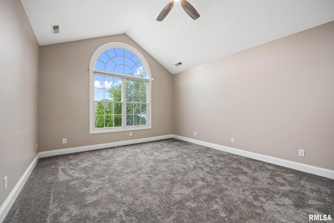
Move in ready beauty tucked inside the gated WeaverRidge community! This fantastic floor plan welcomes you with a two story foyer with heavy moldings, front office with soaring ceiling and large arched window, and formal dining room with inset ceiling. The two story spacious great room will impress with loads of arched windows, views of the upper gallery, dual sided fireplace and wood flooring. The huge kitchen area is a true gathering area with informal dining space, kitchen with granite countertops, island, and sitting area. An incredible main floor primary bedroom suite wing with hardwood flooring, crown molding, luxurious private bath with dual sinks, jet tub, huge walk-in tile shower, and walk-in closet. The upper level is home to a 2nd suite with private bath, and 3rd and 4th bedrooms with shared bathroom. The finished walk-out basement is an entertainer's dream with multiple flex spaces, 2nd kitchen, 5th bedroom, full bath, and plenty of storage space! A beautiful fenced landscaped mature lot with natural privacy, deck, patio, and golf frontage! Steps to the Clubhouse, tennis courts, pool, and playground! Updates include: roof, HVAC, water heater, water softener, carpet, exterior paint & more. Resort living 365 at 4928 Deermeadow Drive... HURRY!
Listing Features
Style
1.5 Story
Exterior
Brick
Wood Siding
Lot Description
Golf Course Frontage
Golf Course View
Level
Total Sq Ft
3668
Total Finished Sq Ft
5,118
Finished Basement Sq Ft
1450
Total Basement Sq Ft
2584
Apx. Lot Size
110x203x110x197
Year Built
1999
Fireplaces
2
Bathrooms
Bsmt
Lower
Main
Upper
Addtl
Total
Full Baths
1
0
1
2
0
4
1/2 Baths
0
0
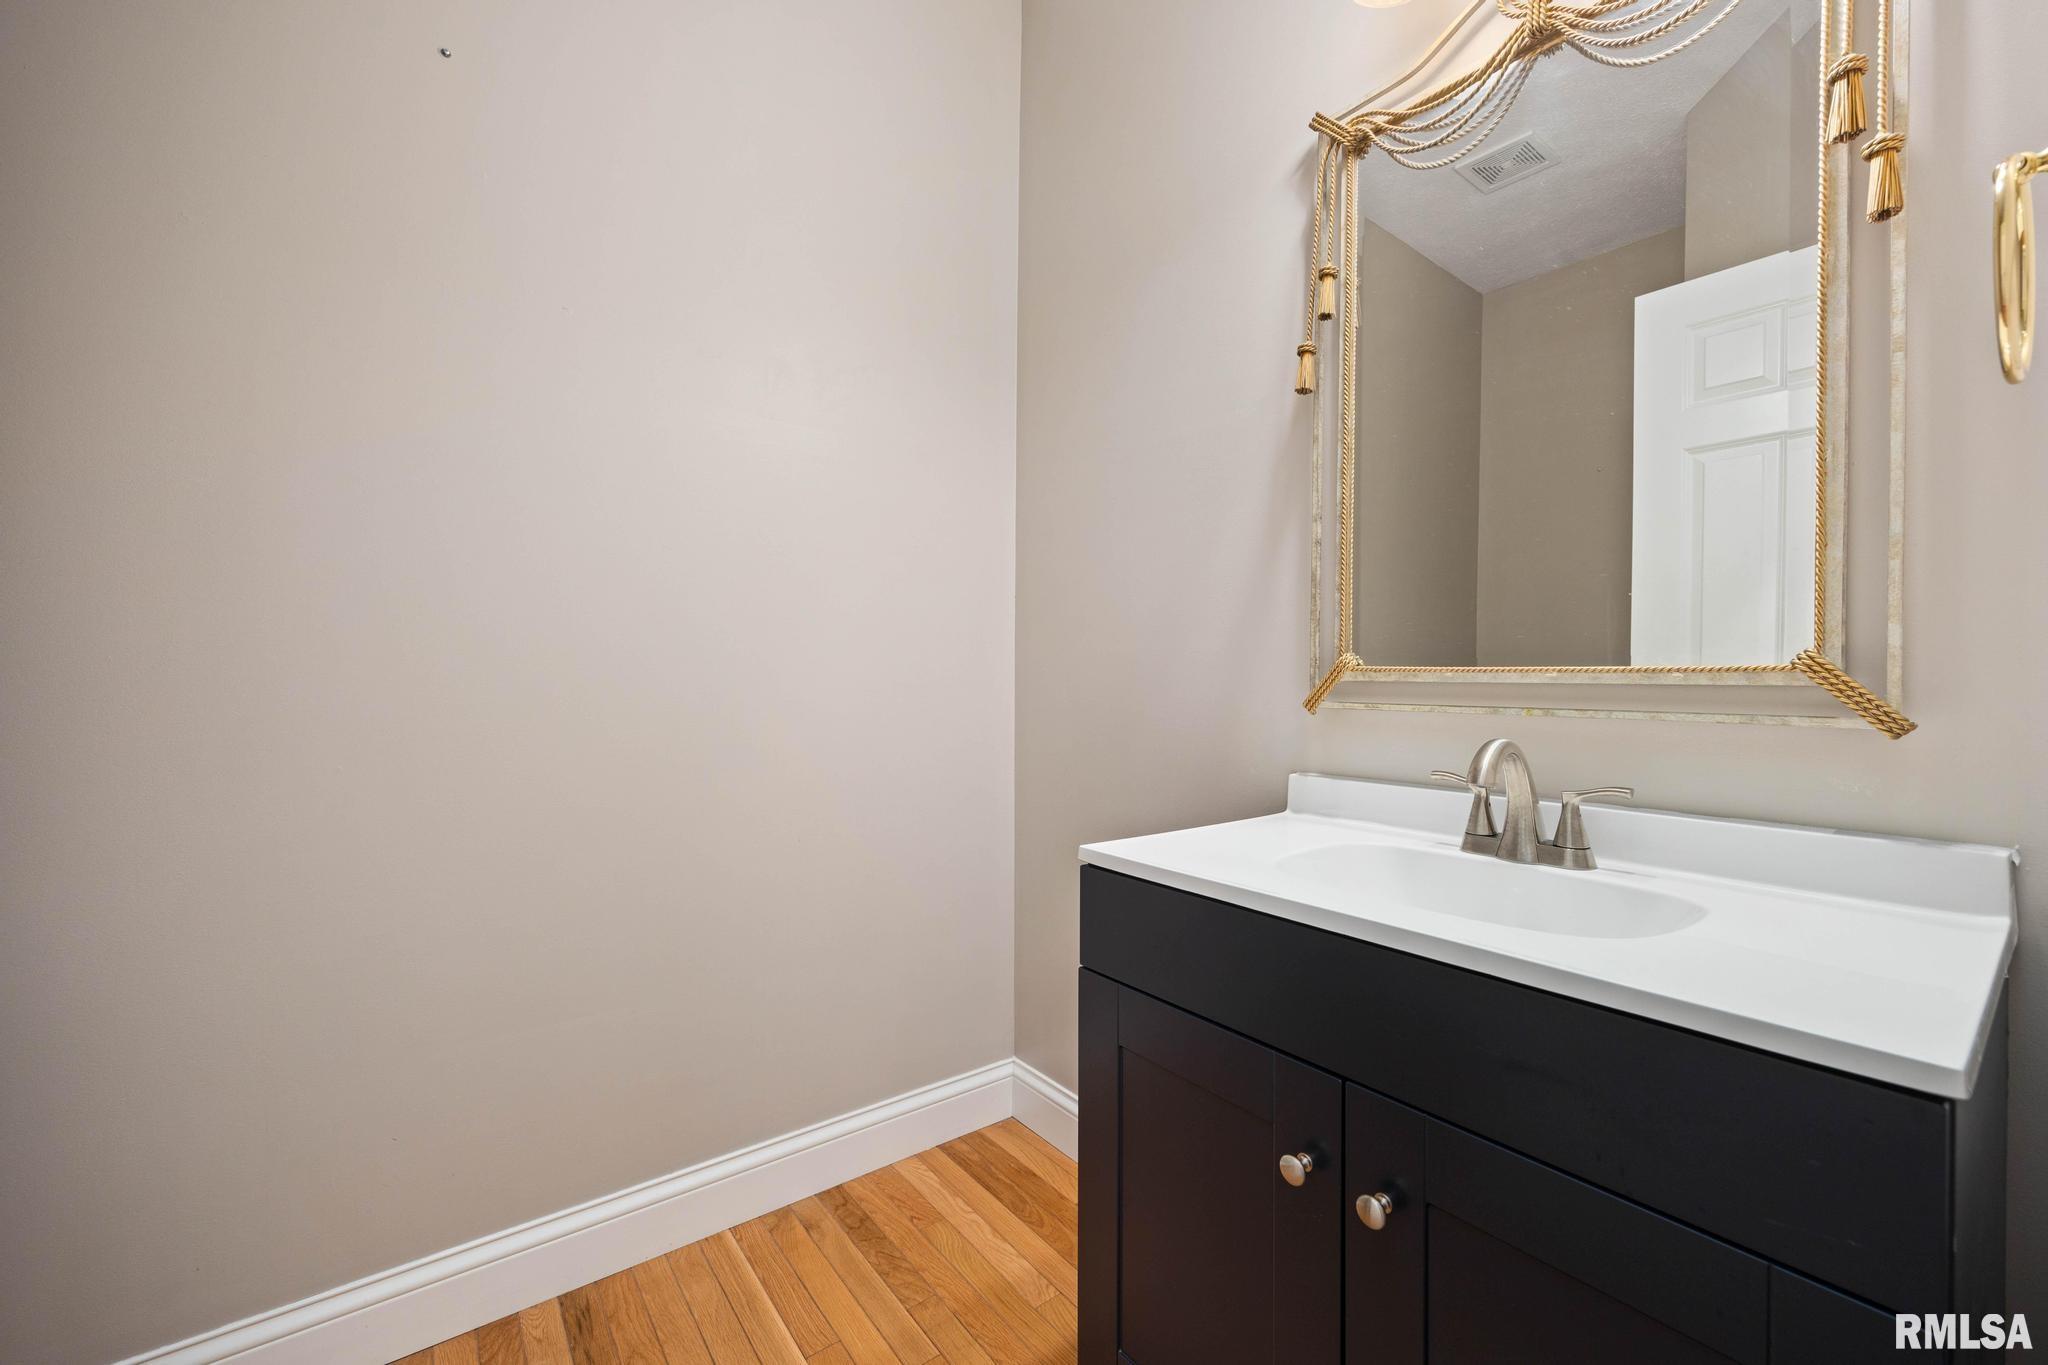
1
0
0
1
Bedroom Levels & Sizes
Bsmt
Lower
Main
Upper
Addtl
Master Bedroom
23'2" x 15'4"
Bedroom #2
14' x 12'4"
Bedroom #3
13'11" x 13'4"
Bedroom #4
15'8" x 13'3"
Bedroom #5
13'8" x 12'5"
Room Levels & Sizes
Bsmt
Lower
Main
Upper
Addtl
Den
14'5" x 13'1"
Formal Dining
15'8" x 14'2"
Informal Dining
15'5" x 12'8"
Family Room
21'6" x 16'4"
Great Room
22' x 20'7"
Rec Room
18'10" x 15'9"
Kitchen
28'3" x 15'6"
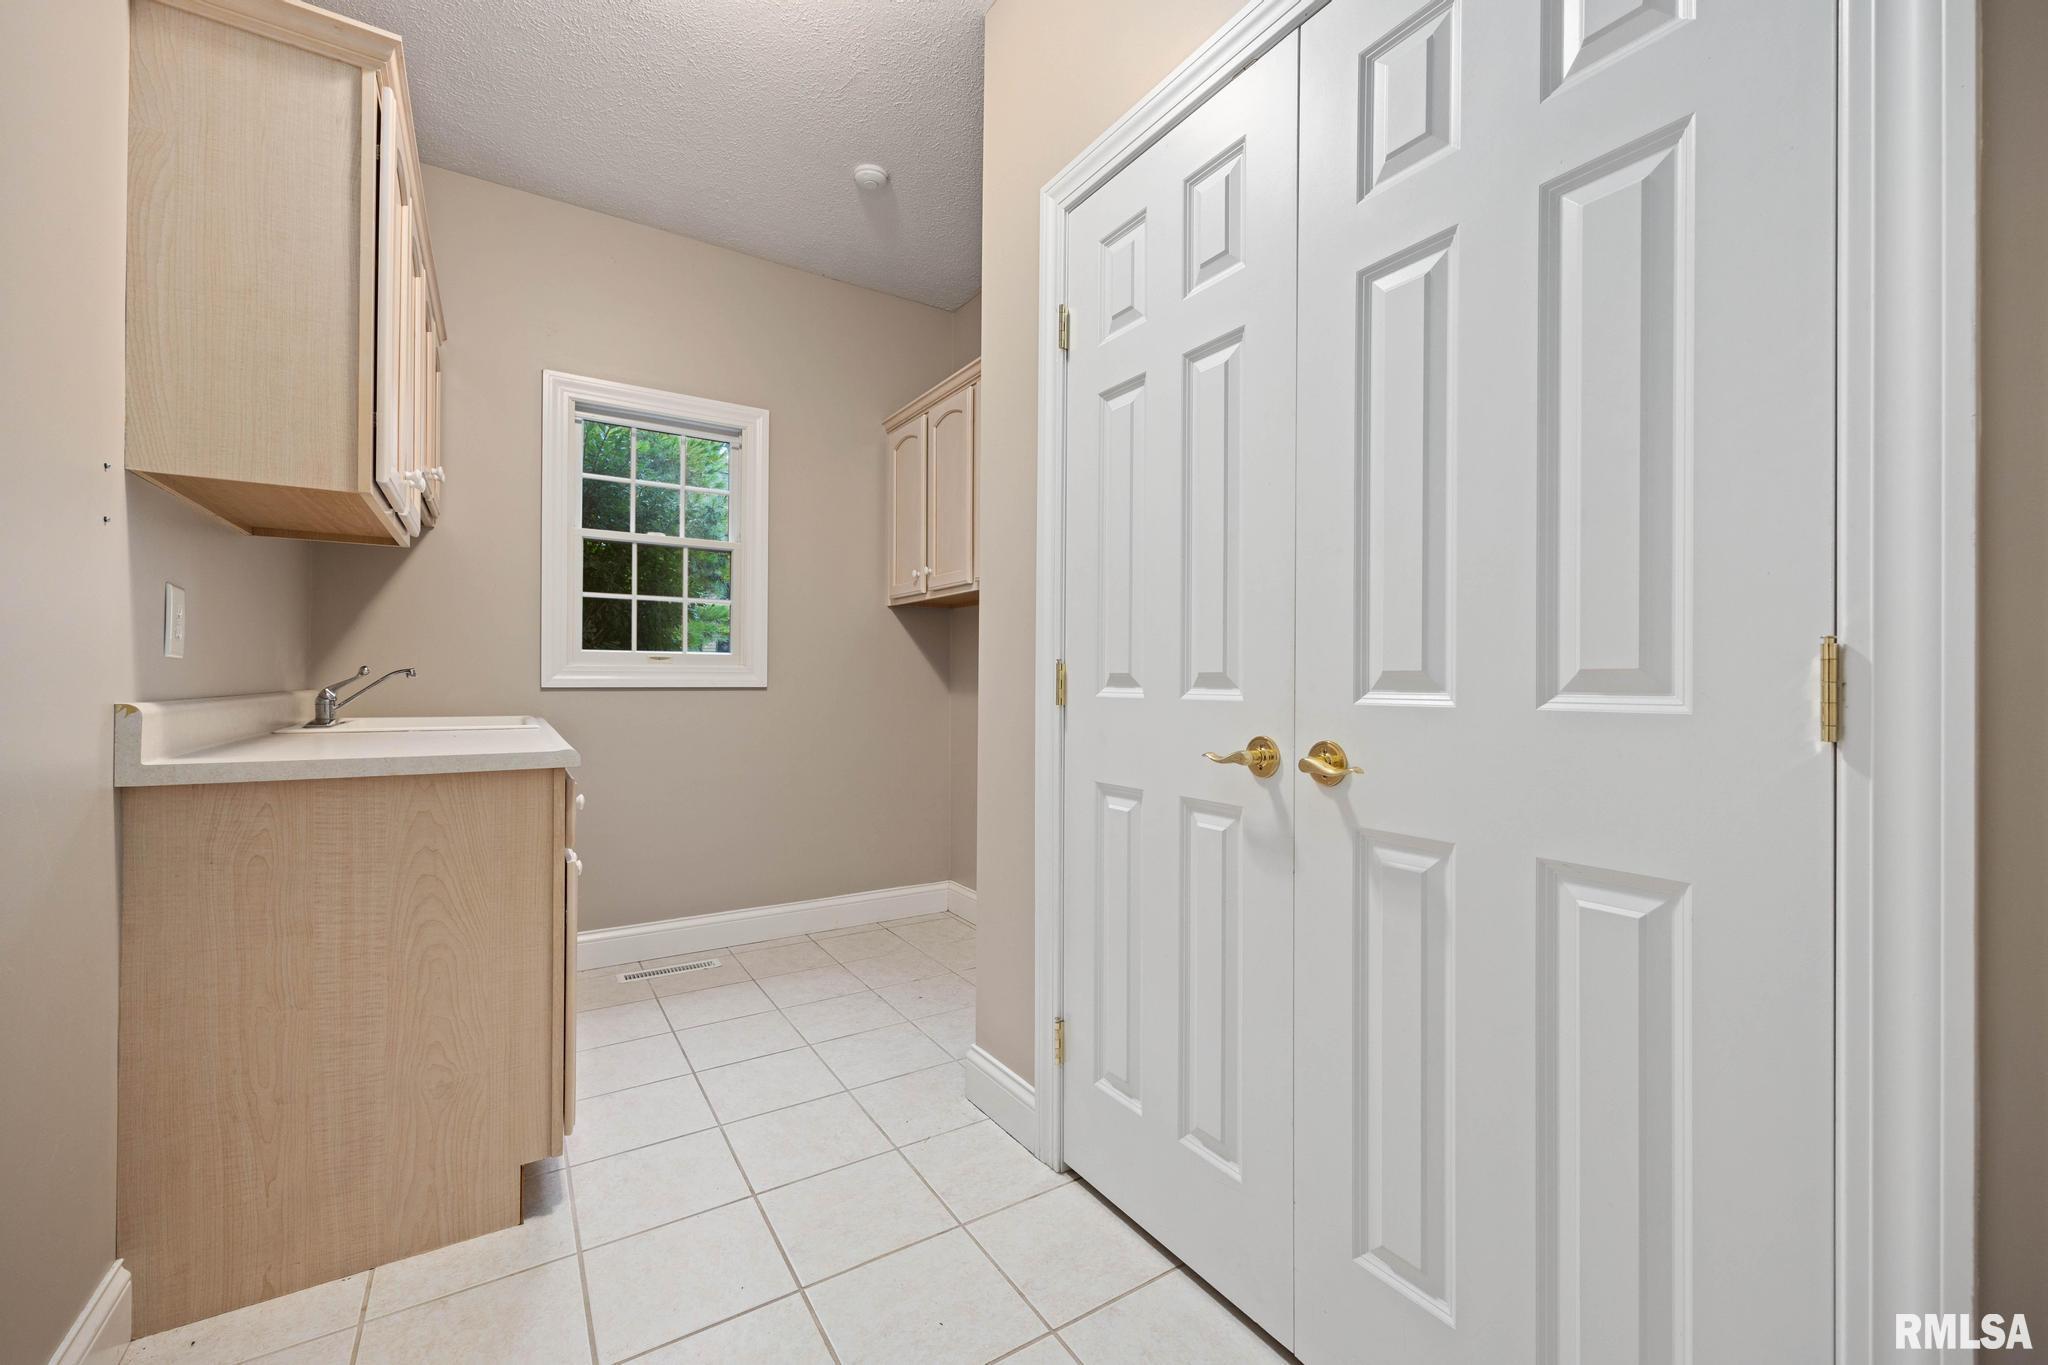
Laundry
12' x 7'4"
Neighborhoods/Schools
Subdivision
Weaverridge
County
Peoria
Elementary School
Middle School
High School
Richwoods
Amenities
Built-In Bar
Solid Surface Counter Top
Deck
Jetted Tub
Ceiling Fan
Ceilings/Cath/Vault/Tray
Radon Mitigation System
Irrigation System
Fenced Yard
Patio
Kitchen/Dining
Dining Room/Formal
Dining Room/Informal
Island Kitchen
Pantry
Appliances
Dishwasher
Microwave Oven
Range/Oven
Water Softener - Owned
Basement
Full
Walk-Out
Daylight
Finished
Garage/Parking
Side Load
Attached
3 car(s)
Fireplaces
Gas Logs
Multi_Sided
Great Room
Kitchen
Rec Room
Heating/Cooling
Gas
2 or More Heating Systems
Forced Air
2 or More Cooling Systems
Central Air
The accuracy of all information, regardless of source, including but not limited to square footages and lot sizes, is deemed reliable but is not guaranteed and should be independently verified through personal inspection and/or with the appropriate professionals.

 The accuracy of all information, regardless of source, including but not limited to square footages and lot sizes, is deemed reliable but is not guaranteed and should be independently verified through personal inspection and/or with the appropriate professionals.
