$ 425,000
2912 Total Finished Sq. Ft. 1456 Basement Sq. Ft.
3 Bed
/
2 Bath /
1 Half Bath
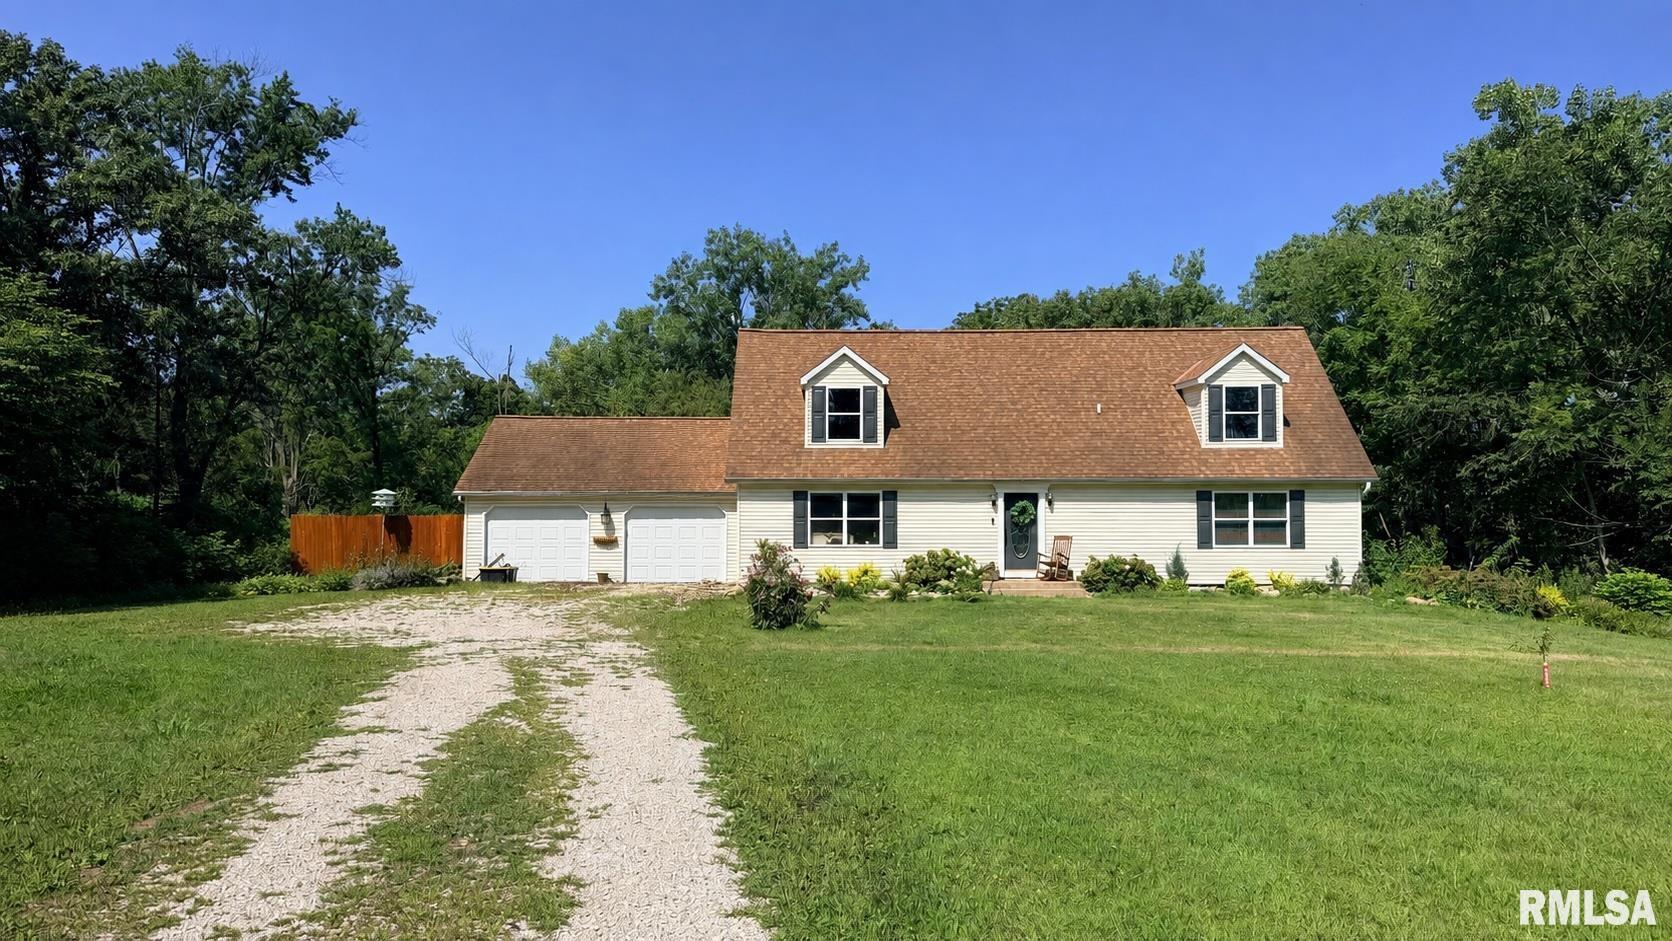
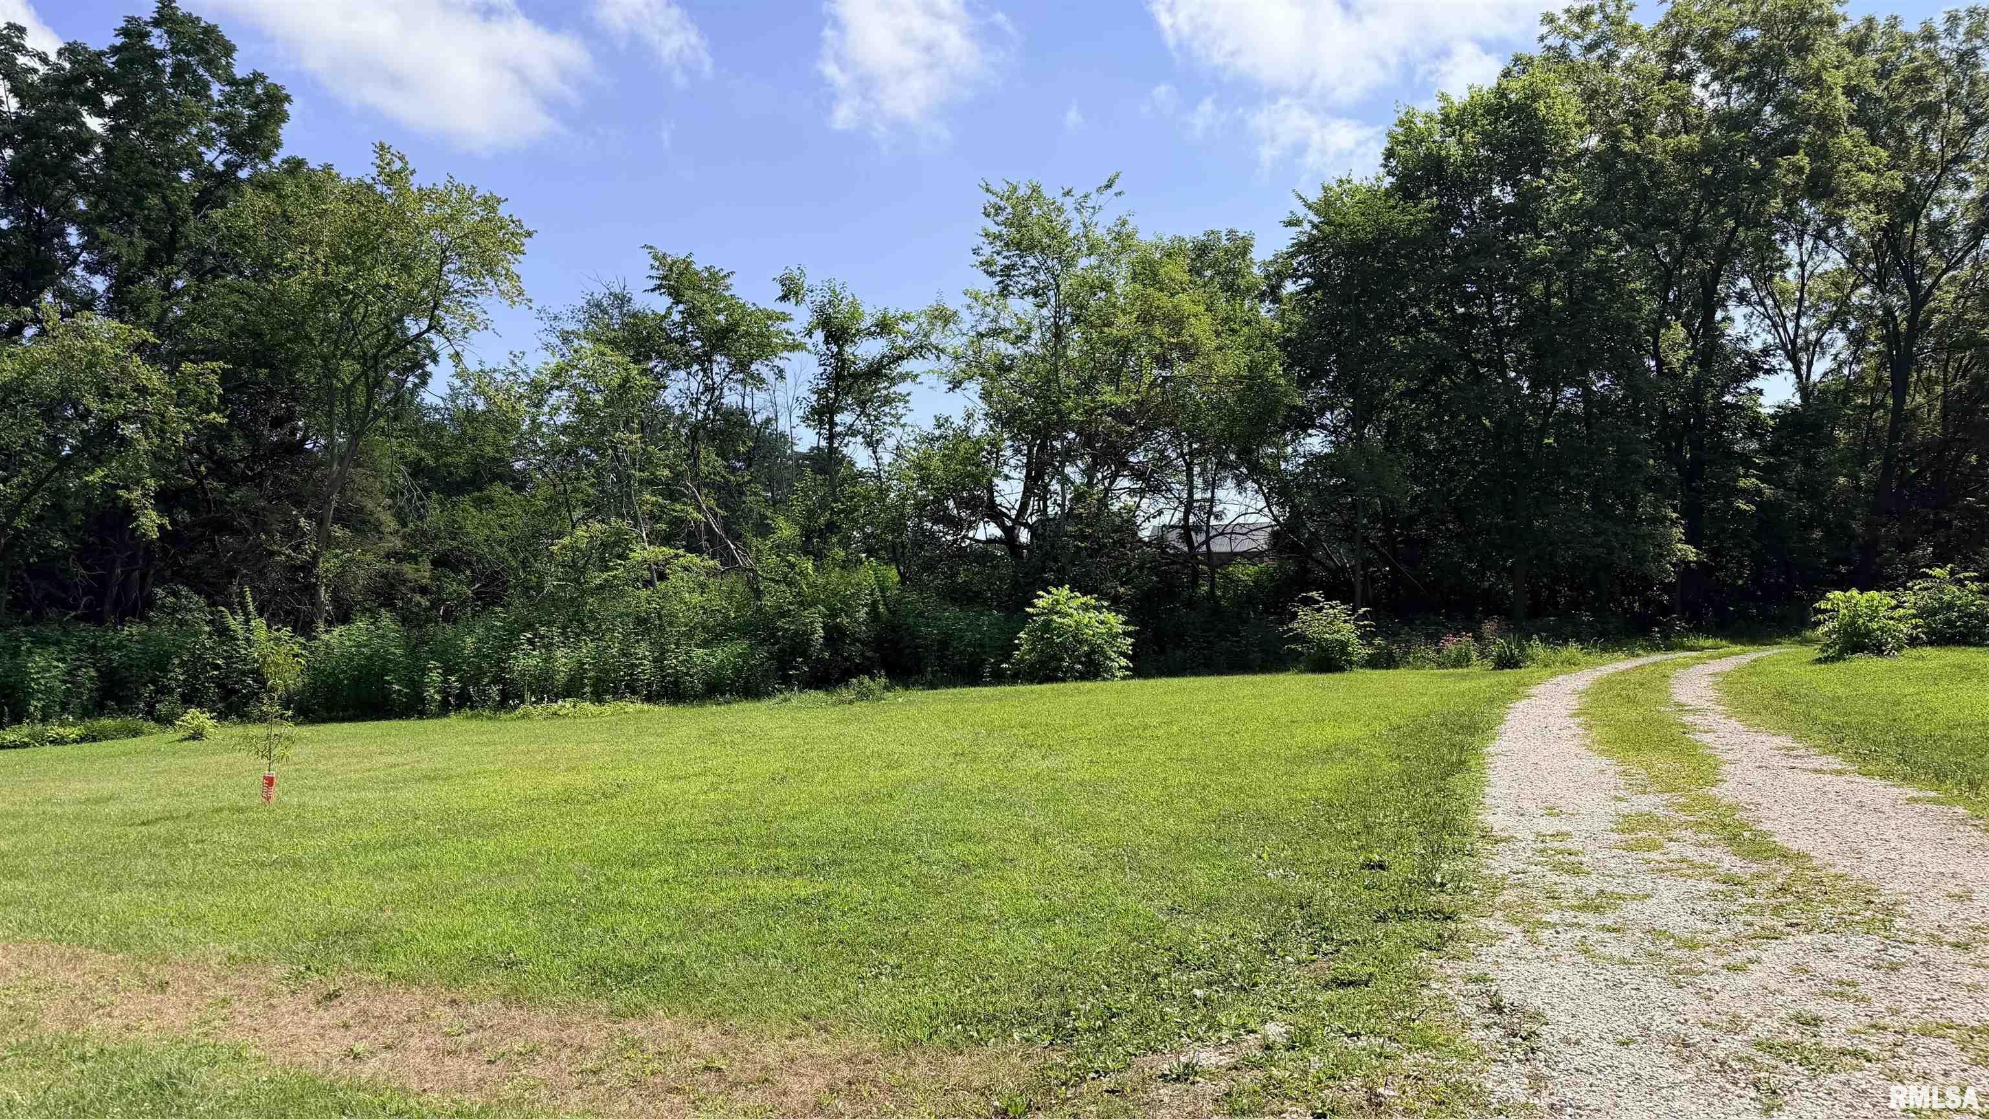
COMING SOON! There is something special about a property that makes you slow down the moment you arrive. Set on more than 10 beautiful acres, this peaceful country retreat offers space, privacy, and natural beauty that can be difficult to find. A winding creek flows through the property, surrounded by mature oak and towering white pine trees, colorful flower gardens, and abundant wildlife. A tree stand tucked into the woods provides an ideal spot for hunting or wildlife observation. The warm and inviting home features 3 spacious bedrooms, 2.5 baths, a dedicated office, a den or flex room, and generous living areas centered around a cozy double-sided fireplace. Numerous updates include removing the wall between the kitchen and dining room to create an open feel, adding a second full bath upstairs, fresh paint throughout, new upper-level flooring, a new water softener, well upgrades, and additional small remodels throughout. Relax on the expansive deck while enjoying birdsong, peaceful views, and evenings under the stars. Already set up for chickens and goats, the property is ideal for a hobby farm or homestead, with room to expand gardens or add livestock. Whether you want to raise a family, work remotely, enjoy outdoor recreation, or escape the pace of town, this exceptional property offers a lifestyle that is increasingly hard to find.
Listing Features
Style
1.5 Story
Exterior
Vinyl Siding
Lot Description
Level
Ravine
Wooded
Total Sq Ft
2912
Total Finished Sq Ft
2,912
Total Basement Sq Ft
1456
Apx. Lot Size
see plat
Year Built
1997
Fireplaces
1
Bathrooms
Bsmt
Lower
Main
Upper
Addtl
Total
Full Baths
0
0
1
1
0
2
1/2 Baths
0
0
1
0
0
1
Bedroom Levels & Sizes
Bsmt
Lower
Main
Upper
Addtl
Master Bedroom
17' x 12'11"
Bedroom #2
15'5" x 14'10"
Bedroom #3
15'5" x 14'5"
Room Levels & Sizes
Bsmt
Lower
Main
Upper
Addtl
Den
12'10" x 12'10"
Informal Dining
13' x 11'5"
Living Room
24'10" x 12'10"
Kitchen
12'10" x 8'5"
21' x 15'5"
Garage
24' x 24'
Neighborhoods/Schools
Subdivision
County
Woodford
Elementary School
Low Point Washbur
Middle School
Lowpoint Washbur
High School
Low Point Washbur
Amenities
Deck
Window Coverings
Ceiling Fan
Cable TV Available
Kitchen/Dining
Dining Room/Informal
Pantry
Appliances
Dishwasher
Range/Oven
Refrigerator
Washer
Dryer
Basement
Unfinished
Full
Walk-Out
Garage/Parking
Attached
2 car(s)
Fireplaces
Gas Logs
Den/Office
Heating/Cooling
Gas
Forced Air
Central Air
The accuracy of all information, regardless of source, including but not limited to square footages and lot sizes, is deemed reliable but is not guaranteed and should be independently verified through personal inspection and/or with the appropriate professionals.

 The accuracy of all information, regardless of source, including but not limited to square footages and lot sizes, is deemed reliable but is not guaranteed and should be independently verified through personal inspection and/or with the appropriate professionals.
