$ 310,000
1704 Total Finished Sq. Ft. 3 Bed
/
2 Bath /
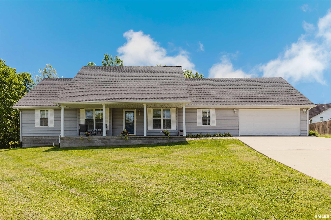
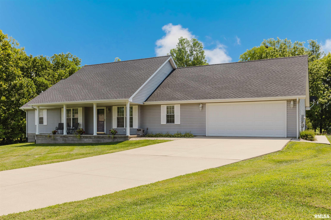
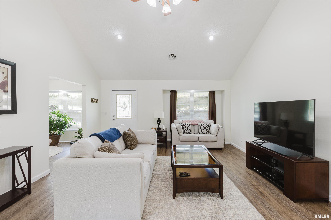
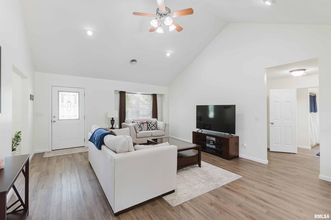
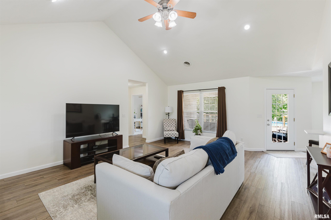
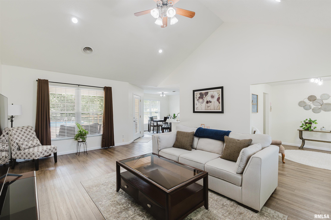
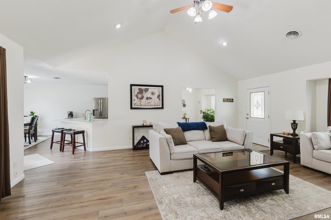
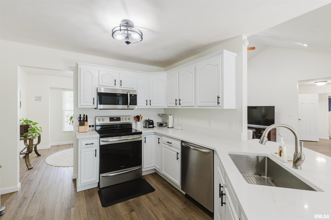
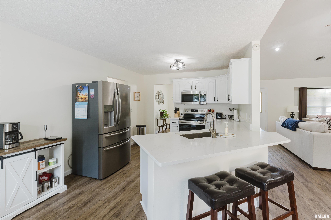
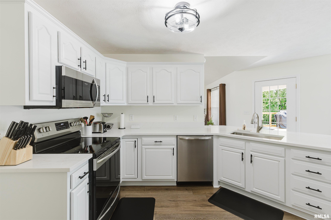
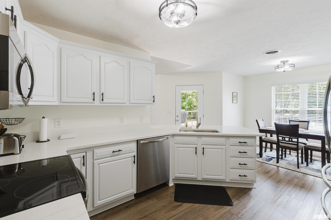
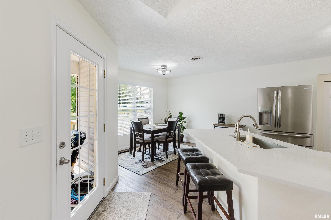
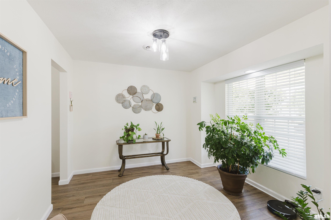
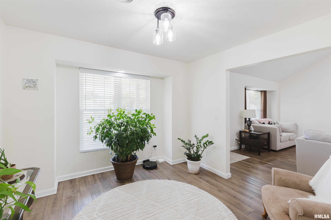
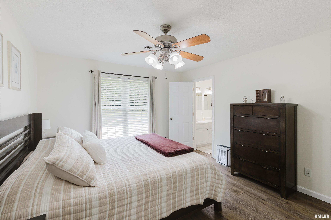
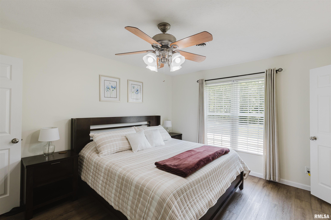
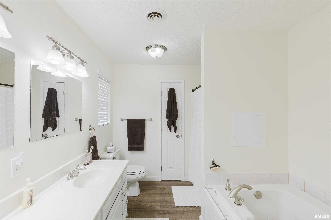
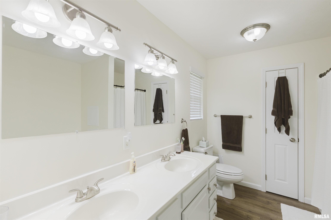
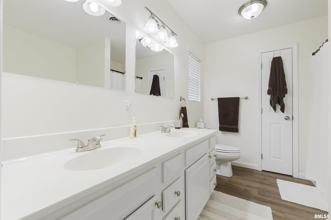
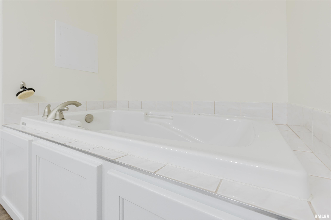
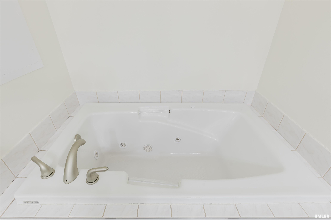
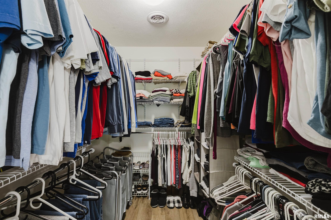
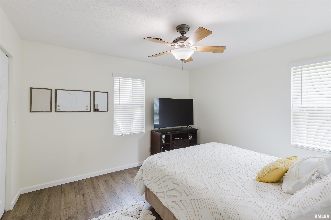
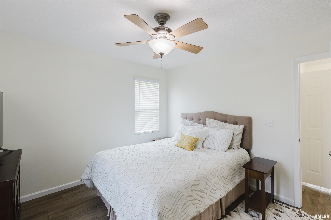
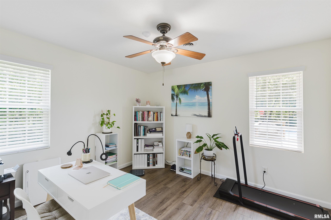
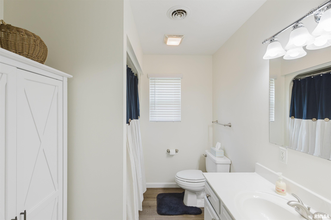
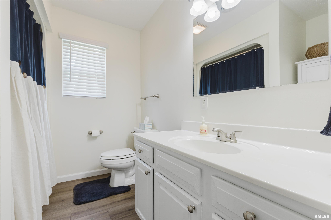
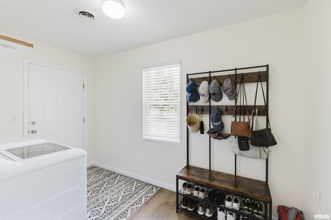
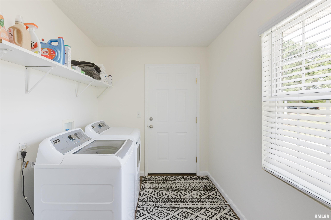
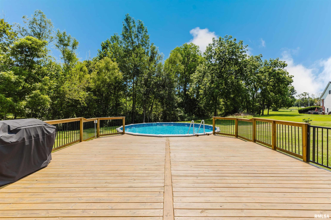
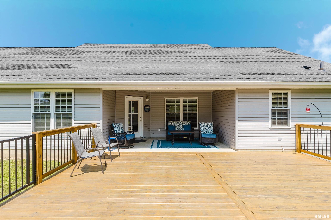
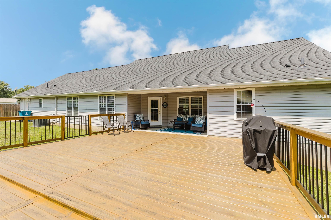
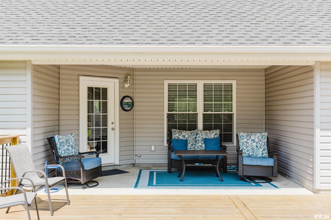
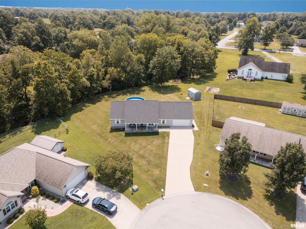
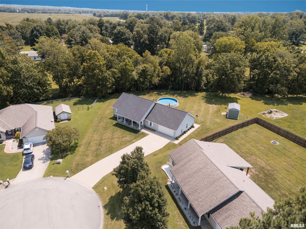
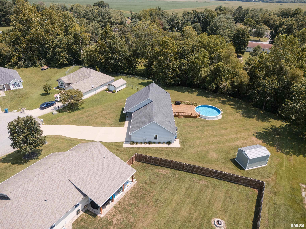
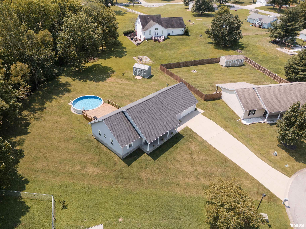
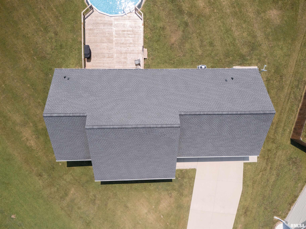
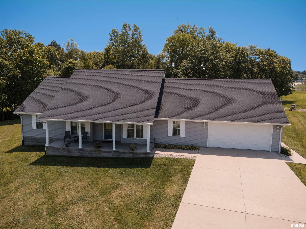
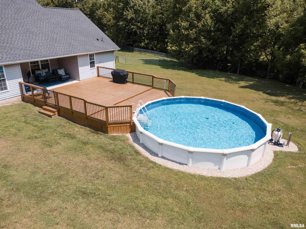
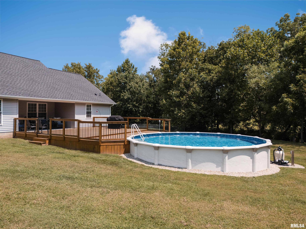
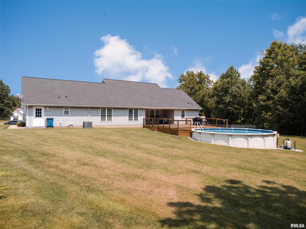
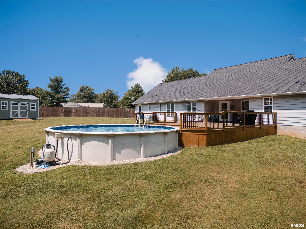
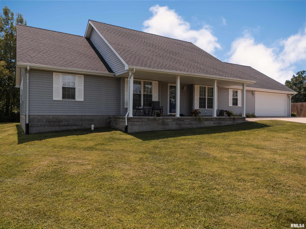
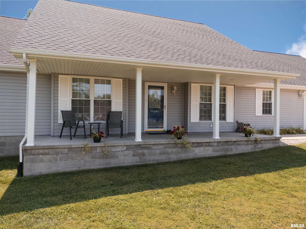
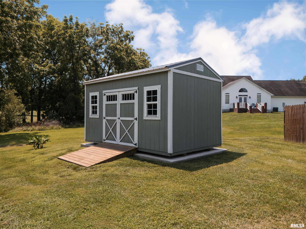
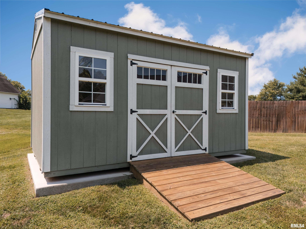
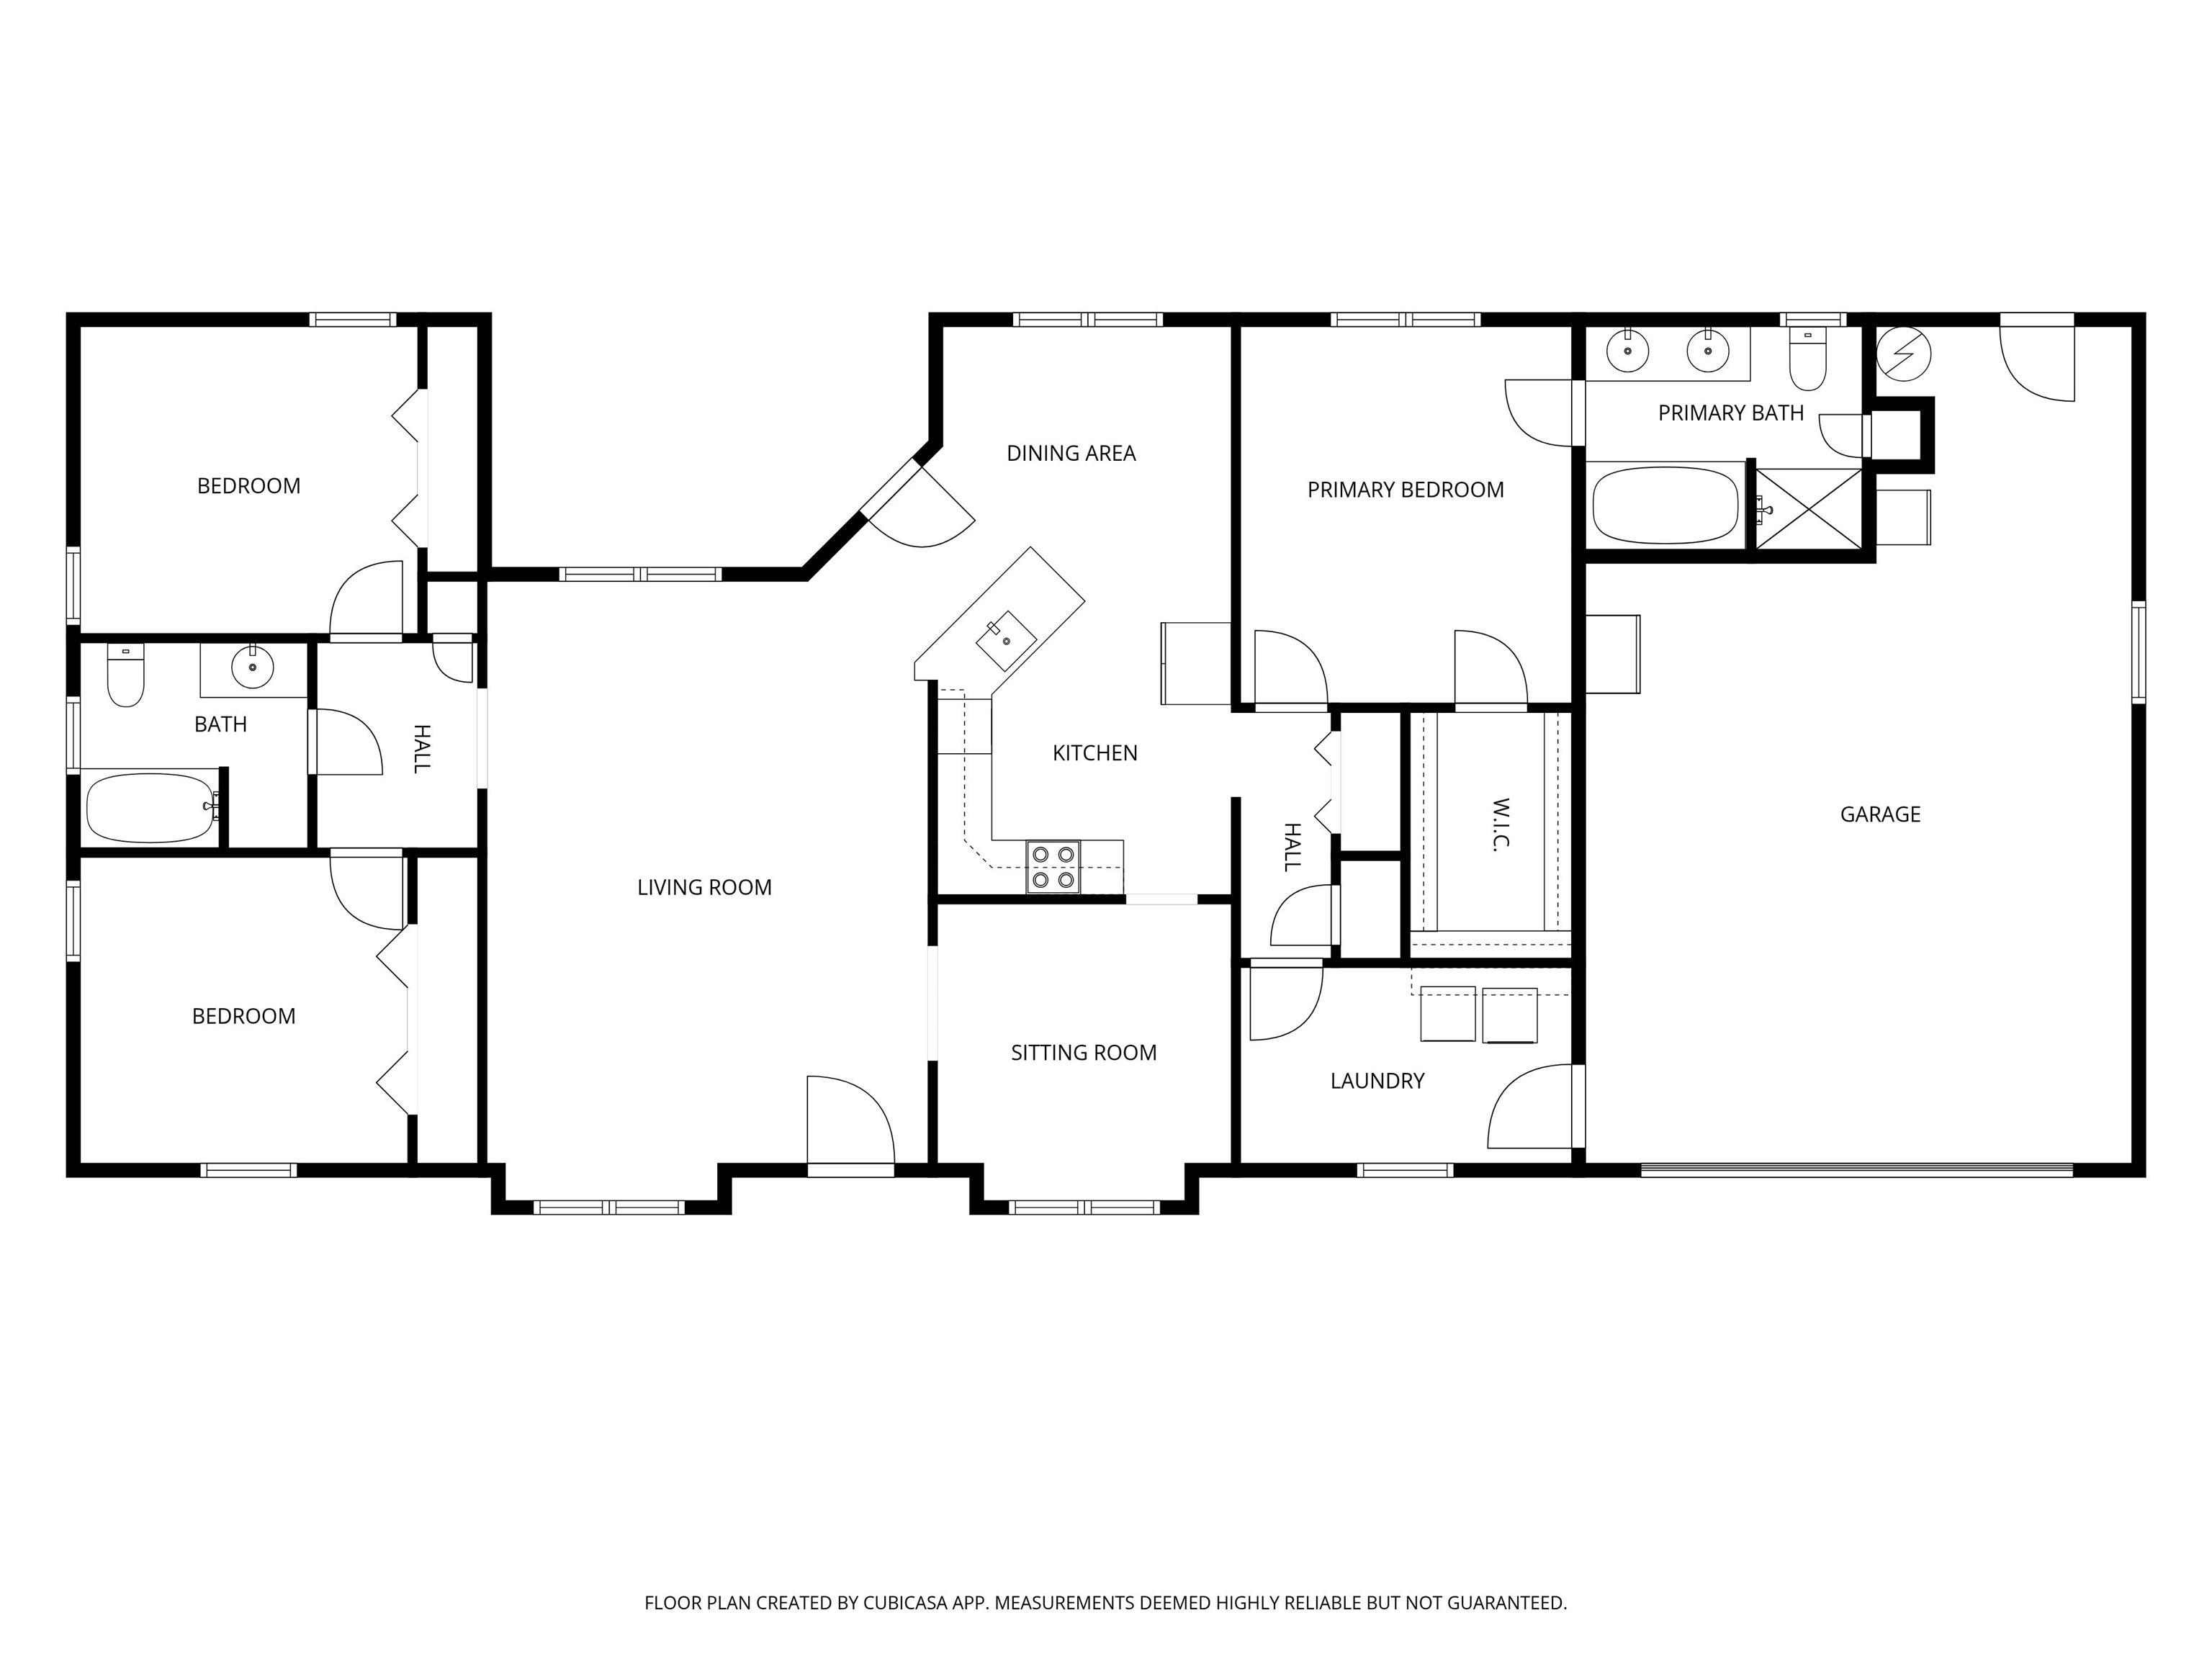
Welcome home to this beautifully remodeled 3-bedroom, 2-bath home offering over 1,700 square feet of bright, inviting living space in a highly desirable neighborhood on a quiet cul-de-sac just south of Marion. From the moment you step inside, you'll appreciate the light, bright, and airy feel created by the abundance of natural light and the thoughtfully designed split floor plan. The spacious primary suite is privately situated on one side of the home and features a full ensuite bathroom and an oversized walk-in closet. On the opposite side, you'll find two generously sized bedrooms and an additional full bathroom, providing comfort and privacy for family or guests. This home has been extensively updated with quality finishes throughout. Major improvements include a new roof (2022), luxury vinyl plank flooring, fresh paint, updated cabinets and vanities, quartz countertops, and new kitchen appliances (2022). Additional upgrades include a new water heater and a 16' x 10' garden shed on a concrete slab (2023), plus a brand-new back deck (2024). Outside, enjoy the spacious backyard featuring a 24-foot round, 54-inch deep above-ground pool—perfect for relaxing or entertaining all summer long. The attached two-car garage provides plenty of parking and storage. With modern updates, a fantastic layout, and an unbeatable location, this move-in-ready home truly has it all. Homes like this don't come along often—schedule your private showing today before it's gone!
Listing Features
Style
Ranch
Exterior
Vinyl Siding
Lot Description
Cul-De-Sac
Total Sq Ft
1704
Total Finished Sq Ft
1,704
Apx. Lot Size
207X177
Year Built
2006
Fireplaces
0
Bathrooms
Bsmt
Lower
Main
Upper
Addtl
Total
Full Baths
0
0
2
0
0
2
1/2 Baths
0
0
0
0
0
0
Bedroom Levels & Sizes
Bsmt
Lower
Main
Upper
Addtl
Master Bedroom
12' x 13'70"
Bedroom #2
12'20" x 11'10"
Bedroom #3
11'10" x 11'
Room Levels & Sizes
Bsmt
Lower
Main
Upper
Addtl
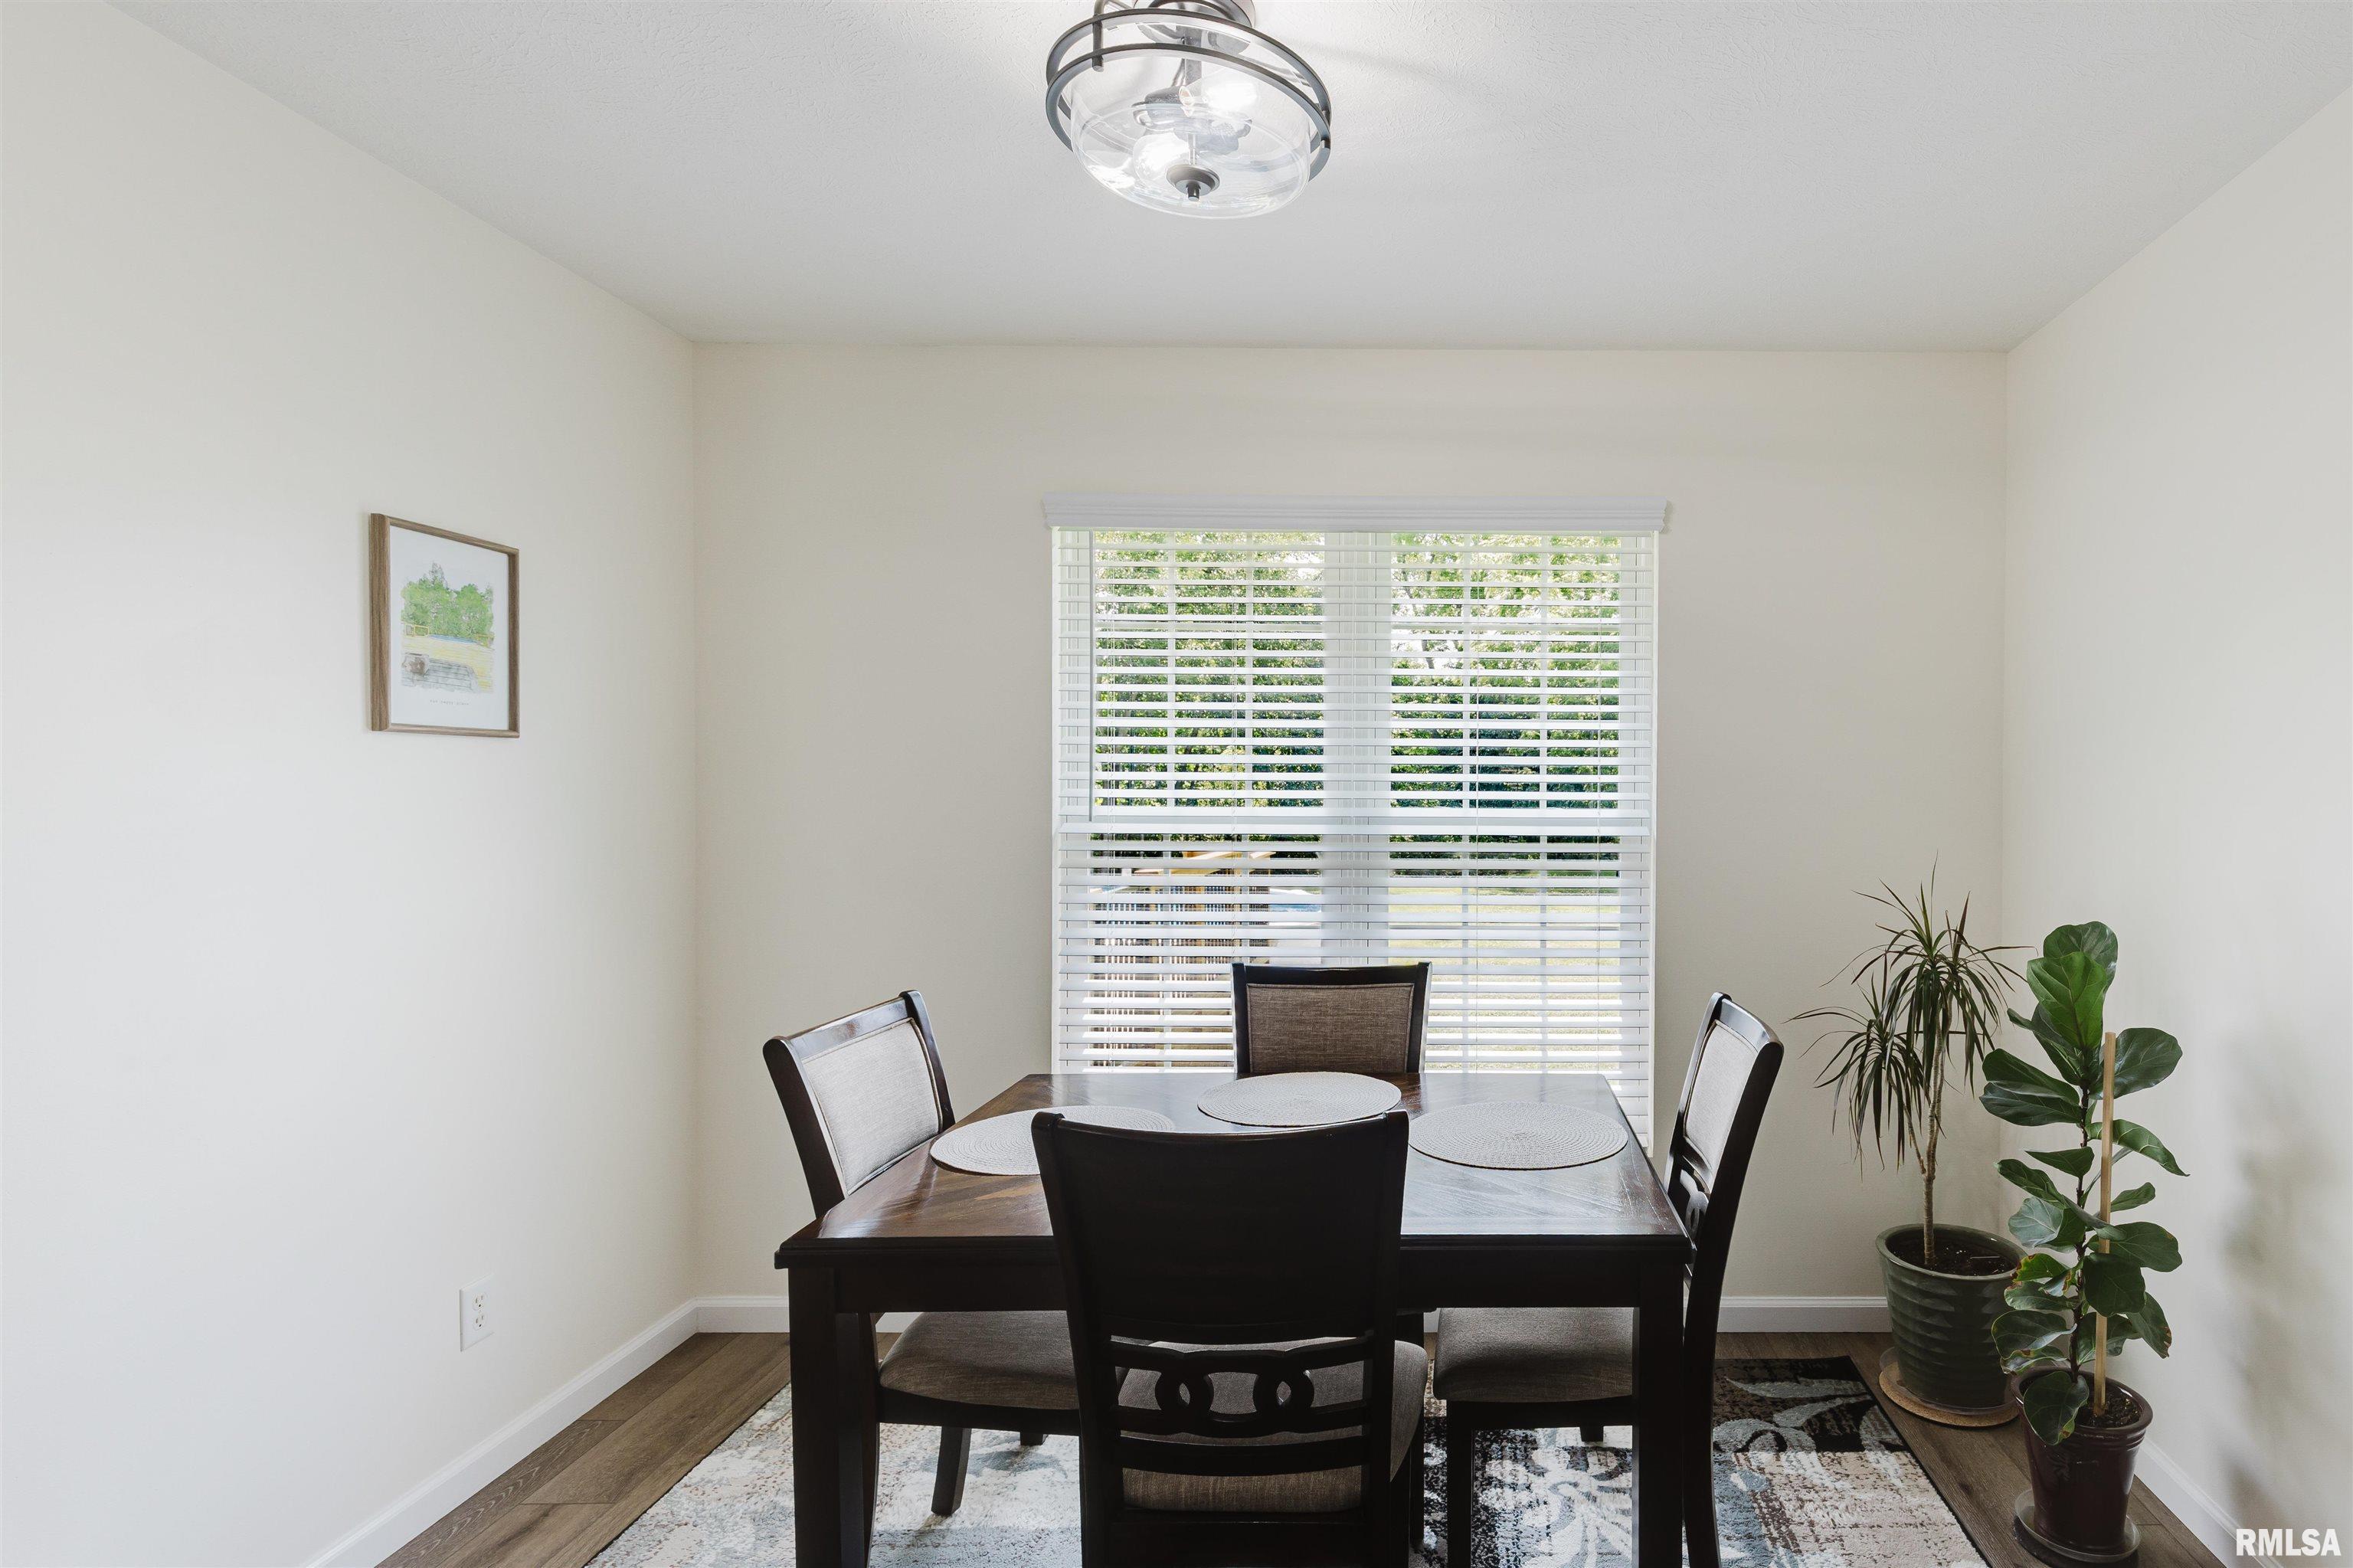
Formal Dining
10'70" x 10'90"
Living Room
16'30" x 22'50"
Kitchen
10'70" x 11'40"
Laundry
12' x 7'10"
Neighborhoods/Schools
Subdivision
Carriage Hill
County
Williamson
Elementary School
Middle School
High School
Marion
Amenities
Deck
Porch
Ceiling Fan
Ceilings/Cath/Vault/Tray
Shed
Pool/Above Ground
Kitchen/Dining
Breakfast Bar
Dining Room/Formal
Eat-In Kitchen
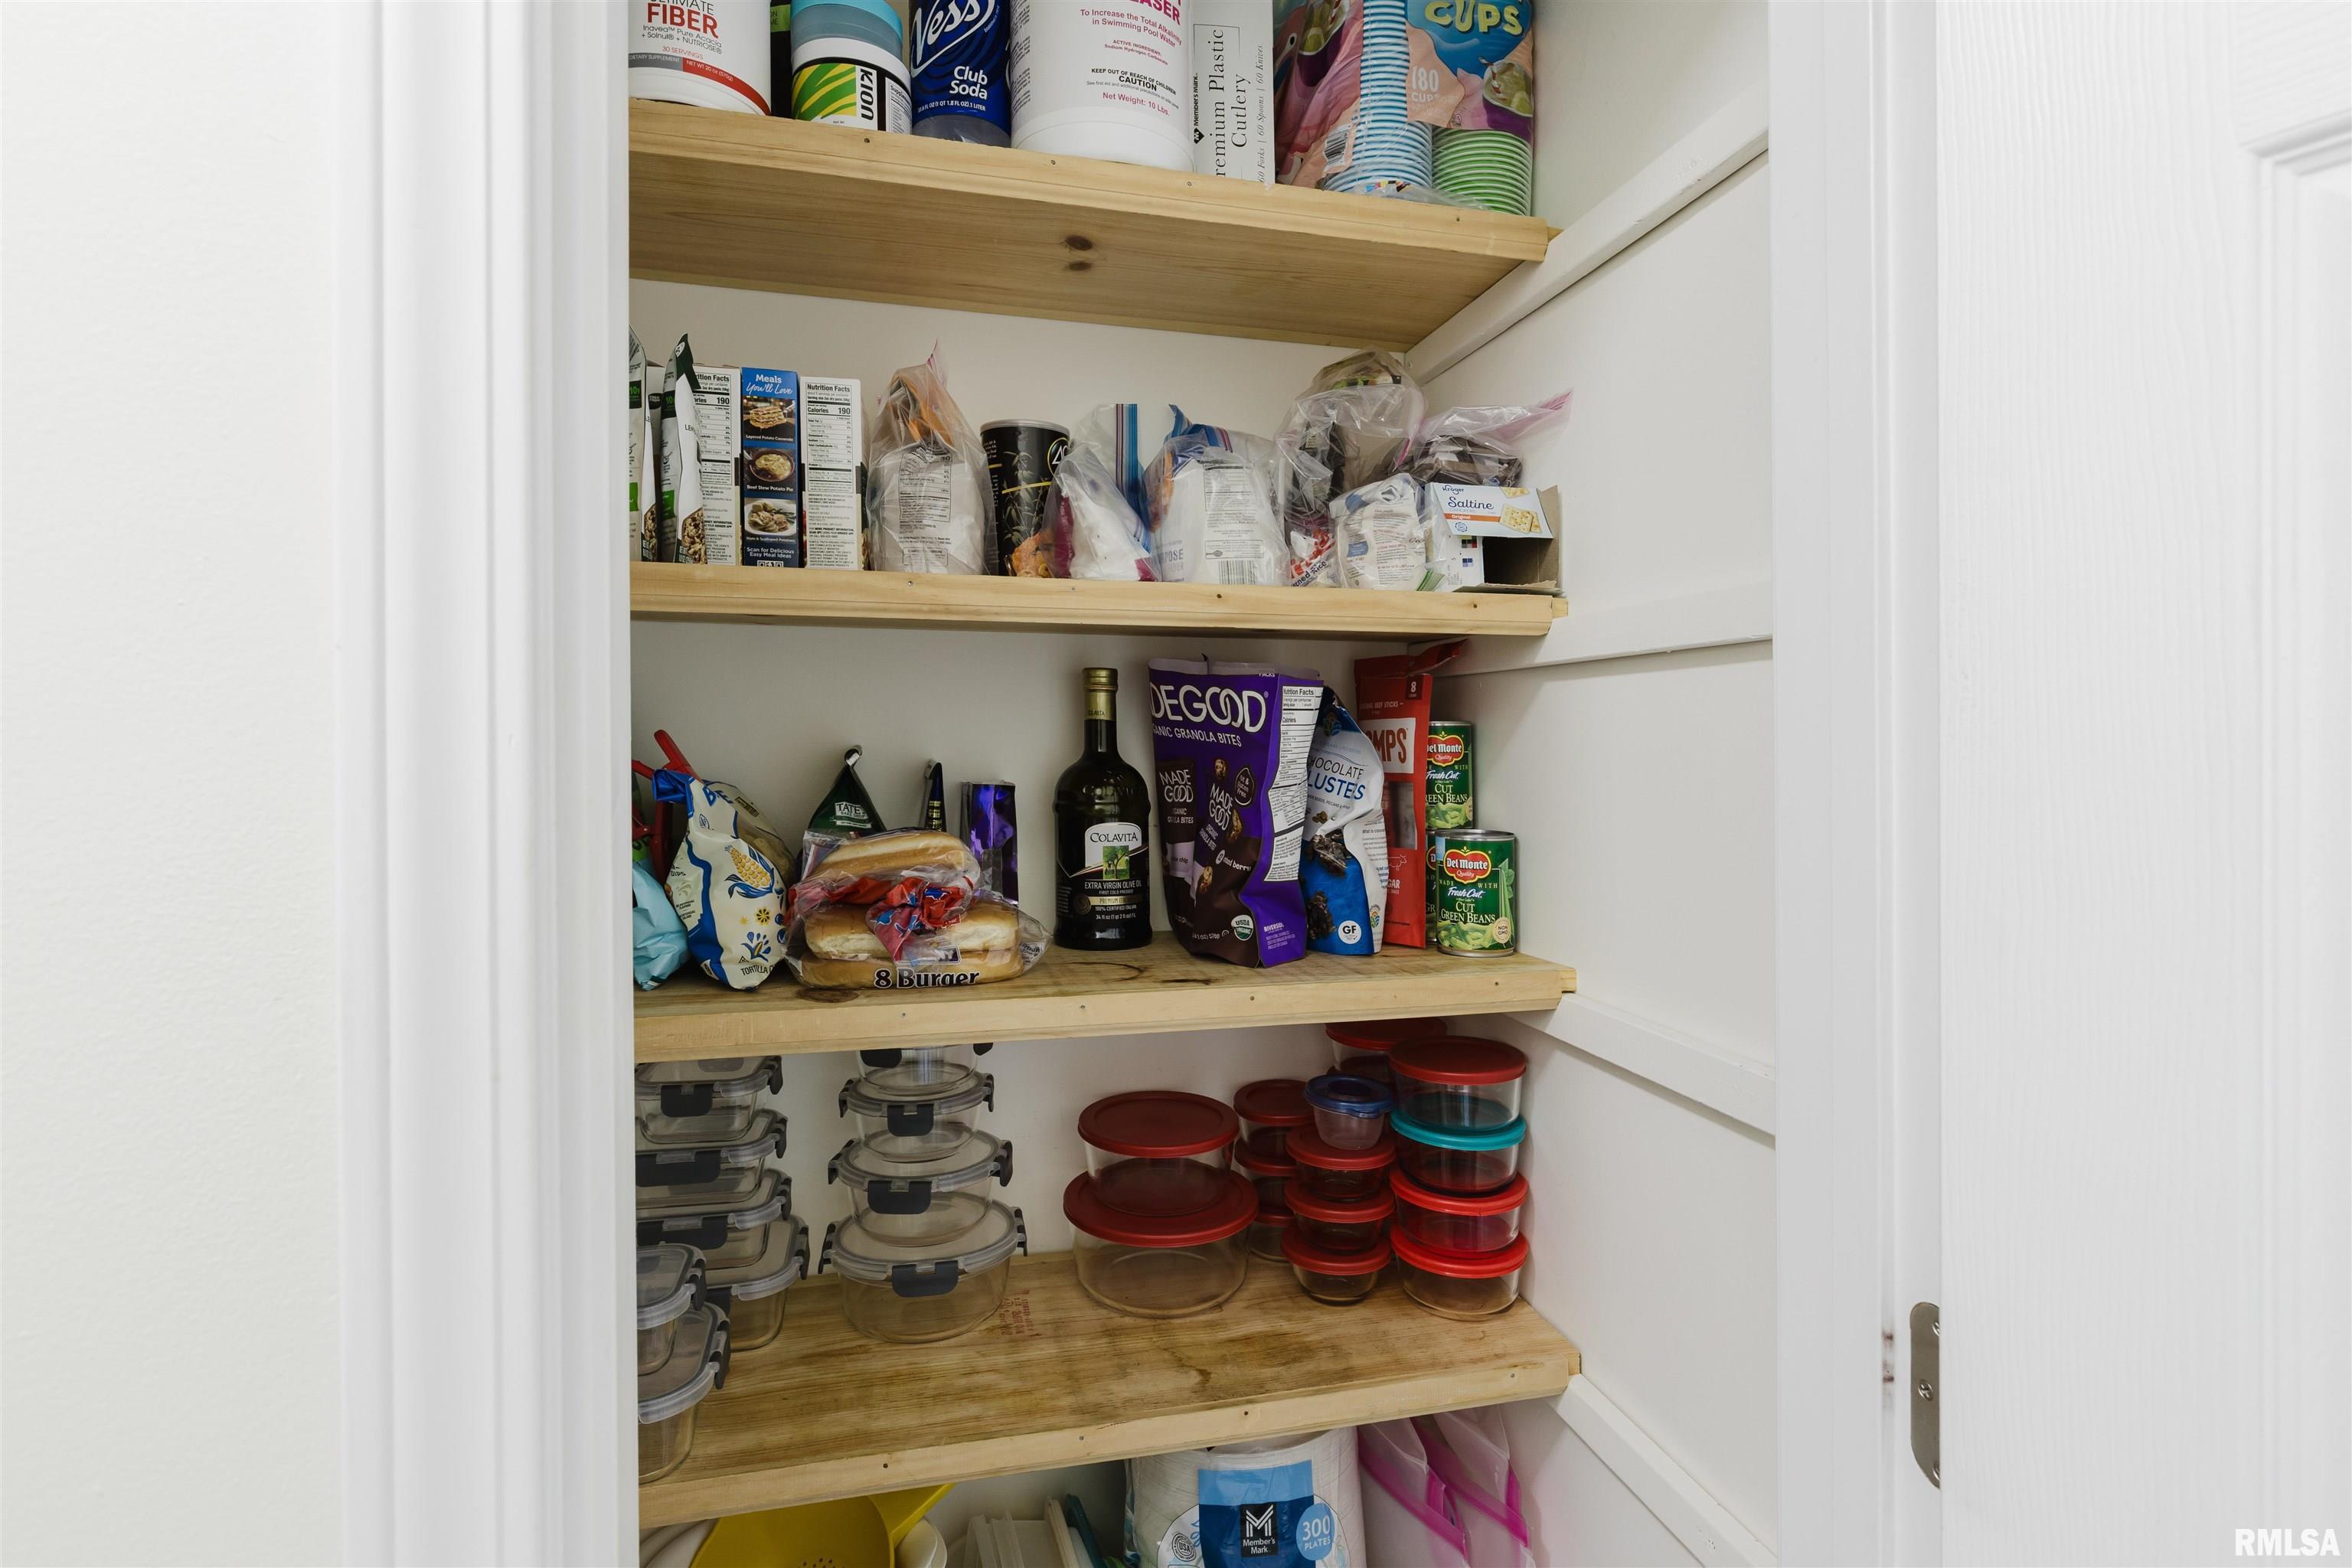
Pantry
Appliances
Dishwasher
Range/Oven
Refrigerator
Basement
None
Garage/Parking
Attached
2 car(s)
Fireplaces
Heating/Cooling
Heat PUmp
Central Air
The accuracy of all information, regardless of source, including but not limited to square footages and lot sizes, is deemed reliable but is not guaranteed and should be independently verified through personal inspection and/or with the appropriate professionals.

 The accuracy of all information, regardless of source, including but not limited to square footages and lot sizes, is deemed reliable but is not guaranteed and should be independently verified through personal inspection and/or with the appropriate professionals.
