$ 430,000
3195 Total Finished Sq. Ft. 1330 Basement Sq. Ft.
3 Bed
/
2 Bath /
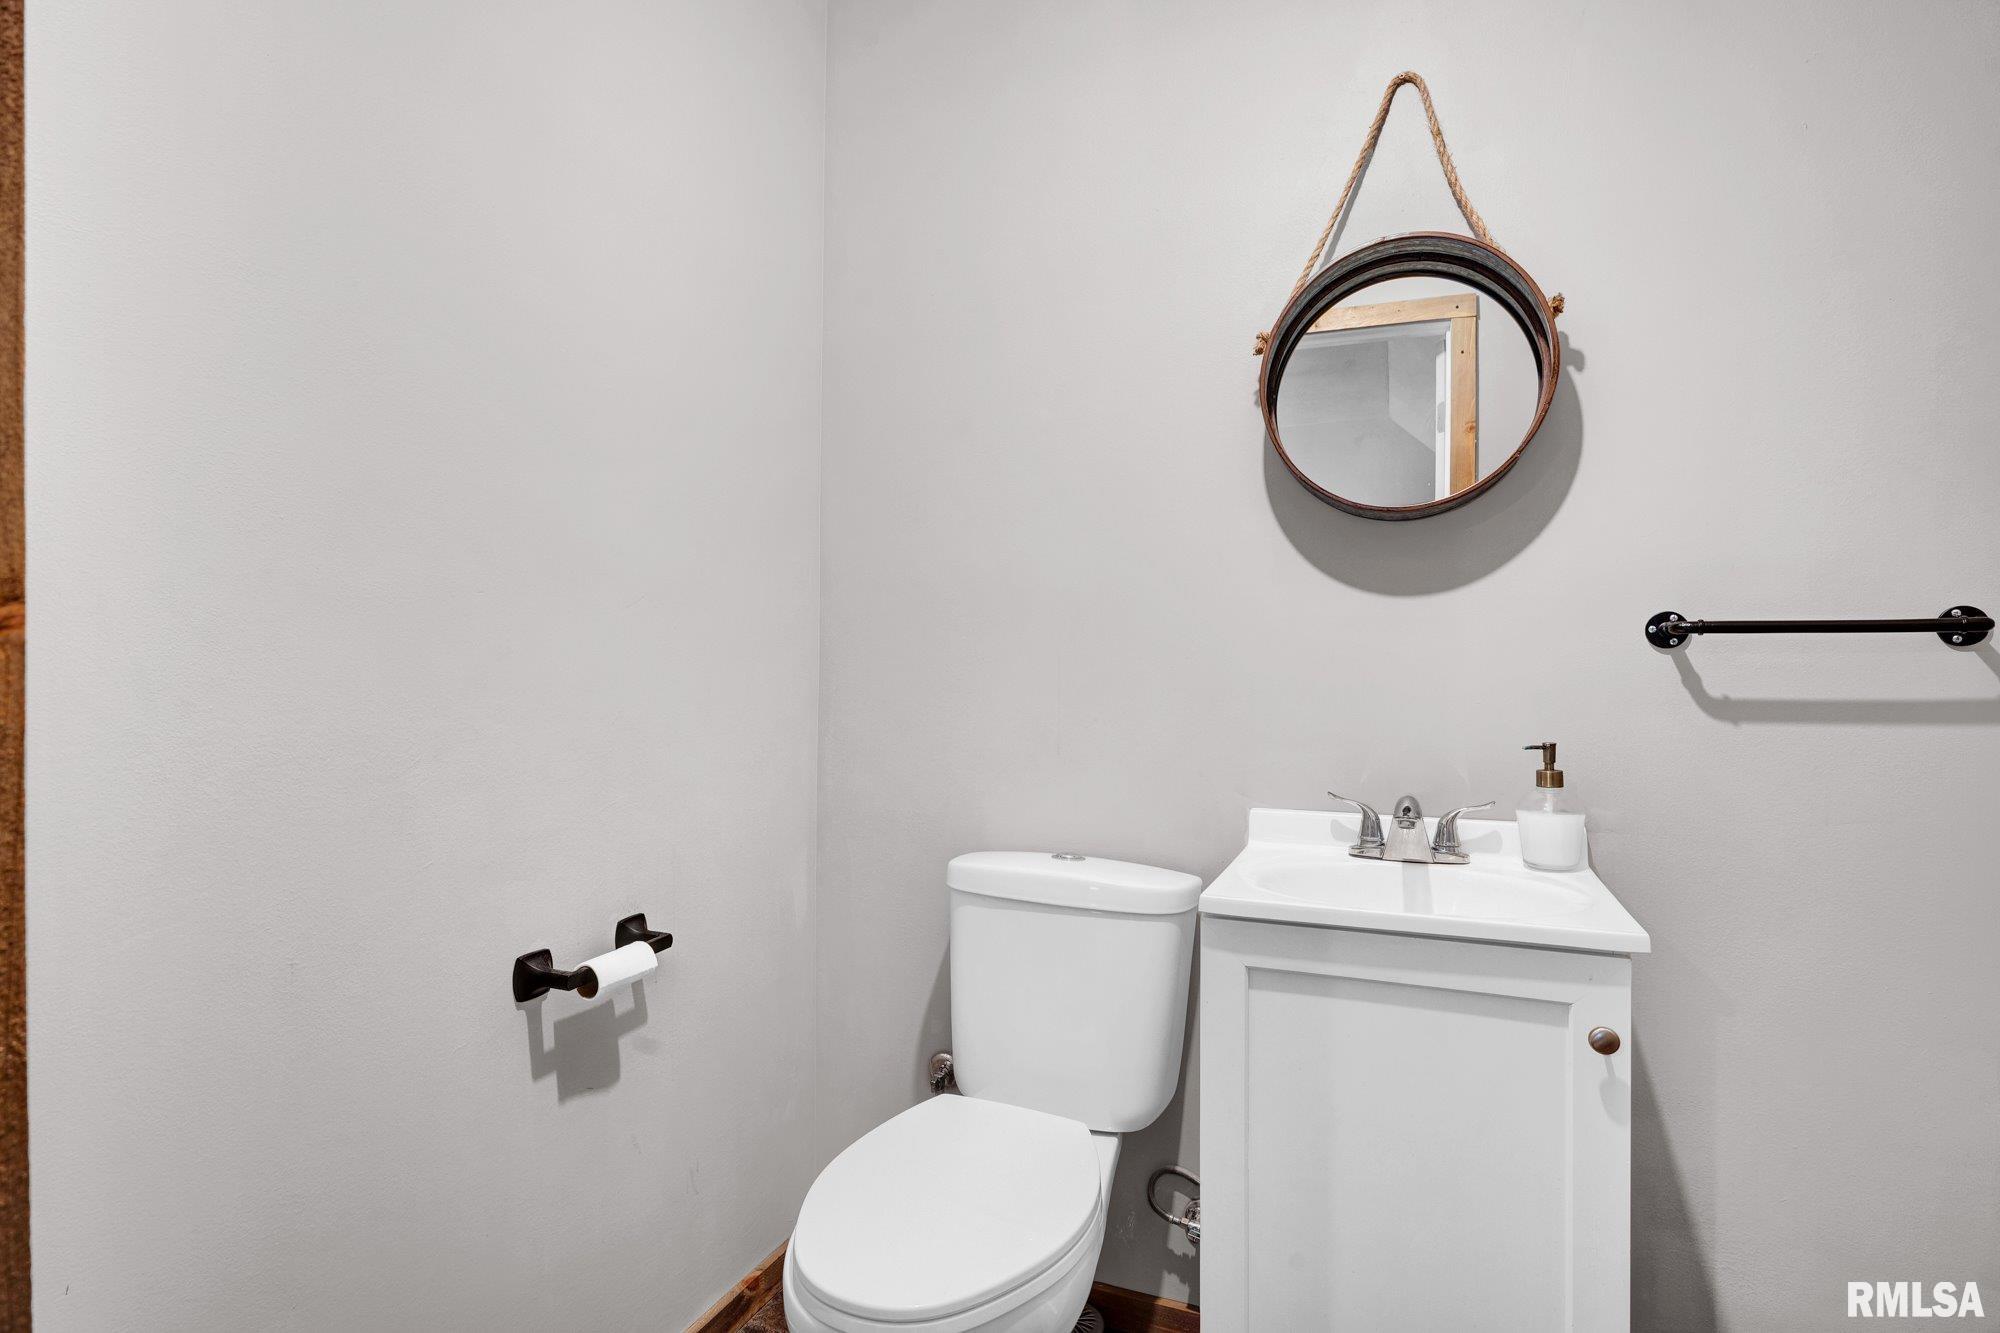
2 Half Bath
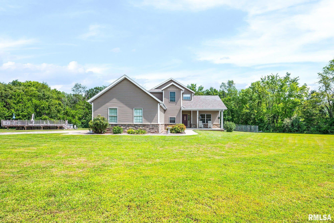
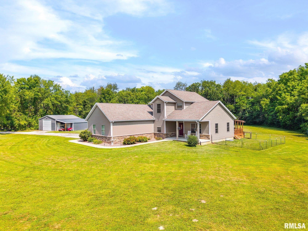
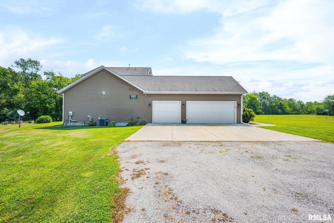
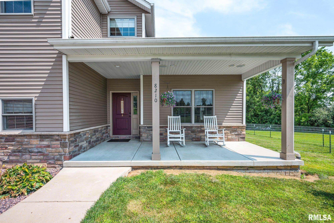
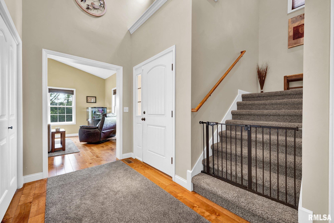
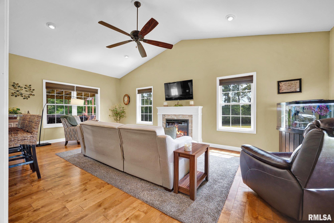
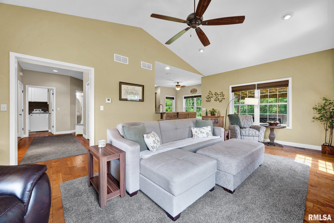
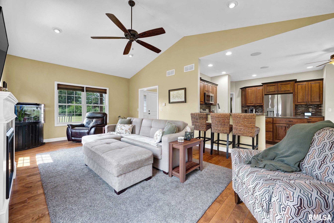
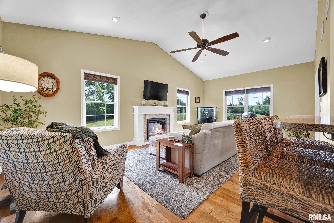
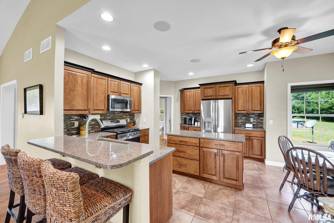
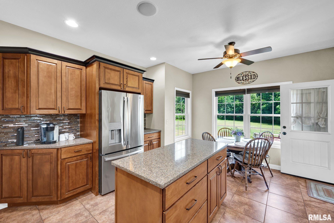
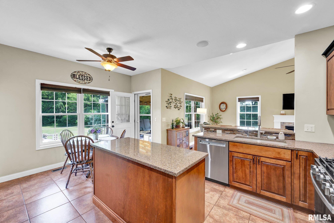
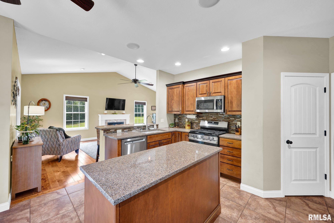
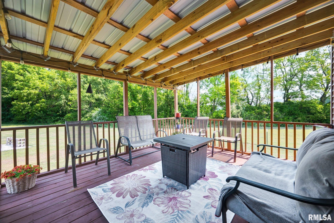
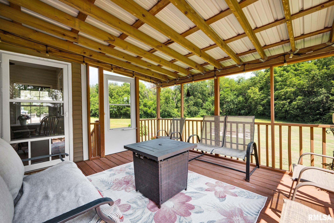
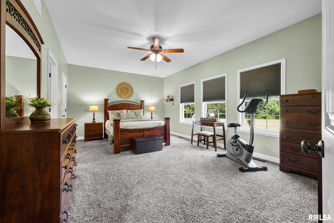
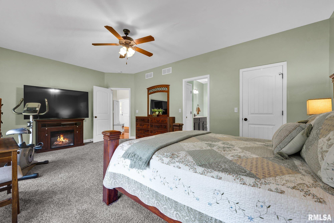
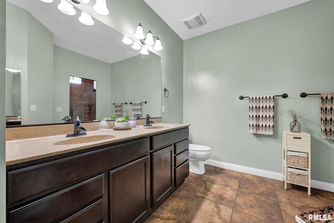
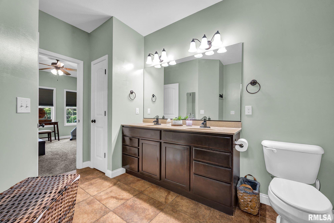
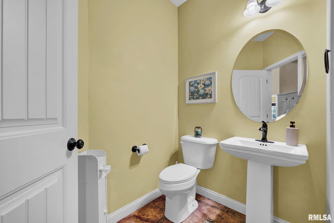
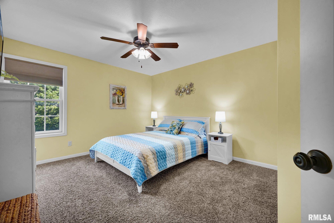
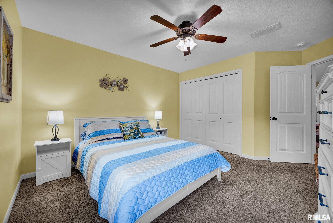
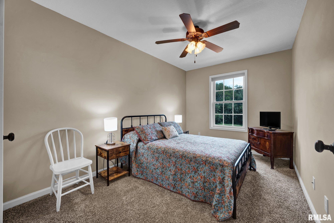
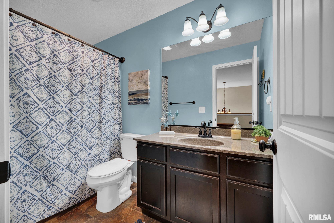
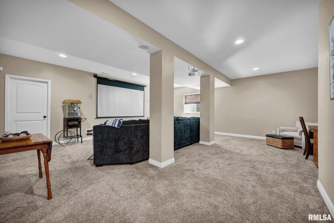
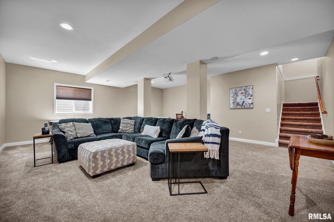
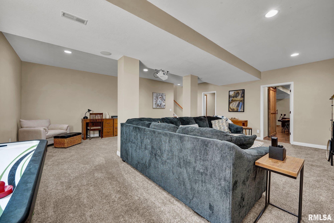
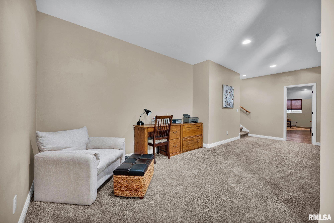
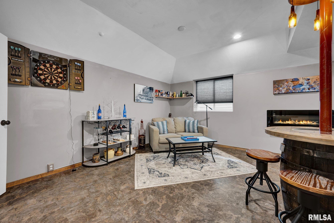
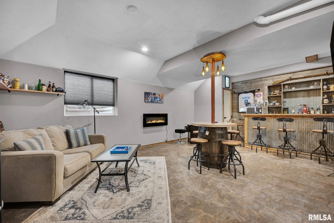
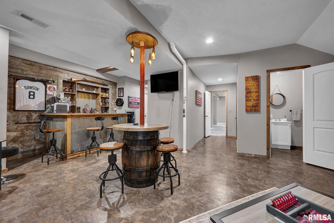
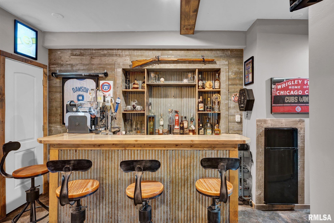
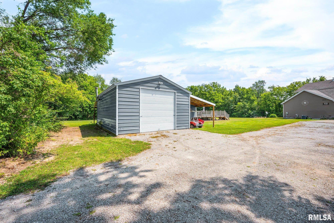
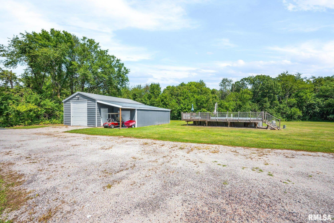
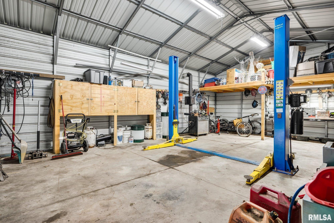
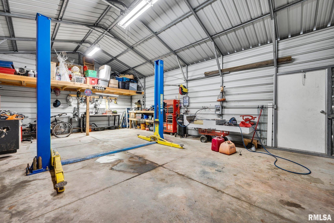
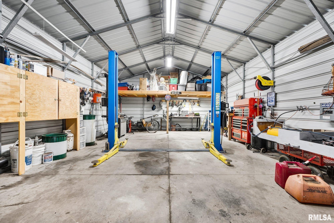
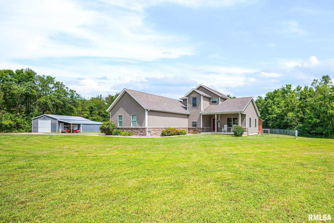
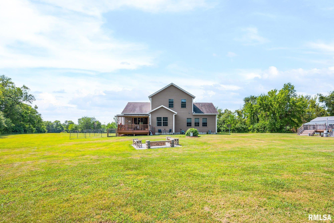
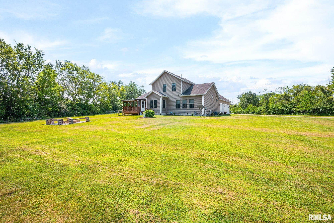
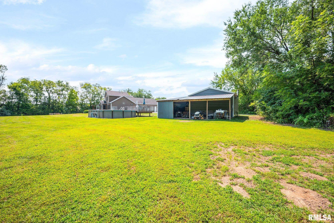
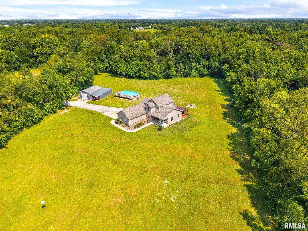
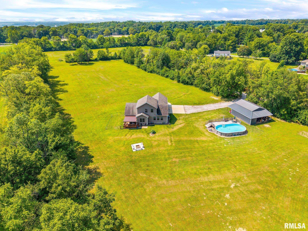
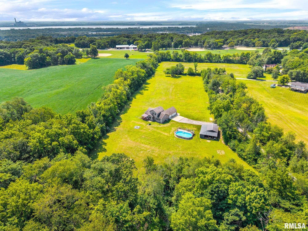
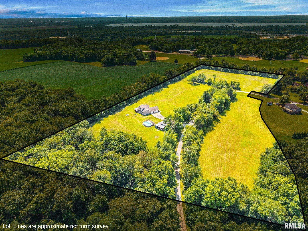
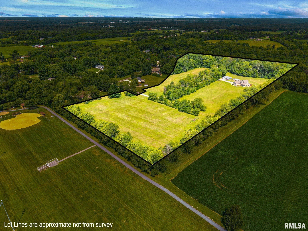
COMING SOON. Discover the perfect blend of privacy, comfort, and country living at 8210 W Vicki Lynn Dr. Situated on 17.95 scenic acres, this beautifully maintained 3 bedroom, 4 bathroom home offers space to spread out both inside and out. The inviting living room features soaring vaulted ceilings that create a bright and open atmosphere, while the spacious kitchen is designed for gathering with granite countertops, a breakfast bar, center island, and plenty of cabinet space. The main floor primary suite provides a private retreat complete with an en suite bathroom for added comfort and convenience. The fully finished basement expands your living space with a large family room and an impressive bar area that could easily be converted into a fourth bedroom thanks to the existing egress window. Step outside and enjoy everything this incredible property has to offer including a spacious deck, above ground pool, a fire pit perfect for relaxing evenings, and access to a nearby pond for added outdoor enjoyment. The impressive outbuilding is ideal for hobbyists, car enthusiasts, or extra storage and includes a car lift ready for your next project. Whether you are looking for peaceful country views, room to entertain, or a property with exceptional amenities, this one has it all. Experience the space, versatility, and lifestyle you have been searching for in this remarkable Mapleton property.
Listing Features
Style
1.5 Story
Exterior
Brick Partial
Vinyl Siding
Lot Description
Level
Wooded
Extra Lot
Lake/Pond
Total Sq Ft
1865
Total Finished Sq Ft
3,195
Finished Basement Sq Ft
1330
Total Basement Sq Ft
1330
Apx. Lot Size
See Plat
Year Built
2013
Fireplaces
1
Bathrooms
Bsmt
Lower
Main
Upper
Addtl
Total
Full Baths
0
0
1
1
0
2
1/2 Baths
1
0
1
0
0
2
Bedroom Levels & Sizes
Bsmt
Lower
Main
Upper
Addtl
Master Bedroom
13' x 20'3"
Bedroom #2
12'3" x 11'10"
Bedroom #3
13' x 8'9"
Room Levels & Sizes
Bsmt
Lower
Main
Upper
Addtl
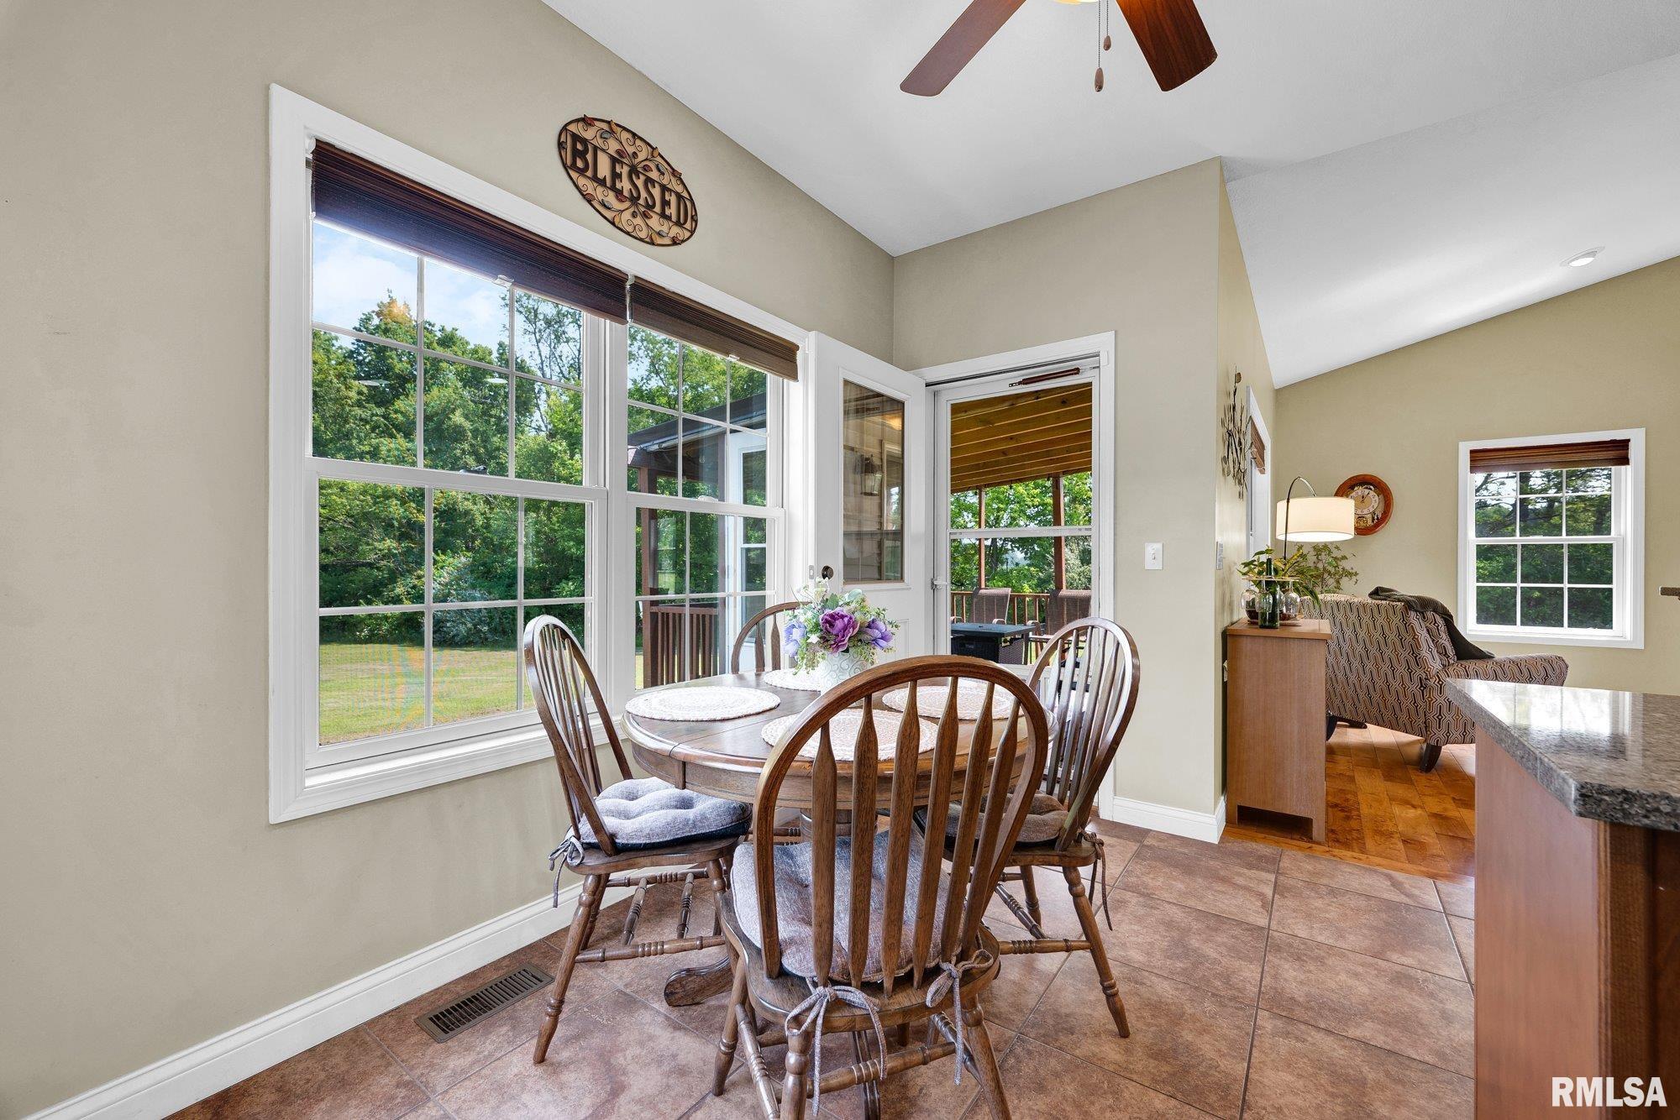
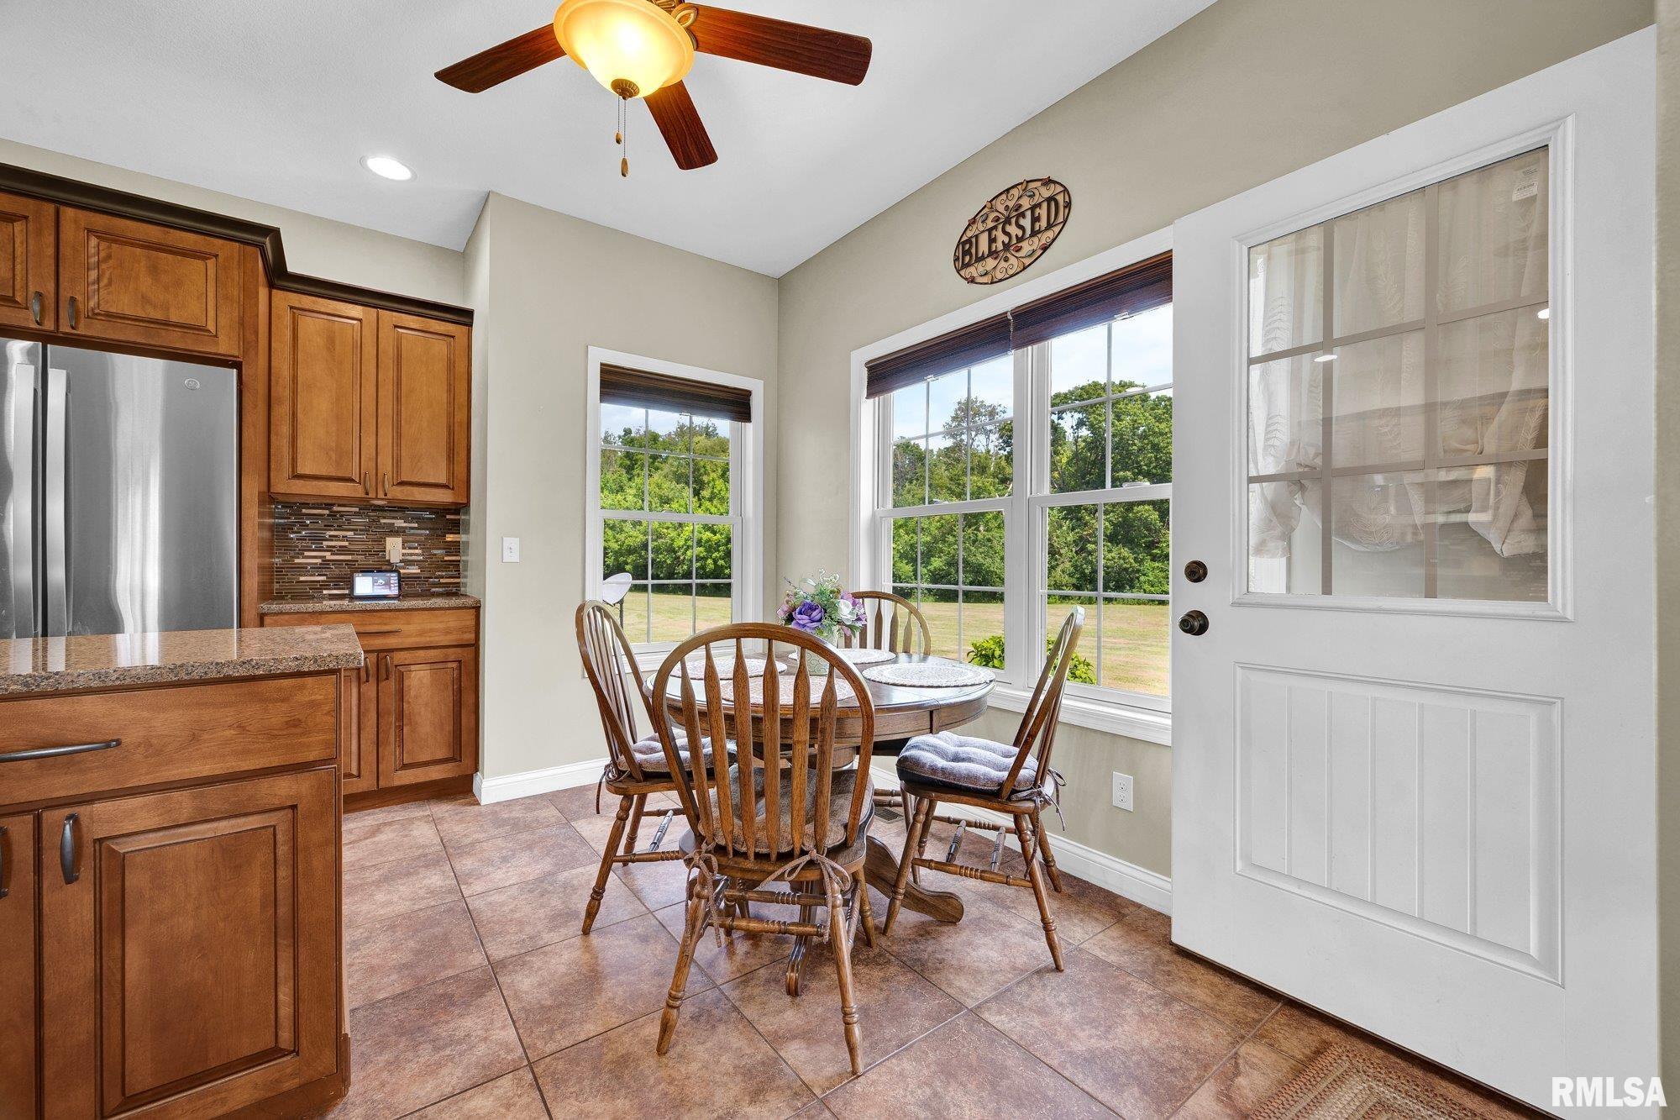
Informal Dining
10'10" x 6'4"
Living Room
23' x 13'5"
Kitchen
12'4" x 14'10"
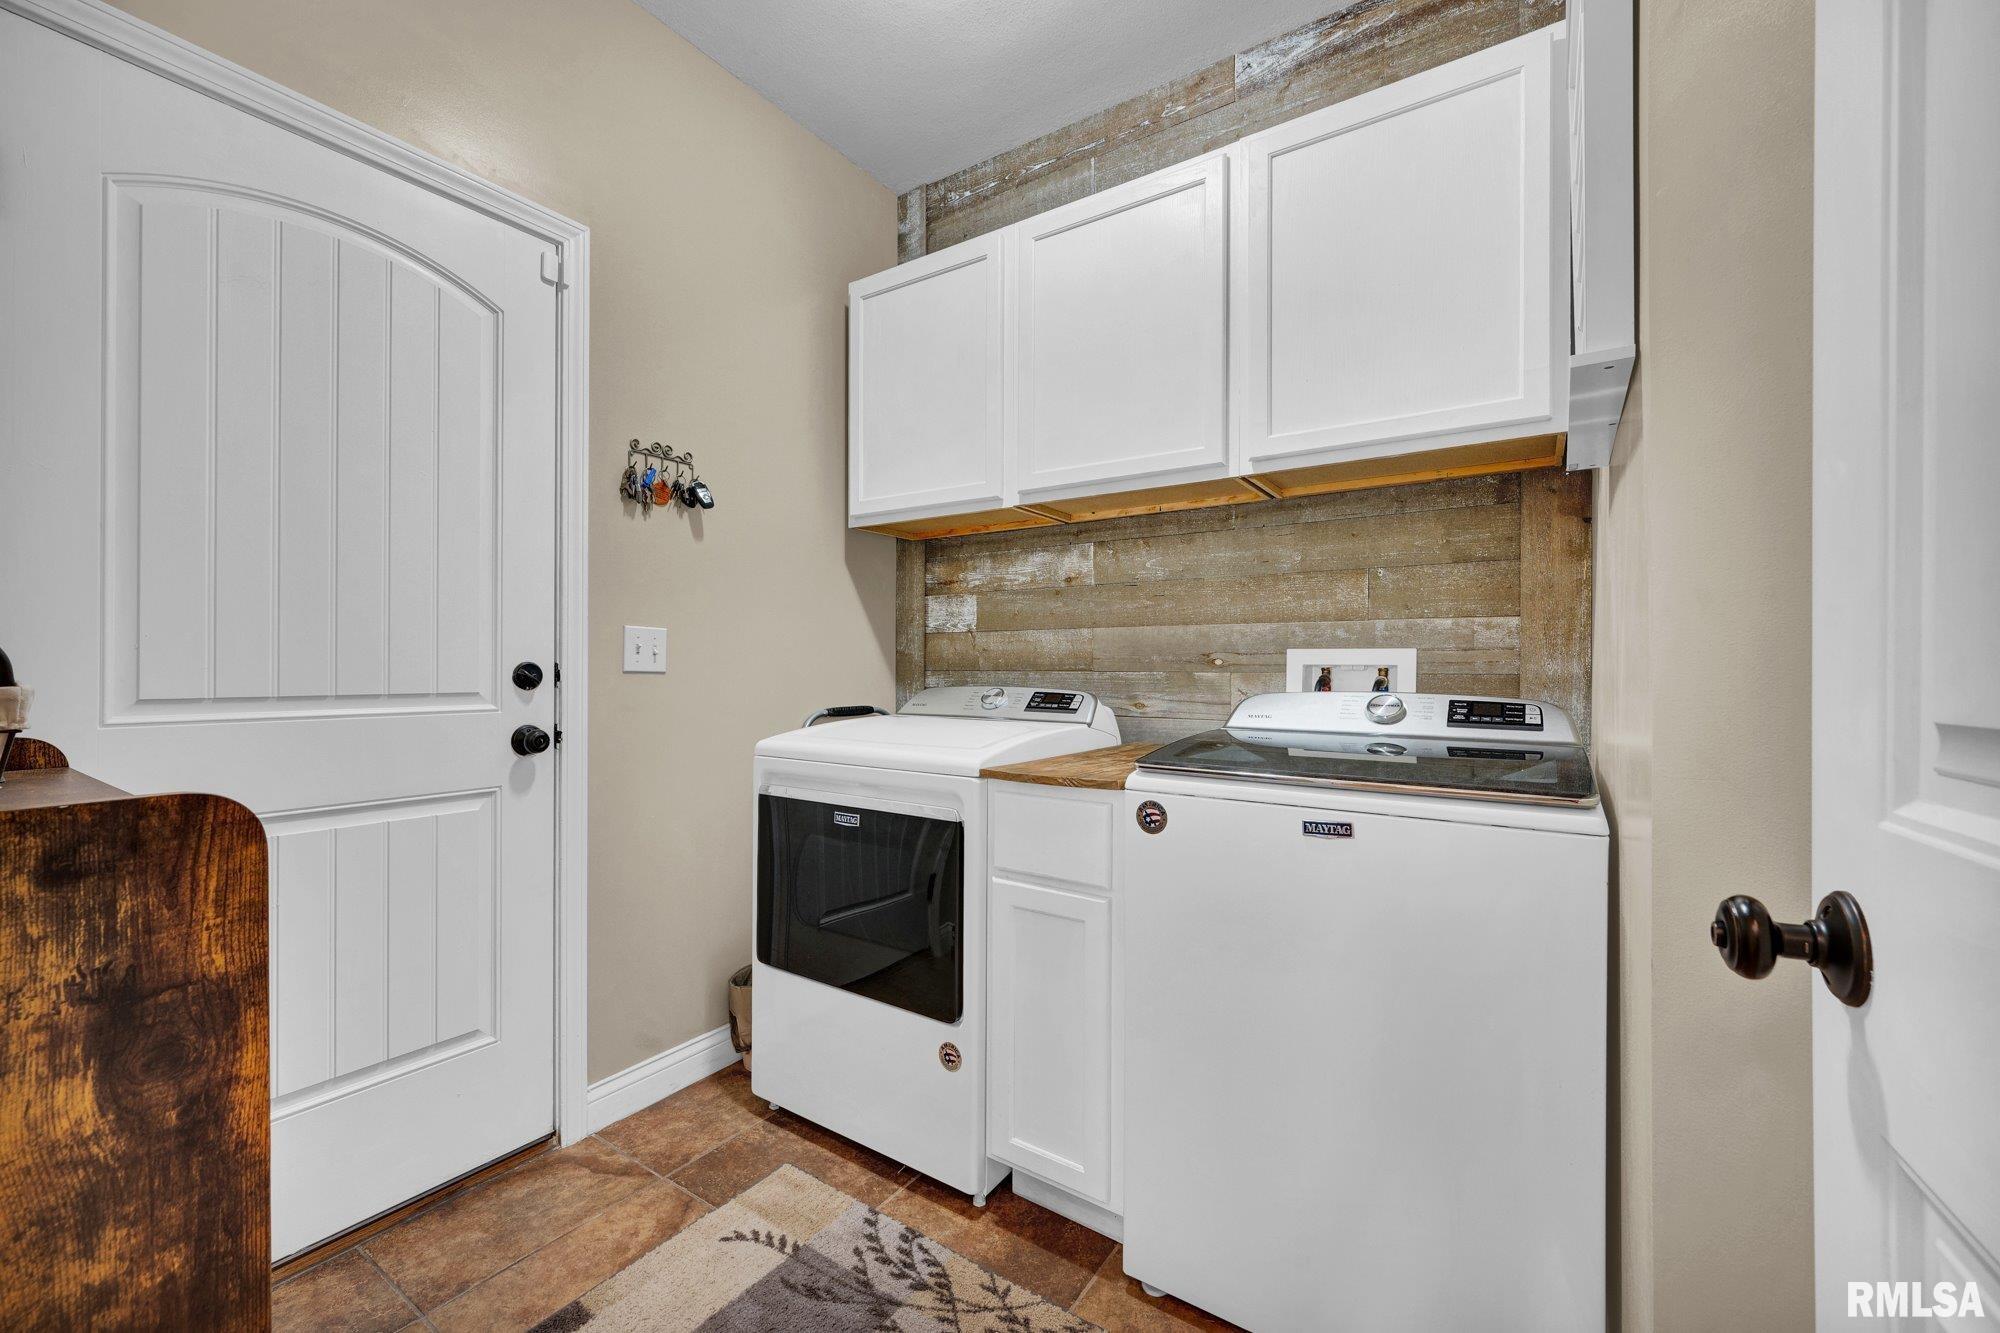
Laundry
7'2" x 6'5"
Garage
31'7" x 20'
Neighborhoods/Schools
Subdivision
Fountain View
County
Peoria
Elementary School
Middle School
High School
Illini Bluffs
Amenities
Built-In Bar
Pond
Solid Surface Counter Top
Deck
Outbuilding(s)
Porch
Ceilings/Cath/Vault/Tray
Radon Mitigation System
Garage Door Opener(s)
Lean-To
Security System Available
Pool/Above Ground
Central Vacuum
Kitchen/Dining
Breakfast Bar
Dining Room/Informal
Island Kitchen
Pantry
Appliances
Dishwasher
Disposal
Microwave Oven
Range/Oven
Refrigerator
Washer
Dryer
Basement
Egress Window
Full
Finished
Garage/Parking
Attached
3 car(s)
Fireplaces
Living Room
Heating/Cooling
Gas
Water Heater - Gas
Central Air
The accuracy of all information, regardless of source, including but not limited to square footages and lot sizes, is deemed reliable but is not guaranteed and should be independently verified through personal inspection and/or with the appropriate professionals.

 The accuracy of all information, regardless of source, including but not limited to square footages and lot sizes, is deemed reliable but is not guaranteed and should be independently verified through personal inspection and/or with the appropriate professionals.
