$ 479,900
2841 Total Finished Sq. Ft. 1151 Basement Sq. Ft.
4 Bed
/
2 Bath /
2 Half Bath
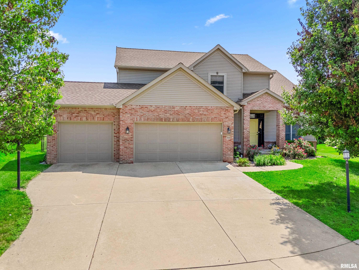
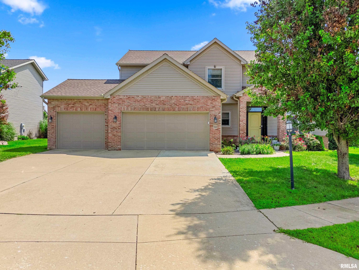
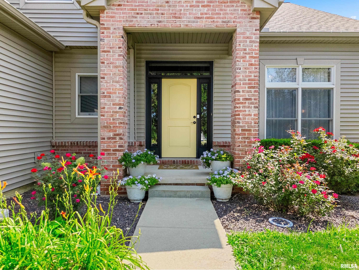
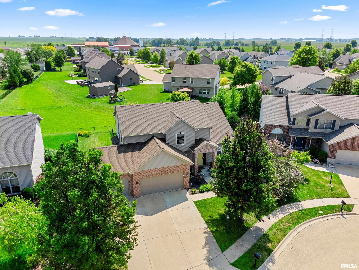
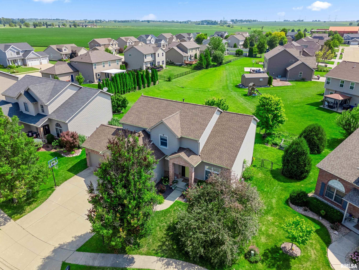
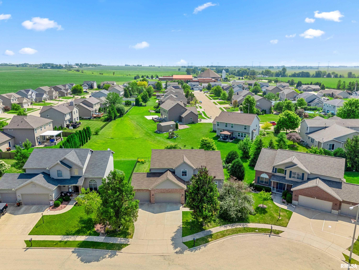
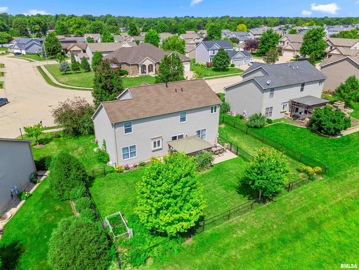
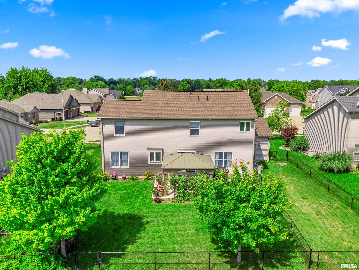
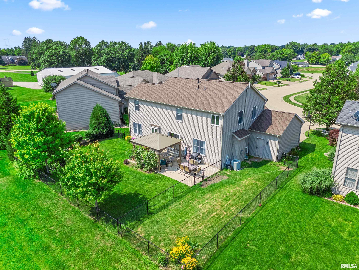
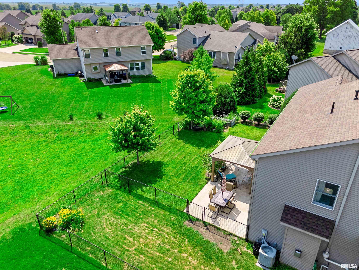
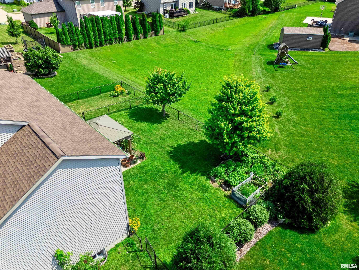
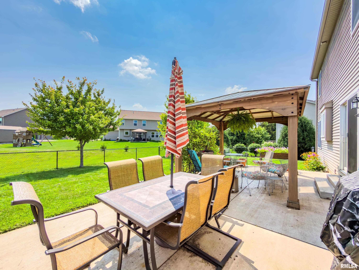
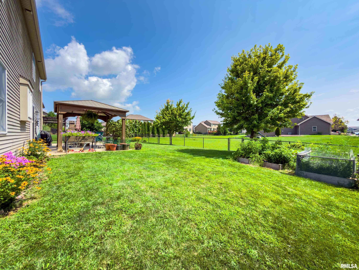
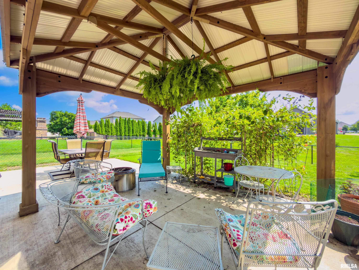
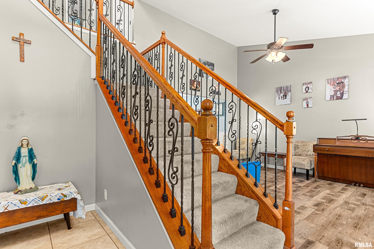
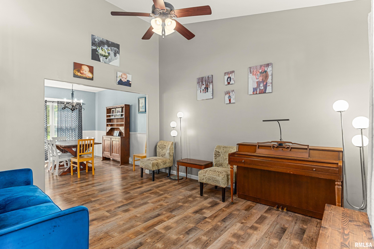
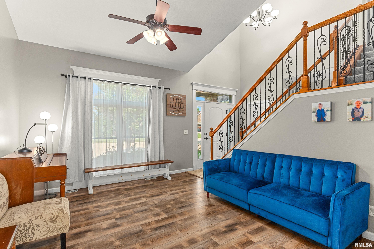
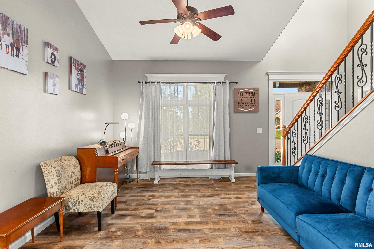
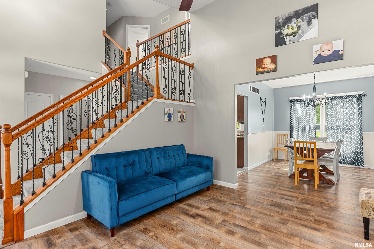
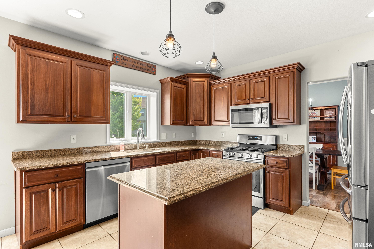
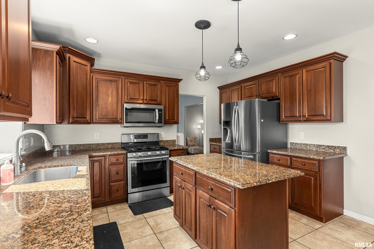
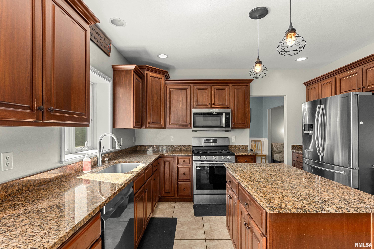
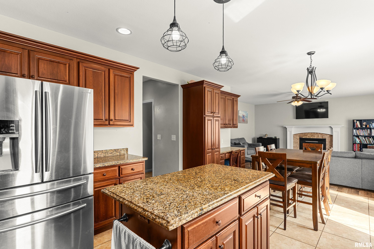
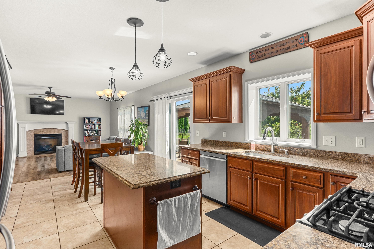
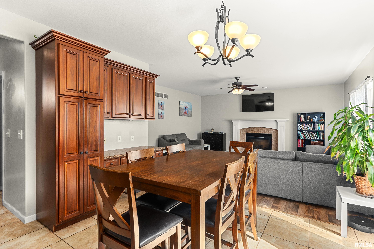
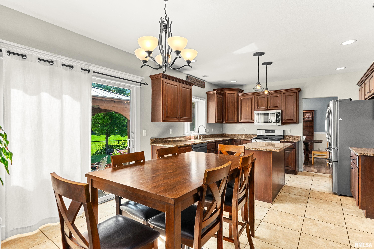
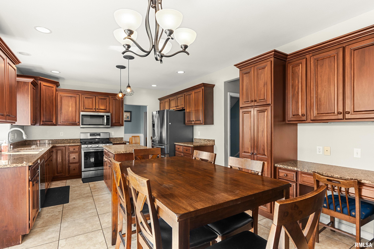
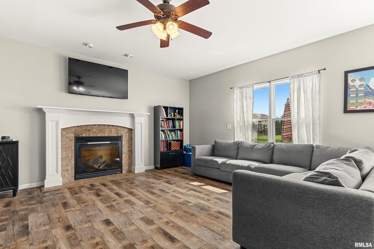
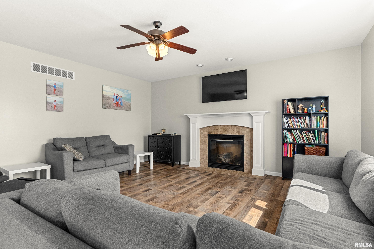
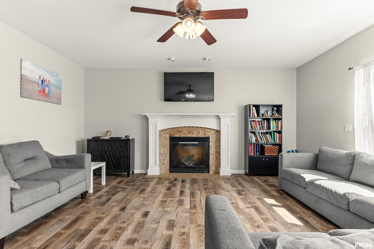
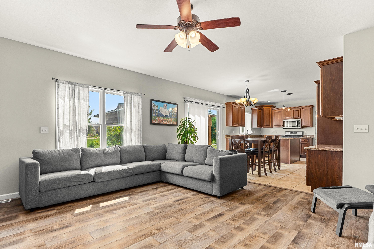
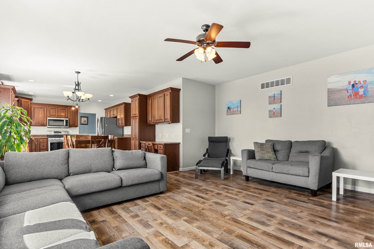
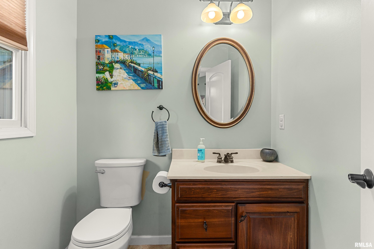
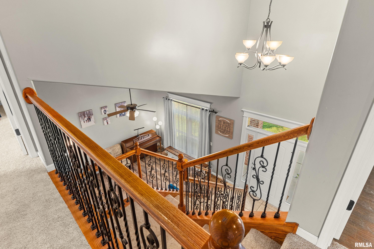
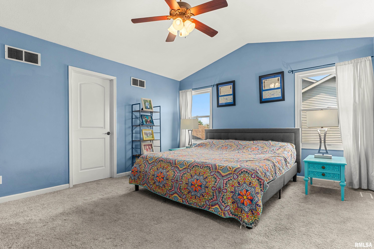
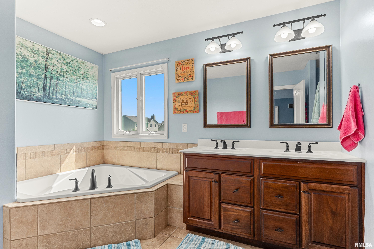
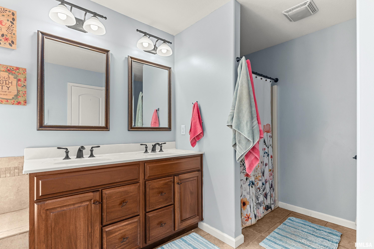
HIGHLY DESIRED FIELDSTONE SUBDIVISION! HERE IT IS! BEAUTIFUL 2 STORY HOME OFFERS THE ULTIMATE OF PRIDE OF OWNERSHIP! NEW IN 2024: RECREATION ROOM, HALF BATH, NEW GUTTERS, GUTTER PROTECTION, ROOF, LUXURY VINYL FLOORING, NEW BASEMENT AND 2ND FLOOR CARPETING, DISHWASHER, AND REMODELED MF BATH! AND WONDERFUL FENCED YARD, PATIO AND NEWER GAZEBO! AMAZING HOME! AMAZING SCHOOLS! AMAZING LOCATION! SOLD AS IS WITH INSPECTIONS. SUBJECT TO CLOSING HOME UNDER CONTRACT.
Listing Features
Style
2+ Story
Exterior
Brick Partial
Vinyl Siding
Lot Description
Level
Total Sq Ft
2216
Total Finished Sq Ft
2,841
Finished Basement Sq Ft
625
Total Basement Sq Ft
1151
Apx. Lot Size
85 x 110 x 81 x 96
Year Built
2009
Fireplaces
1
Bathrooms
Bsmt
Lower
Main
Upper
Addtl
Total
Full Baths
0
0
0
2
0
2
1/2 Baths
1
0
1
0
0
2
Bedroom Levels & Sizes
Bsmt
Lower
Main
Upper
Addtl
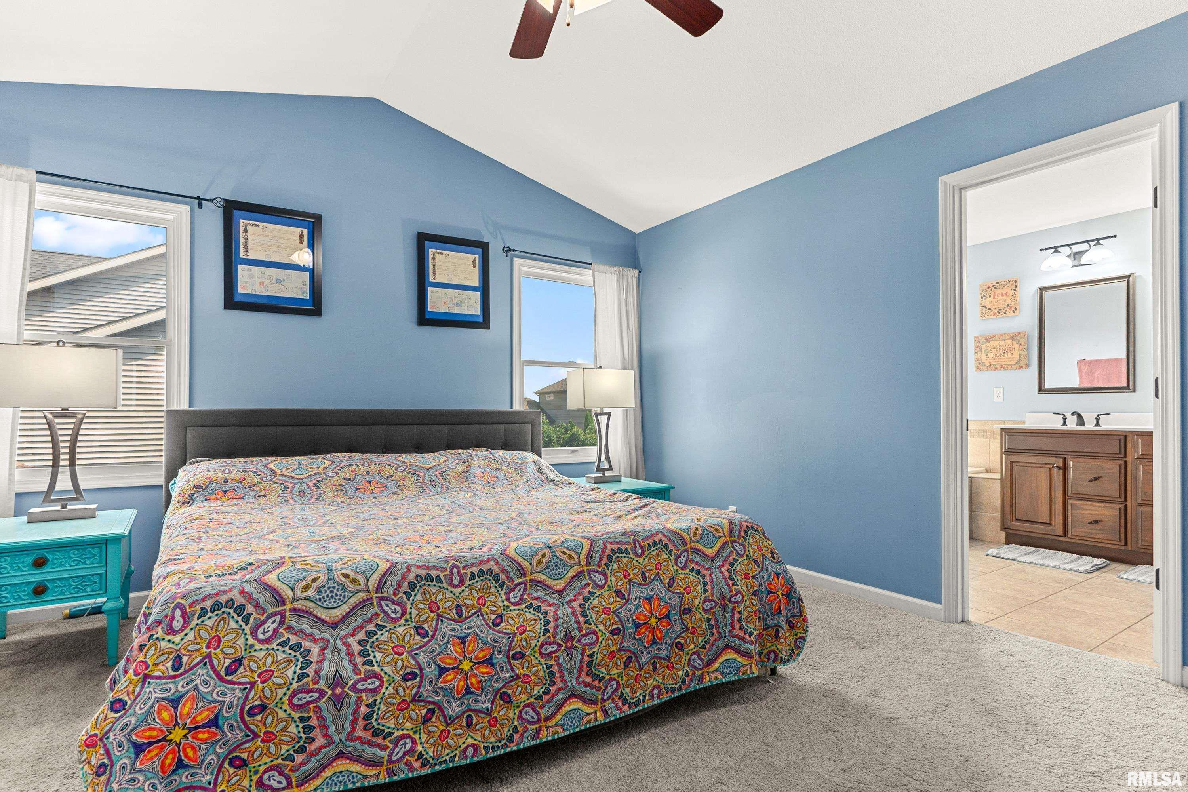
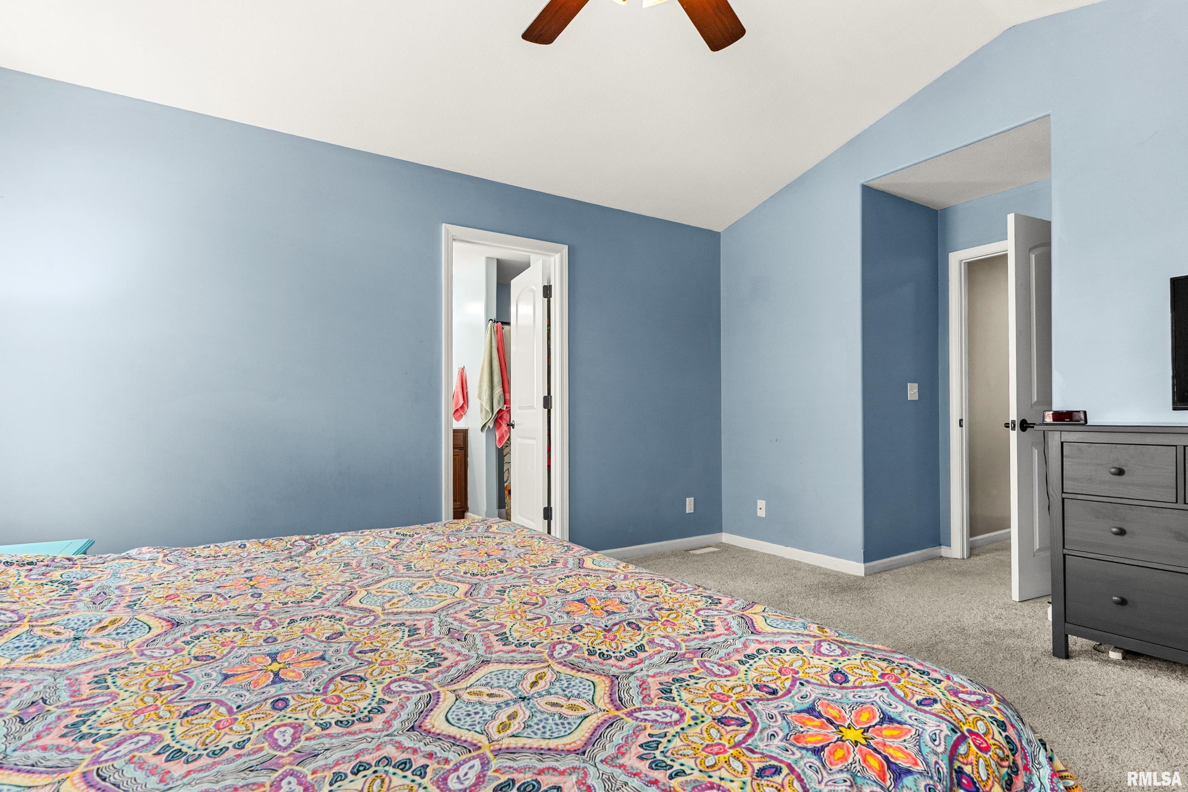
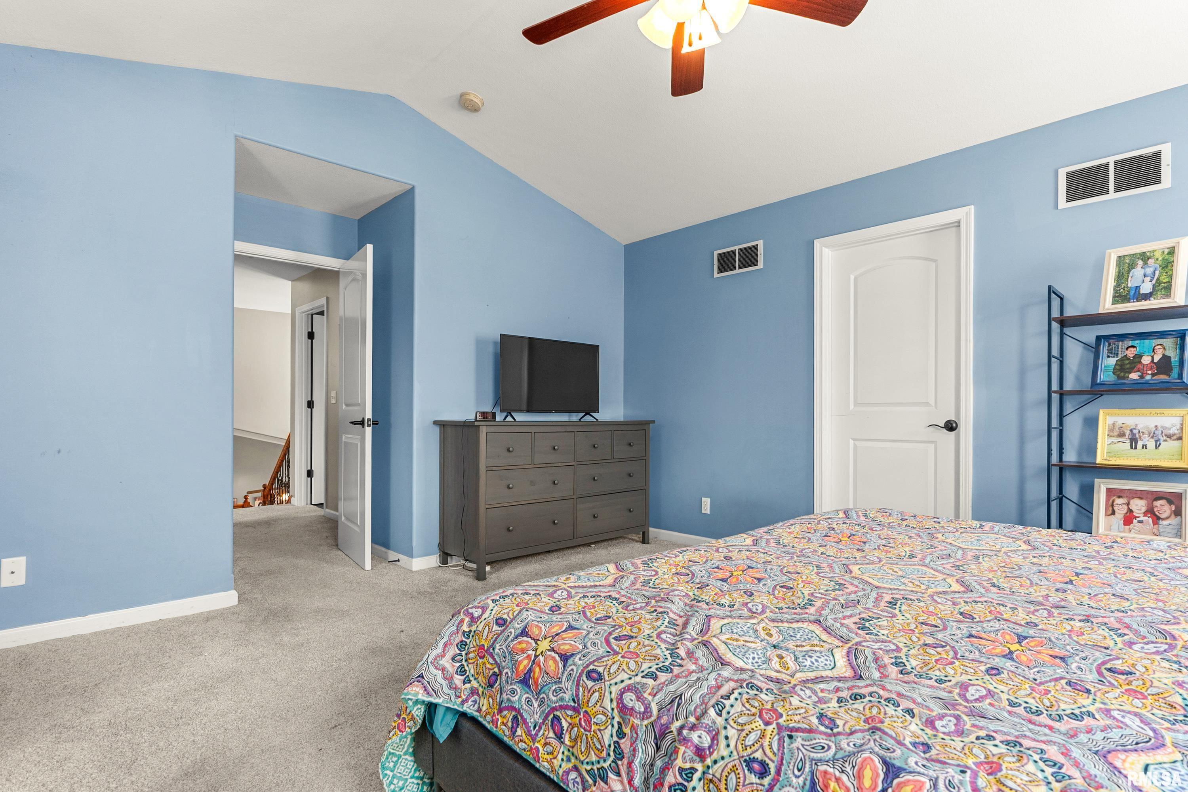
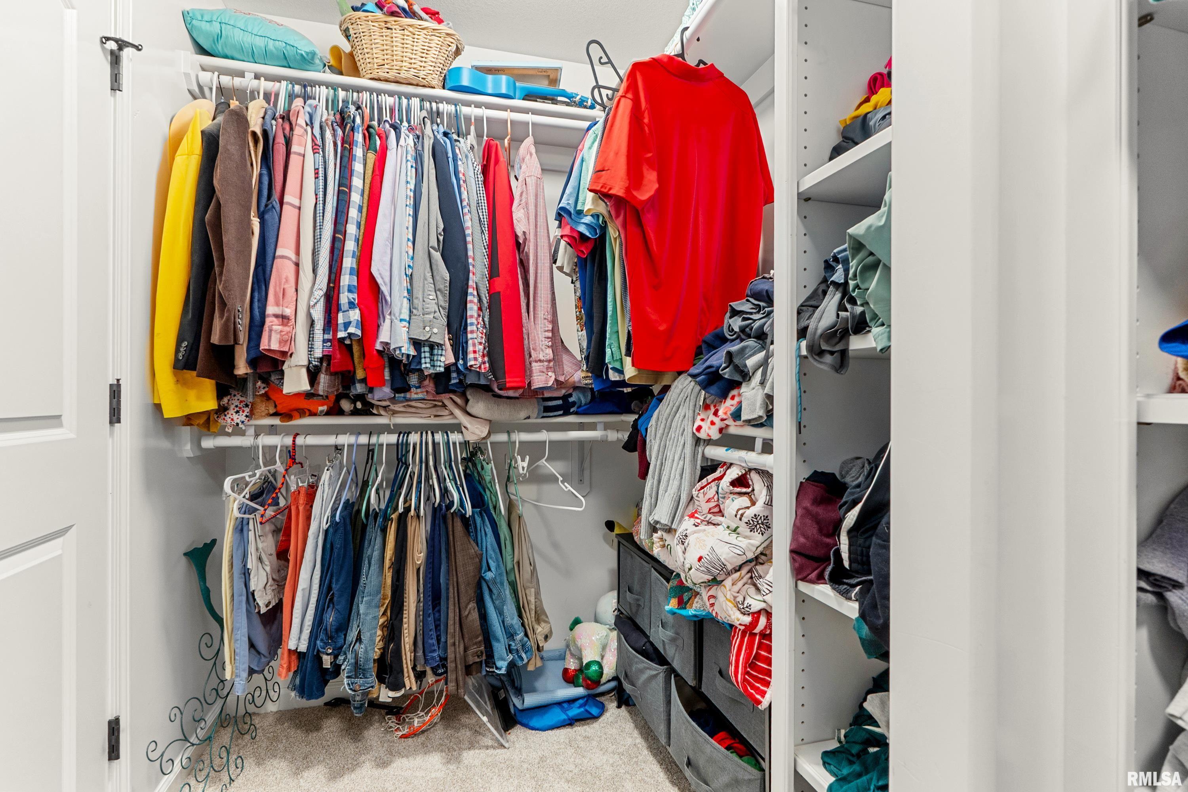
Master Bedroom
18'4" x 14'5"
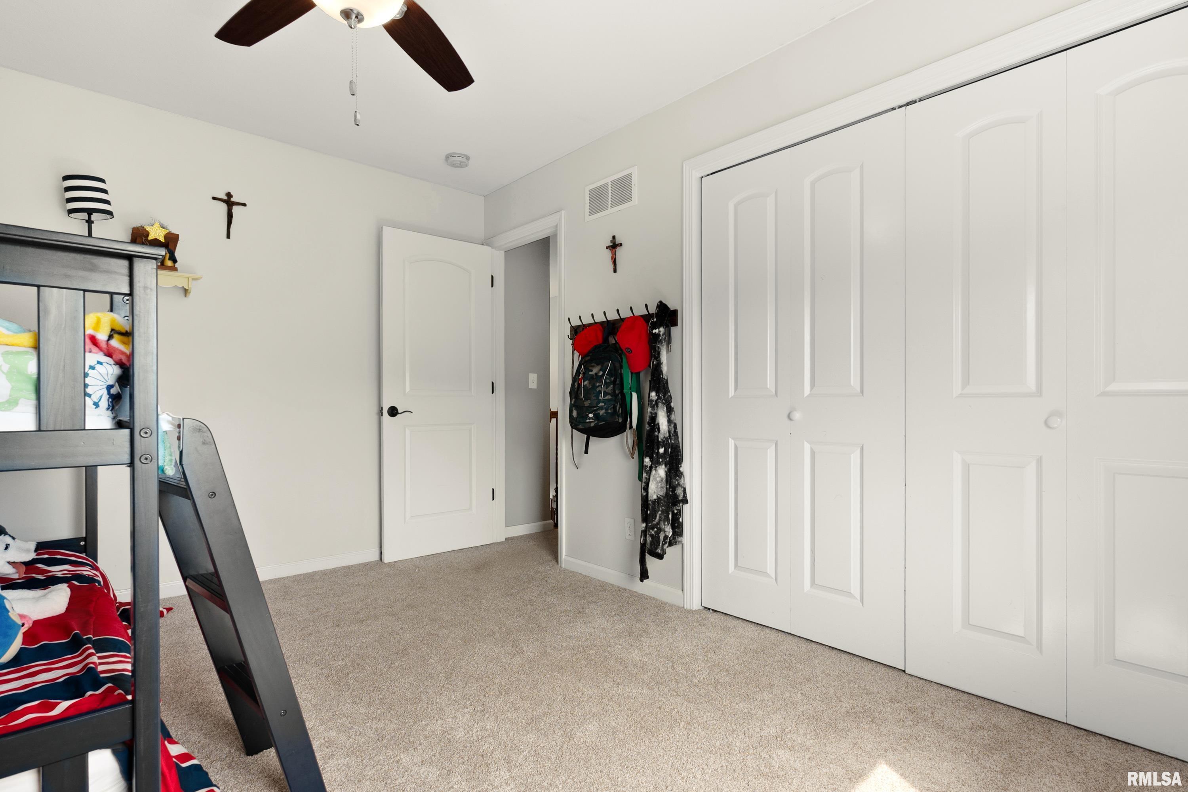
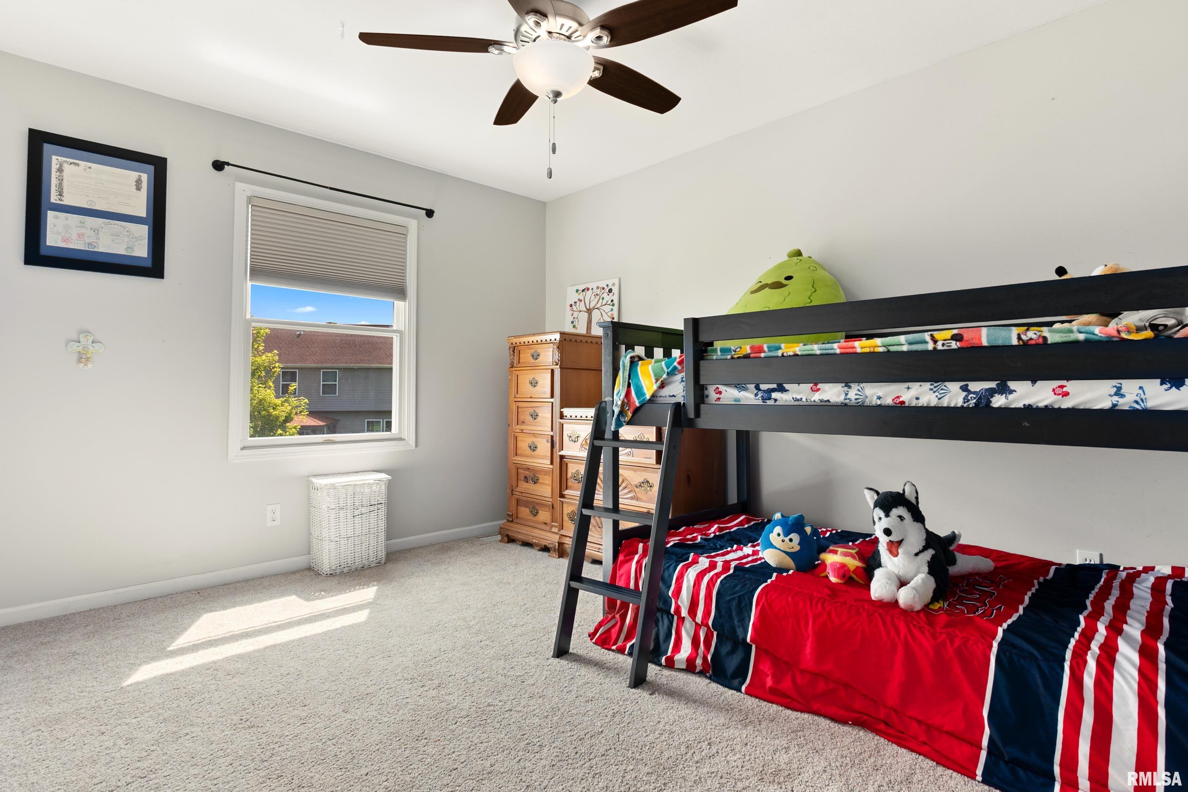
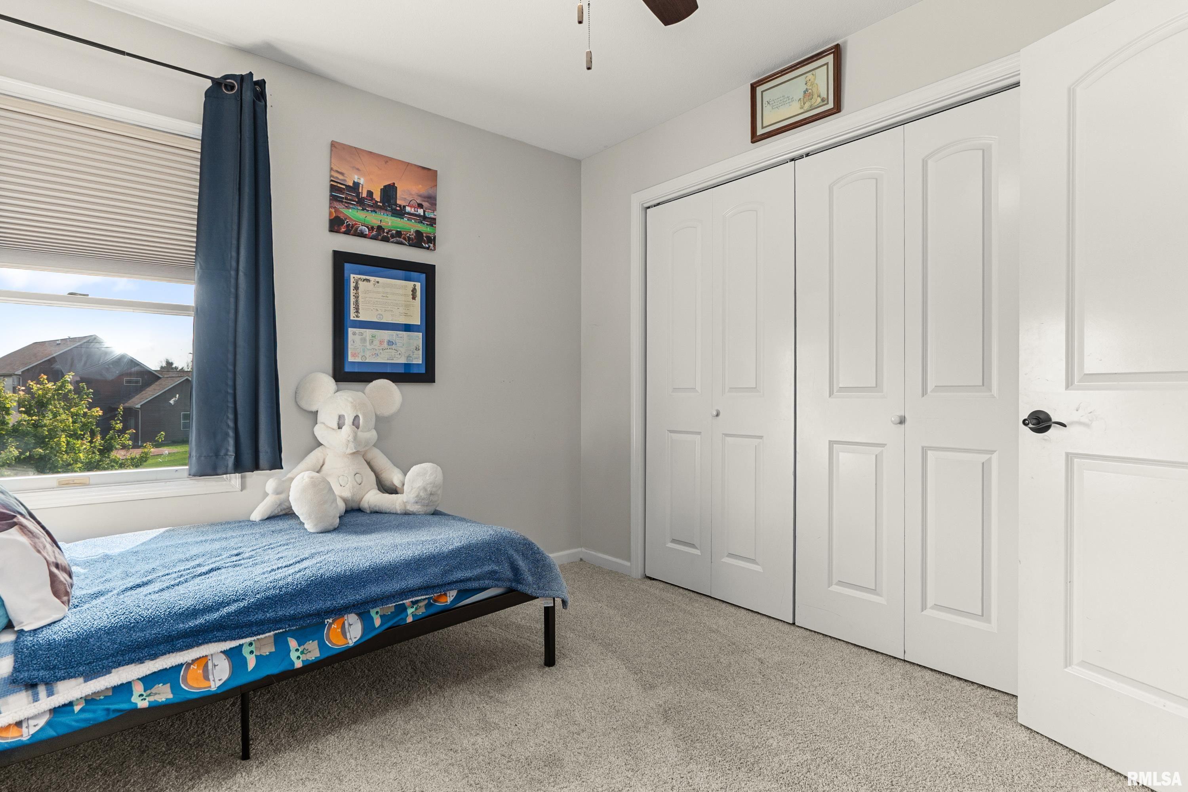
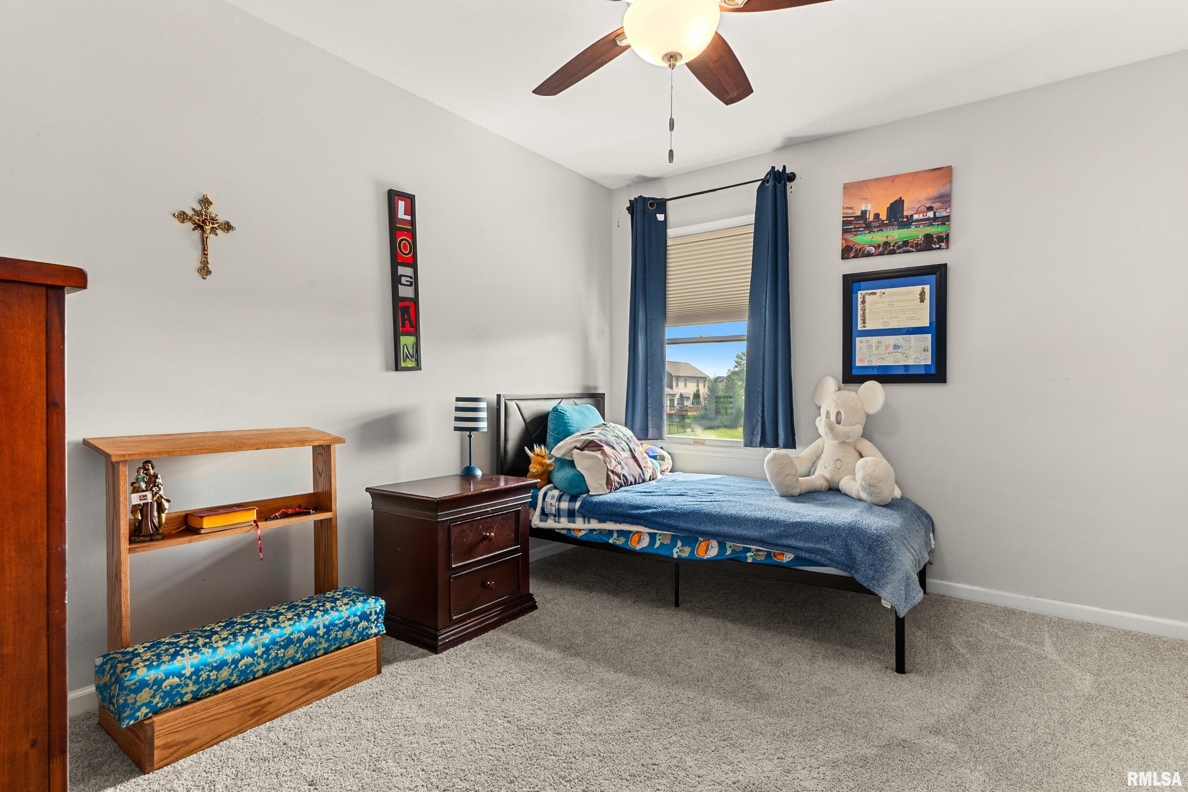
Bedroom #2
13'12" x 10'9"
Bedroom #3
12'5" x 10'7"
Bedroom #4
13'1" x 11'2"
Room Levels & Sizes
Bsmt
Lower
Main
Upper
Addtl
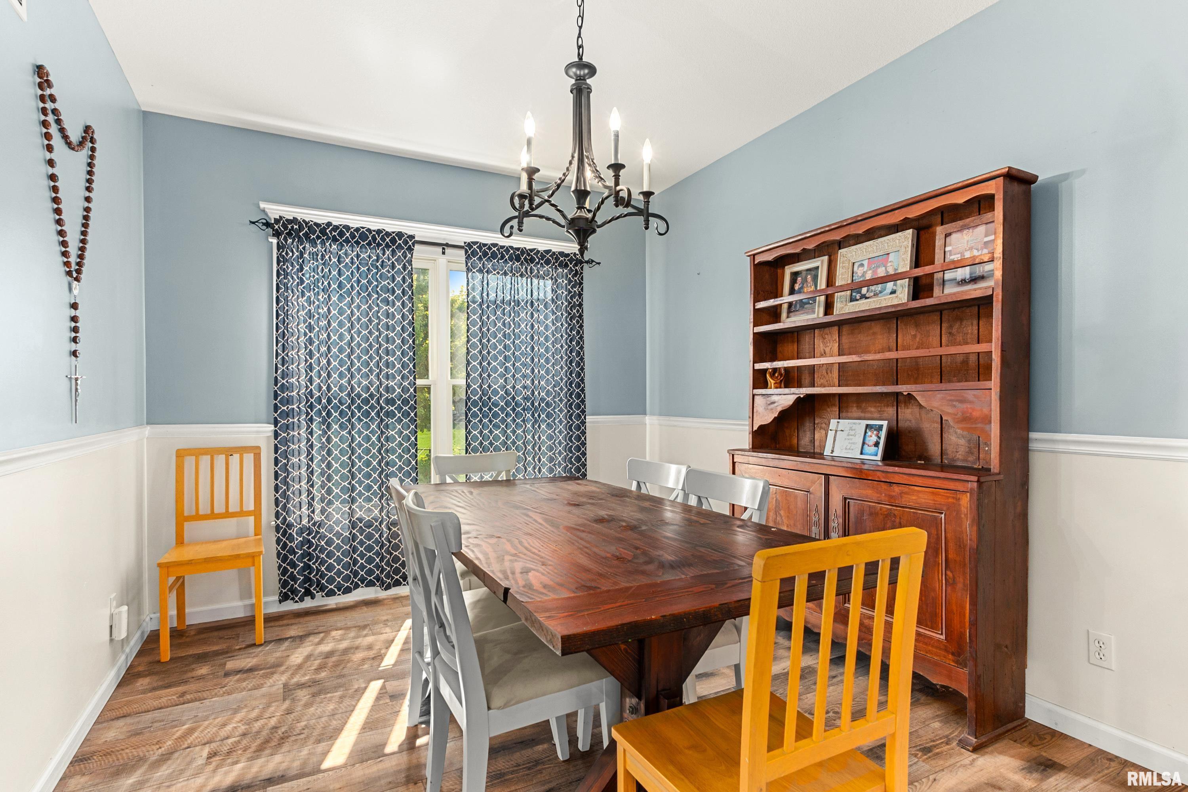
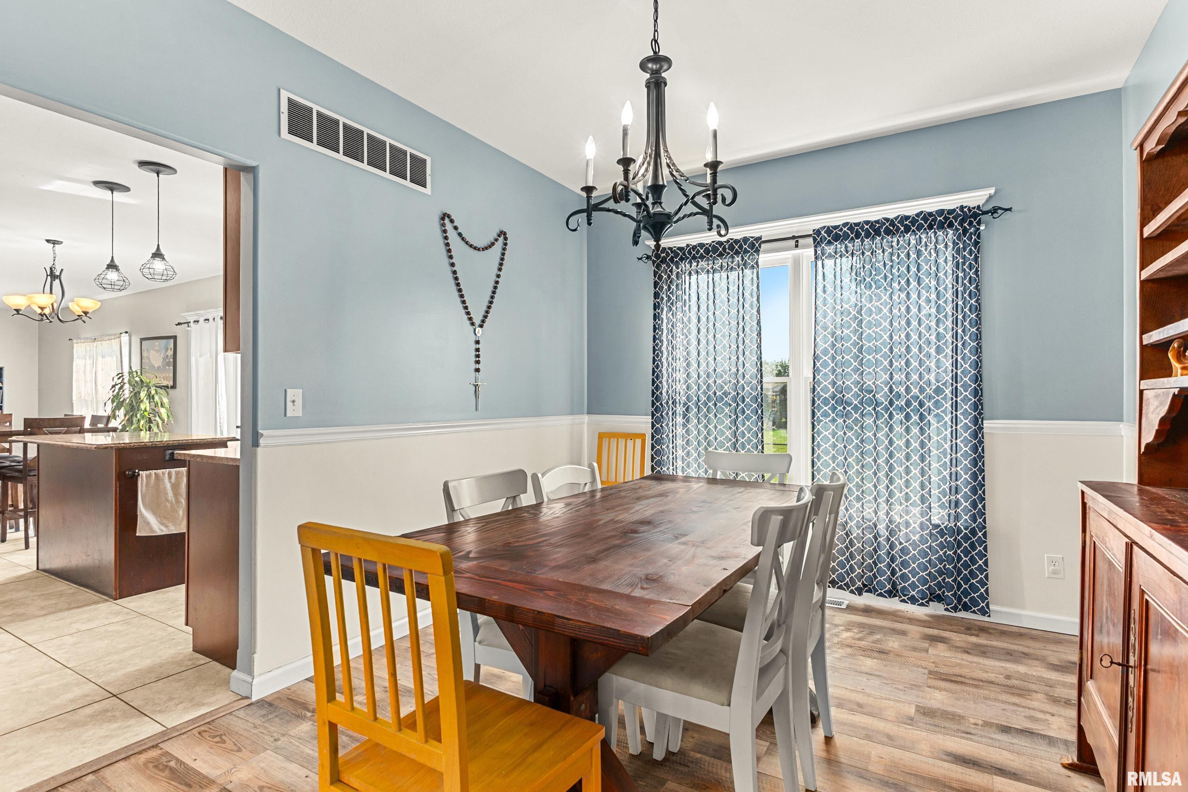
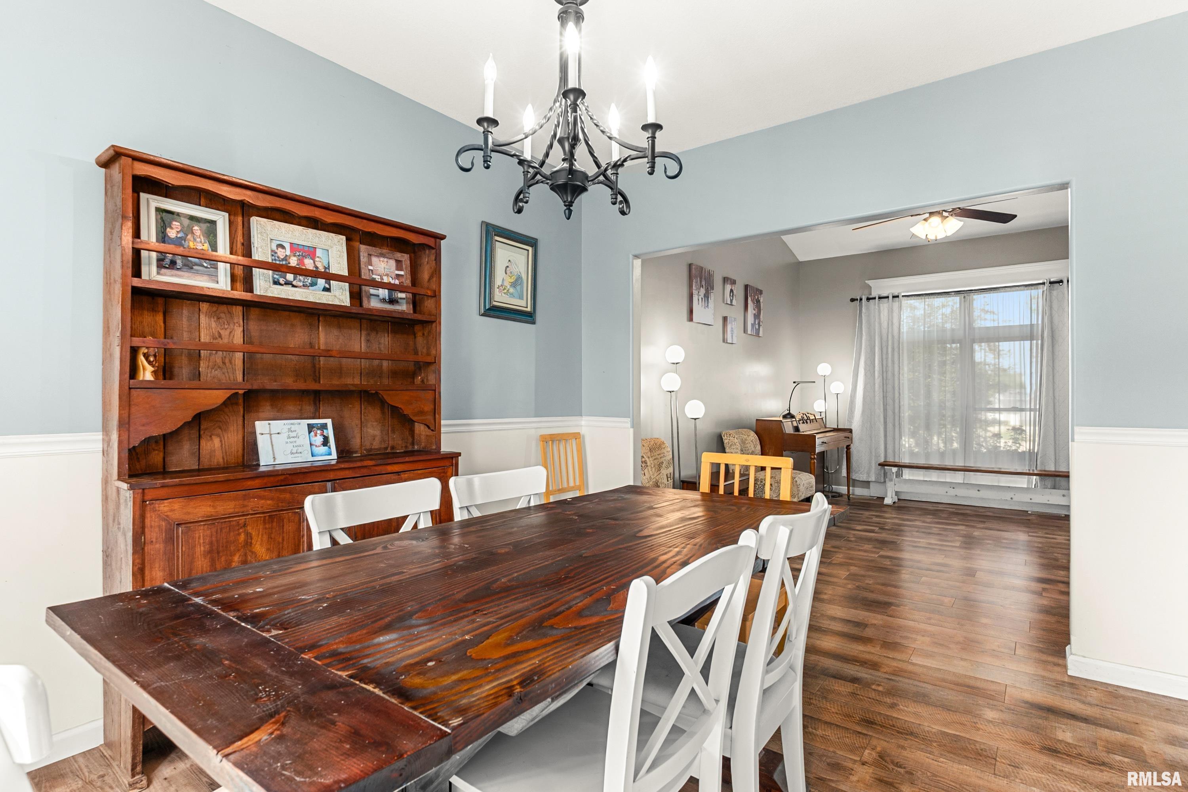
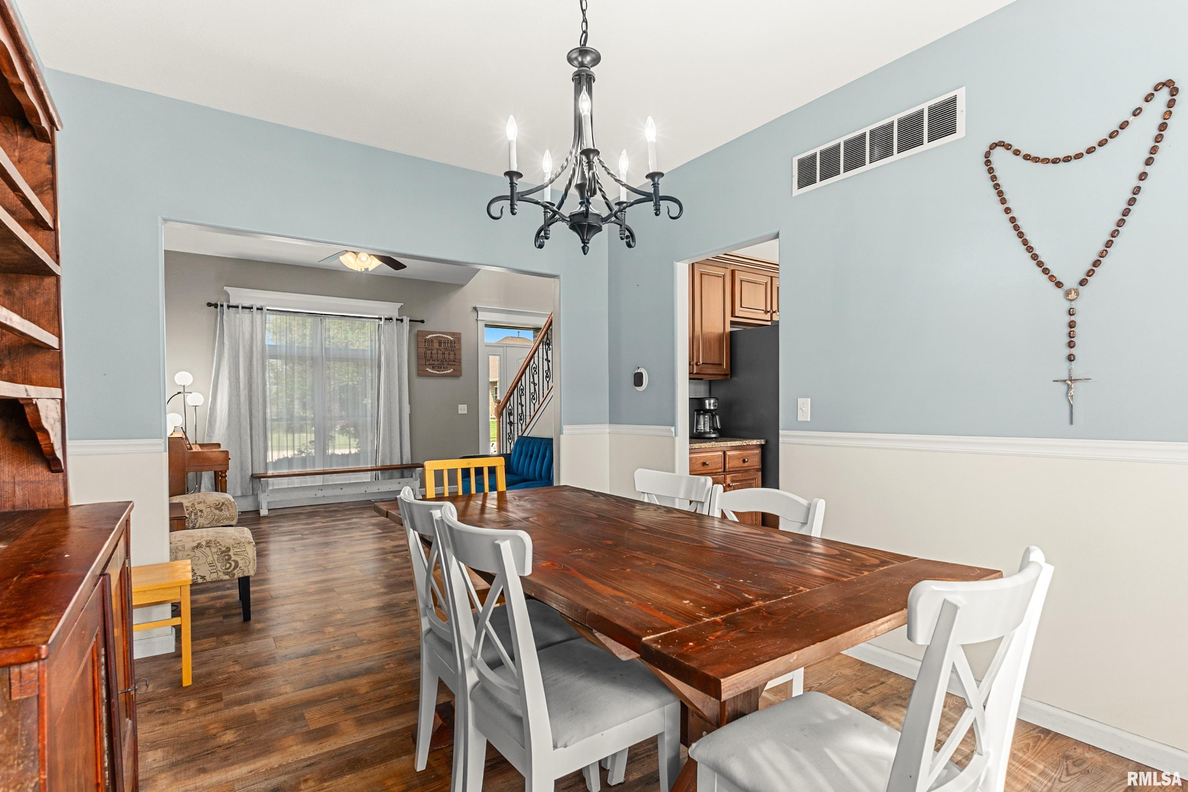
Formal Dining
13'2" x 10'5"
Informal Dining
13'6" x 9'6"
Family Room
18'1" x 16'5"
Living Room
14'5" x 12'5"
Rec Room
26'6" x 26'4"
Kitchen
13'2" x 13'6"
Laundry
17'3" x 14'3"
Garage
21' x 32'
Neighborhoods/Schools
Subdivision
Fieldstone
County
Tazewell
Elementary School
Lincoln
Middle School
Morton Jr. High
High School
Morton
Amenities
Solid Surface Counter Top
Blinds
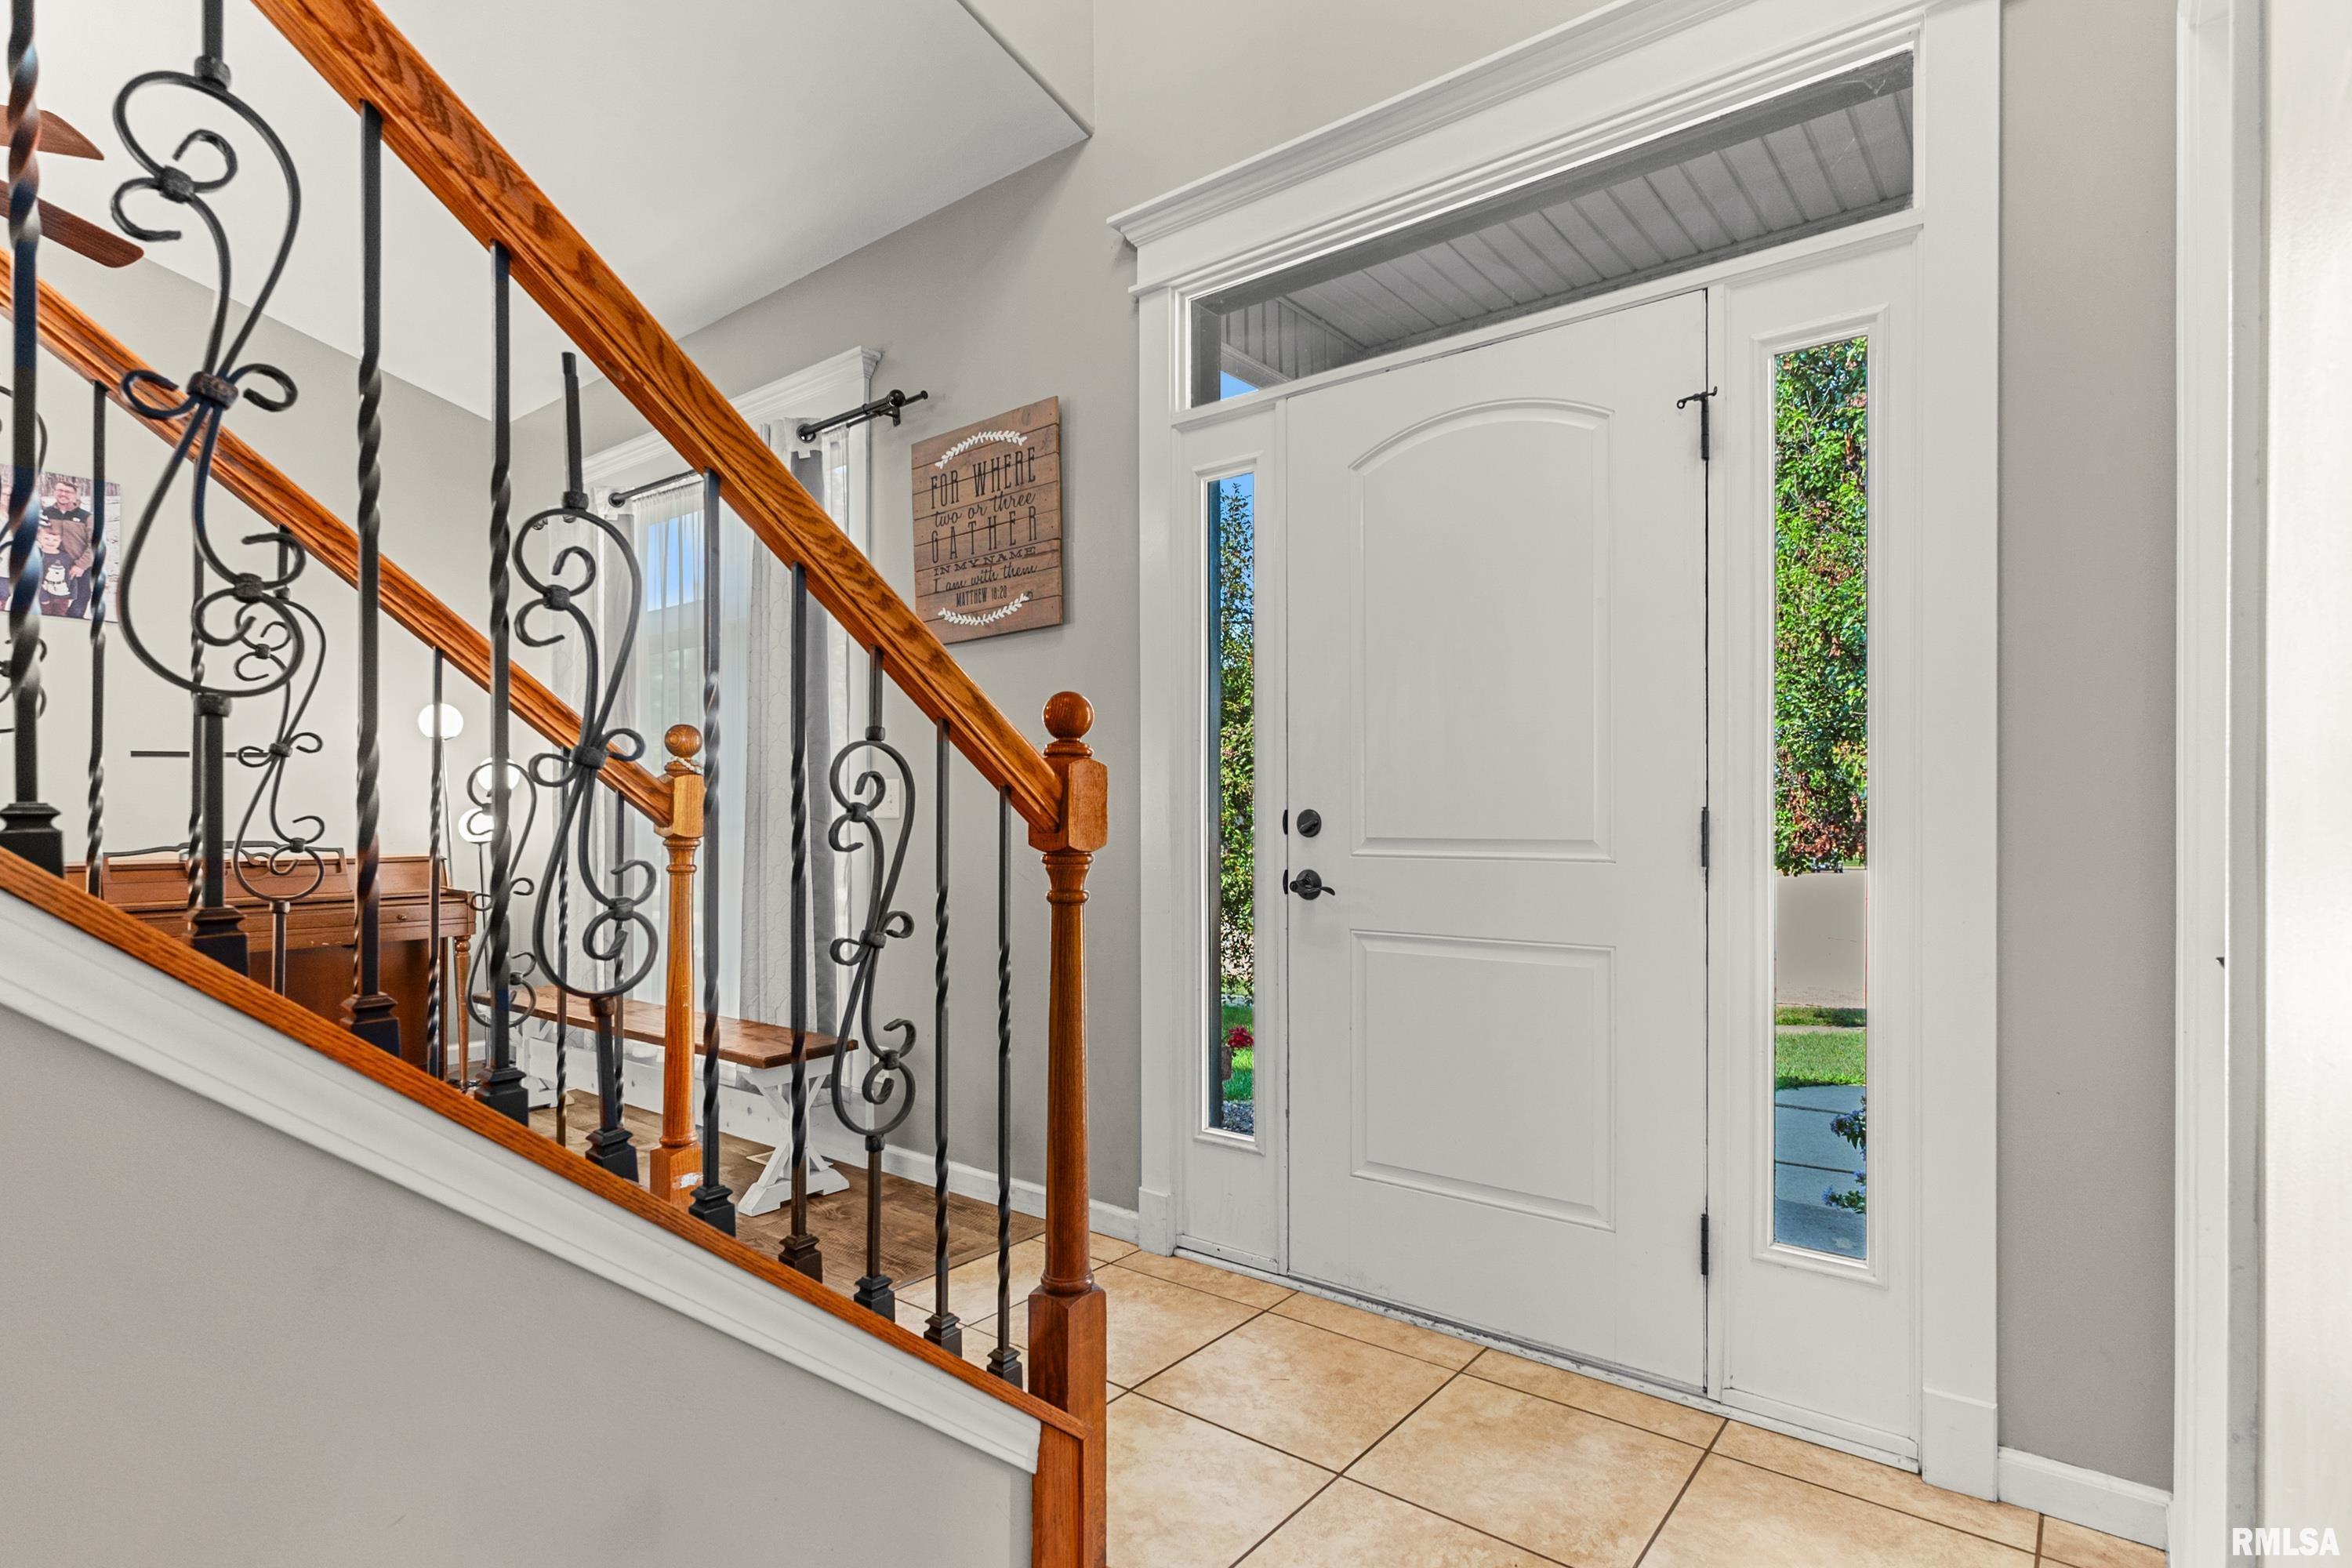
Foyer 2 Story
Window Coverings
Ceiling Fan
Ceilings/Cath/Vault/Tray
Radon Mitigation System
Garage Door Opener(s)
Cable TV Available
Fenced Yard
Patio
Kitchen/Dining
Dining Room/Formal
Dining Room/Informal
Island Kitchen
Pantry
Appliances
Dishwasher
Disposal
Microwave Oven
Range/Oven
Refrigerator
Water Softener - Owned
Washer
Dryer
Basement
Partially Finished
Egress Window
Daylight
Garage/Parking
Attached
3 car(s)
Fireplaces
Gas Logs
Family Room
Heating/Cooling
Gas
Forced Air
Water Heater - Gas
Central Air
The accuracy of all information, regardless of source, including but not limited to square footages and lot sizes, is deemed reliable but is not guaranteed and should be independently verified through personal inspection and/or with the appropriate professionals.

 The accuracy of all information, regardless of source, including but not limited to square footages and lot sizes, is deemed reliable but is not guaranteed and should be independently verified through personal inspection and/or with the appropriate professionals.
