$ 395,000
3400 Total Finished Sq. Ft. 971 Basement Sq. Ft.
6 Bed
/
3 Bath /
1 Half Bath
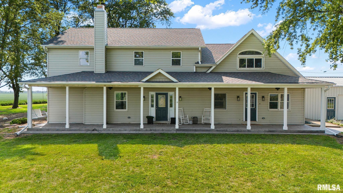
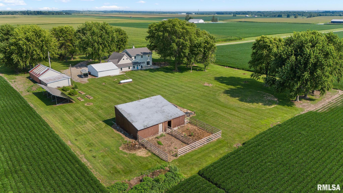
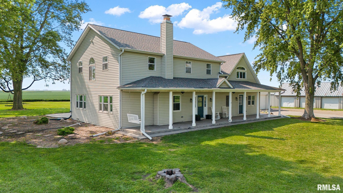
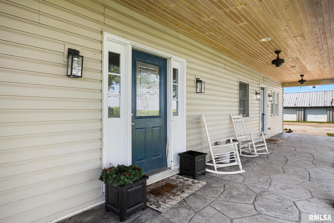
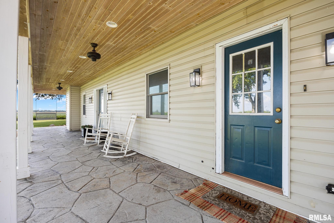
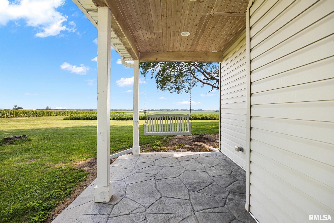
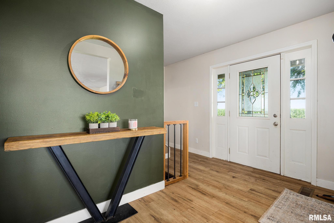
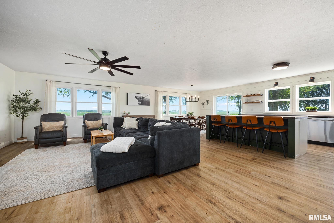
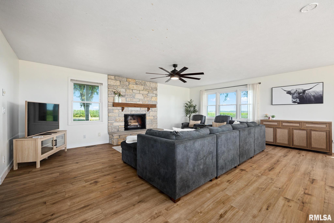
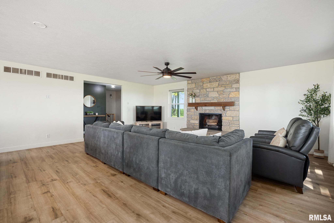
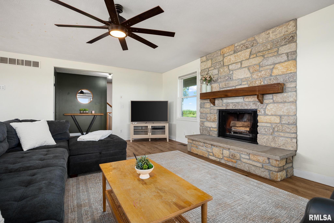
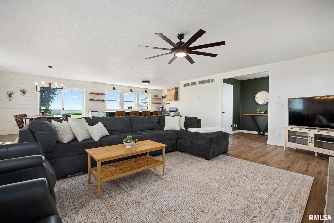
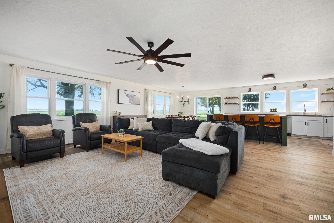
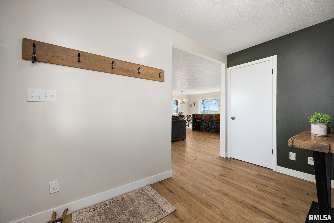
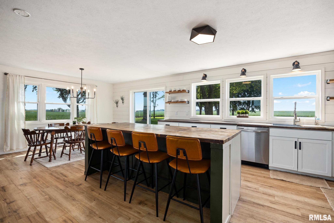
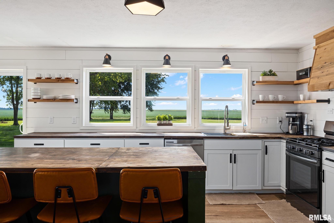
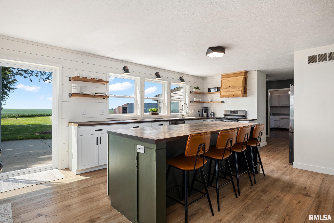
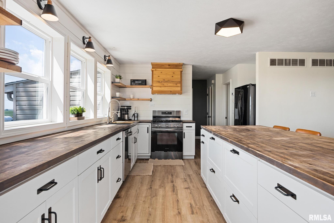
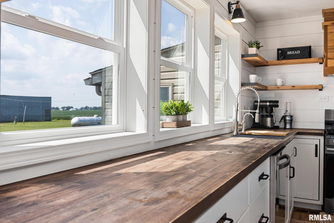
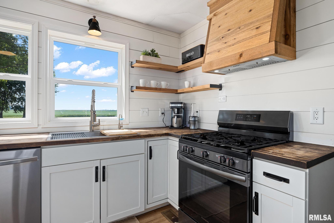
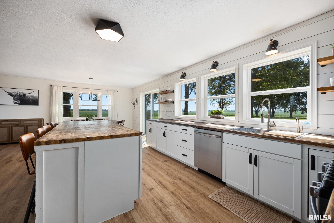
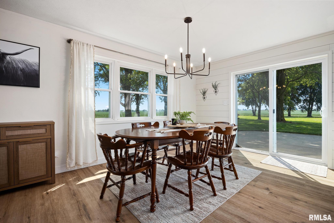
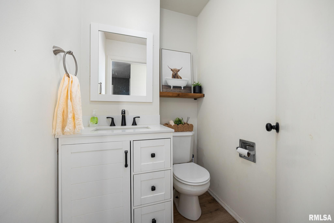
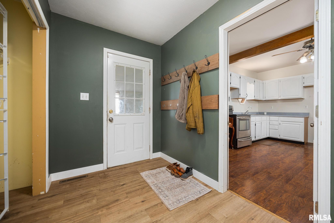
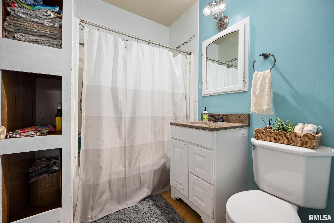
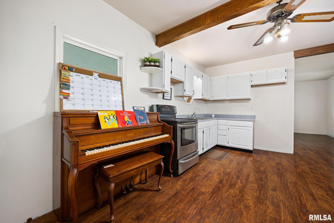
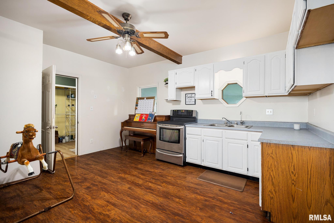
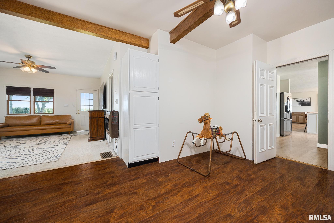
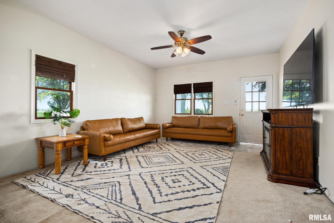
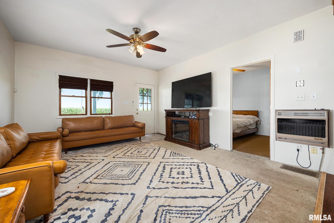
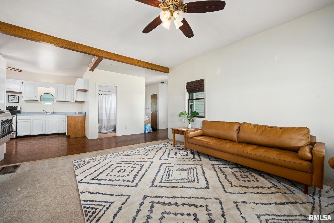
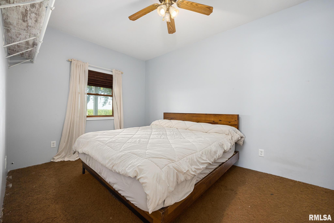
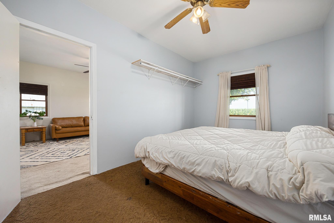
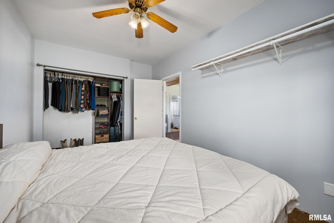
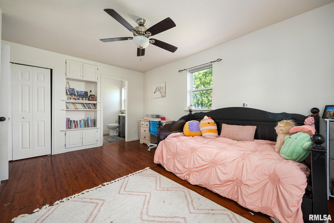
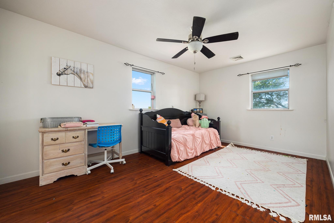
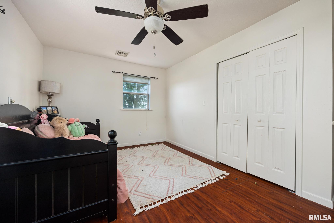
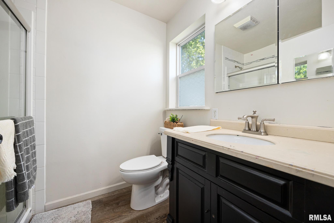
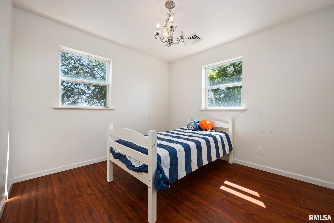
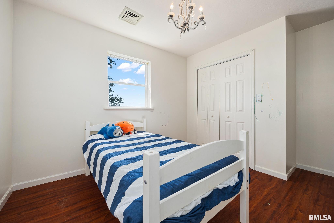
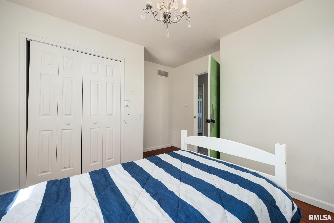
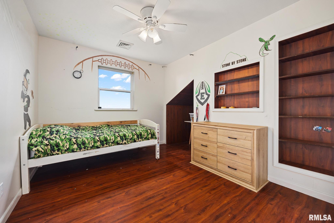
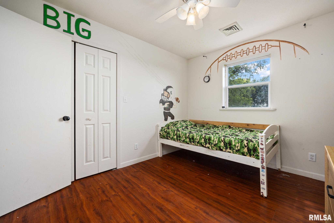
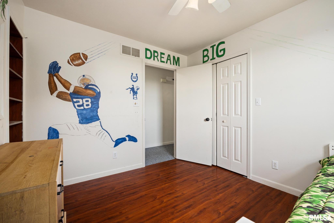
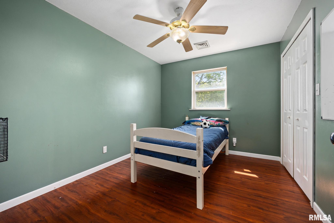
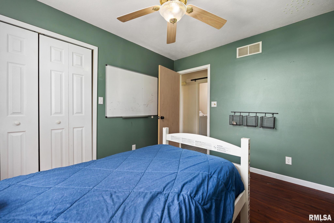
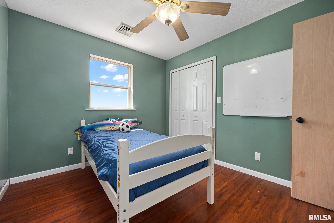
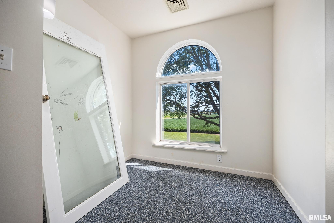
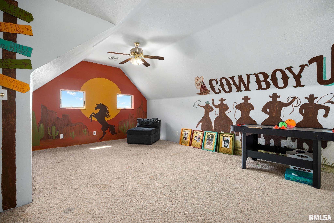
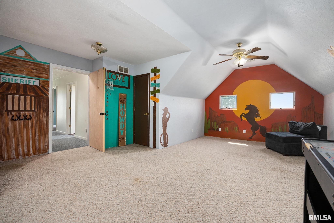
Welcome to country living at its best! Nestled on approximately 4 scenic acres just outside Eureka, this charming farmhouse offers space, versatility, and modern updates. A long private driveway leads you to the inviting covered front porch, setting the tone for all this property has to offer. Inside, you'll love the open-concept main level featuring an updated kitchen, dining area, and living room with durable luxury vinyl plank flooring throughout. A convenient half bath and pantry are located just off the kitchen. One of this home's standout features is the private in-law suite, complete with its own full kitchen, living room, bedroom, and full bath, with a separating door providing privacy while remaining connected to the main home. Upstairs you'll find five additional bedrooms and two full bathrooms, including an oversized bedroom that could easily serve as a bonus room, playroom, or home office. The full unfinished basement provides endless possibilities for future living space or storage. Outside, enjoy the oversized attached 2-car garage with a spacious breezeway, a 64' x 26' outbuilding, and an additional livestock building—ideal for hobby farming, storage, or workshop space. Solar panels help reduce electric costs, making this beautiful country property as efficient as it is functional! Solar is on a fixed lease that doesn't increase every year.
Listing Features
Style
2+ Story
Exterior
Vinyl Siding
Lot Description
Level
Total Sq Ft
3400
Total Finished Sq Ft
3,400
Total Basement Sq Ft
971
Apx. Lot Size
4.00 Acres
Year Built
1910
Fireplaces
1
Bathrooms
Bsmt
Lower
Main
Upper
Addtl
Total
Full Baths
0
0
1
2
0
3
1/2 Baths
0
0
1
0
0
1
Bedroom Levels & Sizes
Bsmt
Lower
Main
Upper
Addtl
Master Bedroom
15' x 9'
Bedroom #2
15'10" x 10'3"
Bedroom #3
12'6" x 11'5"
Bedroom #4
11'4" x 9'5"
Bedroom #5
11'4" x 9'4"
Room Levels & Sizes
Bsmt
Lower
Main
Upper
Addtl
Informal Dining
11'1" x 10'2"
Family Room
15'8" x 13'5"
Living Room
21'3" x 17'4"
Kitchen
15'1" x 10'5"
Laundry
7' x 4'11"
29'4" x 12'
Garage
29' x 29'
Neighborhoods/Schools
Subdivision
None
County
Woodford
Elementary School
Middle School
High School
Eureka
Amenities
Ceiling Fan
Radon Mitigation System
Patio
Kitchen/Dining
Dining/Living Combo
Island Kitchen
Pantry
Appliances
Dishwasher
Range/Oven
Refrigerator
Water Softener - Owned
Washer
Dryer
Basement
Crawl Space
Partial
Garage/Parking
Oversized
Attached
2 car(s)
Fireplaces
Wood Burning
Living Room
Heating/Cooling
Propane
Forced Air
Propane Tank - Owned
Water Heater - Electric
Central Air
The accuracy of all information, regardless of source, including but not limited to square footages and lot sizes, is deemed reliable but is not guaranteed and should be independently verified through personal inspection and/or with the appropriate professionals.

 The accuracy of all information, regardless of source, including but not limited to square footages and lot sizes, is deemed reliable but is not guaranteed and should be independently verified through personal inspection and/or with the appropriate professionals.
