$ 379,900
2002 Total Finished Sq. Ft. 3 Bed
/
2 Bath /
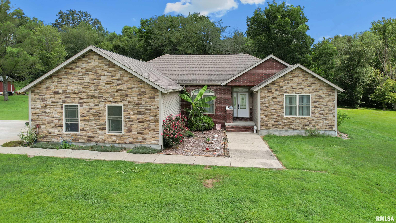
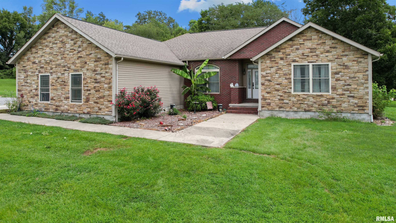
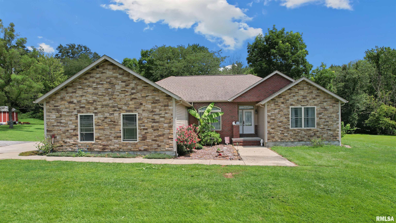
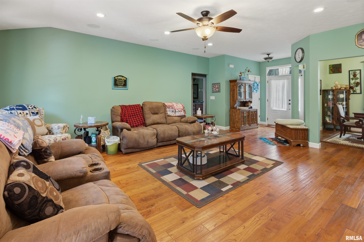
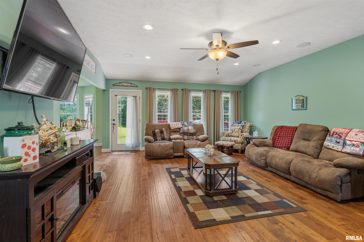
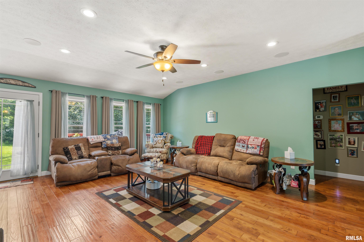
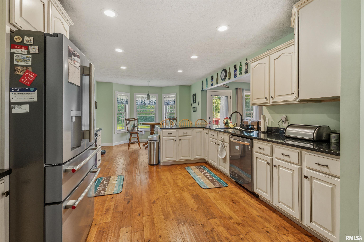
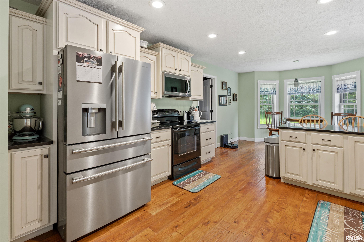
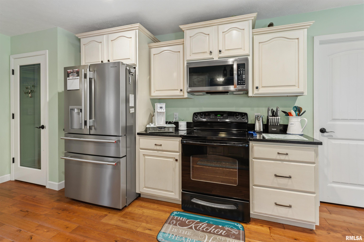
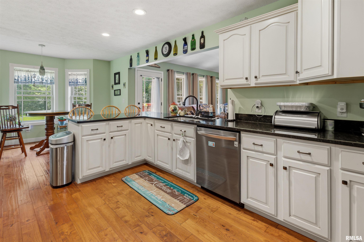
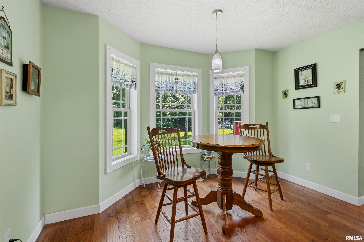
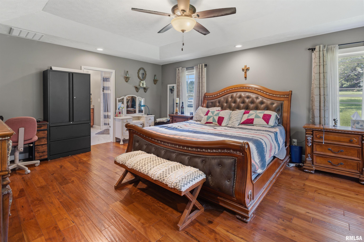
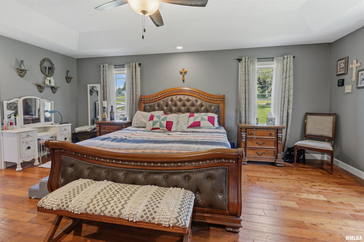
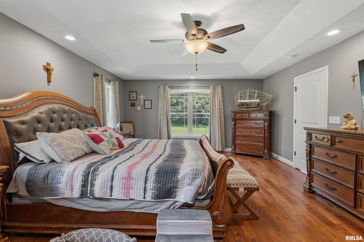
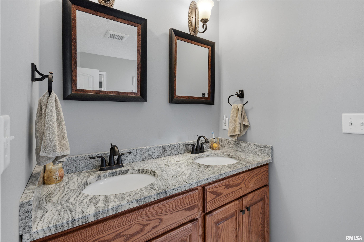
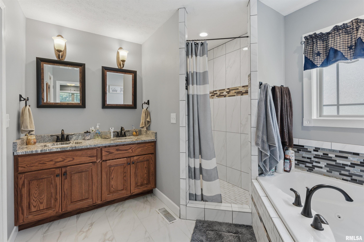
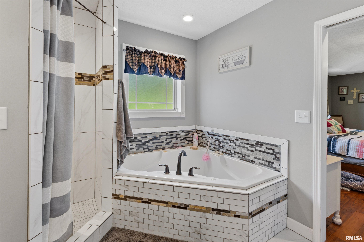
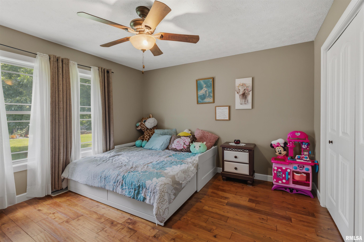
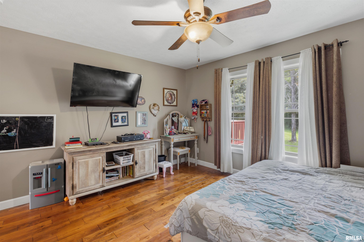
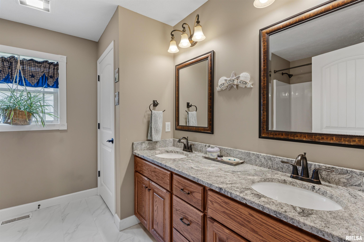
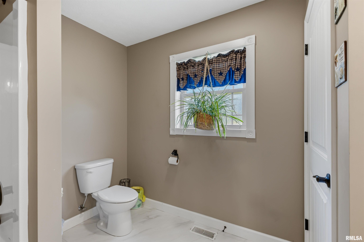
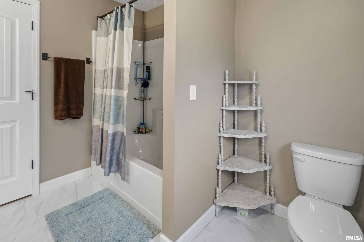
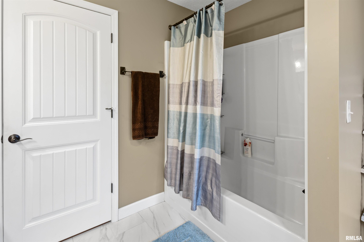
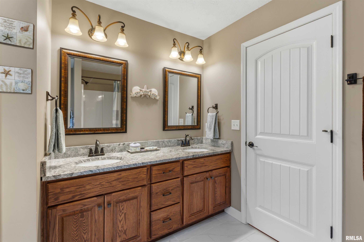
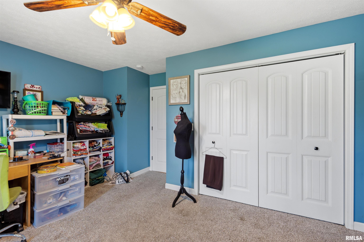
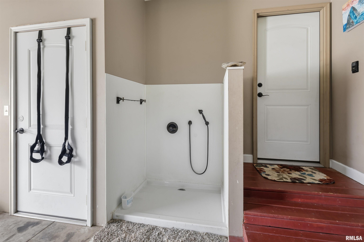
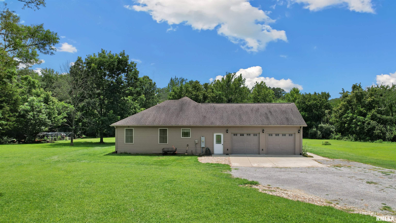
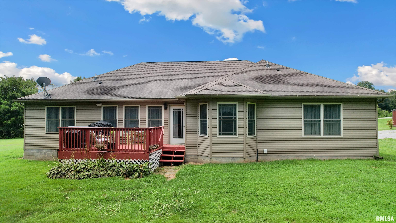
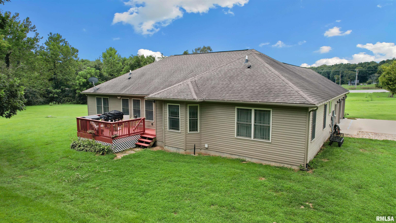
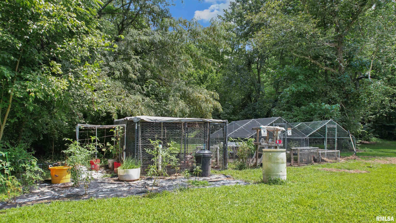
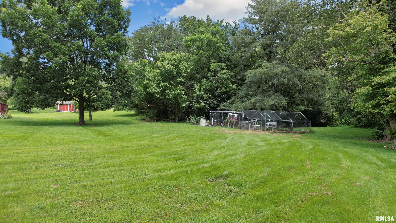
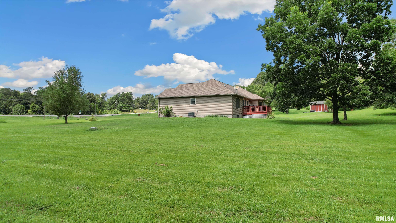
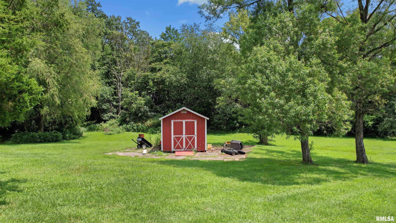
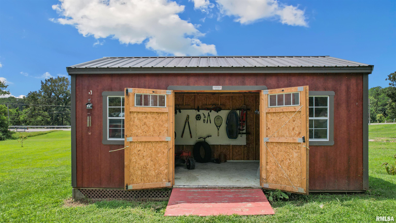
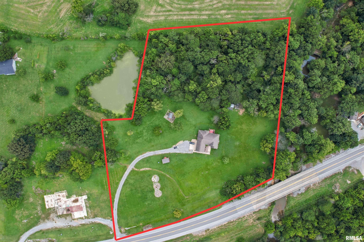
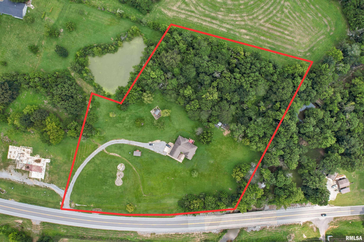
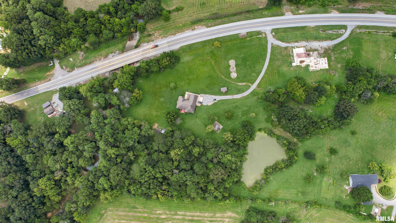
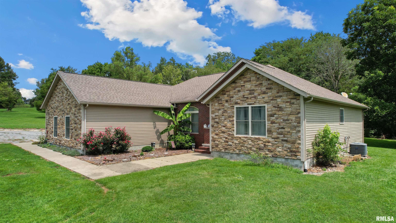
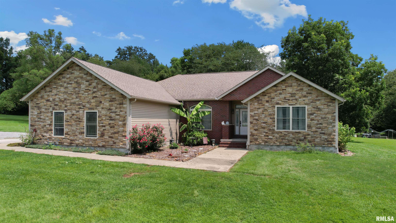
Your Private Southern Illinois Retreat Awaits! Welcome to this beautiful 3-bedroom, 2-bath home situated on 5.99 acres, offering the perfect combination of quality craftsmanship, modern amenities, and a peaceful country setting. This well-built home features 9-foot ceilings, stunning 3¼-inch finished hickory hardwood floors, brick on the front of the home and vinyl siding for lasting curb appeal. The spacious kitchen is a standout with solid maple Amish-built cabinetry, granite countertops, a pantry, breakfast nook, and an island. The open living area features an electric fireplace and surround sound that extends both inside and outside the home, making it ideal for entertaining. The private primary suite boasts a tray ceiling, a luxurious en-suite bath with a jetted tub, walk-in tiled shower, double vanity with granite countertops.. Additional highlights include a 2-car attached garage, two hot water tanks, a convenient pet washing station and two storage sheds for added functionality. Conveniently located just 1.5 miles from Lake of Egypt and with easy access to Interstate 57 and Route 148, this property offers the perfect balance of privacy, recreation, some woods and accessibility. Schedule your private showing today!
Listing Features
Style
Ranch
Exterior
Brick
Vinyl Siding
Lot Description
Other Lot Description
Total Sq Ft
2002
Total Finished Sq Ft
2,002
Apx. Lot Size
465x529
Year Built
2017
Fireplaces
1
Bathrooms
Bsmt
Lower
Main
Upper
Addtl
Total
Full Baths
0
0
2
0
0
2
1/2 Baths
0
0
0
0
0
0
Bedroom Levels & Sizes
Bsmt
Lower
Main
Upper
Addtl
Master Bedroom
20' x 15'10"
Bedroom #2
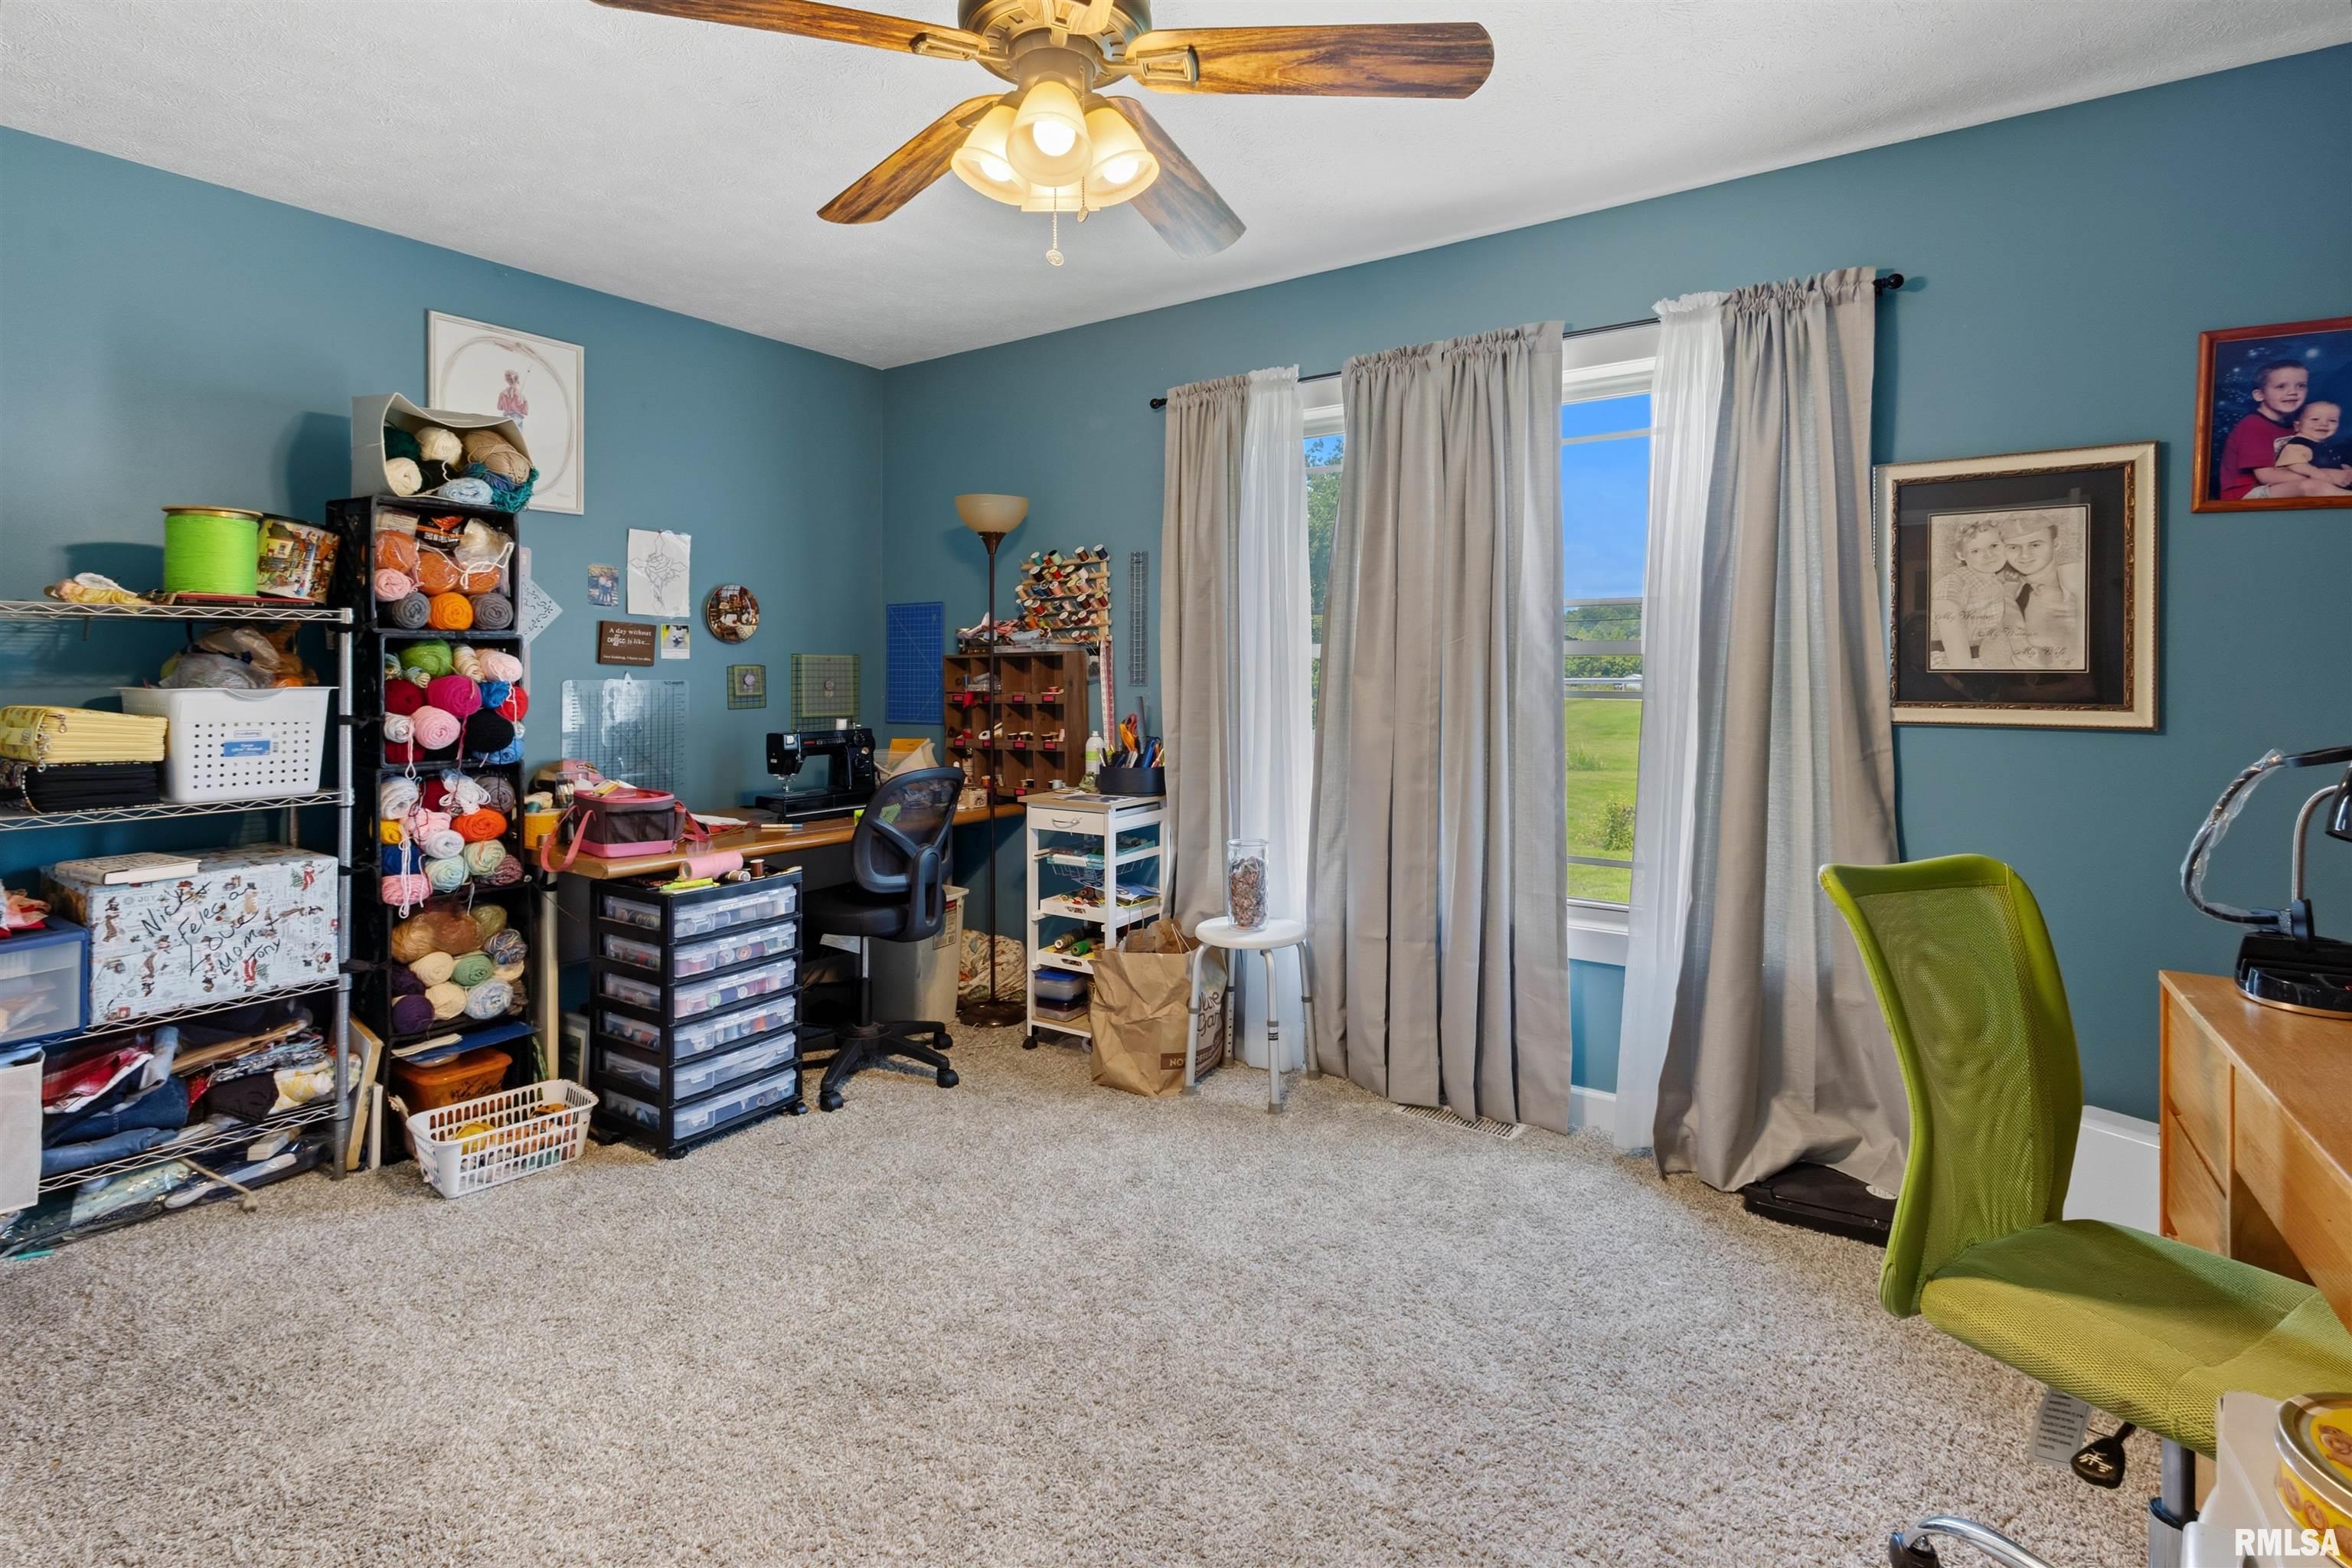
13' x 12'
Bedroom #3
15'70" x 11'
Room Levels & Sizes
Bsmt
Lower
Main
Upper
Addtl
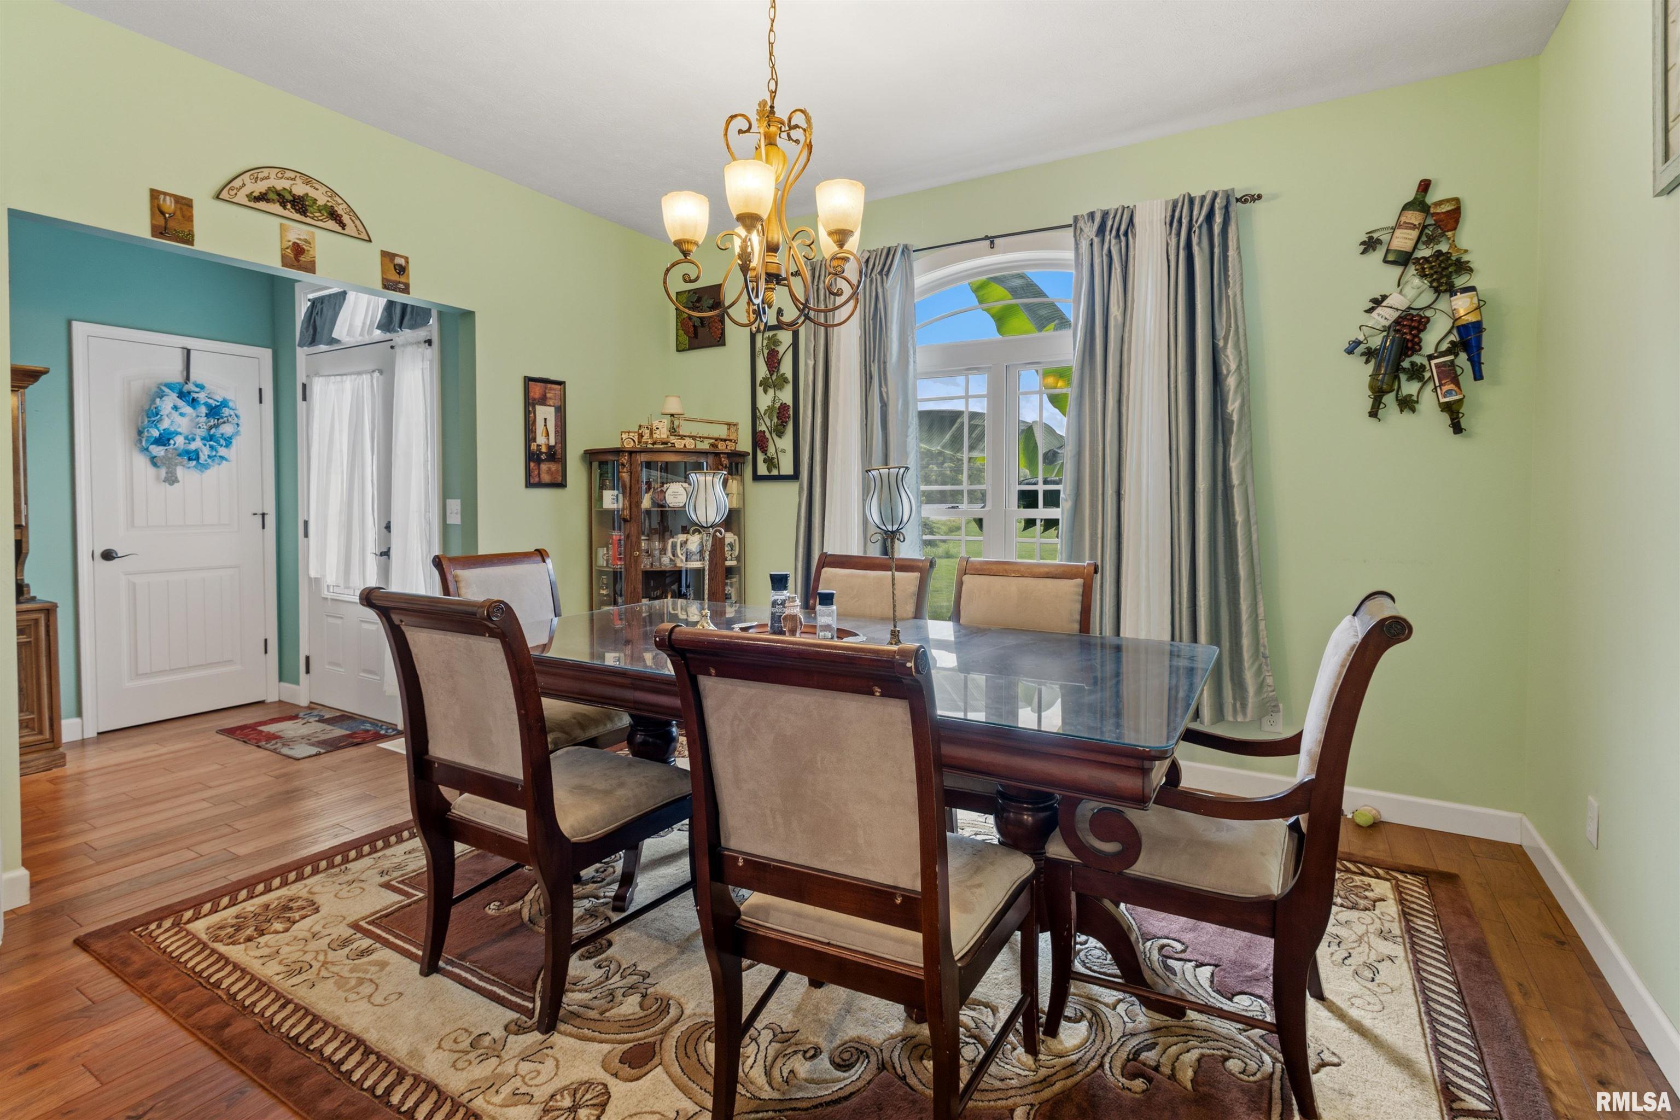
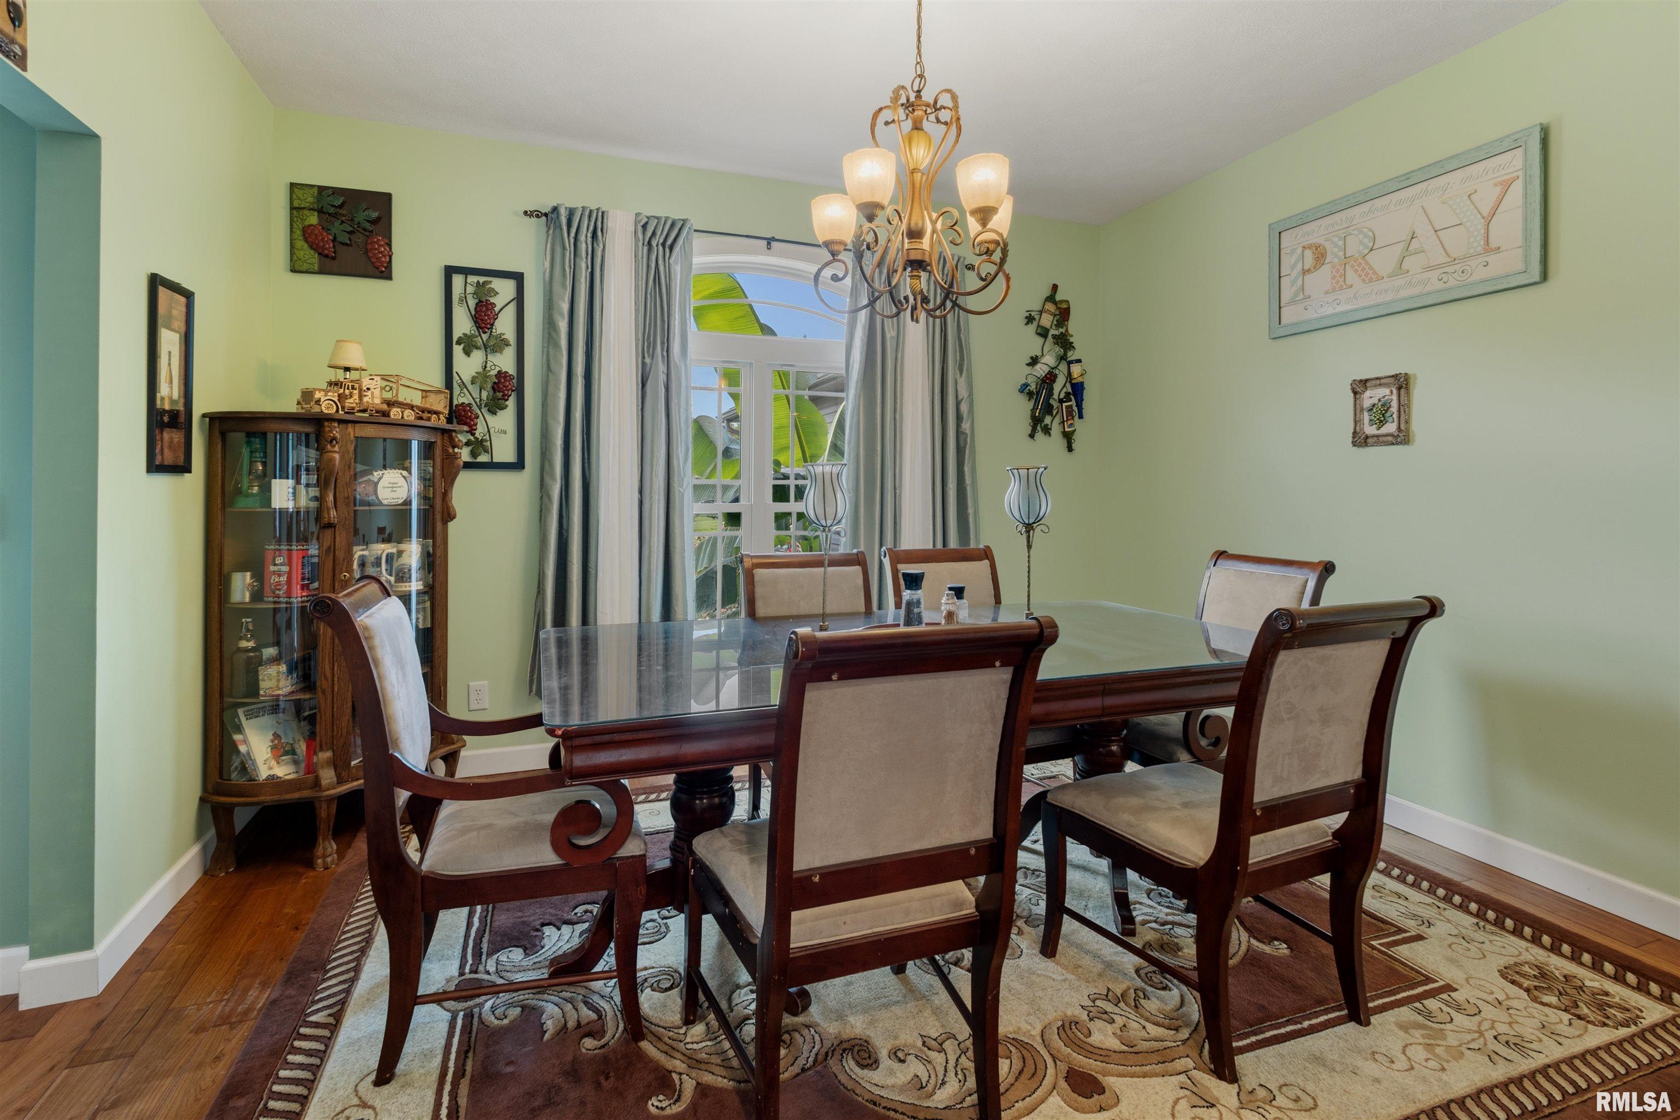
Formal Dining
19'40" x 14'90"
Living Room
19'20" x 16'70"
Kitchen
25'10" x 11'70"
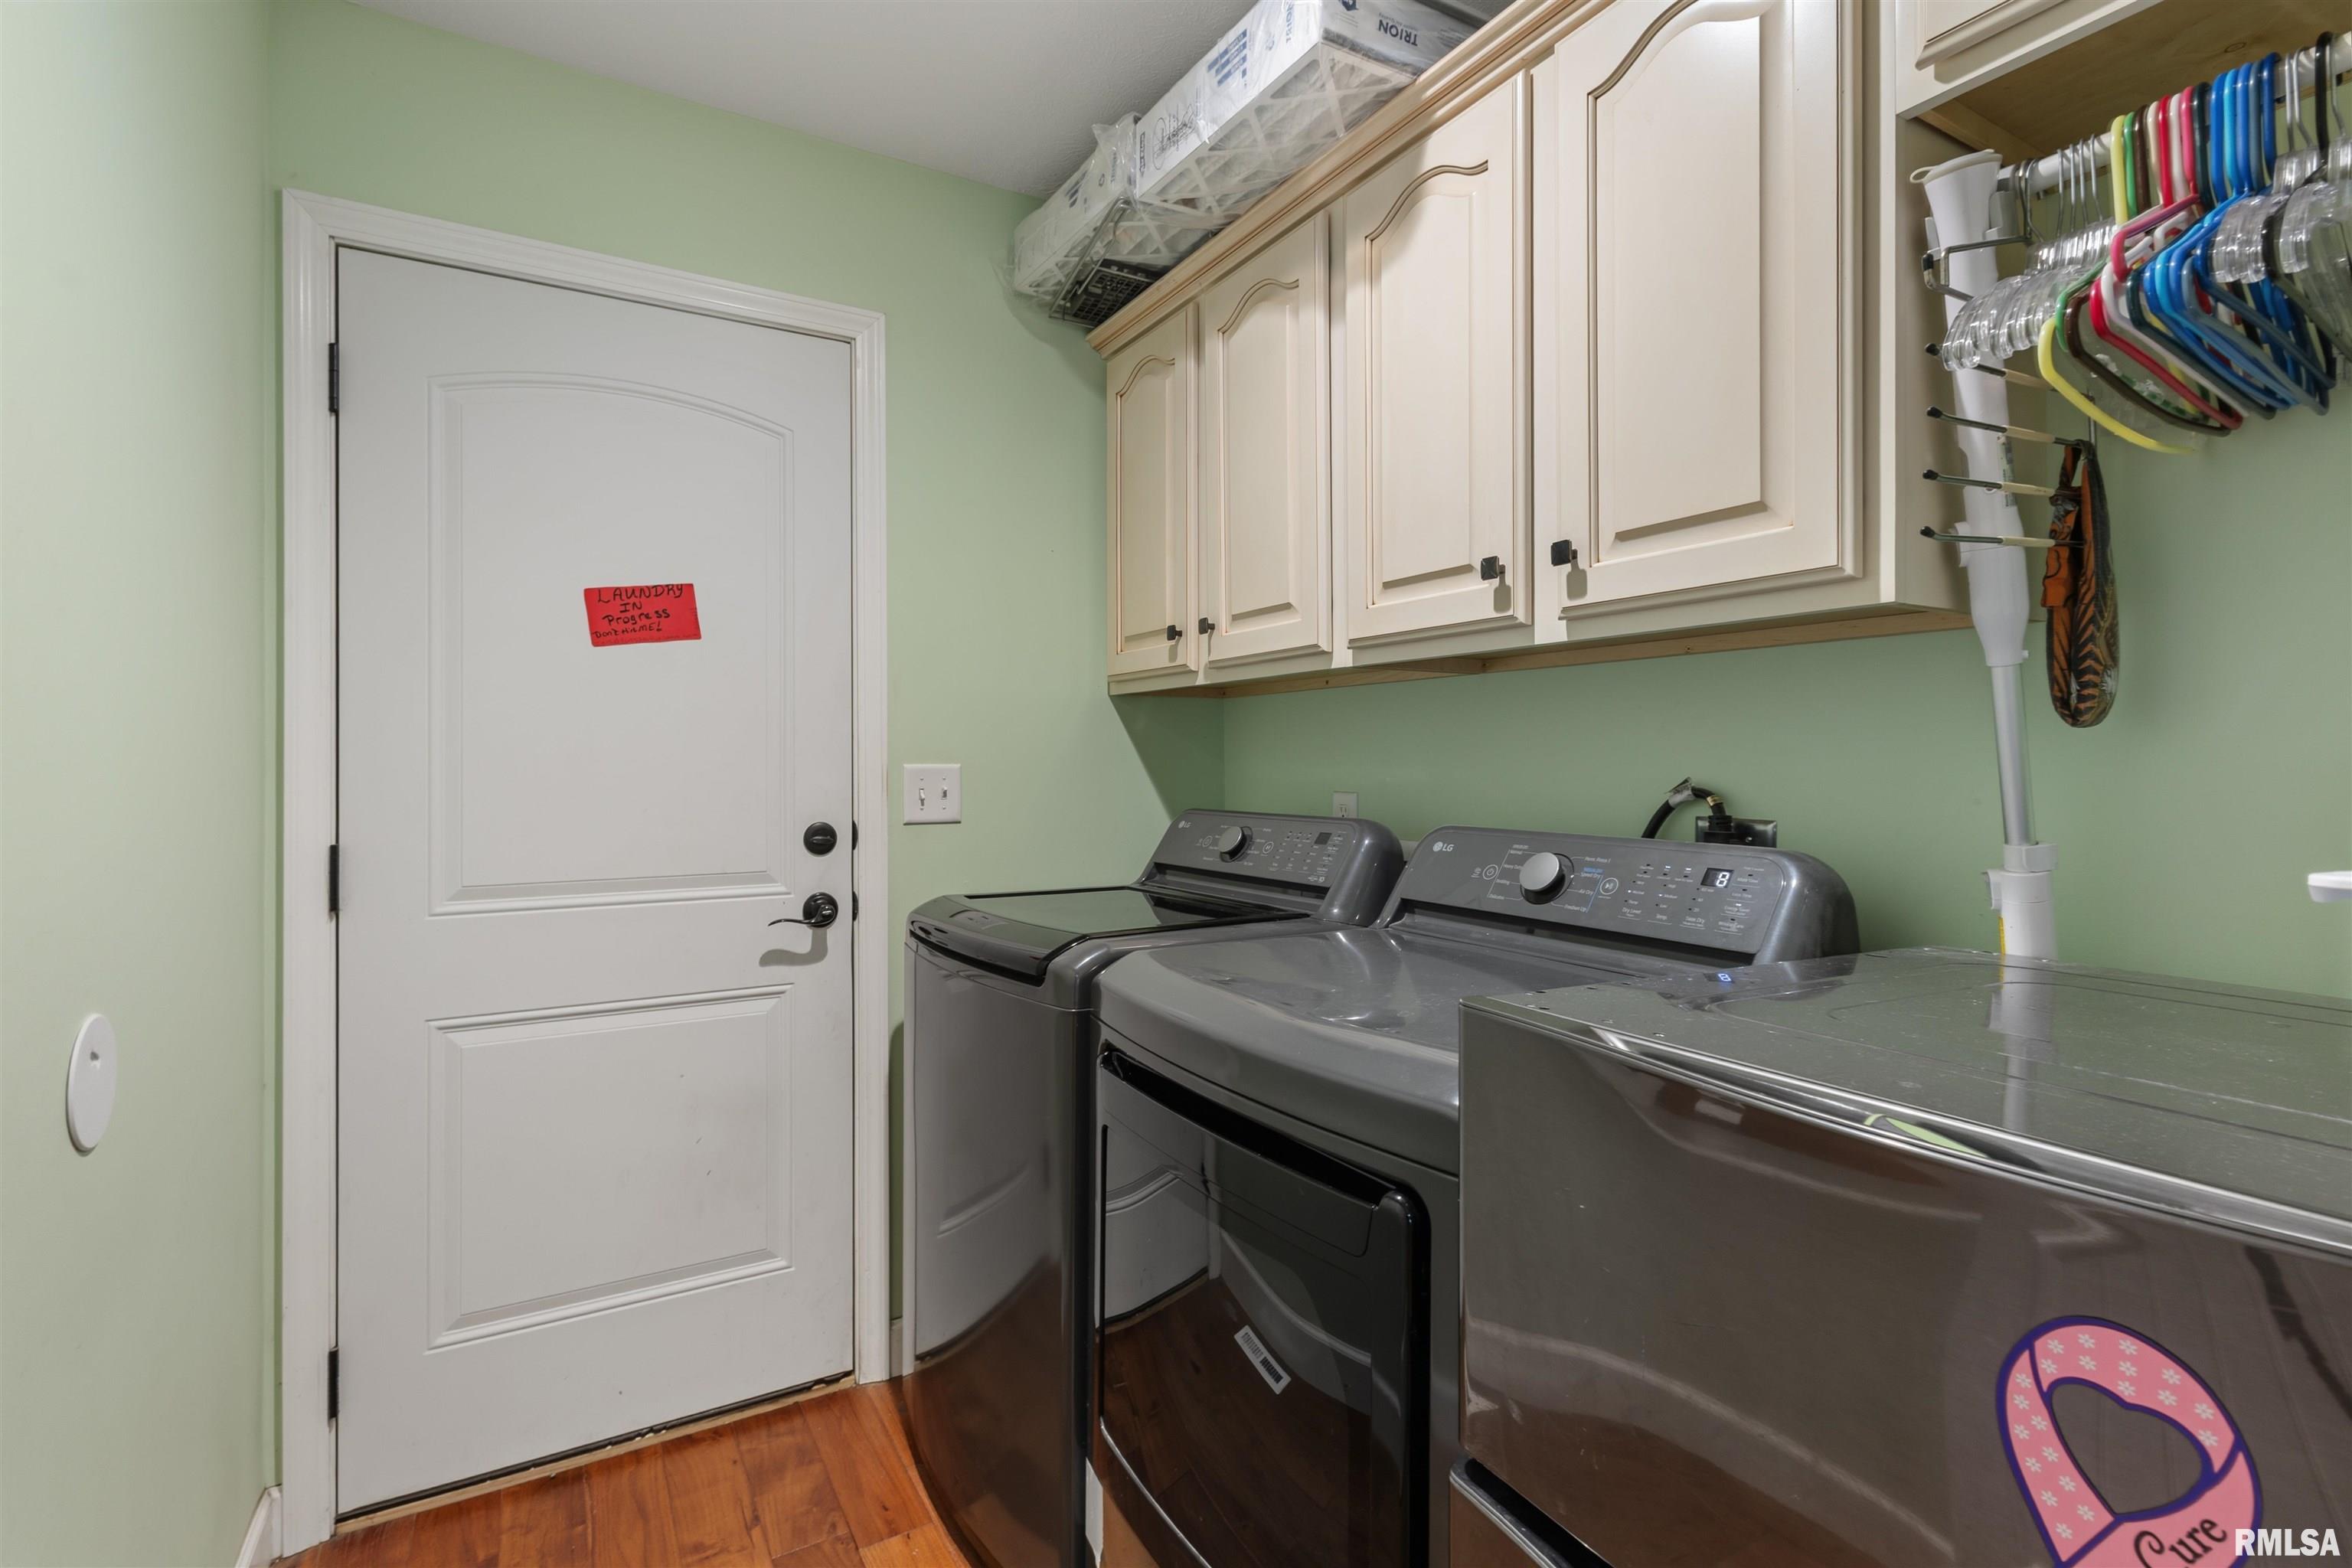
Laundry
7'20" x 5'50"
Neighborhoods/Schools
Subdivision
None
County
Williamson
Elementary School
Marion
Middle School
Marion
High School
Marion
Amenities
Ceiling Fan
Shed
Kitchen/Dining
Eat-In Kitchen
Pantry
Appliances
Dishwasher
Microwave Oven
Range/Oven
Refrigerator
Basement
Crawl Space
Garage/Parking
Attached
2 car(s)
Fireplaces
Heating/Cooling
Heat PUmp
Central Air
The accuracy of all information, regardless of source, including but not limited to square footages and lot sizes, is deemed reliable but is not guaranteed and should be independently verified through personal inspection and/or with the appropriate professionals.

 The accuracy of all information, regardless of source, including but not limited to square footages and lot sizes, is deemed reliable but is not guaranteed and should be independently verified through personal inspection and/or with the appropriate professionals.
