$ 565,000
3820 Total Finished Sq. Ft. 4 Bed
/
5 Bath /
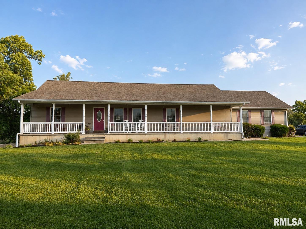
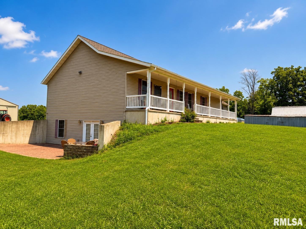
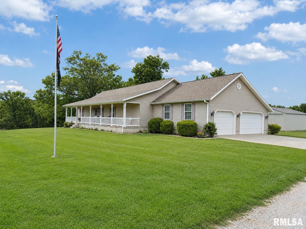
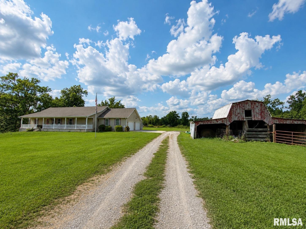
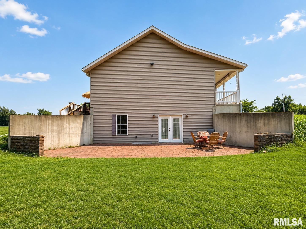
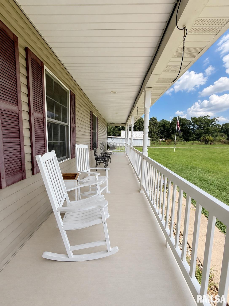
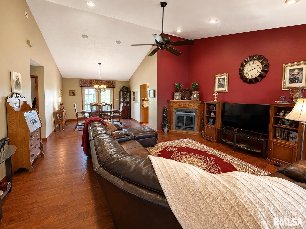
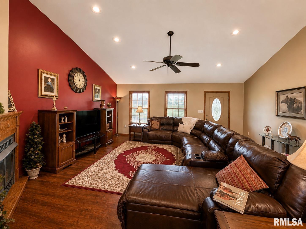
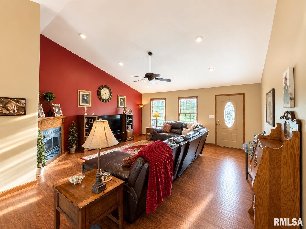
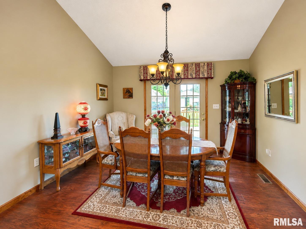
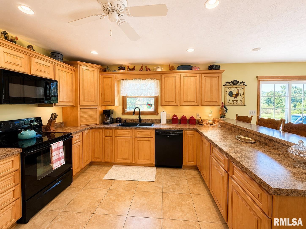
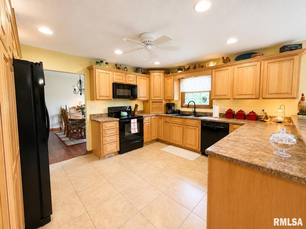
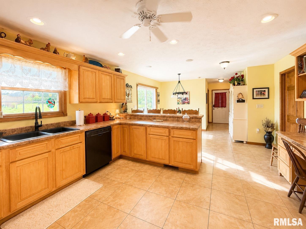
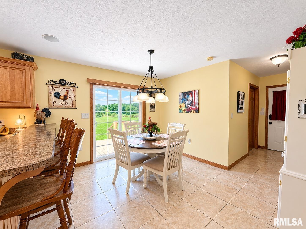
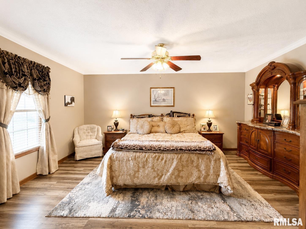
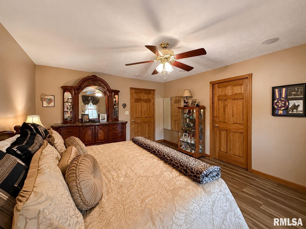
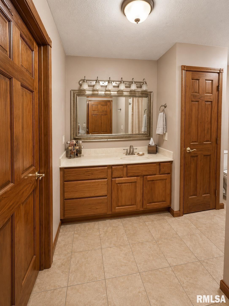
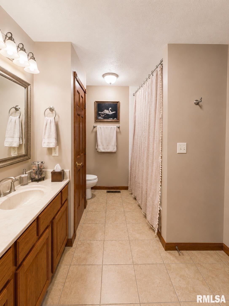
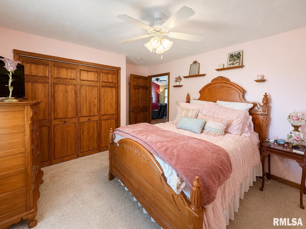
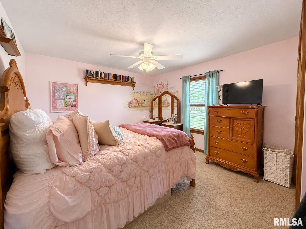
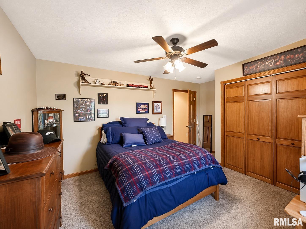
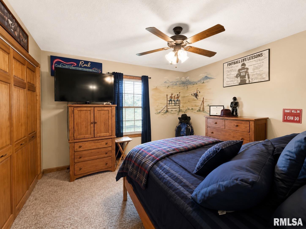
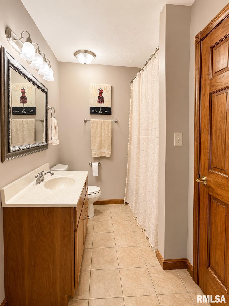
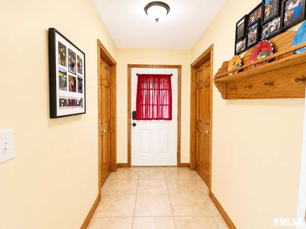
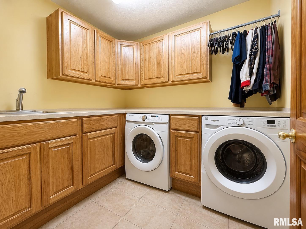
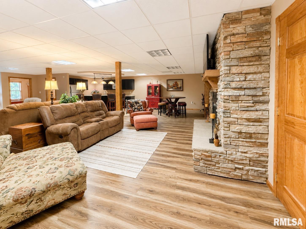
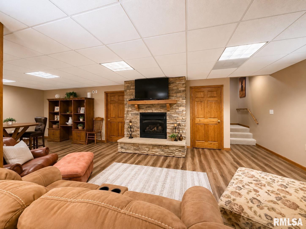
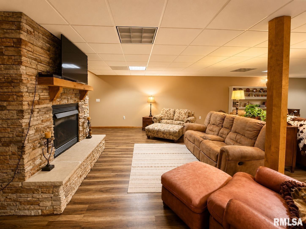
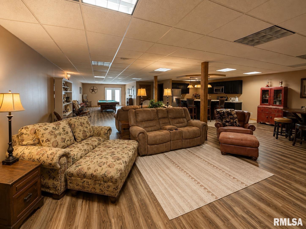
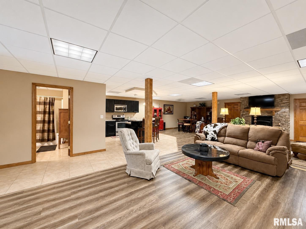
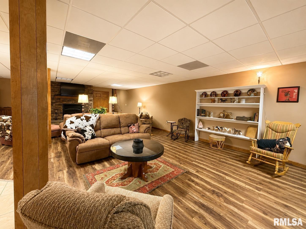
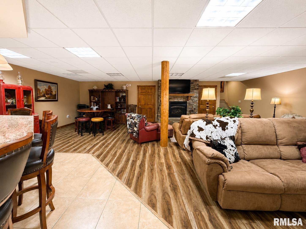
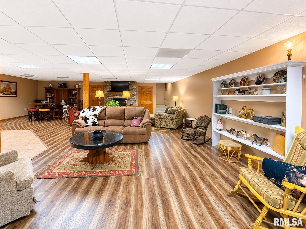
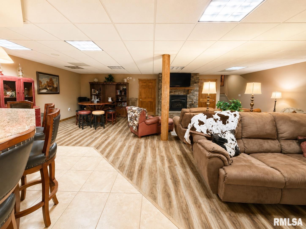
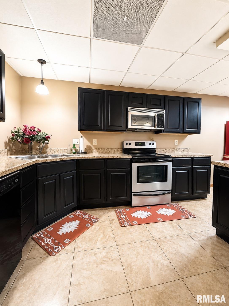
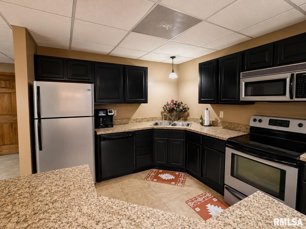
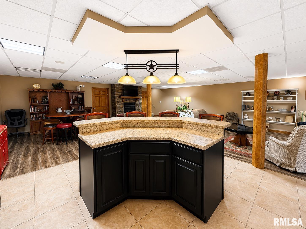
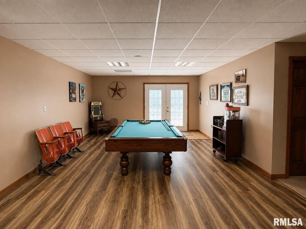
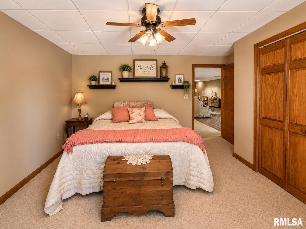
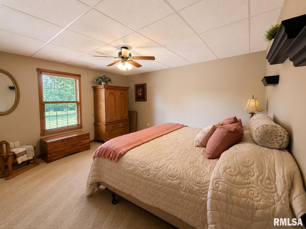
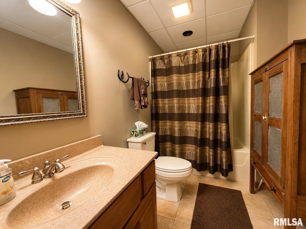
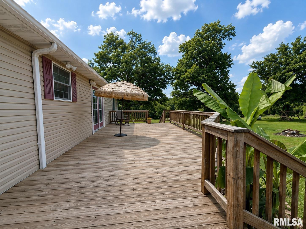
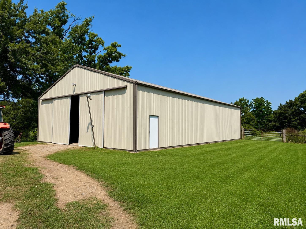
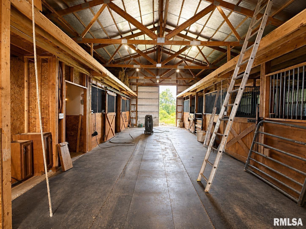

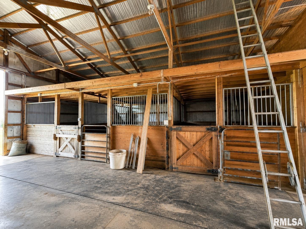
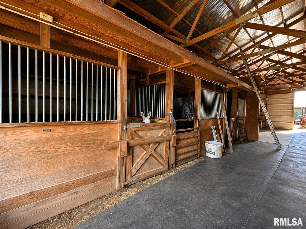
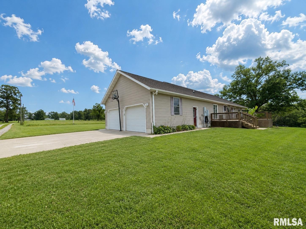
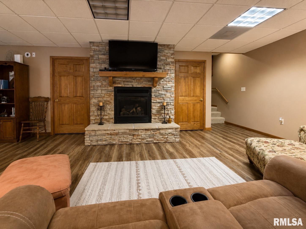
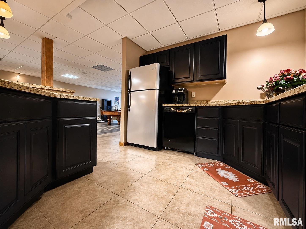
Luxury country living on approx. 20 acres offering deer, turkey, and more for hunting along with space, privacy, and versatility—ideal for a private retreat, hobby farm, or equestrian property. Conveniently located within minutes of Johnston City, Marion, and Pittsburg. This 4-bd, 3-ba home features a central vacuum system, covered front porch, luxury laminate flooring in the living room with a gas fireplace, formal dining with French doors, and a master bedroom. The Master includes a walk-in closet and an en suite Jacuzzi tub. An integrated speaker system extends throughout the home and back porch for easy entertaining. The kitchen offers tile flooring, soft-close hardwood cabinetry, a built-in desk, breakfast bar, and a gas hookup option for those who prefer gas range. The tiled laundry room includes custom bar-height countertops, a utility sink, and cabinetry for ample storage. The finished walk-out basement adds a 2nd kitchen, 4th bd, full bath, and gas fireplace. The walk-out basement provides ample space for a dining area, family room, recreation area, and additional living space. Outside features include a stocked pond and a 40x60 pole barn featuring a large concrete pad in front, and back houses 5 horse stalls, a hayloft, a tack room, bathroom hookups, two hydrants, and high ceilings for storage. Additional highlights include geothermal heating for energy efficiency and lower utility costs. The pole barn and home are equipped with 200-amp service.
Listing Features
Style
Raised Ranch
Exterior
Vinyl Siding
Lot Description
Level
Agricultural
Lake/Pond
Pasture
Total Sq Ft
3820
Total Finished Sq Ft
3,820
Apx. Lot Size
68.2 x 1364
Year Built
2008
Fireplaces
2
Bathrooms
Bsmt
Lower
Main
Upper
Addtl
Total
Full Baths
1
0
2
2
0
5
1/2 Baths
0
0
0
0
0
0
Bedroom Levels & Sizes
Bsmt
Lower
Main
Upper
Addtl
Master Bedroom
16'10" x 13'60"
Bedroom #2
12' x 11'60"
Bedroom #3
12' x 11'60"
Bedroom #4
16'10" x 13'60"
Room Levels & Sizes
Bsmt
Lower
Main
Upper
Addtl
Great Room
18'40" x 16'10"
Kitchen
13' x 14'
Laundry
8' x 7'
Neighborhoods/Schools
Subdivision
None
County
Williamson
Elementary School
Middle School
High School
Johnston City
Amenities
Pond
Deck
Jetted Tub
Outbuilding(s)
Ceiling Fan
Pole Barn
Central Vac Attachments
Central Vacuum
Fenced Yard
Patio
Kitchen/Dining
Breakfast Bar
Dining/Living Combo
Dining Room/Formal
Eat-In Kitchen
Pantry
Appliances
Dishwasher
Hood/Fan
Range/Oven
Refrigerator
Washer
Dryer
Basement
Garage/Parking
Attached
Parking Slab
Gravel
2 car(s)
Fireplaces
Gas Logs
Great Room
Kitchen
Living Room
Heating/Cooling
Forced Air
Heat PUmp
Water Heater - Electric
Central Air
GEO Thermal
The accuracy of all information, regardless of source, including but not limited to square footages and lot sizes, is deemed reliable but is not guaranteed and should be independently verified through personal inspection and/or with the appropriate professionals.

 The accuracy of all information, regardless of source, including but not limited to square footages and lot sizes, is deemed reliable but is not guaranteed and should be independently verified through personal inspection and/or with the appropriate professionals.
