$ 499,900
2120 Total Finished Sq. Ft. 3 Bed
/
2 Bath /
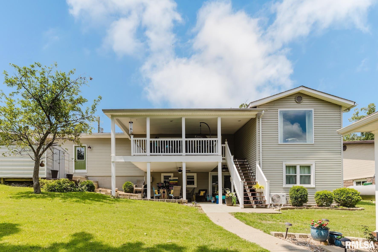
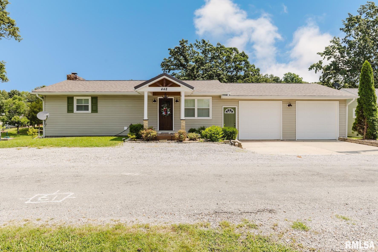
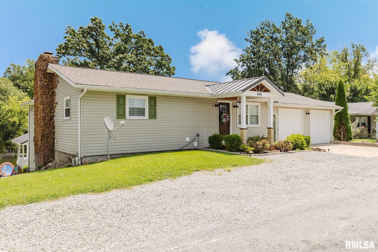
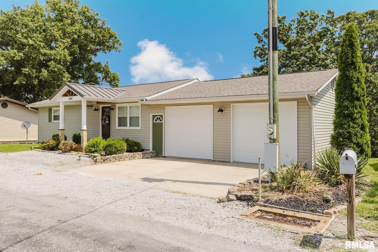
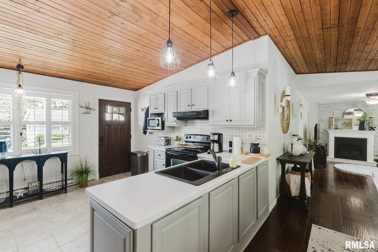
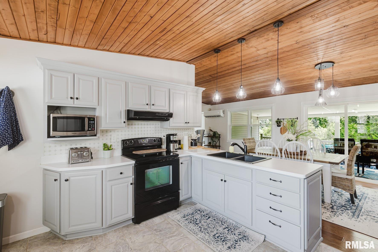
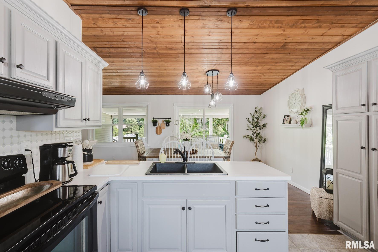
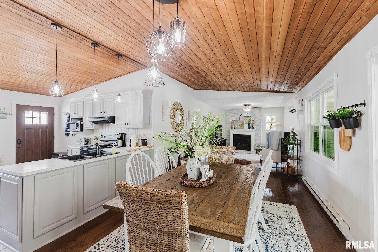
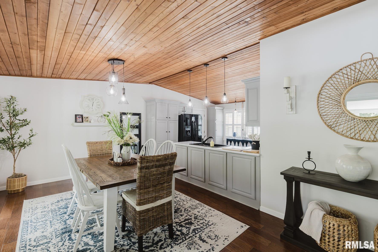
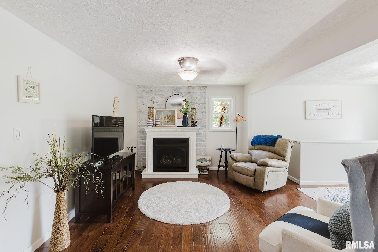
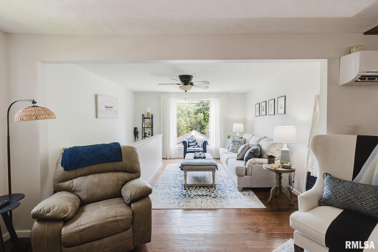
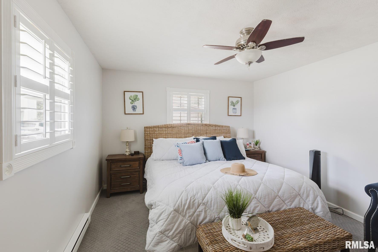
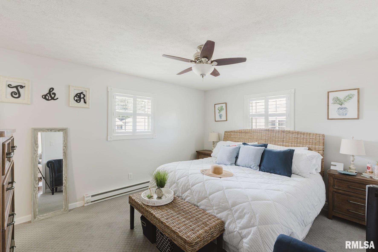
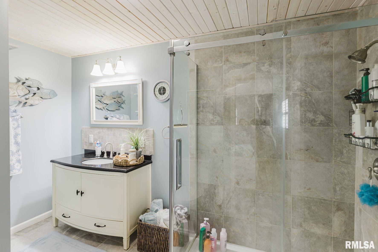
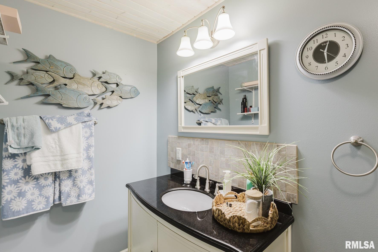
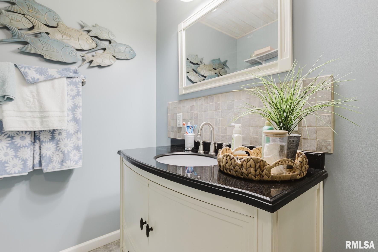
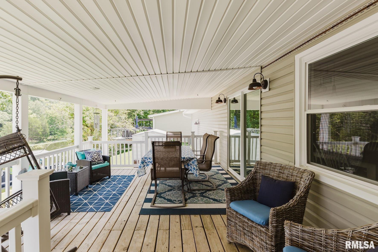
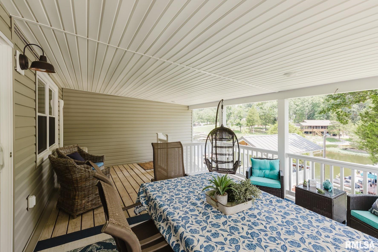
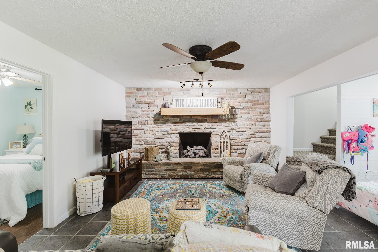
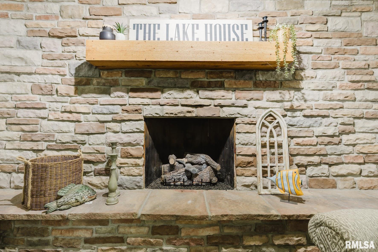
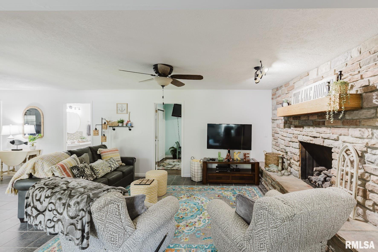
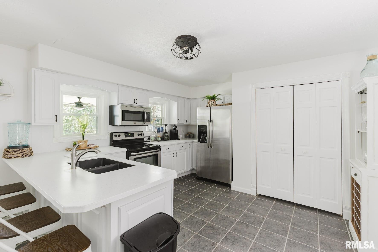
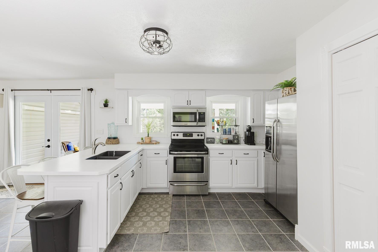
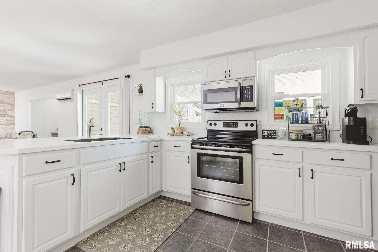
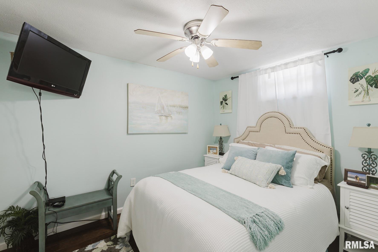
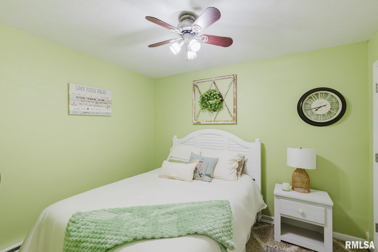
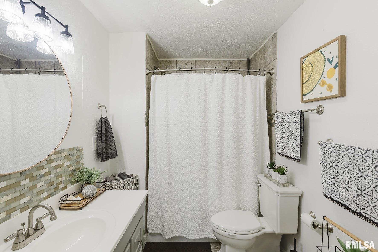
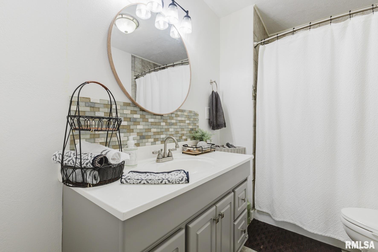
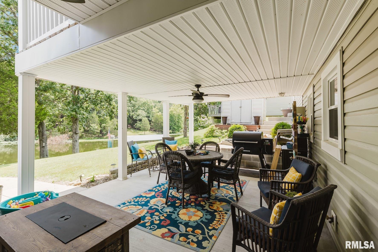
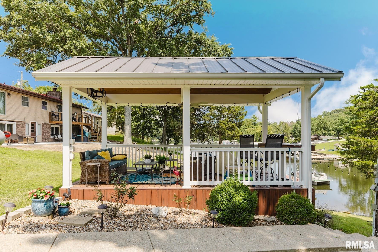
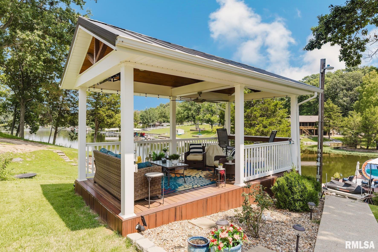
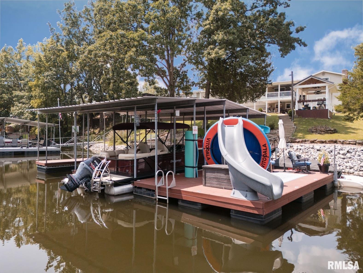
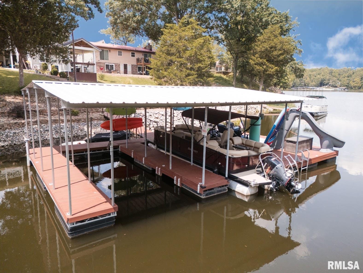
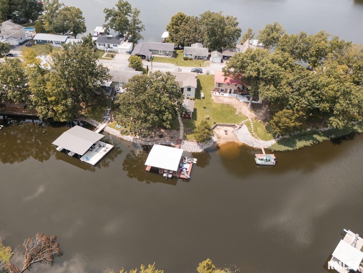
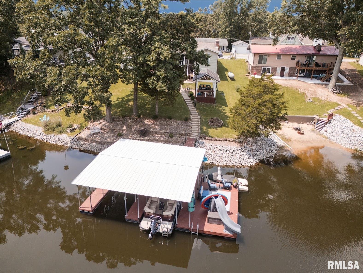
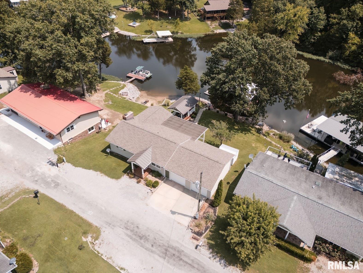
Pack your bags and come live the lake life on beautiful Lake of Egypt! Overlooking the water, this move-in-ready home is perfectly suited for full-time living or a weekend getaway. Outdoor living takes center stage with a covered two-slip boat dock on deep water, complete with a swim platform, slide, and two PWC lifts. Enjoy lake views and entertaining space from the covered deck off the main level, covered patio with lower-level access, or the lakeside pavilion—perfect for gathering with family and friends. Concrete steps leading to the lake offer easy access with minimal maintenance. Inside, the thoughtfully designed layout offers plenty of room for family and guests. The main level features a spacious kitchen that opens to the dining and living areas, along with a primary bedroom and attached bath. A two-car attached garage adds convenience. The lower level offers additional living space with a second kitchen, laundry closet, family room, two bedrooms, full bath, and a bonus area currently used for the grandkids. With outdoor living spaces on every level, this home truly delivers the full lake-life experience. A storage shed provides the perfect spot for life jackets, water toys, and other lake essentials. Conveniently located just 15 minutes from Marion, approximately 2 miles from Lake of Egypt Country Club, and only a half mile from Lake of Egypt Fitness. Whether you’re looking for a year-round home or the ultimate weekend retreat, this property comes furnished.
Listing Features
Style
Raised Ranch
Exterior
Vinyl Siding
Lot Description
Water Frontage
Total Sq Ft
2120
Total Finished Sq Ft
2,120
Apx. Lot Size
75X120
Year Built
1979
Fireplaces
2
Bathrooms
Bsmt
Lower
Main
Upper
Addtl
Total
Full Baths
0
1
1
0
0
2
1/2 Baths
0
0
0
0
0
0
Bedroom Levels & Sizes
Bsmt
Lower
Main
Upper
Addtl
Master Bedroom
14'40" x 12'
Bedroom #2
12' x 9'
Bedroom #3
12' x 9'
Room Levels & Sizes
Bsmt
Lower
Main
Upper
Addtl
Informal Dining
14'30" x 11'
Family Room
18'40" x 13'50"
Living Room
24'50" x 15'20"
Kitchen
13' x 12'30"
13'20" x 9'70"
Neighborhoods/Schools
Subdivision
Clifty Heights
County
Williamson
Elementary School
Marion
Middle School
Marion
High School
Marion
Amenities
Solid Surface Counter Top
Deck
Boat Dock
Shed
Patio
Kitchen/Dining
Dining/Living Combo
Appliances
Range/Oven
Refrigerator
Basement
Garage/Parking
Attached
2 car(s)
Fireplaces
Gas Logs
Family Room
Living Room
Heating/Cooling
Electric
The accuracy of all information, regardless of source, including but not limited to square footages and lot sizes, is deemed reliable but is not guaranteed and should be independently verified through personal inspection and/or with the appropriate professionals.

 The accuracy of all information, regardless of source, including but not limited to square footages and lot sizes, is deemed reliable but is not guaranteed and should be independently verified through personal inspection and/or with the appropriate professionals.
