$ 599,900
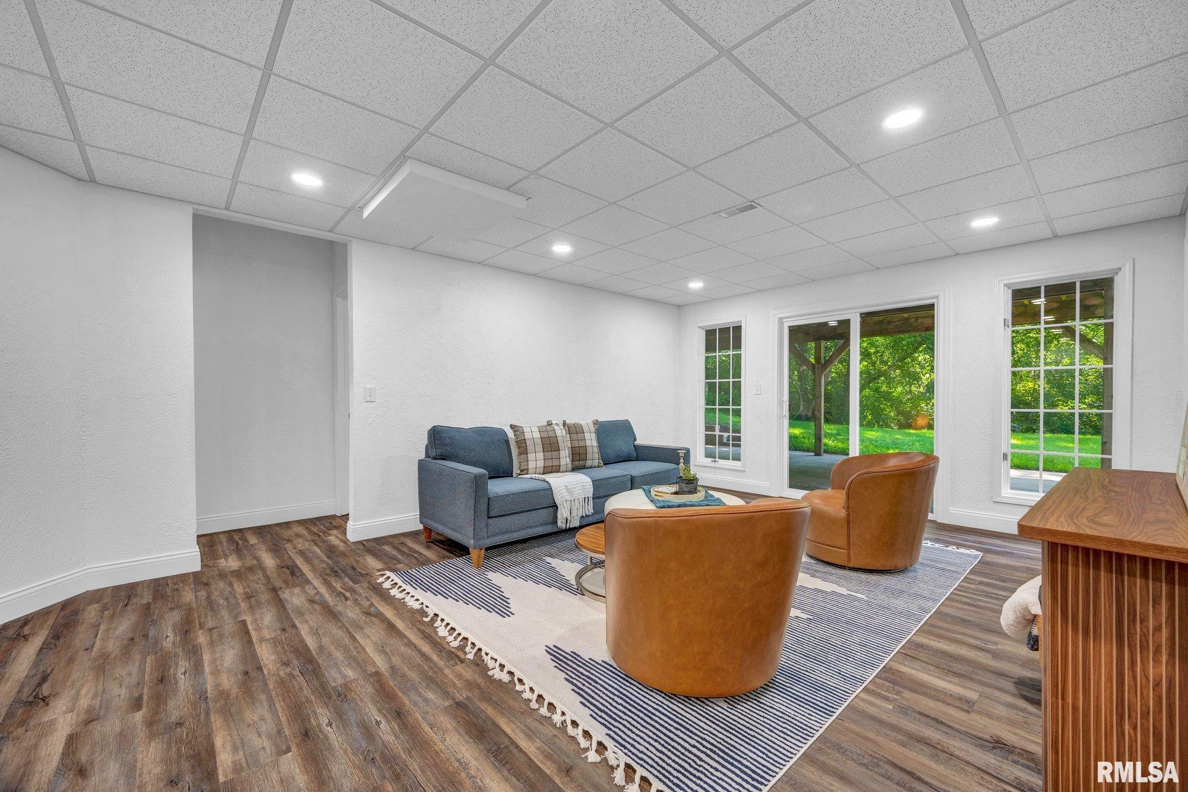
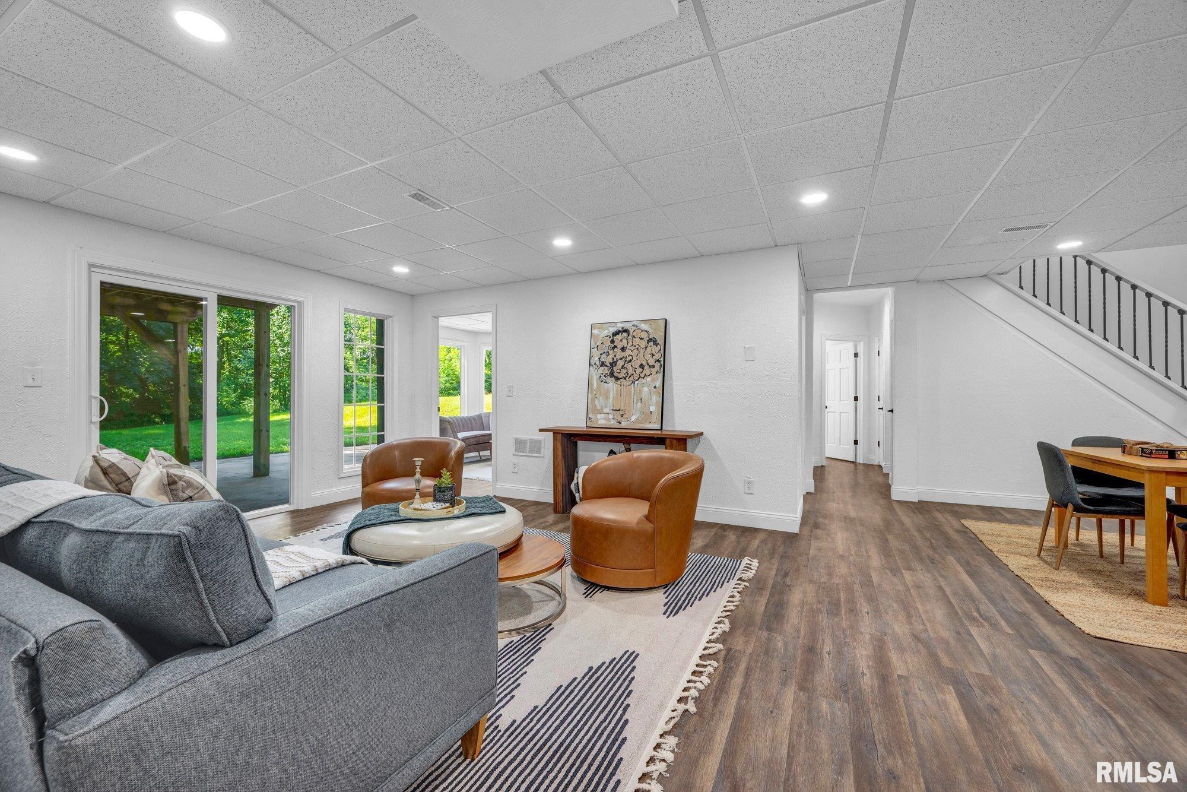
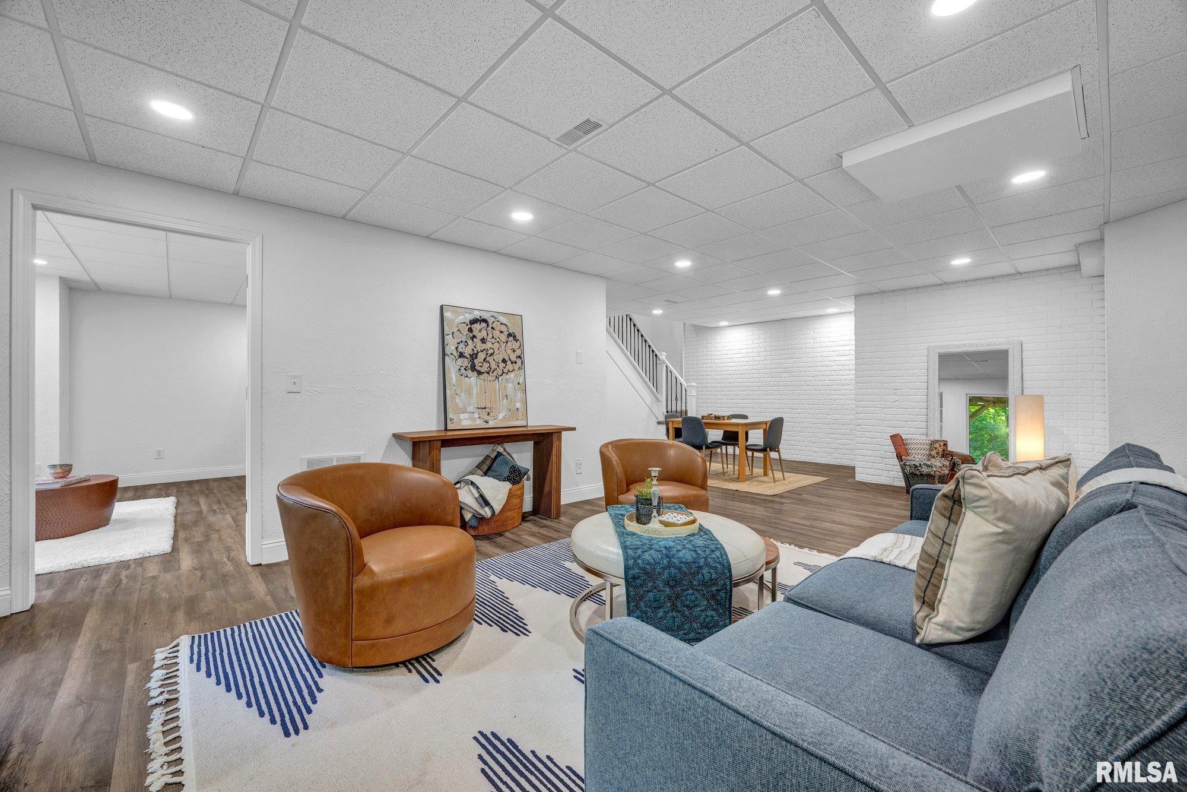
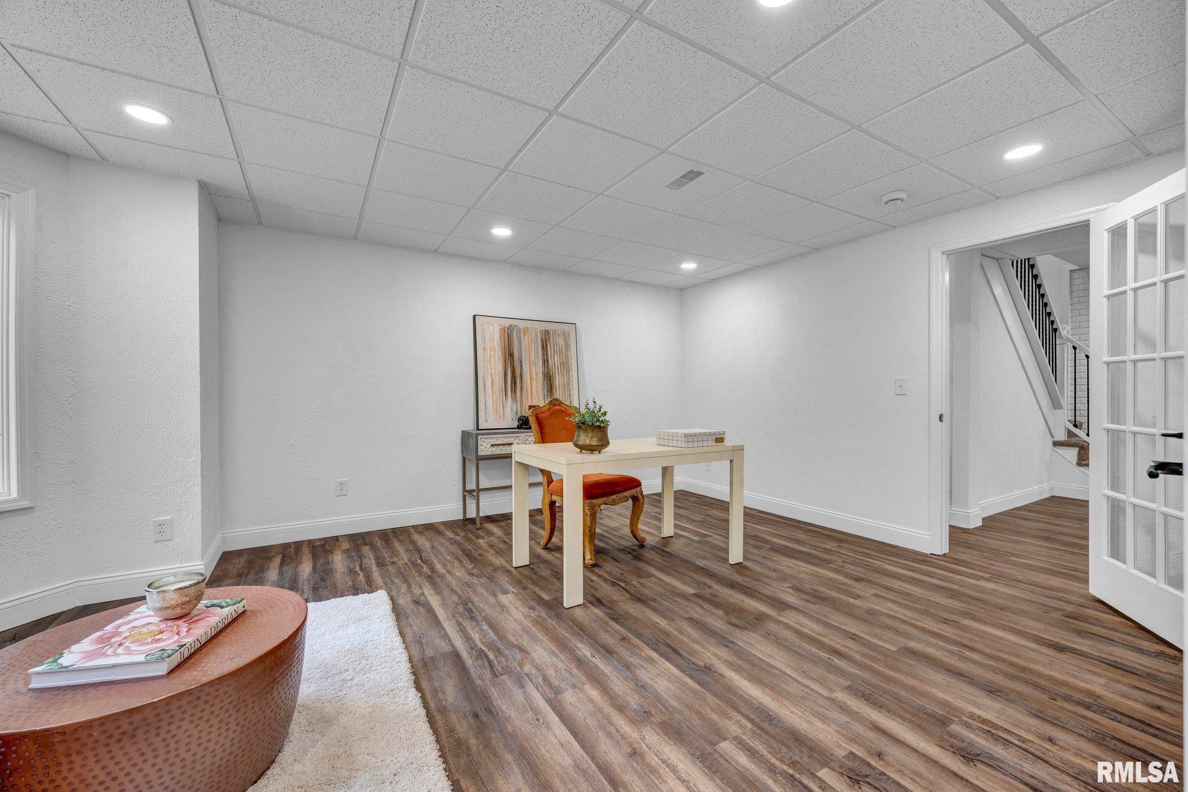
3056 Total Finished Sq. Ft. 1680 Basement Sq. Ft.
5 Bed
/
3 Bath /
1 Half Bath
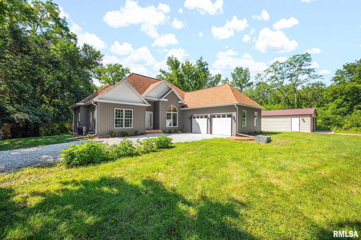
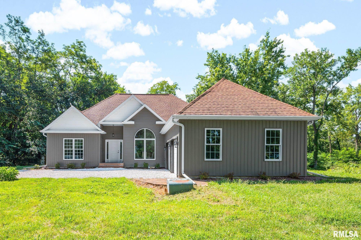
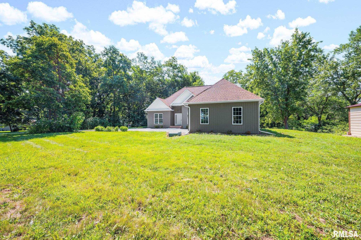
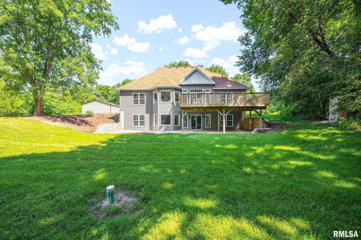
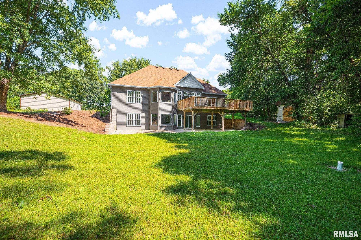
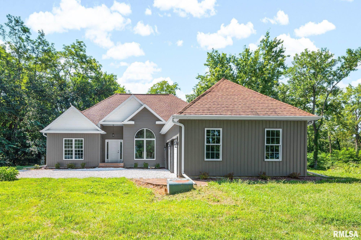
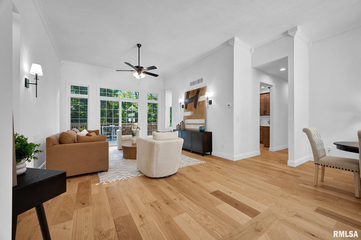
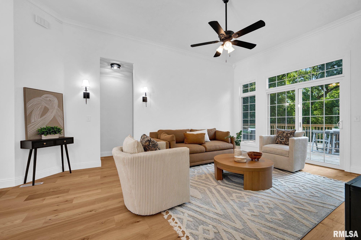
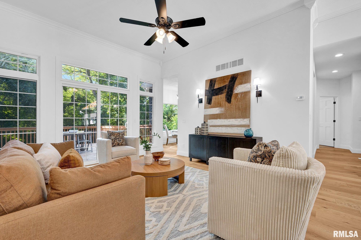
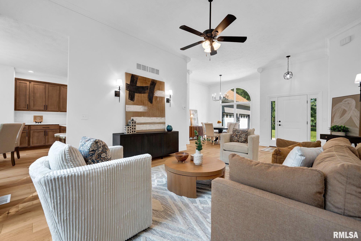
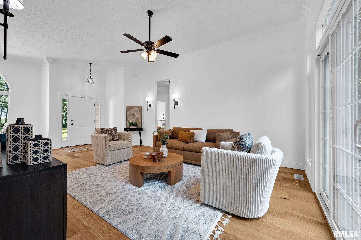
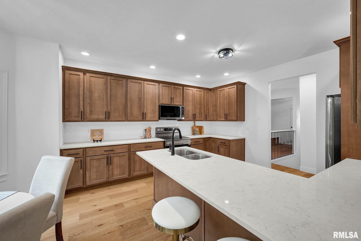
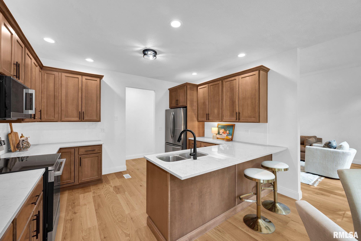
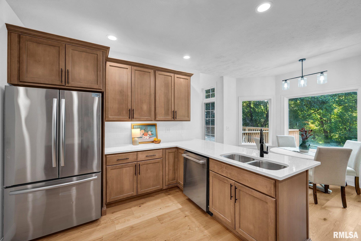
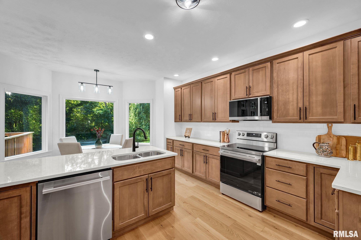
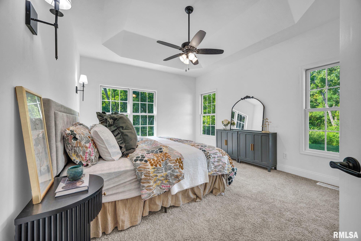
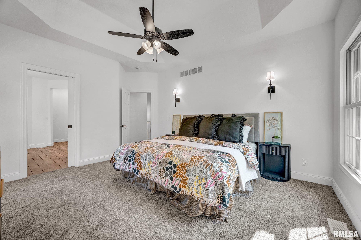
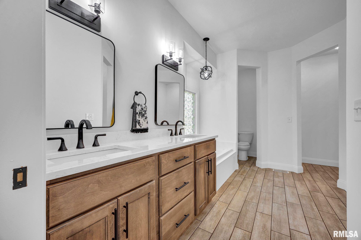
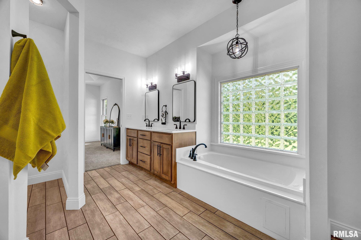
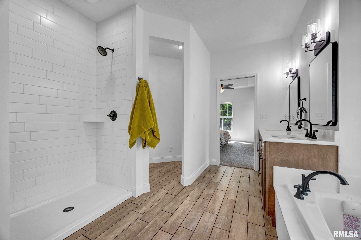
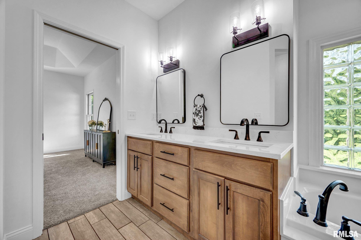
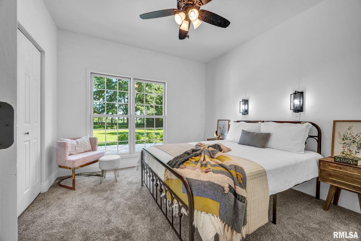
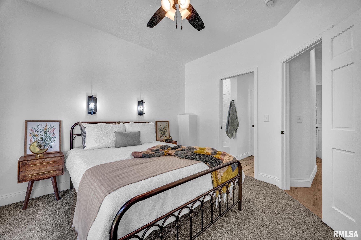
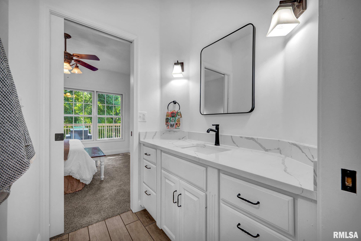
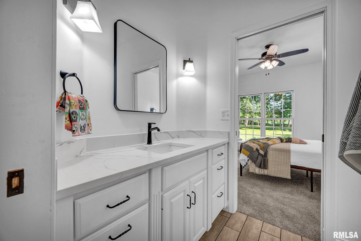
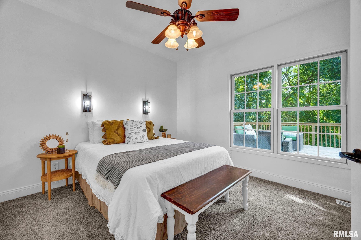
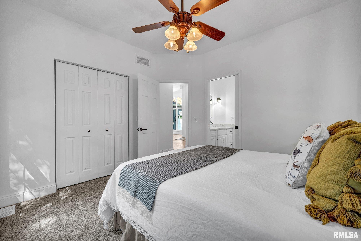
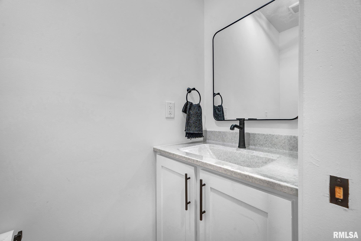
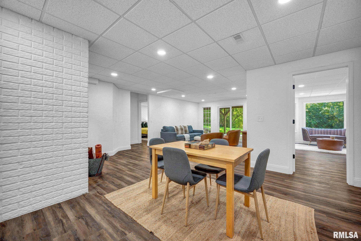
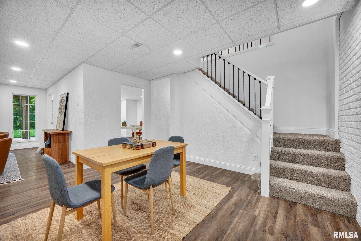
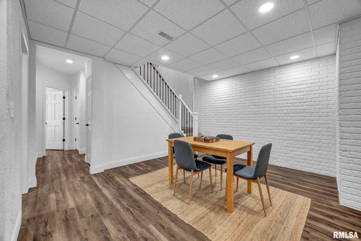
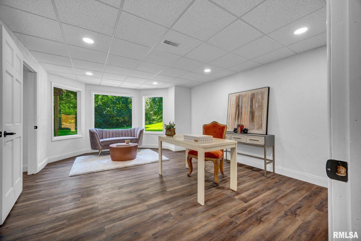
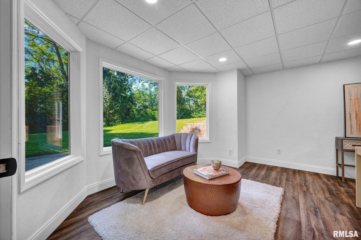
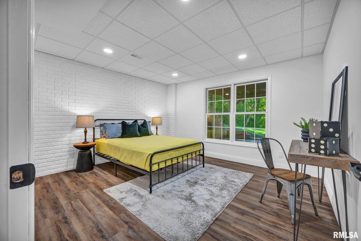
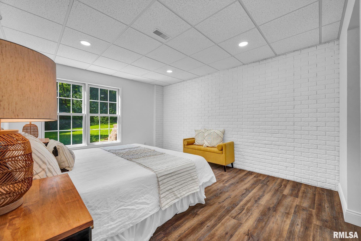
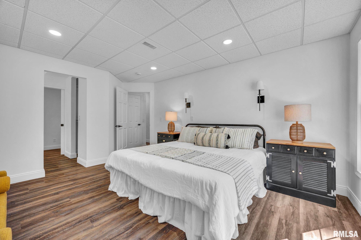
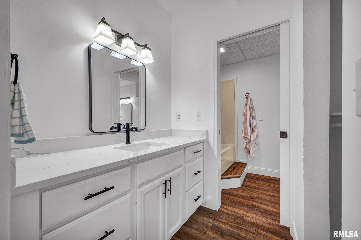
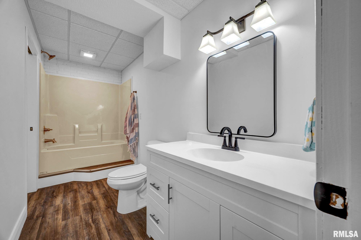
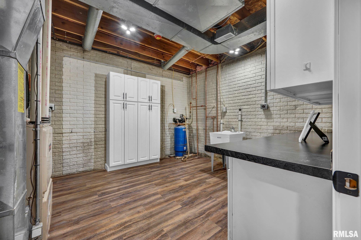
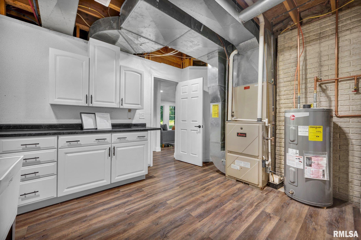
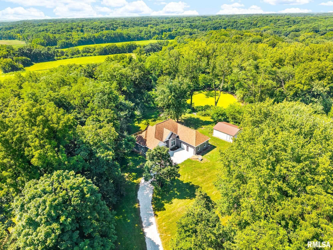
Unbelievable ranch property on 5 picturesque acres with a private pond! Words won't do this home justice. Completely renovated and move-in ready for its new owner, this stunning home offers over 3,200 square feet of open yet cozy living filled with abundant natural light. Enjoy spacious living areas, modern updates throughout, and peaceful country views—all in a beautiful, turnkey setting. 15 minutes from Caterpillar in Mossville. Mention worthy features include water heater(2024), roof(2020), septic flush (2025), propane tank and line(2025), siding(2026), metal out building 22 x 24.5 with power (2024). Let's make 521 Fantasy Lane your REALITY!!!
Listing Features
Style
Ranch
Exterior
Vinyl Siding
Lot Description
Level
Wooded
Lake/Pond
Total Sq Ft
1680
Total Finished Sq Ft
3,056
Finished Basement Sq Ft
1376
Total Basement Sq Ft
1680
Apx. Lot Size
Irregular Lot - See GIS
Year Built
2000
Fireplaces
0
Bathrooms
Bsmt
Lower
Main
Upper
Addtl
Total
Full Baths
1
0
2
0
0
3
1/2 Baths
0
0
0
1
0
1
Bedroom Levels & Sizes
Bsmt
Lower
Main
Upper
Addtl
Master Bedroom
14'6" x 12'40"
Bedroom #2
12'2" x 11'2"
Bedroom #3
10'11" x 11'6"
Bedroom #4
14'5" x 11'11"
Bedroom #5
12'8" x 13'5"
Room Levels & Sizes
Bsmt
Lower
Main
Upper
Addtl
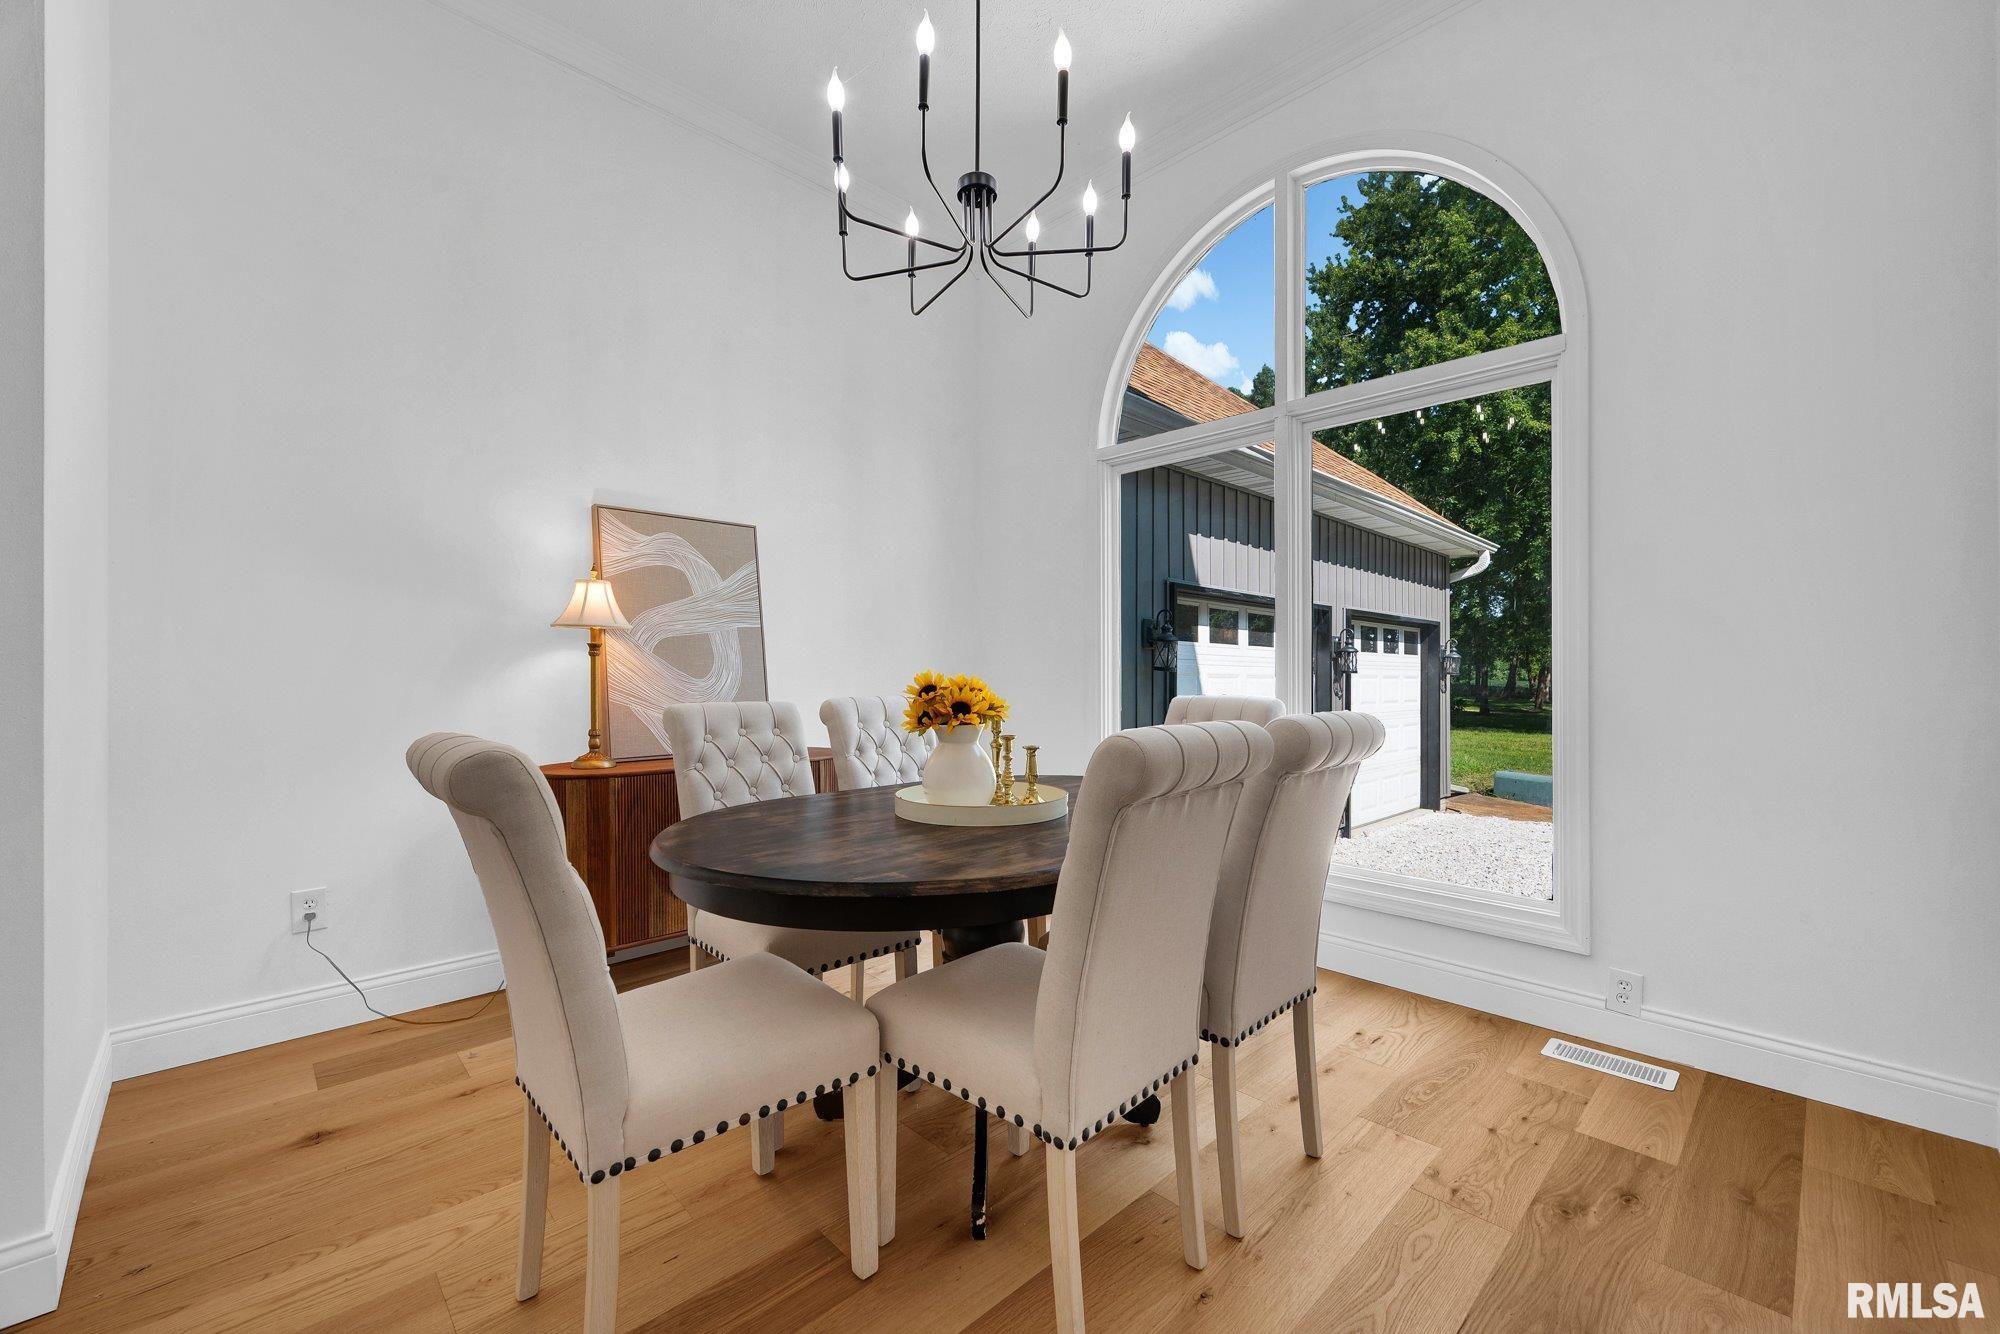
Formal Dining
10'4" x 11'
Family Room
14'3" x 13'10"
Living Room
18' x 14'
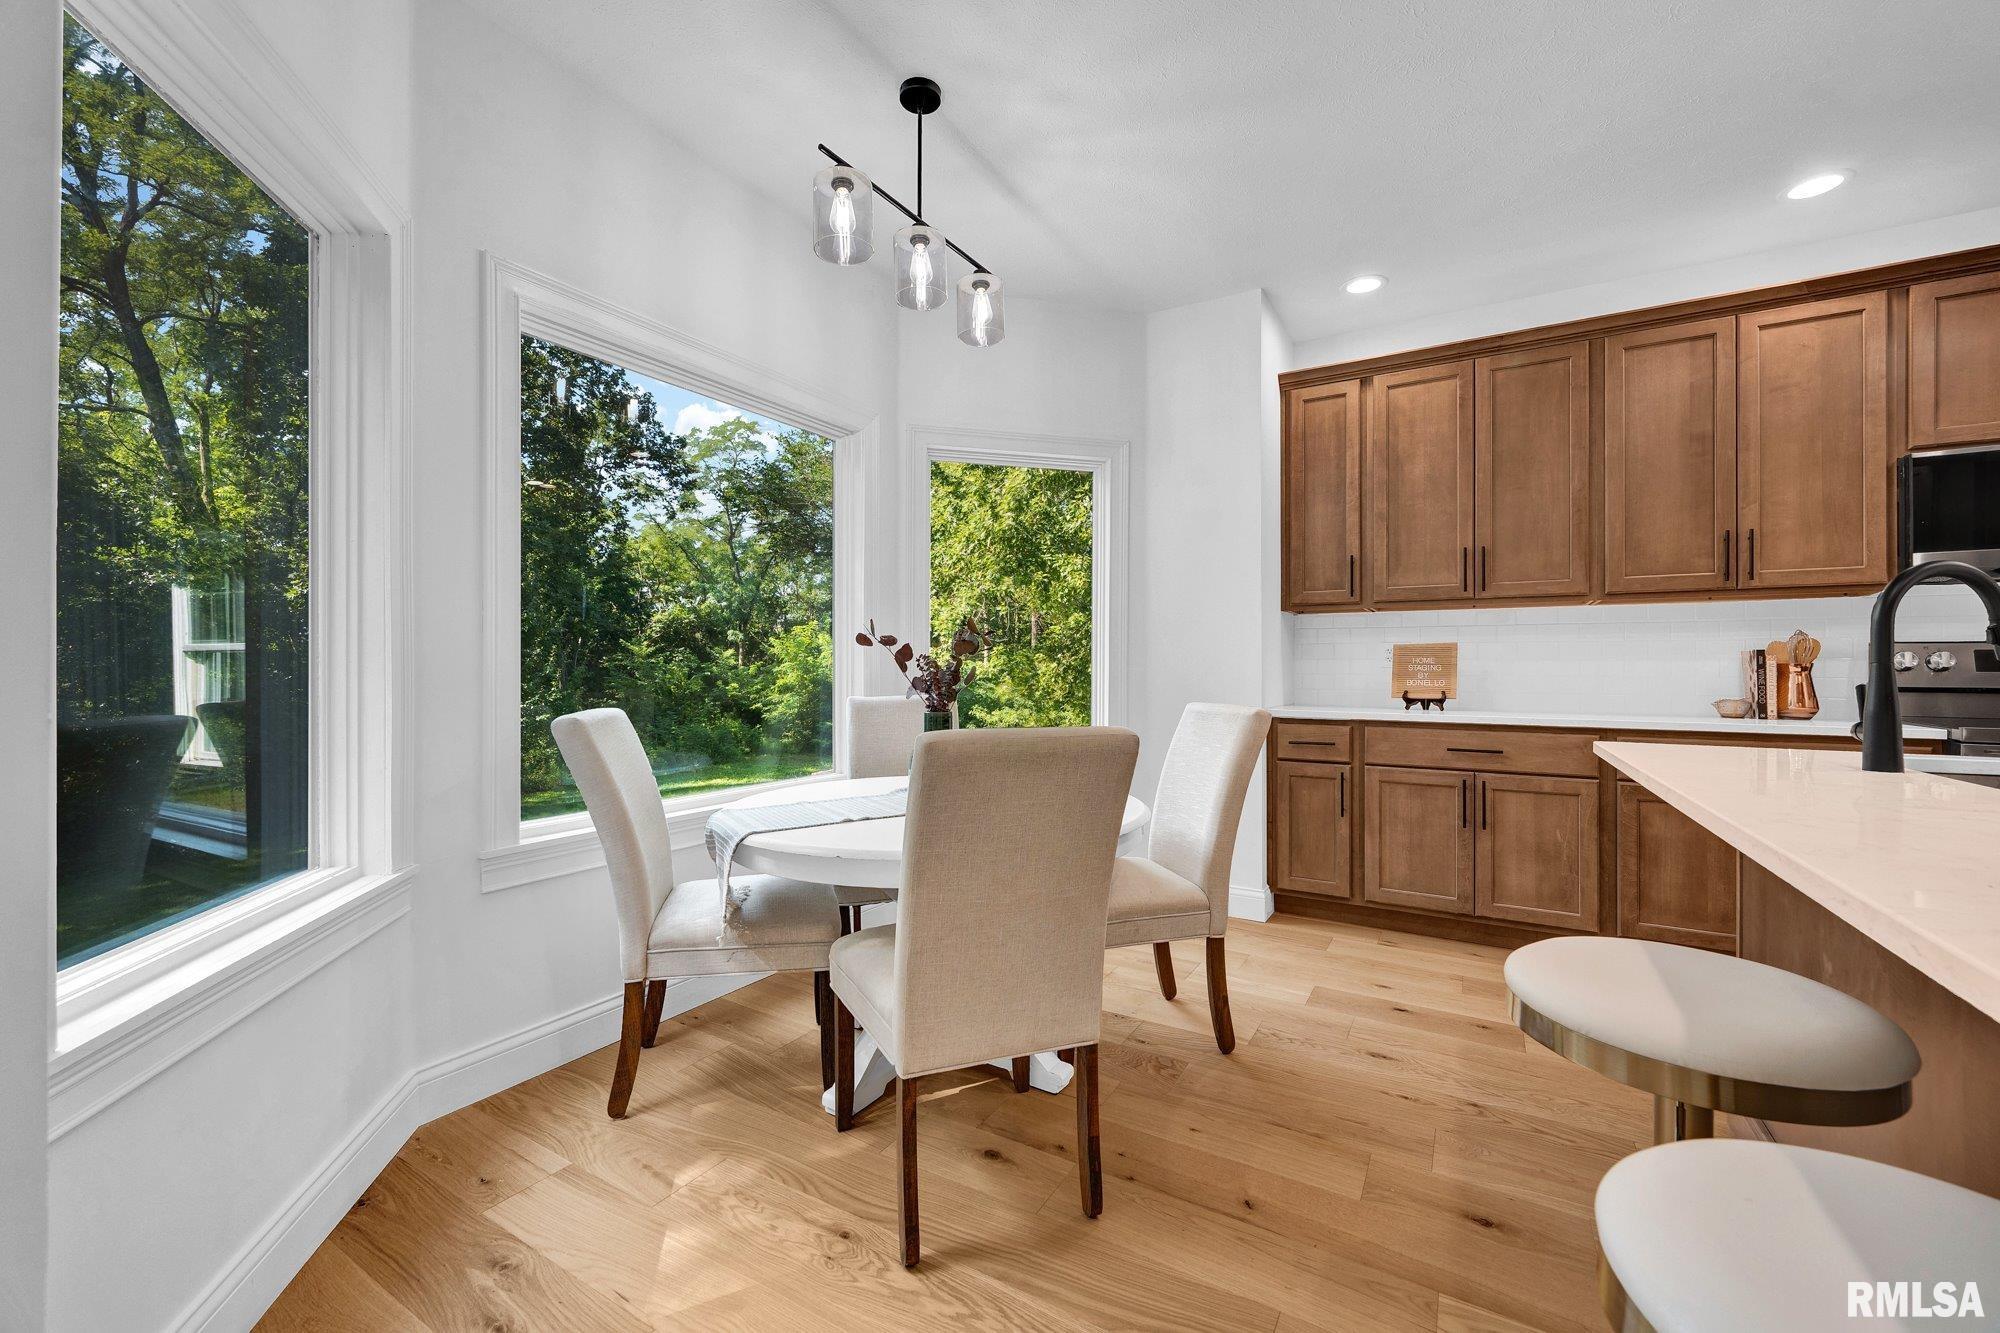
Kitchen
18'5" x 13'7"
5' x 19'7"
Garage
20' x 19'2"
Neighborhoods/Schools
Subdivision
None
County
Marshall
Elementary School
Middle School
High School
Midland
Amenities
Pond
Solid Surface Counter Top
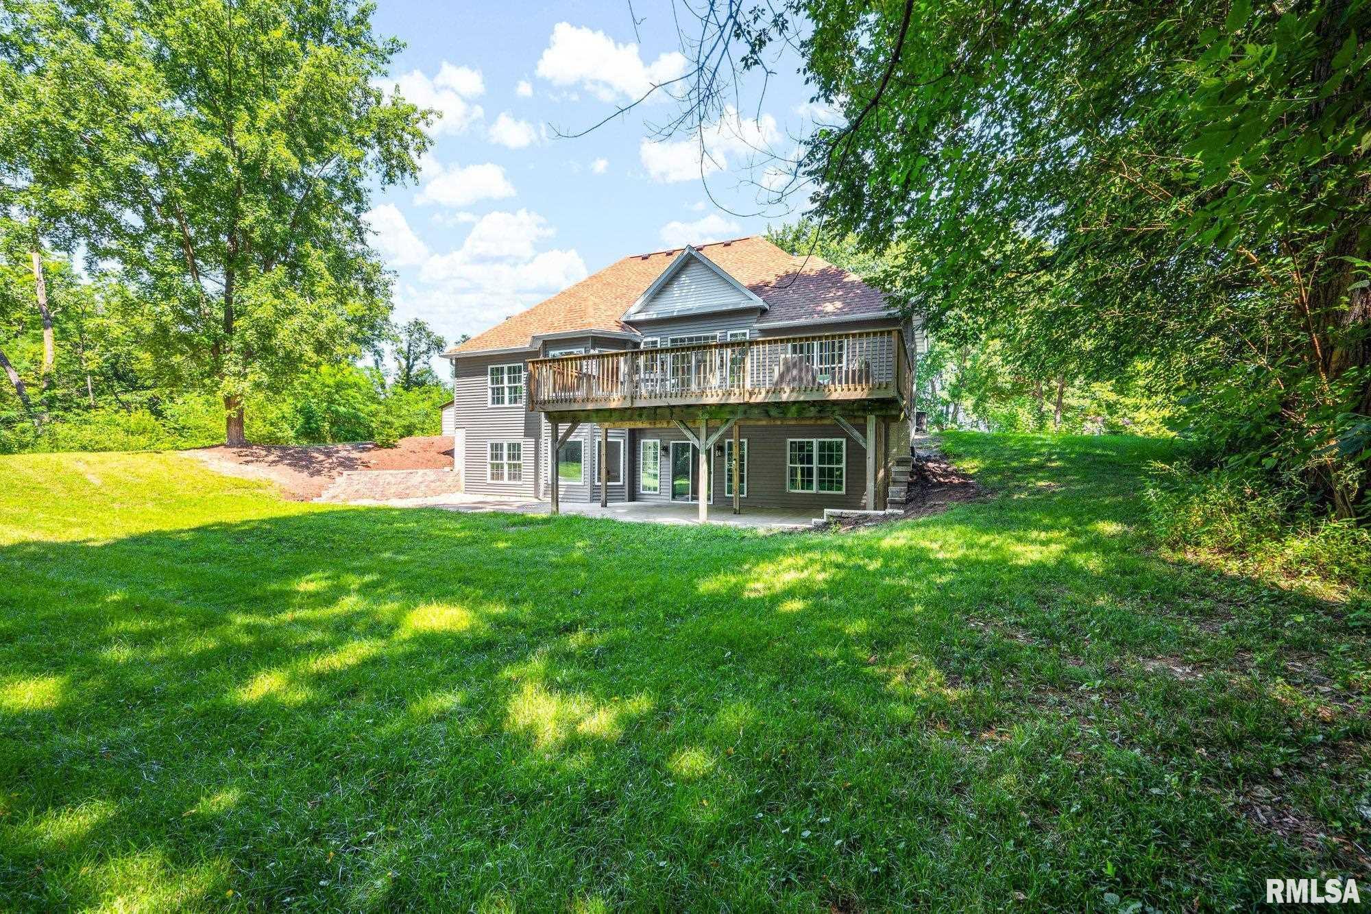
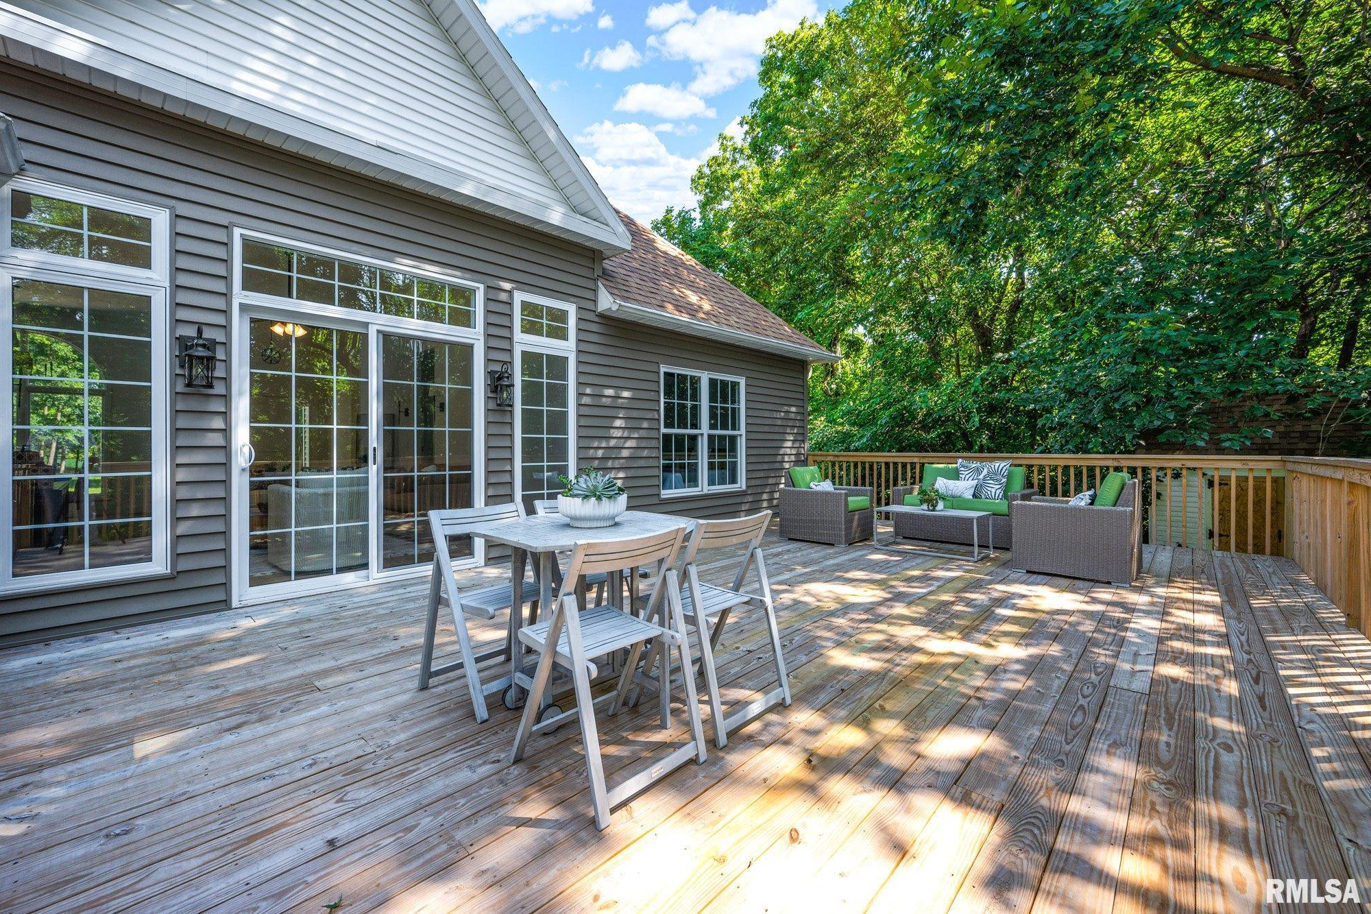
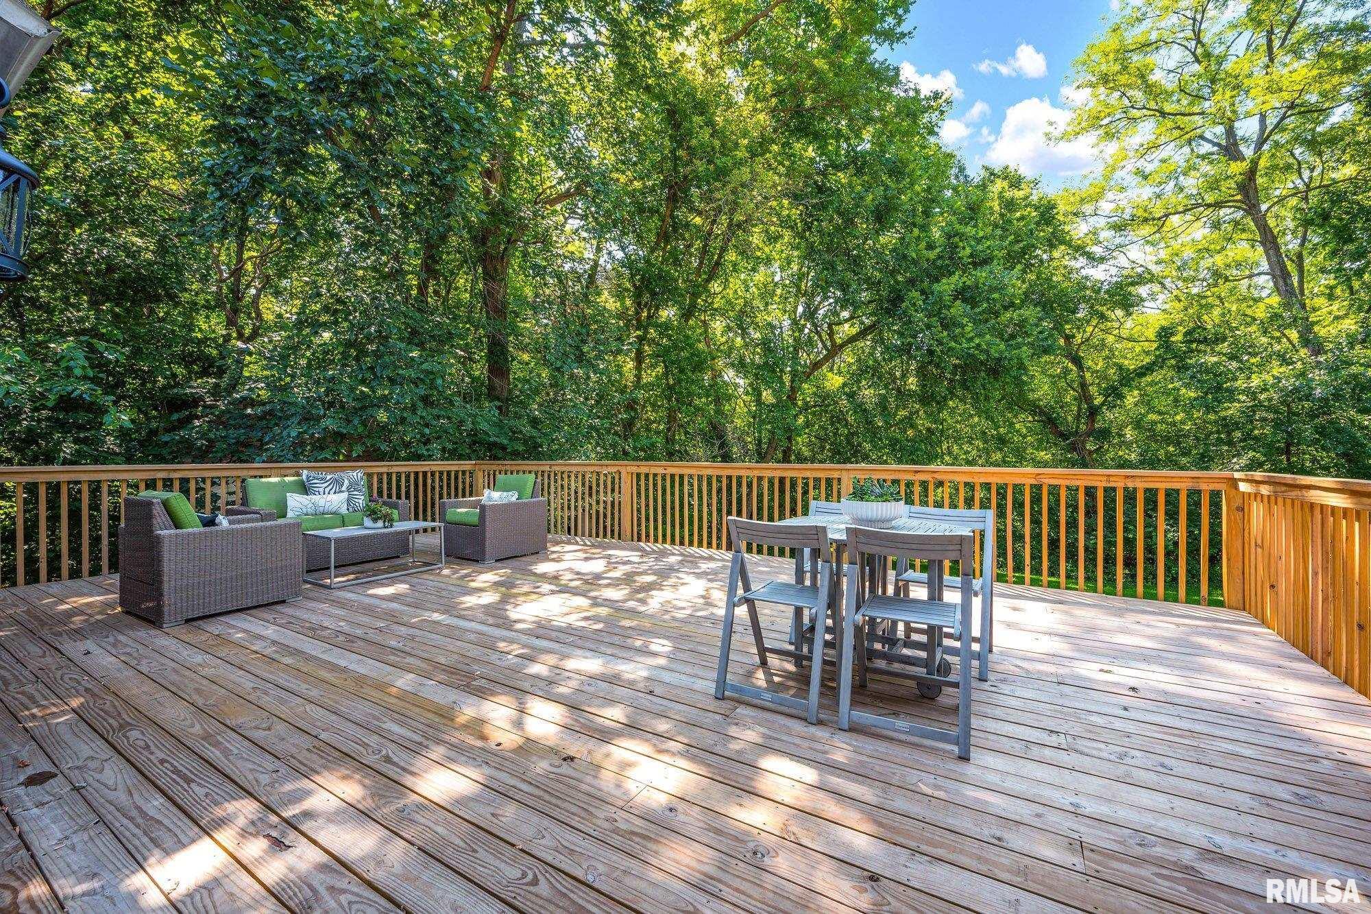
Deck
Intercom
Jetted Tub
Outbuilding(s)
Ceiling Fan
Ceilings/Cath/Vault/Tray
Radon Mitigation System
Shed
Garage Door Opener(s)
Patio
Kitchen/Dining
Breakfast Bar
Eat-In Kitchen
Appliances
Dishwasher
Disposal
Microwave Oven
Range/Oven
Refrigerator
Water Softener - Owned
Basement
Egress Window
Full
Walk-Out
Garage/Parking
Attached
2 car(s)
Fireplaces
Heating/Cooling
Propane
Forced Air
Propane Tank - Owned
Water Heater - Electric
Central Air
The accuracy of all information, regardless of source, including but not limited to square footages and lot sizes, is deemed reliable but is not guaranteed and should be independently verified through personal inspection and/or with the appropriate professionals.

 The accuracy of all information, regardless of source, including but not limited to square footages and lot sizes, is deemed reliable but is not guaranteed and should be independently verified through personal inspection and/or with the appropriate professionals.
