$ 514,900
3575 Total Finished Sq. Ft. 1207 Basement Sq. Ft.
4 Bed
/
3 Bath /
1 Half Bath
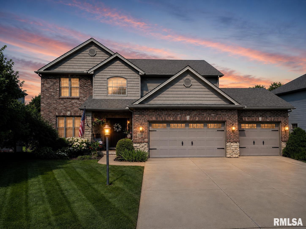
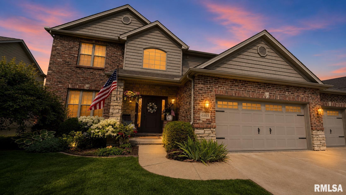
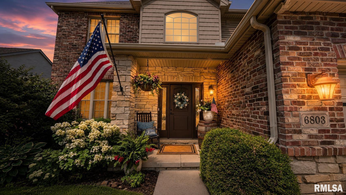
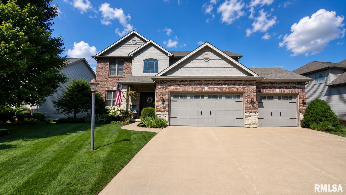
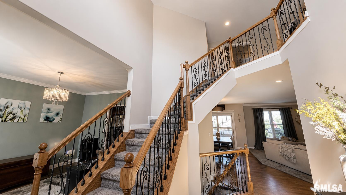
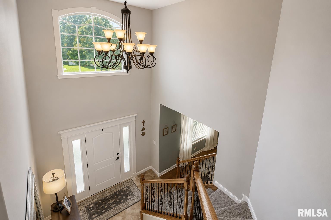
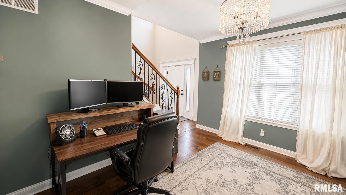
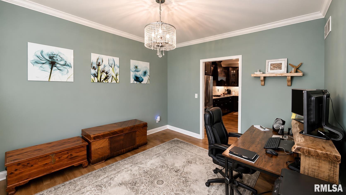
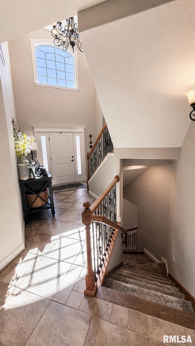
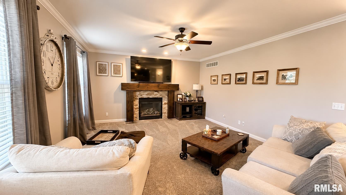
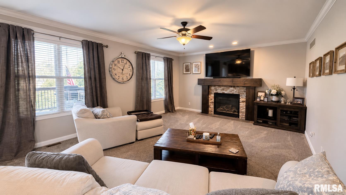
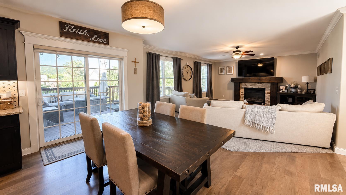
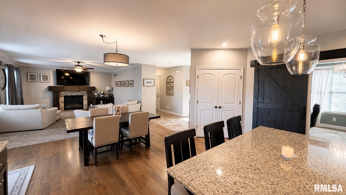
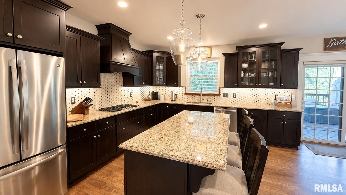
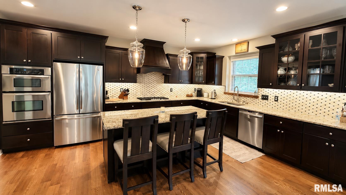
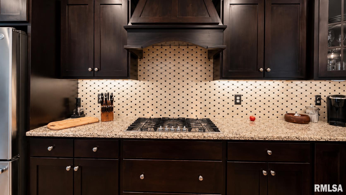
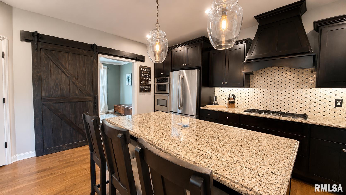
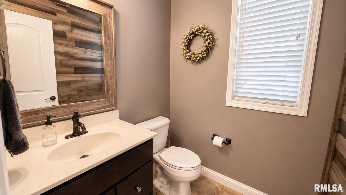
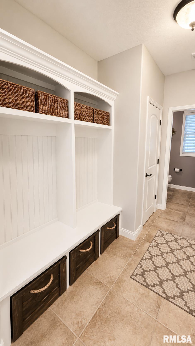
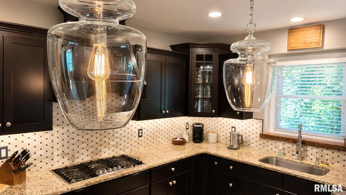
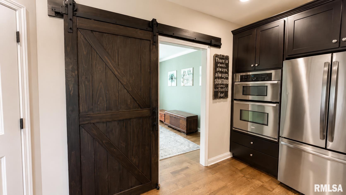
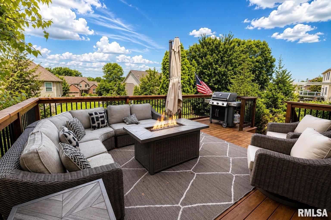
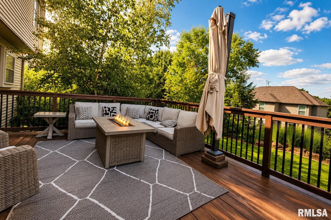
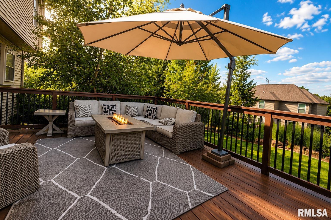
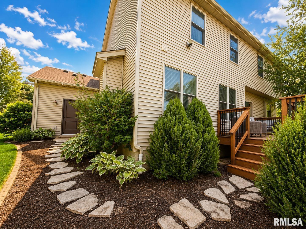
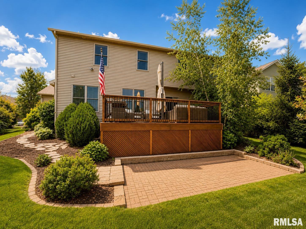
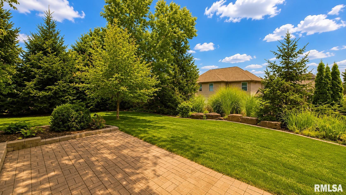
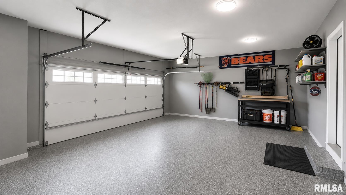
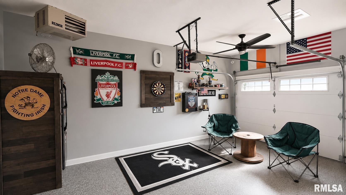
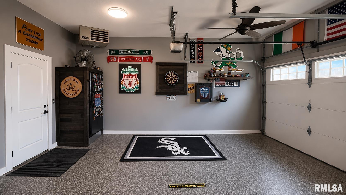
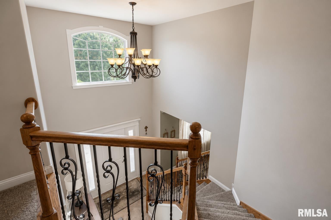
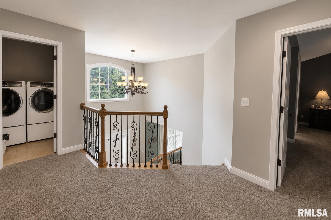
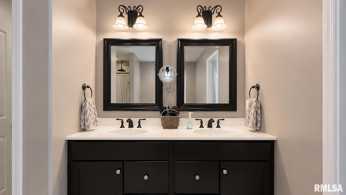
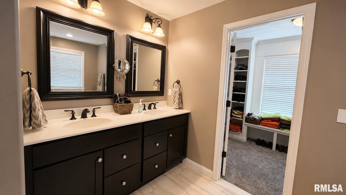
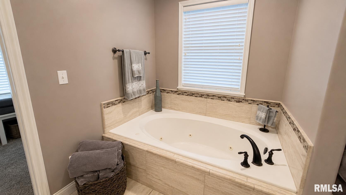
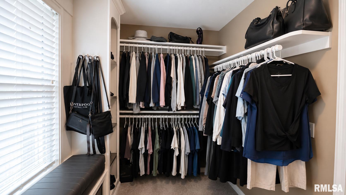
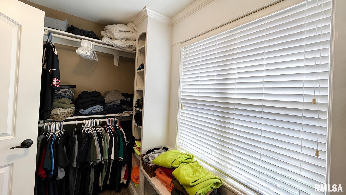
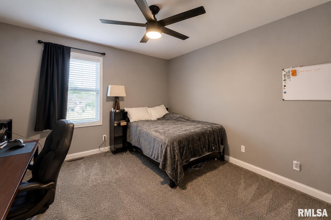
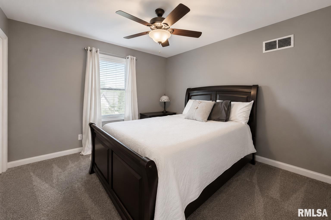
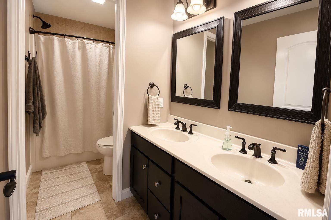
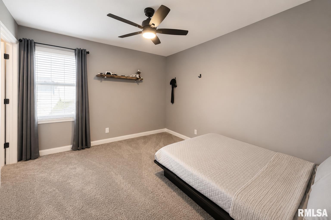
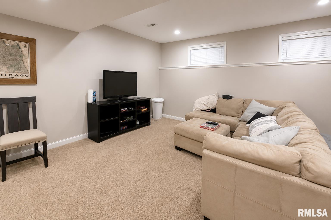
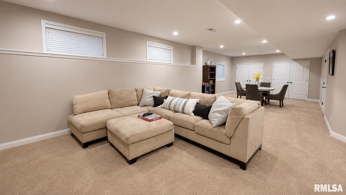
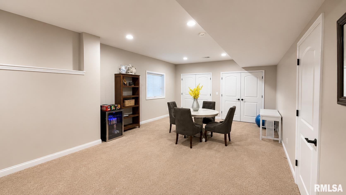
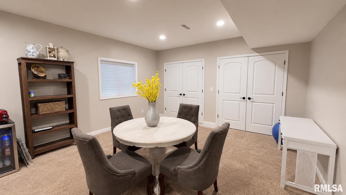
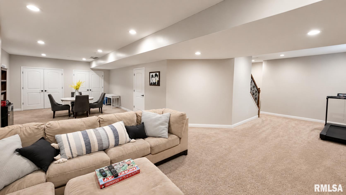
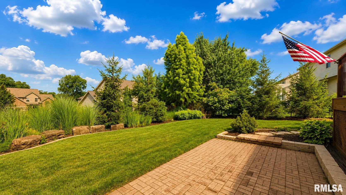
Welcome to a home where exceptional craftsmanship, thoughtful design, and an unbeatable location come together! Updates galore-inside and out! New deck 2026, new AC in 2024 and carpet 2025, tankless water heater/washer/dryer all recently added! Heated garage with lifetime floor covering warranty! The heart of the home is a chef’s dream kitchen featuring high-end stainless steel appliances, gleaming granite countertops, custom cabinetry, and premium finishes that inspire culinary creativity. Throughout the home you’ll appreciate upgraded Kohler plumbing fixtures, rich hardwood flooring, elegant travertine tile, designer lighting inside and out, and striking brick and stone exterior accents that create timeless curb appeal. Spacious bedrooms provide room for everyone, while the beautifully finished daylight lower level offers incredible flexibility with the potential for a fifth bedroom, recreation space, home office, or guest suite. Outside, the professionally landscaped yard creates a beautiful setting to relax or entertain.Just one block away, enjoy one of the area’s premier neighborhood parks complete with jogging trails, tennis and basketball courts, baseball and soccer fields, a fishing pond, playground, and expansive green space. Popular neighborhood block parties every Friday, creating a true sense of community. Located in the highly sought-after Dunlap School District!Wireless pet fence and built in irrigation system! New roof in 2017'!
Listing Features
Style
2+ Story
Exterior
Brick
Vinyl Siding
Stone
Lot Description
Level
Total Sq Ft
2605
Total Finished Sq Ft
3,575
Finished Basement Sq Ft
970
Total Basement Sq Ft
1207
Apx. Lot Size
87x120x71x120
Year Built
2010
Fireplaces
1
Bathrooms
Bsmt
Lower
Main
Upper
Addtl
Total
Full Baths
1
0
0
2
0
3
1/2 Baths
0
0
1
0
0
1
Bedroom Levels & Sizes
Bsmt
Lower
Main
Upper
Addtl
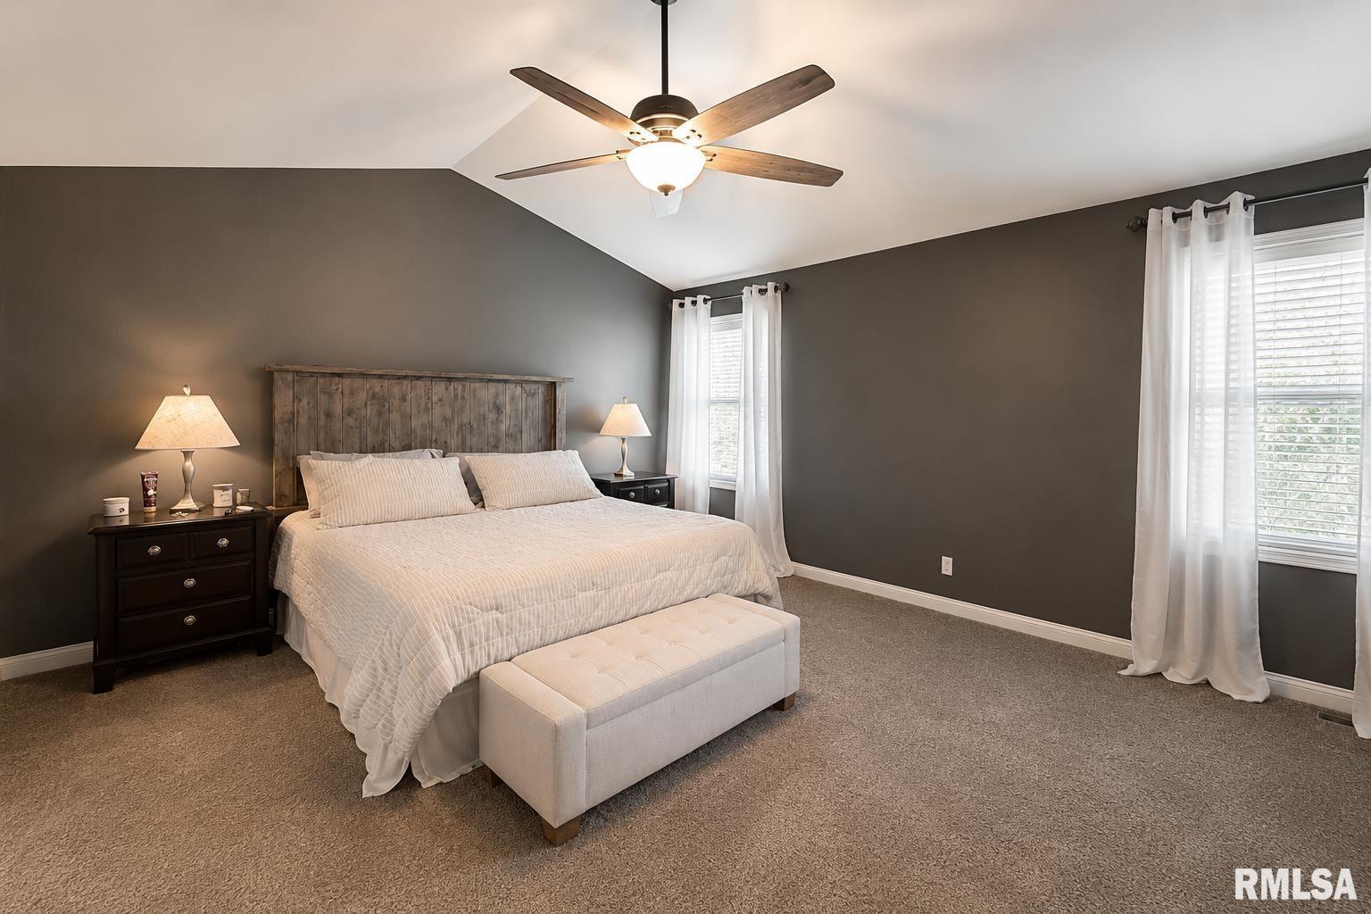
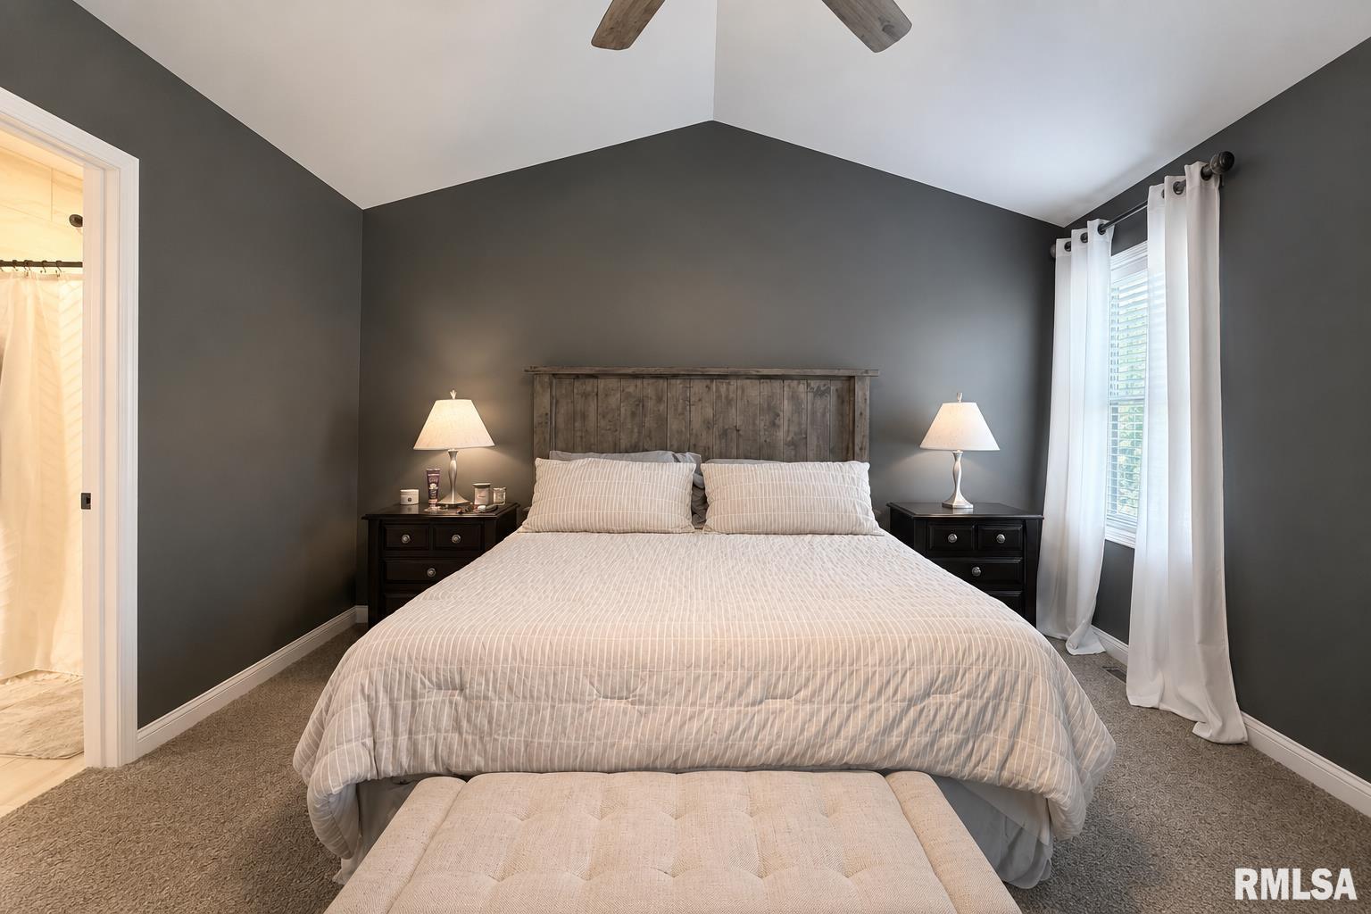
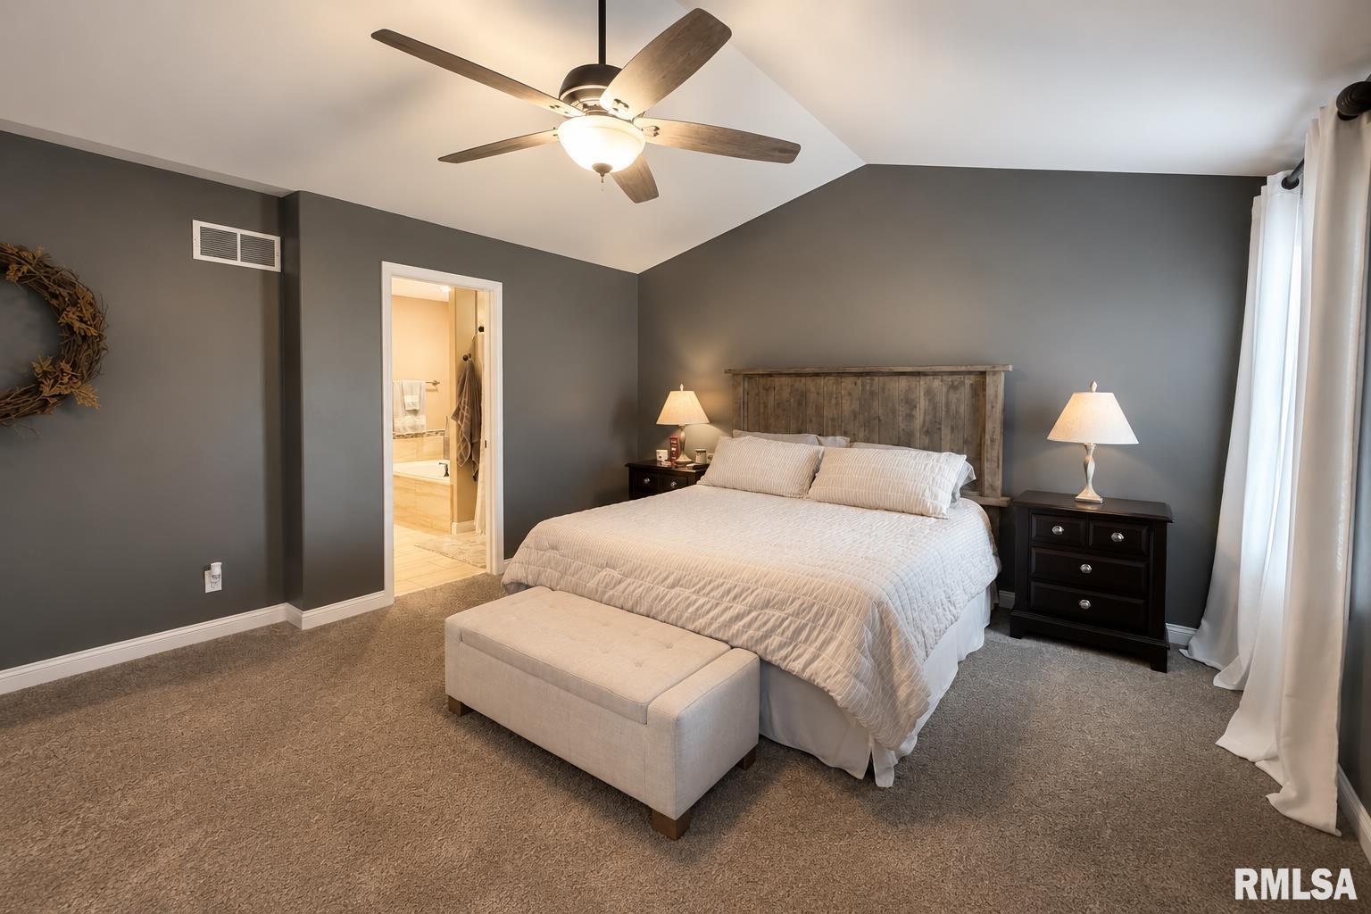
Master Bedroom
17' x 15'
Bedroom #2
13' x 11'
Bedroom #3
13' x 11'
Bedroom #4
17' x 11'
Room Levels & Sizes
Bsmt
Lower
Main
Upper
Addtl
Formal Dining
12' x 12'
Family Room
36' x 13'
Great Room
15' x 20'
Rec Room
17' x 11'
Kitchen
23' x 17'
Laundry
6' x 7'
Neighborhoods/Schools
Subdivision
Sommer Place
County
Peoria
Elementary School
Ridgeview
Middle School
Dunlap Valley Middle School
High School
Dunlap
Amenities
Solid Surface Counter Top
Deck
Foyer 2 Story
Jetted Tub
Ceiling Fan
Ceilings/Cath/Vault/Tray
Irrigation System
Garage Door Opener(s)
Cable TV Available
Patio
Kitchen/Dining
Dining Room/Formal
Eat-In Kitchen
Island Kitchen
Pantry
Appliances
Dishwasher
Disposal
Hood/Fan
Microwave Oven
Range/Oven
Refrigerator
Water Softener - Owned
Washer
Dryer
Basement
Egress Window
Full
Daylight
Finished
Garage/Parking
Attached
3 car(s)
Fireplaces
Gas Logs
Great Room
Heating/Cooling
Gas
Forced Air
Central Air
The accuracy of all information, regardless of source, including but not limited to square footages and lot sizes, is deemed reliable but is not guaranteed and should be independently verified through personal inspection and/or with the appropriate professionals.

 The accuracy of all information, regardless of source, including but not limited to square footages and lot sizes, is deemed reliable but is not guaranteed and should be independently verified through personal inspection and/or with the appropriate professionals.
