$ 399,900
2623 Total Finished Sq. Ft. 806 Basement Sq. Ft.
4 Bed
/
2 Bath /
1 Half Bath
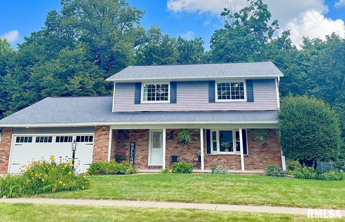
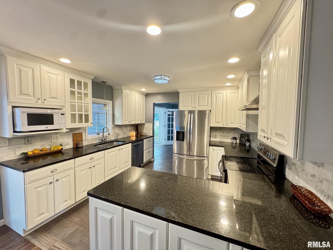
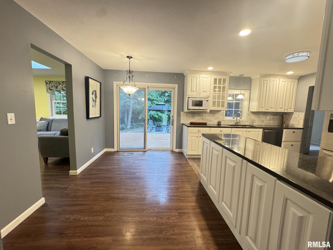
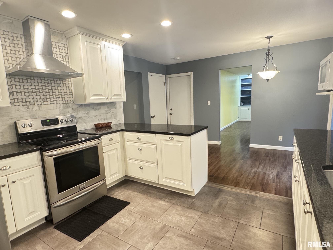
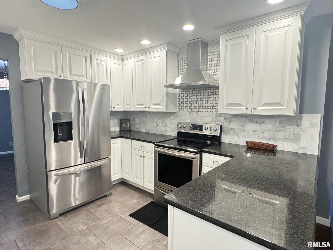
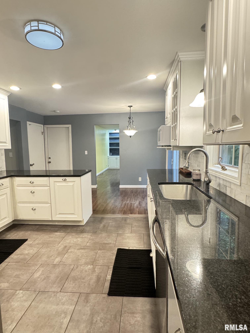
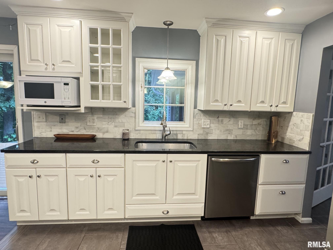
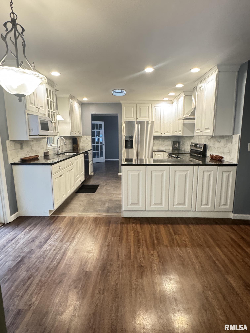
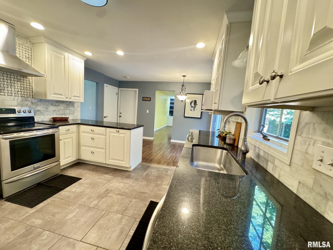
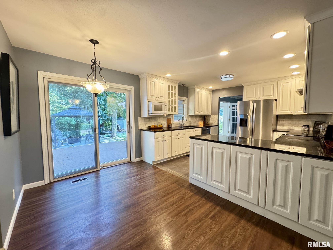
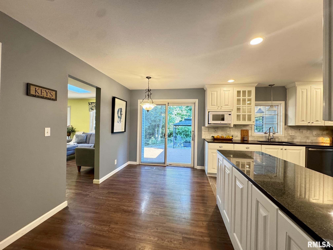
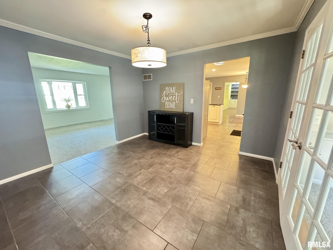
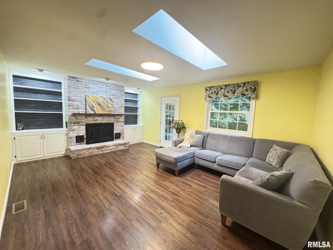
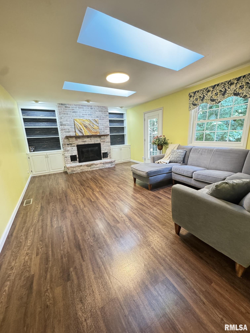
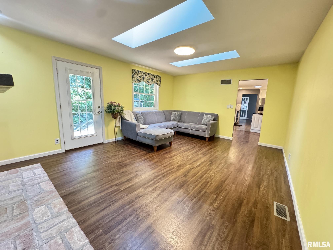
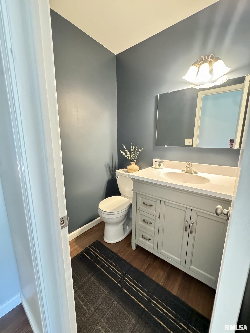
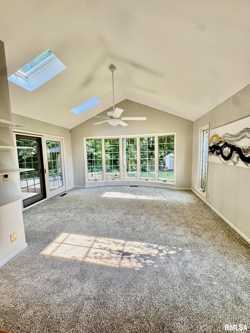
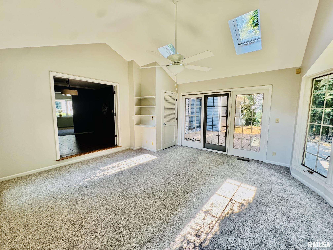
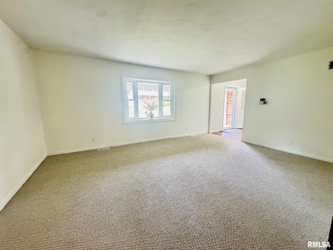
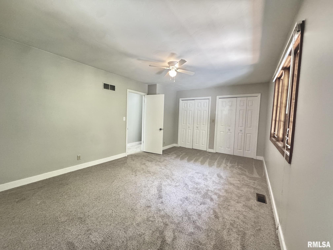
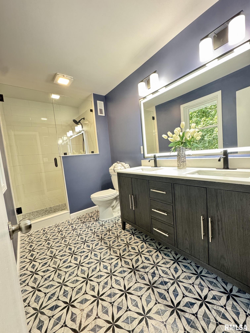
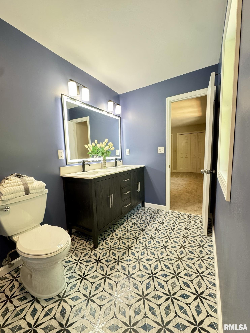
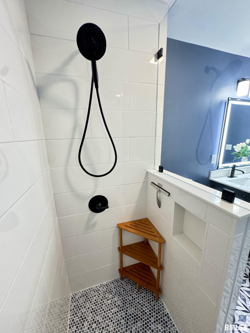
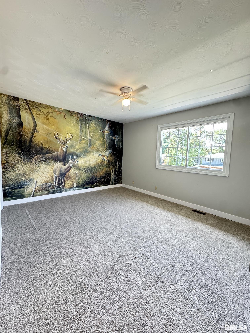
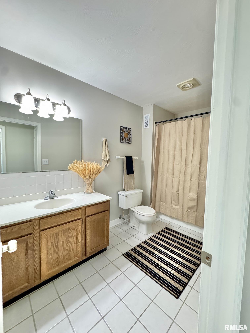
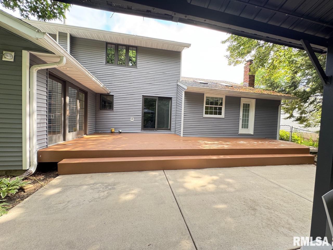
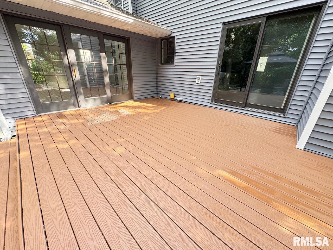
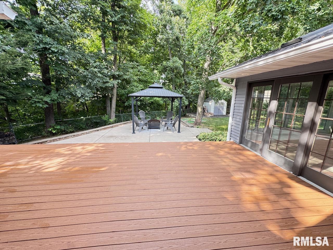
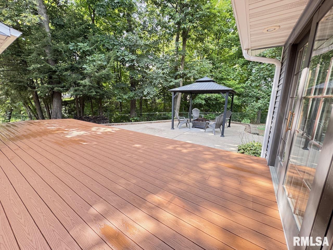
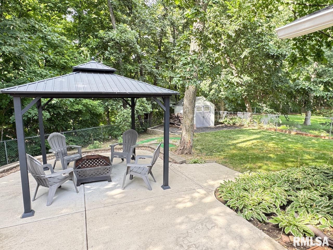
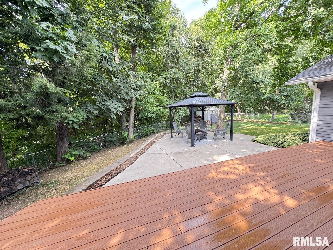
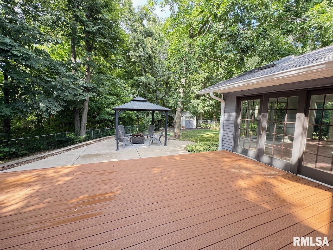
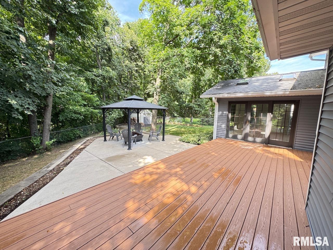
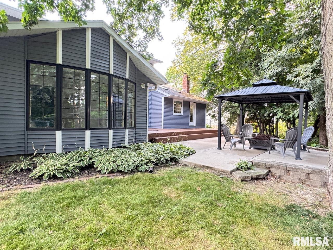
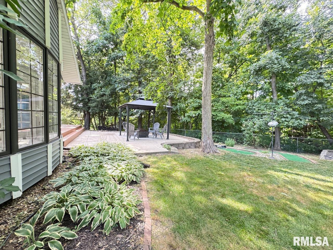
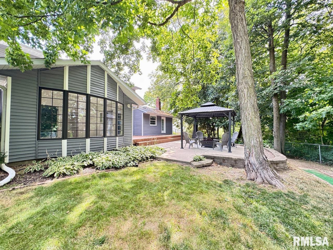
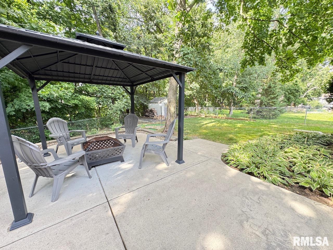
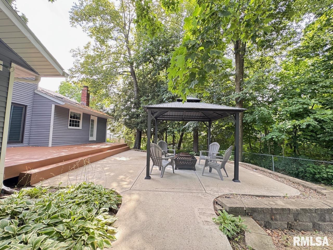
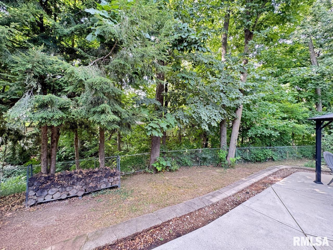
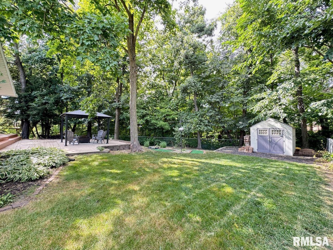
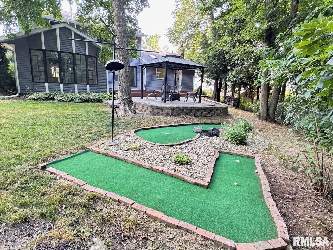
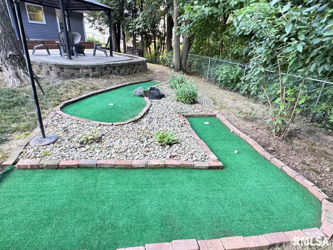
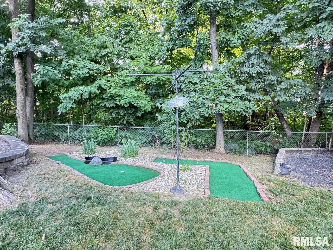
LOOKING FOR A NEW CONSTRUCTION FEEL WITHOUT THE HIGH TAXES? THIS BEAUTIFULLY REDONE HOME HAS A FLEXIBLE & UNIQUE FLOOR PLAN. MASTER BEDROOM COULD BE ON MAIN LEVEL OR UPPER LEVEL. MAIN FLOOR LAUNDRY HOOKUPS. LOOK WHATS NEW: FLOORING, PAINT, CARPET, FIXTURES, NEWER ROOF, FURNACE/AC, AND NEW WATER HEATER. CASEMENT WINDOWS, SKYLIGHTS, AND MUCH MORE!. KITCHEN HAS GRANITE COUNTERTOPS, MARBLE TILE, STAINLESS APPLIANCES AND CUSTOM WHITE CABINETS. MAIN FLOOR LIVING ROOM, FAMILY ROOM, FORMAL DINING ROOM & INFORMAL DINING ROOM. UPPER MASTER SUITE HAS GORGEOUS NEW MASTER BATH WITH WALKIN TILED SHOWER, DOUBLE SINKS & QUARTZ COUNTERTOPS. NICE SIZED 2ND & 3RD BEDROOMS ON UPPER LEVEL WITH FULL BATH. BASEMENT HAS BUILTIN SHELVING FOR STORAGE, REC ROOM, AND 2ND SET OF LAUNDRY HOOKUPS. BACKYARD IS A PRIVATE OASIS WITH FENCED YARD, MATURE TREES, 2 HOLE PUTTING GREEN, PERGOLA WITH FIRE PIT, SHED AND 22' X 16' PATIO & 30' X 10' SYNTHETIC DECK. LOT GOES BEYOND FENCE. 1/3 ACRE LOT. NEW ROOF SHINGLES IN 2008, NEW FURNACE 2018, NEW AC IN 2024, NEW WATER HEATER AUG. 2026. NEW SIDING & GUTTERS/SOFFETS 2009. NEW DRIVEWAY 2017. NEW MASTER BATH 2026. 2014 SPRAY FOAM IN CRAWL SPACE. NEW DECK IN 2016, NEW PATIO IN 2017.
Listing Features
Style
2+ Story
Exterior
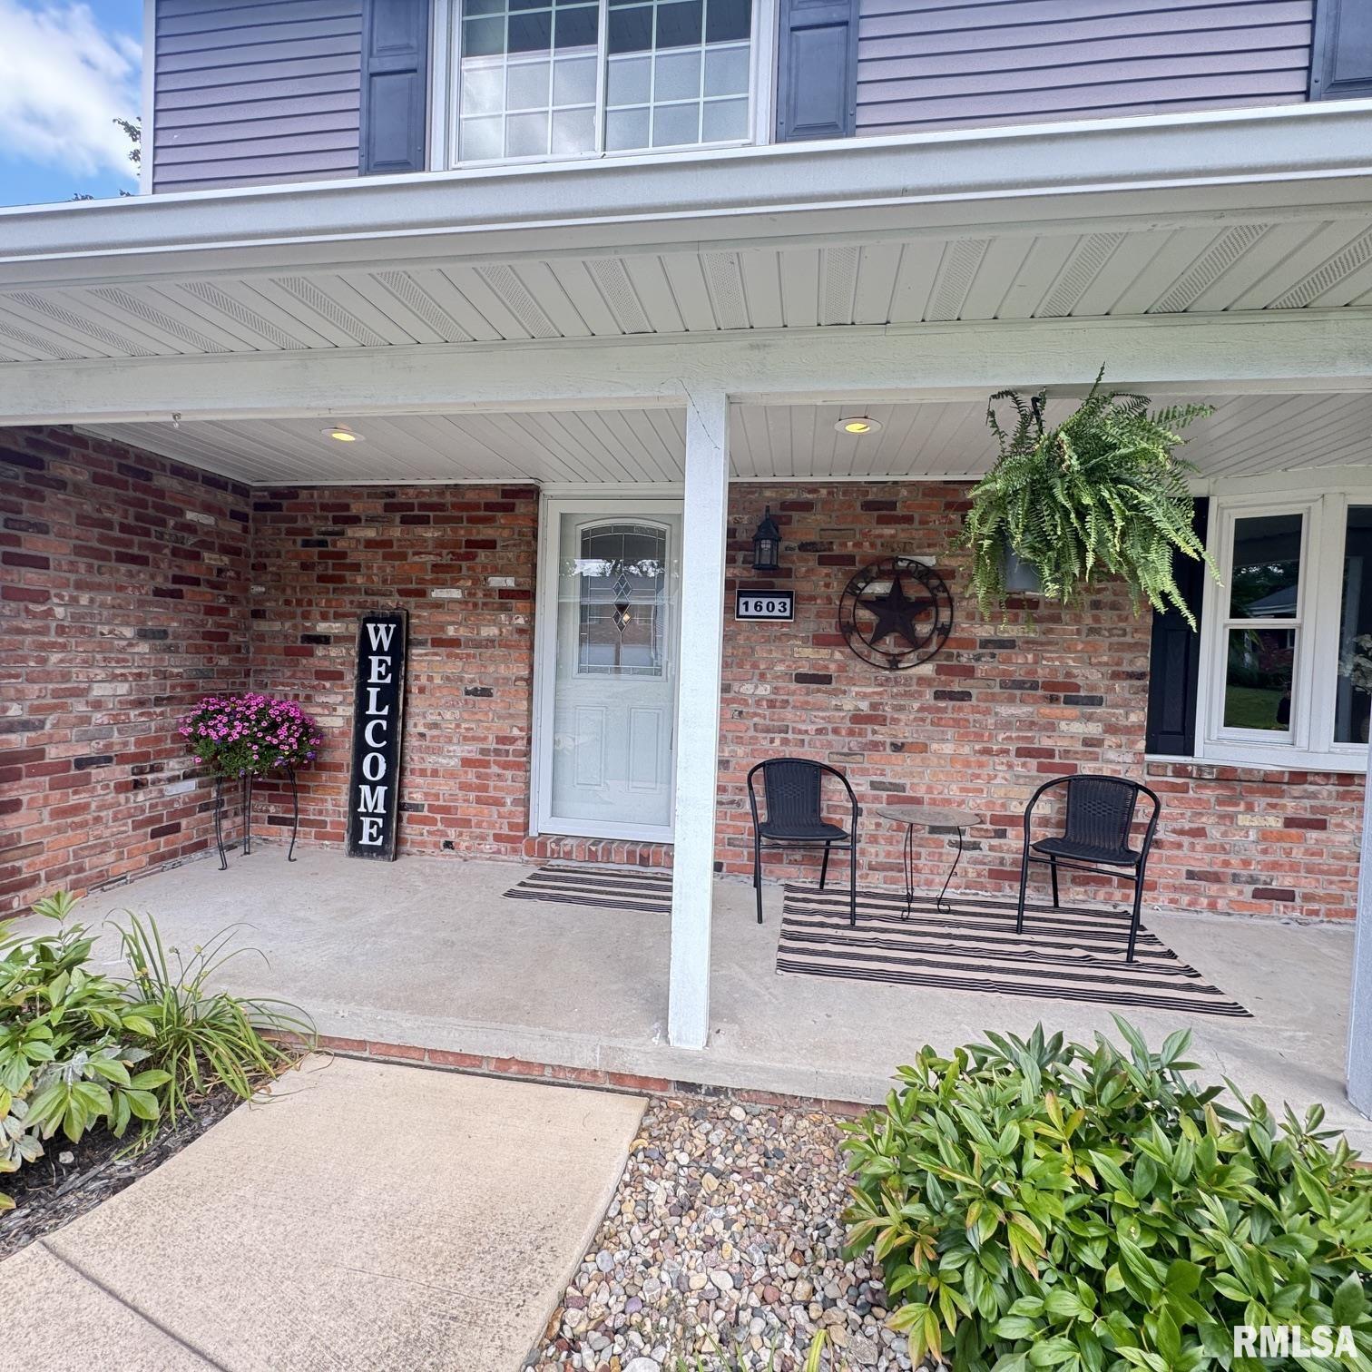
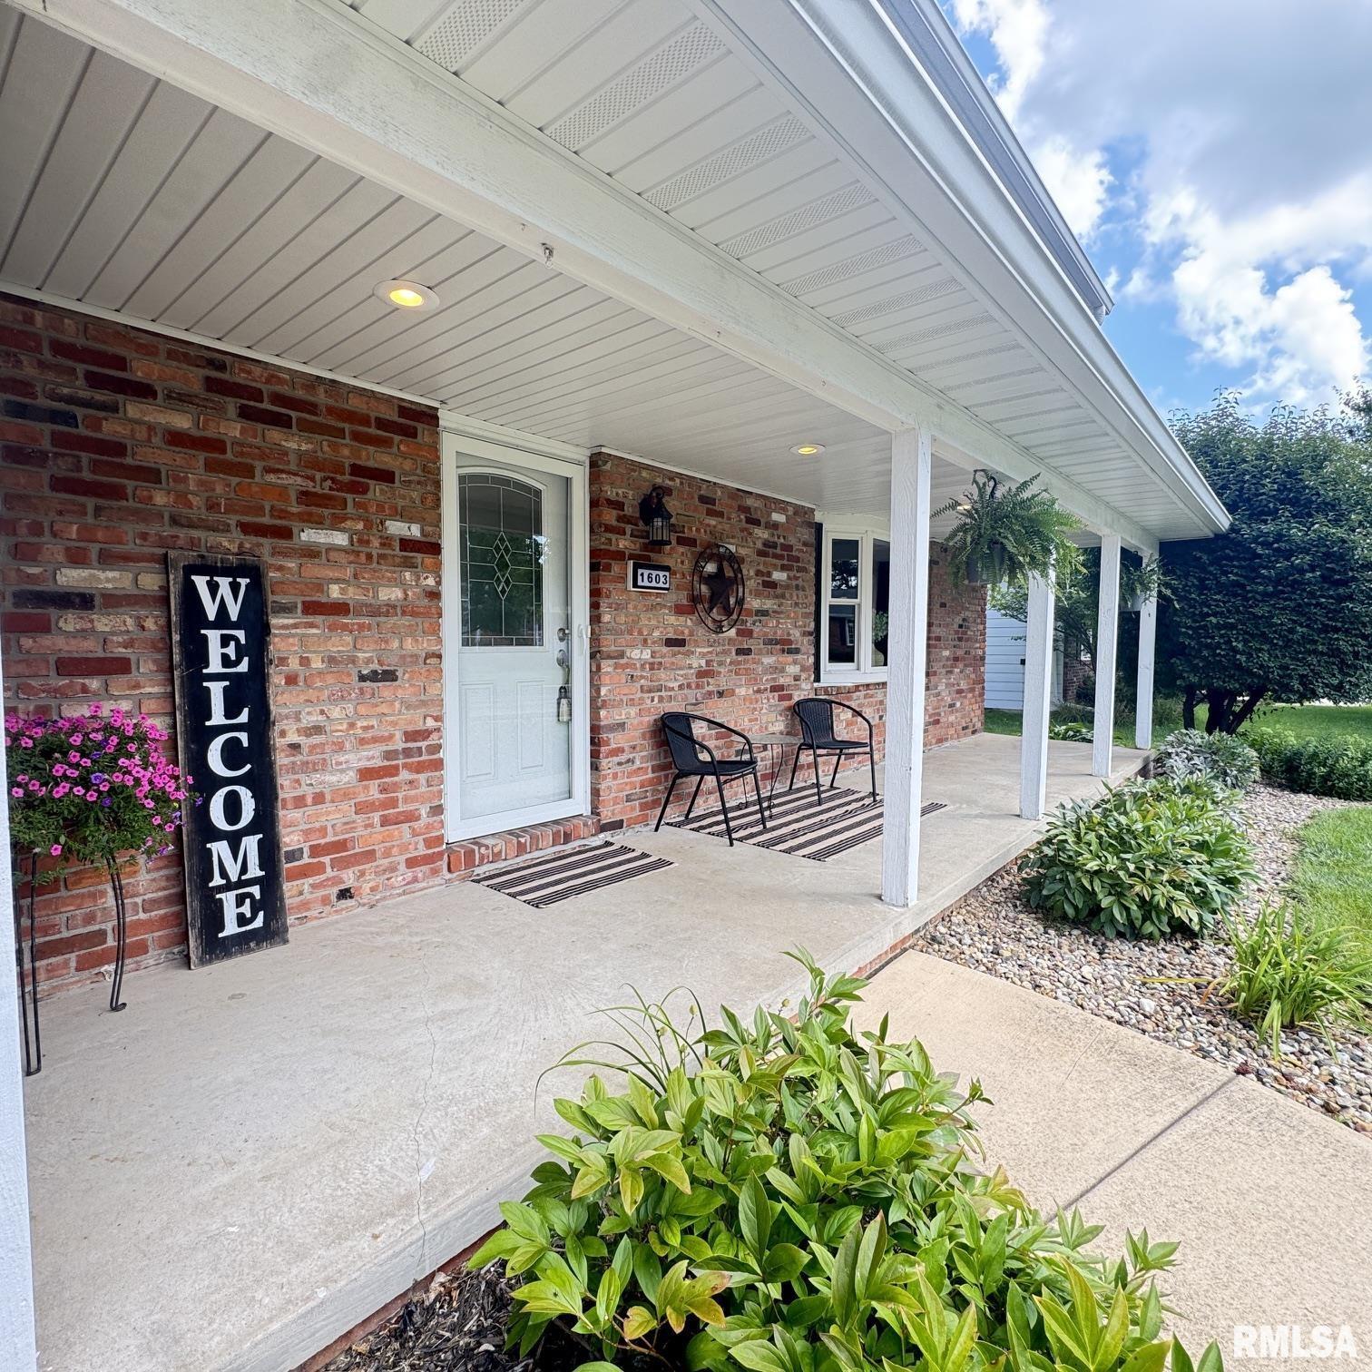
Brick Partial
Vinyl Siding
Lot Description
Level
Ravine
Wooded
Total Sq Ft
2223
Total Finished Sq Ft
2,623
Finished Basement Sq Ft
400
Total Basement Sq Ft
806
Apx. Lot Size
80 X 130 X 127 X 229
Year Built
1977
Fireplaces
1
Bathrooms
Bsmt
Lower
Main
Upper
Addtl
Total
Full Baths
0
0
0
2
0
2
1/2 Baths
0
0
1
0
0
1
Bedroom Levels & Sizes
Bsmt
Lower
Main
Upper
Addtl
Master Bedroom
17' x 12'
Bedroom #2
12' x 13'
Bedroom #3
12' x 13'
Bedroom #4
16' x 15'
Room Levels & Sizes
Bsmt
Lower
Main
Upper
Addtl
Formal Dining
12' x 9'
Informal Dining
13' x 8'
Family Room
16' x 15'
Living Room
18' x 13'
Rec Room
28' x 13'
Kitchen
12' x 12'
Garage
21' x 22'
Neighborhoods/Schools
Subdivision
Cedar Bluff Estates
County
Peoria
Elementary School
Middle School
High School
Dunlap
Amenities
Solid Surface Counter Top
Deck
Window Coverings
Ceiling Fan
Ceilings/Cath/Vault/Tray
Replacement Windows
Shed
Garage Door Opener(s)
Cable TV Available
Fenced Yard
Kitchen/Dining
Dining Room/Formal
Dining Room/Informal
Appliances
Dishwasher
Hood/Fan
Microwave Oven
Range/Oven
Refrigerator
Water Softener - Owned
Basement
Partially Finished
Partial
Garage/Parking
Attached
2 car(s)
Fireplaces
Gas Logs
Family Room
Heating/Cooling
Gas
Forced Air
Water Heater - Gas
Central Air
The accuracy of all information, regardless of source, including but not limited to square footages and lot sizes, is deemed reliable but is not guaranteed and should be independently verified through personal inspection and/or with the appropriate professionals.

 The accuracy of all information, regardless of source, including but not limited to square footages and lot sizes, is deemed reliable but is not guaranteed and should be independently verified through personal inspection and/or with the appropriate professionals.
