$ 485,500
2988 Total Finished Sq. Ft. 1004 Basement Sq. Ft.
5 Bed
/
3 Bath /
1 Half Bath
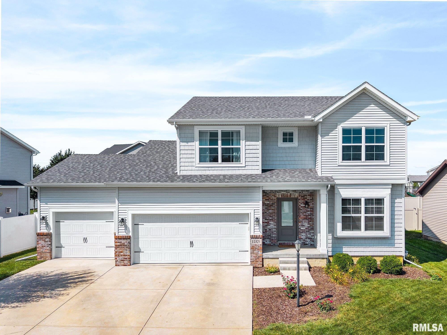
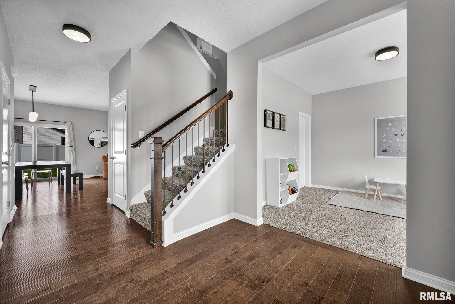
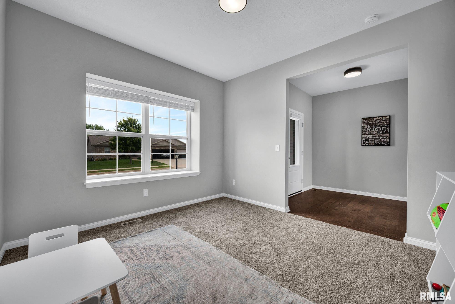
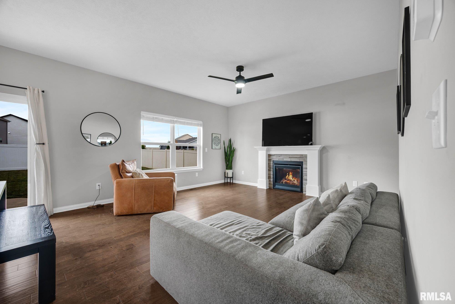
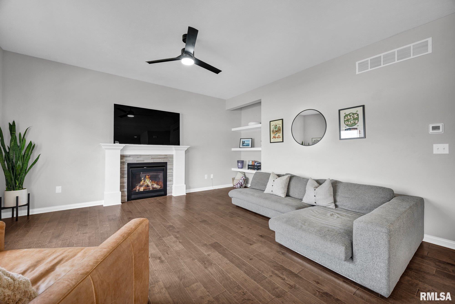
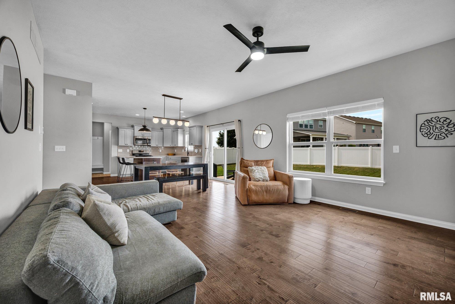
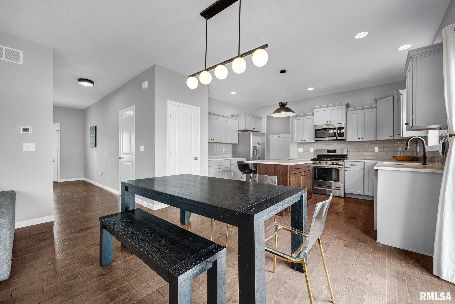
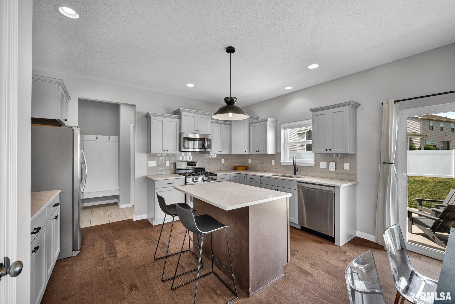
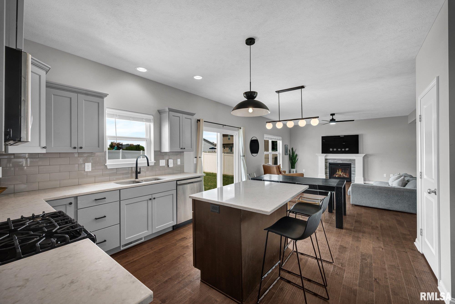
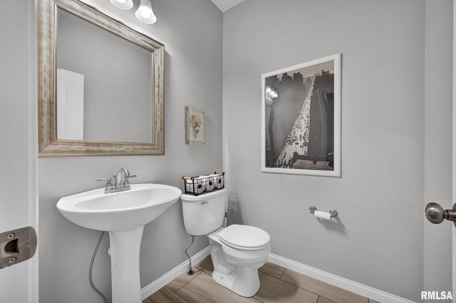
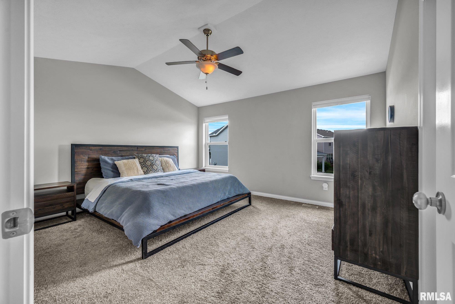
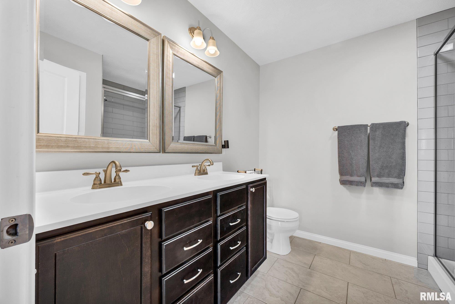
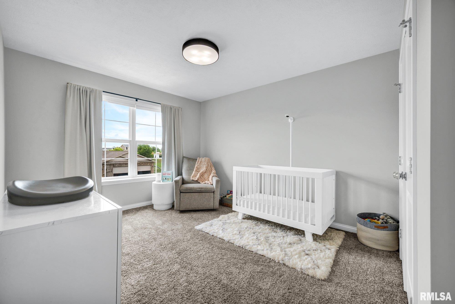
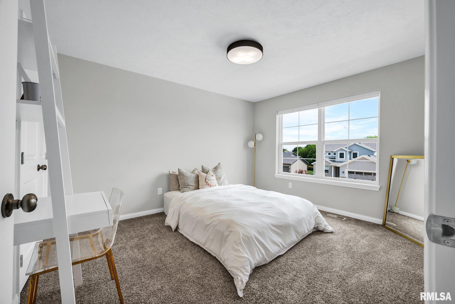
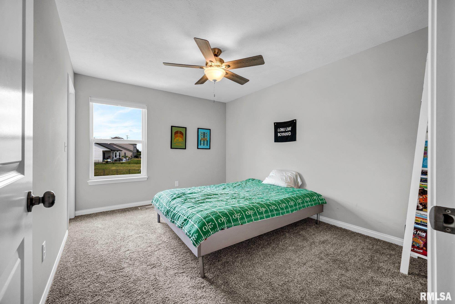
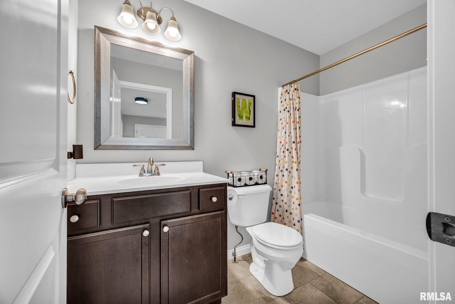
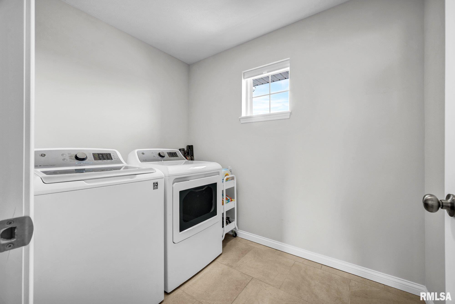
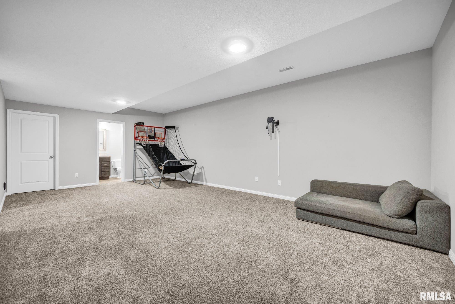
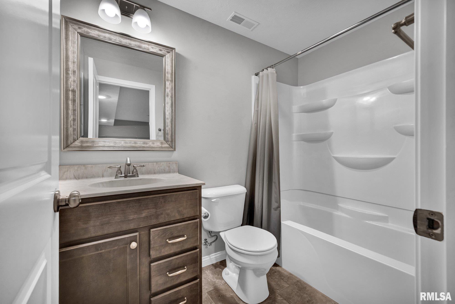
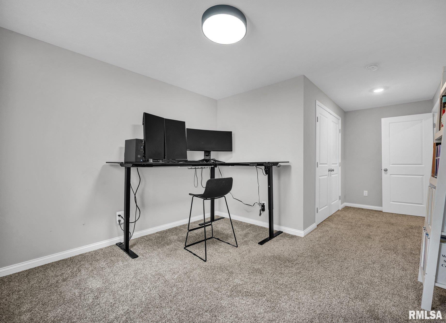
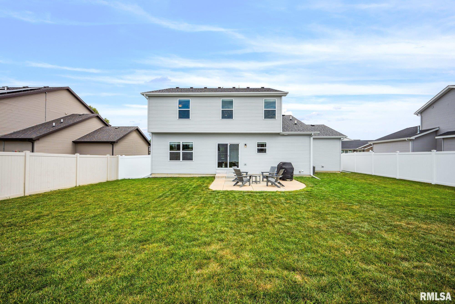
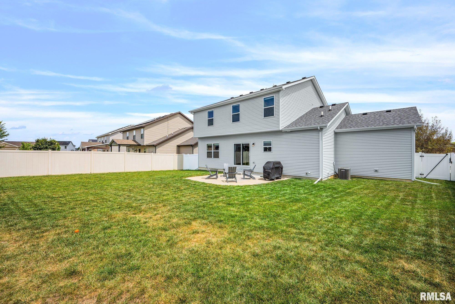
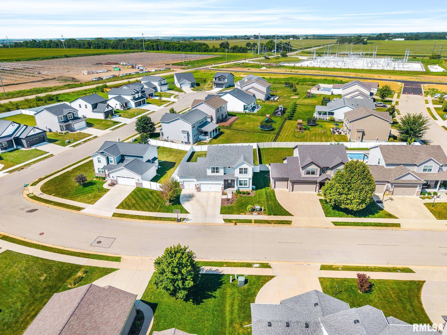
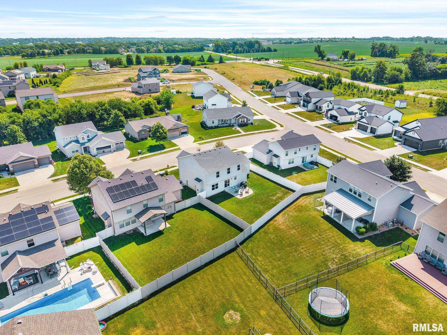
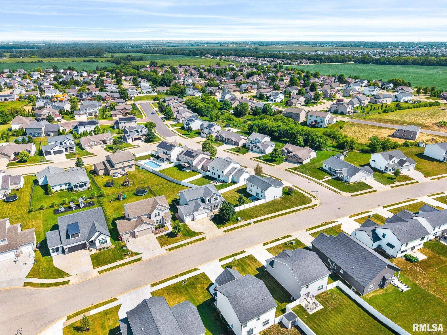
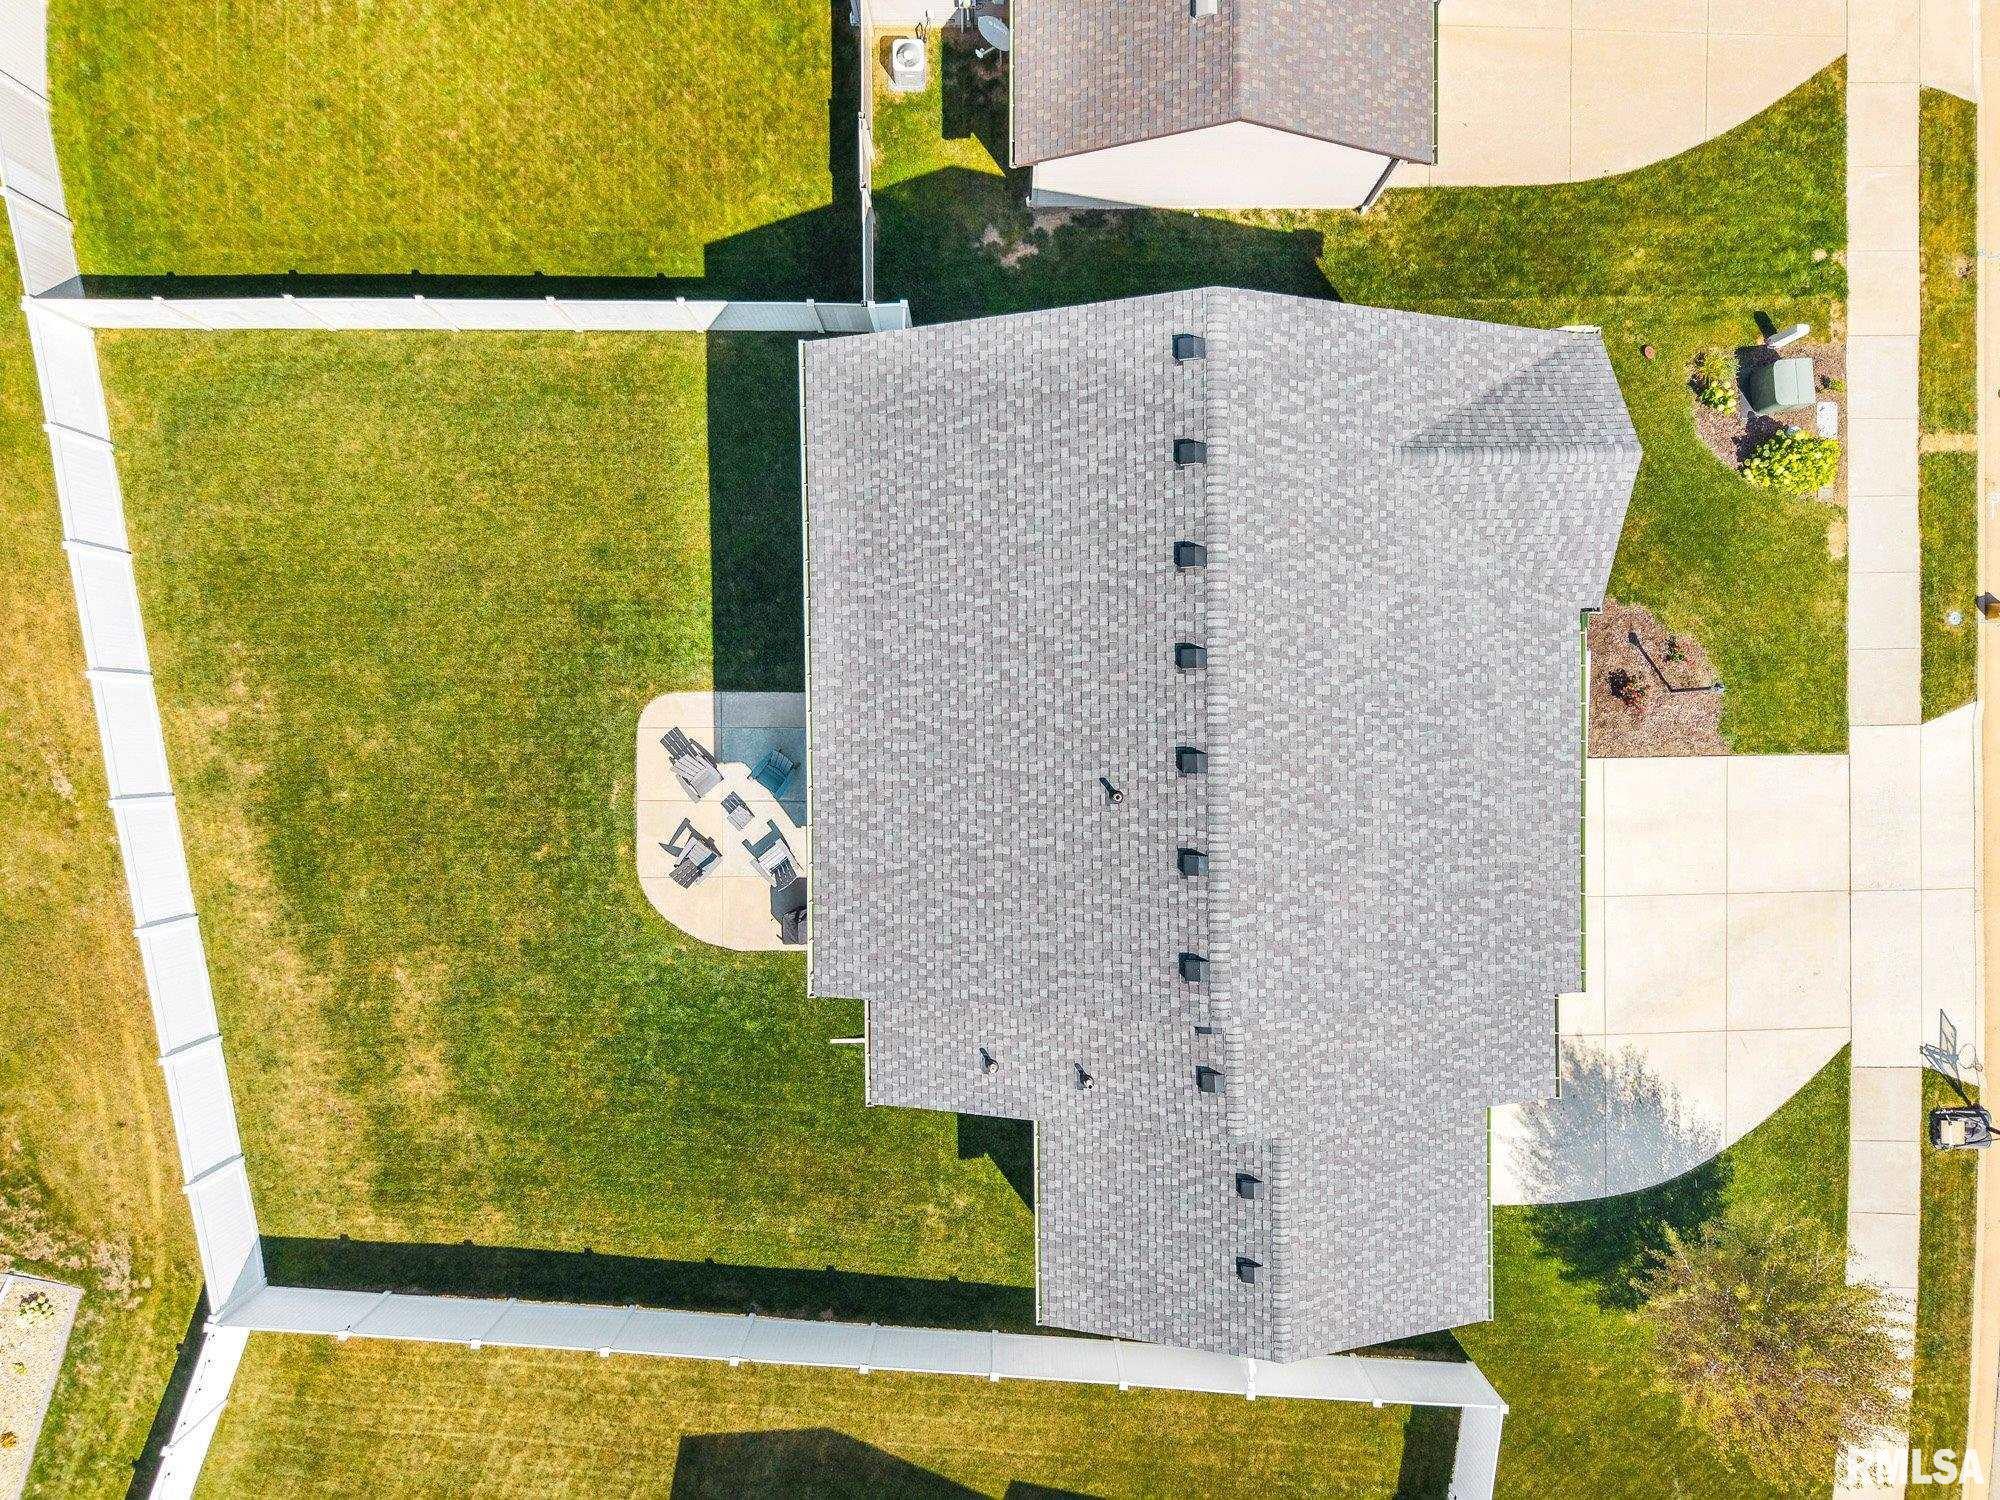
Welcome to the stunning 10329 N. Heron Rd, in the highly sought after Summer Ridge subdivision and Dunlap School District. The main level is perfect for both everyday living and entertaining, featuring a private front office or great room, an inviting family room with a cozy fireplace, and a spacious eat-in kitchen complete with a center island, pantry, and stainless steel appliances. Upstairs, you'll find four generously sized bedrooms, including a spacious primary suite, along with the convenience of second floor laundry. The finished basement provides even more flexible living space with a large recreation room, fifth bedroom, and a full bath, ideal for guests, working from home, hobbies, or a home gym. Recent improvements include brand new privacy fence (2025), fresh interior paint (2026), and updated light fixtures throughout (2026), making this home truly move-in ready. An oversized three car garage, patio, and fully fenced level backyard complete this exceptional property, offering the perfect combination of comfort, functionality, and timeless appeal. *Offers will be reviewed on Monday, August 10th at 11am.
Listing Features
Style
2+ Story
Exterior
Brick Partial
Vinyl Siding
Lot Description
Level
Total Sq Ft
2198
Total Finished Sq Ft
2,988
Finished Basement Sq Ft
790
Total Basement Sq Ft
1004
Apx. Lot Size
0
Year Built
2018
Fireplaces
1
Bathrooms
Bsmt
Lower
Main
Upper
Addtl
Total
Full Baths
1
0
0
2
0
3
1/2 Baths
0
0
1
0
0
1
Bedroom Levels & Sizes
Bsmt
Lower
Main
Upper
Addtl
Master Bedroom
15'17" x 13'45"
Bedroom #2
15'33" x 10'82"
Bedroom #3
13'11" x 11'58"
Bedroom #4
13'77" x 10'62"
Bedroom #5
19'90" x 11'20"
Room Levels & Sizes
Bsmt
Lower
Main
Upper
Addtl
Great Room
12'32" x 11'79"
Living Room
17'17" x 17'40"
Rec Room
25'10" x 15'48"
Kitchen
16'96" x 14'97"
Laundry
8'60" x 6'88"
Garage
31'90" x 23'40"
Neighborhoods/Schools
Subdivision
Summer Ridge
County
Peoria
Elementary School
Wilder Waite
Middle School
Dunlap Valley Middle School
High School
Dunlap
Amenities
Blinds
Ceiling Fan
Radon Mitigation System
Cable TV Available
Fenced Yard
Patio
Kitchen/Dining
Eat-In Kitchen
Island Kitchen
Pantry
Appliances
Dishwasher
Disposal
Hood/Fan
Microwave Oven
Range/Oven
Refrigerator
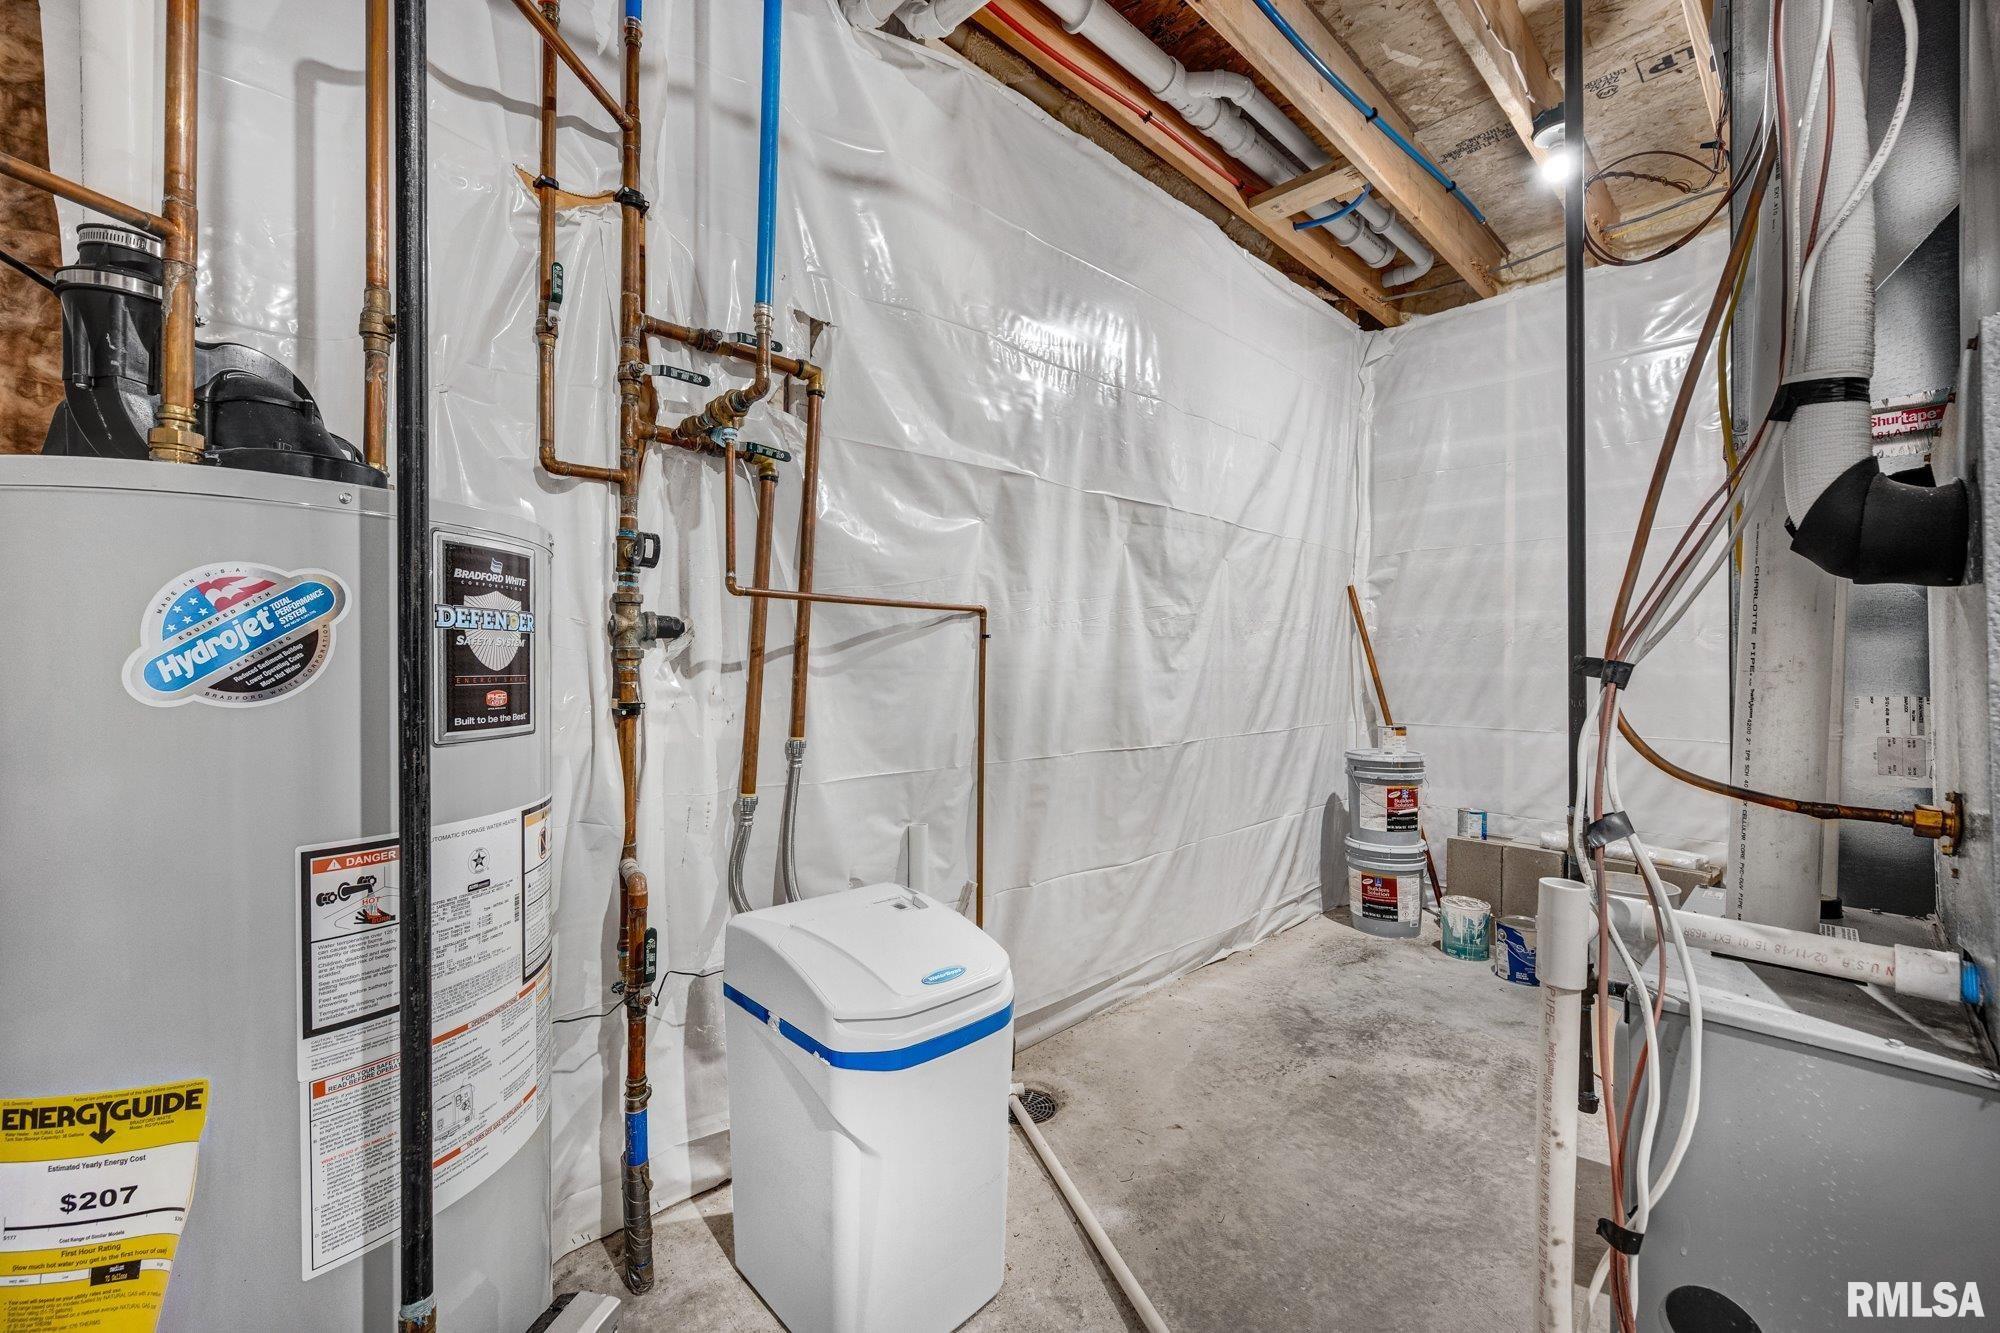
Water Softener - Owned
Washer
Dryer
Basement
Egress Window
Full
Finished
Garage/Parking
Attached
3 car(s)
Fireplaces
Gas Logs
Living Room
Heating/Cooling
Gas
Forced Air
Water Heater - Gas
Central Air
The accuracy of all information, regardless of source, including but not limited to square footages and lot sizes, is deemed reliable but is not guaranteed and should be independently verified through personal inspection and/or with the appropriate professionals.

 The accuracy of all information, regardless of source, including but not limited to square footages and lot sizes, is deemed reliable but is not guaranteed and should be independently verified through personal inspection and/or with the appropriate professionals.
