$ 360,000
1620 Total Finished Sq. Ft. 3 Bed
/
2 Bath /
1 Half Bath
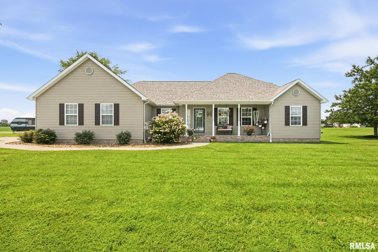
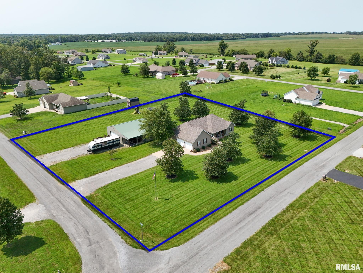
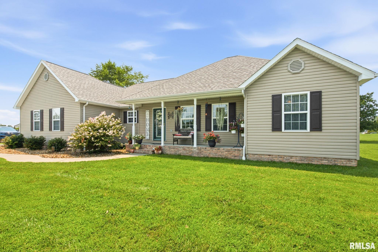
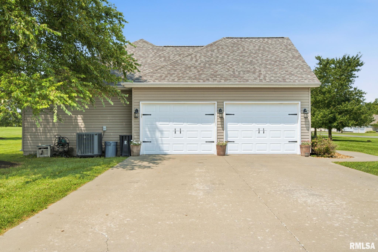
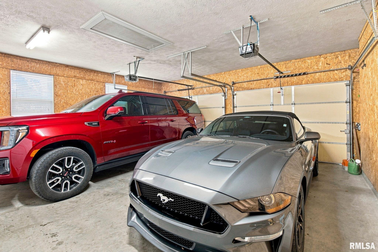
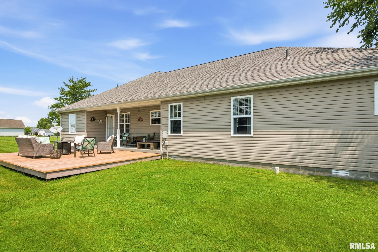
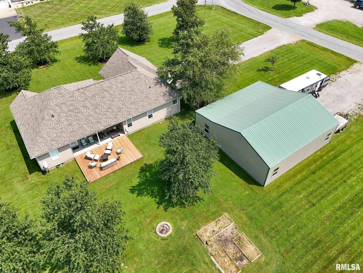
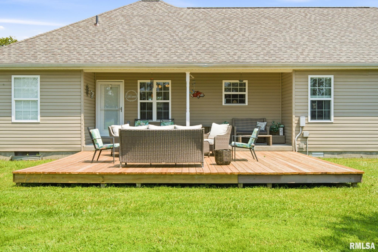
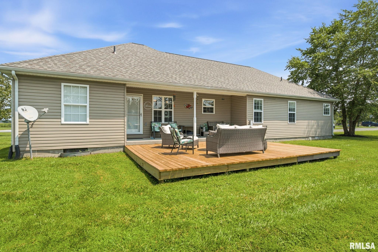
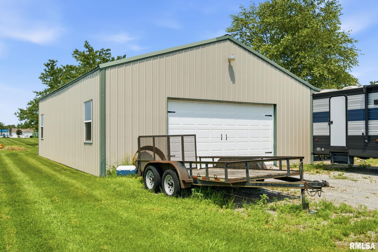
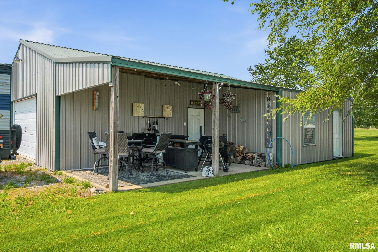
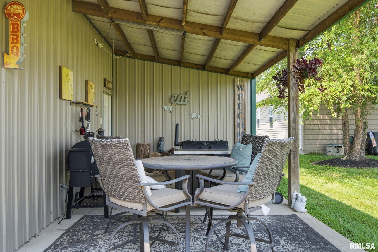
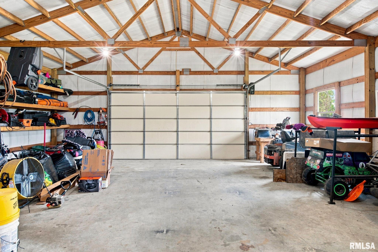
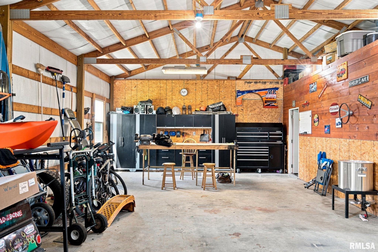
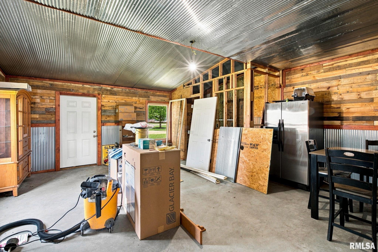
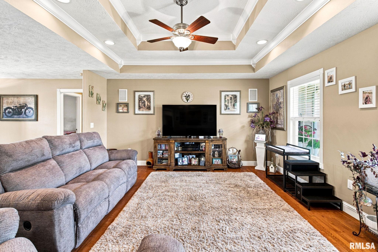
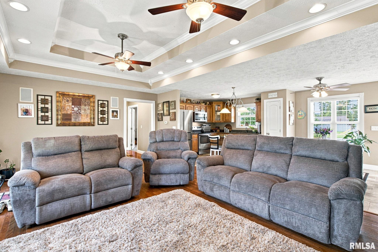
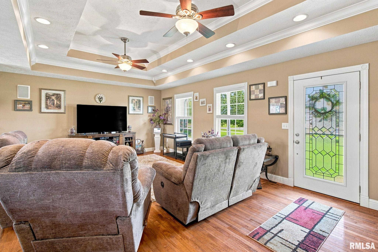
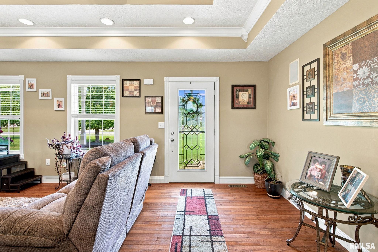
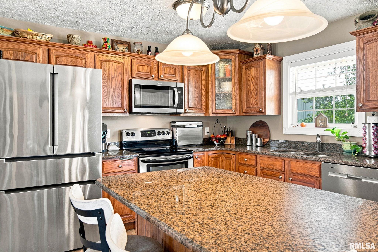
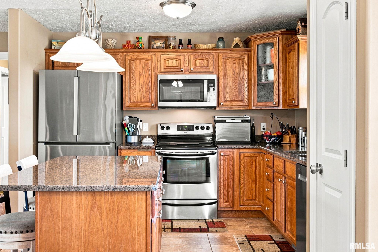
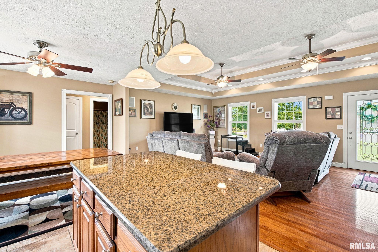
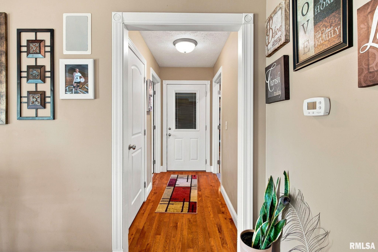
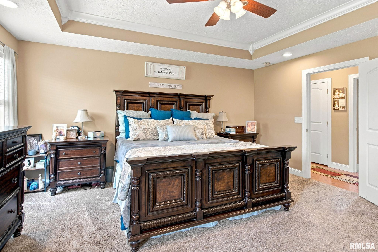
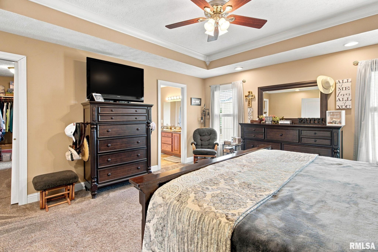
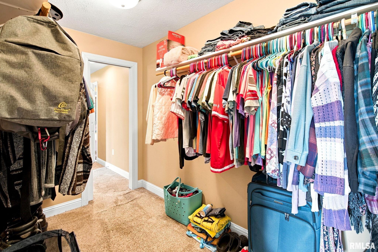
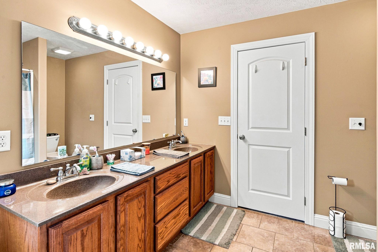
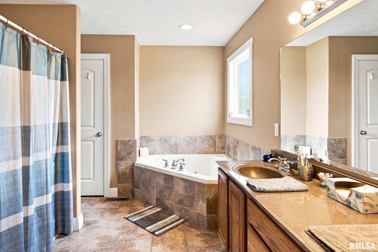
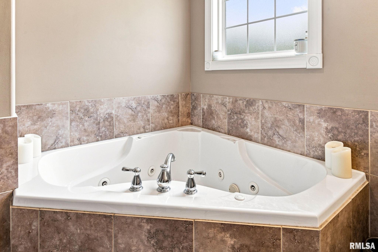
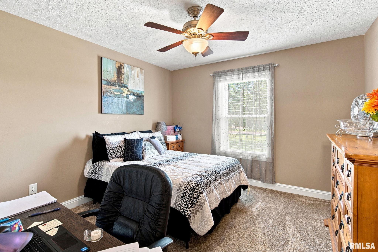
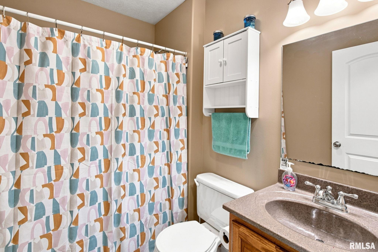
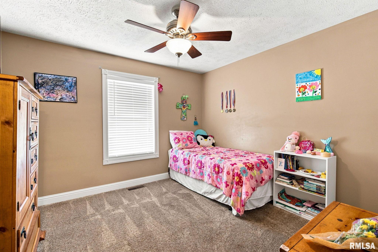
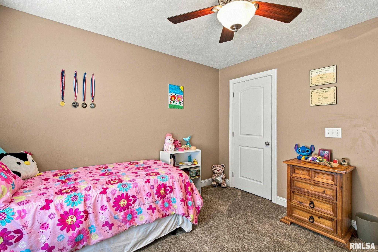
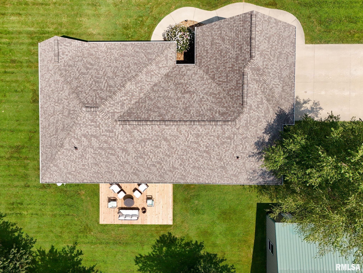
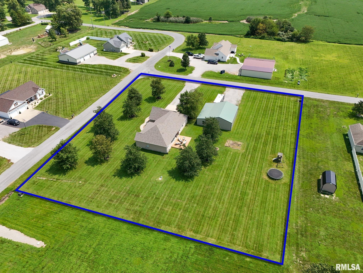
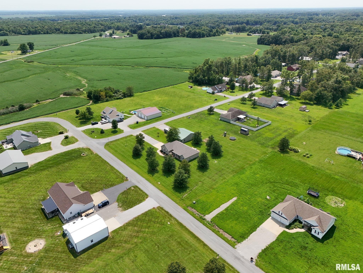
This beautiful home is situated on 1.13 acres. It offers quality finishes, thoughtful updates, and plenty of indoor and outdoor space. The spacious living room features a double tray ceiling and beautiful solid oak hardwood flooring, while the kitchen offers solid oak cabinetry, granite countertops, and a full stainless steel appliance package (seller will replace the current kitchen refrigerator with the matching stainless steel refrigerator currently located in the garage). The primary suite showcases a tray ceiling, and the bathrooms are finished with tile flooring. Bedrooms are carpeted for added comfort. Recent updates include a brand-new roof (2025), a new Rheem water heater (2024), and a brand-new wood deck perfect for entertaining or relaxing. The original Trane HVAC system has been well maintained. Additional features include a two-car attached garage and usable attic storage with blown-in insulation. Outside, you’ll find an impressive pole barn complete with a lean-to and a partially finished man cave. A future bathroom has already been started with plumbing in the floor, and the toilet, vanity, sink, and water heater will remain with the property. Work tables and toolboxes in the pole barn are also included. The property is all electric with fiber internet available through Futiva. A trampoline and playset will remain, making this a great space for outdoor enjoyment.
Listing Features
Style
Ranch
Exterior
Vinyl Siding
Lot Description
Level
Total Sq Ft
1620
Total Finished Sq Ft
1,620
Apx. Lot Size
220x251x230x241
Year Built
2009
Fireplaces
0
Bathrooms
Bsmt
Lower
Main
Upper
Addtl
Total
Full Baths
0
0
2
0
0
2
1/2 Baths
0
0
1
0
0
1
Bedroom Levels & Sizes
Bsmt
Lower
Main
Upper
Addtl
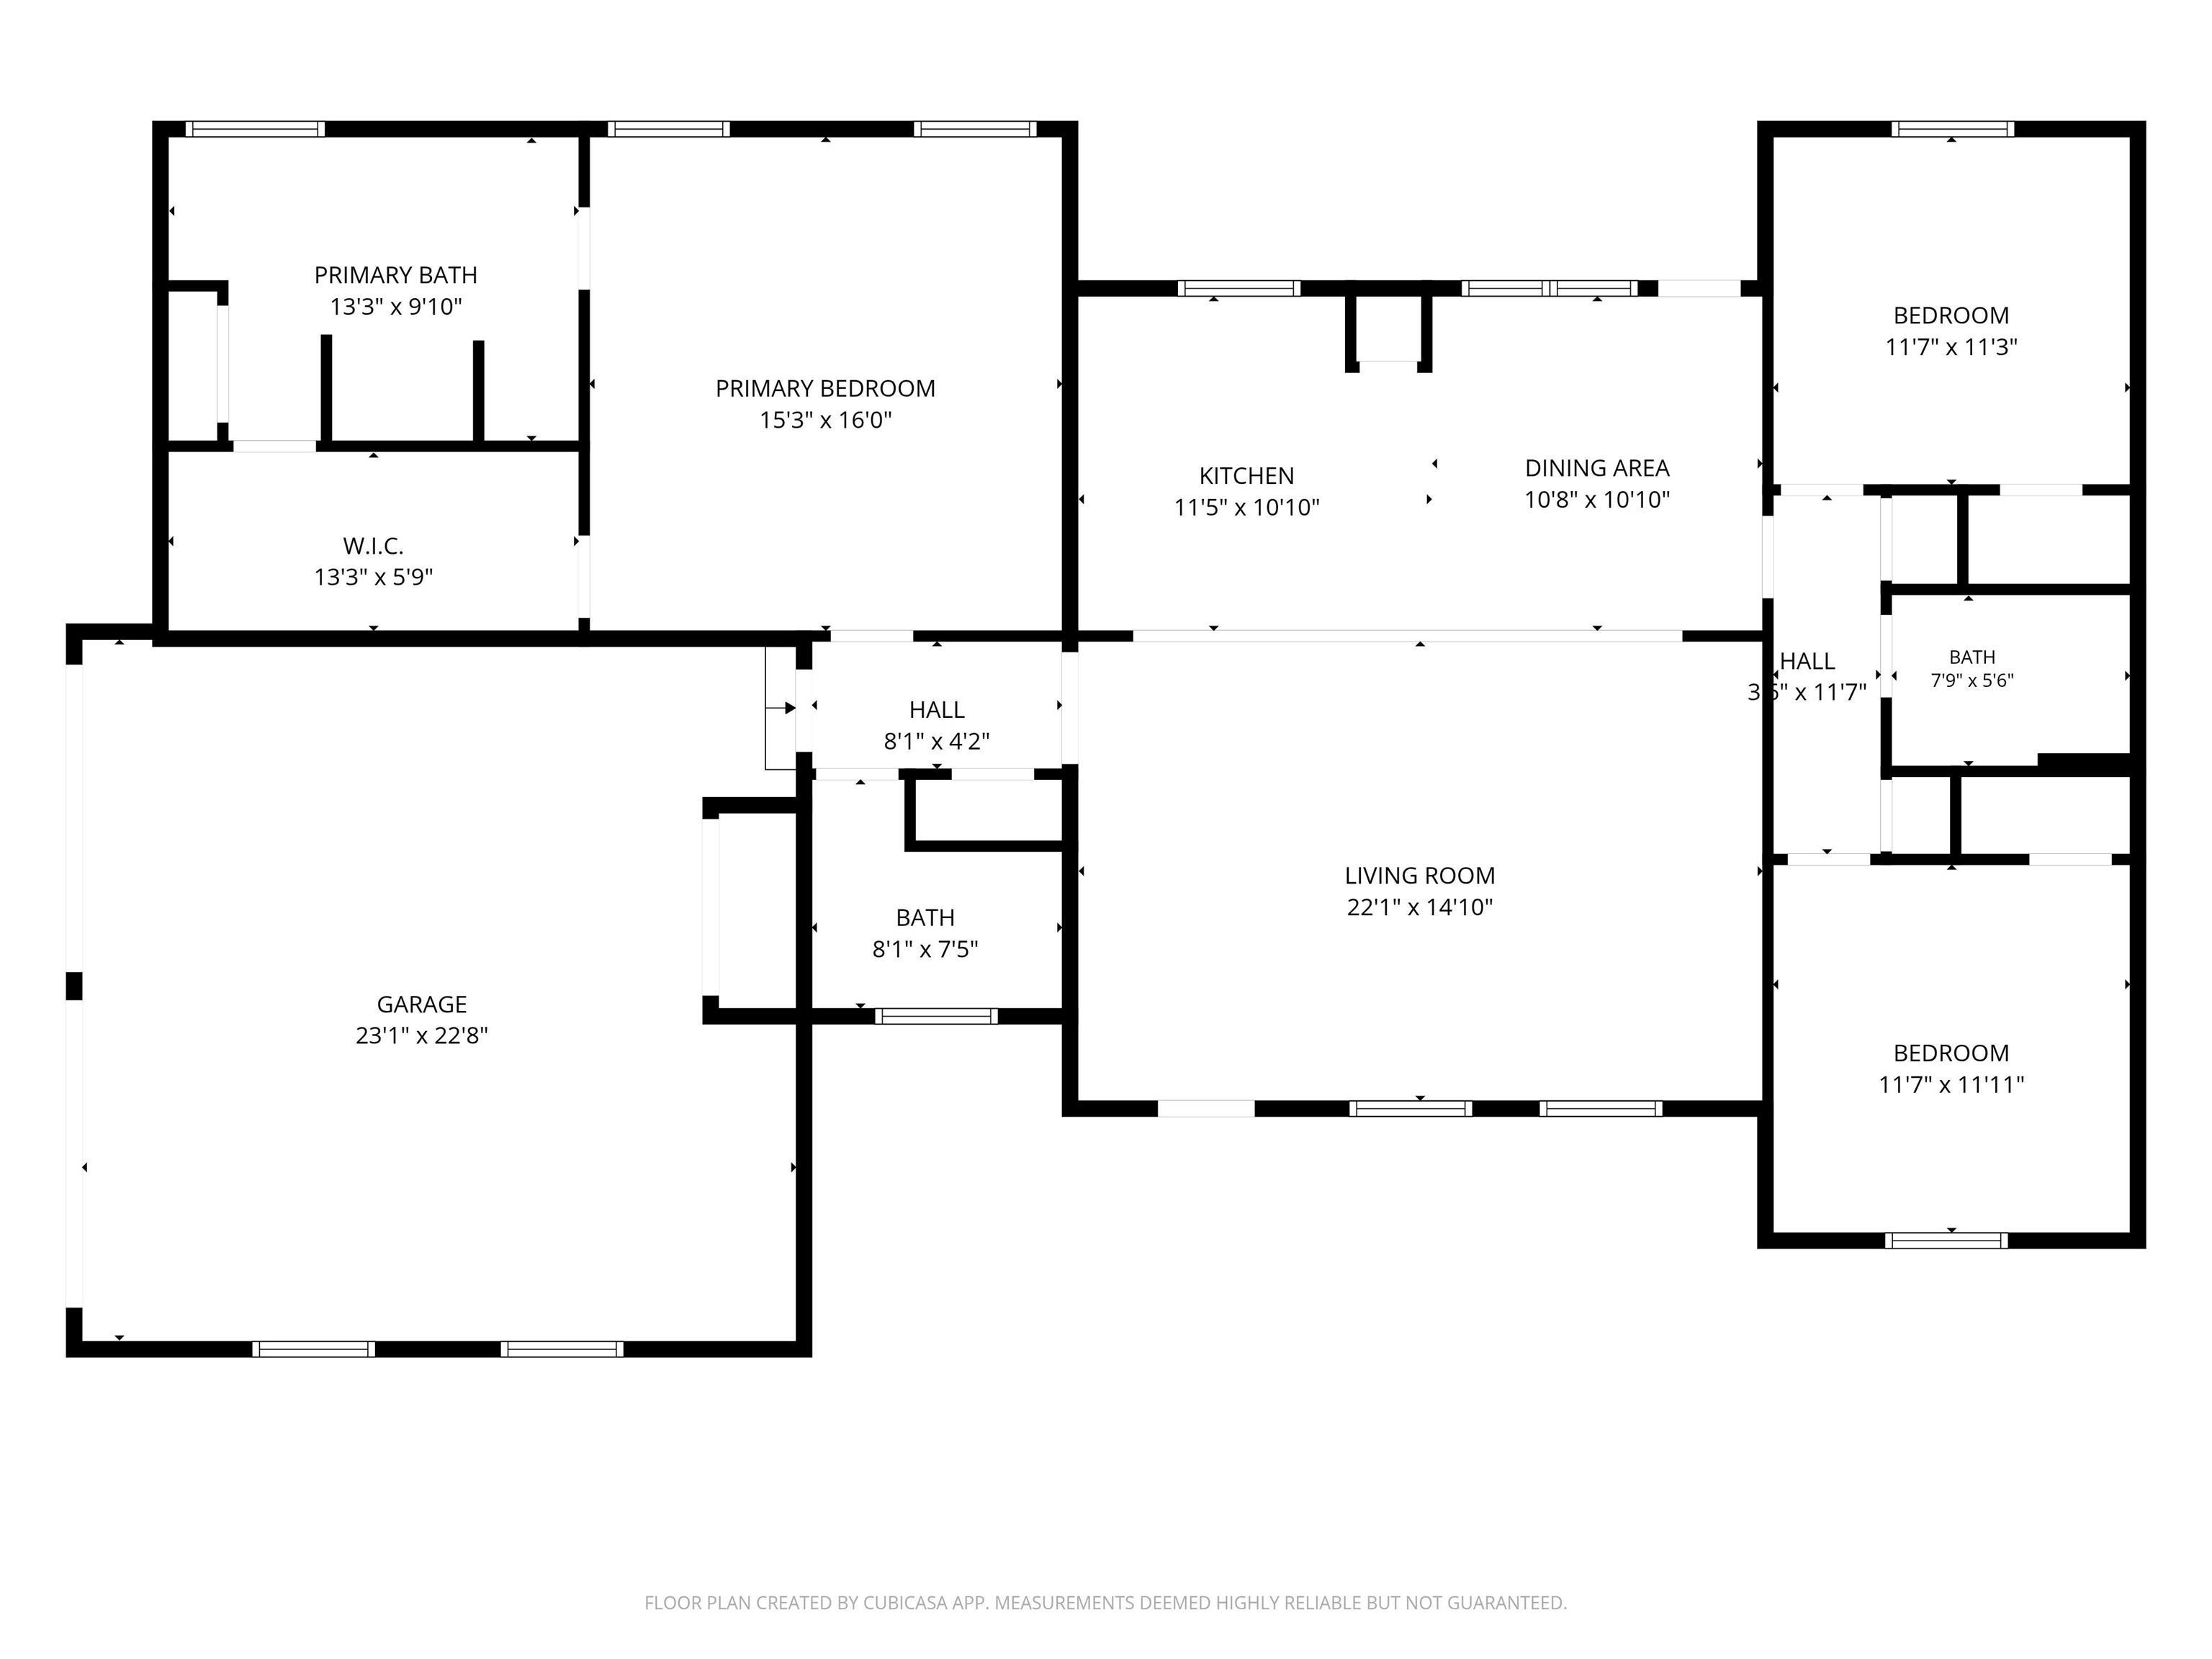
Master Bedroom
15' x 16'
Bedroom #2
12' x 11'
Bedroom #3
12' x 12'
Room Levels & Sizes
Bsmt
Lower
Main
Upper
Addtl
Kitchen
12' x 11'
Neighborhoods/Schools
Subdivision
Oakshire Meadows
County
Williamson
Elementary School
Marion
Middle School
Marion
High School
Marion
Amenities
Deck
Ceilings/Cath/Vault/Tray
Garage Door Opener(s)
Pole Barn
Hi-Speed Internet Availbl
Kitchen/Dining
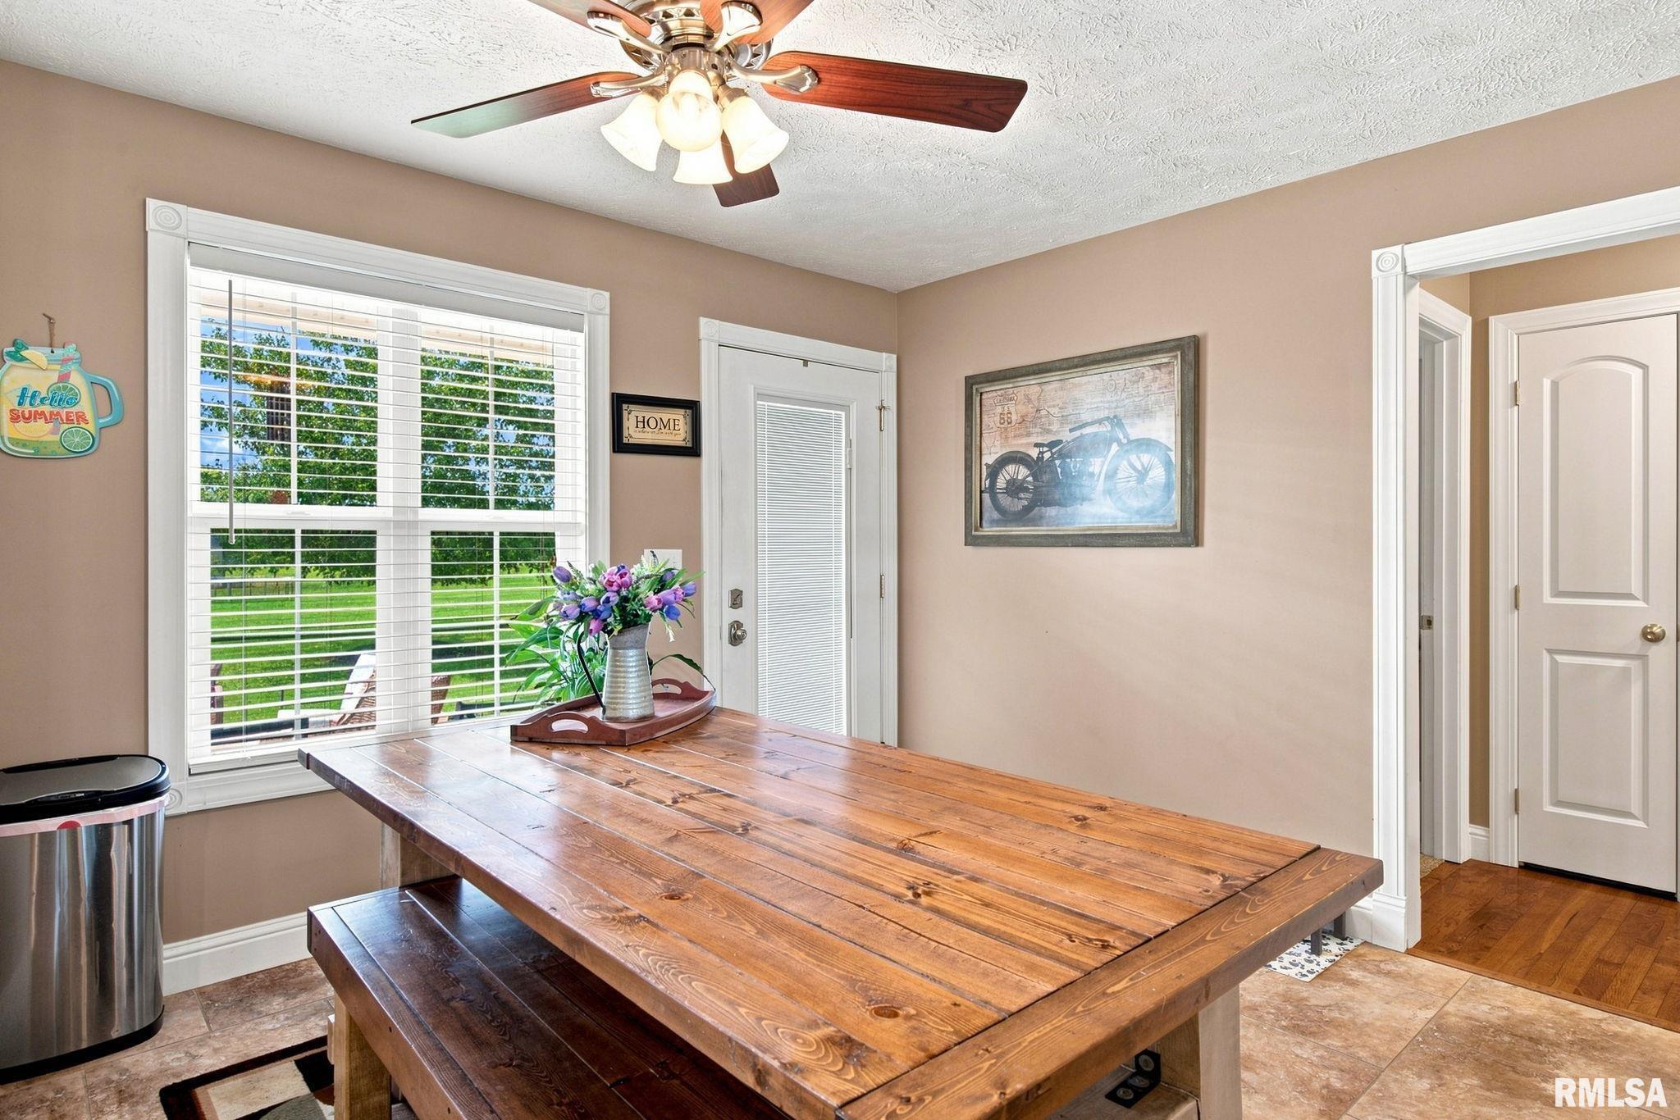
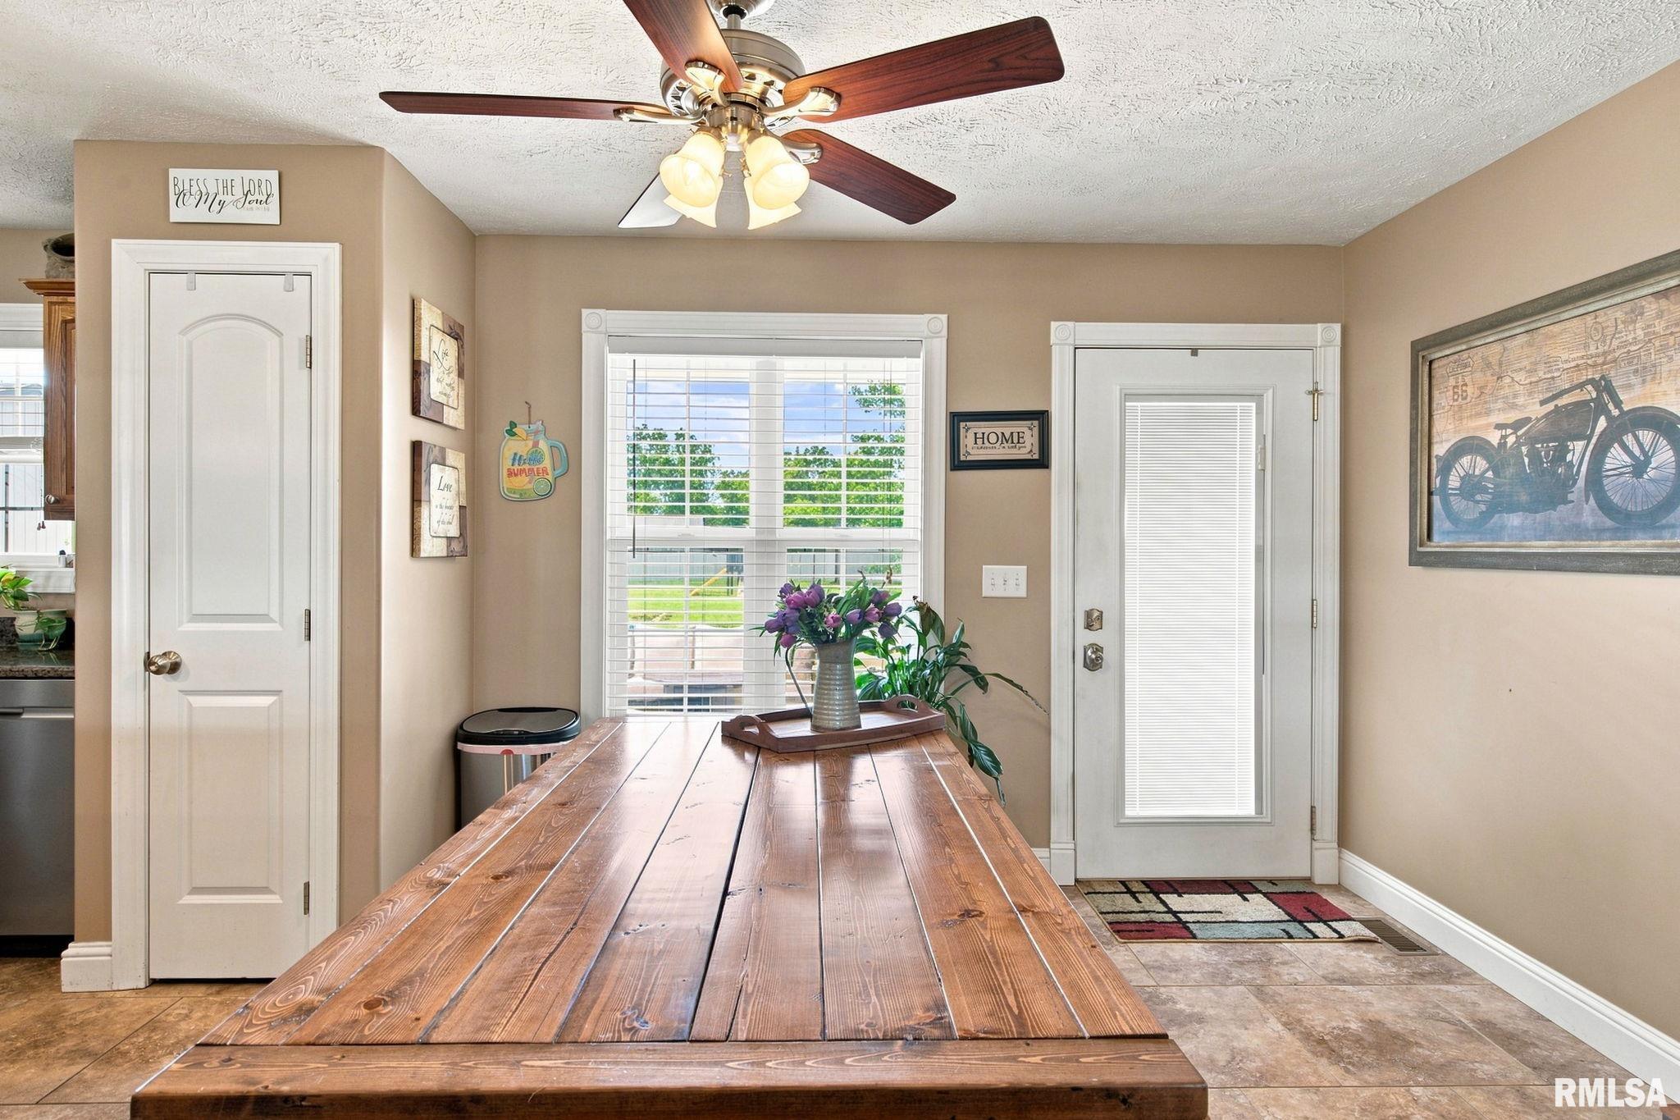
Eat-In Kitchen
Appliances
Dishwasher
Range/Oven
Refrigerator
Basement
Crawl Space
Garage/Parking
Attached
Detached
2 car(s)
Fireplaces
Heating/Cooling
Electric
Forced Air
Central Air
The accuracy of all information, regardless of source, including but not limited to square footages and lot sizes, is deemed reliable but is not guaranteed and should be independently verified through personal inspection and/or with the appropriate professionals.

 The accuracy of all information, regardless of source, including but not limited to square footages and lot sizes, is deemed reliable but is not guaranteed and should be independently verified through personal inspection and/or with the appropriate professionals.
