$ 369,900
3046 Total Finished Sq. Ft. 1572 Basement Sq. Ft.
4 Bed
/
3 Bath /
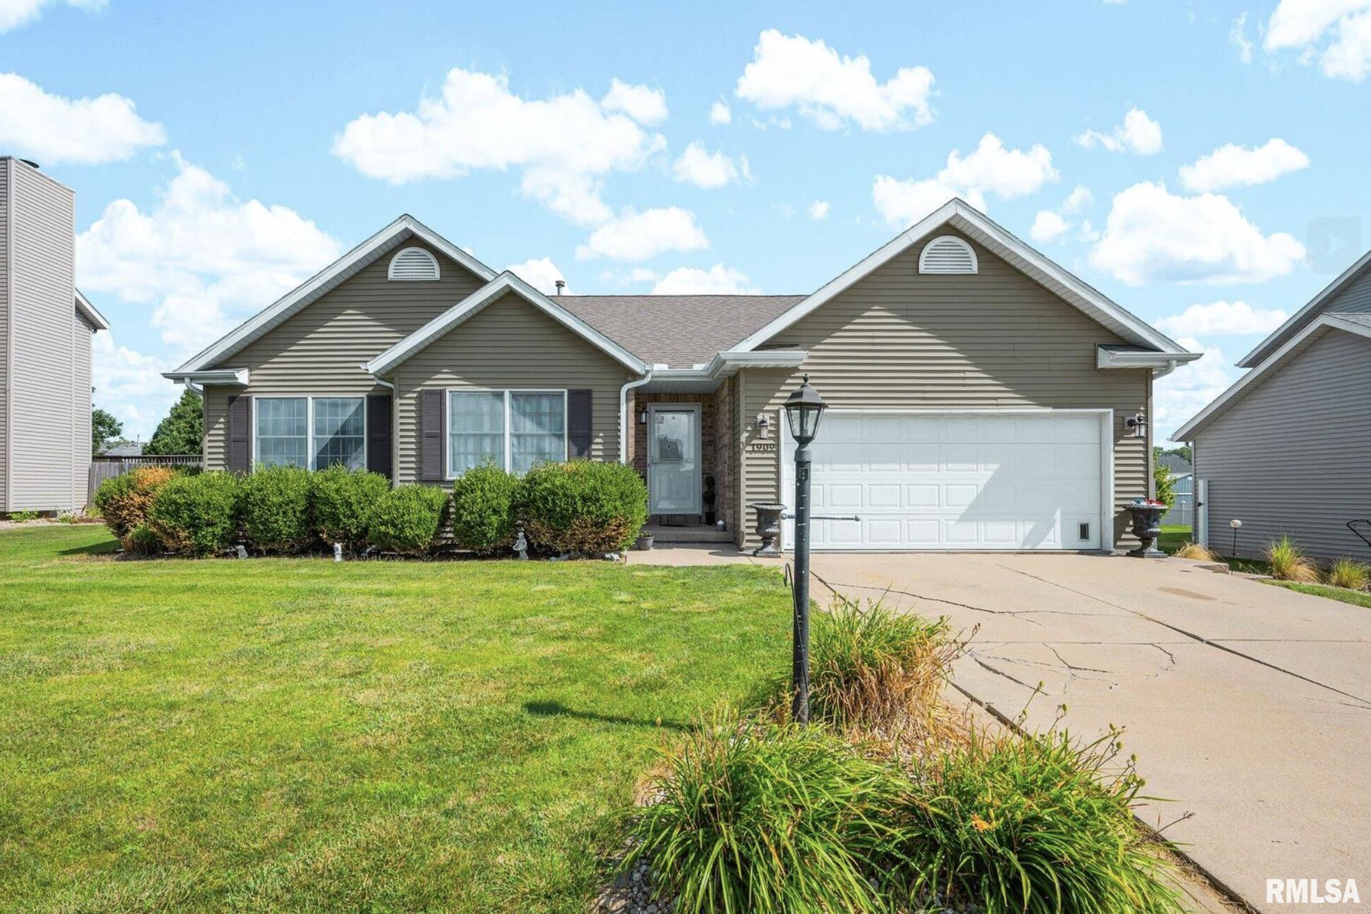
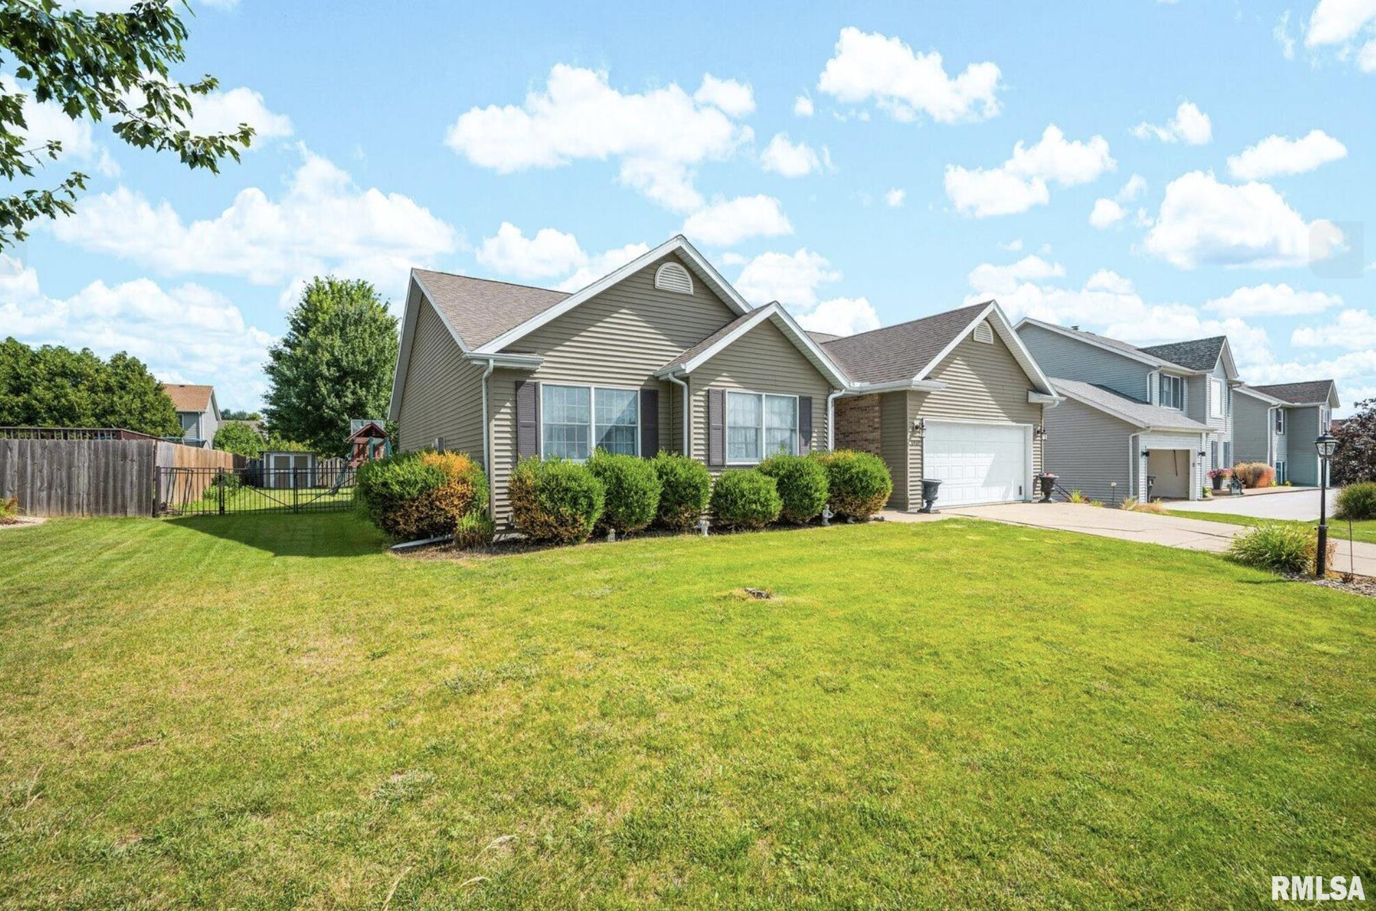
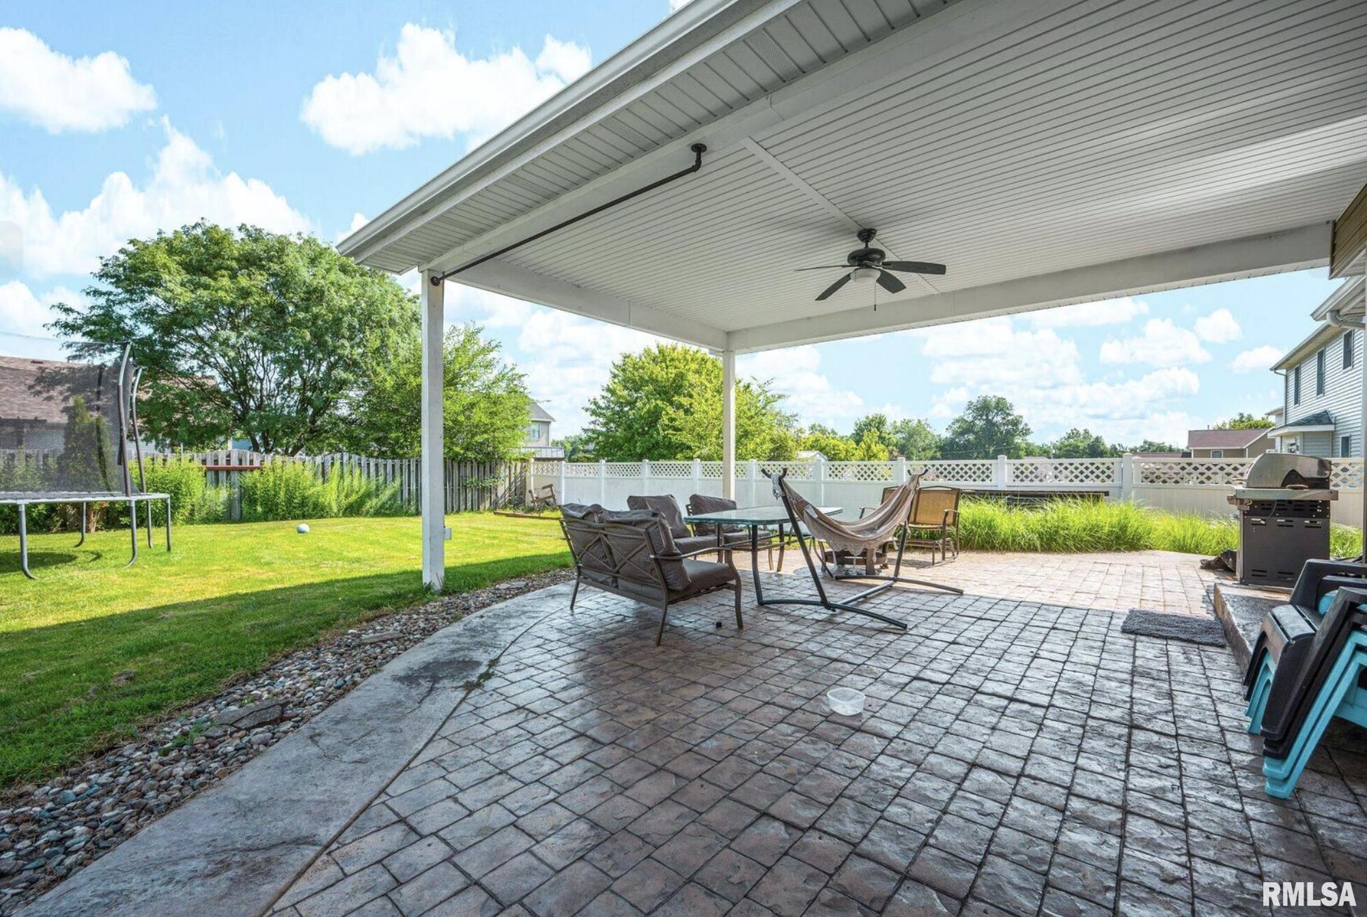
Step inside to an open-concept floor plan featuring a spacious living room with a cozy gas fireplace that flows seamlessly into the dining area and updated kitchen. The kitchen is the heart of the home, complete with a large center island, stunning quartz countertops, abundant cabinetry, and plenty of space for gathering with family and friends. The primary suite is a private retreat with a generous walk-in closet and an ensuite bathroom featuring dual vanity. Two additional bedrooms and another full bath complete the main level. Downstairs, you'll find an expansive finished basement designed for entertaining. Enjoy movie nights or game days in the oversized family room, mix drinks at the built-in wet bar, and take advantage of the large fourth bedroom with French doors-perfect as a guest suite, playroom, home office, or fitness space. A second laundry area adds extra convenience. Outside, relax under the covered stamped concrete patio overlooking the fully fenced backyard. An attached two-car garage and storage shed provide plenty of room for vehicles, tools, and outdoor equipment. Highlights include New HVAC 2023, New Water Heater 2024, New Flooring 2024, Stamped Covered Back Patio, and a fenced yard. *Professional photos of interior to by uploaded by 8/01/2026
Listing Features
Style
Ranch
Exterior
Brick Partial
Vinyl Siding
Lot Description
Level
Total Sq Ft
1572
Total Finished Sq Ft
3,046
Finished Basement Sq Ft
1474
Total Basement Sq Ft
1572
Apx. Lot Size
75x132
Year Built
2002
Fireplaces
1
Bathrooms
Bsmt
Lower
Main
Upper
Addtl
Total
Full Baths
1
0
2
0
0
3
1/2 Baths
0
0
0
0
0
0
Bedroom Levels & Sizes
Bsmt
Lower
Main
Upper
Addtl
Master Bedroom
14' x 13'7"
Bedroom #2
11' x 10'11"
Bedroom #3
11'4" x 10'10"
Bedroom #4
17'6" x 16'5"
Room Levels & Sizes
Bsmt
Lower
Main
Upper
Addtl
Informal Dining
13' x 9'10"
Family Room
29'10" x 20'30"
Living Room
21'50" x 16'11"
Rec Room
14'7" x 8'10"
Kitchen
12'8" x 13'9"
Laundry
7'3" x 6'3"
11'10" x 4'9"
13' x 5'9"
Garage
22' x 20'
Neighborhoods/Schools
Subdivision
Stone Gate
County
Tazewell
Elementary School
Central
Middle School
Central
High School
Washington
Amenities
Built-In Bar
Wet Bar
Solid Surface Counter Top
Garden Tub
Ceilings/Cath/Vault/Tray
Radon Mitigation System
Garage Door Opener(s)
Hi-Speed Internet Availbl
Cable TV Available
Fenced Yard
Patio
Kitchen/Dining
Dining Room/Informal
Island Kitchen
Appliances
Dishwasher
Disposal
Microwave Oven
Range/Oven
Refrigerator
Washer
Dryer
Basement
Egress Window
Full
Finished
Garage/Parking
On Street Parking
Attached
2 car(s)
Fireplaces
Gas Logs
Living Room
Heating/Cooling
Gas
Forced Air
Water Heater - Gas
Central Air
The accuracy of all information, regardless of source, including but not limited to square footages and lot sizes, is deemed reliable but is not guaranteed and should be independently verified through personal inspection and/or with the appropriate professionals.

 The accuracy of all information, regardless of source, including but not limited to square footages and lot sizes, is deemed reliable but is not guaranteed and should be independently verified through personal inspection and/or with the appropriate professionals.
