$ 535,000
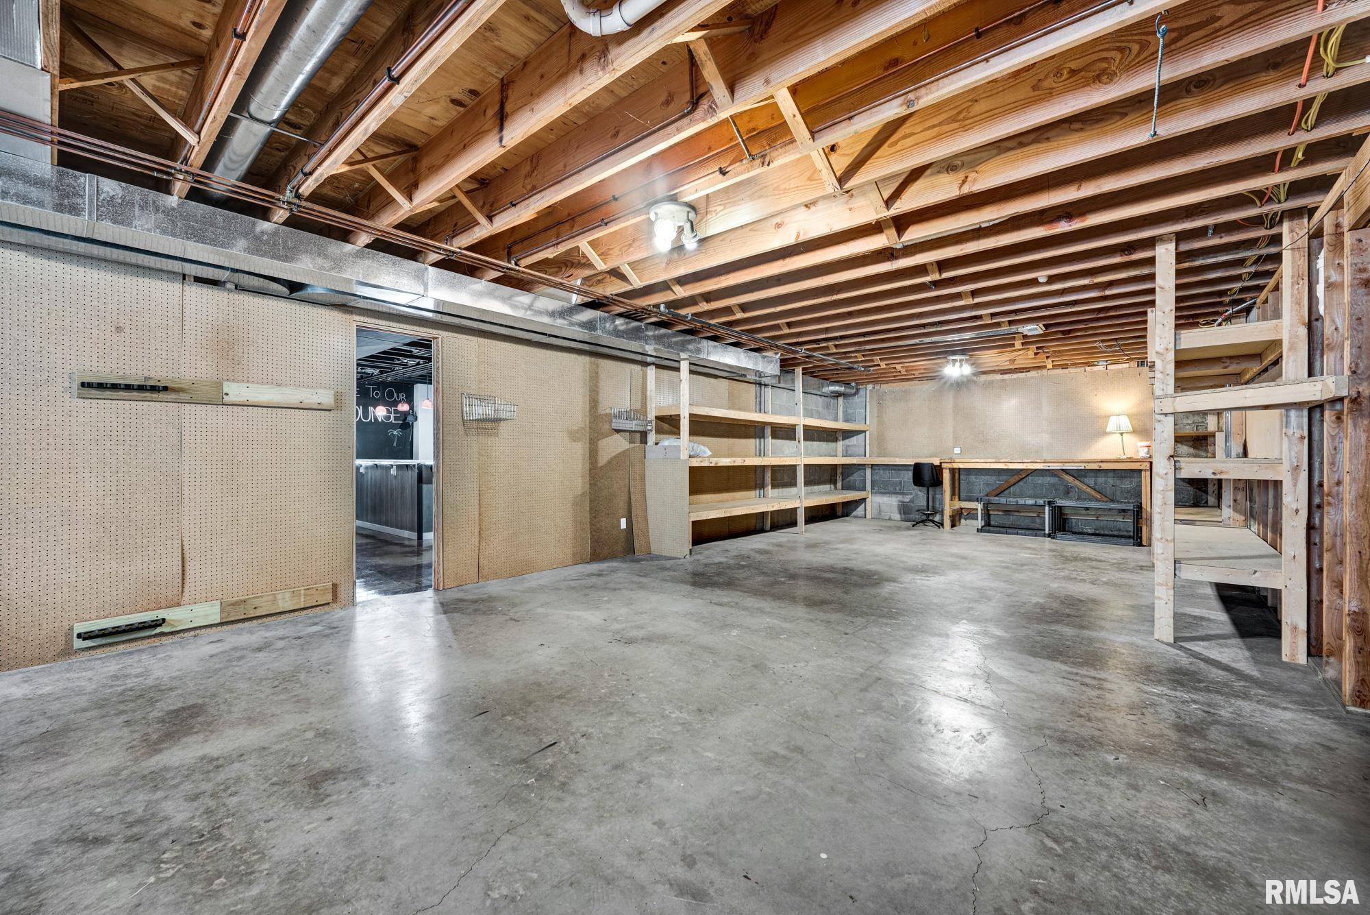
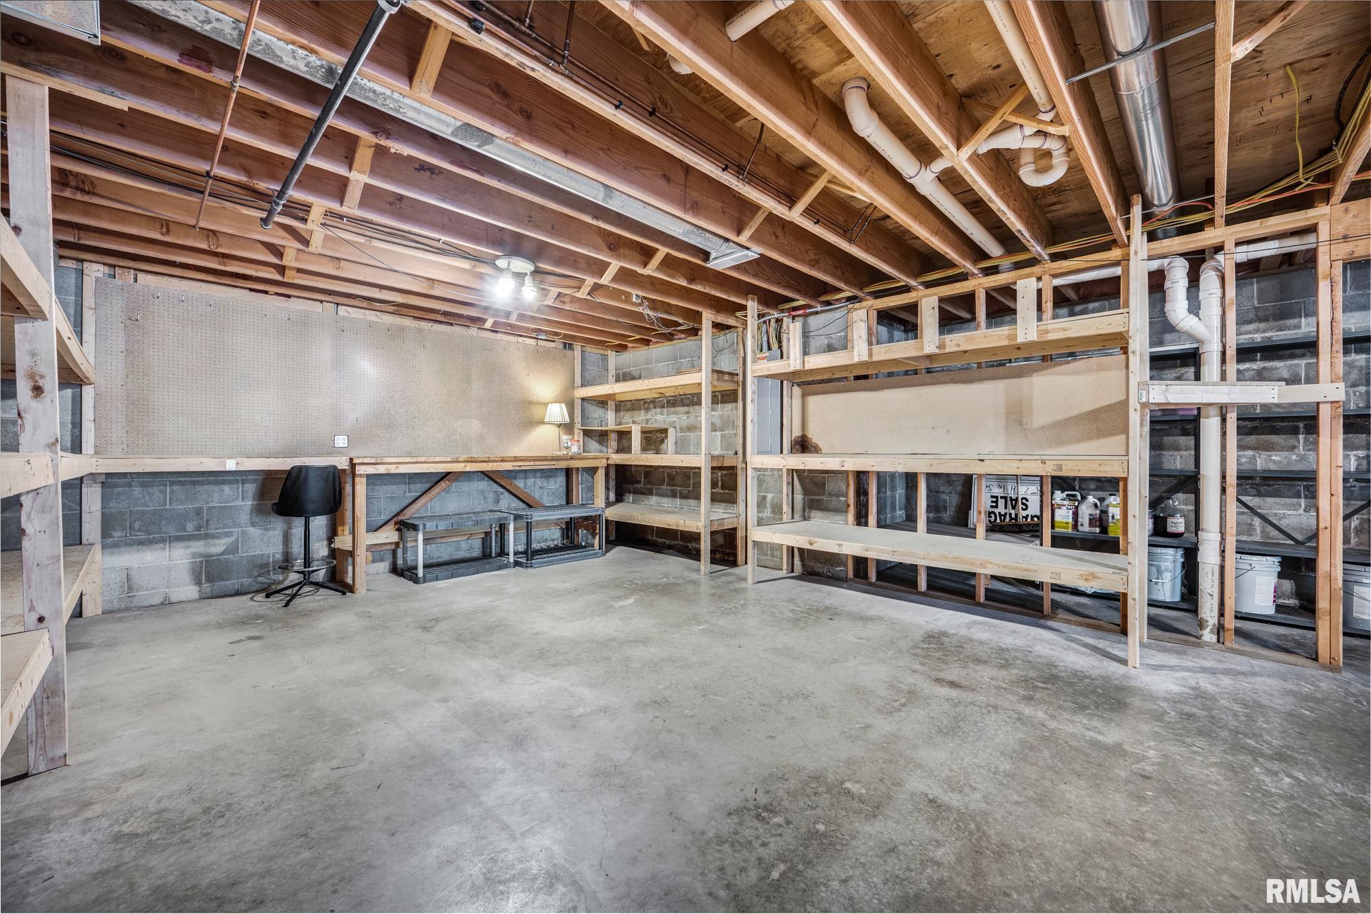
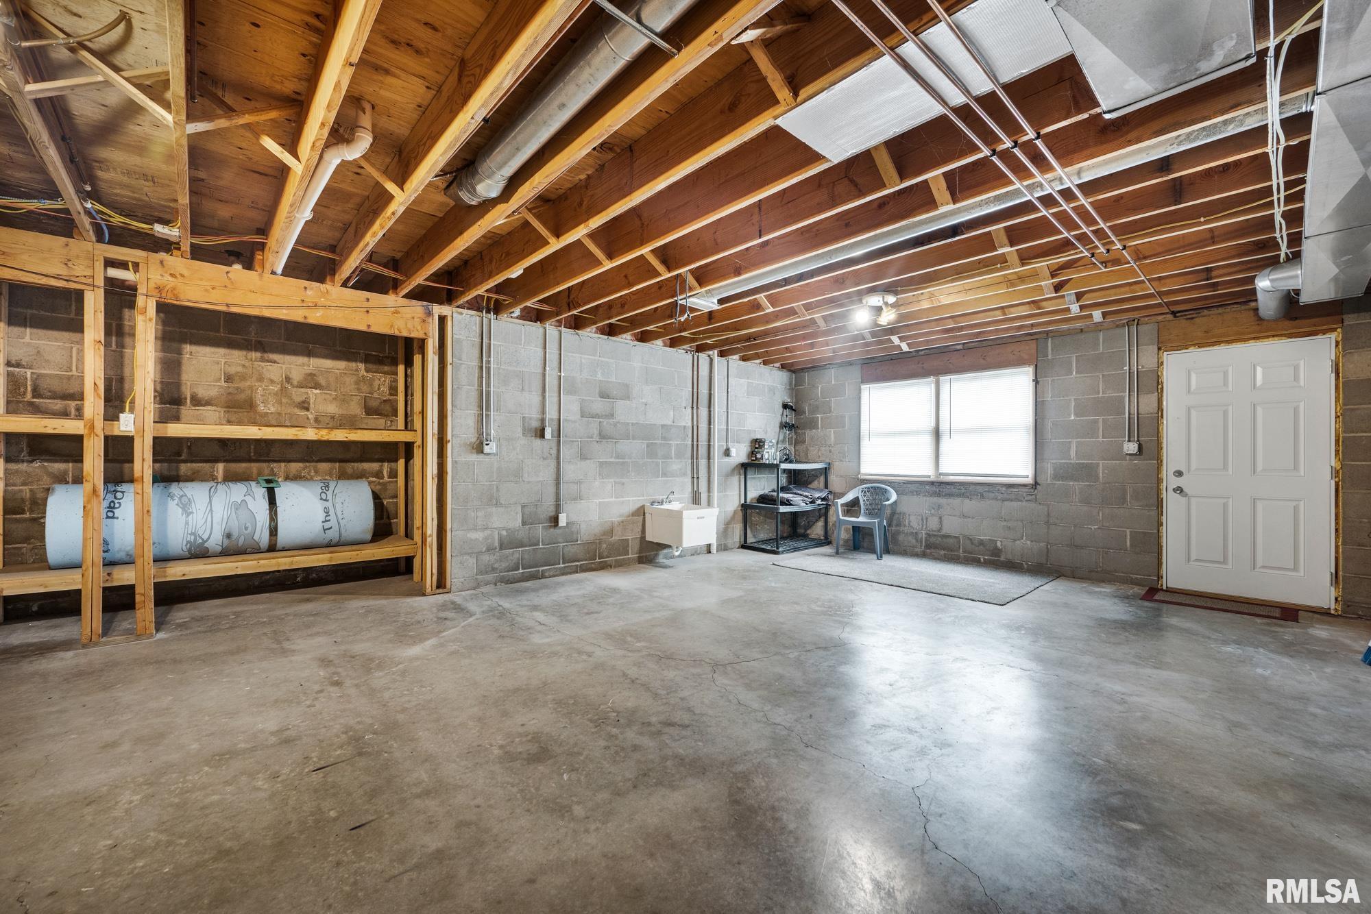
4113 Total Finished Sq. Ft. 2503 Basement Sq. Ft.
4 Bed
/
3 Bath /
1 Half Bath
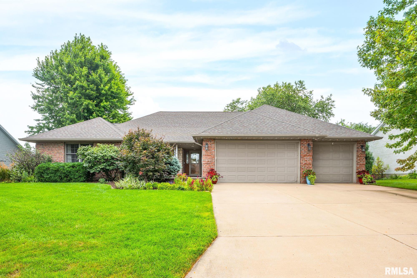
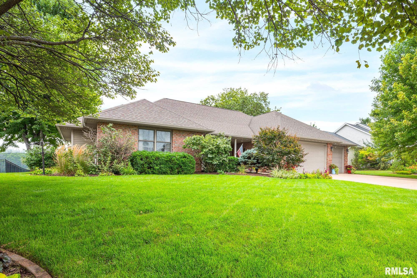
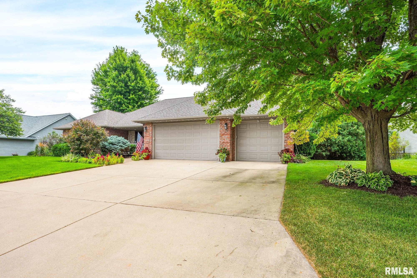
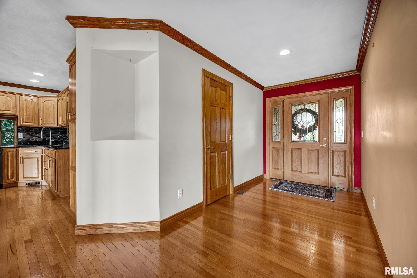
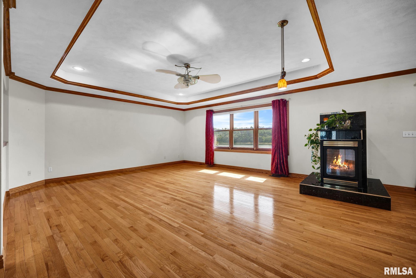
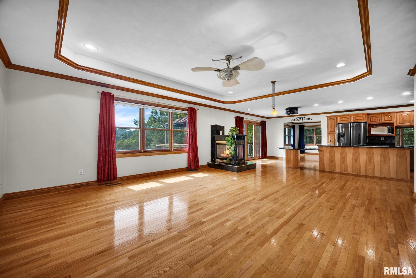
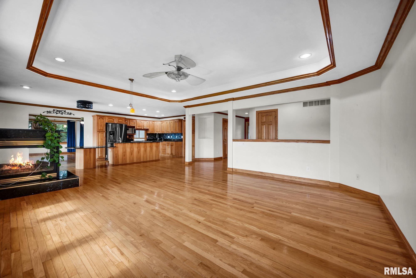
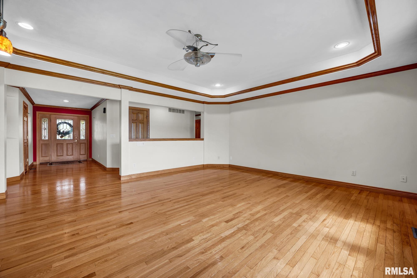
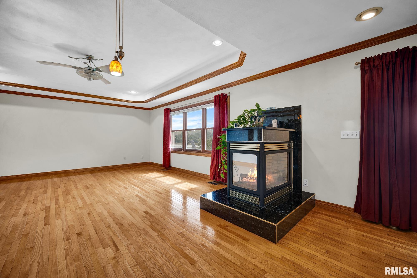
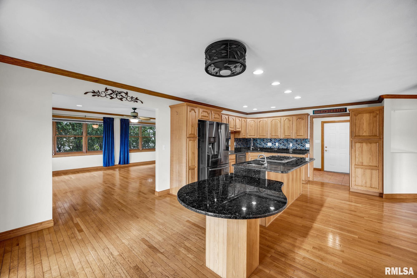
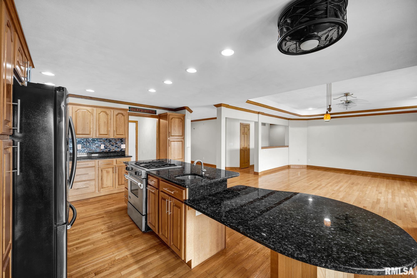
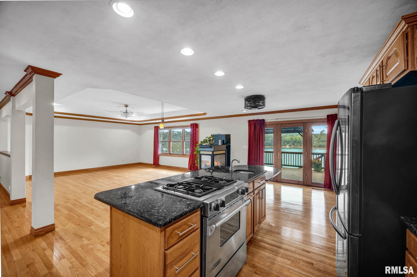
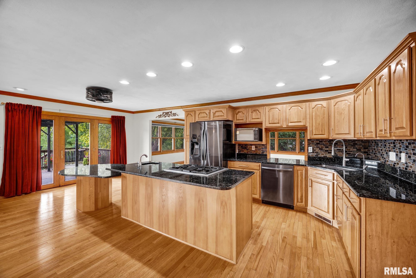
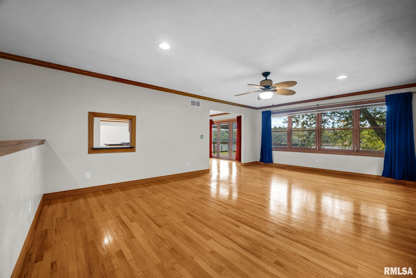
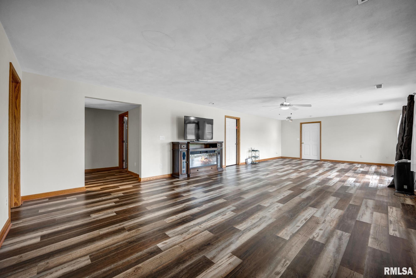
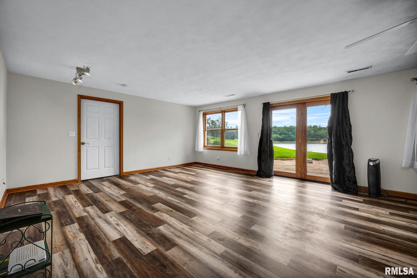
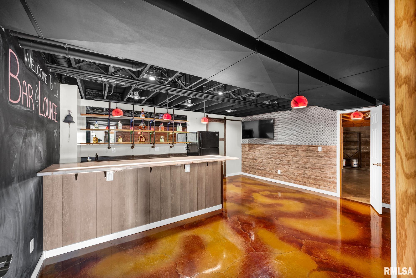
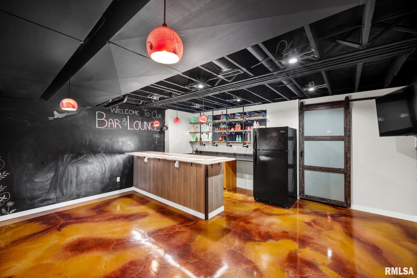
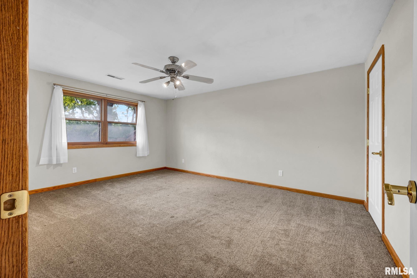
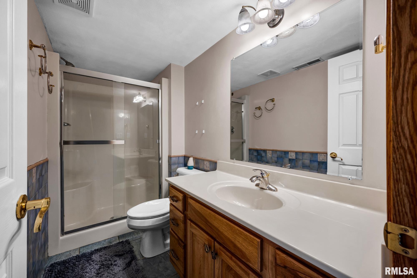
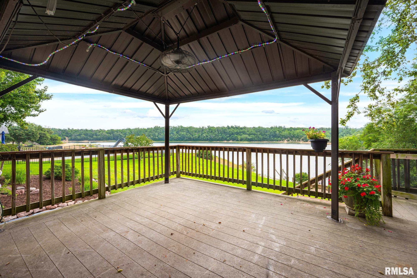
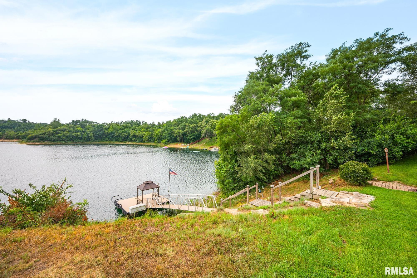
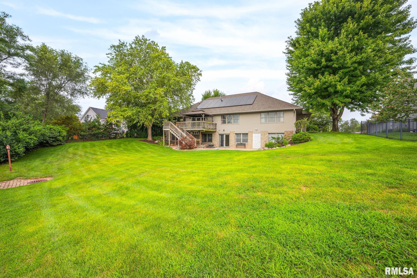
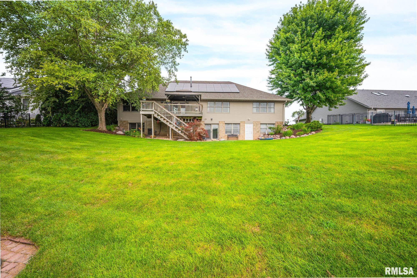
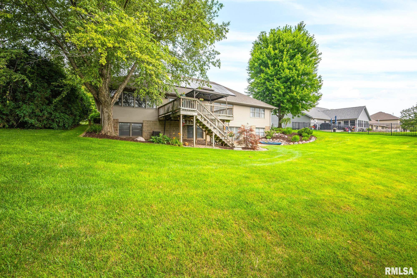
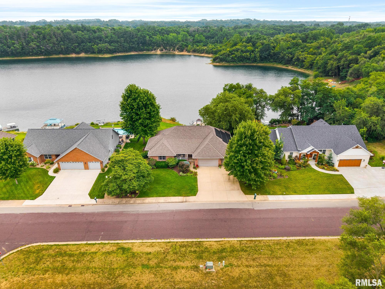
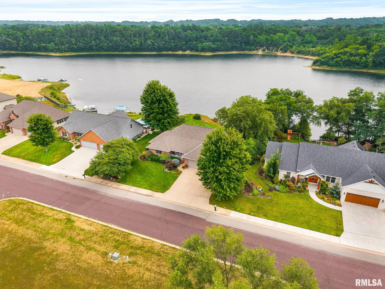
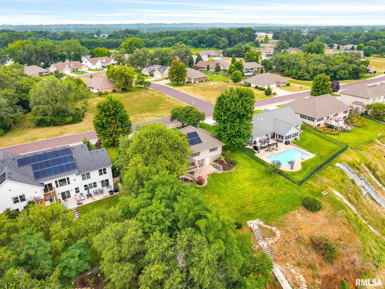
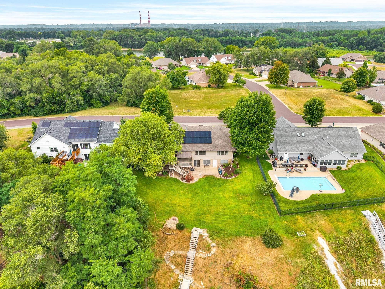
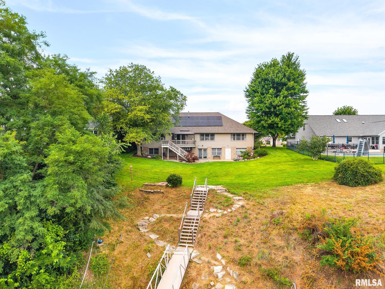
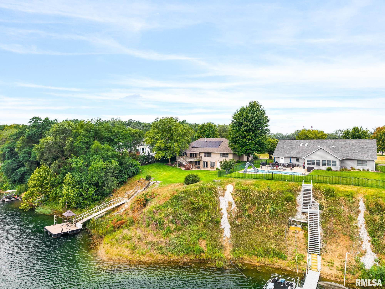
Luxury lakefront living in desirable Lake Whitehurst Cliffs! This stunning 4-bedroom, 3.5-bath home offers over 5,000 sq. ft. of beautifully designed living space with panoramic lake views. Spacious open living areas, walkout basement with bar, private dock, and a 3-stall attached garage make this home perfect for entertaining and everyday living. Enjoy the best of waterfront living with exceptional space, comfort, and breathtaking views!
Listing Features
Style
Ranch
Exterior
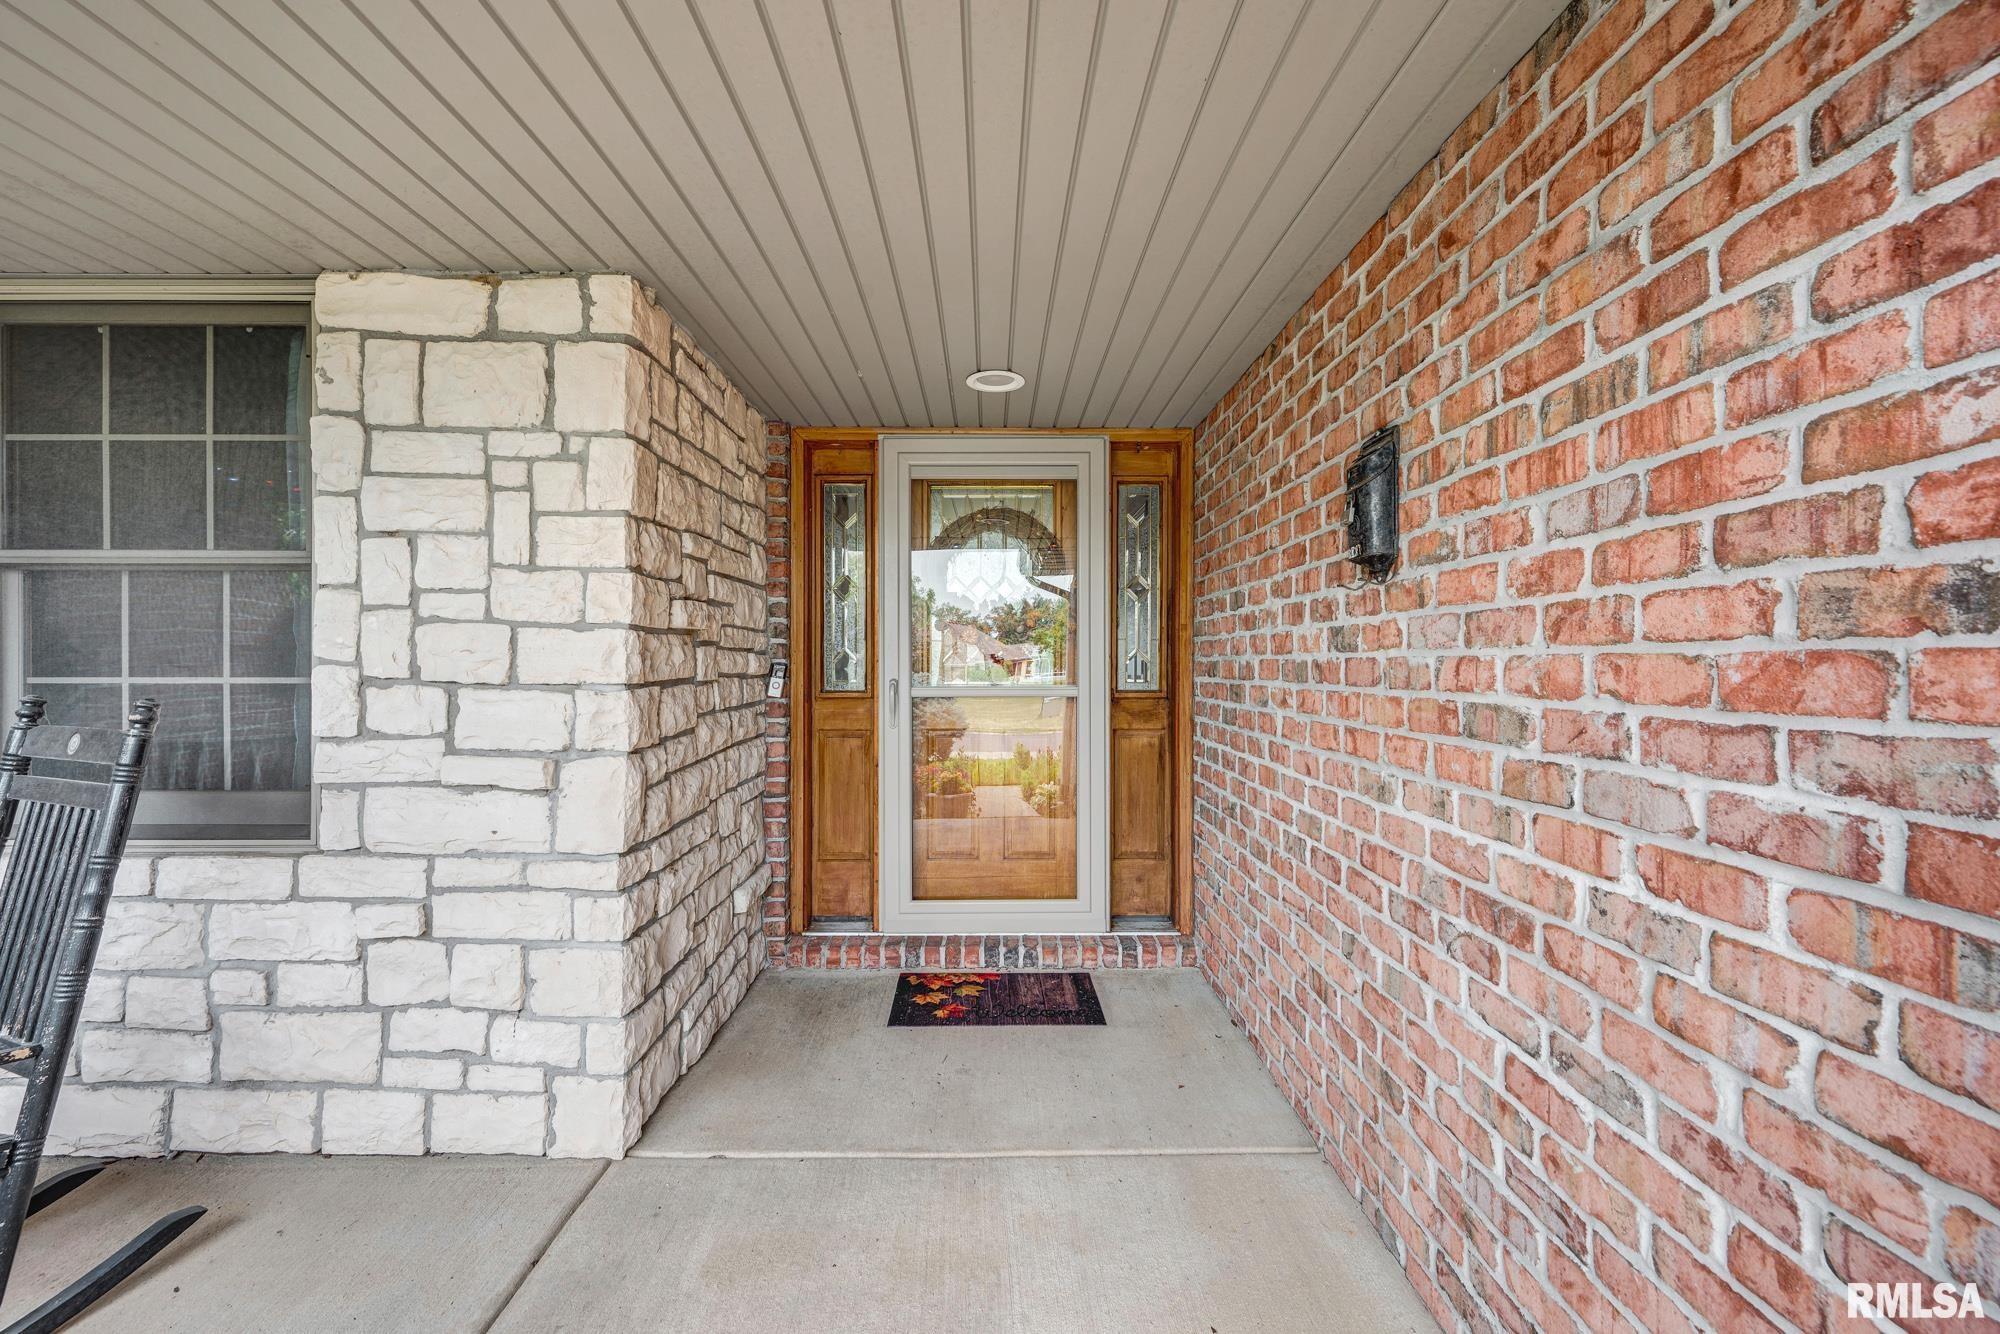
Brick Partial
Vinyl Siding
Lot Description
Water Frontage
Lake View
Level
Other Lot Description
Total Sq Ft
2503
Total Finished Sq Ft
4,113
Finished Basement Sq Ft
1610
Total Basement Sq Ft
2503
Apx. Lot Size
100x170x165x100
Year Built
2003
Fireplaces
1
Bathrooms
Bsmt
Lower
Main
Upper
Addtl
Total
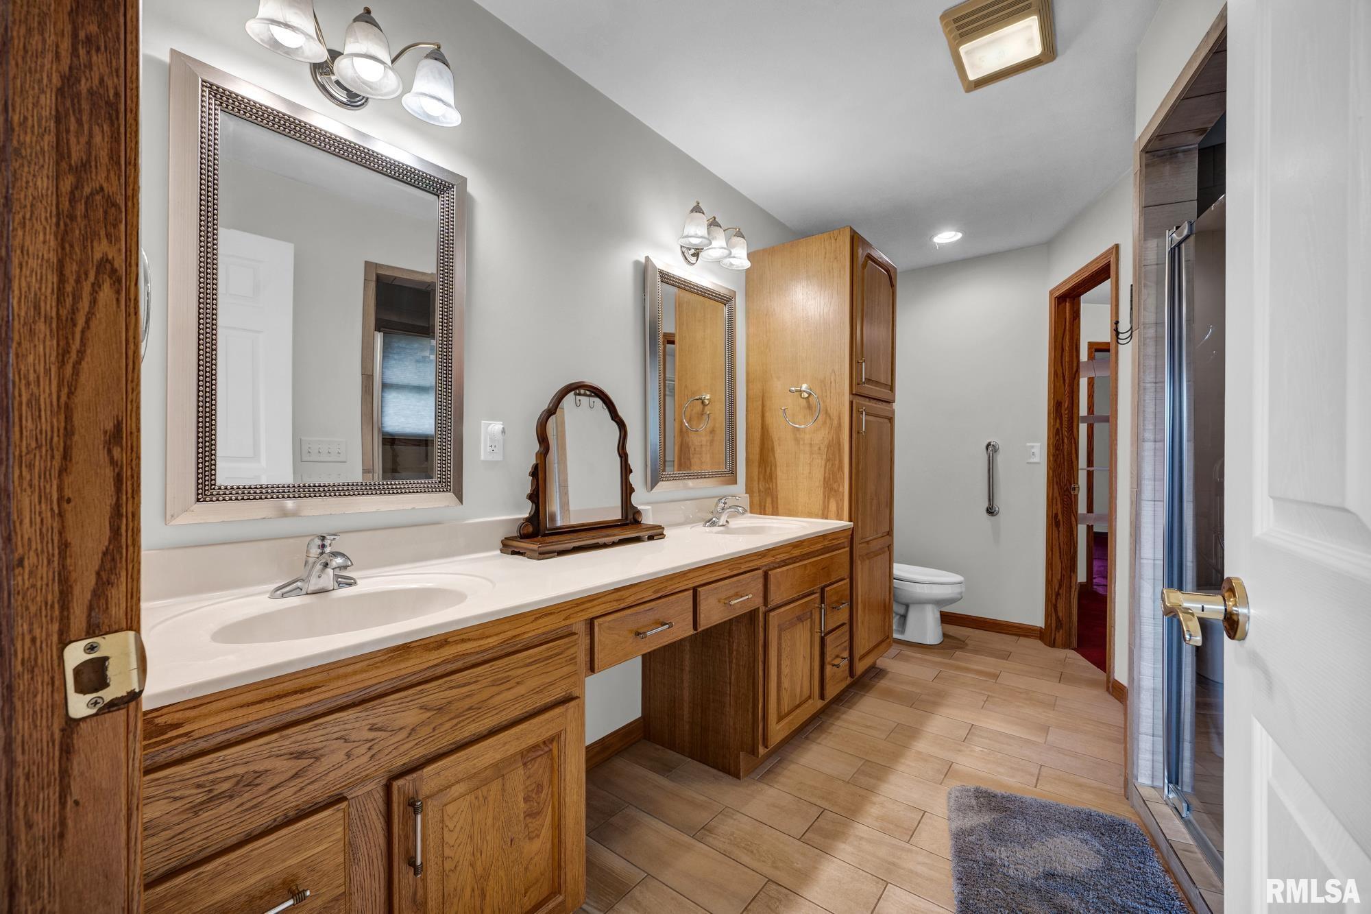
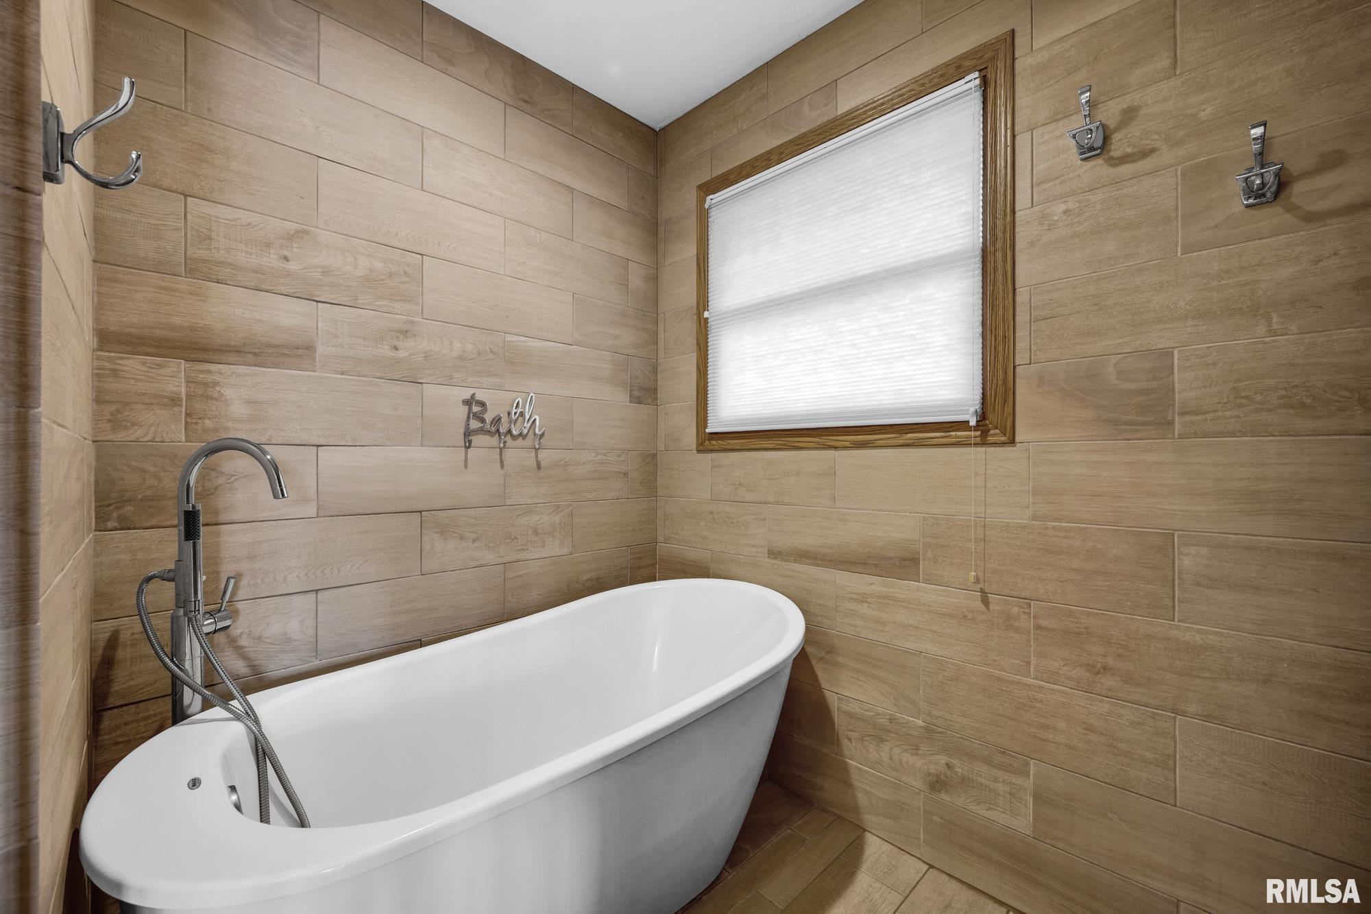
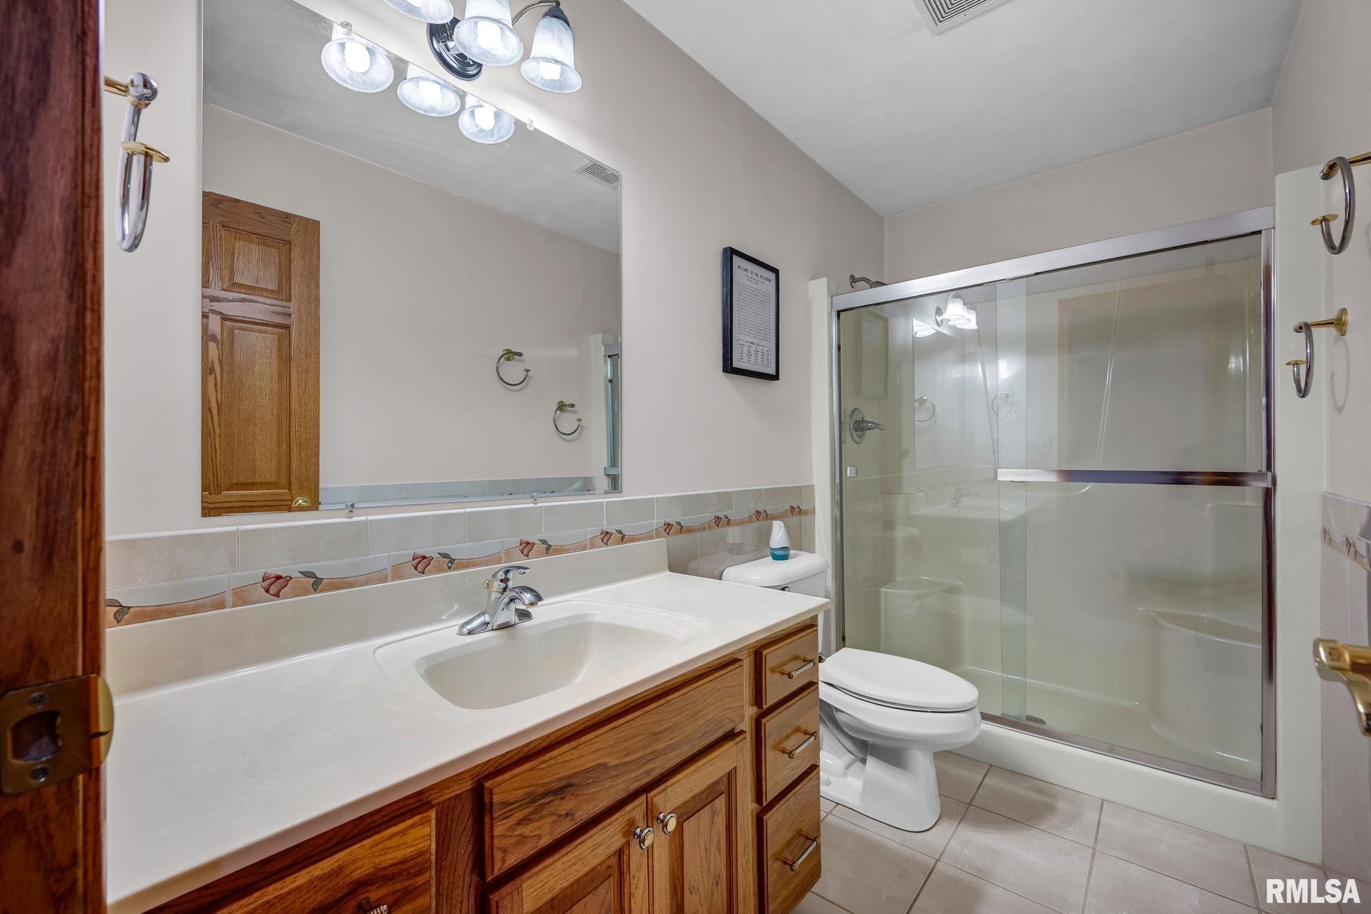
Full Baths
1
0
2
0
0
3
1/2 Baths
0
0
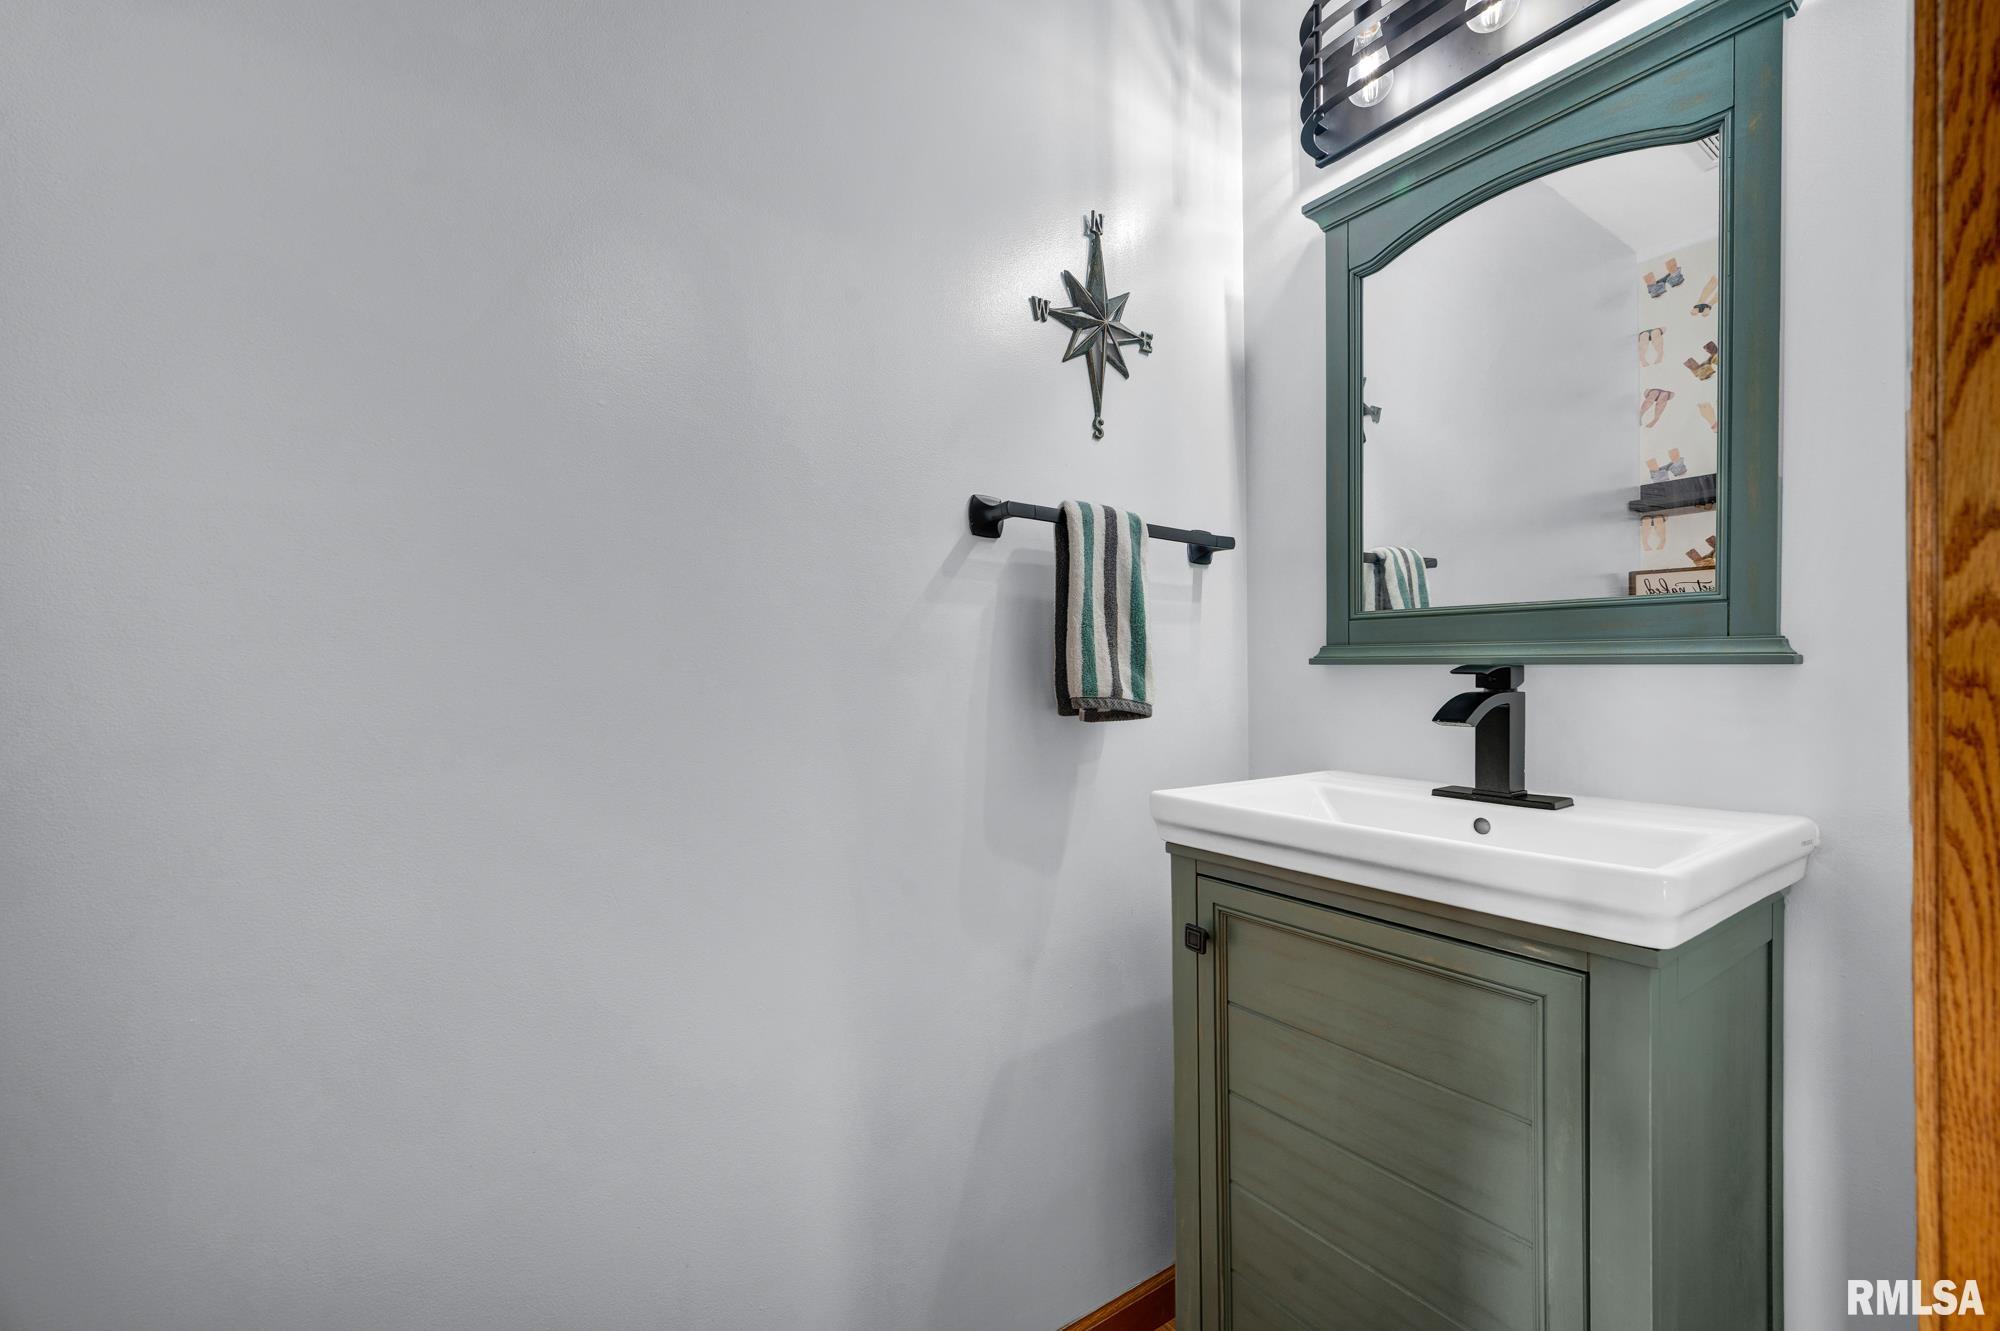
1
0
0
1
Bedroom Levels & Sizes
Bsmt
Lower
Main
Upper
Addtl
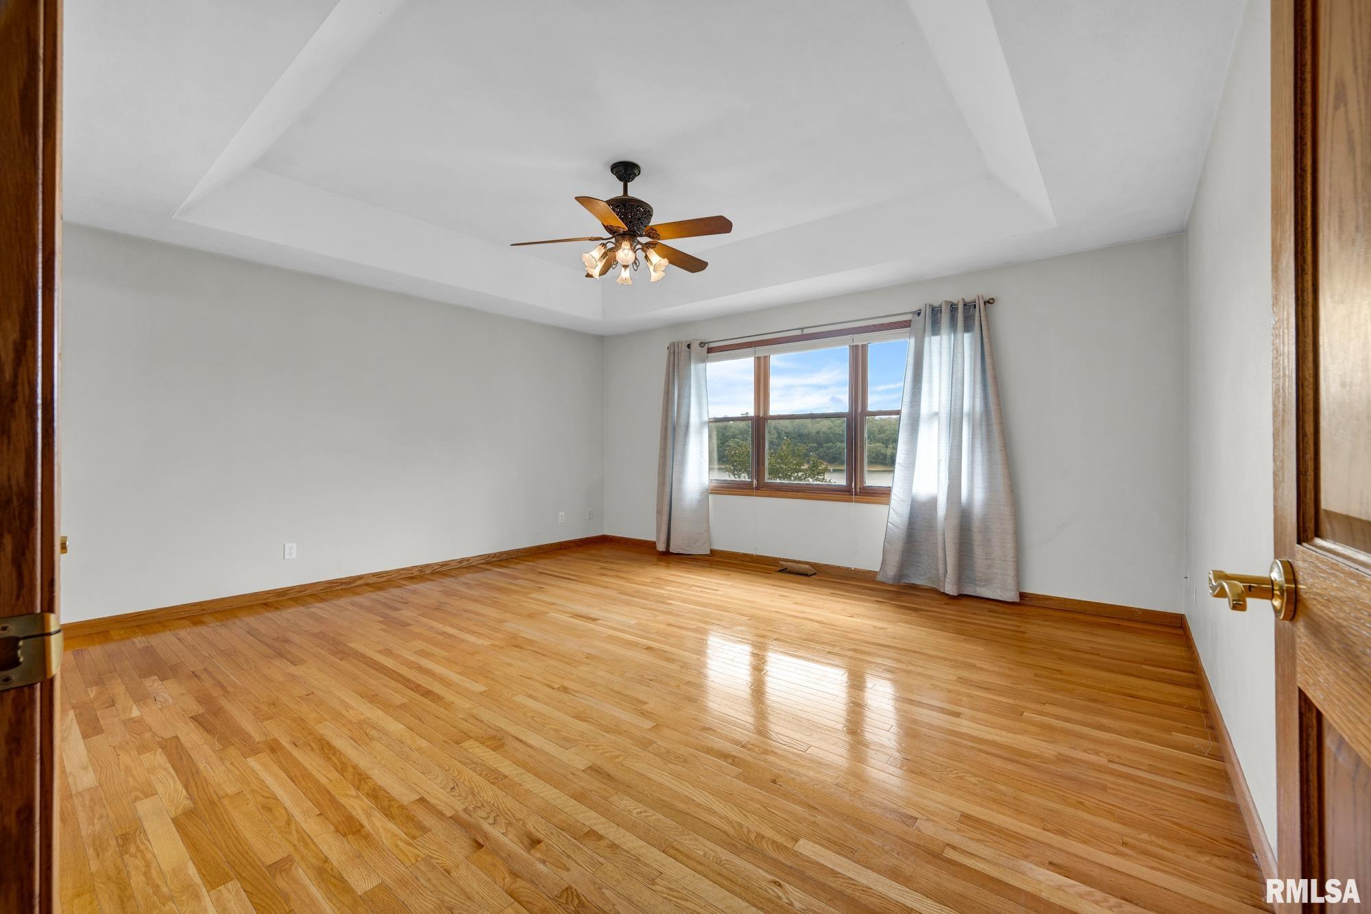
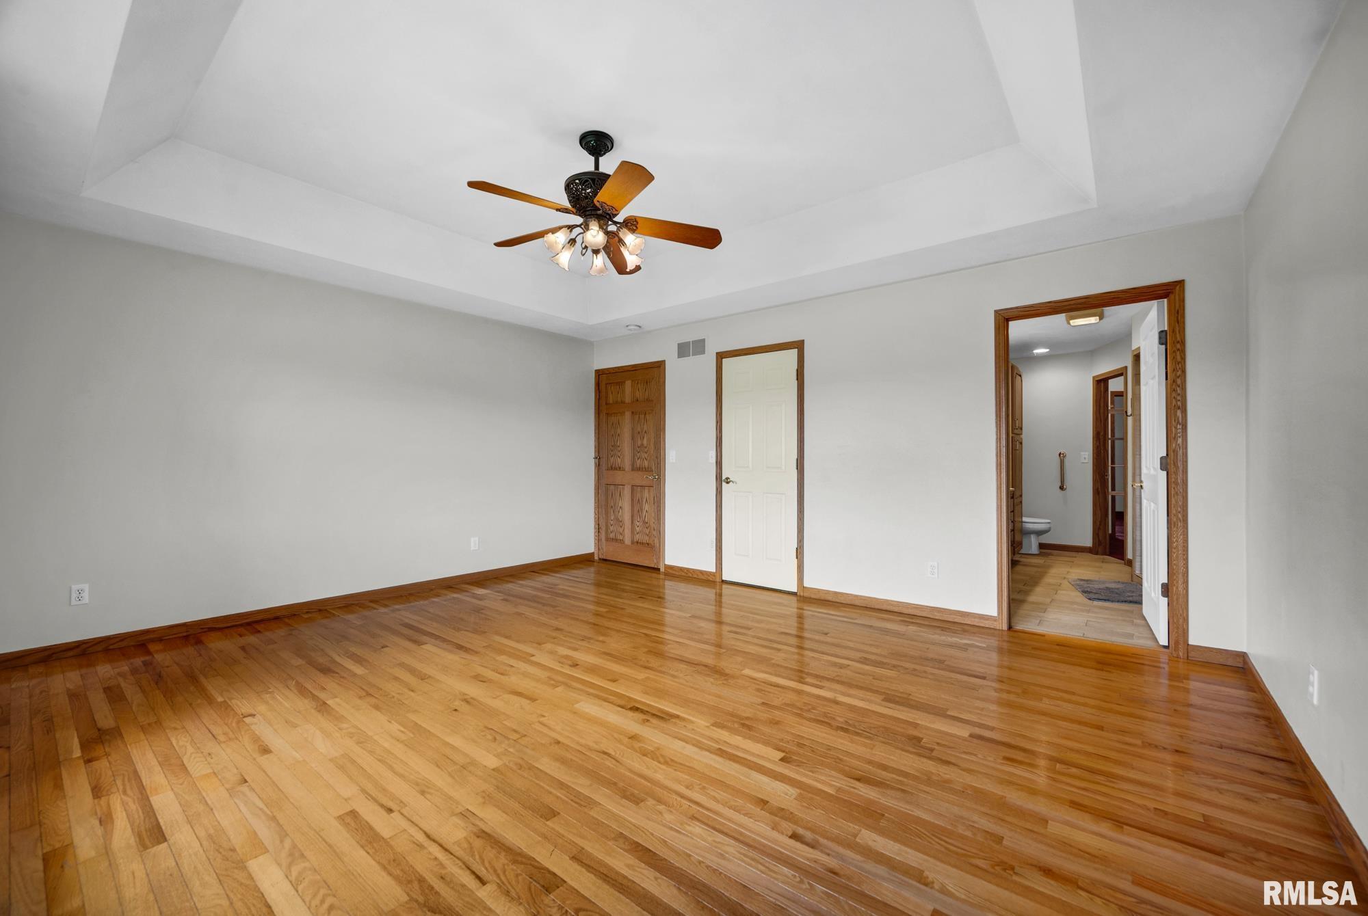
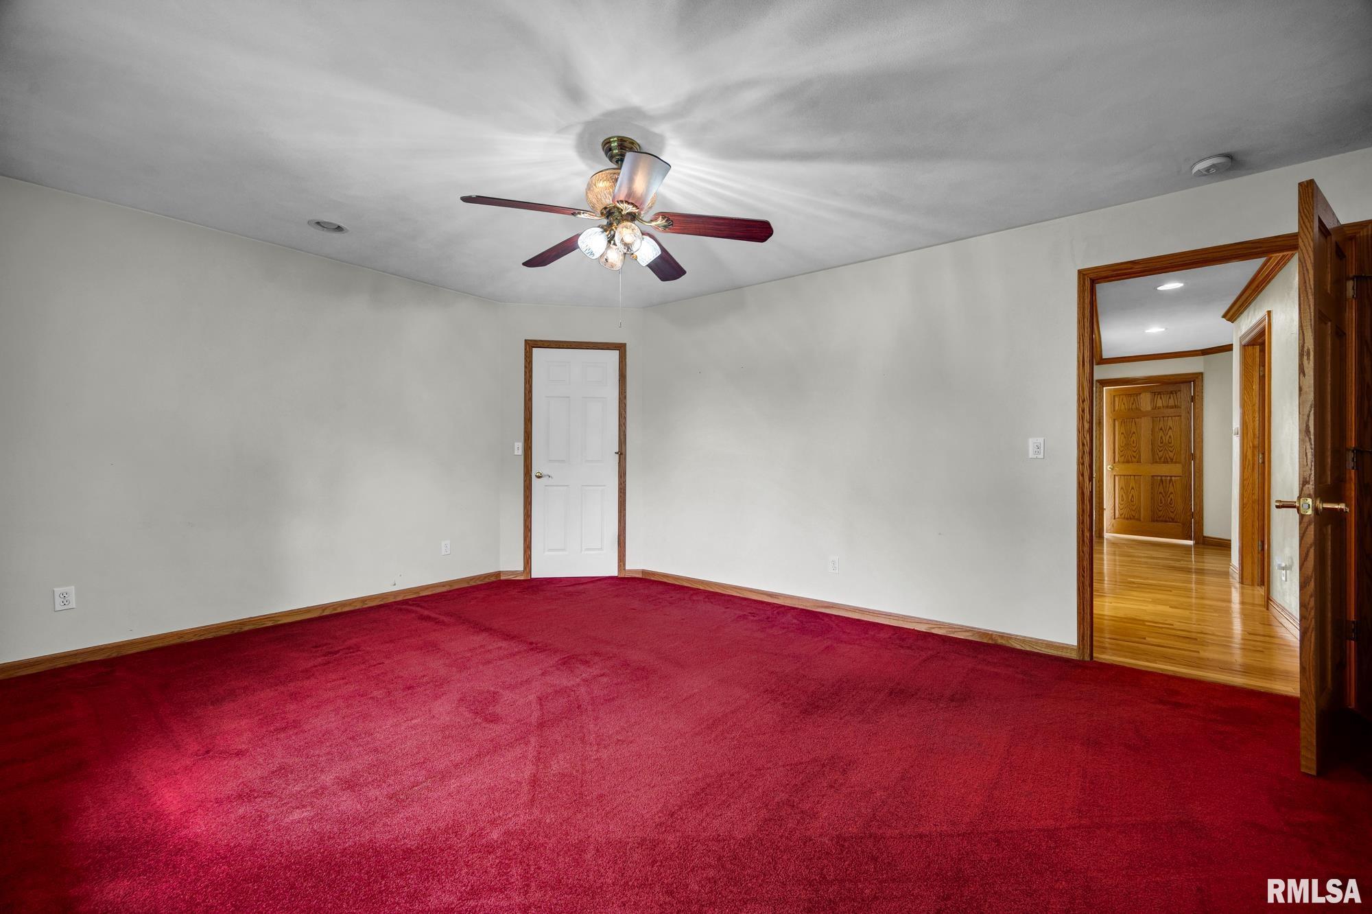
Master Bedroom
17' x 15'

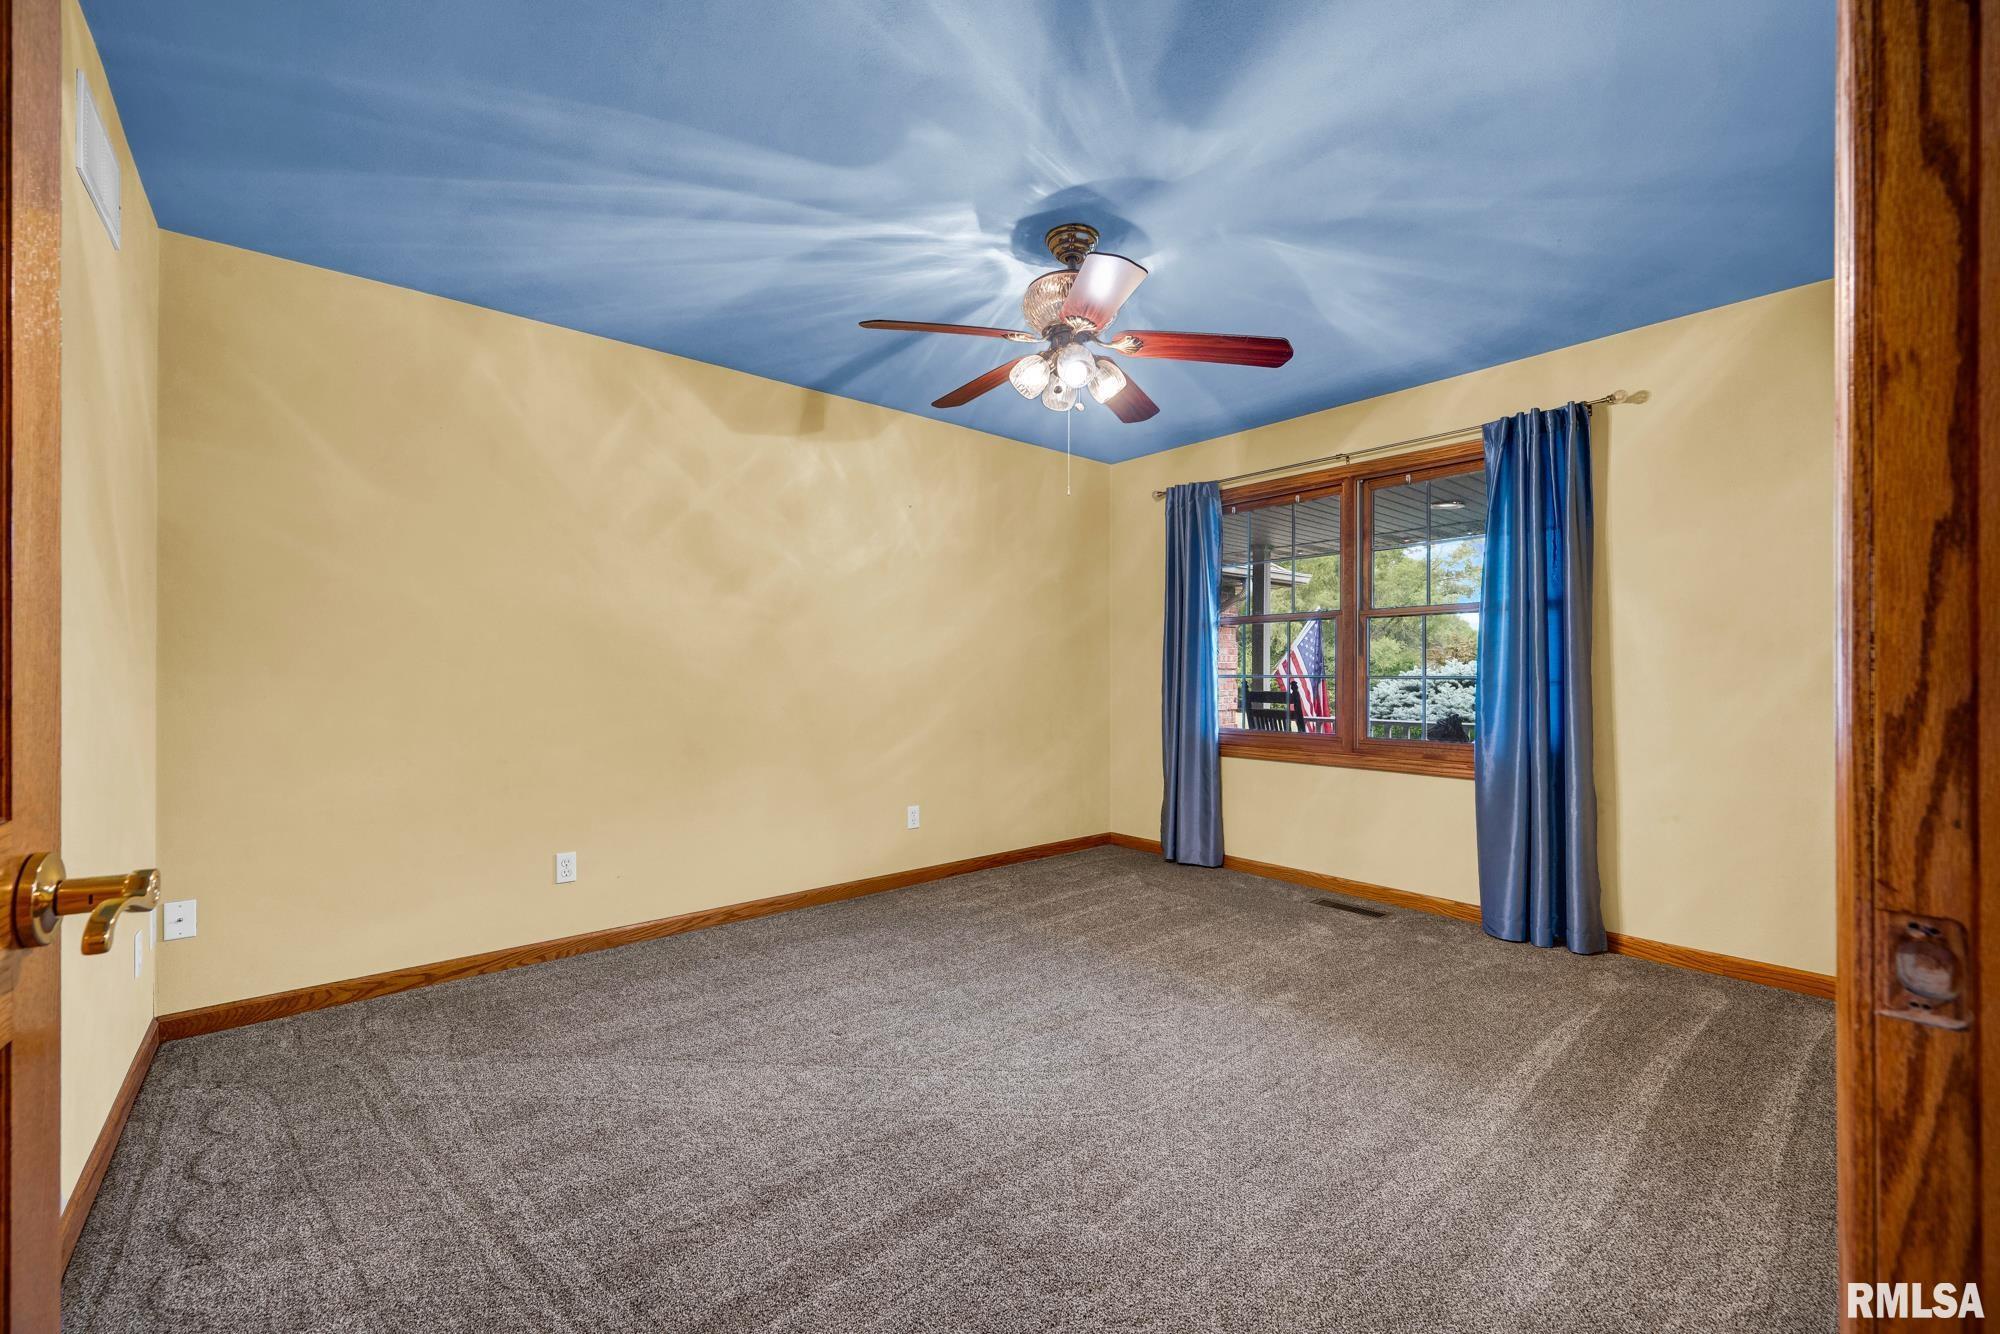
Bedroom #2
14' x 11'
Bedroom #3
17' x 13'
Bedroom #4
16' x 12'
Room Levels & Sizes
Bsmt
Lower
Main
Upper
Addtl
Great Room
22' x 15'
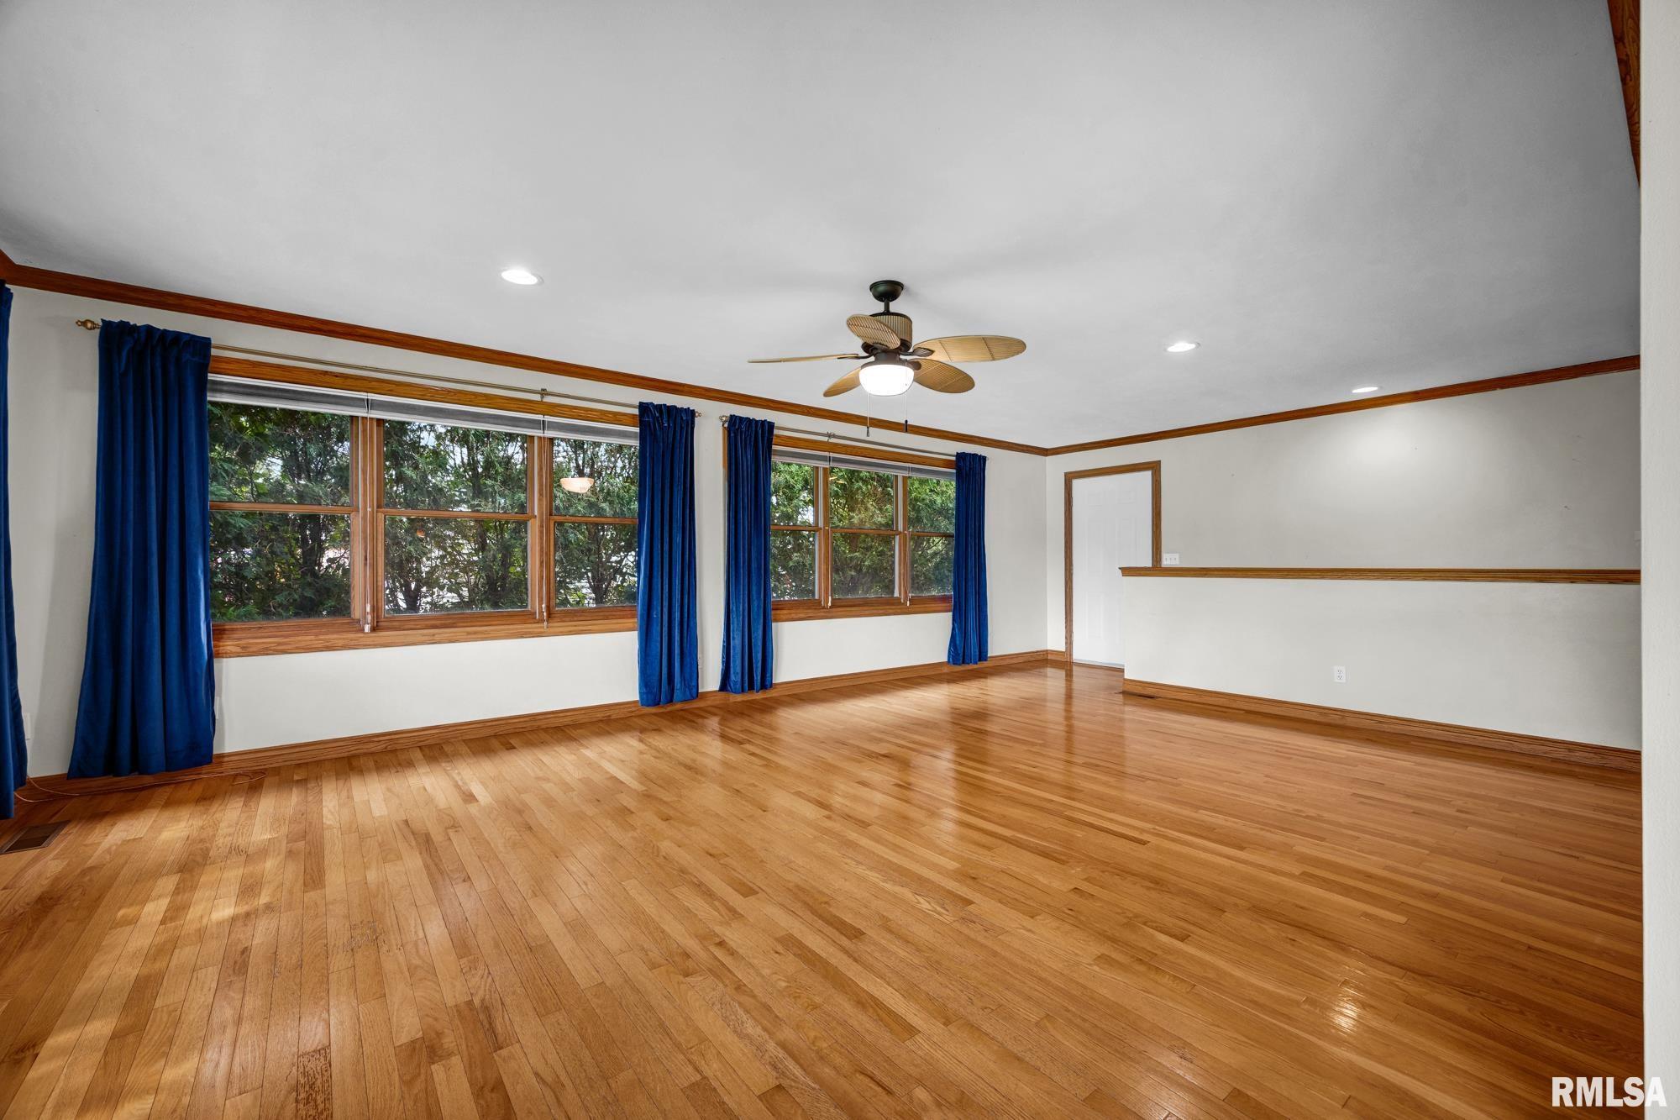
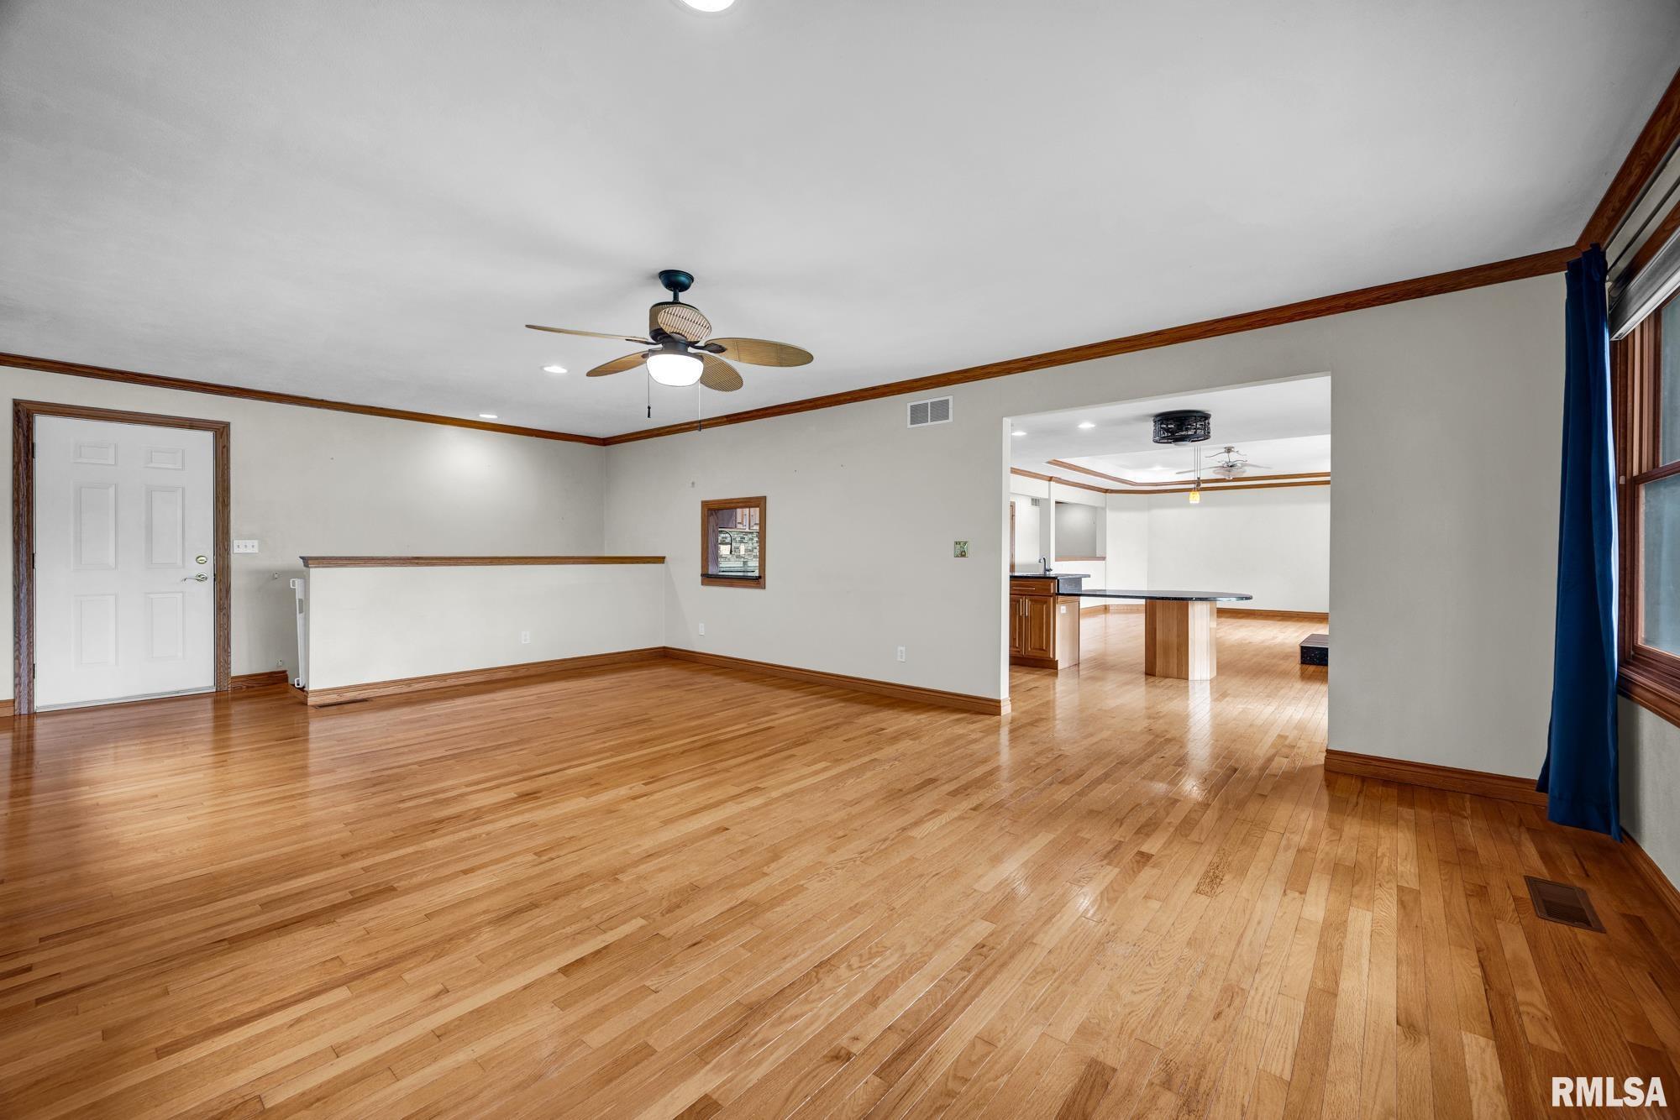
Living Room
18' x 17'
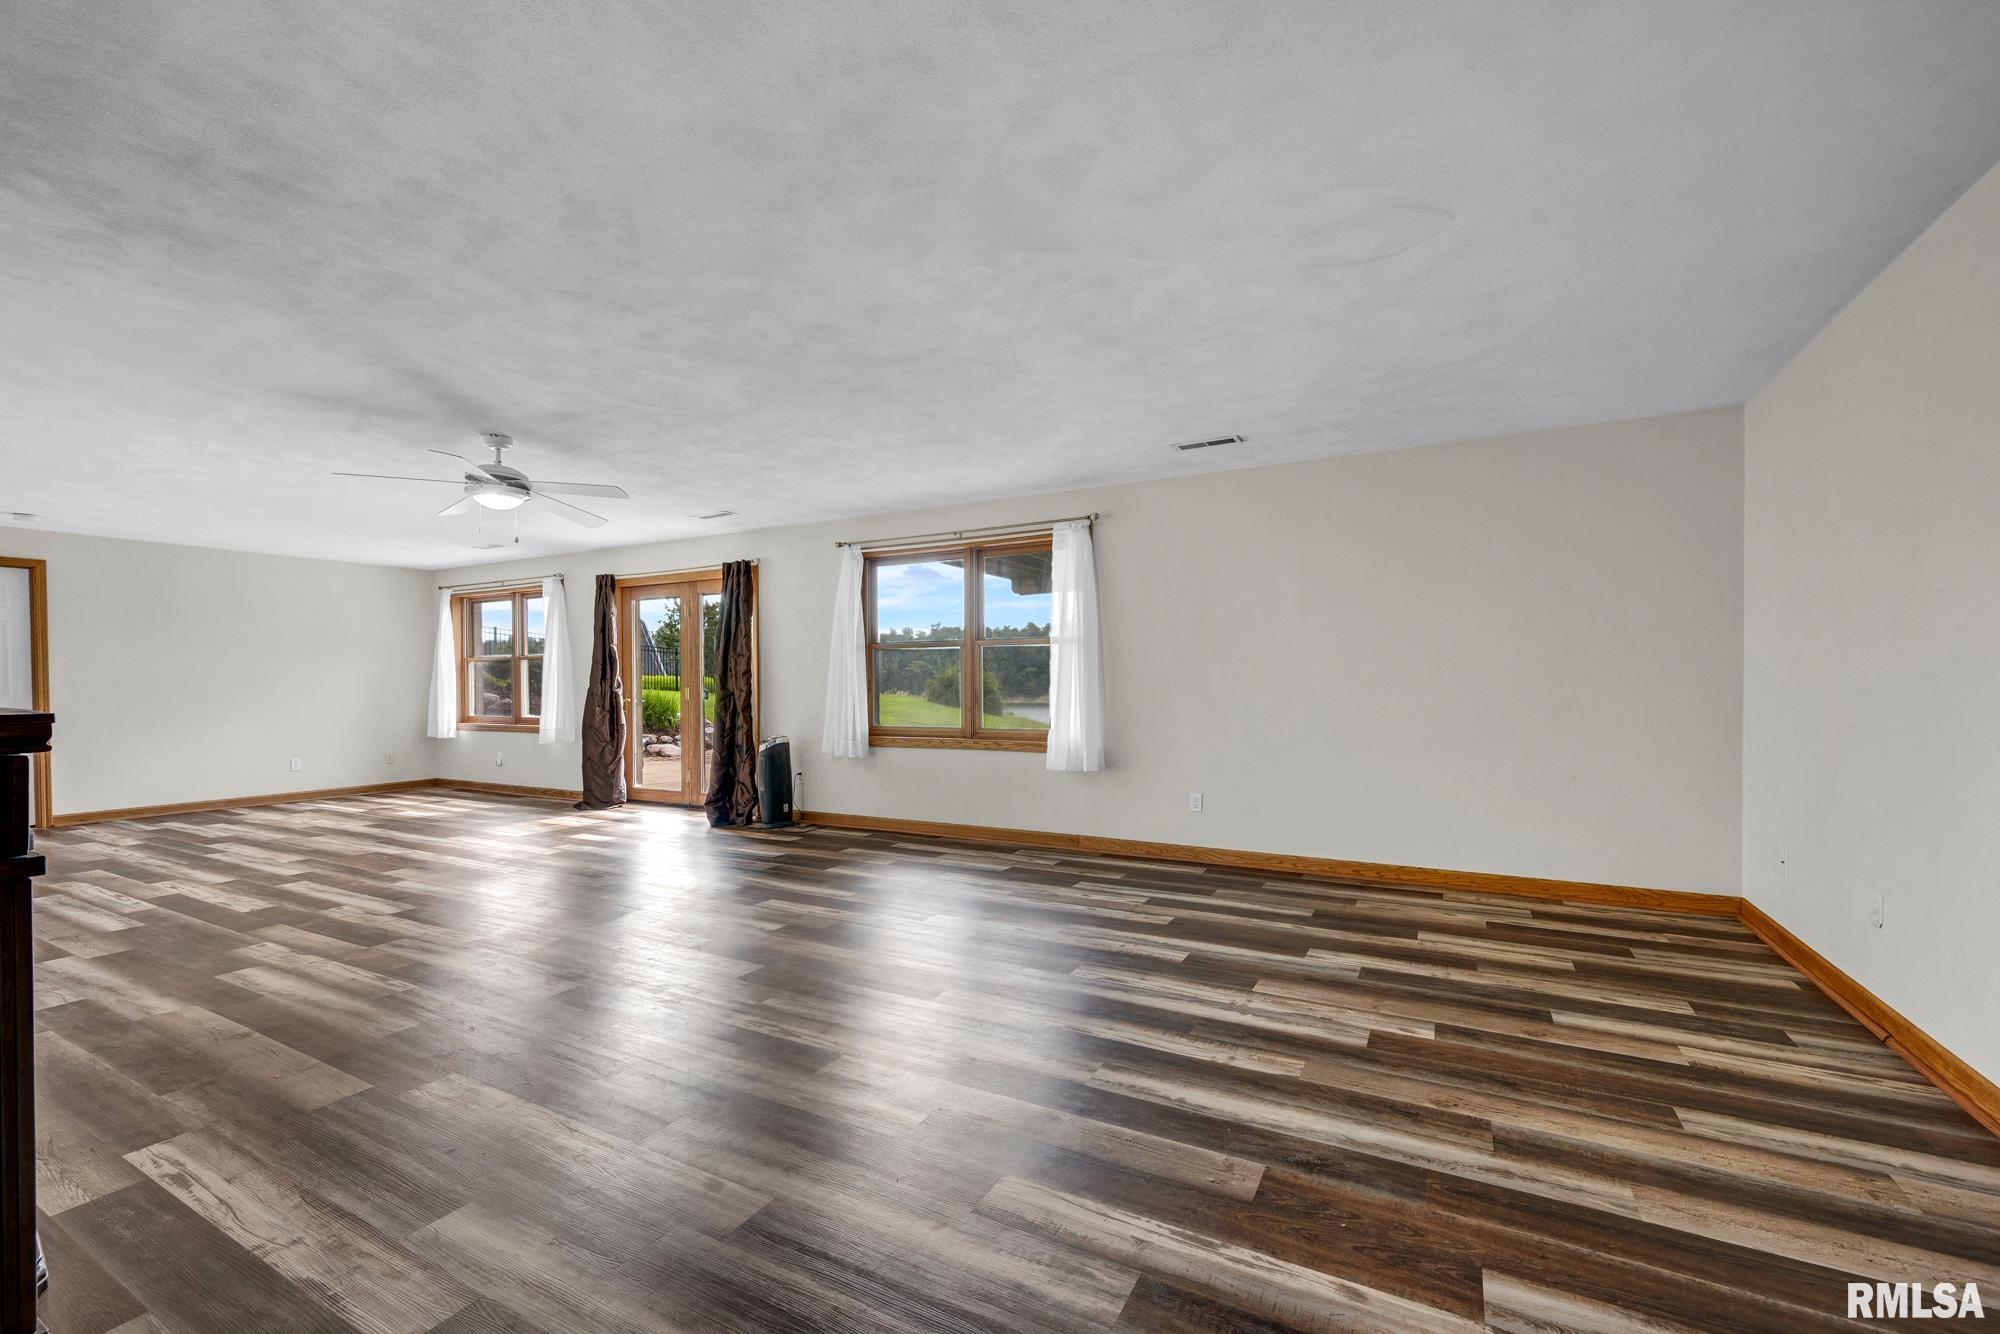
Rec Room
36' x 16'
Kitchen
23' x 15'
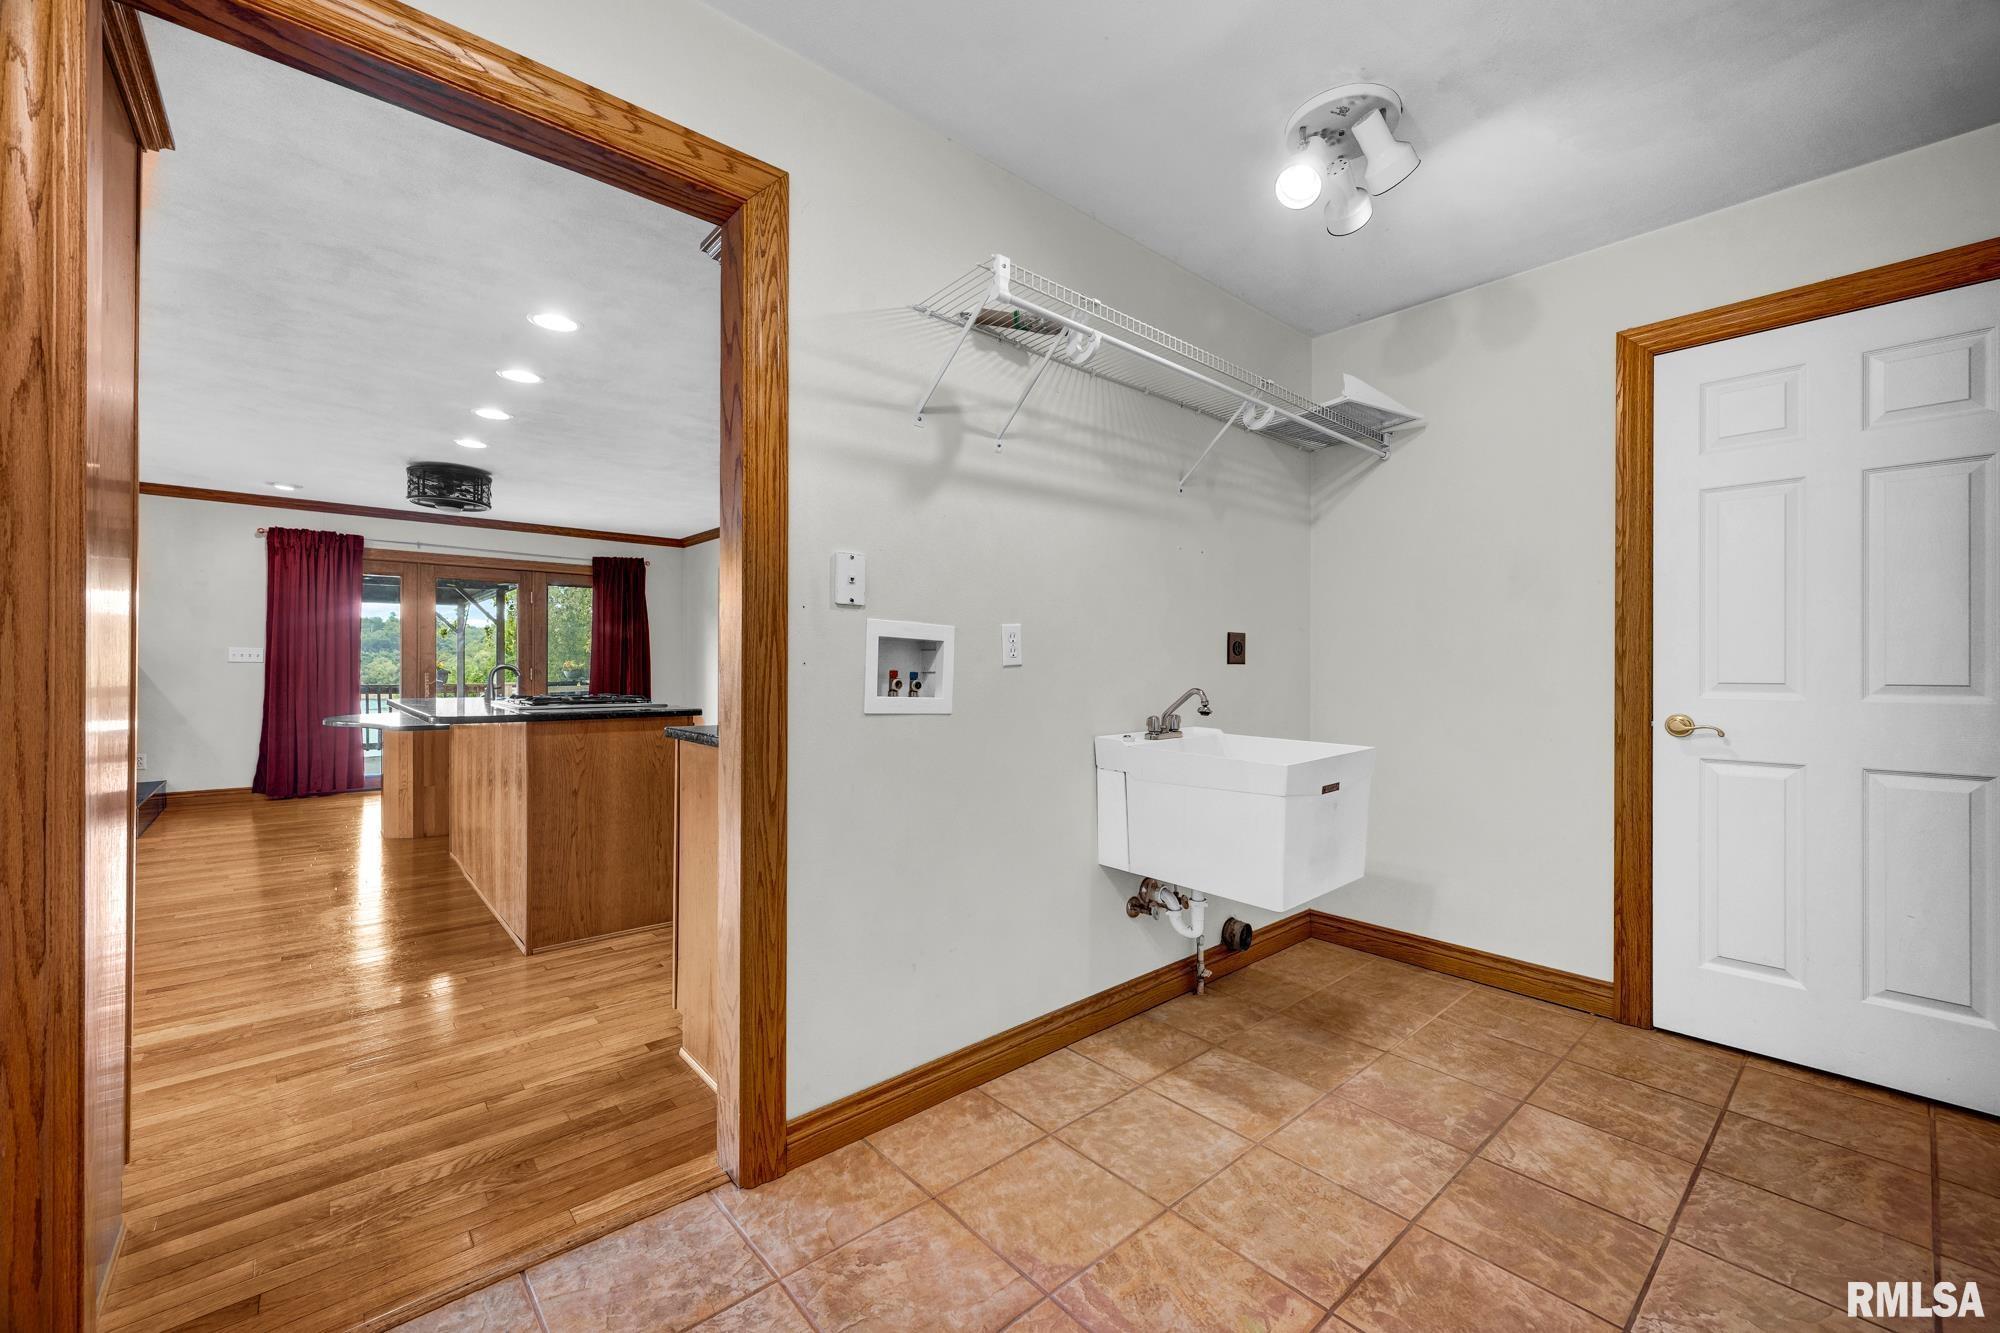
Laundry
11' x 7'
18' x 16'
47' x 17'
Neighborhoods/Schools
Subdivision
Lake Whitehurst Cliffs
County
Tazewell
Elementary School
Middle School
High School
Pekin Community
Amenities
Built-In Bar
Wet Bar
Solid Surface Counter Top
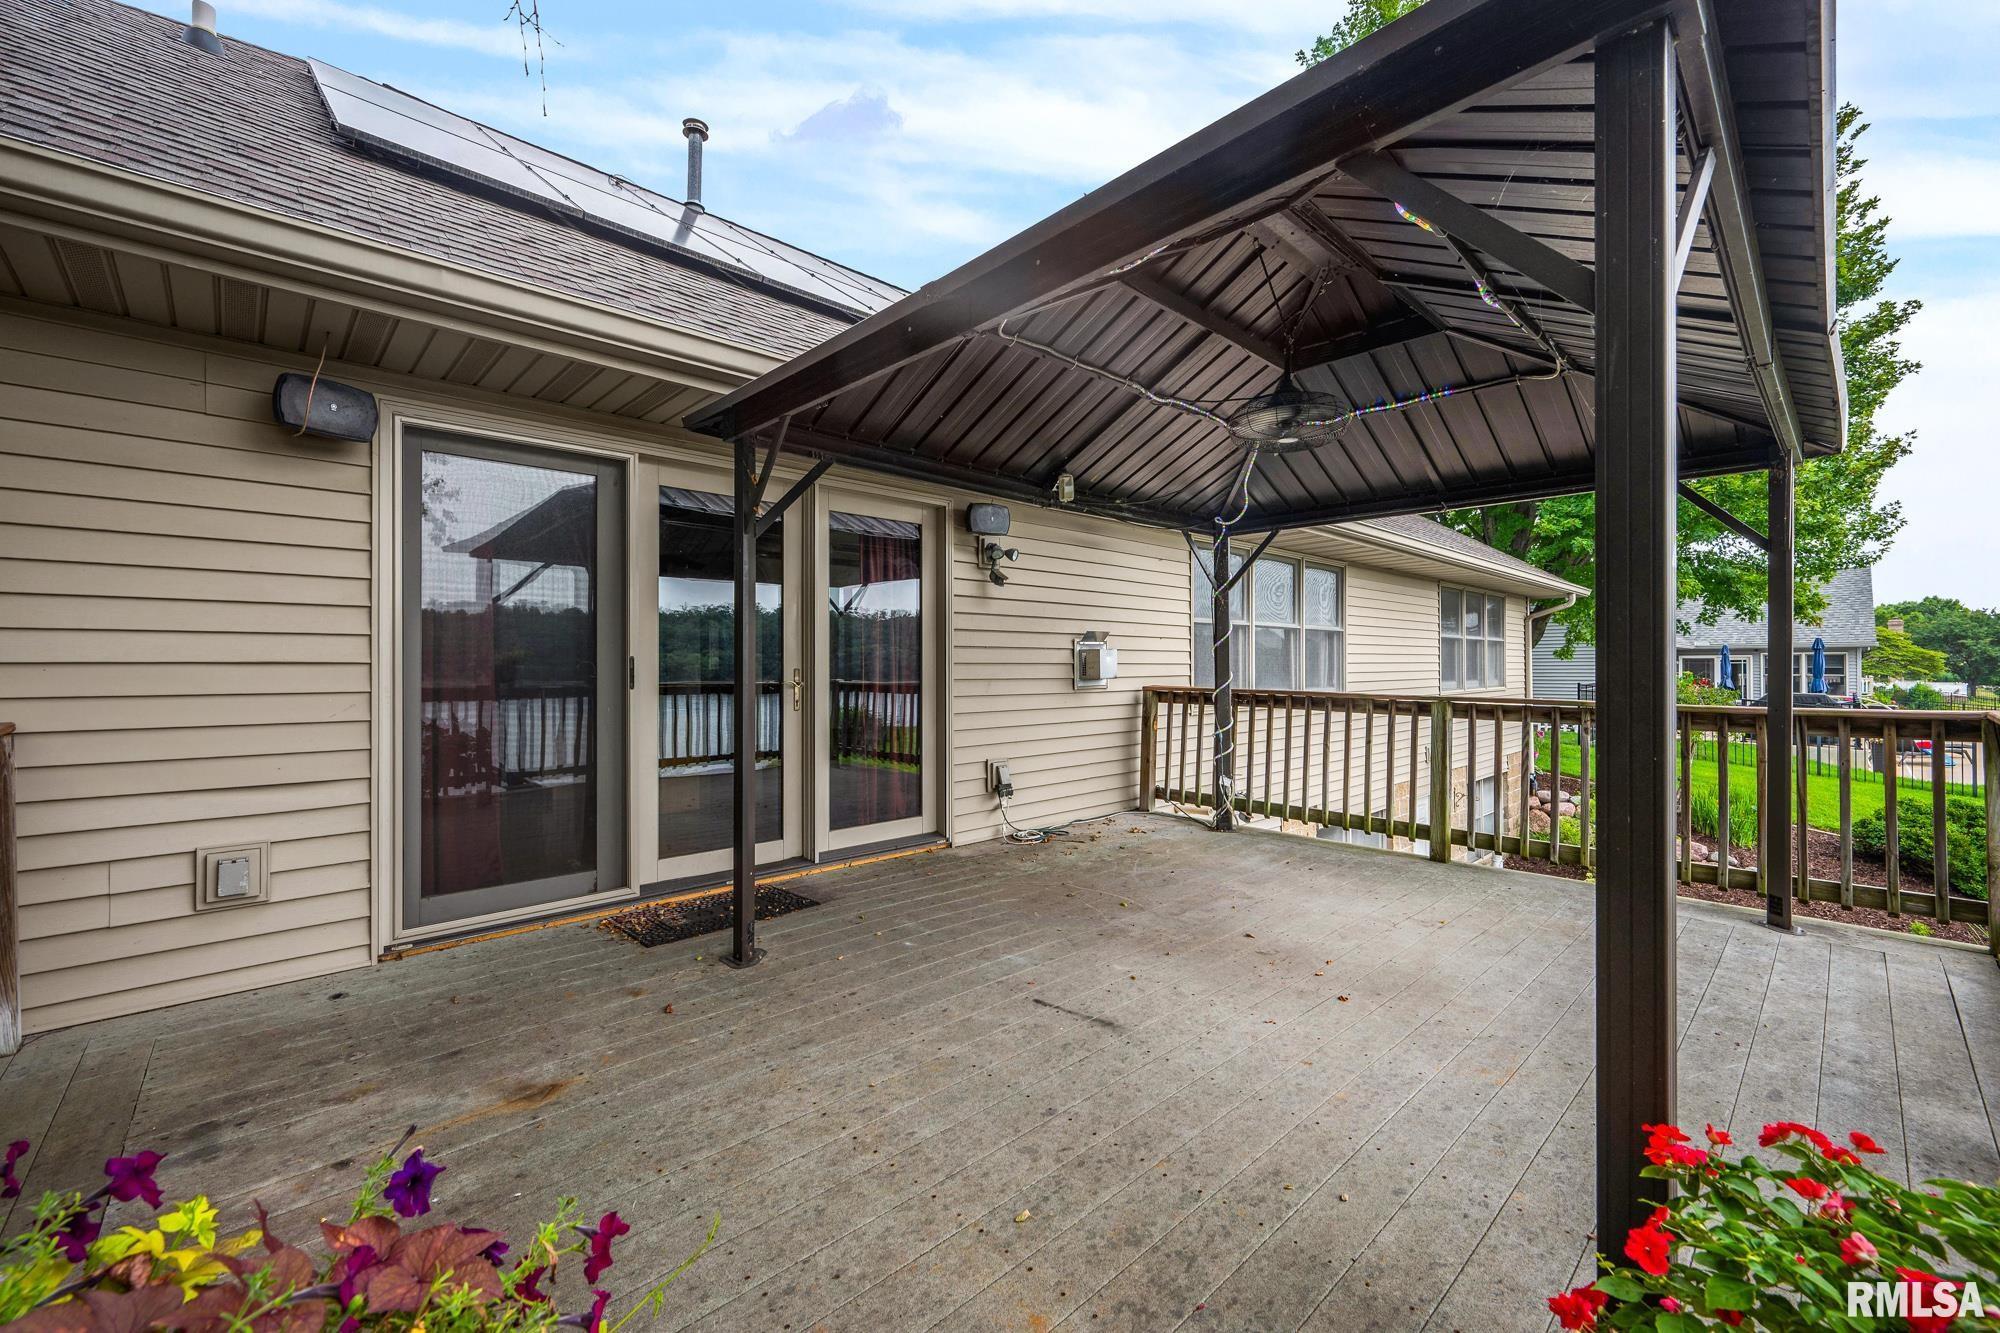
Deck
Window Coverings
Ceiling Fan
Ceilings/Cath/Vault/Tray
Boat Dock
Irrigation System
Garage Door Opener(s)
Hi-Speed Internet Availbl
Cable TV Available
Patio
Kitchen/Dining
Breakfast Bar
Eat-In Kitchen
Other Kitchen/Dining
Appliances
Dishwasher
Disposal
Microwave Oven
Range/Oven
Refrigerator
Water Softener - Owned
Other Appliances
Basement
Full
Walk-Out
Finished
Garage/Parking
Attached
3 car(s)
Fireplaces
Gas Logs
Living Room
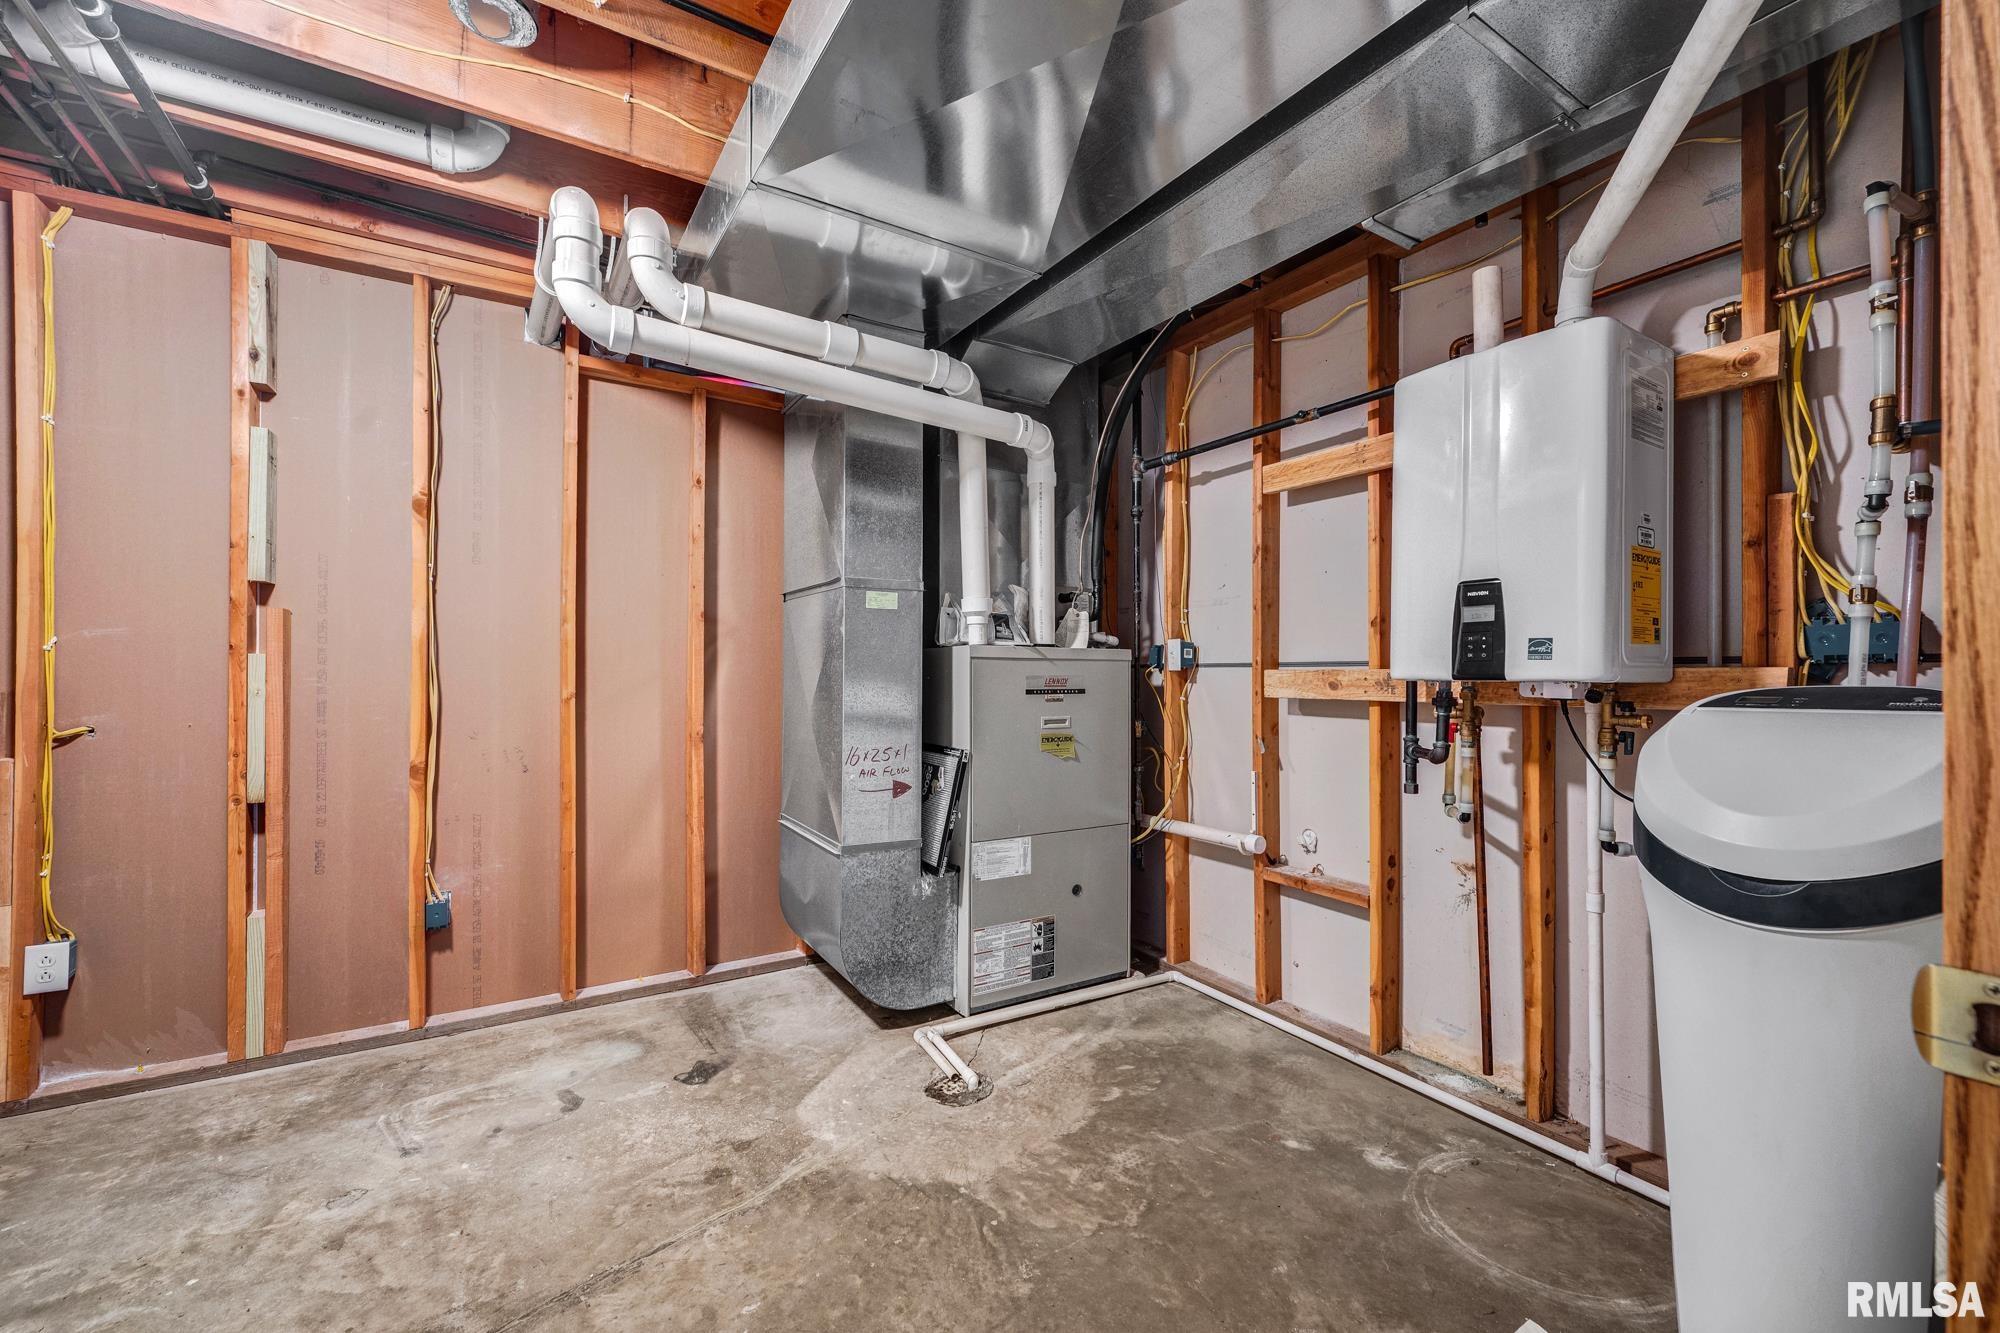
Heating/Cooling
Gas
Forced Air
Central Air
The accuracy of all information, regardless of source, including but not limited to square footages and lot sizes, is deemed reliable but is not guaranteed and should be independently verified through personal inspection and/or with the appropriate professionals.

 The accuracy of all information, regardless of source, including but not limited to square footages and lot sizes, is deemed reliable but is not guaranteed and should be independently verified through personal inspection and/or with the appropriate professionals.
