$ 310,000
3960 Total Finished Sq. Ft. 1320 Basement Sq. Ft.
3 Bed
/
2 Bath /
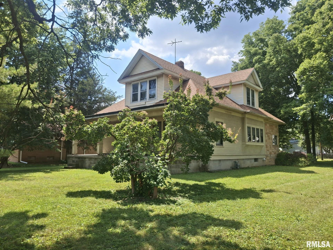
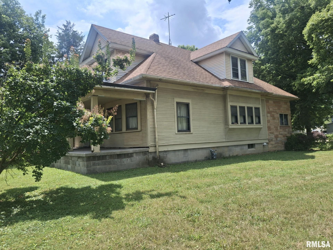
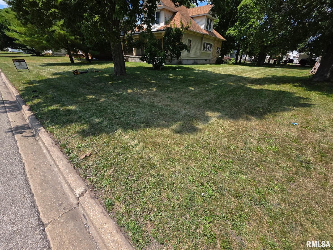
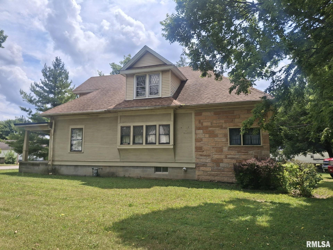
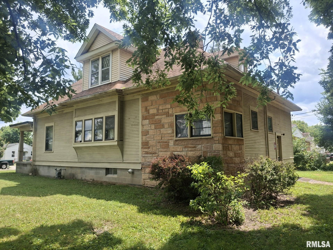
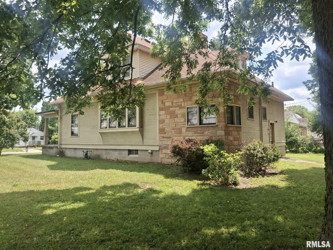
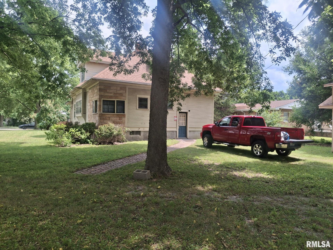
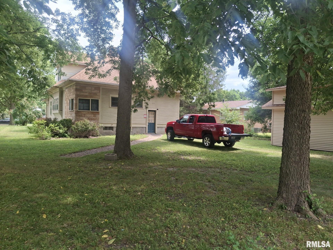
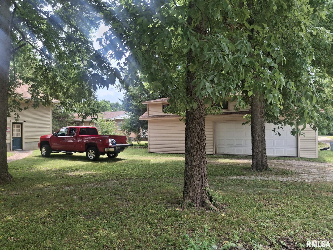
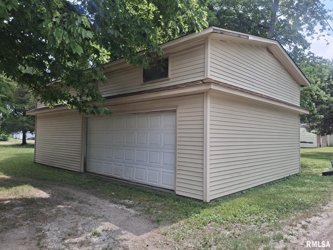
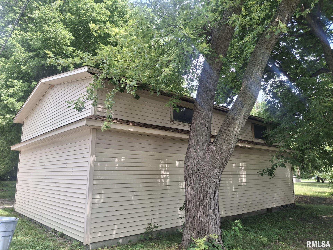
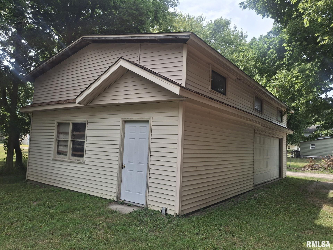
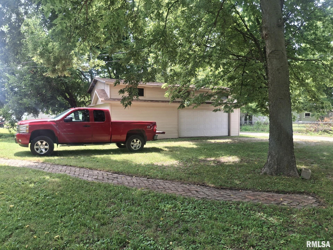
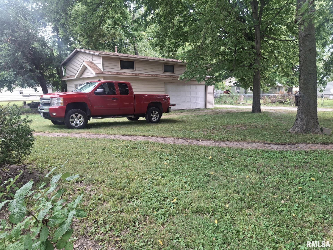
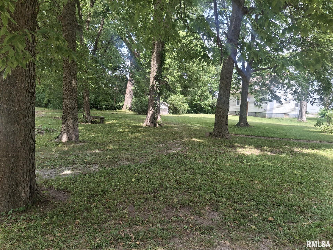
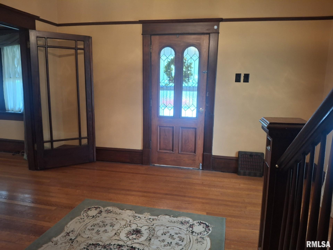
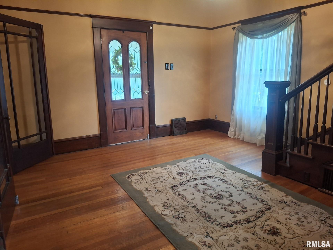
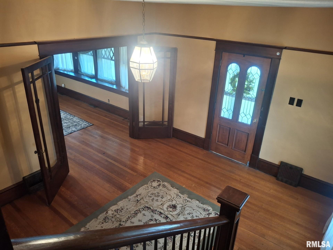
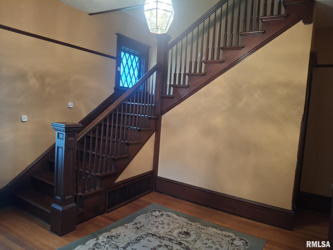
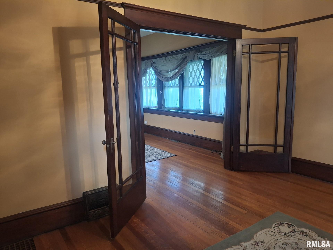
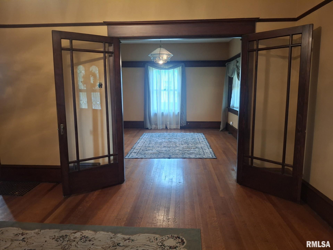
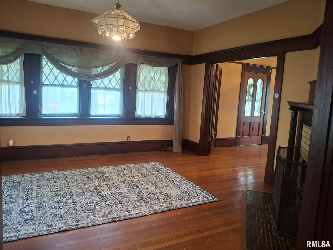
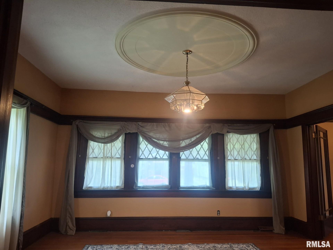
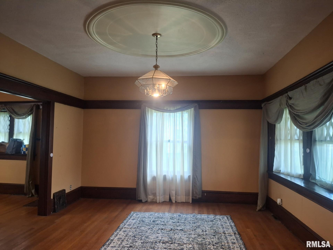
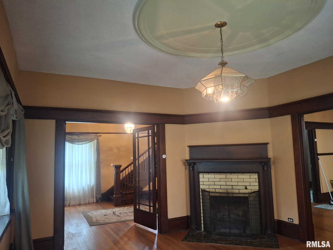
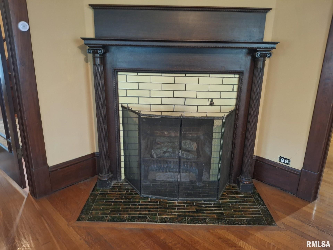
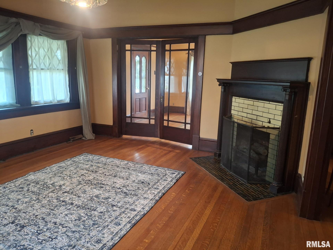
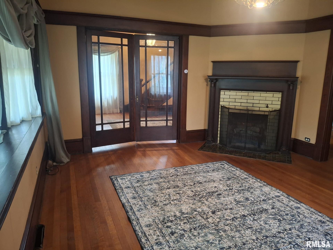
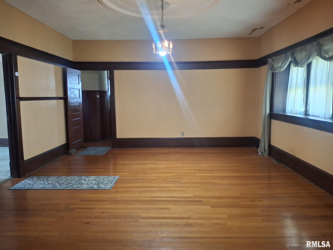
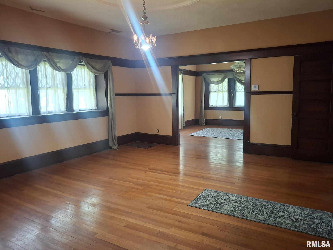
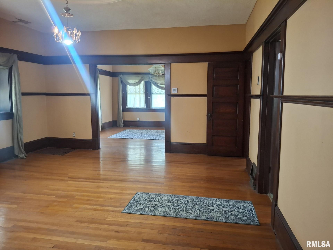
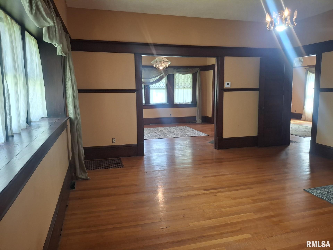
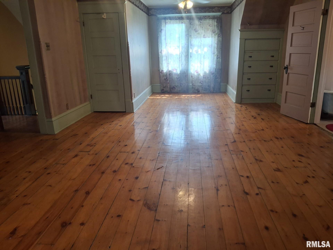
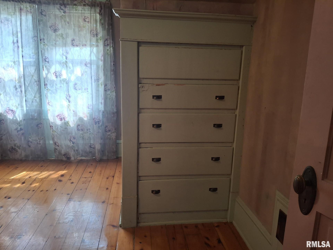
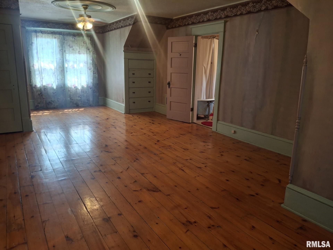
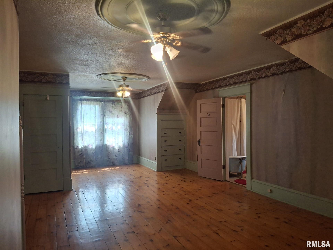
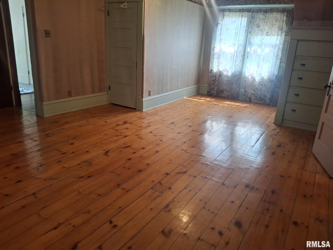
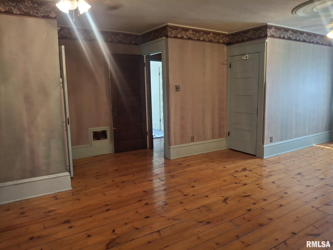
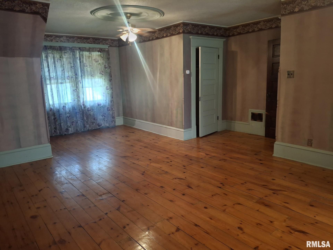
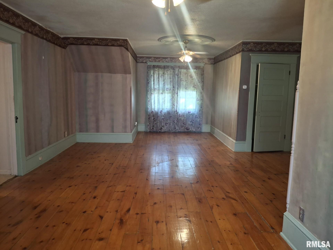
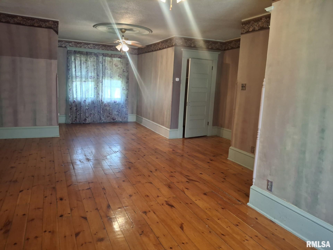
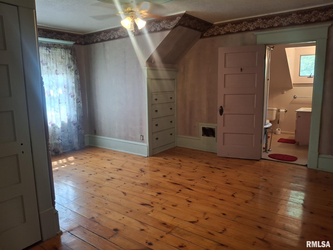
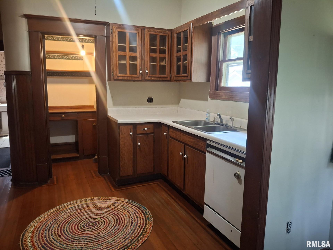
Step Into A Home Where Classic Craftmanship And Architectural Character Have Been Lovingly Preserved. From The Moment You Enter, Your Welcomed By A Stunning Open Staircase, Rich Original Hardwood Floors, And Exquisite Dark Wood Trim That Showcases The Home's Timeless Appeal. The Spacious Main Level Features Elegant French Doors, A Stately Fireplace, And Beautiful Leaded And Stained-Glass Window That Fills The Home With Historic Charm. A Grand Foyer Flows Seamlessly Into Expansive Living Spaces, Creating The Perfect Setting For Entertaining Or Everyday Living. Original Details Abound, Including Decorative Millwork, High Ceilings, Vintage Light Fixtures, A Stately Fireplace, & Beautifully Crafted Woodwork Rarely Found In Todays Homes. Every Room Reflects The Quality & Character Of A Bygone Era While Offering Generous Space & Endless Possibilities To Make It Your Own. Large 36' X 22" Detached Garage W/ A 2nd Story Loft Or Storage Area. Older Home With Stone Accent Gives The Exterior Extra Character. And Dormers Adds Architectural Appeal. Large Covered Front Porch Great For Relaxing Or Entertaining. Mature Shade Trees Provide Privacy And Help To Keep The Home Cool. Spacious Yard With Plenty Of Room For Gardening, Play, Or Outdoor Gatherings. This Home Was Moved To It's Current Location In 1994.
Listing Features
Style
1.5 Story
Exterior
Wood Siding
Stone
Lot Description
Level
Total Sq Ft
2640
Total Finished Sq Ft
3,960
Finished Basement Sq Ft
1320
Total Basement Sq Ft
1320
Apx. Lot Size
Irregular
Year Built
1900
Fireplaces
1
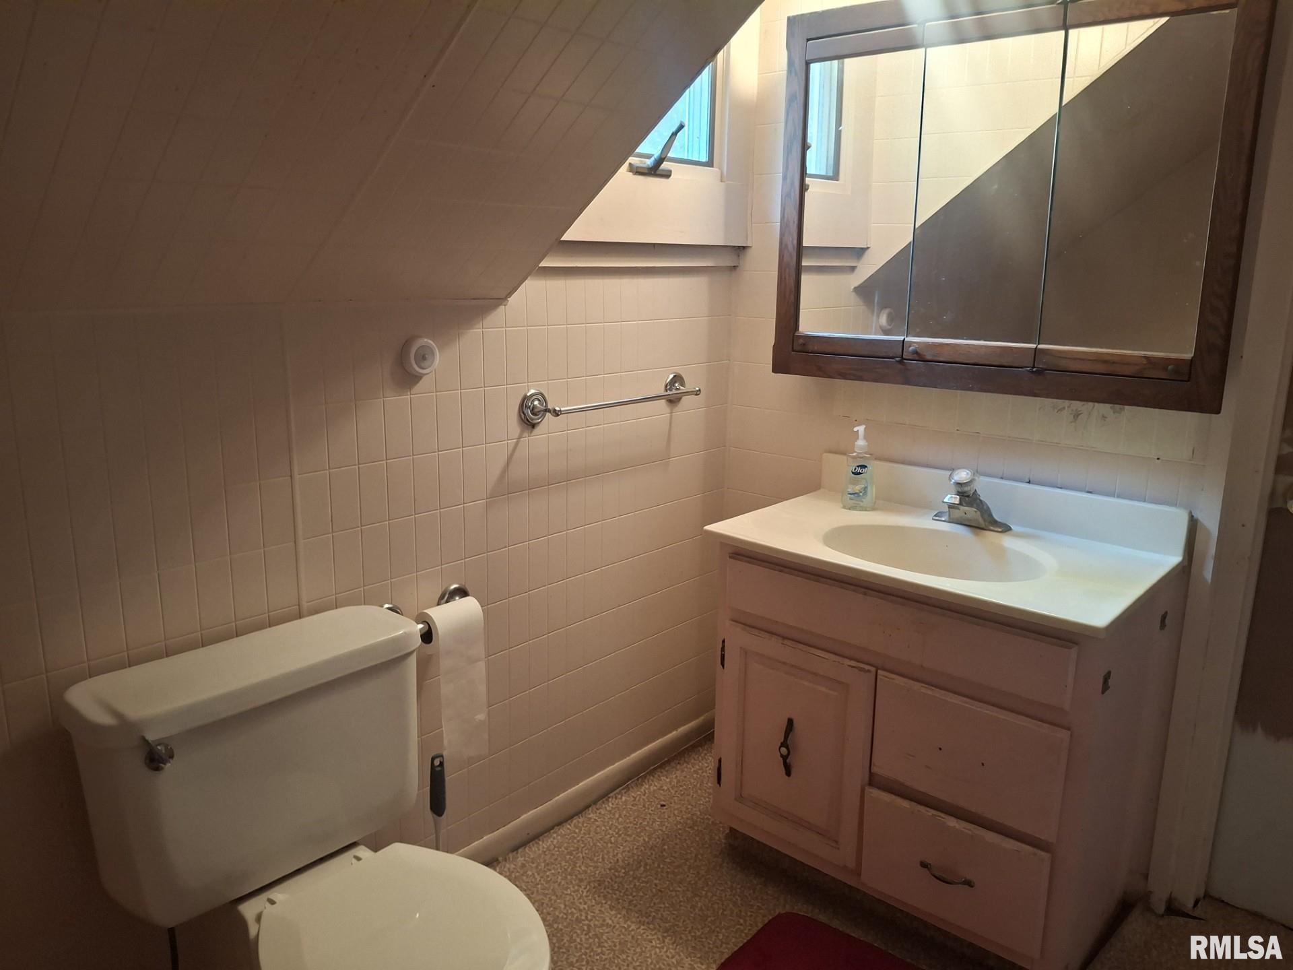
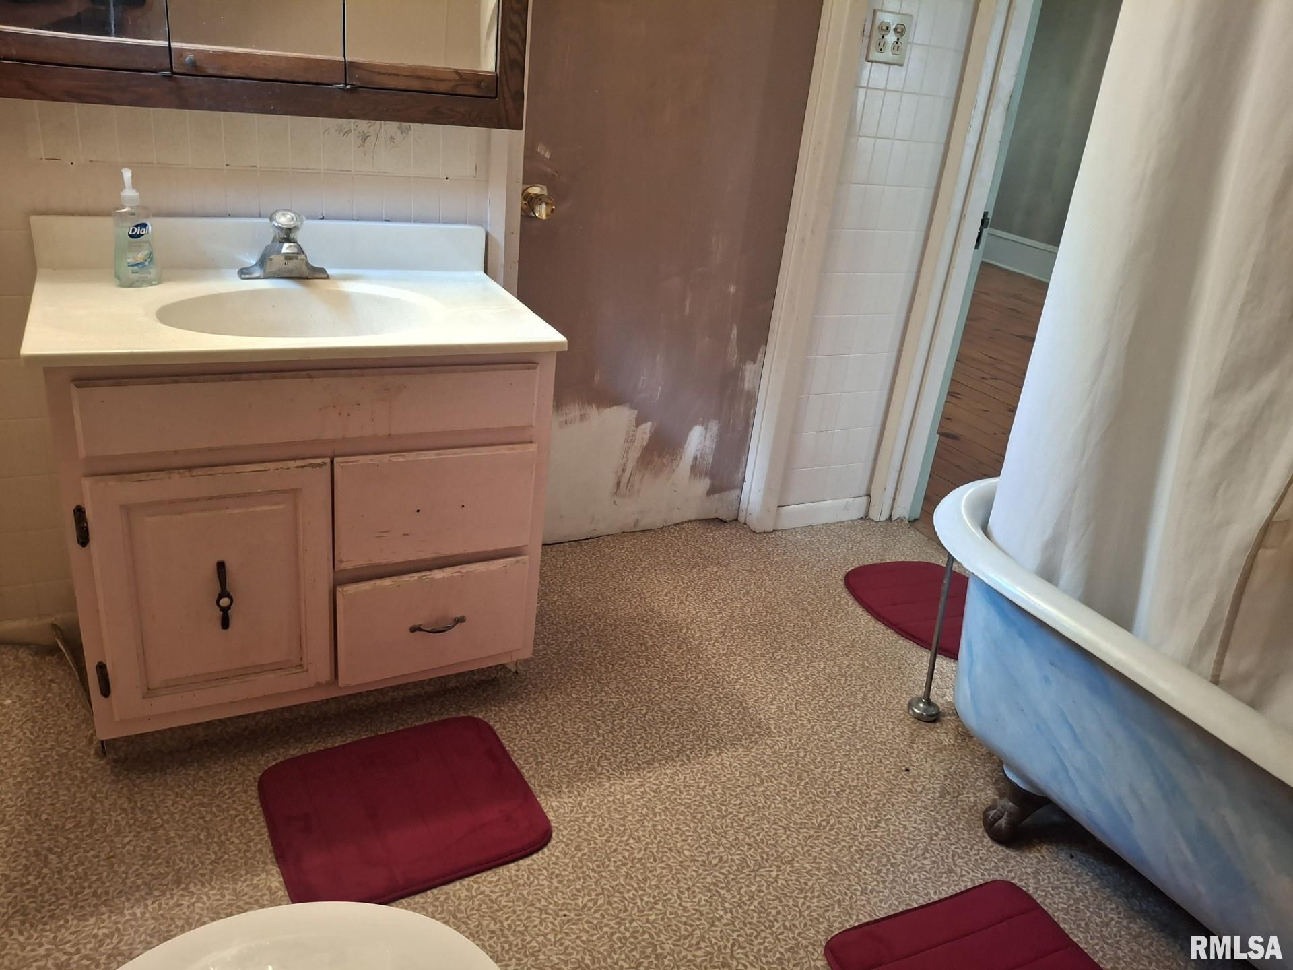
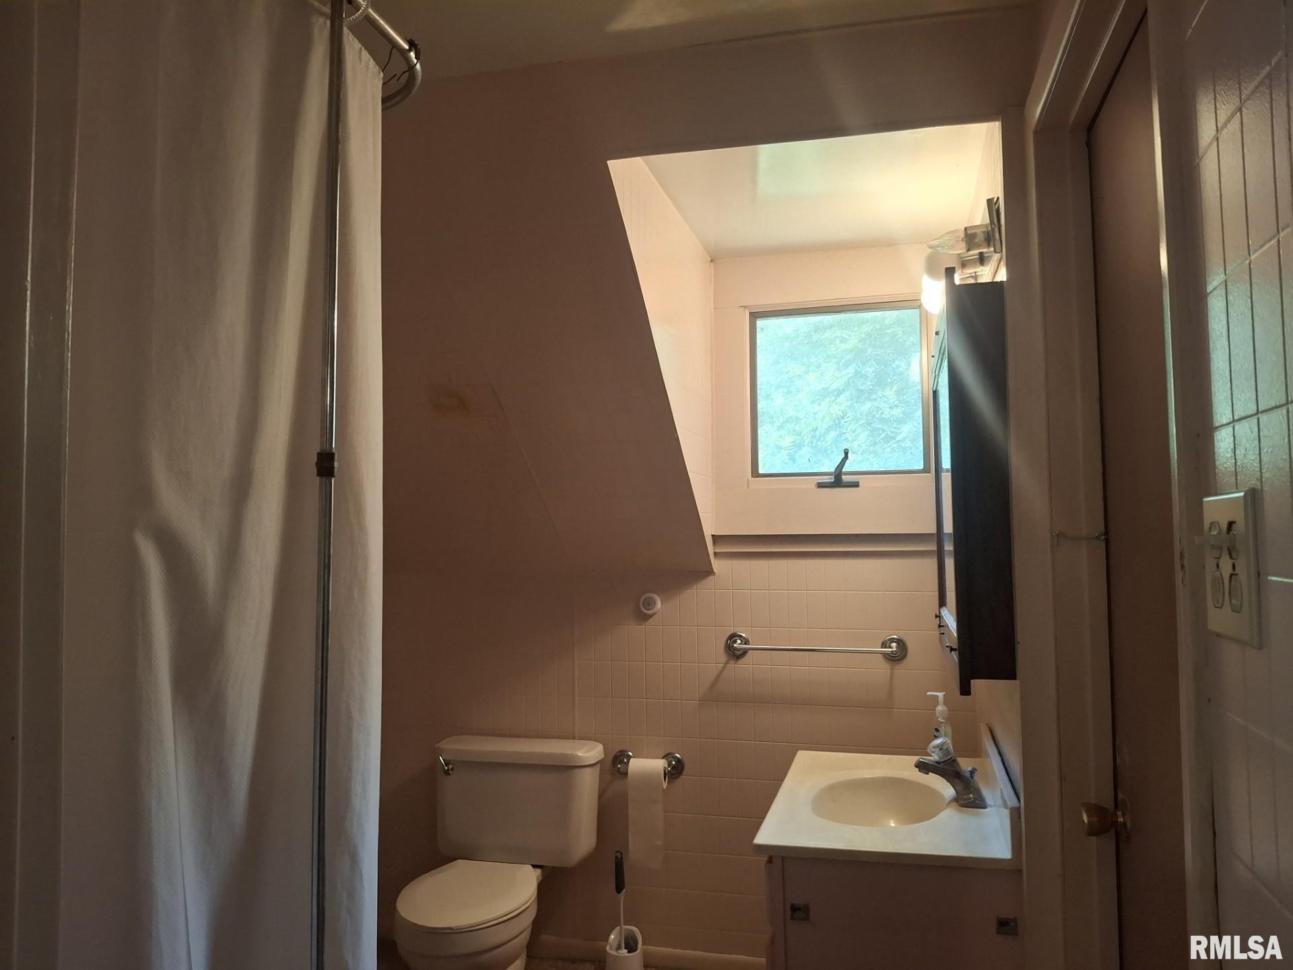
Bathrooms
Bsmt
Lower
Main
Upper
Addtl
Total
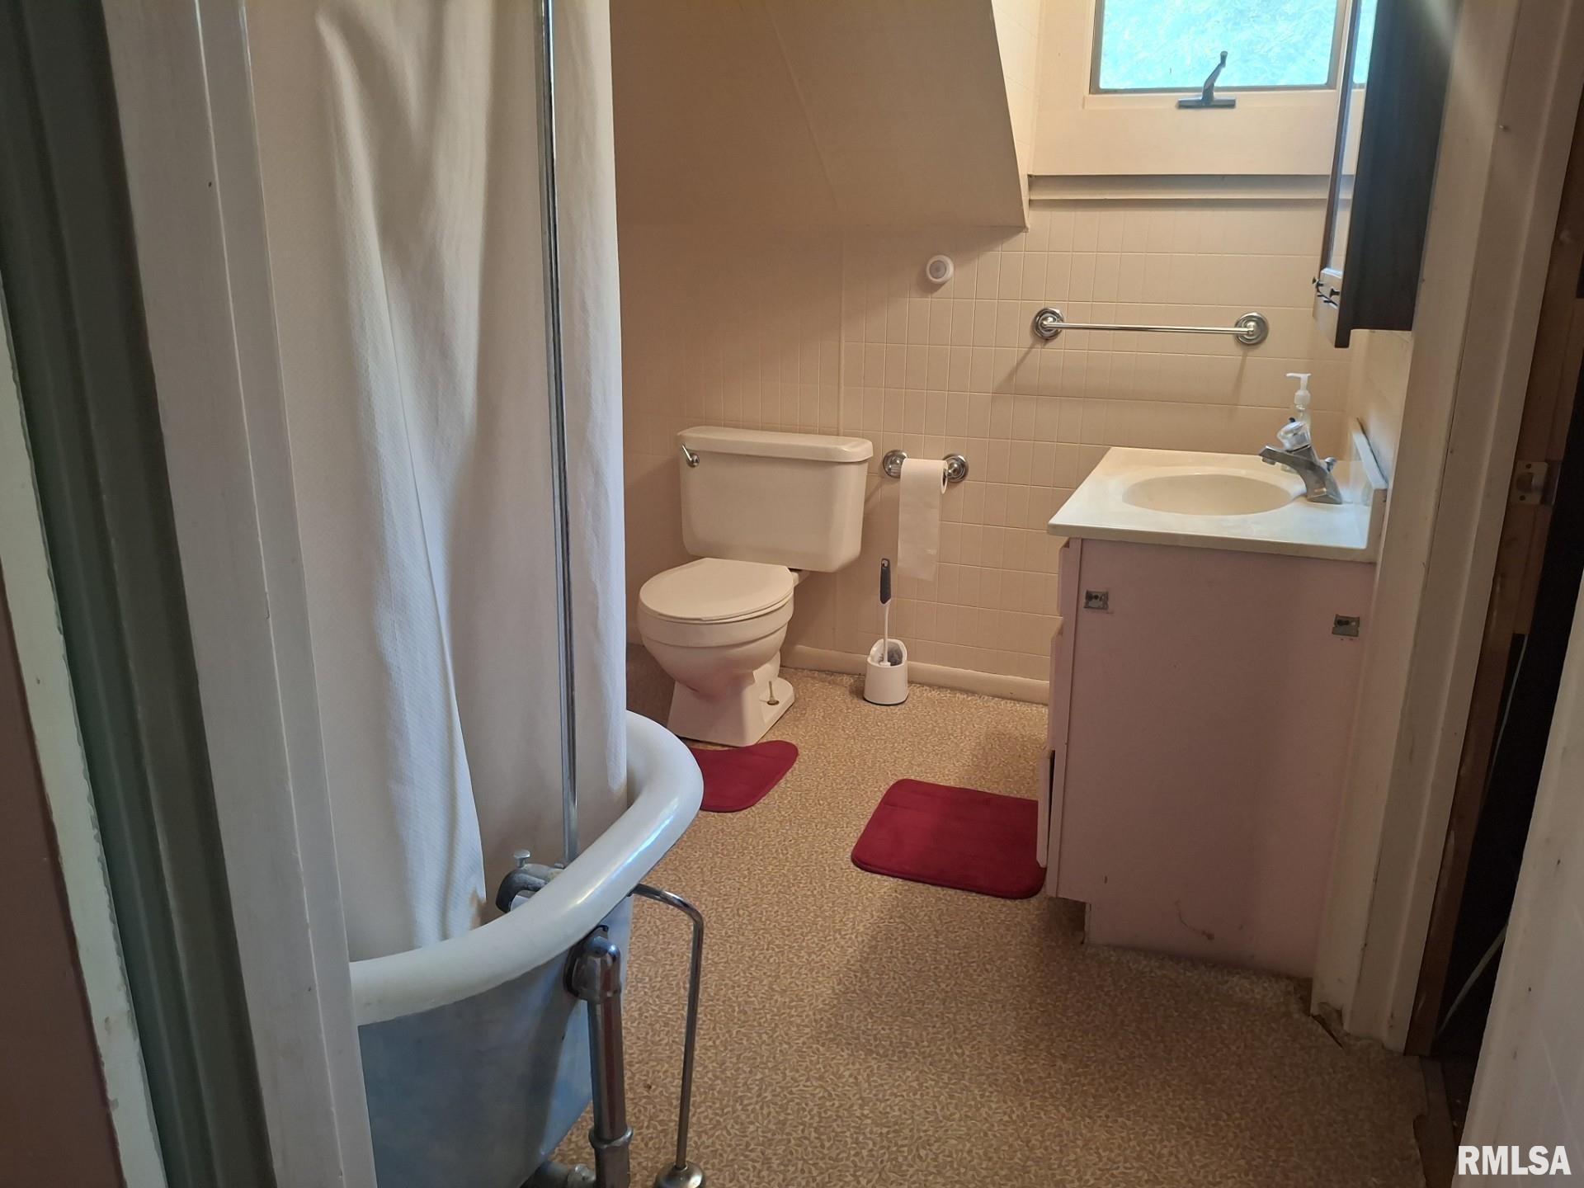
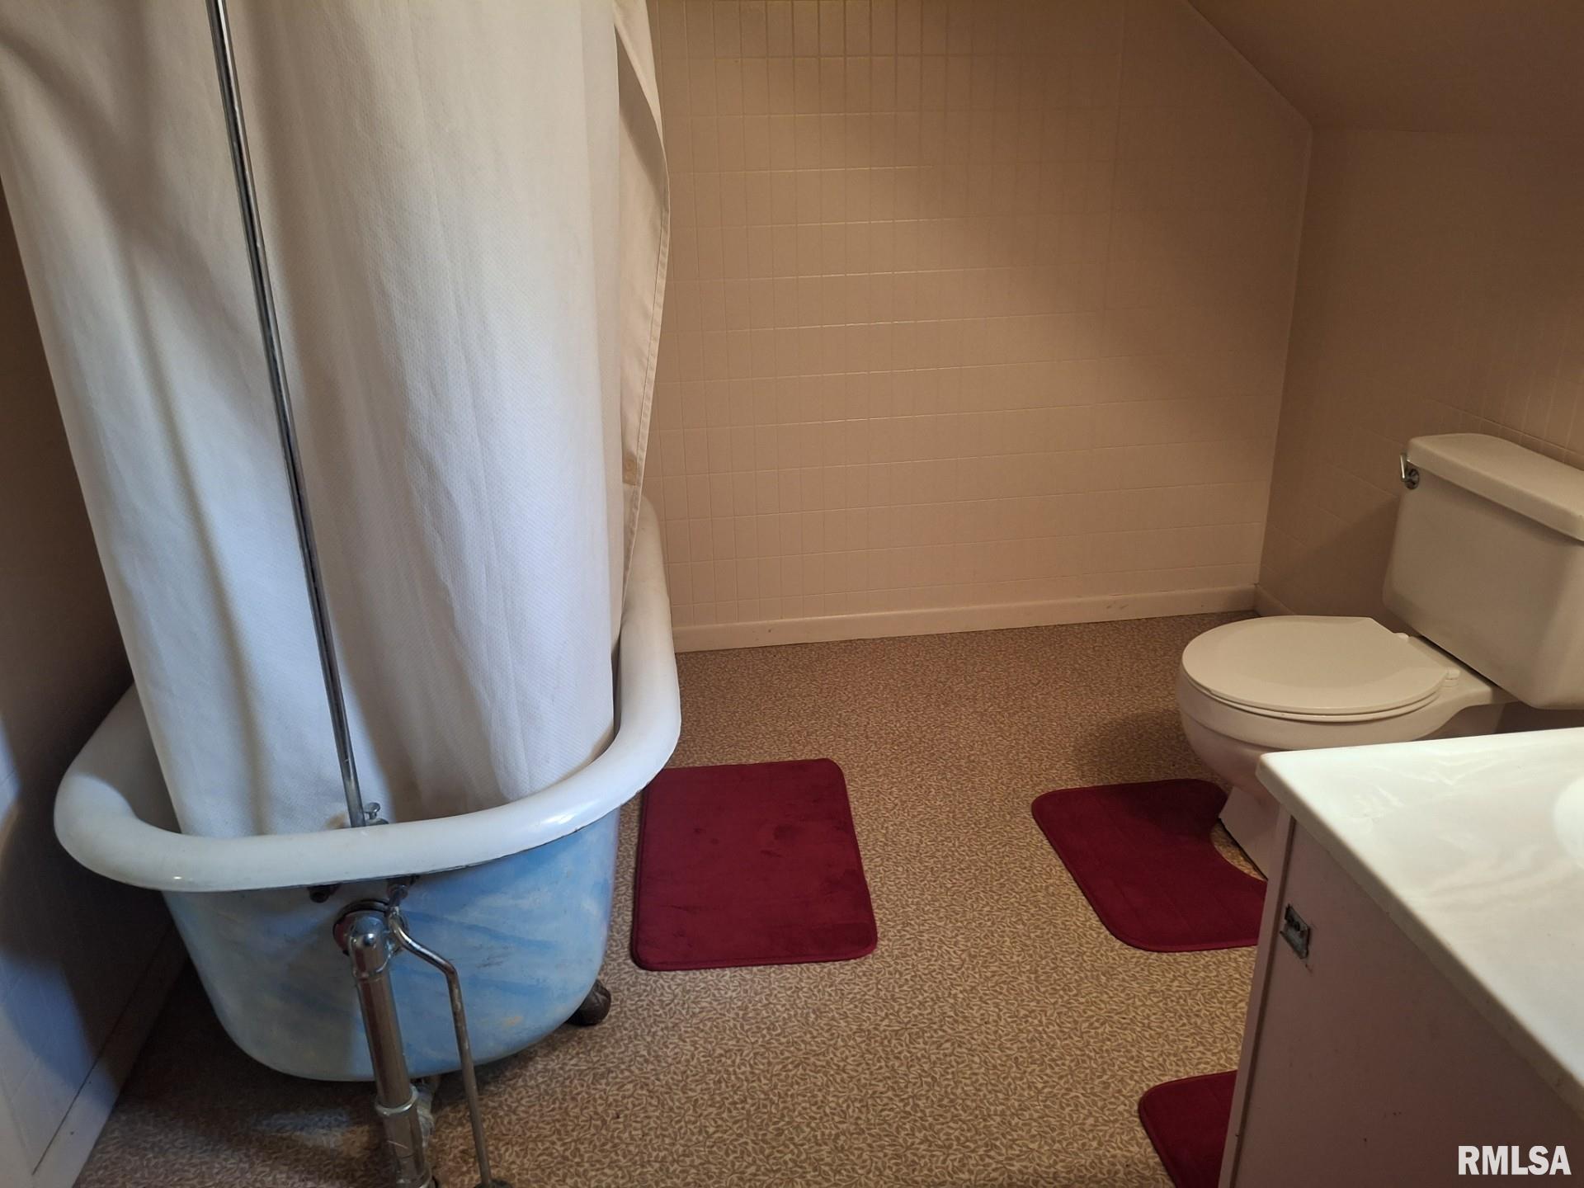
Full Baths
0
0
1
1
0
2
1/2 Baths
0
0
0
0
0
0
Bedroom Levels & Sizes
Bsmt
Lower
Main
Upper
Addtl
Master Bedroom
15' x 14'
Bedroom #2
29' x 14'
Bedroom #3
13' x 11'
Room Levels & Sizes
Bsmt
Lower
Main
Upper
Addtl
Formal Dining
18' x 18'6"
Informal Dining
11' x 6'
Living Room
16' x 13'6"
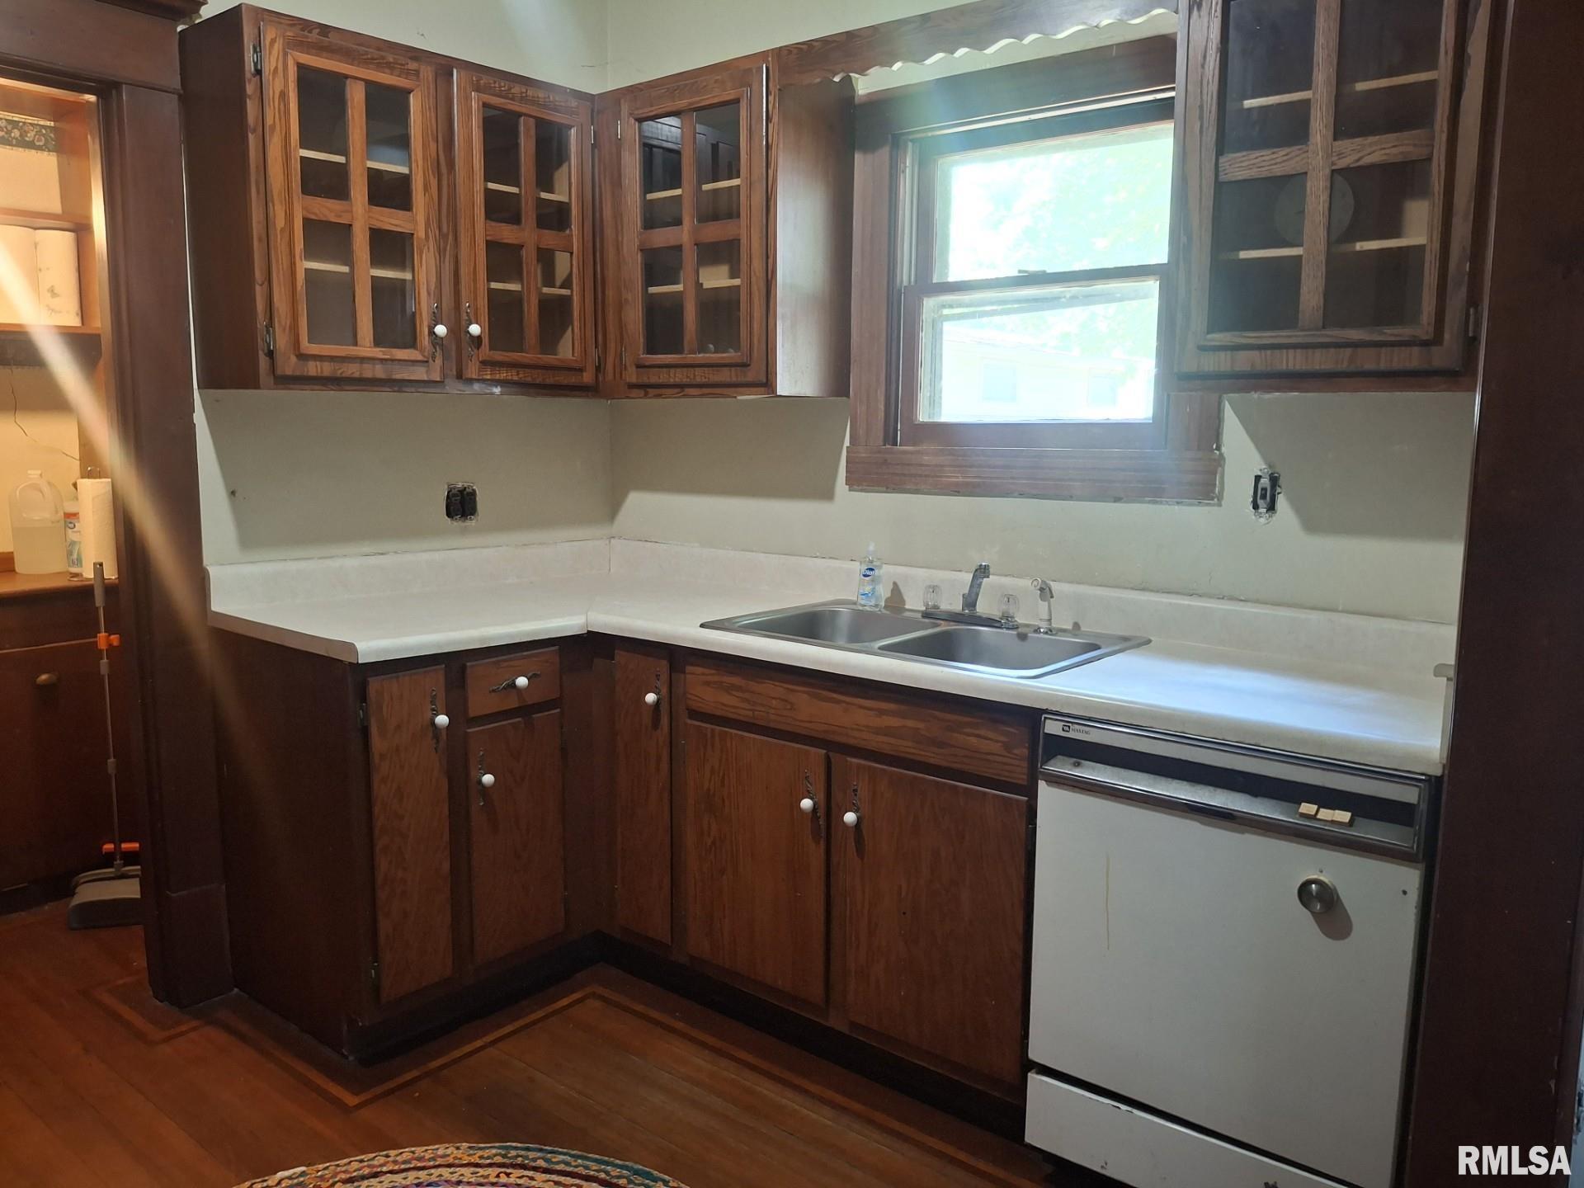
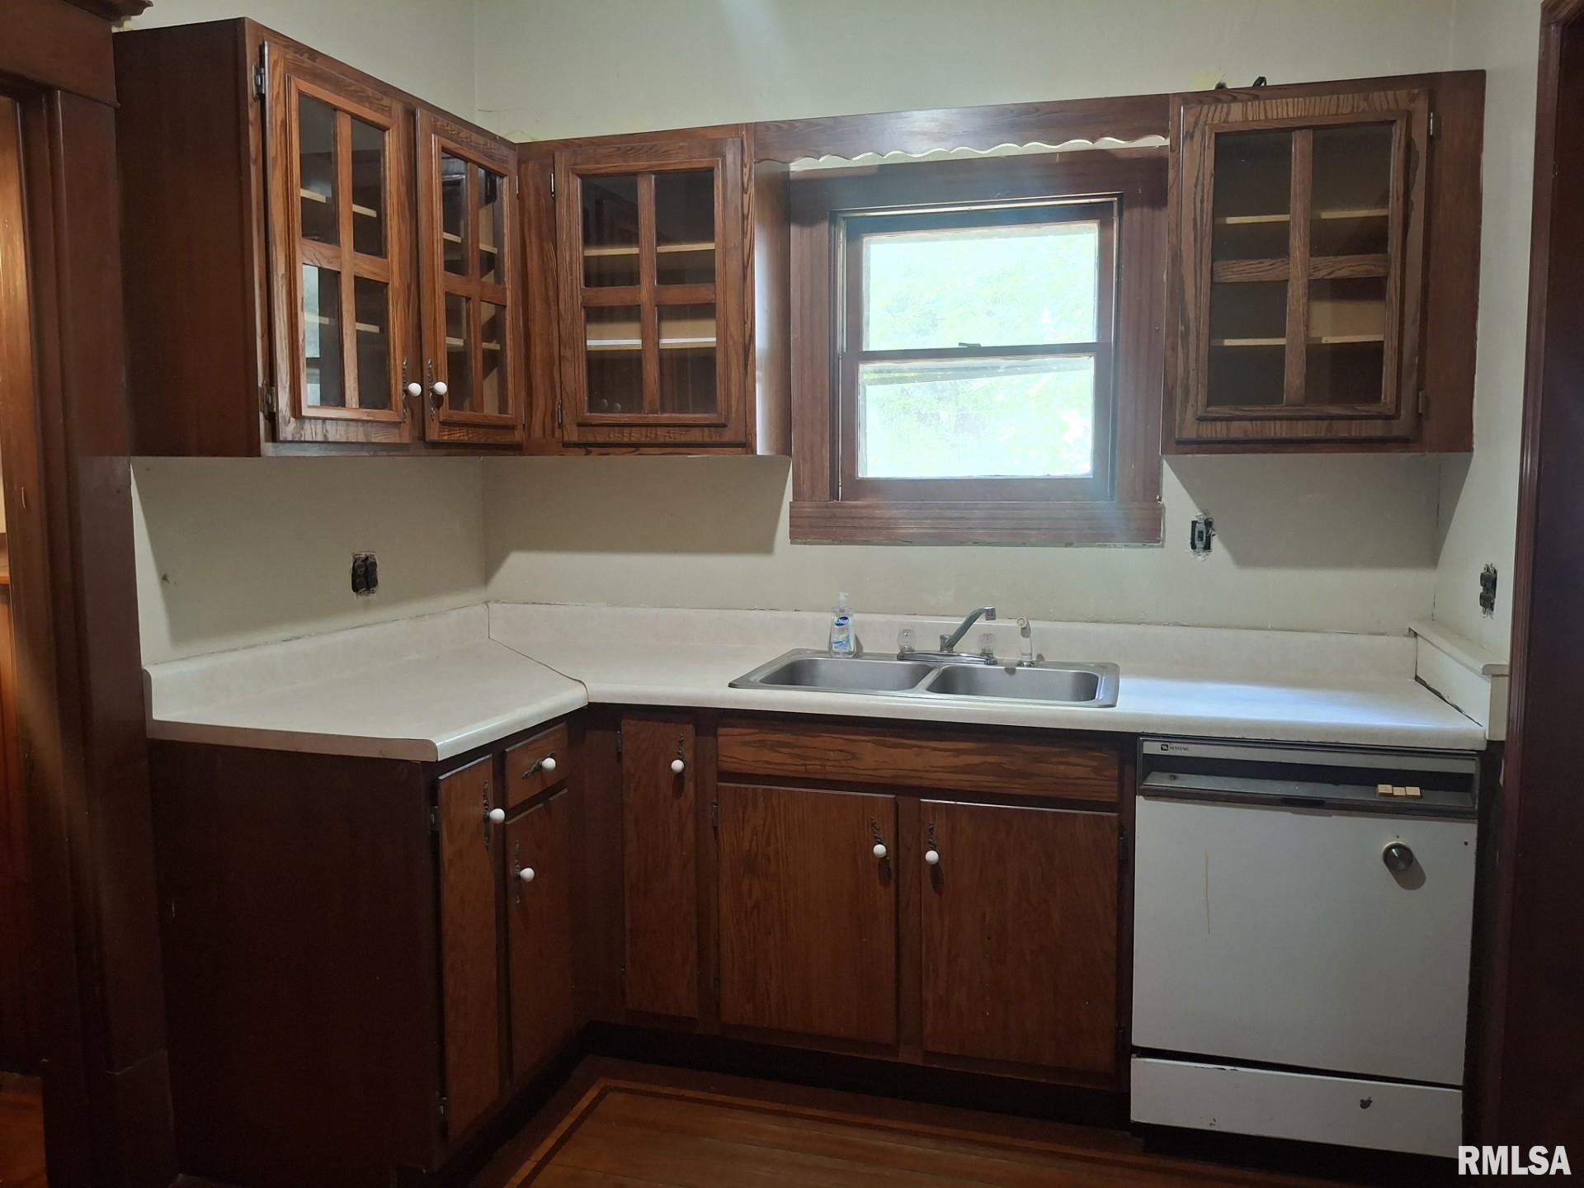
Kitchen
11'6" x 9'
8' x 4'
14' x 13'
Garage
36'6" x 22'6"
Neighborhoods/Schools
Subdivision
Gillette
County
Logan
Elementary School
Middle School
High School
Lincoln
Amenities
Attic Storage
Window Coverings
Porch
Ceiling Fan
Cable TV Available
Kitchen/Dining
Dining Room/Formal
Eat-In Kitchen
Appliances
Basement
Unfinished
Full
Garage/Parking
Detached
2 car(s)
Fireplaces
Living Room
Heating/Cooling
Gas
Forced Air
Water Heater - Gas
Central Air
The accuracy of all information, regardless of source, including but not limited to square footages and lot sizes, is deemed reliable but is not guaranteed and should be independently verified through personal inspection and/or with the appropriate professionals.

 The accuracy of all information, regardless of source, including but not limited to square footages and lot sizes, is deemed reliable but is not guaranteed and should be independently verified through personal inspection and/or with the appropriate professionals.
