$ 399,000
4264 Total Finished Sq. Ft. 1296 Basement Sq. Ft.
4 Bed
/
3 Bath /
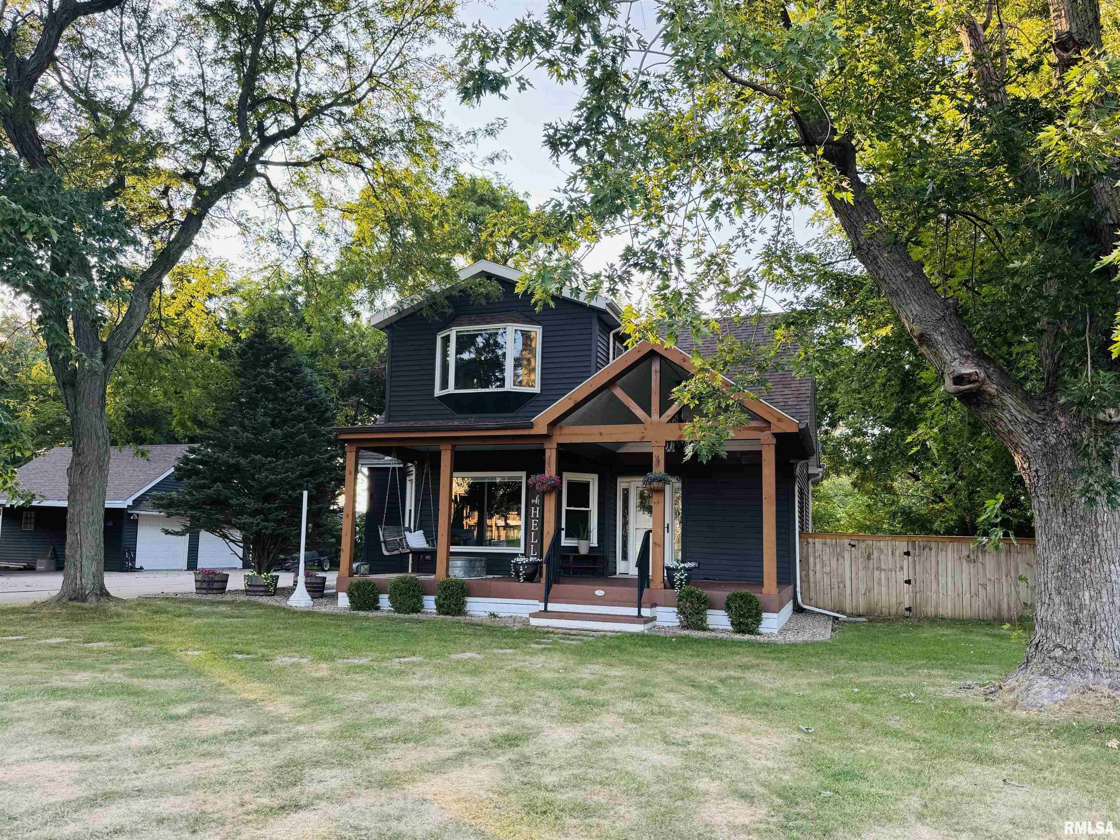
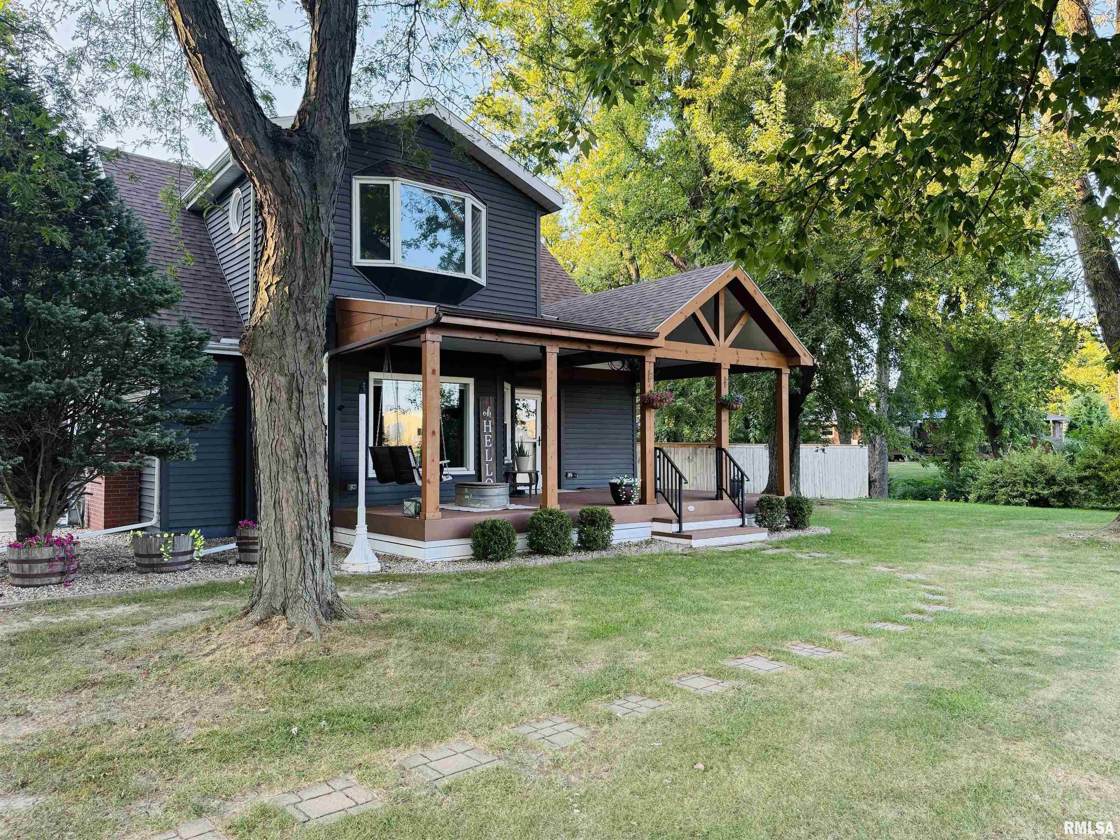
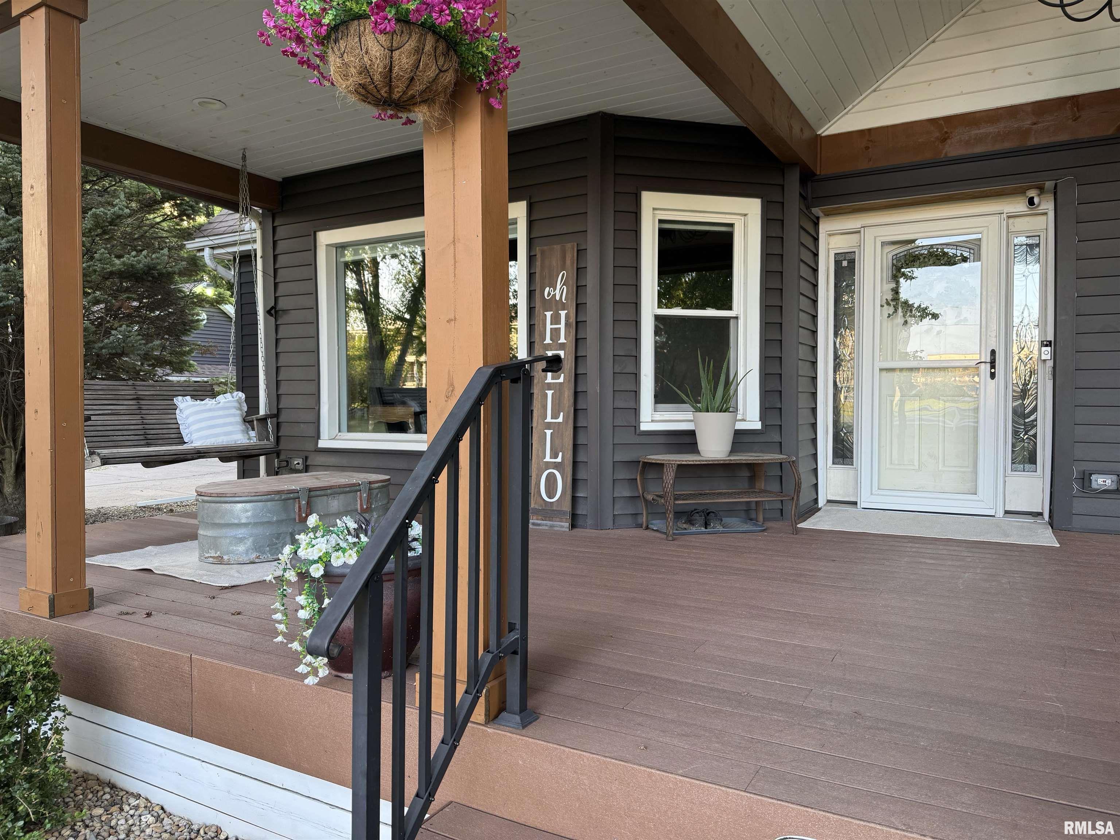
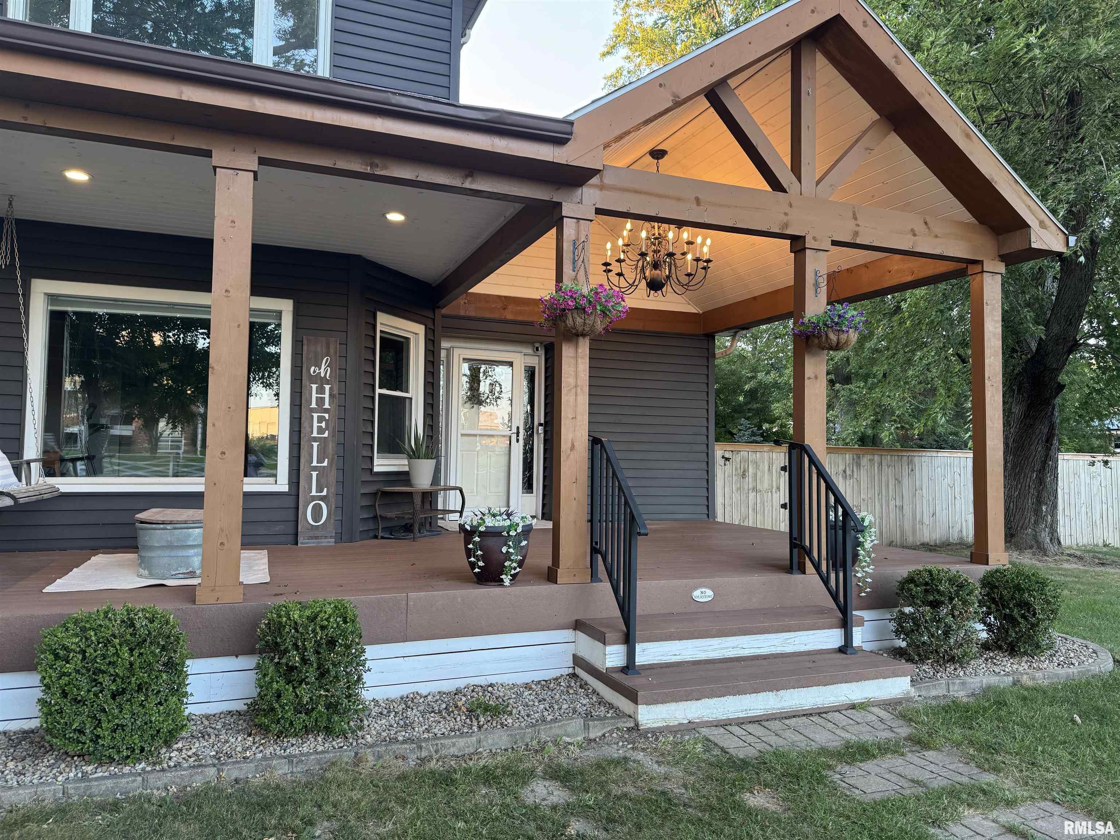
COMING SOON! Nestled on a private ¾-acre wooded lot at the edge of town, this exceptional property offers the peaceful setting you’ve been searching for. The backyard backs to the lake, creating a beautiful natural backdrop, and the owner has the option to purchase membership for Ossami lake access. From the moment you arrive, you’ll be welcomed by the inviting covered front porch featuring composite decking, natural wood beams and a stunning grand chandelier. Relax on the private covered back patio overlooking the mature trees with picturesque views. Inside, you’ll find 4 bedrooms, 3 full baths, beautiful hardwood floors, and numerous updates throughout, including the kitchen and bathrooms. Off of the remodeled kitchen is a dreamy walk in pantry! The spacious second-level bonus room is filled with windows that bring the outdoors in while offering tranquil views of the woods and glimpses of the lake. Additional features include a 2-car garage, a convenient carport, and a location that perfectly combines privacy, nature, and the convenience of being just minutes from town. This home has been admired and is familiar to many, and now it's ready for it's next owner. Roof new in 2018, appliances new in 2025, gutters and downspouts 2026.
Listing Features
Style
2+ Story
Exterior
Vinyl Siding
Lot Description
Lake View
Level
Wooded
Total Sq Ft
3144
Total Finished Sq Ft
4,264
Finished Basement Sq Ft
1120
Total Basement Sq Ft
1296
Apx. Lot Size
169 X 232 X 174 x 189
Year Built
1949
Fireplaces
0
Bathrooms
Bsmt
Lower
Main
Upper
Addtl
Total
Full Baths
1
0
1
1
0
3
1/2 Baths
0
0
0
0
0
0
Bedroom Levels & Sizes
Bsmt
Lower
Main
Upper
Addtl
Master Bedroom
14' x 14'
Bedroom #2
15'1" x 15'1"
Bedroom #3
11' x 9'8"
Bedroom #4
11' x 11'
Room Levels & Sizes
Bsmt
Lower
Main
Upper
Addtl
Den
13' x 8'3"
Formal Dining
17'2" x 10'11"
Family Room
26'6" x 17'6"
Living Room
19' x 15'9"
Kitchen
17'4" x 14'11"
Laundry
15' x 7'
23'5" x 19'3"
10'8" x 10'
Garage
21'9" x 23'9"
Neighborhoods/Schools
Subdivision
None
County
Tazewell
Elementary School
Middle School
High School
Morton
Amenities
Attic Storage
Blinds
Porch
Ceiling Fan
Replacement Windows
Garage Door Opener(s)
Cable TV Available
Patio
Kitchen/Dining
Dining Room/Formal
Eat-In Kitchen
Island Kitchen
Pantry
Appliances
Dishwasher
Disposal
Hood/Fan
Range/Oven
Refrigerator
Dryer
Basement
Egress Window
Full
Finished
Garage/Parking
Guest Parking
Carport
Detached
2 car(s)
Fireplaces
Inoperable
Family Room
Living Room
Heating/Cooling
2 or More Heating Systems
Forced Air
Water Heater - Electric
2 or More Cooling Systems
Central Air
The accuracy of all information, regardless of source, including but not limited to square footages and lot sizes, is deemed reliable but is not guaranteed and should be independently verified through personal inspection and/or with the appropriate professionals.

 The accuracy of all information, regardless of source, including but not limited to square footages and lot sizes, is deemed reliable but is not guaranteed and should be independently verified through personal inspection and/or with the appropriate professionals.
