$ 405,000
2600 Total Finished Sq. Ft. 3 Bed
/
2 Bath /
1 Half Bath
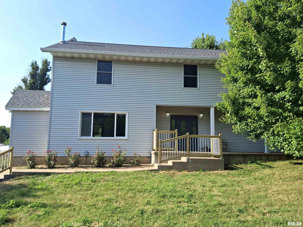
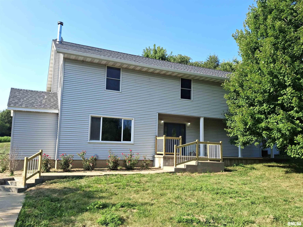
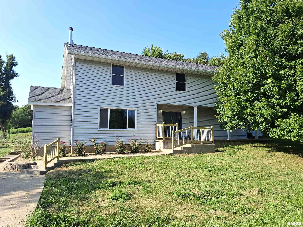
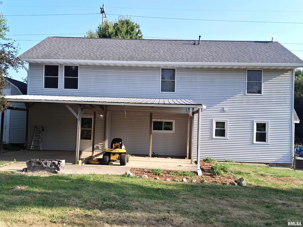
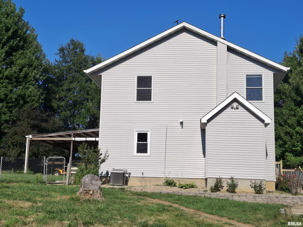
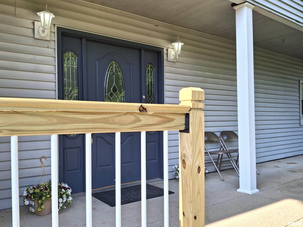
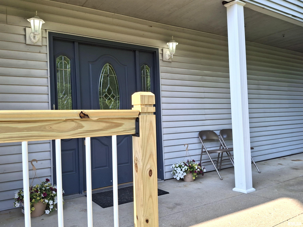
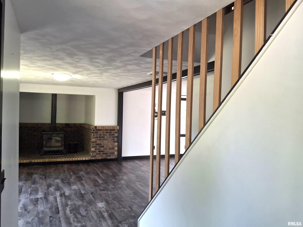
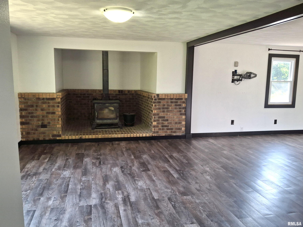
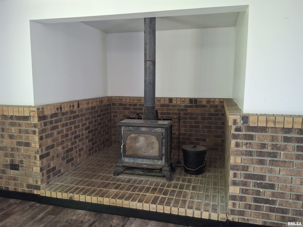
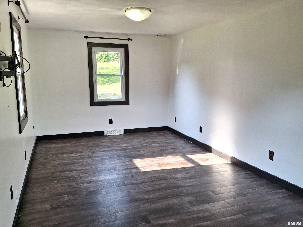
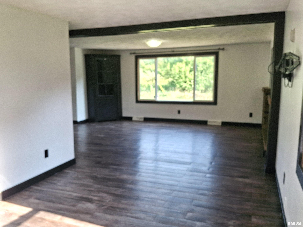
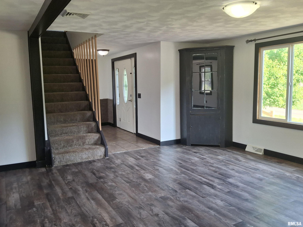
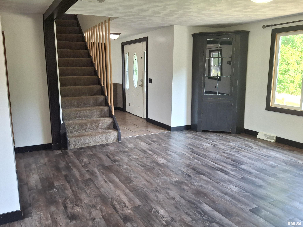
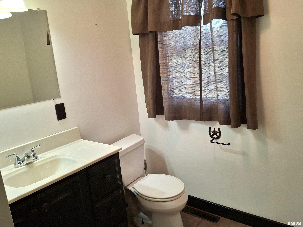
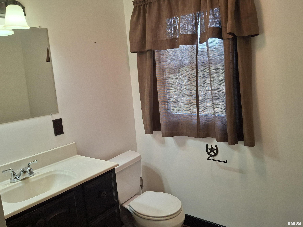
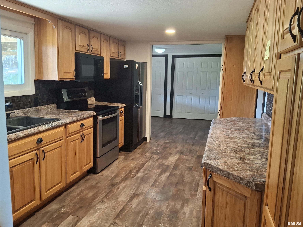
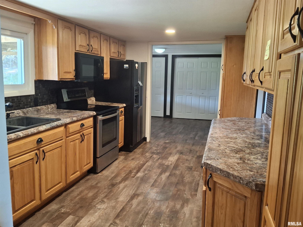
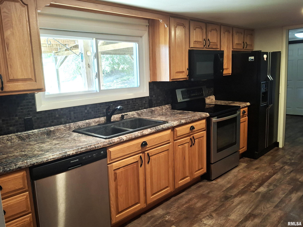
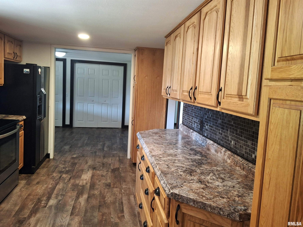
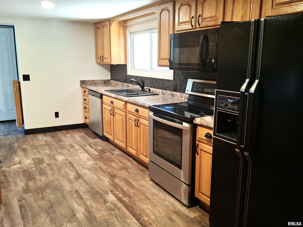
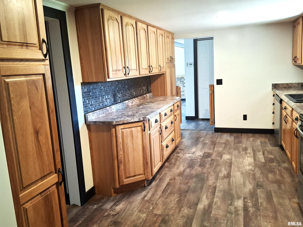
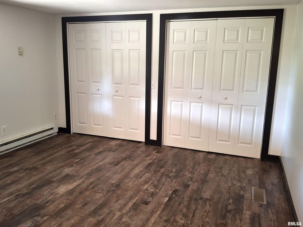
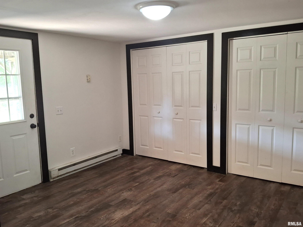
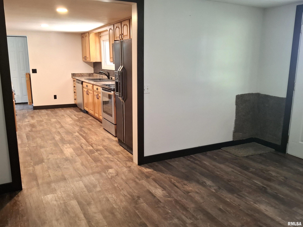
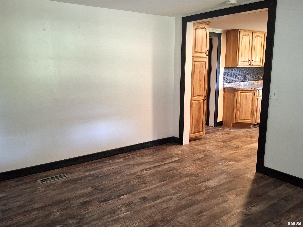
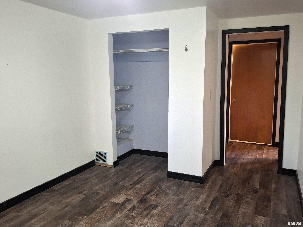
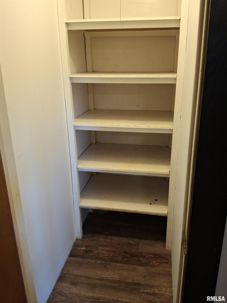
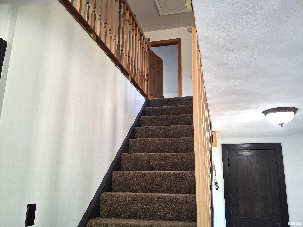
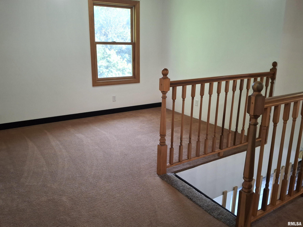
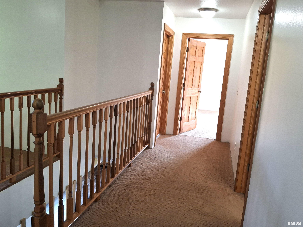
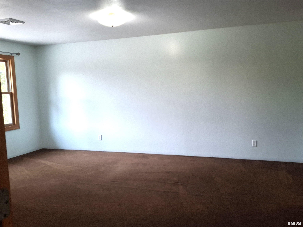
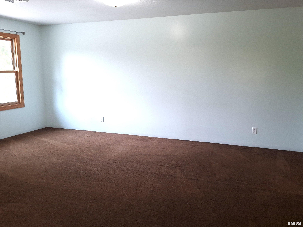
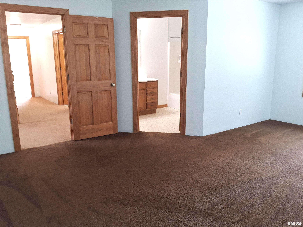
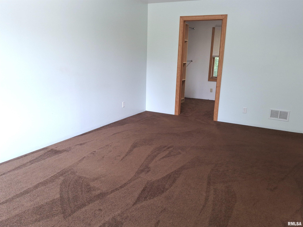
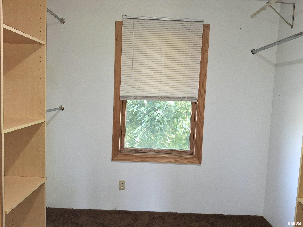
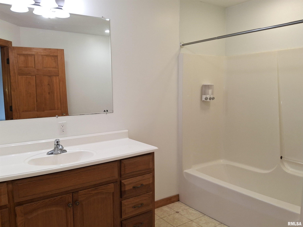
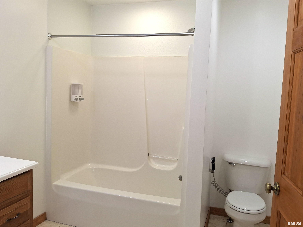
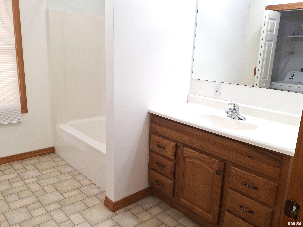
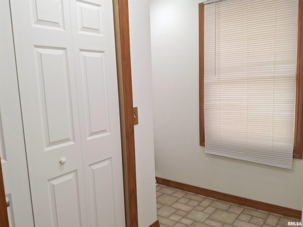
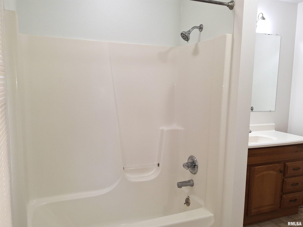
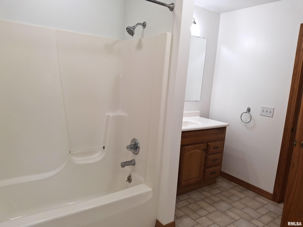
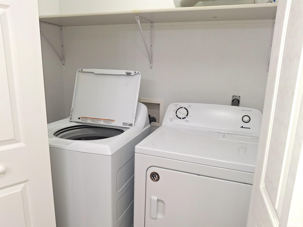
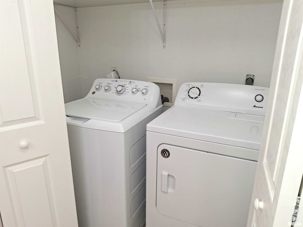
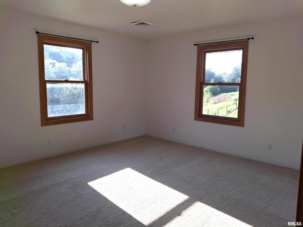
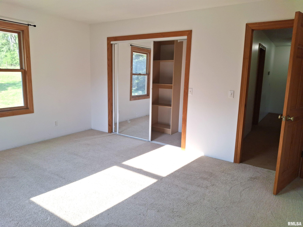
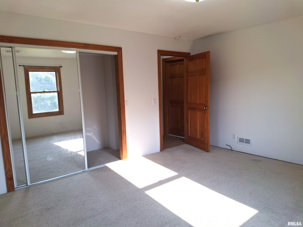
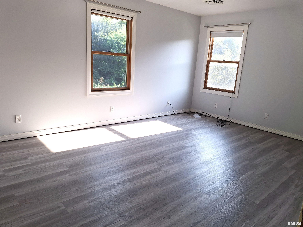
This property not only includes a 2 story, 3-bedroom, 2.5 bath home sitting on 10.49 acres but comes with a 30x50 barn with 7-stall capacity, 16x30 outbuilding and a large shed. The main level living room has a wood burning fireplace with a beautiful view of the acreage. The updated kitchen has luxury vinyl plank floors, abundance of cabinets and countertops, 2 pantries and appliances. The formal dining room leads out to the covered patio. The second story added in 2006 consists of a master bedroom suite with full bath and walk-in closet, sitting area with pull down attic entry, guest bath and additional 2 bedrooms. You have your choice of sitting on the back patio watching the stars and wildlife or nurturing animals in your 30x50 barn with 7-stalls. All appliances included but not warranted.
Listing Features
Style
2+ Story
Exterior
Vinyl Siding
Lot Description
Wooded
Sloping
Total Sq Ft
2600
Total Finished Sq Ft
2,600
Apx. Lot Size
61x690x662x692
Year Built
1930
Fireplaces
1
Bathrooms
Bsmt
Lower
Main
Upper
Addtl
Total
Full Baths
0
0
0
2
0
2
1/2 Baths
0
0
1
0
0
1
Bedroom Levels & Sizes
Bsmt
Lower
Main
Upper
Addtl
Master Bedroom
15' x 19'
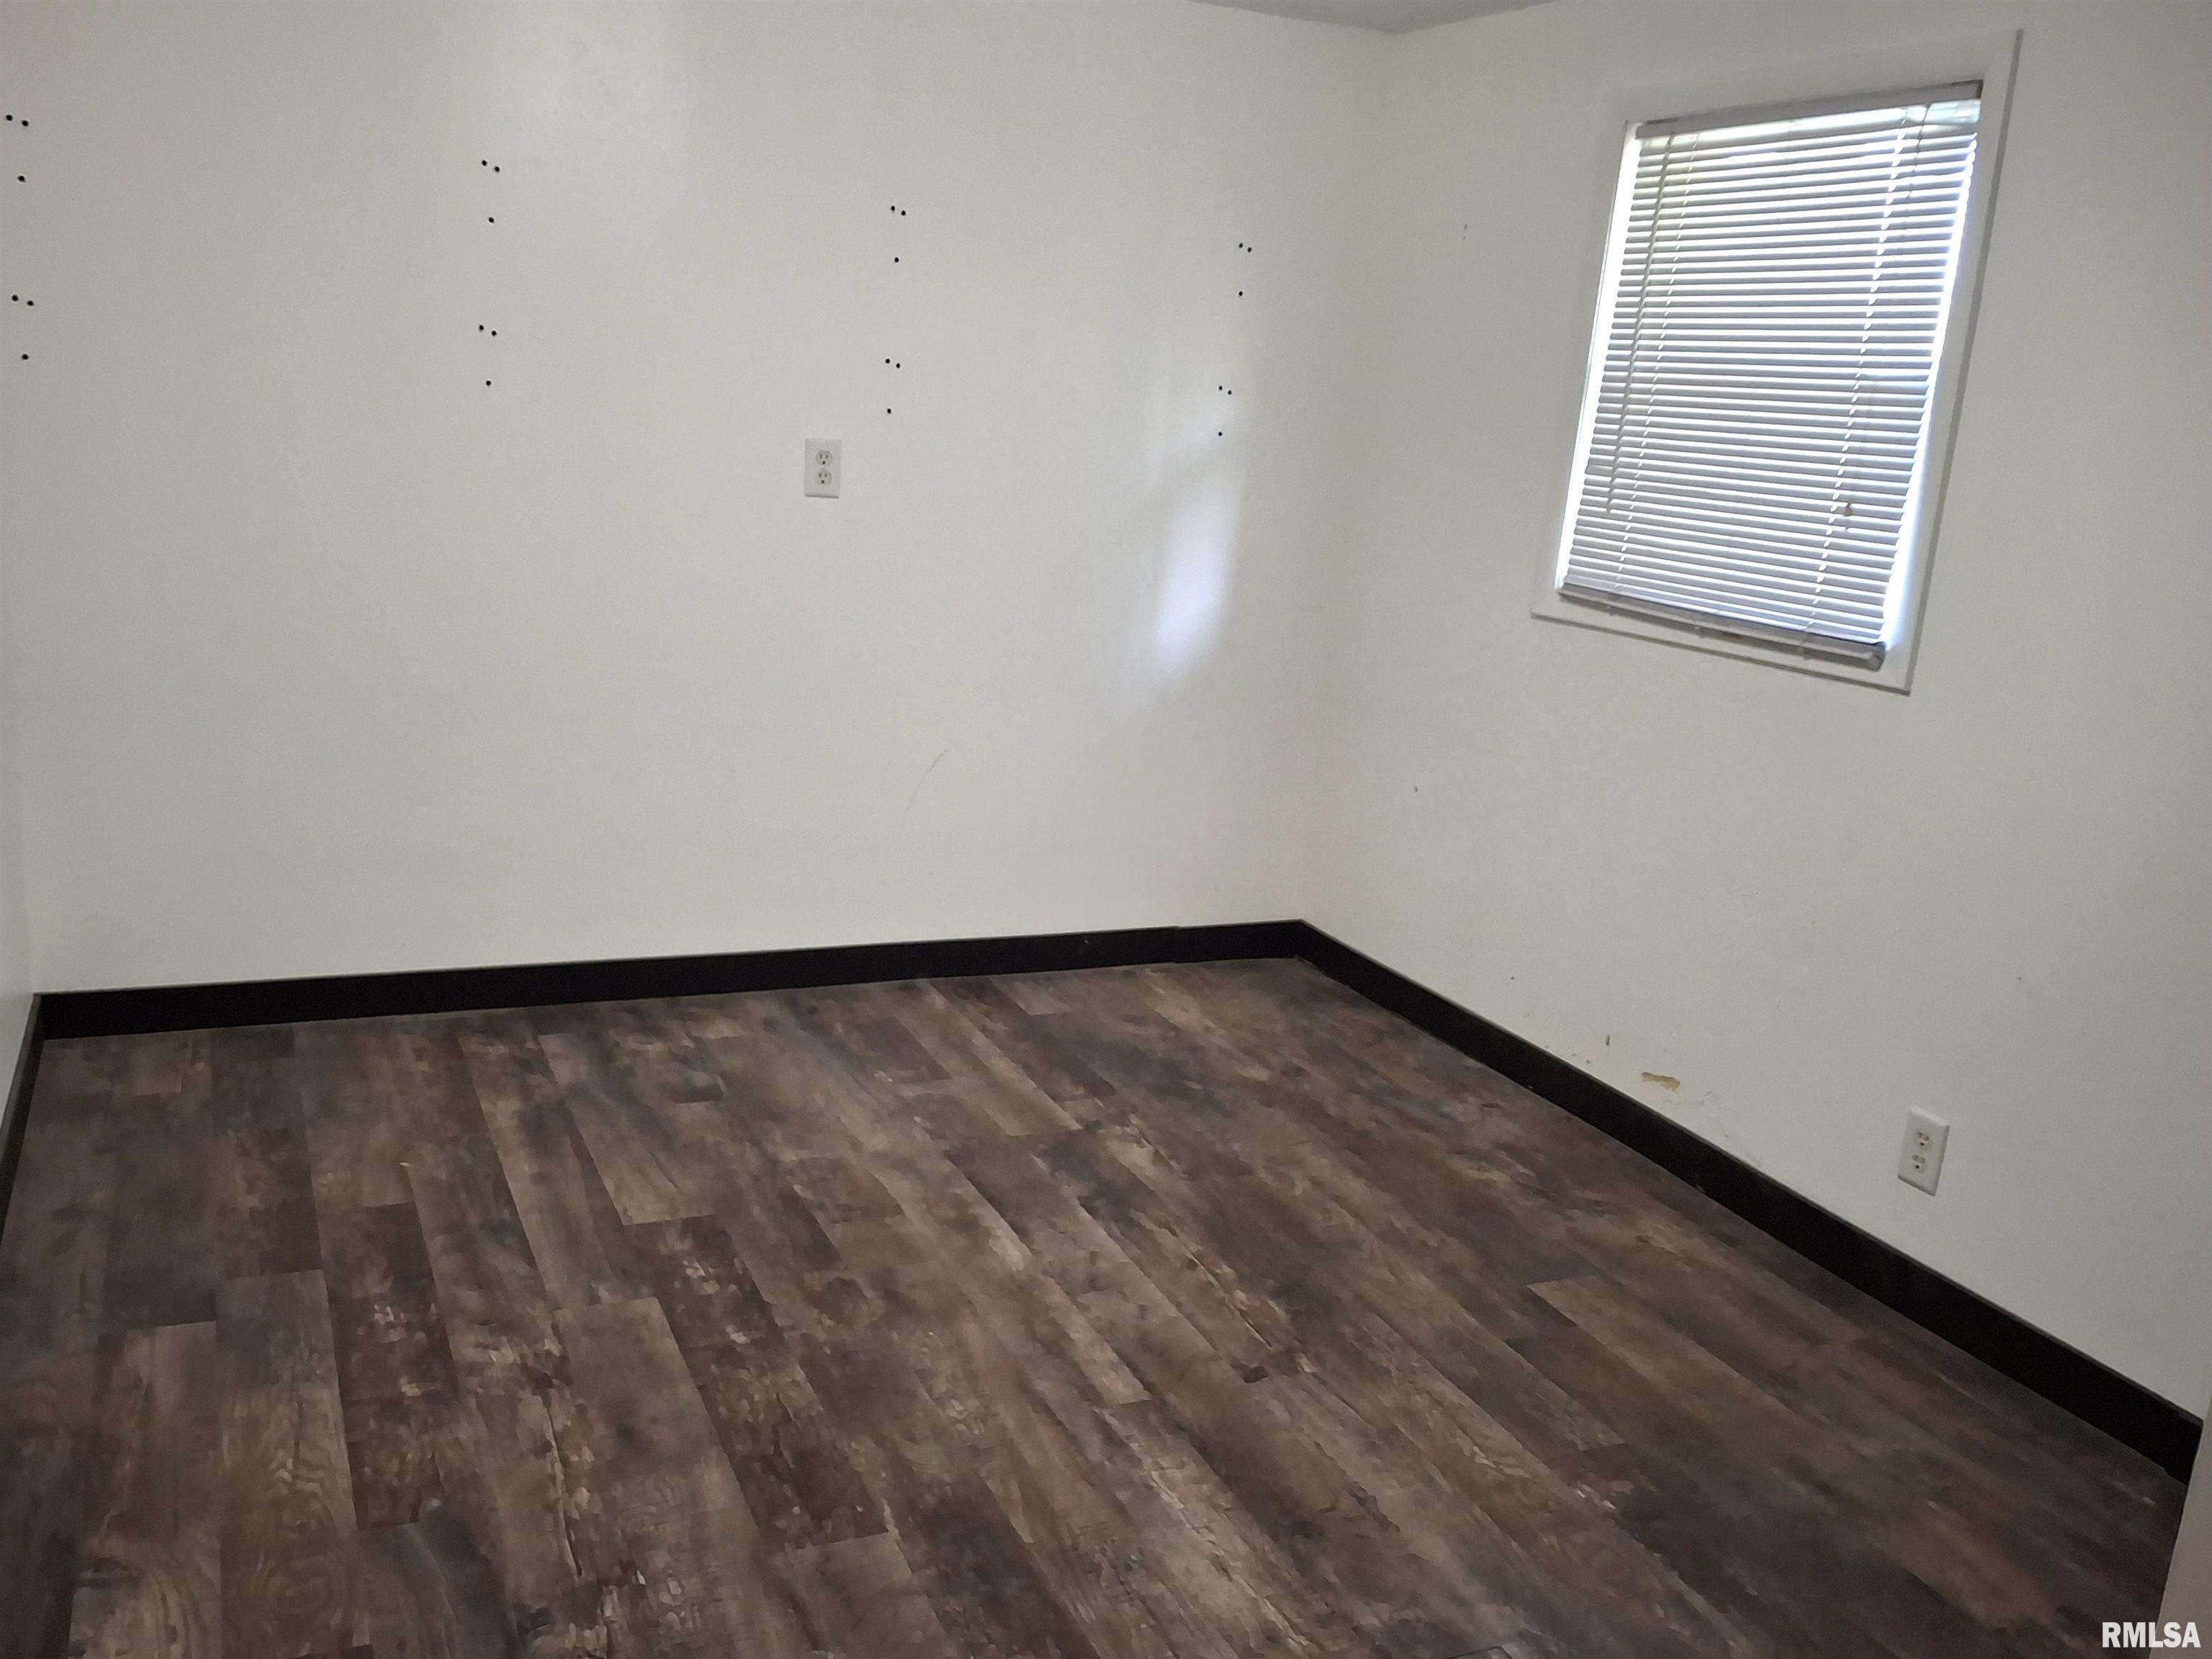
Bedroom #2
11' x 16'
Bedroom #3
14' x 12'
Room Levels & Sizes
Bsmt
Lower
Main
Upper
Addtl
Den
13'1" x 9'2"
Formal Dining
12'8" x 10'11"
Living Room
27'1" x 16'5"
Kitchen
15'3" x 9'4"
16'8" x 11'11"
Neighborhoods/Schools
Subdivision
None
County
Peoria
Elementary School
Middle School
High School
Farmington
Amenities
Attic Storage
Outbuilding(s)
Porch
Shed
Pole Barn
Fenced Yard
Patio
Kitchen/Dining
Dining Room/Formal
Pantry
Appliances
Dishwasher
Microwave Oven
Range/Oven
Refrigerator
Water Softener - Owned
Washer
Dryer
Basement
Crawl Space
None
Garage/Parking
Parking Slab
Fireplaces
Wood Burning Stove
Living Room
Heating/Cooling
Propane
Wood
Propane Tank - Owned
Water Heater - Electric
Central Air
The accuracy of all information, regardless of source, including but not limited to square footages and lot sizes, is deemed reliable but is not guaranteed and should be independently verified through personal inspection and/or with the appropriate professionals.

 The accuracy of all information, regardless of source, including but not limited to square footages and lot sizes, is deemed reliable but is not guaranteed and should be independently verified through personal inspection and/or with the appropriate professionals.
