$ 579,900
4011 Total Finished Sq. Ft. 1440 Basement Sq. Ft.
6 Bed
/
3 Bath /
1 Half Bath
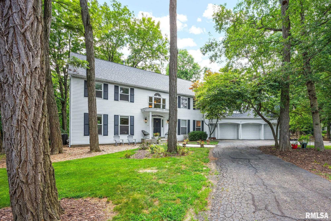
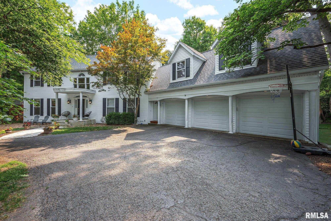
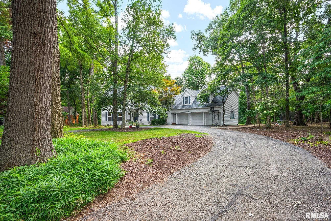
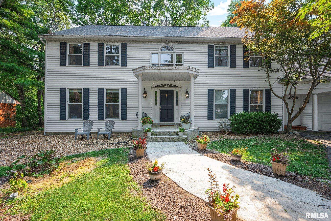
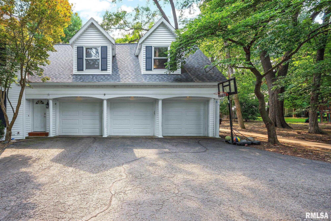
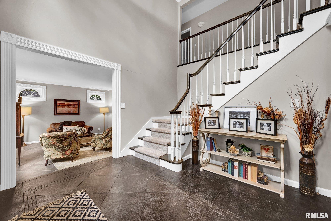
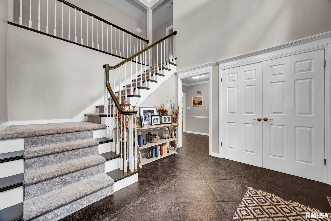
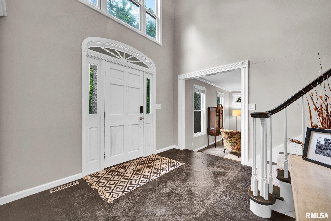
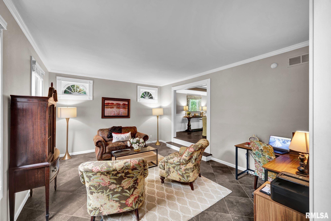
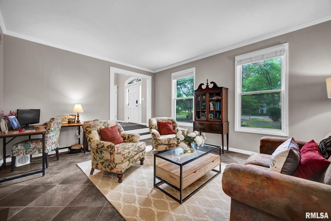
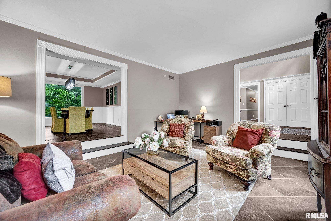
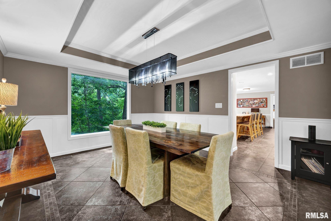
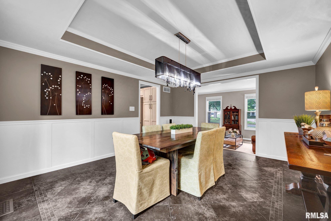
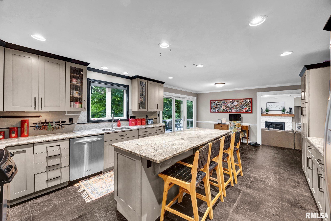
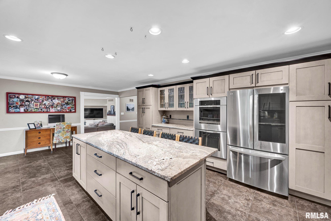
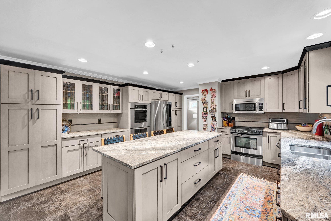
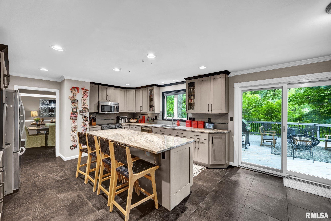
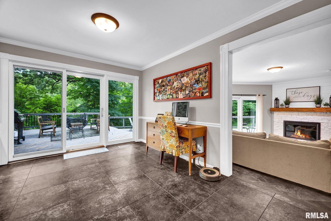
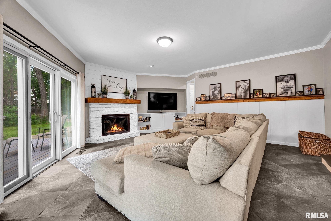
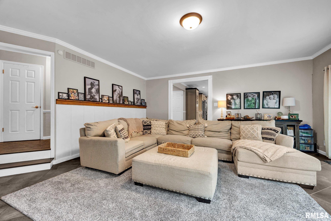
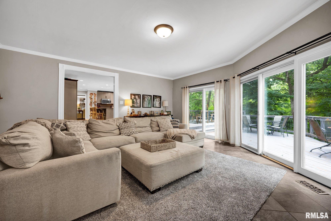
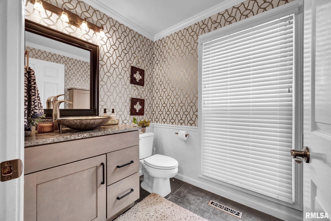
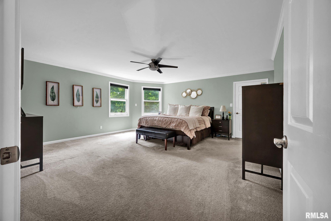
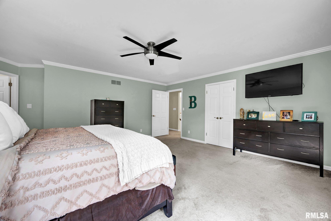
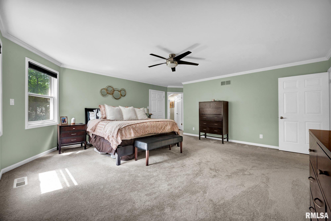
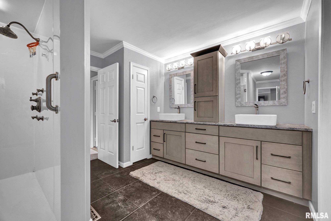
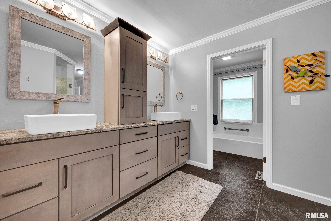
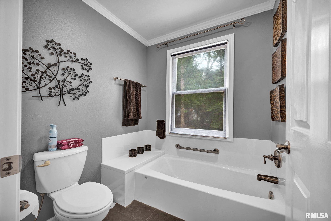
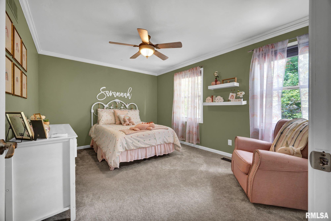
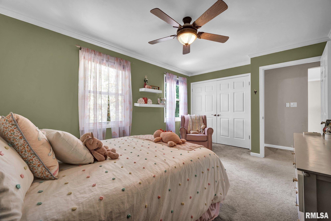
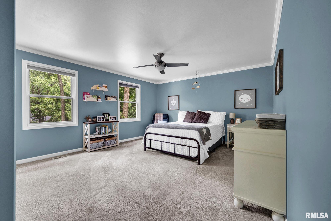
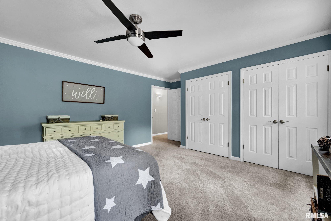
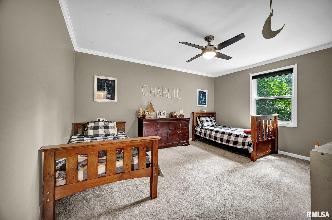
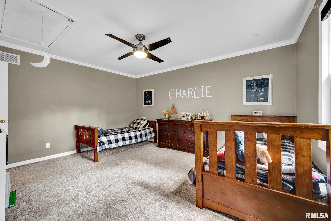
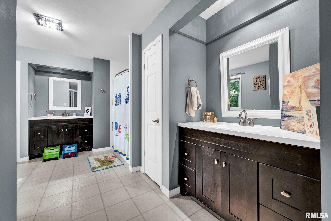
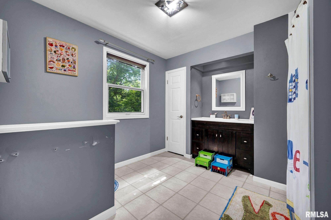
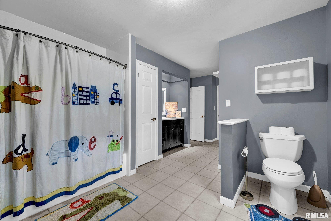
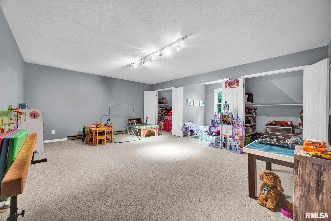
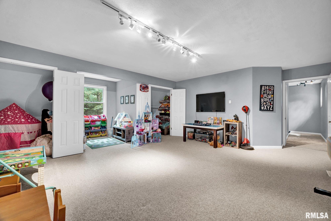
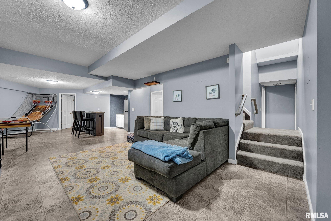
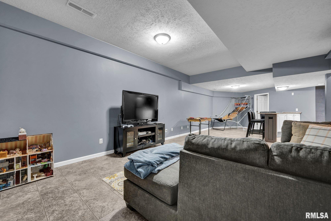
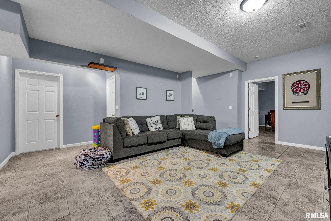
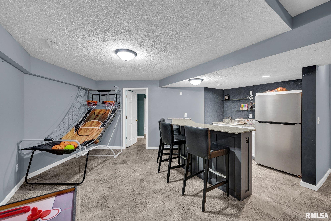
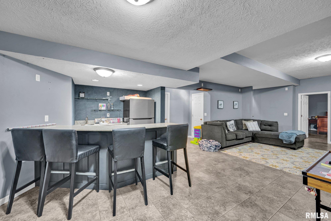
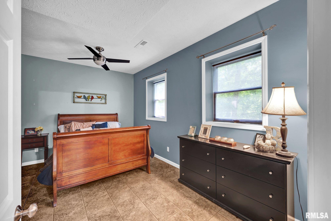
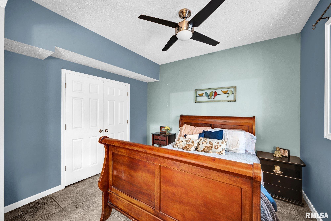
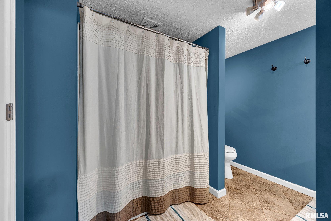
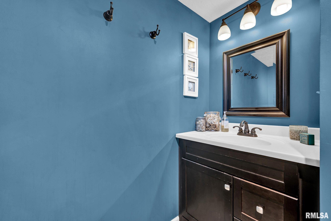
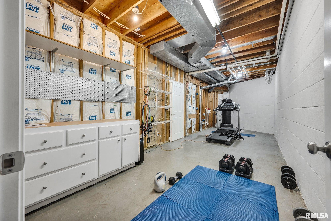
Welcome home to timeless elegance, exceptional craftsmanship, and room for everyone to live, gather, and grow. Nestled on a beautifully landscaped, wooded lot in an established Dunlap School District neighborhood, this impressive home offers over 5,000 finished square feet of thoughtfully designed living space. A dramatic two-story foyer welcomes you inside, where spacious rooms, abundant storage, and quality finishes create a warm, inviting atmosphere. The formal dining room features a tray ceiling and picture window, while the sunken living room offers a place to relax or entertain. The beautifully updated kitchen is the heart of the home with glazed maple soft-close cabinetry, granite countertops, a center island, and high-end appliances. The sunken family room with fireplace is a great place to get cozy. Retreat to the spacious primary suite with two walk-in closets and a spa-inspired bath featuring dual sinks, walk-in shower and separate tub. Dual staircases add convenience. The finished basement expands your living space with a 6th bedroom, full bath, wet bar, recreation area, flex space (currently used as gym) and storage. Outside, enjoy deck space with peaceful wooded views, and plenty of yard for play. Recent updates include a new roof and siding (2024), all-new carpet (2022), fresh paint, and two new sump pumps (2025), providing peace of mind for years to come. A truly special home where quality, comfort, and lasting memories come together. Love Where You Live!
Listing Features
Style
2+ Story
Exterior
Vinyl Siding
Lot Description
Level
Ravine
Wooded
Total Sq Ft
3203
Total Finished Sq Ft
4,011
Finished Basement Sq Ft
808
Total Basement Sq Ft
1440
Apx. Lot Size
105x246x107x163x181
Year Built
1982
Fireplaces
1
Bathrooms
Bsmt
Lower
Main
Upper
Addtl
Total
Full Baths
1
0
0
2
0
3
1/2 Baths
0
0
1
0
0
1
Bedroom Levels & Sizes
Bsmt
Lower
Main
Upper
Addtl
Master Bedroom
18'2" x 19'9"
Bedroom #2
15'3" x 11'1"
Bedroom #3
17'5" x 14'
Bedroom #4
13'7" x 14'7"
Bedroom #5
23' x 21'11"
Room Levels & Sizes
Bsmt
Lower
Main
Upper
Addtl
Formal Dining
12'4" x 14'7"
Informal Dining
7'9" x 14'7"
Family Room
18'11" x 18'3"
Living Room
17'5" x 14'
Rec Room
35'6" x 18'
Kitchen
16'6" x 14'7"
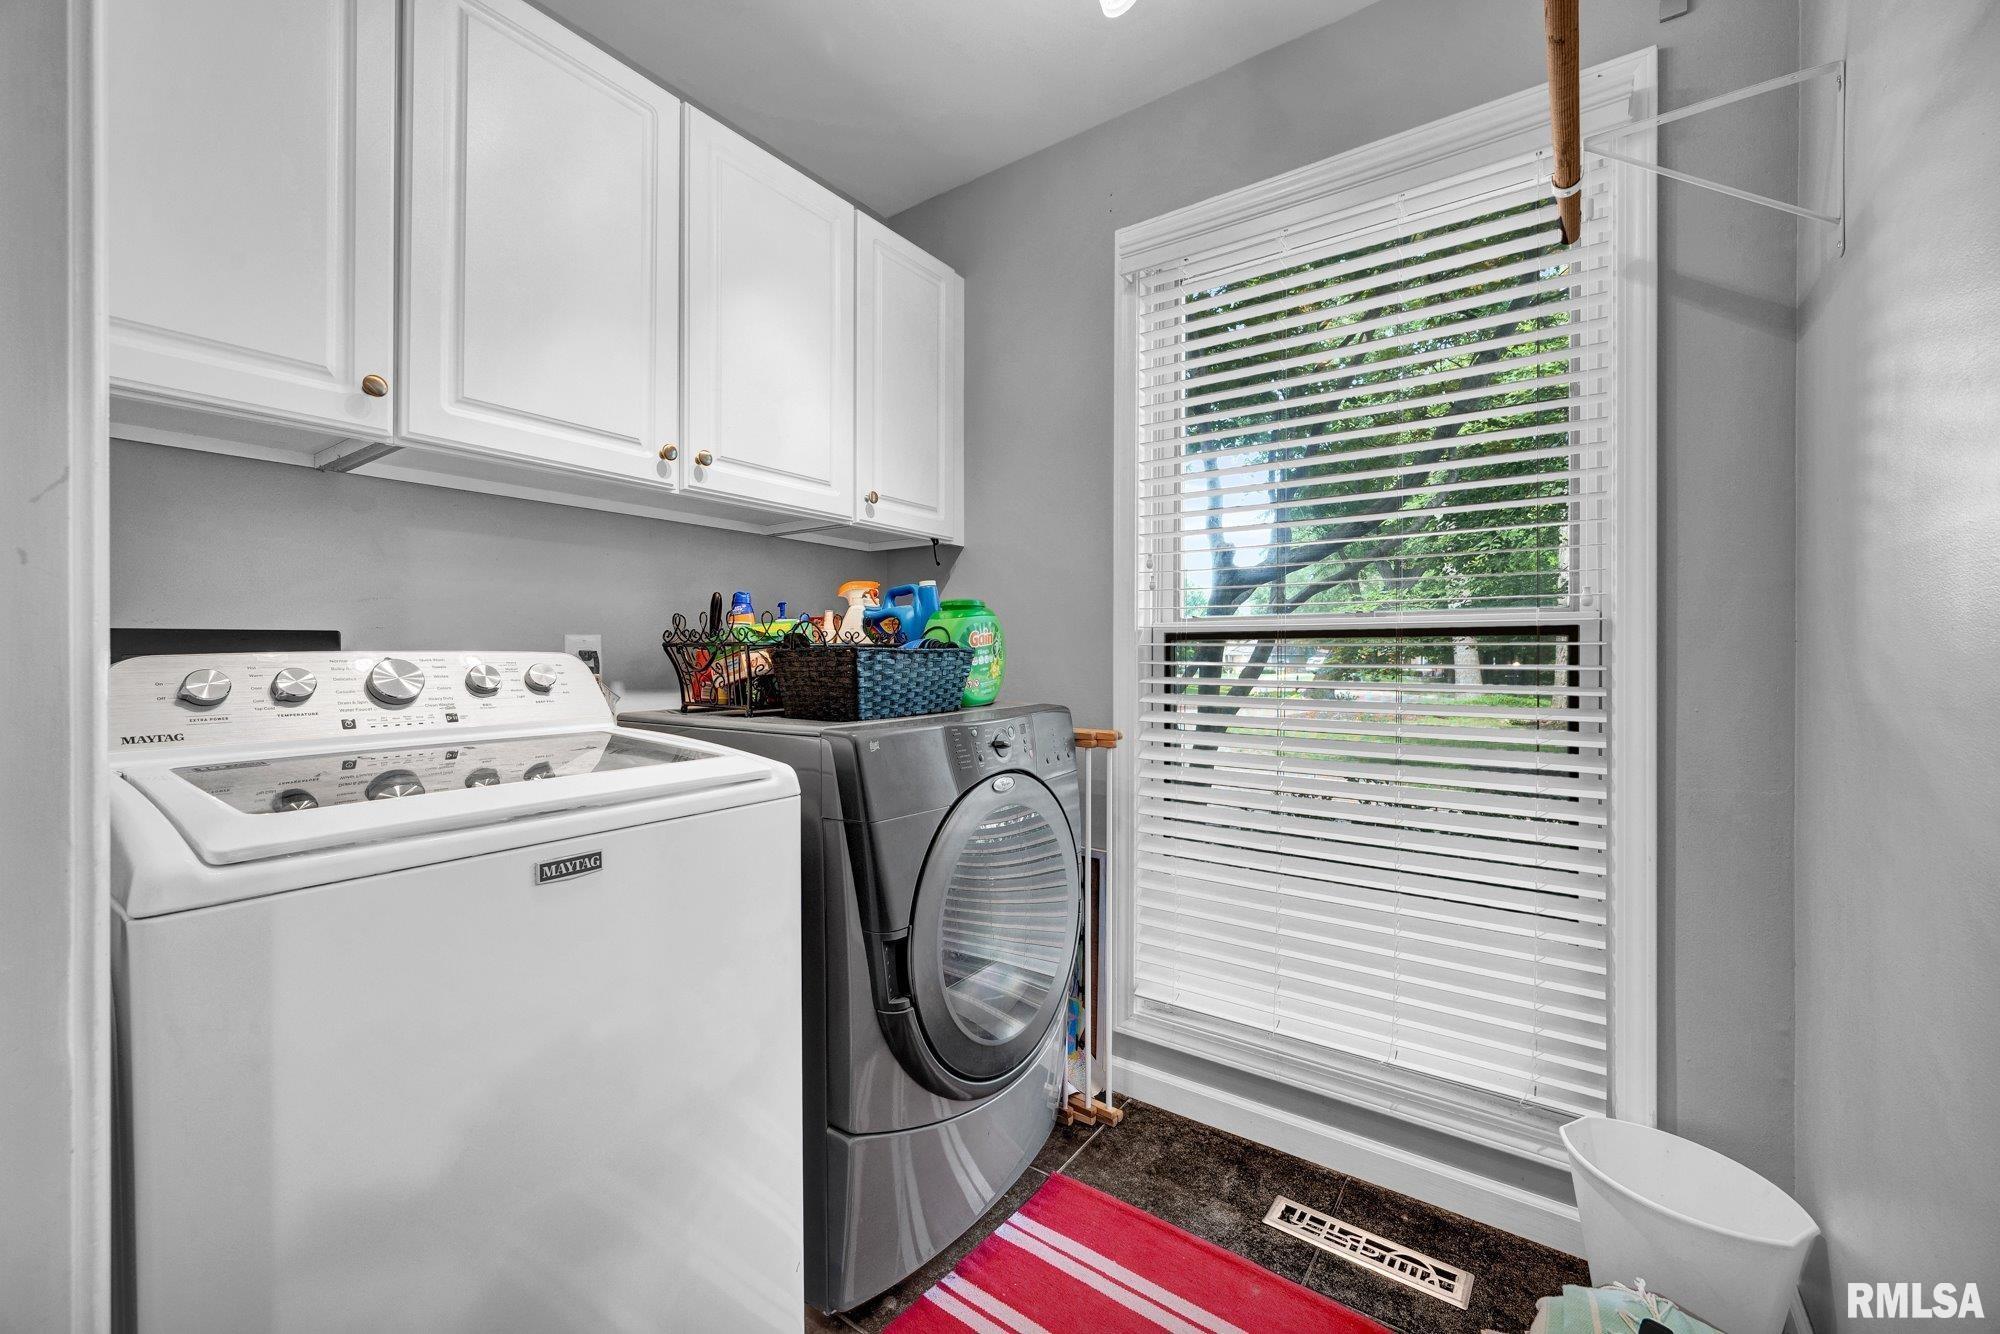
Laundry
6'5" x 5'8"
16' x 11'8"
30'6" x 13'1"
Garage
34' x 22'
Neighborhoods/Schools
Subdivision
MossvillPt
County
Peoria
Elementary School
Banner
Middle School
Dunlap Middle
High School
Dunlap
Amenities
Wet Bar
Solid Surface Counter Top
Deck
Foyer 2 Story
Ceiling Fan
Garage Door Opener(s)
Kitchen/Dining
Dining Room/Formal
Dining Room/Informal
Island Kitchen
Appliances
Dishwasher
Disposal
Microwave Oven
Range/Oven
Refrigerator
Washer
Dryer
Basement
Egress Window
Full
Finished
Garage/Parking
Attached
3 car(s)
Fireplaces
Wood Burning
Family Room
Heating/Cooling
Gas
Forced Air
Water Heater - Gas
Central Air
The accuracy of all information, regardless of source, including but not limited to square footages and lot sizes, is deemed reliable but is not guaranteed and should be independently verified through personal inspection and/or with the appropriate professionals.

 The accuracy of all information, regardless of source, including but not limited to square footages and lot sizes, is deemed reliable but is not guaranteed and should be independently verified through personal inspection and/or with the appropriate professionals.
