$ 365,000
3705 Total Finished Sq. Ft. 1625 Basement Sq. Ft.
4 Bed
/
3 Bath /
1 Half Bath
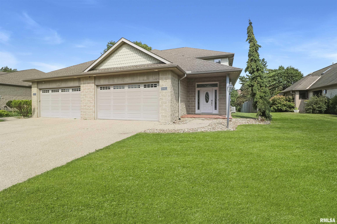
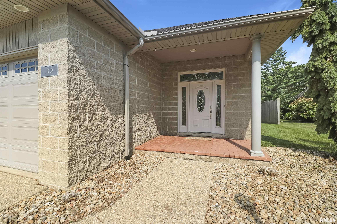
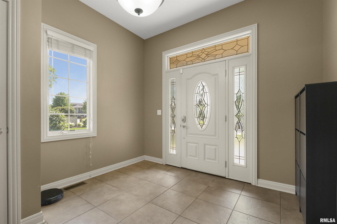
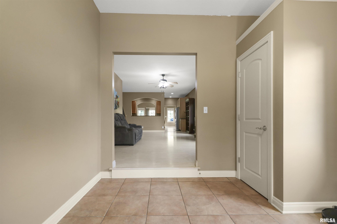
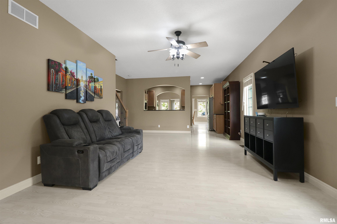
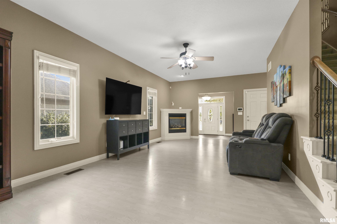
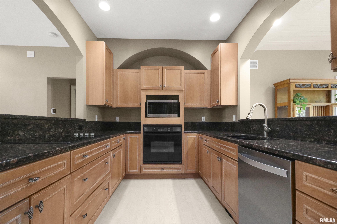
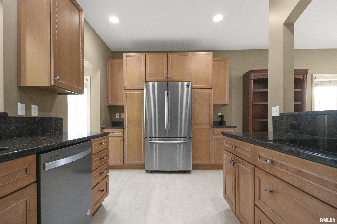
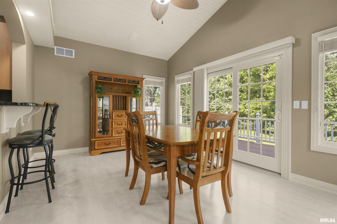
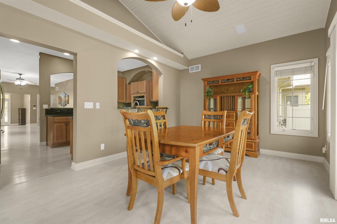
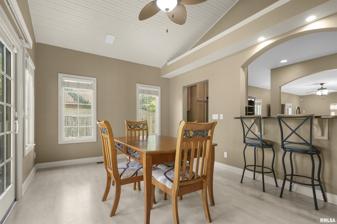
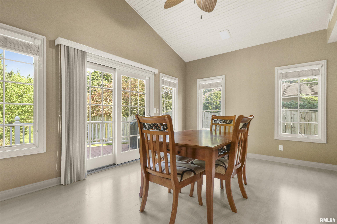
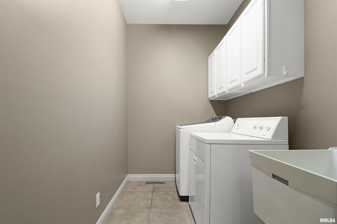
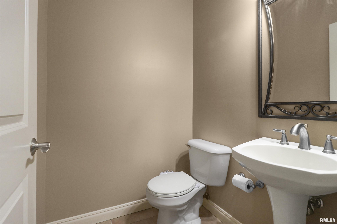
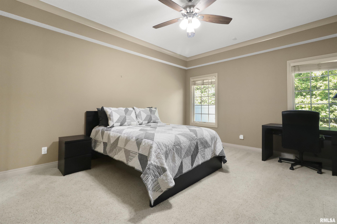
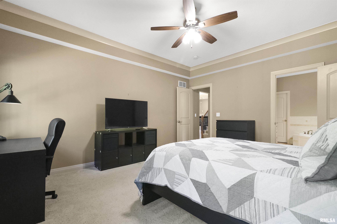
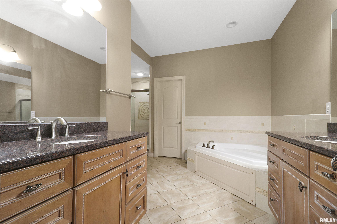
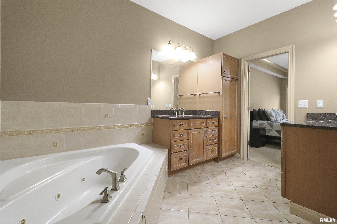
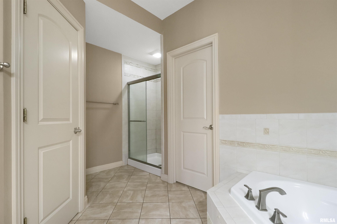
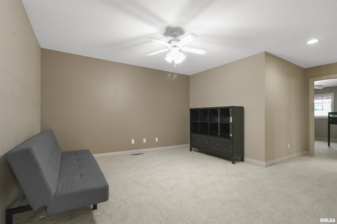
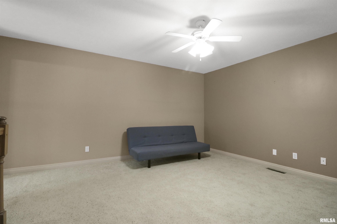
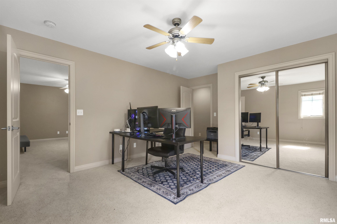
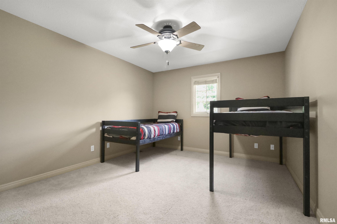
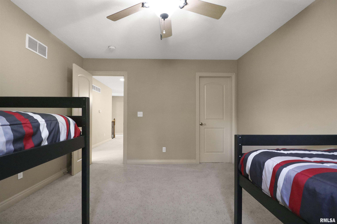
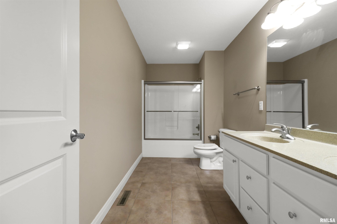
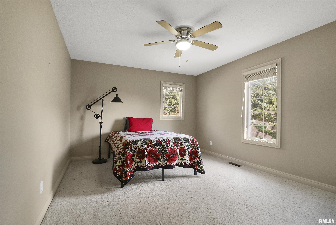
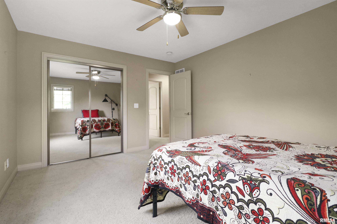
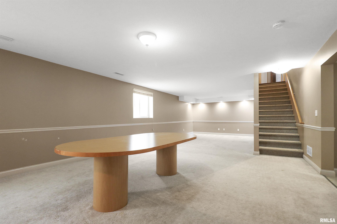
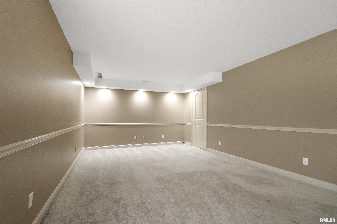
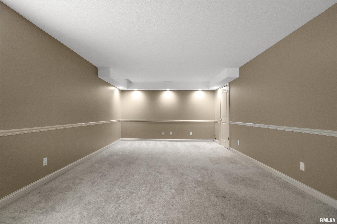
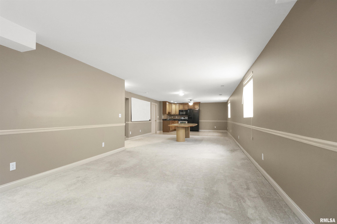
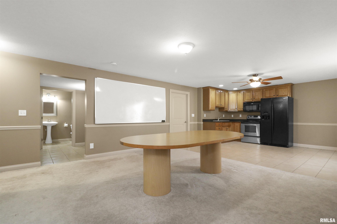
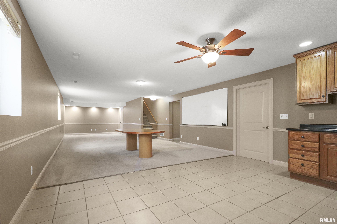
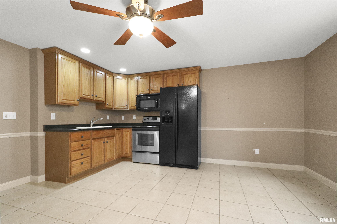
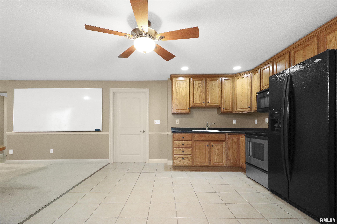
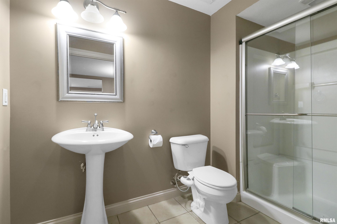
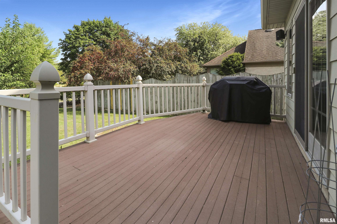
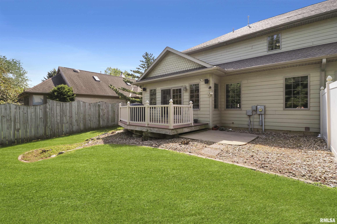
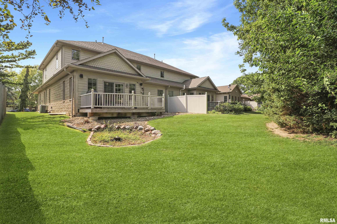
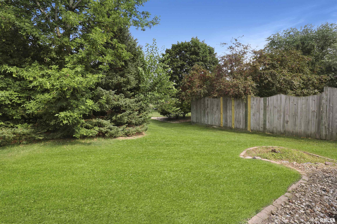
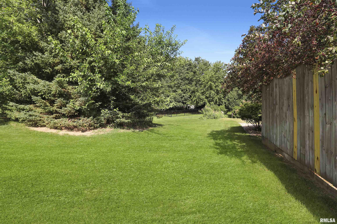
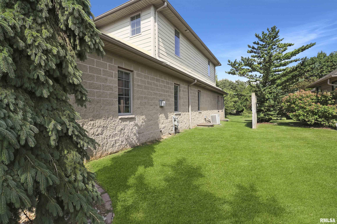
WOW over 3,700 finished square feet in this attached single family home in Dunlap School District! Step into the spacious foyer that leads into the family room complete with corner gas fireplace and loads of windows for great natural light. The gallery kitchen is loaded with quality cabinetry, granite countertops, and breakfast bar that is open to the vaulted formal dining room loaded with windows and slider to rear composite deck! The main floor primary bedroom suite will impress with spa private bath with two vanities, corner jet tub, tile shower, and huge walk-in closet! Don't miss the conveniently located laundry room off the 2 car garage. The upper level is home to 3 bedrooms shared by a full bath and fantastic bonus room, perfect for office, playroom, or media room! The finished lower level offers incredible flex space with huge rec room, 2nd kitchen, and full bathroom. A private rear yard with composite deck, patio, and mature trees. No monthly fees, just a $50 annual HOA dues to Oakbrook! Updates include: water heater, water softener, dishwasher, disposal. Hurry to make this one yours!
Listing Features
Style
2+ Story
Exterior
Vinyl Siding
Stone
Lot Description
Level
Sloping
Total Sq Ft
2782
Total Finished Sq Ft
3,705
Finished Basement Sq Ft
923
Total Basement Sq Ft
1625
Apx. Lot Size
50x160x42x187
Year Built
2004
Fireplaces
1
Bathrooms
Bsmt
Lower
Main
Upper
Addtl
Total
Full Baths
1
0
1
1
0
3
1/2 Baths
0
0
1
0
0
1
Bedroom Levels & Sizes
Bsmt
Lower
Main
Upper
Addtl
Master Bedroom
13'5" x 16'5"
Bedroom #2
14'2" x 11'8"
Bedroom #3
14'2" x 11'8"
Bedroom #4
14'6" x 13'
Room Levels & Sizes
Bsmt
Lower
Main
Upper
Addtl
Den
13'5" x 13'5"
Formal Dining
11'7" x 16'7"
Family Room
26'4" x 13'
Rec Room
33'5" x 12'8"
Kitchen
16'7" x 8'6"
Laundry
8'2" x 5'7"
16'5" x 12'8"
Neighborhoods/Schools
Subdivision
Oakbrook
County
Peoria
Elementary School
Middle School
High School
Dunlap
Amenities
Built-In Bar
Solid Surface Counter Top
Deck
Blinds
Porch
Ceilings/Cath/Vault/Tray
Irrigation System
Security System Available
Central Vacuum
Patio
Kitchen/Dining
Breakfast Bar
Dining Room/Formal
Appliances
Dishwasher
Disposal
Hood/Fan
Microwave Oven
Range/Oven
Refrigerator
Water Softener - Owned
Washer
Dryer
Basement
Egress Window
Full
Finished
Garage/Parking
Attached
2 car(s)
Fireplaces
Gas Logs
Family Room
Heating/Cooling
Gas
Forced Air
Central Air
The accuracy of all information, regardless of source, including but not limited to square footages and lot sizes, is deemed reliable but is not guaranteed and should be independently verified through personal inspection and/or with the appropriate professionals.

 The accuracy of all information, regardless of source, including but not limited to square footages and lot sizes, is deemed reliable but is not guaranteed and should be independently verified through personal inspection and/or with the appropriate professionals.
