$ 319,000
2385 Total Finished Sq. Ft. 3 Bed
/
2 Bath /
1 Half Bath
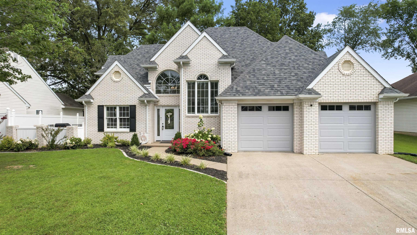
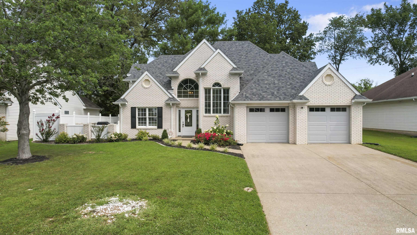
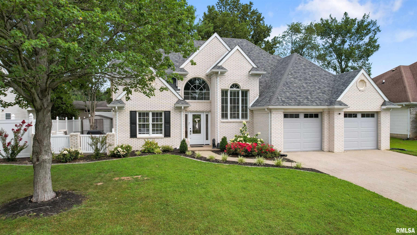
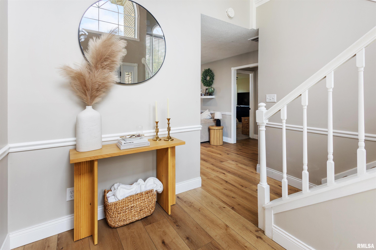
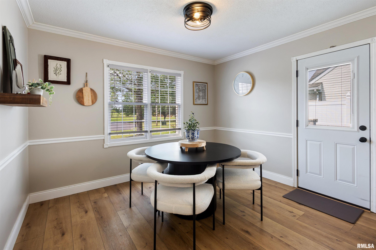
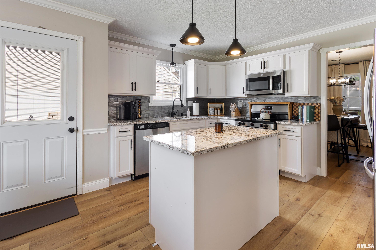
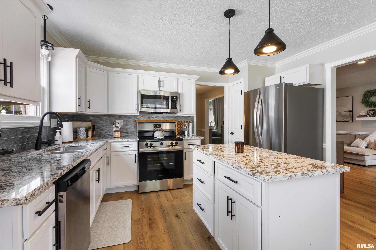
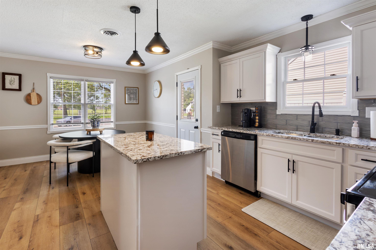
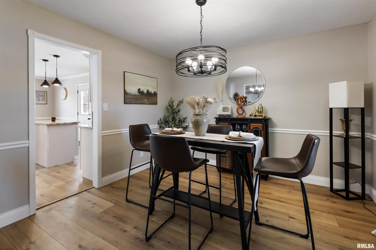
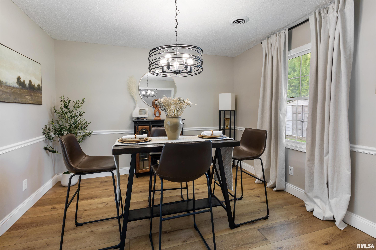
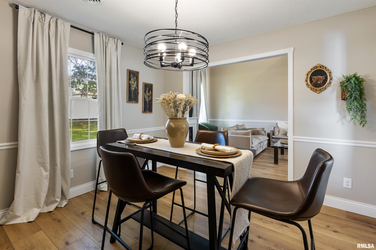
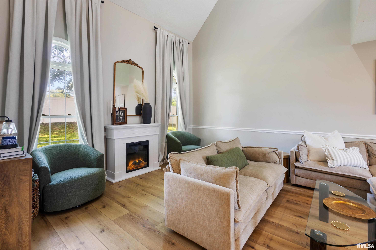
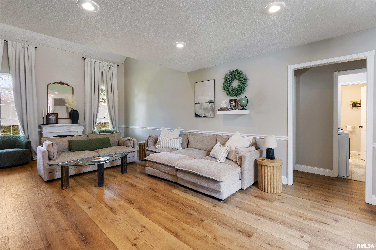
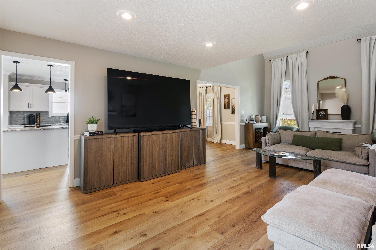
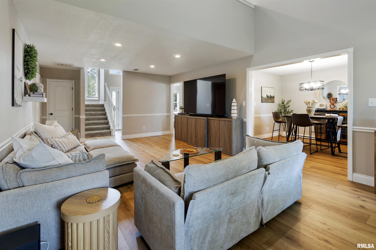
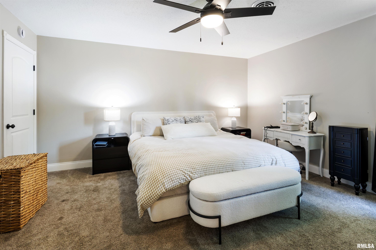
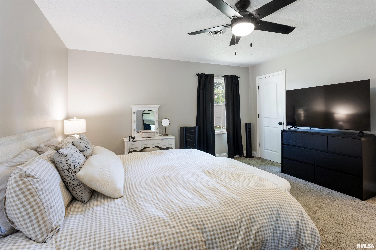
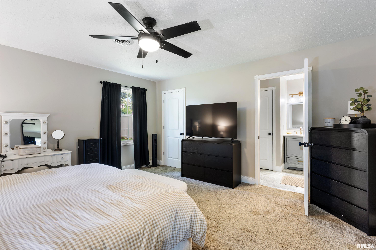
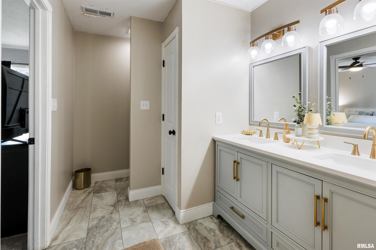
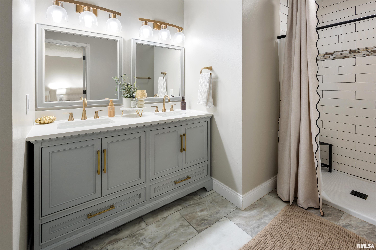
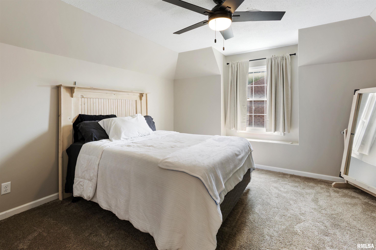
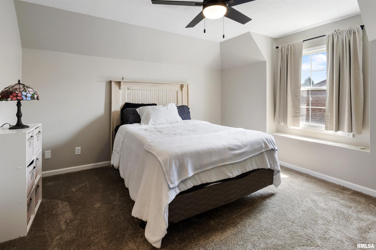
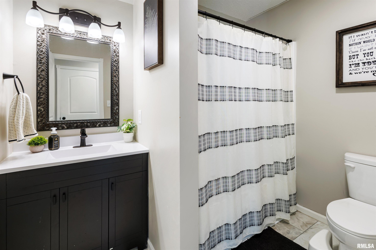
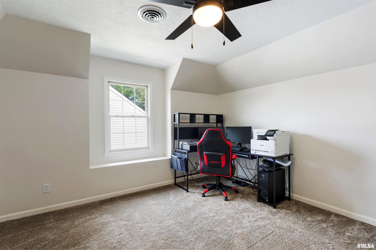
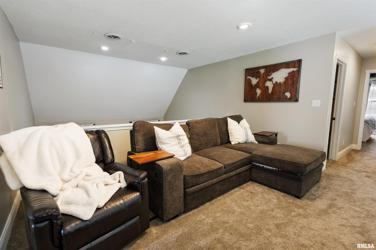
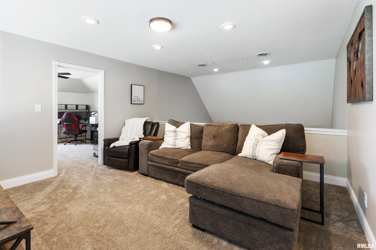
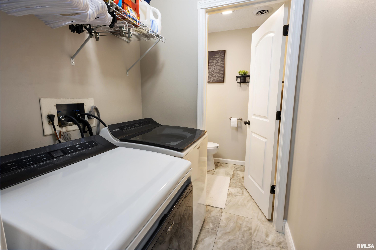
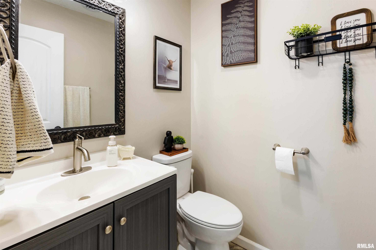
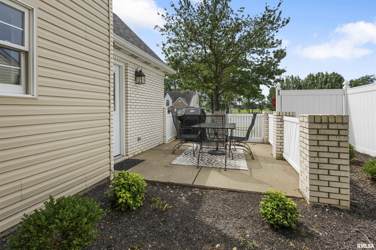
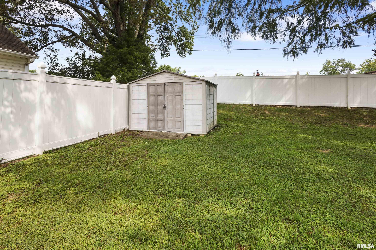
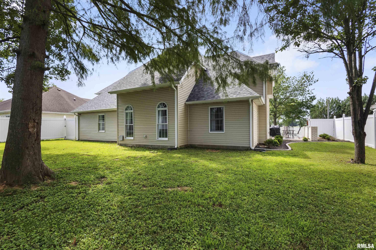
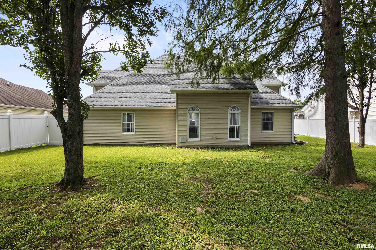
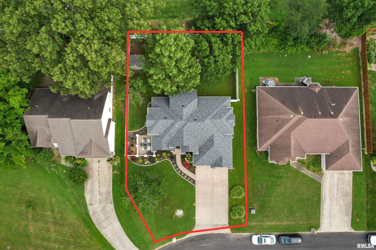
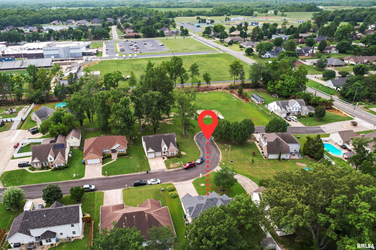
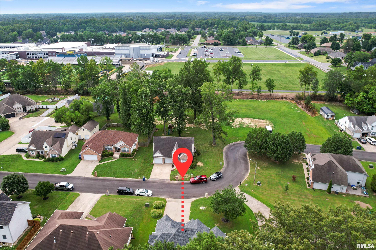
Welcome home to this beautifully updated 3-bedroom, 2.5-bath, two-story home featuring an impressive list of renovations completed in 2024! Enjoy peace of mind with a new roof and fall in love with the stunning new kitchen showcasing white cabinetry, granite countertops, a tile backsplash, stainless steel appliances, and a spacious pantry. New luxury vinyl plank flooring and fresh carpet throughout give the home a modern, move-in-ready feel. The open floor plan features soaring vaulted ceilings, an inviting eat-in kitchen, and a formal dining room that’s perfect for hosting family and friends. The spacious main-level primary suite offers a private retreat with a beautifully updated bathroom featuring a custom tile shower and double vanity. Upstairs, you’ll find two additional bedrooms, a newly remodeled full bath, and a versatile loft/balcony area that can be customized to fit your lifestyle. Whether you need a home office, playroom, recreation space, reading nook, or second living area, the possibilities are endless. Step outside to enjoy the newly privacy-fenced backyard and patio just off the kitchen—ideal for outdoor dining, entertaining, or relaxing. Conveniently located just a half mile from Marion High School and the Marion Sports Complex, with easy access to the VA Medical Center, Deaconess Hospital, shopping, dining, and Interstate 57, this home combines modern updates with an unbeatable location. Don’t miss your opportunity to own this beautifully renovated home.
Listing Features
Style
2+ Story
Exterior
Brick Partial
Vinyl Siding
Lot Description
Level
Total Sq Ft
2385
Total Finished Sq Ft
2,385
Apx. Lot Size
75x120
Year Built
1995
Fireplaces
0
Bathrooms
Bsmt
Lower
Main
Upper
Addtl
Total
Full Baths
0
0
1
1
0
2
1/2 Baths
0
0
1
0
0
1
Bedroom Levels & Sizes
Bsmt
Lower
Main
Upper
Addtl
Master Bedroom
15'20" x 14'
Bedroom #2
13' x 13'20"
Bedroom #3
13'20" x 12'10"
Room Levels & Sizes
Bsmt
Lower
Main
Upper
Addtl
Formal Dining
11'70" x 11'30"
Family Room
12'40" x 14'
Living Room
14' x 24'
Kitchen
13' x 19'50"
Laundry
10'40" x 5'
Garage
21' x 23'
Neighborhoods/Schools
Subdivision
Castleberry Estates
County
Williamson
Elementary School
Middle School
High School
Marion
Amenities
Solid Surface Counter Top
Blinds
Foyer 2 Story
Ceiling Fan
Ceilings/Cath/Vault/Tray
Garage Door Opener(s)
Fenced Yard
Patio
Kitchen/Dining
Dining Room/Formal
Dining Room/Informal
Eat-In Kitchen
Island Kitchen
Pantry
Appliances
Dishwasher
Disposal
Microwave Oven
Range/Oven
Refrigerator
Basement
None
Garage/Parking
Attached
Paved
2 car(s)
Fireplaces
Heating/Cooling
Electric
Heat PUmp
Water Heater - Electric
Central Air
The accuracy of all information, regardless of source, including but not limited to square footages and lot sizes, is deemed reliable but is not guaranteed and should be independently verified through personal inspection and/or with the appropriate professionals.

 The accuracy of all information, regardless of source, including but not limited to square footages and lot sizes, is deemed reliable but is not guaranteed and should be independently verified through personal inspection and/or with the appropriate professionals.
