$ 379,900
3964 Total Finished Sq. Ft. 2080 Basement Sq. Ft.
4 Bed
/
3 Bath /
1 Half Bath
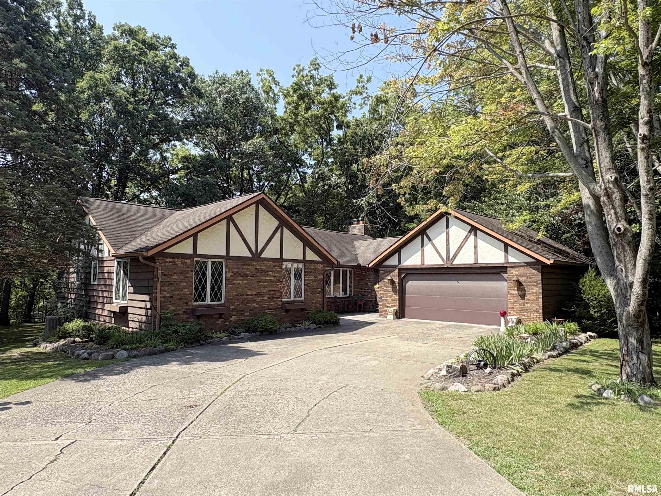
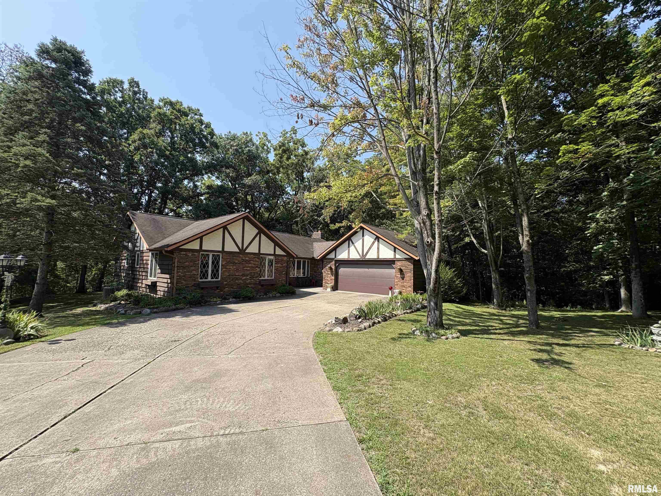
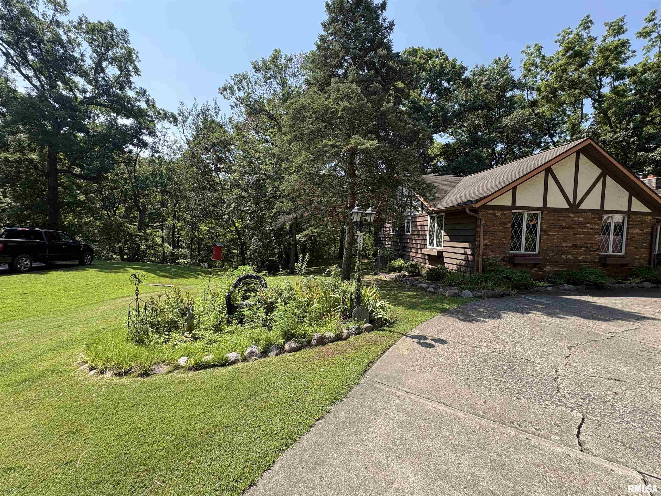
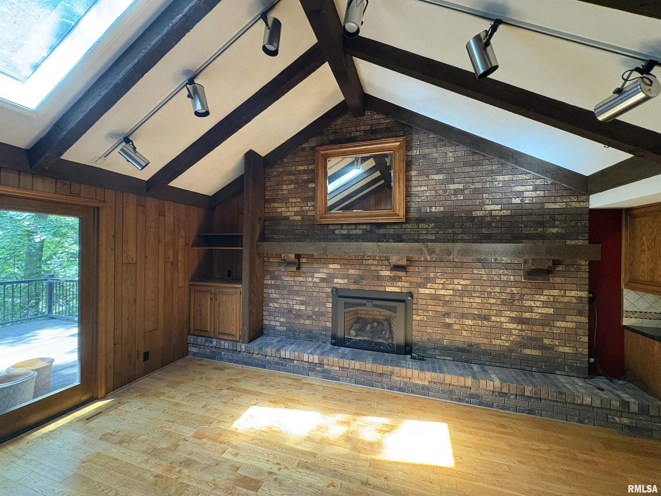
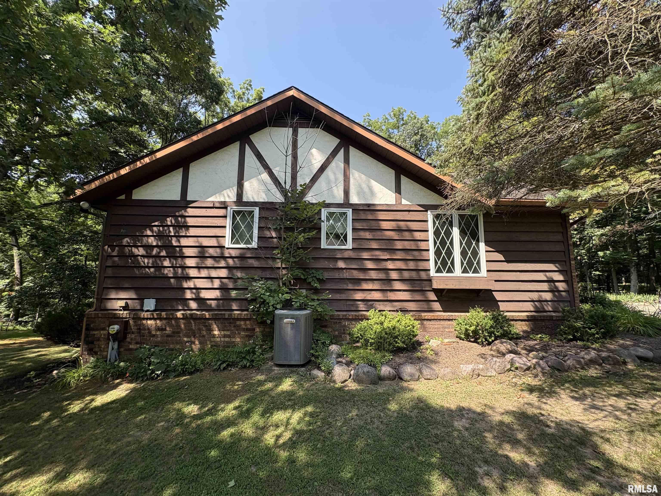
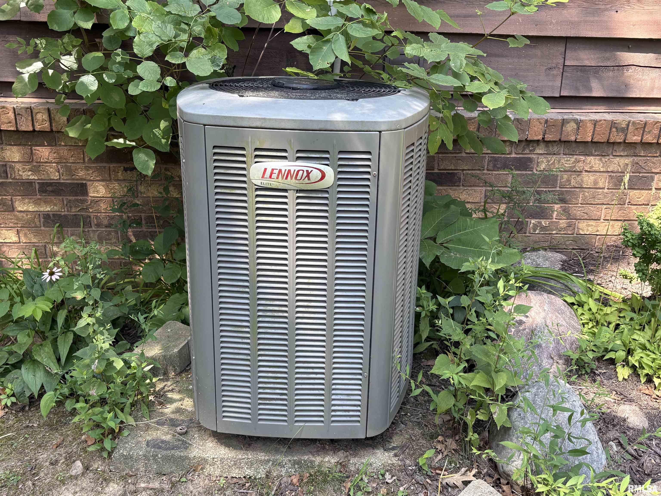
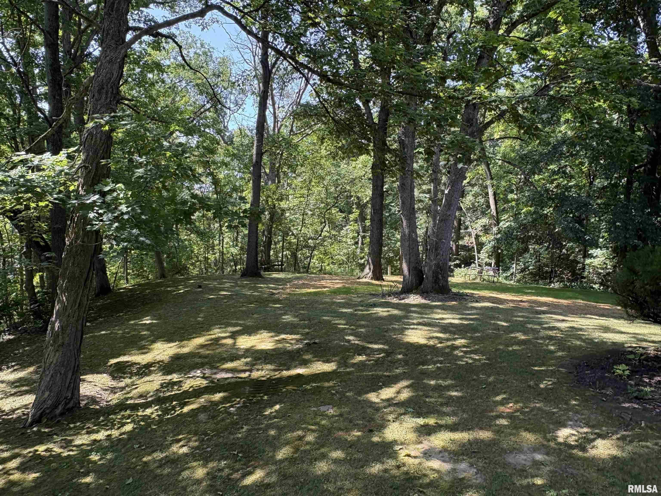
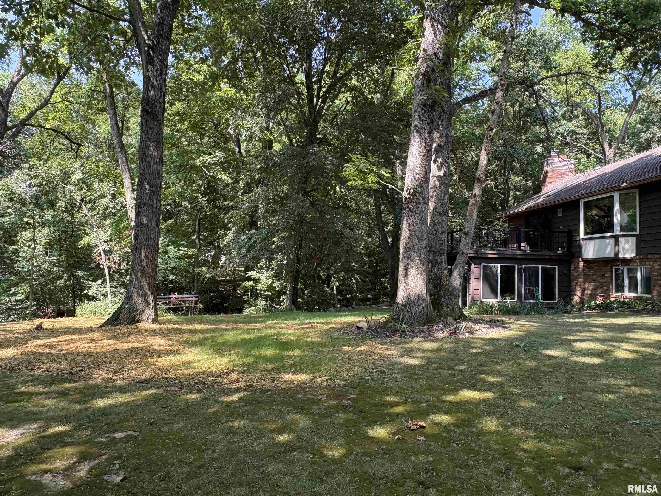
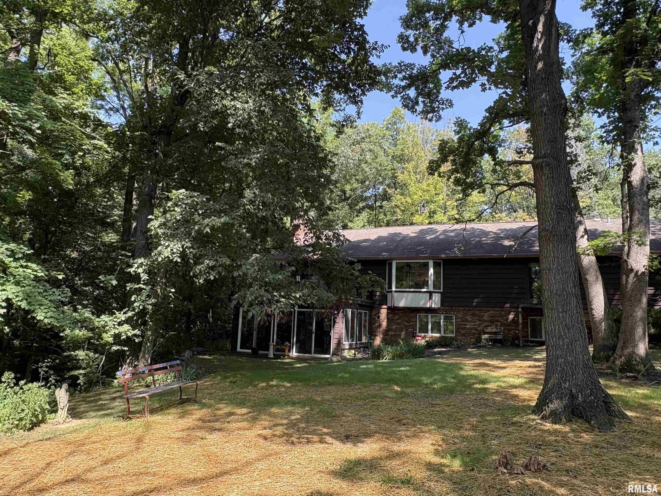
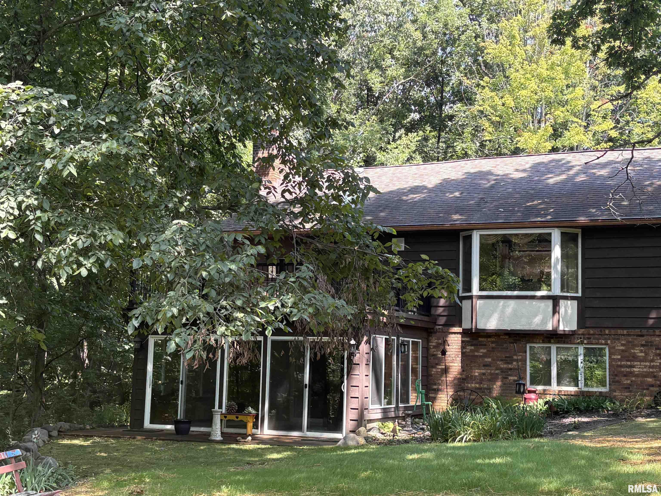
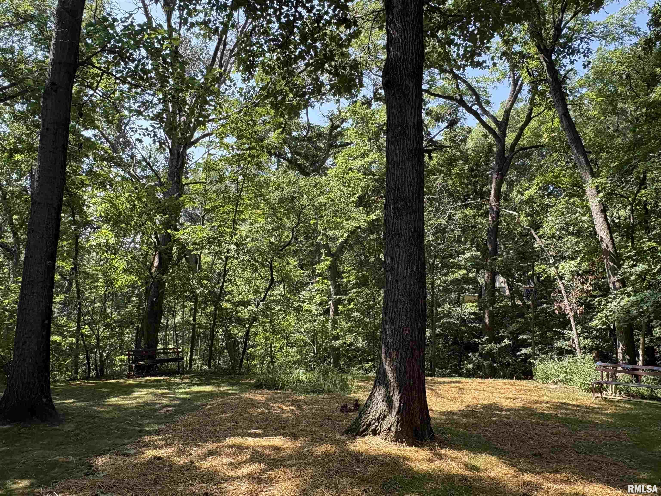
COMING SOON! Sprawling across a wooded cul-de-sac lot where mature trees sway & wildlife makes regular cameo appearances, this 4BR/3.5BA ranch invites you to slow down and settle in. Peaceful doesn't begin to describe the setting, yet quick interstate access keeps the rest of the world comfortably within reach. The main floor family room impresses with a soaring cathedral ceiling, a skylight that pours in daylight and a gas log fireplace begging for cozy evenings. Slide open the door to a composite deck, ideal for morning coffee among the treetops. The oak kitchen shines with newer granite counters and a tile backsplash, and yes, all appliances stay, washer and dryer included. Formal living and dining rooms flaunt gleaming hardwood floors, while the primary suite spoils you with its own cathedral ceiling, walk-in closet, private bath and a slider to a smaller deck. Now for the showstopper below: the finished walkout lower level delivers a massive rec room complete with fireplace, pool table & portable bar, plus a slider opening to an incredible four-seasons sunroom added in 2018. A den, exercise room, full bathroom & 4th bedroom round out this remarkably versatile space. Thoughtful updates include numerous Pella windows on the main floor 2014, a well in 1990, Lennox heating & cooling 2008, and Gutter Helmets that retire your ladder for good. A 2.5 stall attached garage completes the package. Available for immediate possession, this tranquil retreat is ready when you are.
Listing Features
Style
Ranch
Exterior
Brick Partial
Stucco
Lot Description
Cul-De-Sac
Level
Ravine
Wooded
Creek
Total Sq Ft
2080
Total Finished Sq Ft
3,964
Finished Basement Sq Ft
1884
Total Basement Sq Ft
2080
Apx. Lot Size
see plat
Year Built
1979
Fireplaces
2
Bathrooms
Bsmt
Lower
Main
Upper
Addtl
Total
Full Baths
1
0
2
0
0
3
1/2 Baths
0
0
1
0
0
1
Bedroom Levels & Sizes
Bsmt
Lower
Main
Upper
Addtl
Master Bedroom
15'1" x 13'1"
Bedroom #2
11'5" x 11'5"
Bedroom #3
11'5" x 11'5"
Bedroom #4
16'7" x 12'11"
Room Levels & Sizes
Bsmt
Lower
Main
Upper
Addtl
Den
16'6" x 11'11"
Formal Dining
12'1" x 11'8"
Family Room
17'4" x 16'11"
Living Room
14'4" x 12'10"
Rec Room
31'5" x 22'3"
Kitchen
17'2" x 10'3"
Laundry
7'7" x 6'7"
16'9" x 13'4"
22'9" x 10'1"
Garage
23'4" x 23'
Neighborhoods/Schools
Subdivision
Hickory Spring
County
Peoria
Elementary School
Elmwood
Middle School
High School
Elmwood
Amenities
Solid Surface Counter Top
Deck
Skylights
Window Coverings
Ceilings/Cath/Vault/Tray
Replacement Windows
Garage Door Opener(s)
Cable TV Available
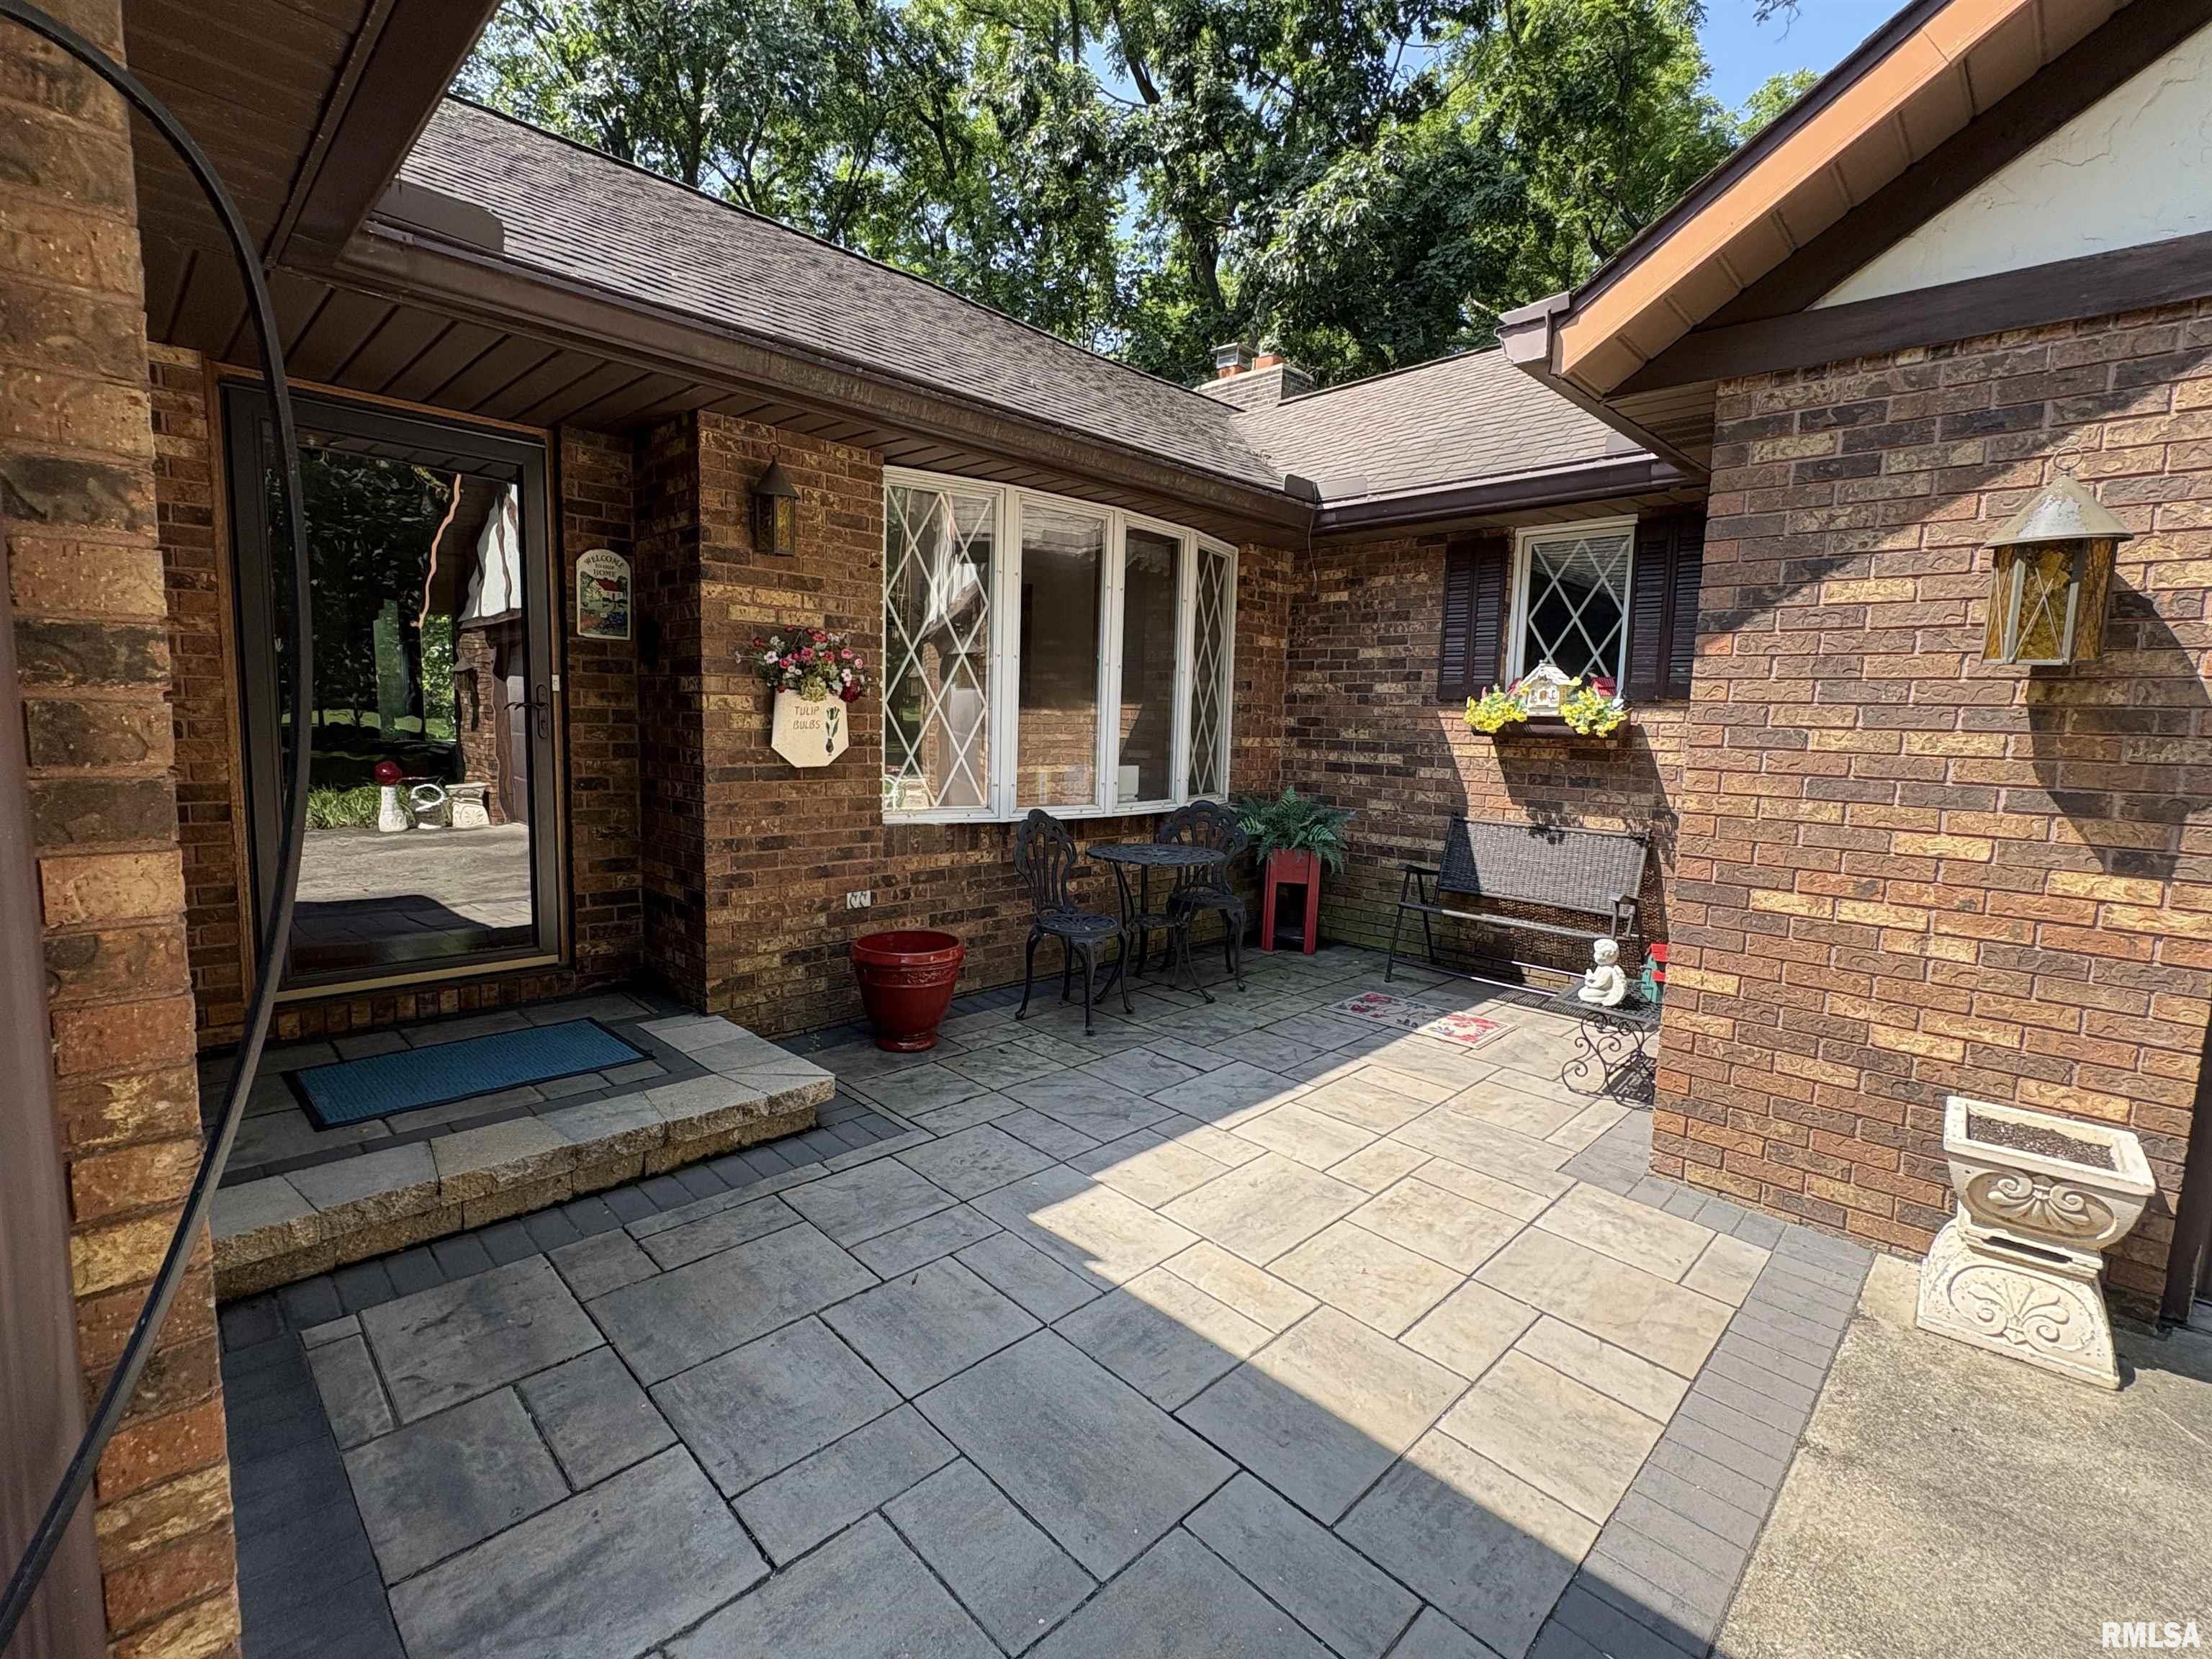
Patio
Kitchen/Dining
Dining Room/Formal
Eat-In Kitchen
Pantry
Appliances
Dishwasher
Hood/Fan
Range/Oven
Refrigerator
Trash Compactor
Water Softener - Owned
Washer
Dryer
Basement
Full
Walk-Out
Finished
Garage/Parking
Attached
2.5 car(s)
Fireplaces
Gas Logs
Family Room
Rec Room
Heating/Cooling
Electric
Forced Air
Water Heater - Electric
Central Air
The accuracy of all information, regardless of source, including but not limited to square footages and lot sizes, is deemed reliable but is not guaranteed and should be independently verified through personal inspection and/or with the appropriate professionals.

 The accuracy of all information, regardless of source, including but not limited to square footages and lot sizes, is deemed reliable but is not guaranteed and should be independently verified through personal inspection and/or with the appropriate professionals.
