$ 429,000
3633 Total Finished Sq. Ft. 1807 Basement Sq. Ft.
4 Bed
/
2 Bath /
1 Half Bath
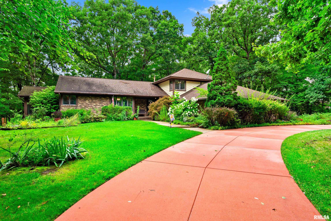
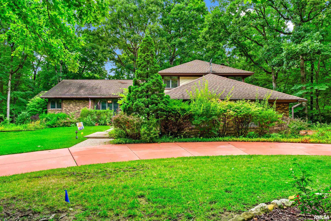
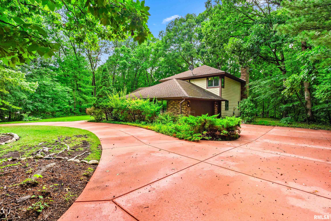
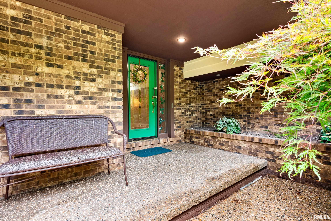
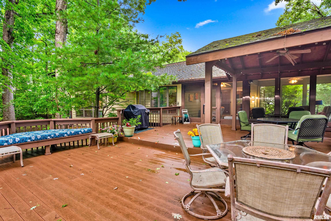
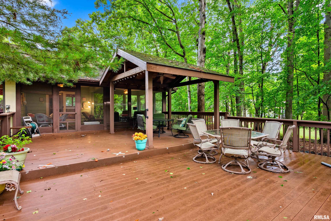
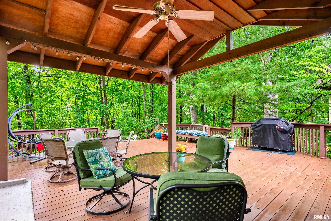
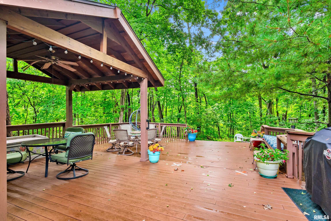
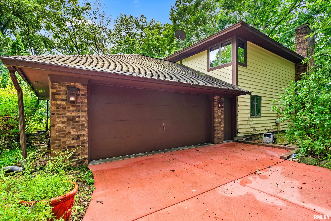
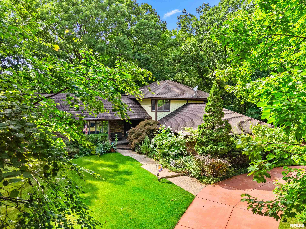
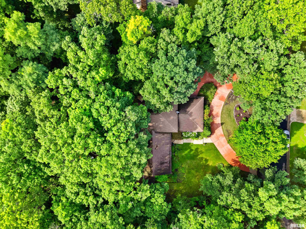
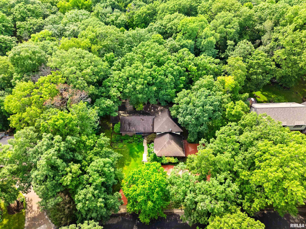
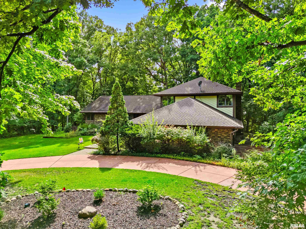
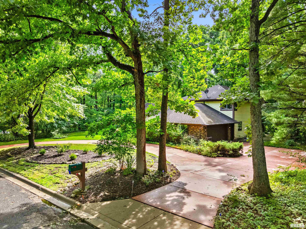
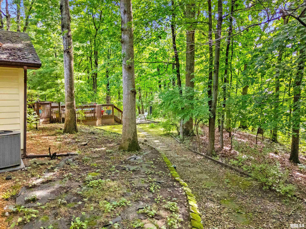
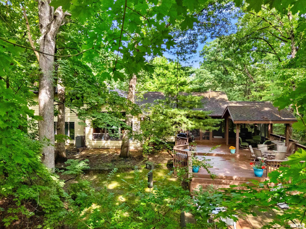
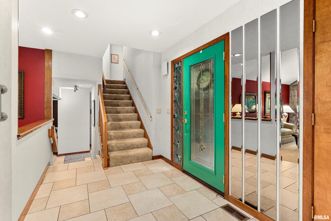
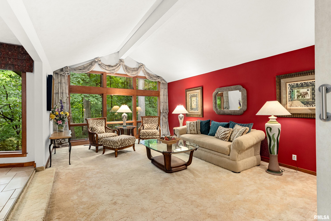
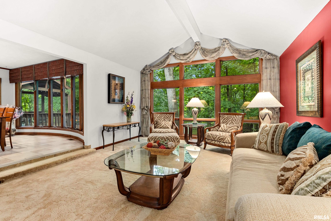
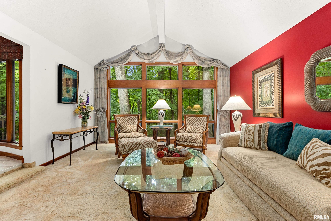
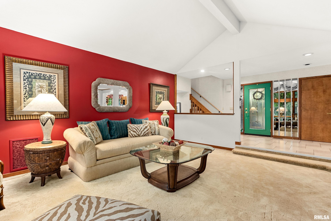
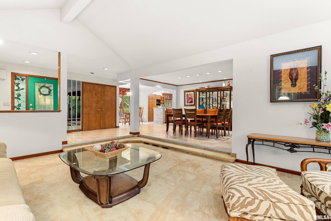
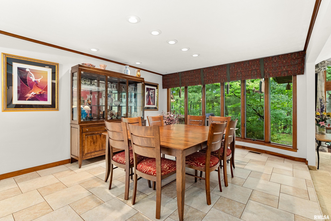
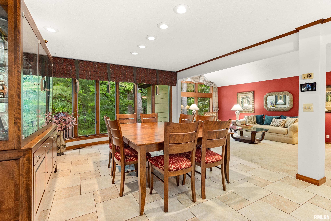
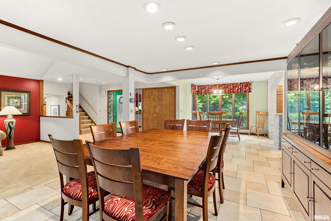
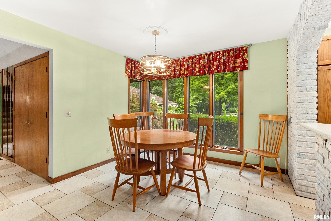
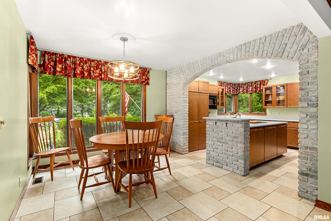
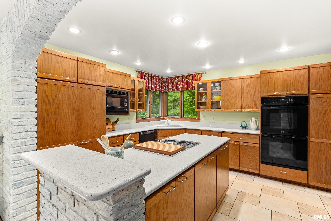
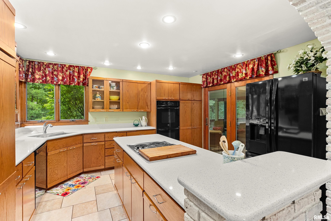
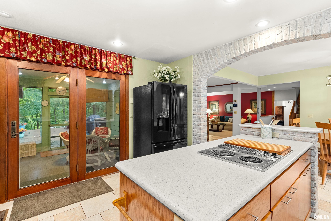
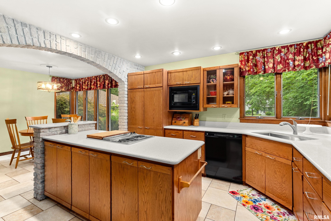
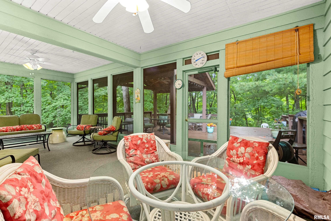
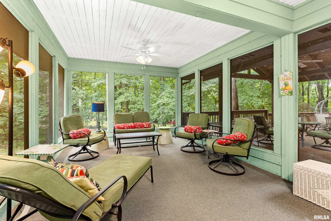
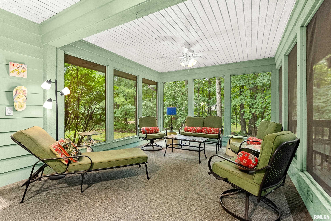
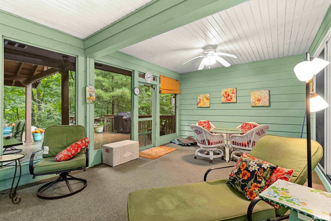
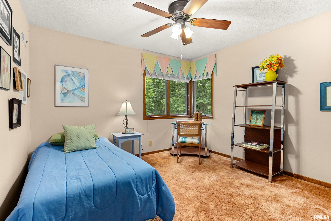
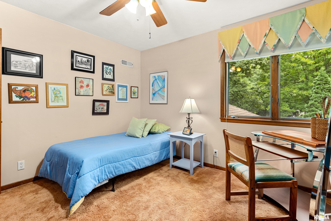
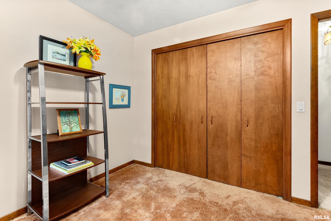
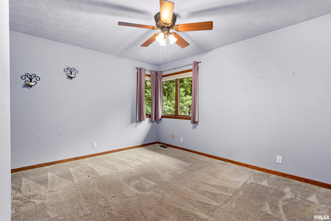
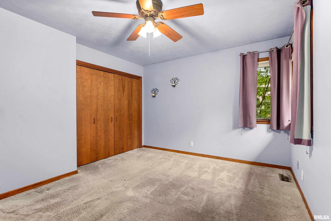
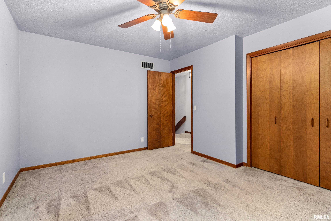
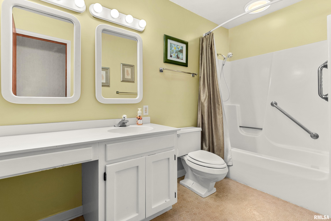
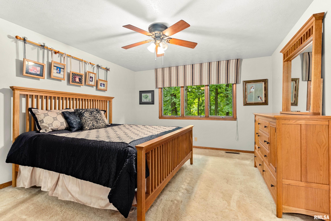
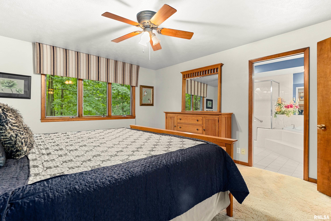
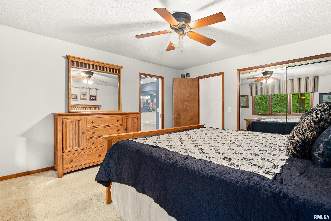
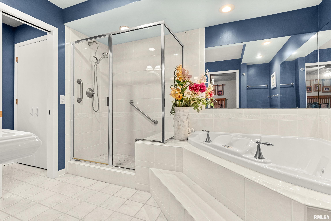
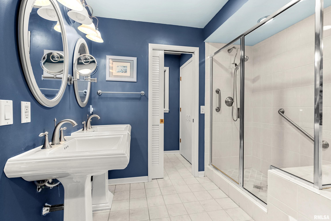
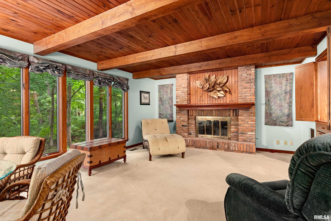
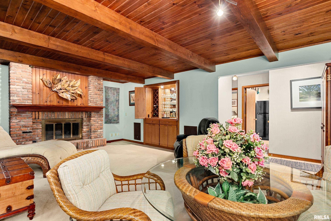
Dunlap Two-Story in Colony Point with a wooded Private back yard! This two-story in Colony Point Subdivision sits on a private, wooded lot and delivers character at every turn. A circle driveway leads into a large foyer, and straight ahead a step-down living room opens to spectacular views of the woods behind the home. The open formal dining room is off the living room and the kitchen connect straight out to a screened porch and deck, built for enjoying that private backyard. Head upstairs and you'll find a primary suite and two additional bedrooms and hall bath or take just a couple of steps down and you're in a large family room with a stunning fireplace and more of those wooded views, plus a half bath, an additional bedroom or office, and a spacious laundry room leading to the two-car garage. The basement adds even more — a rec room, storage, and craft space. Storage is everywhere in this one, with large closets throughout and a dedicated storage room on top of it. Between the layout, the views, and the space to spread out, this Colony Point home is a must-see.
Listing Features
Style
2+ Story
Exterior
Brick
Wood Siding
Lot Description
Level
Total Sq Ft
2736
Total Finished Sq Ft
3,633
Finished Basement Sq Ft
897
Total Basement Sq Ft
1807
Apx. Lot Size
162x272x161x279
Year Built
1983
Fireplaces
1
Bathrooms
Bsmt
Lower
Main
Upper
Addtl
Total
Full Baths
0
0
0
2
0
2
1/2 Baths
0
0
1
0
0
1
Bedroom Levels & Sizes
Bsmt
Lower
Main
Upper
Addtl
Master Bedroom
15'3" x 13'3"
Bedroom #2
13'5" x 11'1"
Bedroom #3
11'3" x 10'5"
Bedroom #4
13' x 13'
Room Levels & Sizes
Bsmt
Lower
Main
Upper
Addtl
Formal Dining
20'3" x 13'
Family Room
20'10" x 15'
Living Room
20'3" x 16'10"
Rec Room
22'8" x 13'9"
Kitchen
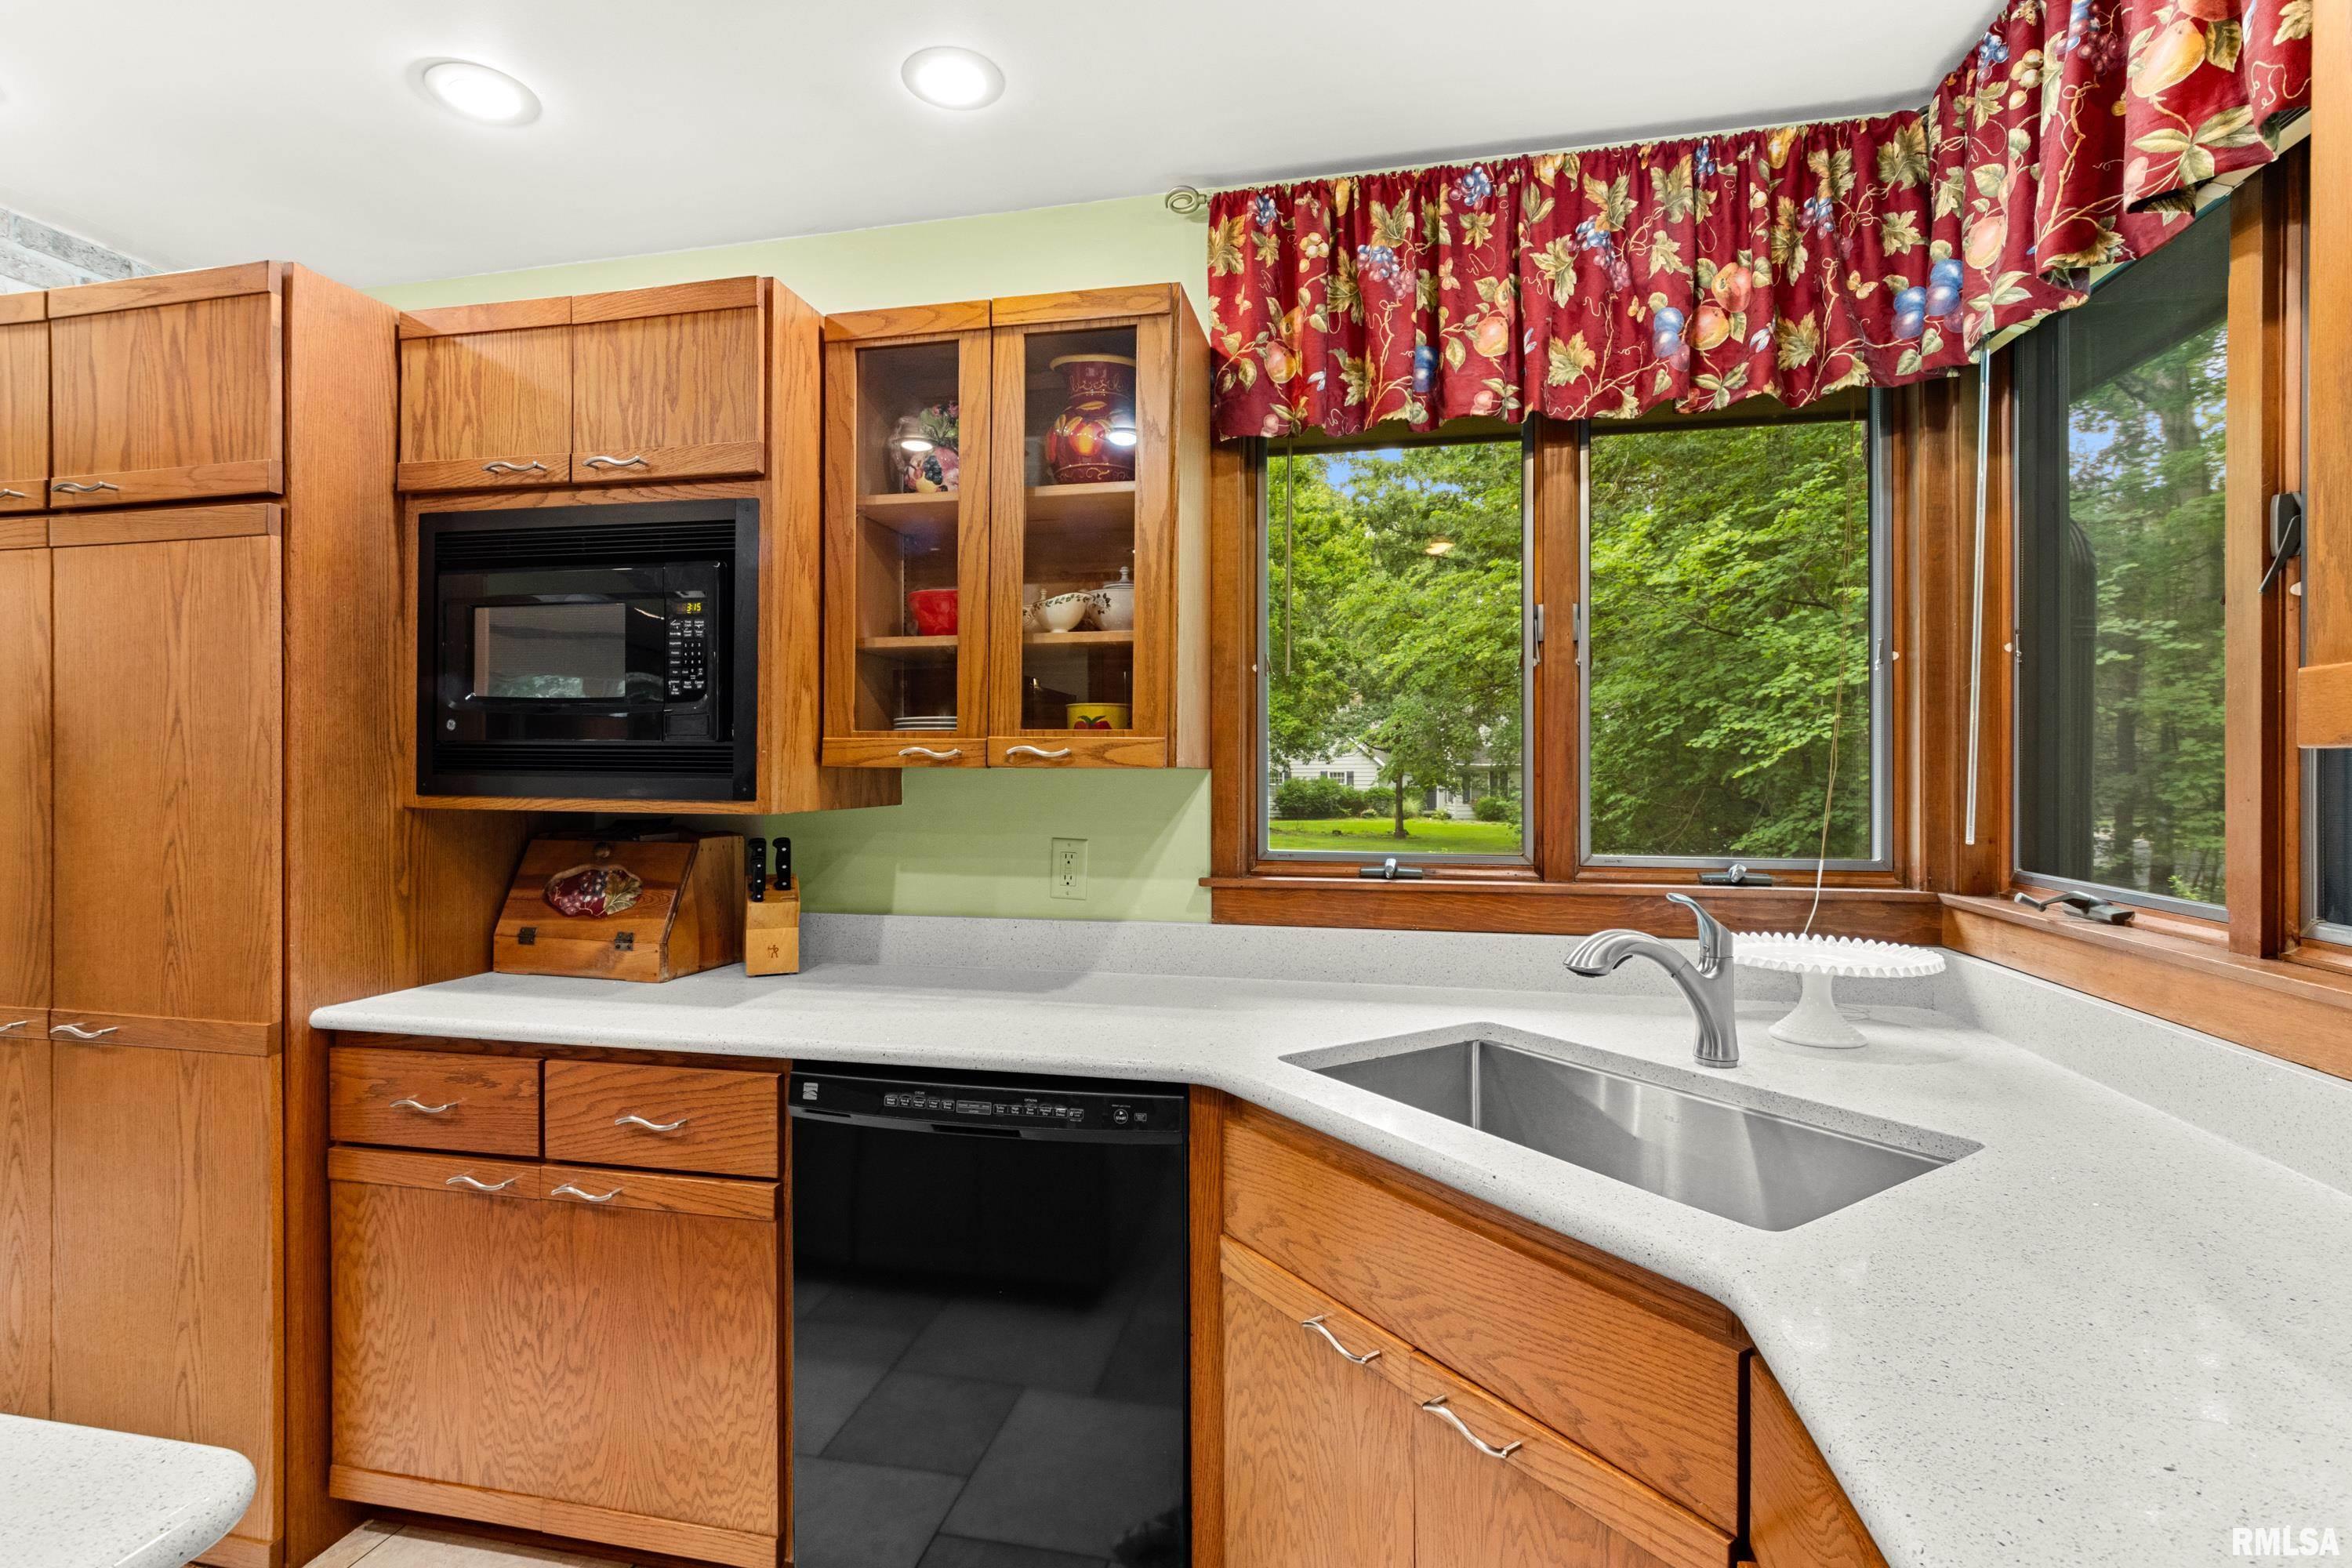
23'3" x 11'10"
Laundry
12'11" x 8'7"
13'3" x 11'10"
Garage
24'5" x 23'2"
Neighborhoods/Schools
Subdivision
Colony Point
County
Peoria
Elementary School
Middle School
High School
Ivc
Amenities
Deck
Blinds
Window Coverings
Ceiling Fan
Porch/Screened
Garage Door Opener(s)
Kitchen/Dining
Island Kitchen
Pantry
Appliances
Dishwasher
Range/Oven
Refrigerator
Washer
Dryer
Basement
Finished
Partial
Garage/Parking
Side Load
Attached
Paved
2 car(s)
Fireplaces
Gas Logs
Family Room
Heating/Cooling
Gas
Forced Air
Water Heater - Gas
Central Air
The accuracy of all information, regardless of source, including but not limited to square footages and lot sizes, is deemed reliable but is not guaranteed and should be independently verified through personal inspection and/or with the appropriate professionals.

 The accuracy of all information, regardless of source, including but not limited to square footages and lot sizes, is deemed reliable but is not guaranteed and should be independently verified through personal inspection and/or with the appropriate professionals.
