$ 310,000
2508 Total Finished Sq. Ft. 1600 Basement Sq. Ft.
5 Bed
/
3 Bath /
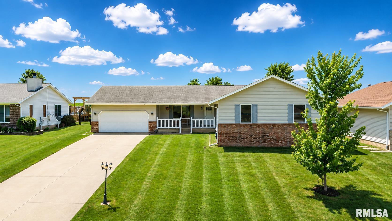
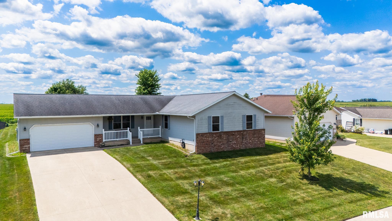
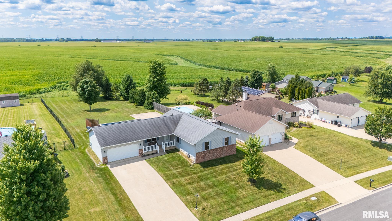
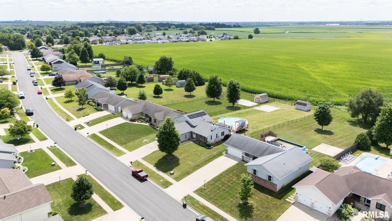
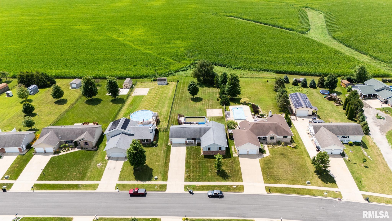
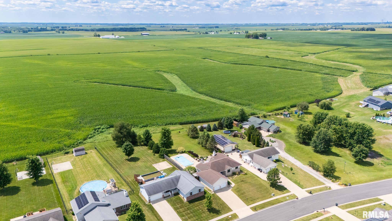
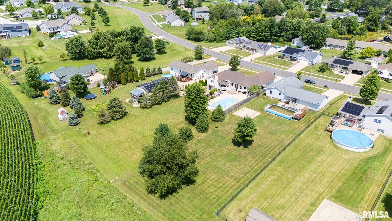
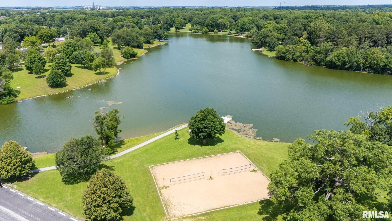
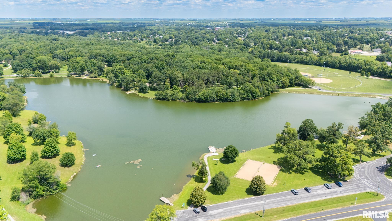
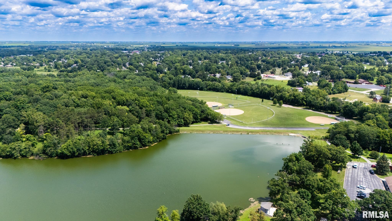
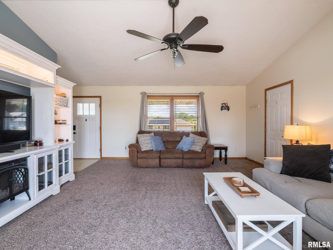

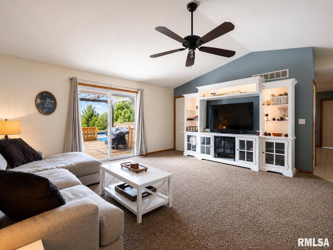
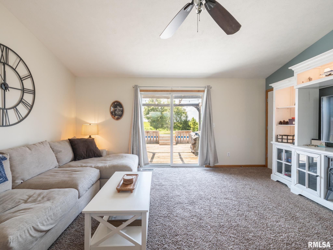
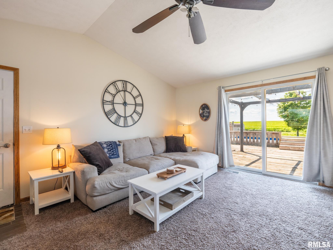
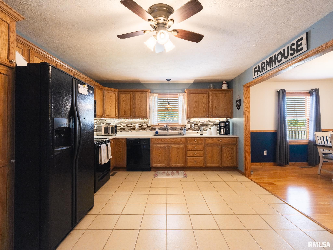
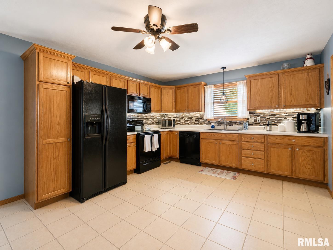
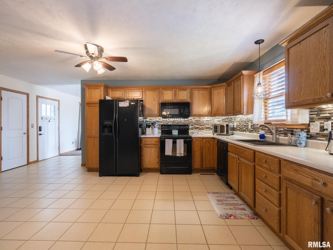
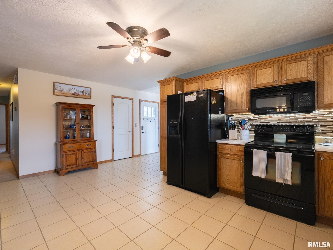
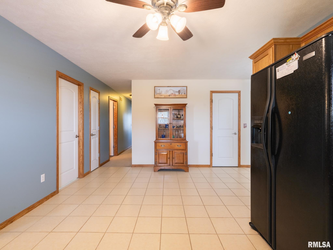
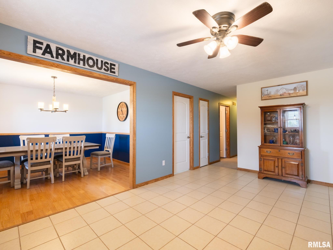
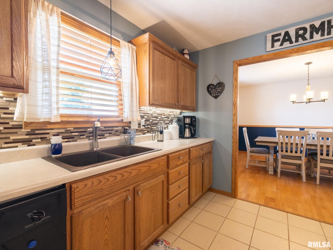
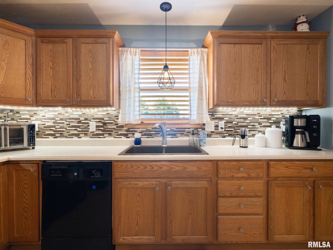
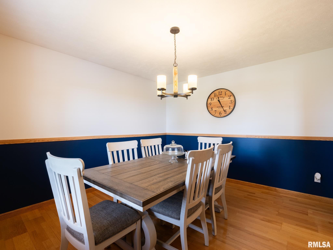
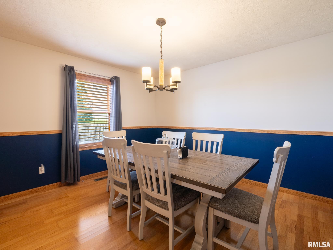
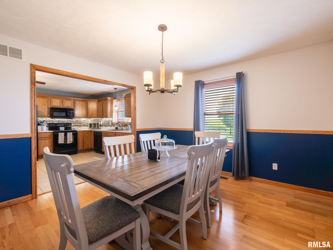
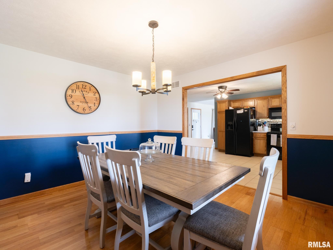
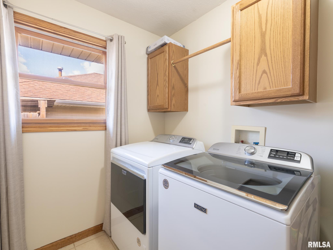
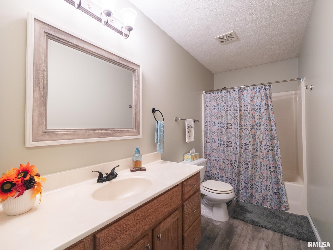
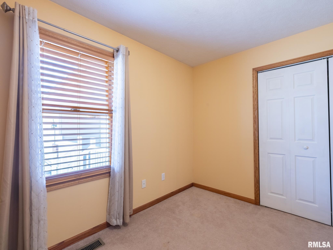
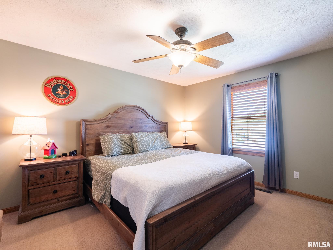
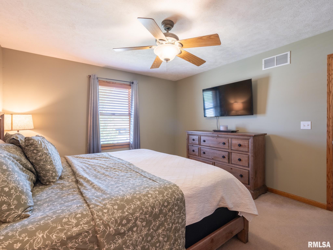
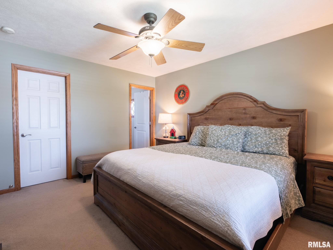
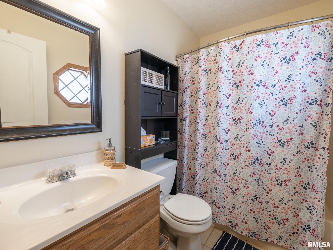
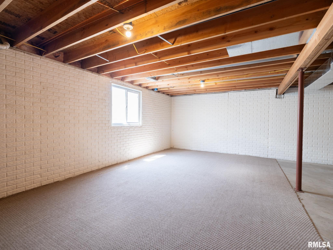
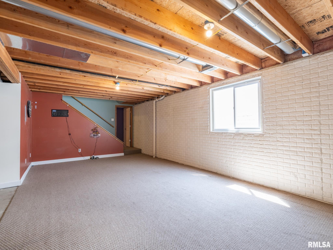
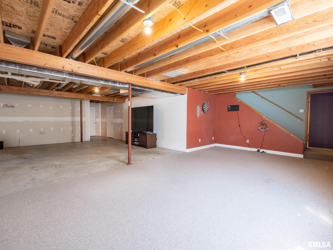
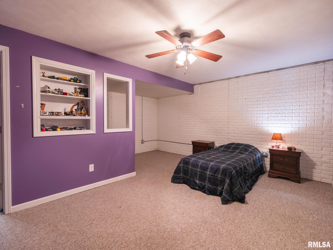
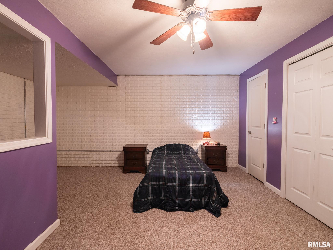
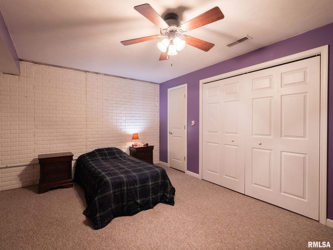
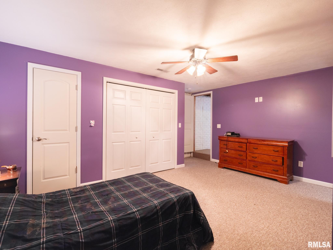
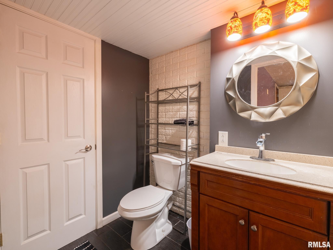
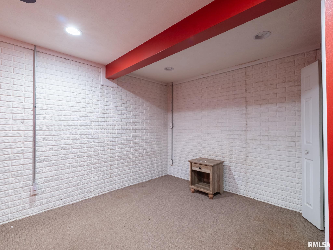
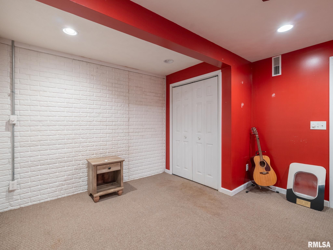
Spend warm days relaxing on the deck or taking a dip in the heated 17x29 pool. The home offers a generously sized eat-in kitchen as well as a separate formal dining room. Three bedrooms, two full bathrooms, a primary bedroom with a walk-in closet, and laundry facilities are all conveniently located on the main floor. Additional living space can be found in the partially finished basement, which has egress; however, the fourth and fifth bedrooms do not have egress. One of the basement bedrooms also includes access to an additional full bathroom. The backyard features a 24x24 concrete pad that is well suited for a shed. Situated on a half-acre lot backing to an open field, the property is only a few blocks from Eureka Lake Park and nearby trails. The air-conditioning unit was newly installed in 2025.
Listing Features
Style
Ranch
Exterior
Brick Partial
Vinyl Siding
Lot Description
Level
Total Sq Ft
1688
Total Finished Sq Ft
2,508
Finished Basement Sq Ft
820
Total Basement Sq Ft
1600
Apx. Lot Size
80X278X80X278
Year Built
2005
Fireplaces
0
Bathrooms
Bsmt
Lower
Main
Upper
Addtl
Total
Full Baths
1
0
2
0
0
3
1/2 Baths
0
0
0
0
0
0
Bedroom Levels & Sizes
Bsmt
Lower
Main
Upper
Addtl
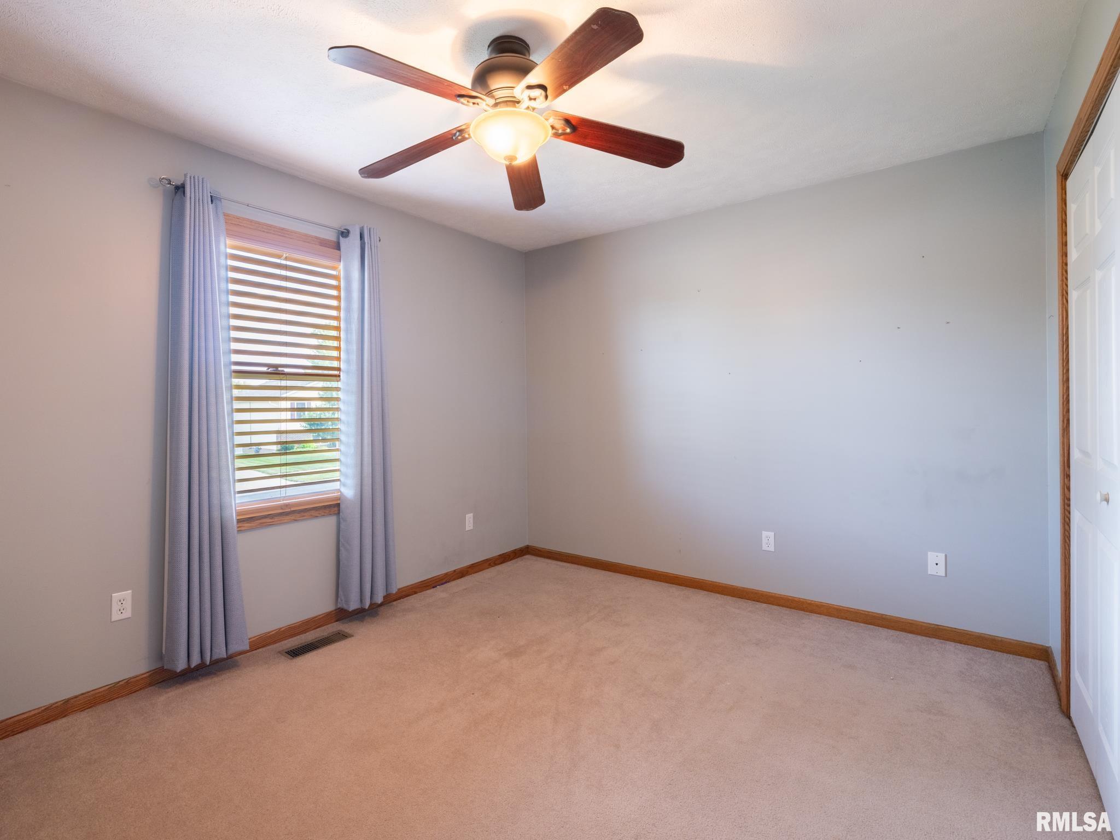
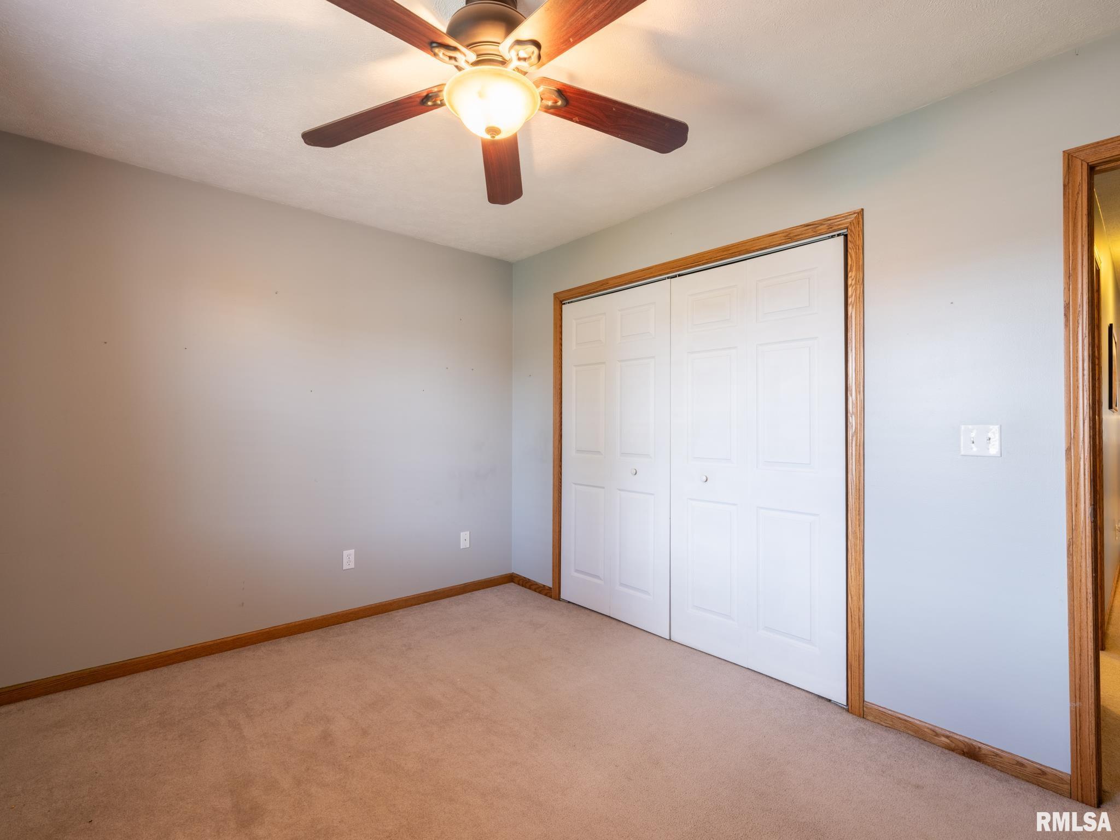
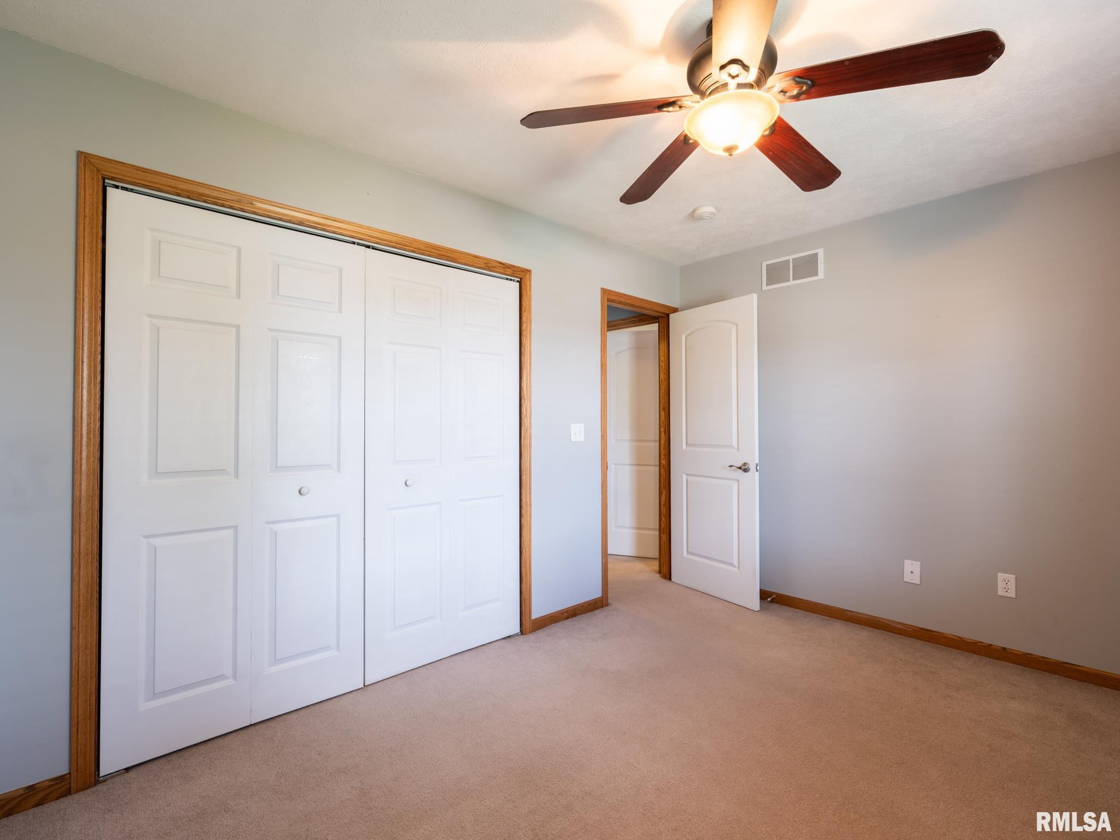
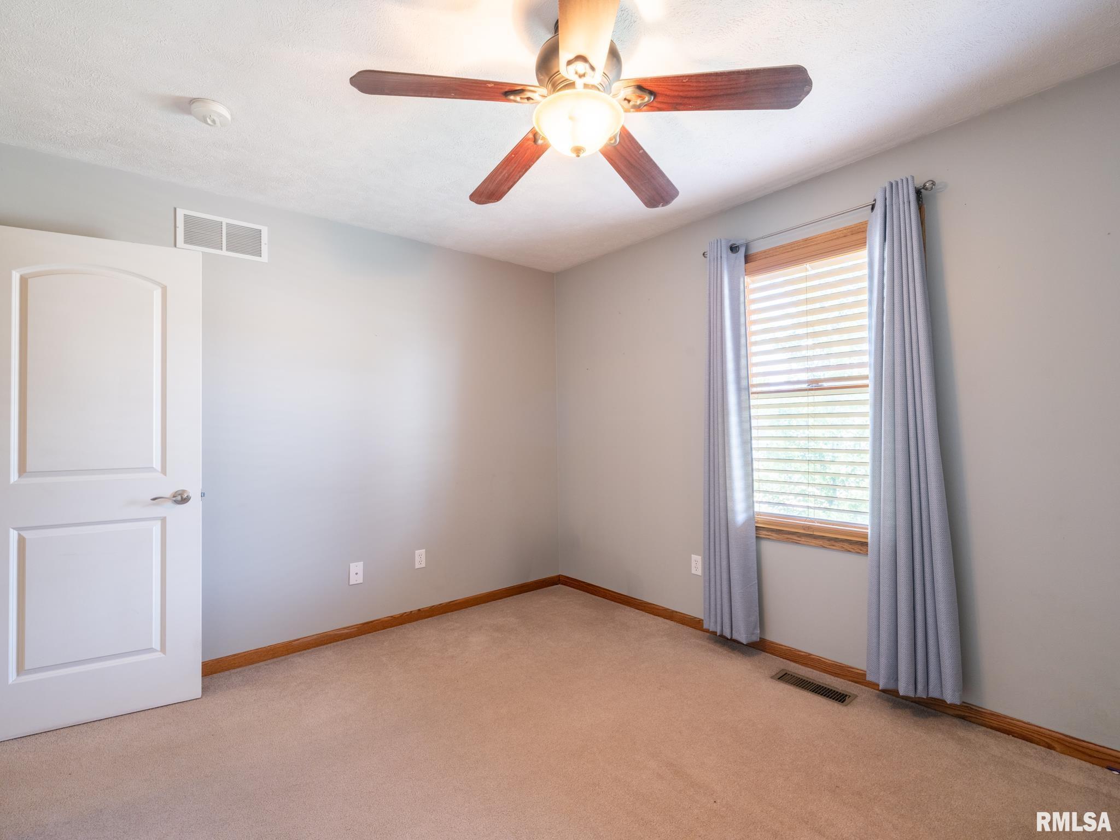
Master Bedroom
14' x 12'
Bedroom #2
13' x 10'
Bedroom #3
12' x 10'
Bedroom #4
14' x 12'
Bedroom #5
17' x 16'
Room Levels & Sizes
Bsmt
Lower
Main
Upper
Addtl
Formal Dining
13' x 12'
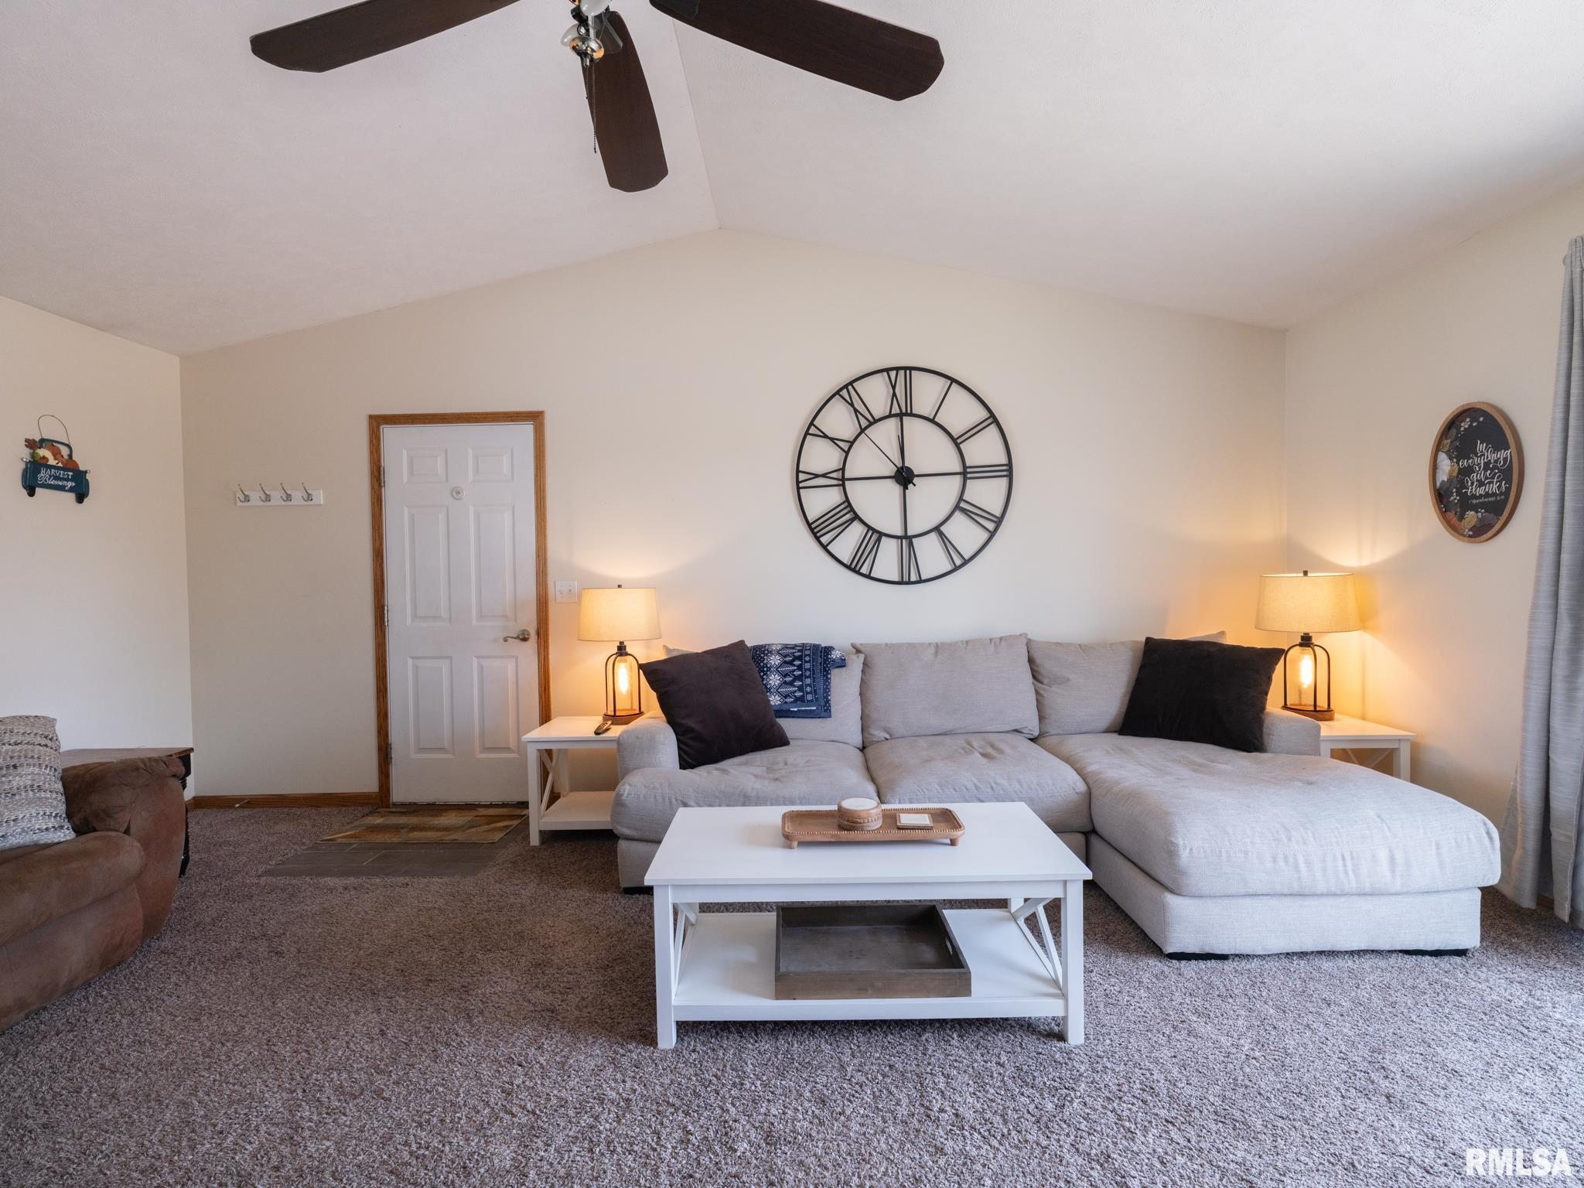
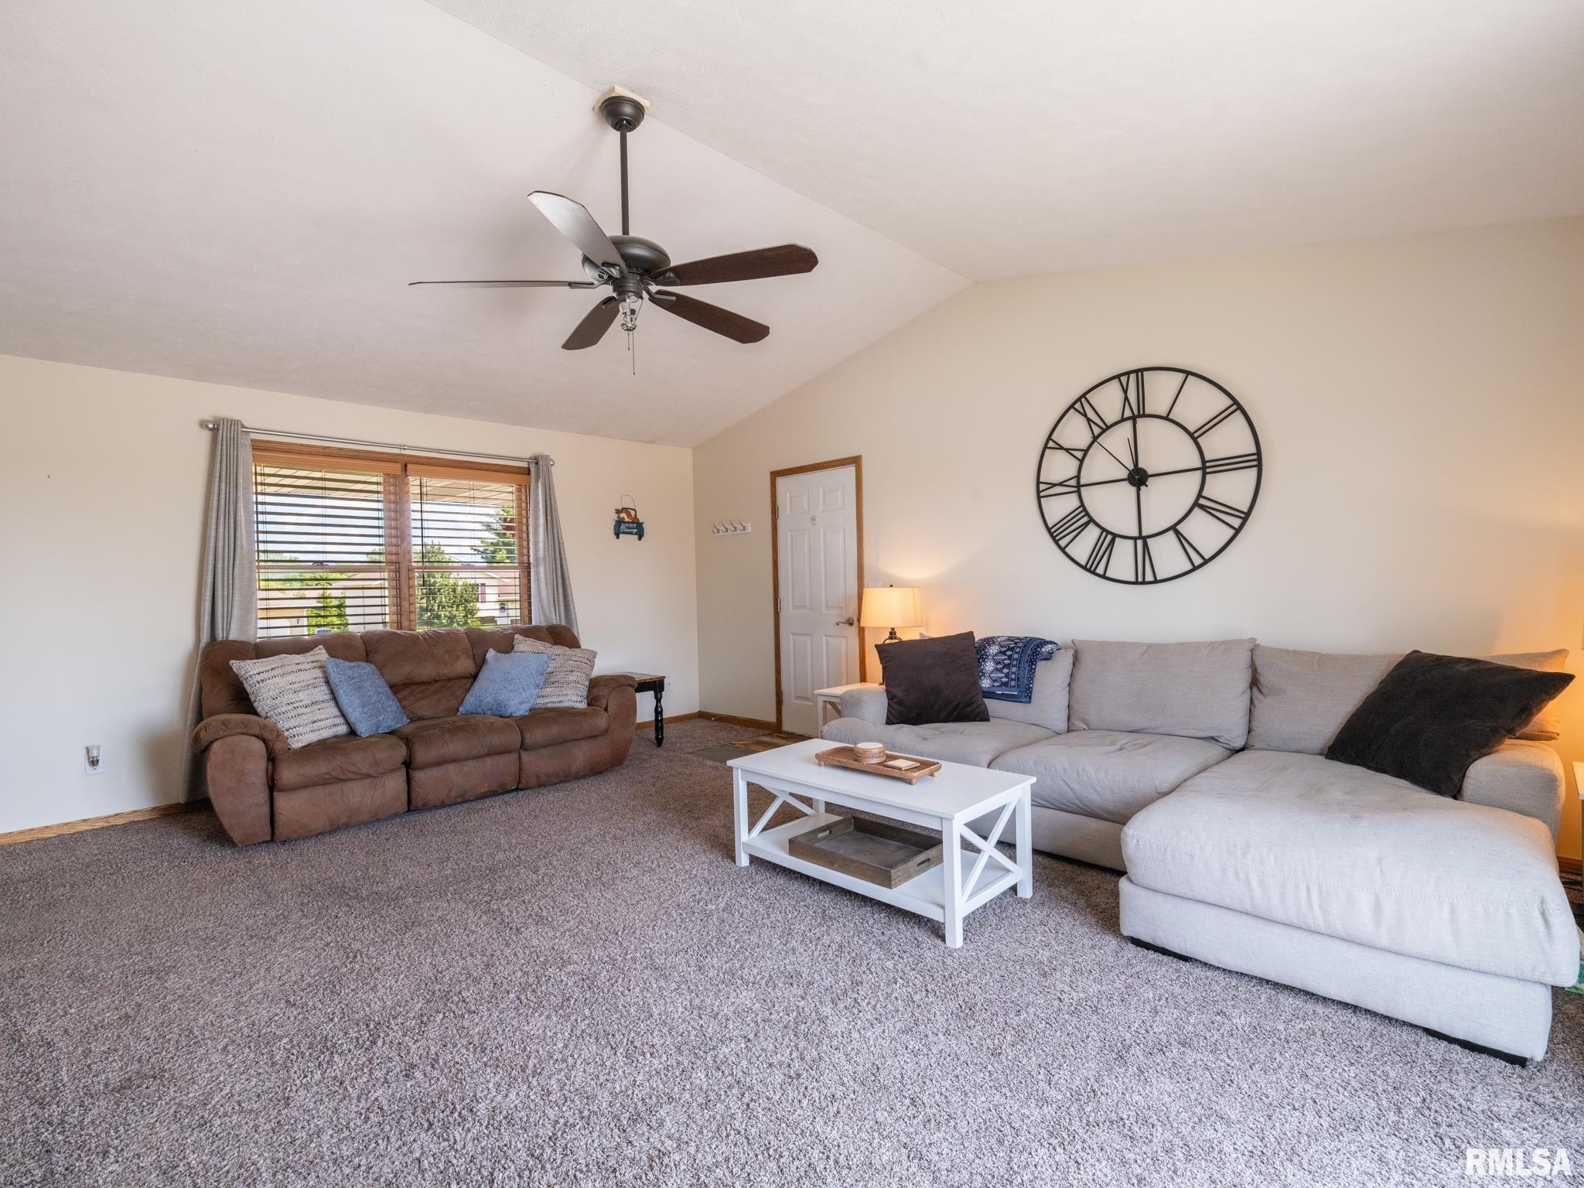
Living Room
19' x 17'
Kitchen
19' x 13'
Laundry
12' x 6'
Garage
24' x 24'
Neighborhoods/Schools
Subdivision
Lakeview Acres
County
Woodford
Elementary School
Middle School
High School
Eureka
Amenities
Deck
Ceilings/Cath/Vault/Tray
Garage Door Opener(s)
Pool/Above Ground
Patio
Kitchen/Dining
Dining Room/Formal
Eat-In Kitchen
Pantry
Appliances
Dishwasher
Disposal
Microwave Oven
Range/Oven
Refrigerator
Washer
Dryer
Basement
Partially Finished
Egress Window
Full
Garage/Parking
Attached
Paved
2 car(s)
Fireplaces
Heating/Cooling
Gas
Forced Air
Water Heater - Gas
Central Air
The accuracy of all information, regardless of source, including but not limited to square footages and lot sizes, is deemed reliable but is not guaranteed and should be independently verified through personal inspection and/or with the appropriate professionals.

 The accuracy of all information, regardless of source, including but not limited to square footages and lot sizes, is deemed reliable but is not guaranteed and should be independently verified through personal inspection and/or with the appropriate professionals.
