$ 349,900
2514 Total Finished Sq. Ft. 955 Basement Sq. Ft.
3 Bed
/
2 Bath /
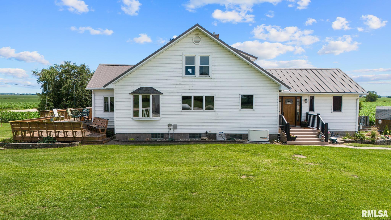
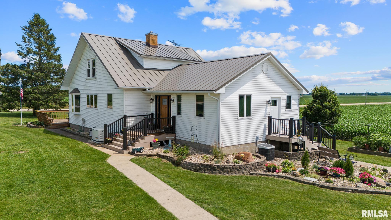
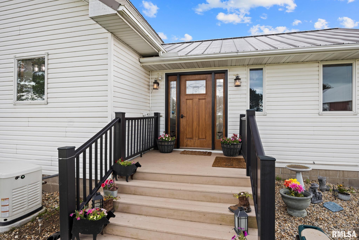
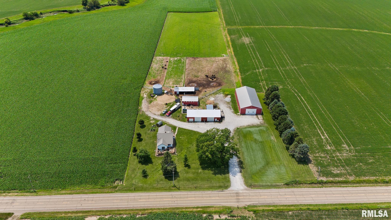
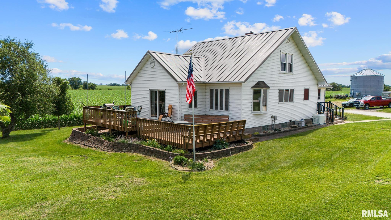
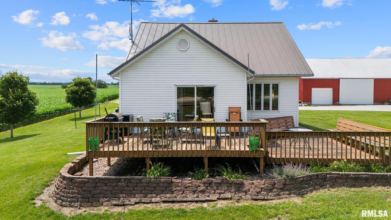
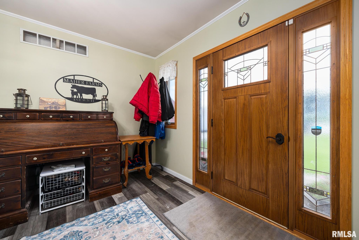
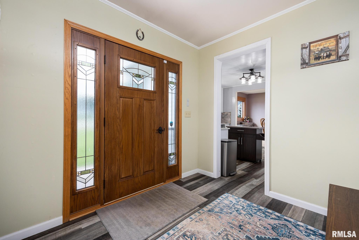
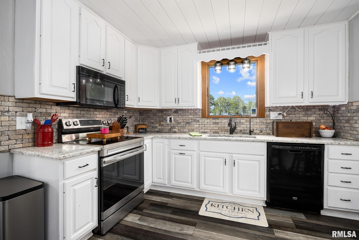
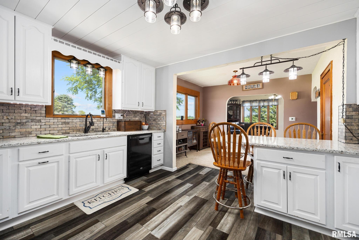
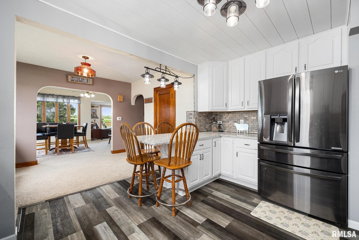
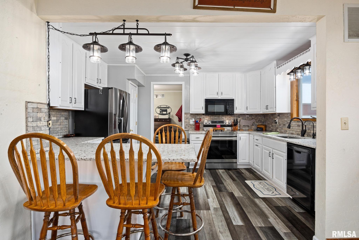
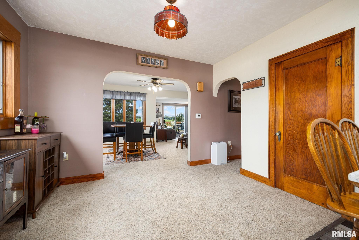
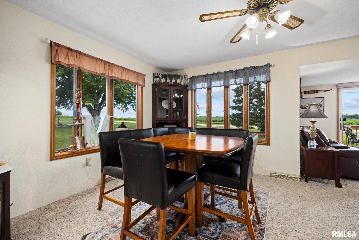
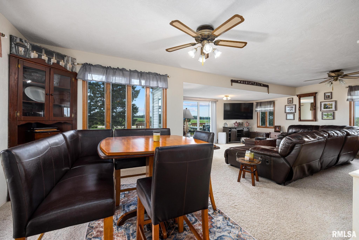
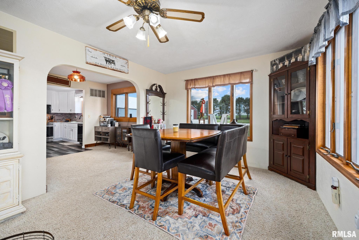
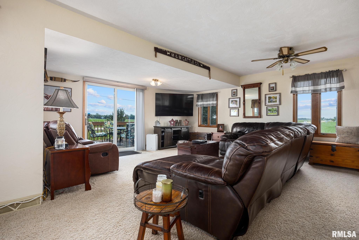
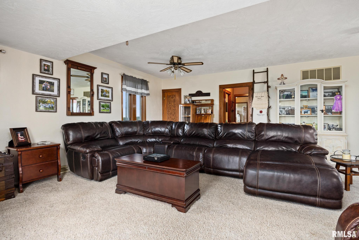
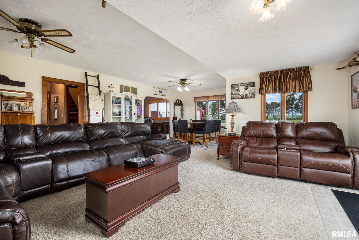
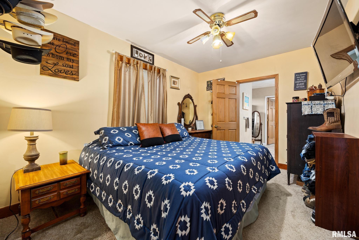
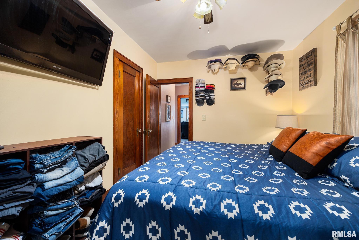
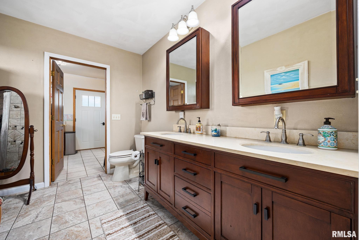
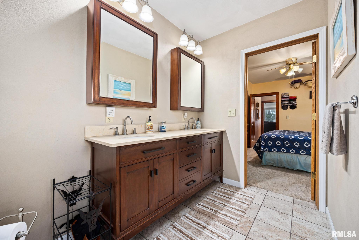
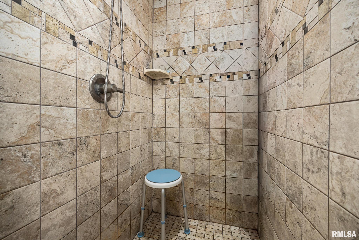
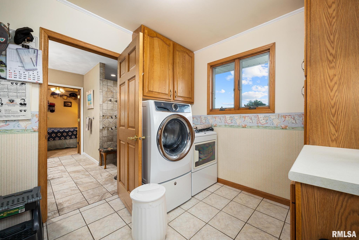
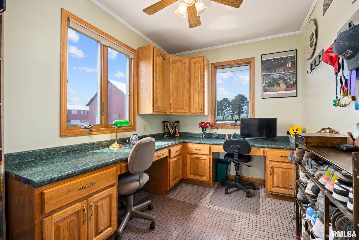
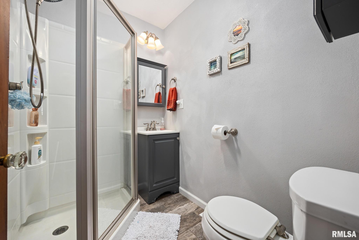
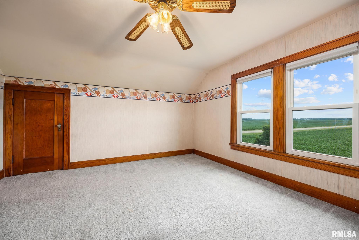
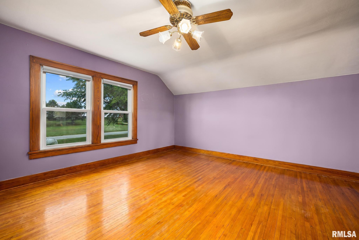
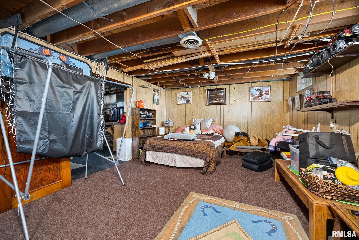
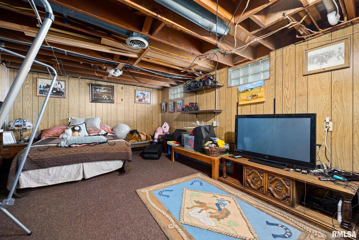
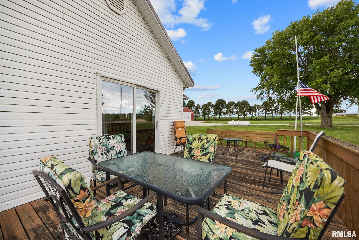
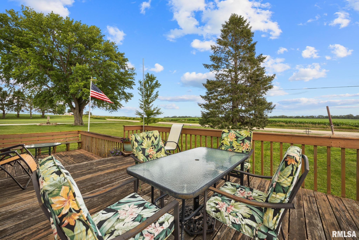
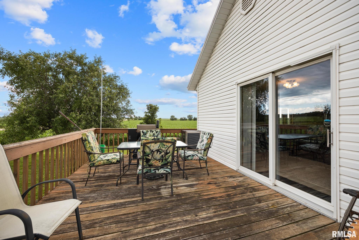
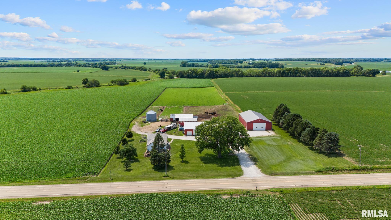
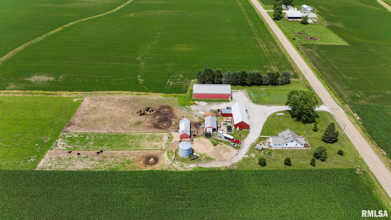
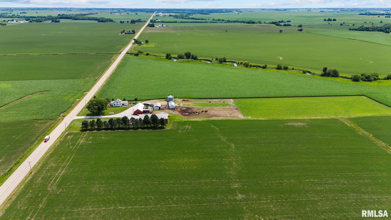
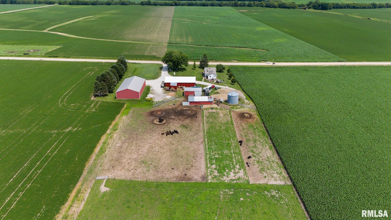
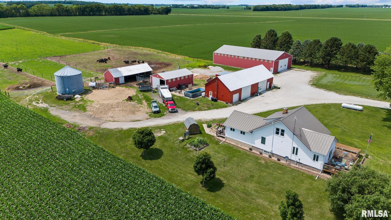
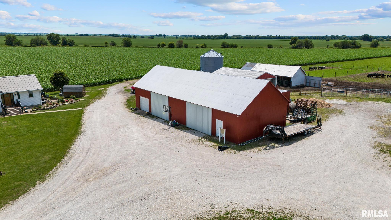
If you have been dreaming of a true country property with room to grow, then this is it! Nearly 2 acres of true bliss, gorgeous valley views, stunning sunrises & sunsets, a home with a true farmhouse feel, large pasture & sheds plus room for animals or to ride your four wheelers, this is country living done right! Opportunity to buy more acreage for your own farm. Inside you will find a tastefully updated, move-in ready home w/ a surprisingly open floor plan. The kitchen features white cabinetry, black stainless appliances, Quartz countertops, pantries & a breakfast bar, plus an informal dining area & also a formal dining area. The living room is absolutely huge, it has access to the nice sized deck, perfect for entertaining. There is a main floor owners suite with a full bath featuring dual vanities with Quartz countertops, plus a large walk-in tiled shower. This adjoins to the main floor laundry for ease of daily living. The laundry also has an exterior door, perfect for if it's bit messy outside! Main floor home office! Upstairs you will find tow very nicely sized bedrooms & a loft area perfect for studying. Downstairs you will find a large rec room & a large storage area. Insulated wash room in shed, great for animals. The grain bin is ready to be made into a rustic farmhouse style pavilion for summer nights watching stunning sunsets! Fruit trees - apple, peach & plum. Septic - '25, H2O heater - '25, RO system - '25, Roof approx 5 yrs. So many possibilities! Don't miss!
Listing Features
Style
1.5 Story
Exterior
Vinyl Siding
Lot Description
Level
Agricultural
Fruit Trees
Pasture
Total Sq Ft
2037
Total Finished Sq Ft
2,514
Finished Basement Sq Ft
477
Total Basement Sq Ft
955
Apx. Lot Size
0x0
Year Built
0
Fireplaces
0
Bathrooms
Bsmt
Lower
Main
Upper
Addtl
Total
Full Baths
0
0
1
1
0
2
1/2 Baths
0
0
0
0
0
0
Bedroom Levels & Sizes
Bsmt
Lower
Main
Upper
Addtl
Master Bedroom
13' x 10'
Bedroom #2
14' x 13'
Bedroom #3
13' x 13'
Room Levels & Sizes
Bsmt
Lower
Main
Upper
Addtl
Den
11' x 8'
Formal Dining
11'5" x 10'6"
Informal Dining
11'7" x 9'8"
Family Room
19'5" x 17'
Rec Room
32' x 13'
Kitchen
14' x 12'
Laundry
9'6" x 9'1"
11'3" x 11'2"
10'3" x 9'6"
Neighborhoods/Schools
Subdivision
None
County
Stark
Elementary School
Stark County
Middle School
Stark County
High School
Stark County
Amenities
Solid Surface Counter Top
Deck
Blinds
Outbuilding(s)
Porch
Ceiling Fan
Radon Mitigation System
Shed
Garage Door Opener(s)
Pole Barn
Hi-Speed Internet Availbl
Patio
Kitchen/Dining
Breakfast Bar
Dining Room/Formal
Dining Room/Informal
Pantry
Appliances
Dishwasher
Hood/Fan
Microwave Oven
Range/Oven
Refrigerator
Water Softener - Owned
Washer
Dryer
Basement
Partially Finished
Crawl Space
Partial
Garage/Parking
Shared Drive
Detached
2 car(s)
Fireplaces
Heating/Cooling
Gas
Forced Air
Propane Tank - Owned
Water Heater - Gas
Central Air
The accuracy of all information, regardless of source, including but not limited to square footages and lot sizes, is deemed reliable but is not guaranteed and should be independently verified through personal inspection and/or with the appropriate professionals.

 The accuracy of all information, regardless of source, including but not limited to square footages and lot sizes, is deemed reliable but is not guaranteed and should be independently verified through personal inspection and/or with the appropriate professionals.
