$ 450,000
2230 Total Finished Sq. Ft. 3 Bed
/
2 Bath /
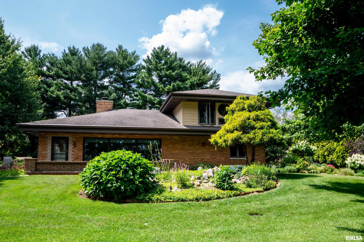
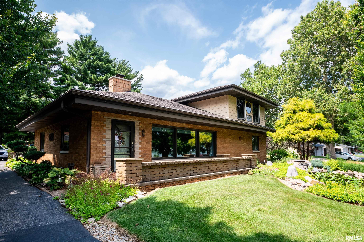

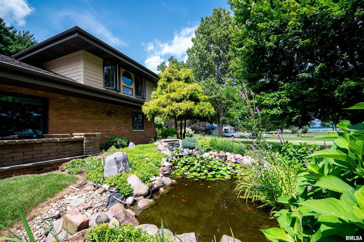
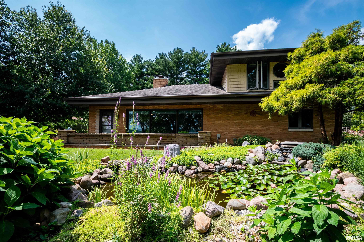
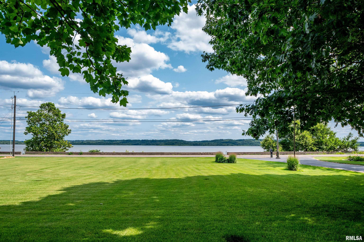
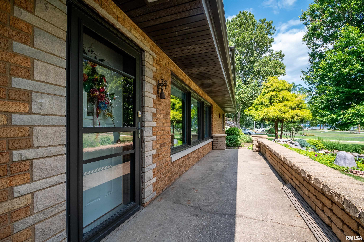
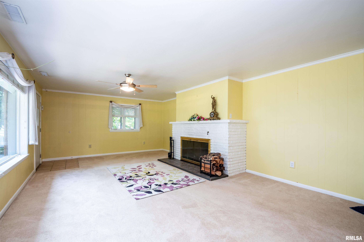
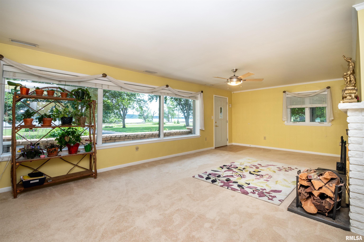
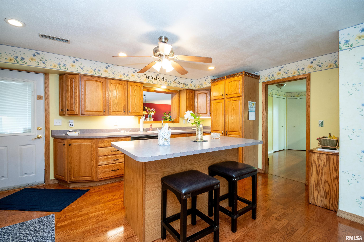
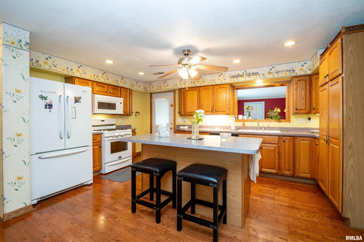
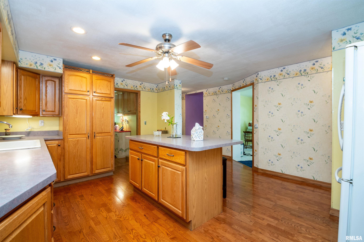
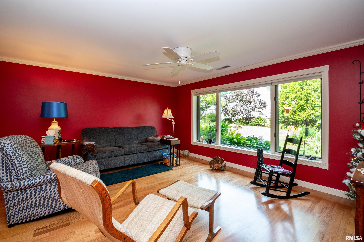
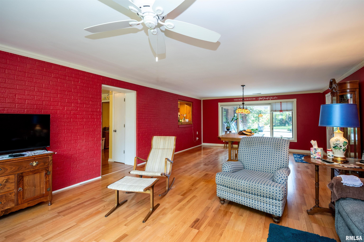
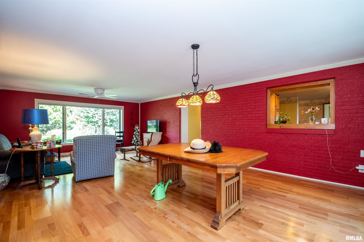
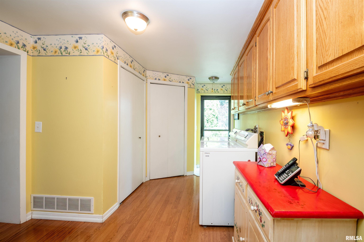
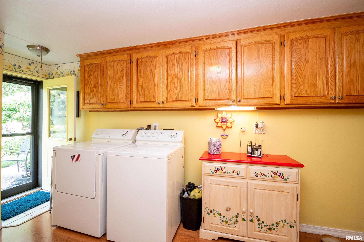
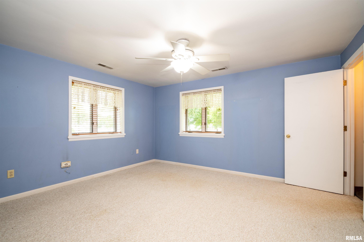
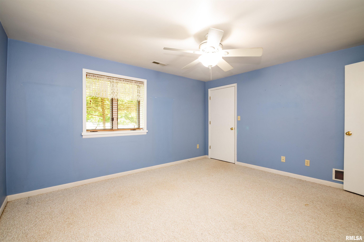
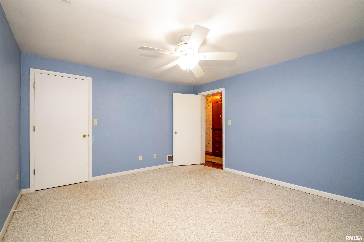
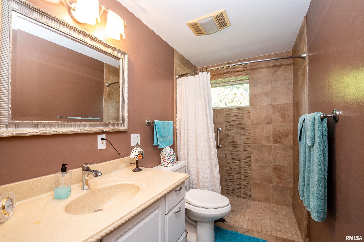
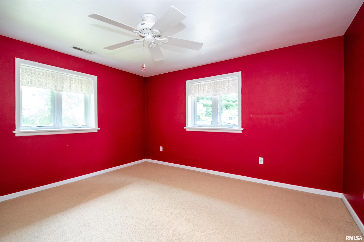
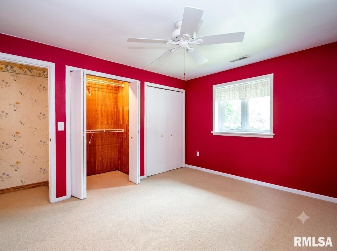
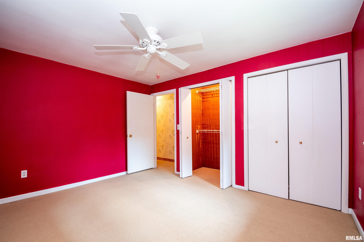
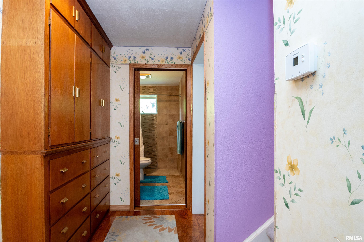
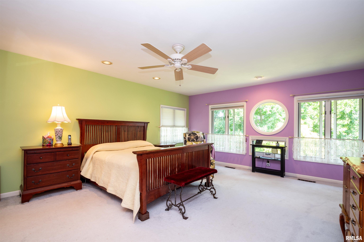
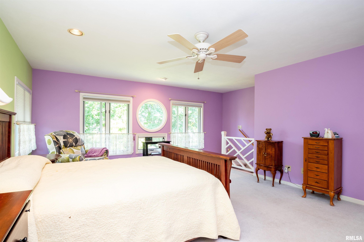
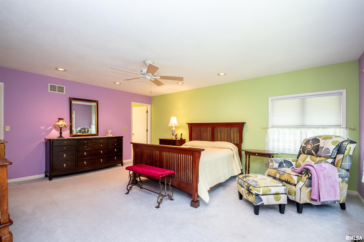
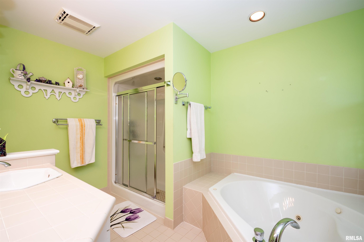
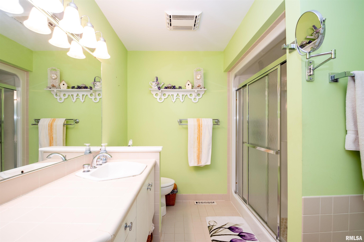
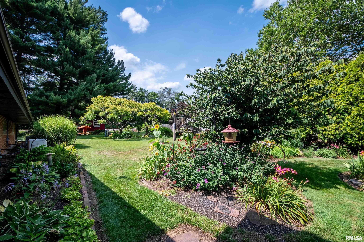
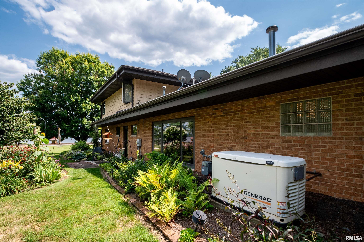
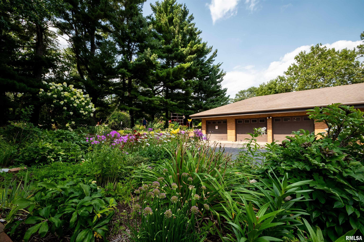
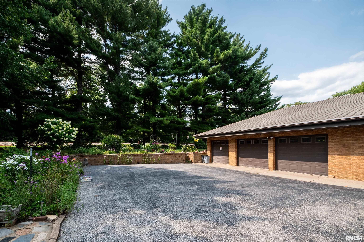
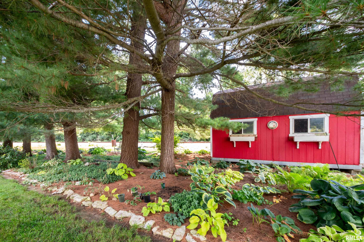
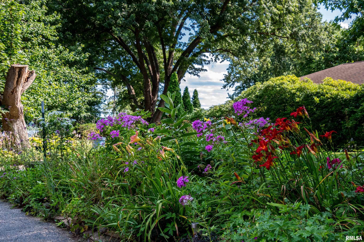
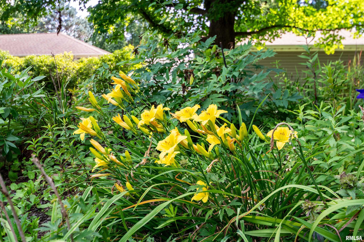
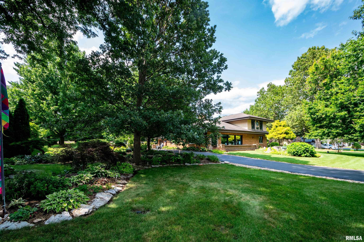
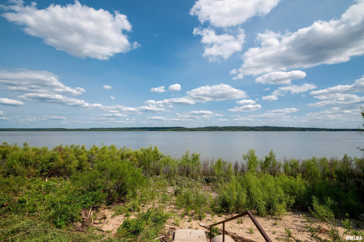
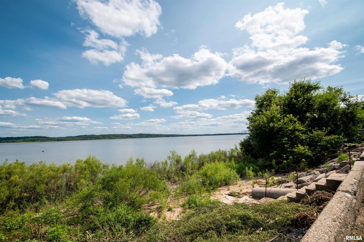
Rarely does a property offer this much land, beauty, and priceless views. Nestled on a spectacular triple lot plus an additional waterfront lot, this one-of-a-kind property offers panoramic views of the Illinois River, with the rare assurance that your stunning vista will remain protected for years to come. Surrounded by exquisite, award-winning landscaping, complete with a tranquil pond, this picturesque setting provides the perfect blend of natural beauty, privacy, and convenience while being just minutes from shopping, dining, and entertainment. Step onto the inviting front porch and into the spacious living room, where three oversized picture windows frame spectacular Illinois River views and fill the home with an abundance of natural light. Anchoring the room is a stunning gas-lit, wood-burning fireplace, creating a warm and inviting atmosphere for quiet evenings at home. Venture into the kitchen, offering abundant cabinetry, expansive prep space, and a breakfast bar perfect for casual dining or gathering with family and friends. The main floor is thoughtfully designed with a cozy family room and informal dining area, two generously sized bedrooms, a stylishly remodeled bathroom with contemporary finishes, and the added convenience of a main-floor laundry room. The spacious second-floor primary suite features a walk-in closet and a relaxing Jacuzzi tub, creating the perfect private retreat at the end of the day. Your Special Place is waiting for you! Come see it today!
Listing Features
Style
1.5 Story
Exterior
Brick
Vinyl Siding
Lot Description
Water Frontage
Wooded
Extra Lot
River View
Total Sq Ft
2230
Total Finished Sq Ft
2,230
Apx. Lot Size
180.12x255.29x180x261.68
Year Built
1952
Fireplaces
1
Bathrooms
Bsmt
Lower
Main
Upper
Addtl
Total
Full Baths
0
0
1
1
0
2
1/2 Baths
0
0
0
0
0
0
Bedroom Levels & Sizes
Bsmt
Lower
Main
Upper
Addtl
Master Bedroom
19' x 18'2"
Bedroom #2
12'6" x 17'6"
Bedroom #3
14'3" x 13'
Room Levels & Sizes
Bsmt
Lower
Main
Upper
Addtl
Family Room
16' x 26'3"
Living Room
15' x 28'
Kitchen
15' x 20'
Laundry
11' x 16'
Garage
26'5" x 30'7"
Neighborhoods/Schools
Subdivision
Edge Water Terrace
County
Peoria
Elementary School
Middle School
High School
Ivc
Amenities
Attic Storage
Pond
Solid Surface Counter Top
Blinds
Jetted Tub
Porch
Ceiling Fan
Shed
Irrigation System
Garage Door Opener(s)
Cable TV Available
Patio
Kitchen/Dining
Breakfast Bar
Dining Room/Informal
Island Kitchen
Pantry
Appliances
Microwave Oven
Range/Oven
Refrigerator
Washer
Dryer
Basement
None
Garage/Parking
Attached
Guest Parking
3 car(s)
Fireplaces
Gas Lighter
Wood Burning
Living Room
Heating/Cooling
Gas
Forced Air
Water Heater - Gas
Central Air
The accuracy of all information, regardless of source, including but not limited to square footages and lot sizes, is deemed reliable but is not guaranteed and should be independently verified through personal inspection and/or with the appropriate professionals.











 The accuracy of all information, regardless of source, including but not limited to square footages and lot sizes, is deemed reliable but is not guaranteed and should be independently verified through personal inspection and/or with the appropriate professionals.
