$ 615,000
3265 Total Finished Sq. Ft. 1305 Basement Sq. Ft.
5 Bed
/
3 Bath /
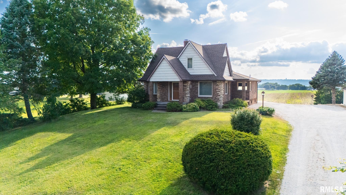
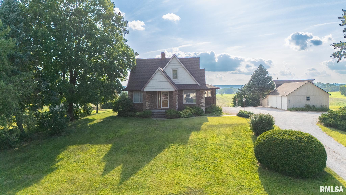
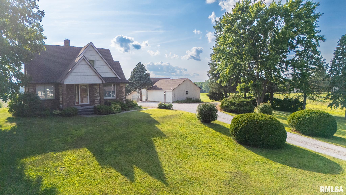
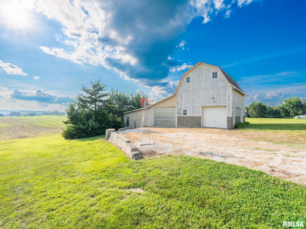
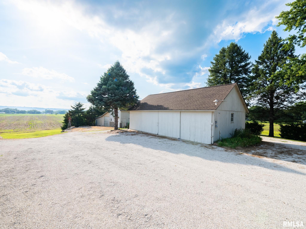
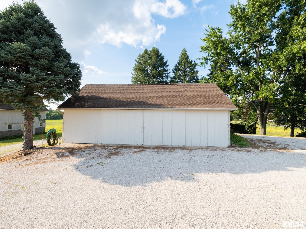
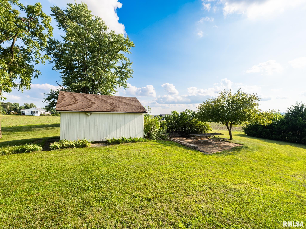
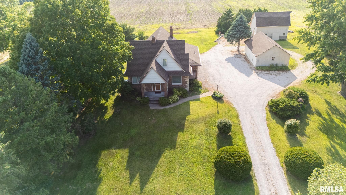
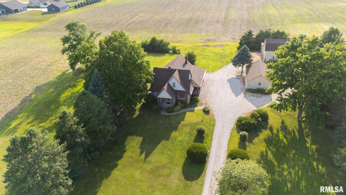
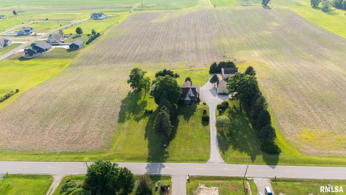
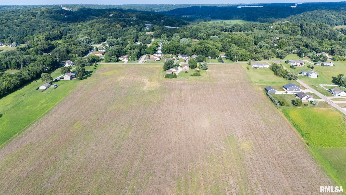
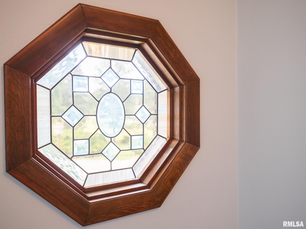
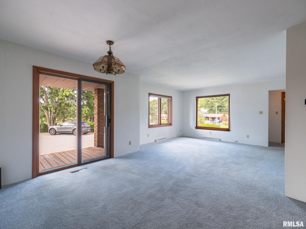
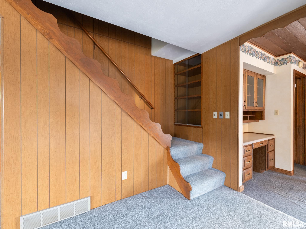
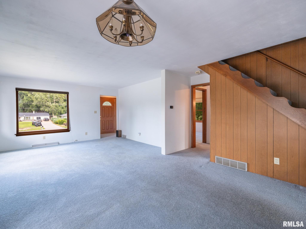
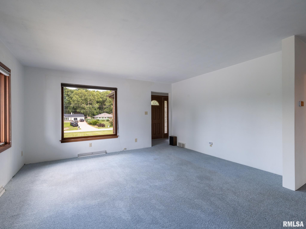
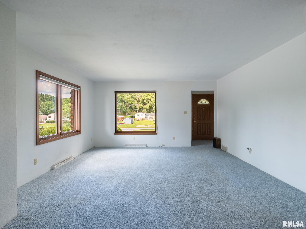
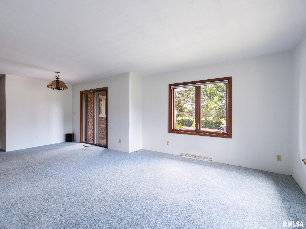
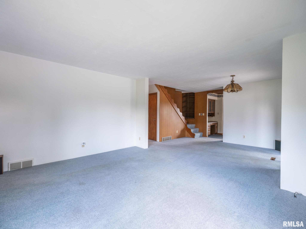
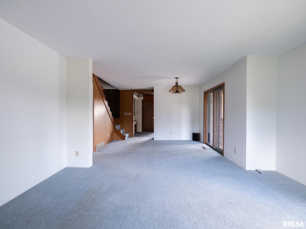
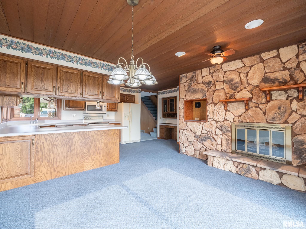
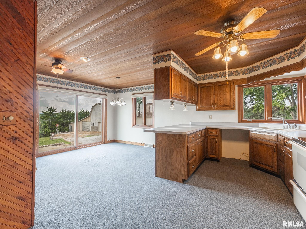
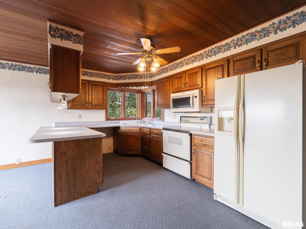
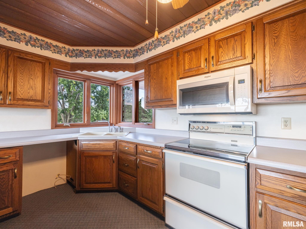
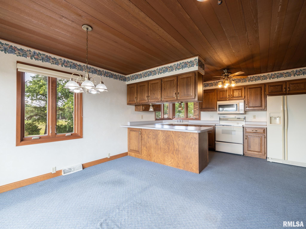
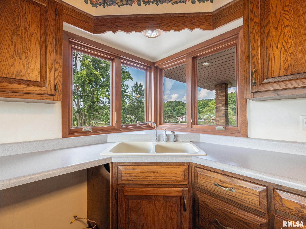
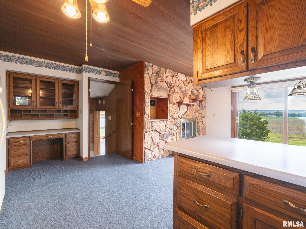
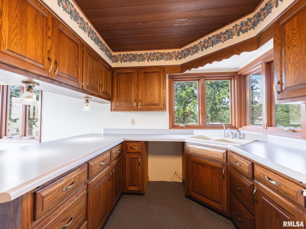
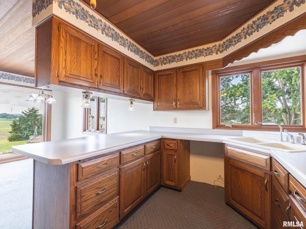
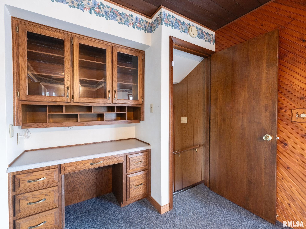
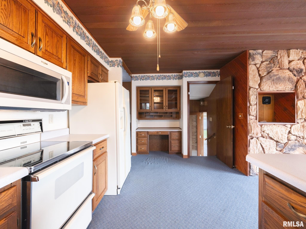
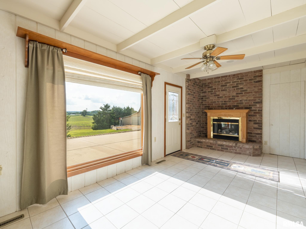
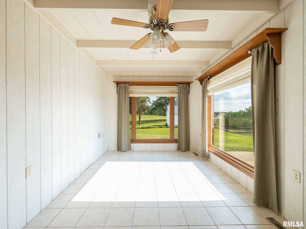
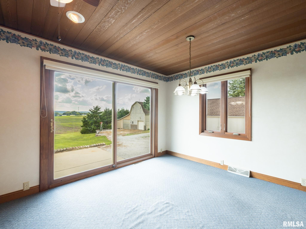
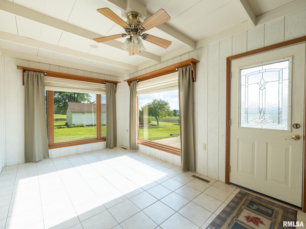
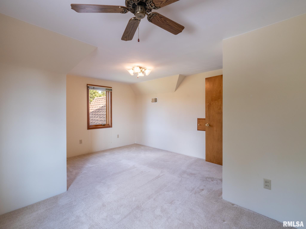
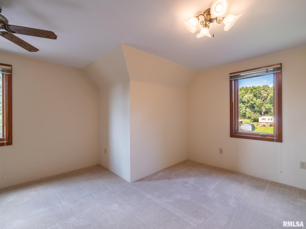
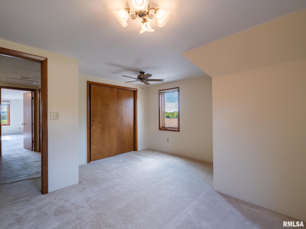
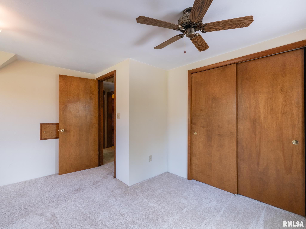
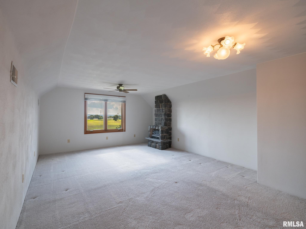
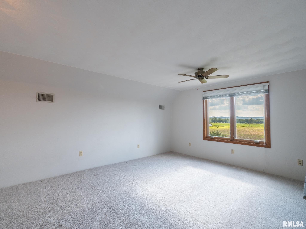
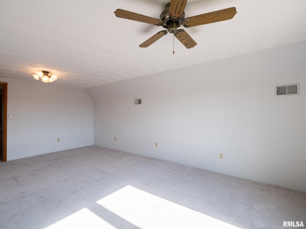
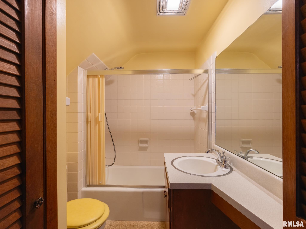
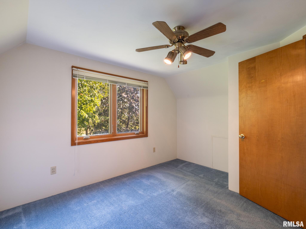
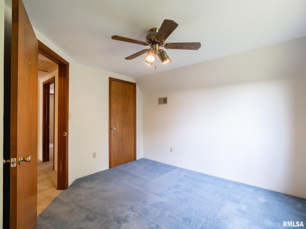
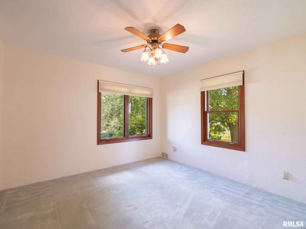
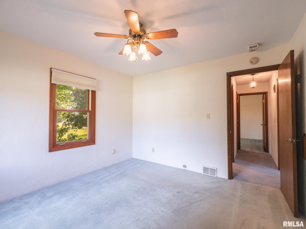
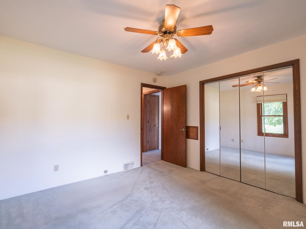
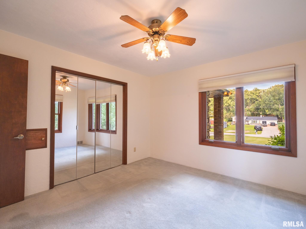
Rare opportunity to own your very own homestead-without giving up the convenience of location. Prepare yourself for million dollar views, which seem to go for miles as you look over what could be your 27 acre slice of heaven(zoned for agricultural). This 5 bedroom/3 bath home has been loved for many years- & now it's time for the next family to begin their story. Main floor welcomes you to large living room area, with plenty of room for additional dining area. Eat in Kitchen comes fully applianced & will quickly become your favorite spot to gather with friends & family, with cozy fireplace & plenty of counter space. Can't miss the opportunity to again, mention the views!! The extra family room on the main floor will make the perfect flex room for those needing home office, toy room or drop zone! Wrapping up the tour of the main floor with 2 bedrooms & full bath. Upper level presents with 3 ample sized bedrooms and full bathroom. Options for primary bedroom on either level- depending on your needs. Full basement with extra kitchen, bath & family room- pool table remains. Stepping outside- you will find 2 outbuildings measuring 34x20 & 54x27- perfect for farming equipment or perhaps finally getting those chickens you have always wanted!! The big ticket items have been taken care of for you- including new roof on home & buildings 2023, HVAC 2021, updated windows & more. Home is in an estate- sold as-is. Agents please review notes prior.
Listing Features
Style
1.5 Story
Exterior
Brick
Vinyl Siding
Lot Description
Level
Agricultural
Pasture
Sloping
Total Sq Ft
2332
Total Finished Sq Ft
3,265
Finished Basement Sq Ft
933
Total Basement Sq Ft
1305
Apx. Lot Size
892 x 1339 x 913 x 1338
Year Built
1923
Fireplaces
2
Bathrooms
Bsmt
Lower
Main
Upper
Addtl
Total
Full Baths
1
0
1
1
0
3
1/2 Baths
0
0
0
0
0
0
Bedroom Levels & Sizes
Bsmt
Lower
Main
Upper
Addtl
Master Bedroom
12'80" x 19'10"
Bedroom #2
10'10" x 11'10"
Bedroom #3
11'90" x 15'10"
Bedroom #4
10'11" x 10'
Bedroom #5
10'11" x 11'20"
Room Levels & Sizes
Bsmt
Lower
Main
Upper
Addtl
Informal Dining
14'60" x 11'10"
Family Room
18'10" x 9'40"
Living Room
14'30" x 12'30"
Rec Room
13'11" x 31'30"
Kitchen
19'30" x 9'11"
12'80" x 9'11"
12'50" x 12'10"
Neighborhoods/Schools
Subdivision
None
County
Woodford
Elementary School
Germantown Hills
Middle School
High School
Metamora
Amenities
Attic Storage
Deck
Blinds
Outbuilding(s)
Porch
Ceiling Fan
Radon Mitigation System
Shed
Lean-To
Hi-Speed Internet Availbl
Cable TV Available
Surround Sound Wiring
Patio
Kitchen/Dining
Dining Room/Informal
Eat-In Kitchen
Island Kitchen
Appliances
Microwave Oven
Range/Oven
Refrigerator
Water Softener - Owned
Dryer
Basement
Partially Finished
Partial
Garage/Parking
Oversized
Guest Parking
Detached
4 car(s)
Fireplaces
Gas Logs
Kitchen
Rec Room
Heating/Cooling
Gas
Forced Air
Water Heater - Gas
Central Air
The accuracy of all information, regardless of source, including but not limited to square footages and lot sizes, is deemed reliable but is not guaranteed and should be independently verified through personal inspection and/or with the appropriate professionals.

 The accuracy of all information, regardless of source, including but not limited to square footages and lot sizes, is deemed reliable but is not guaranteed and should be independently verified through personal inspection and/or with the appropriate professionals.
