$ 419,000
2469 Total Finished Sq. Ft. 4 Bed
/
2 Bath /
1 Half Bath
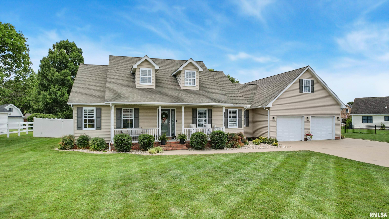
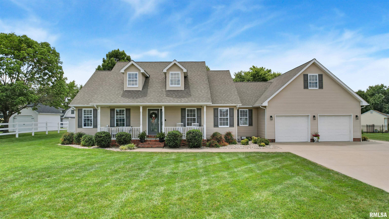
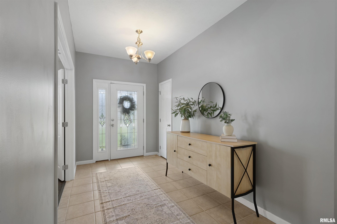
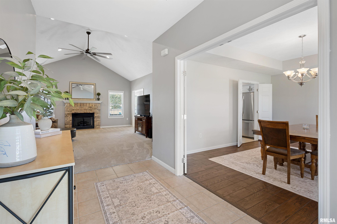
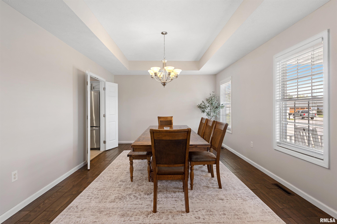
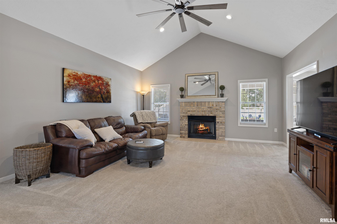
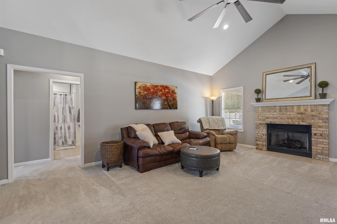
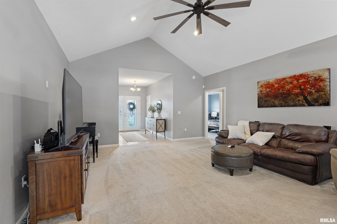
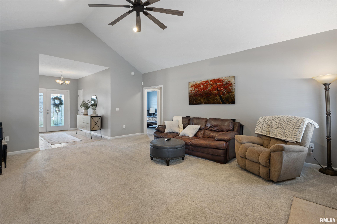
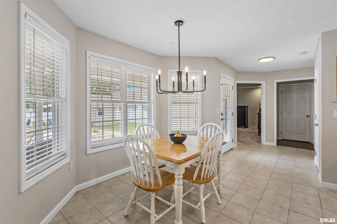
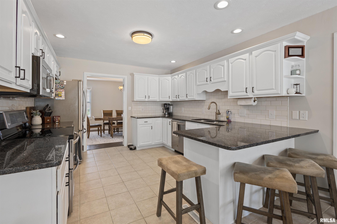
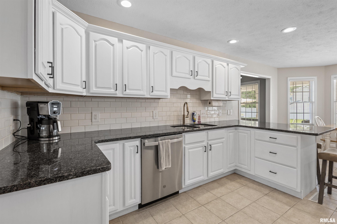
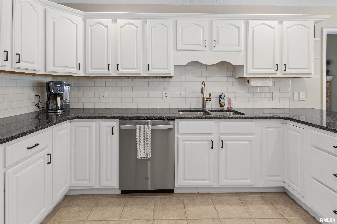
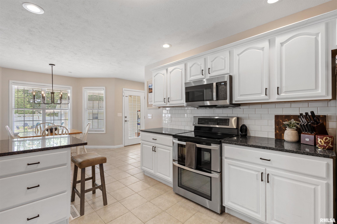
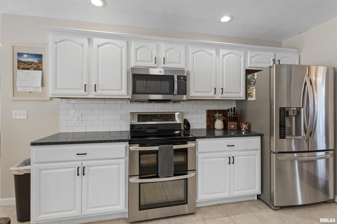
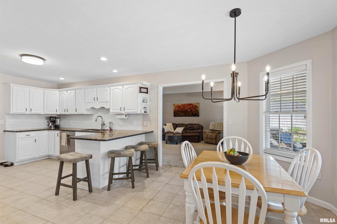
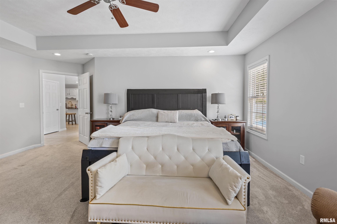
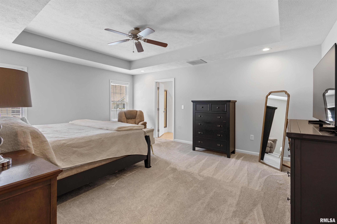
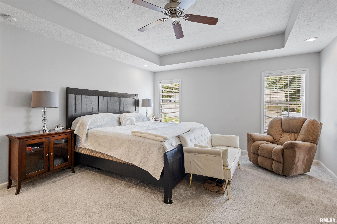
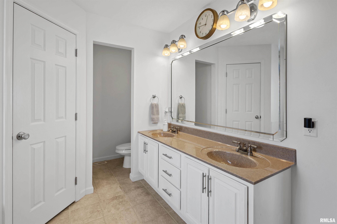
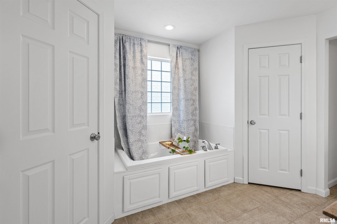
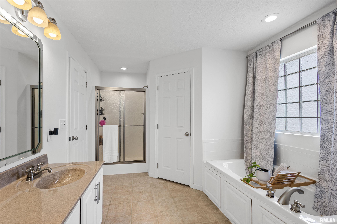
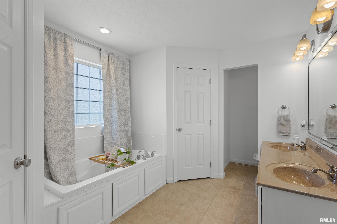
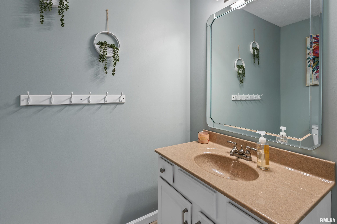
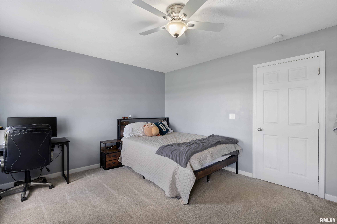
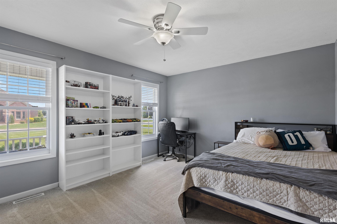
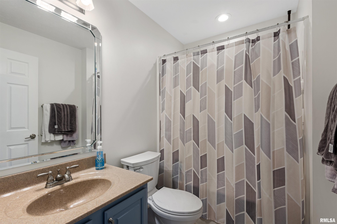
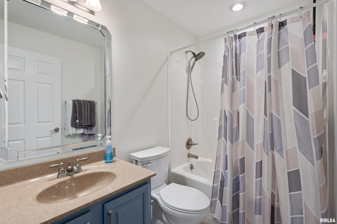
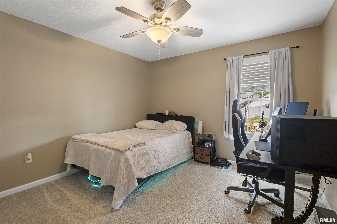
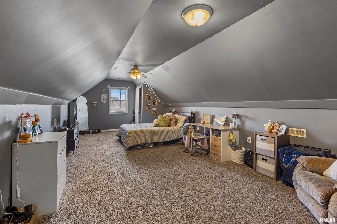
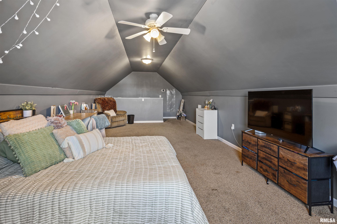
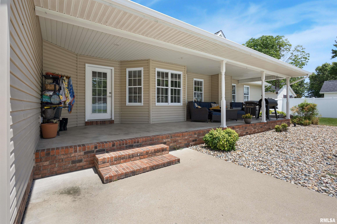
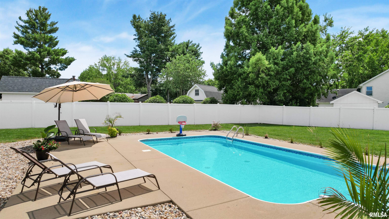
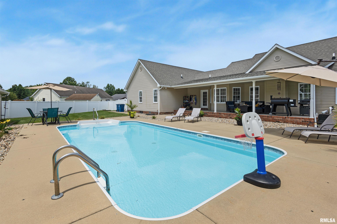
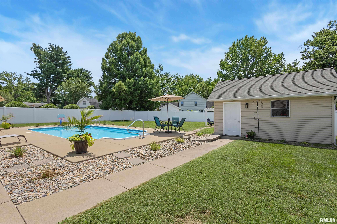
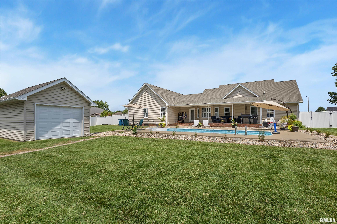
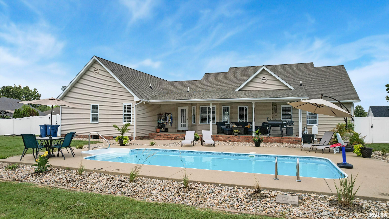
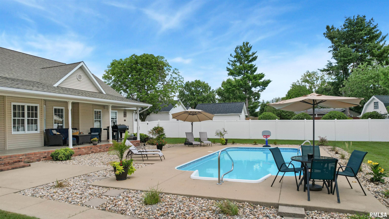
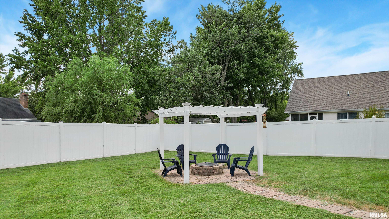
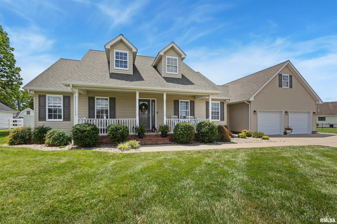
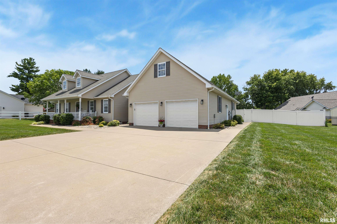
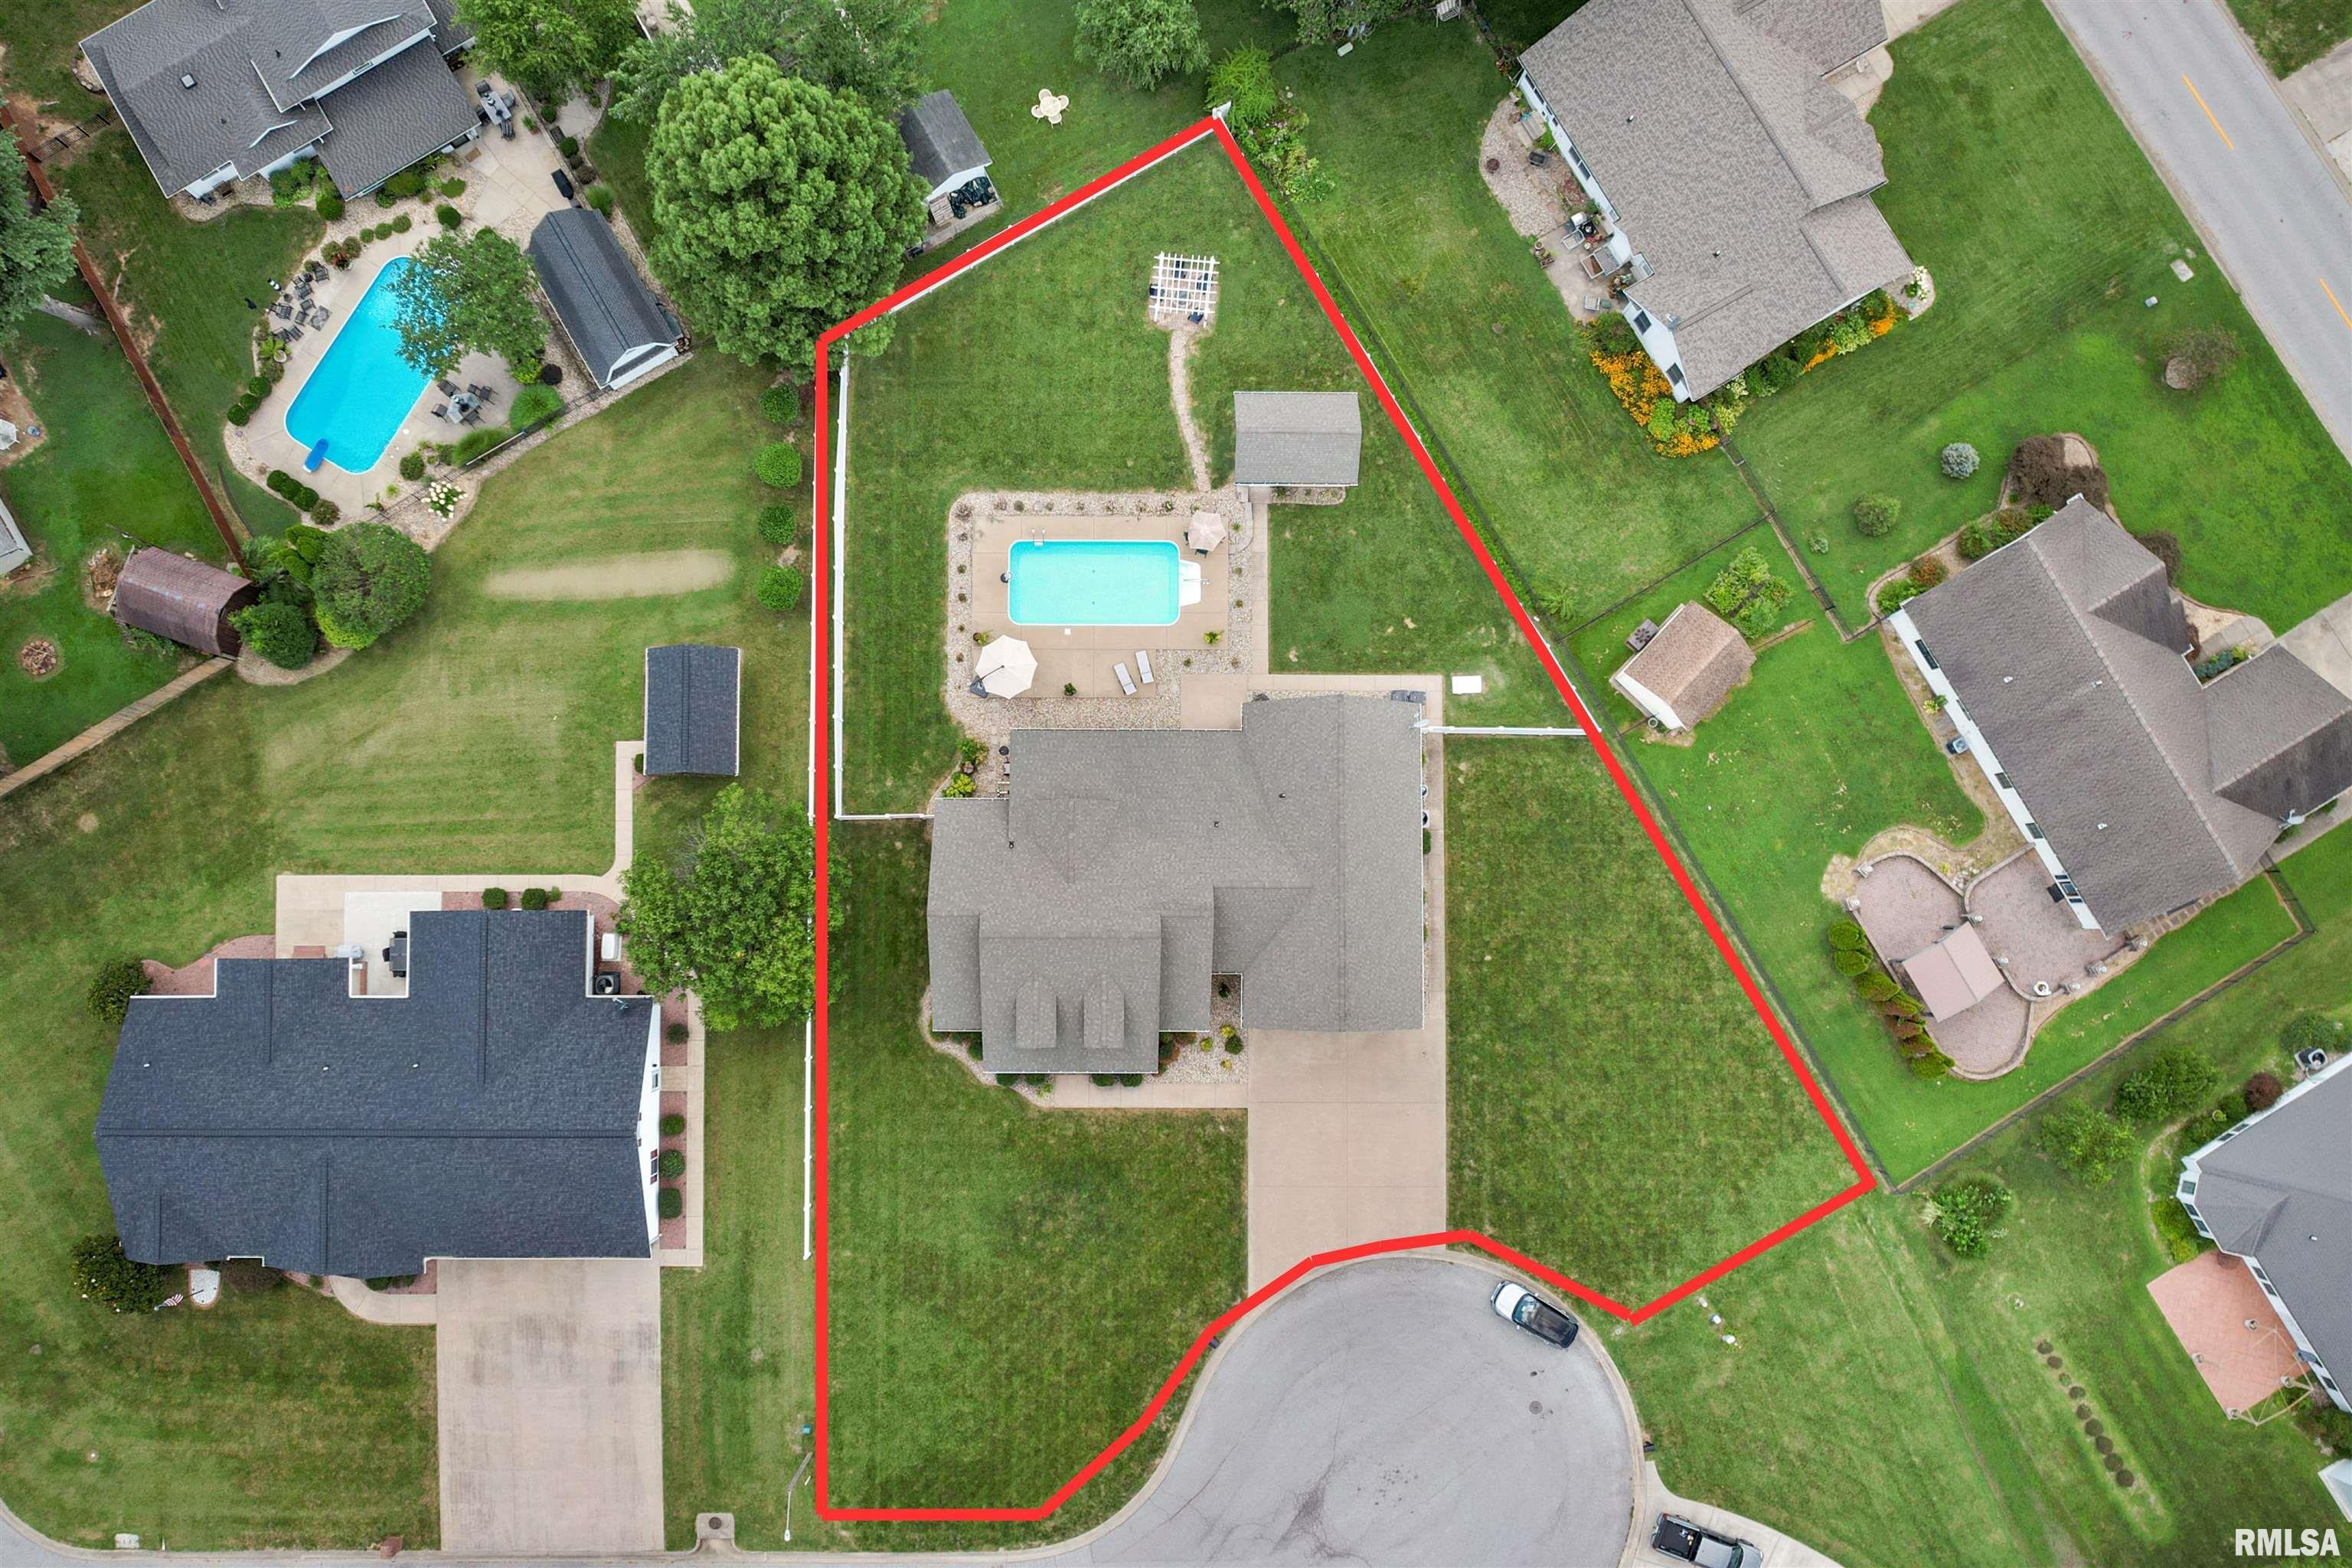
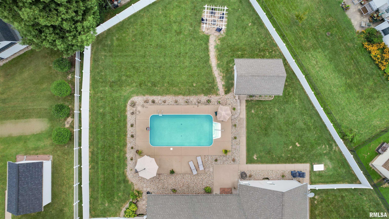
Modern elegance meets everyday comfort in this stunning 4-bedroom, 3-bath home nestled in a quiet cul-de-sac! The open-concept design features stylish finishes, abundant natural light, 2 hvac systems, and a cozy gas fireplace that creates the perfect gathering space. The kitchen features granite countertops, newer appliances, lots of cabinetry, pantry, and a breakfast nook. There is also a spacious 2-car garage that adds convenience and extra storage. Step outside to your own private oasis featuring a heated salt water inground pool with a new salt cell, vinyl privacy fence, inground storm shelter, gas firepit, and storage shed—ideal for entertaining, relaxing, or enjoying summer days at home. With its modern design, exceptional outdoor living, and sought-after location, this home is truly a must-see. Schedule your private tour today!
Listing Features
Style
1.5 Story
Exterior
Brick
Vinyl Siding
Lot Description
Cul-De-Sac
Total Sq Ft
2469
Total Finished Sq Ft
2,469
Apx. Lot Size
Irregular
Year Built
2006
Fireplaces
1
Bathrooms
Bsmt
Lower
Main
Upper
Addtl
Total
Full Baths
0
0
2
0
0
2
1/2 Baths
0
0
0
1
0
1
Bedroom Levels & Sizes
Bsmt
Lower
Main
Upper
Addtl
Master Bedroom
13' x 26'
Bedroom #2
12' x 12'
Bedroom #3
14' x 18'
Bedroom #4
12' x 14'
Room Levels & Sizes
Bsmt
Lower
Main
Upper
Addtl
Formal Dining
11' x 12'
Family Room
17' x 29'
Kitchen
12' x 14'
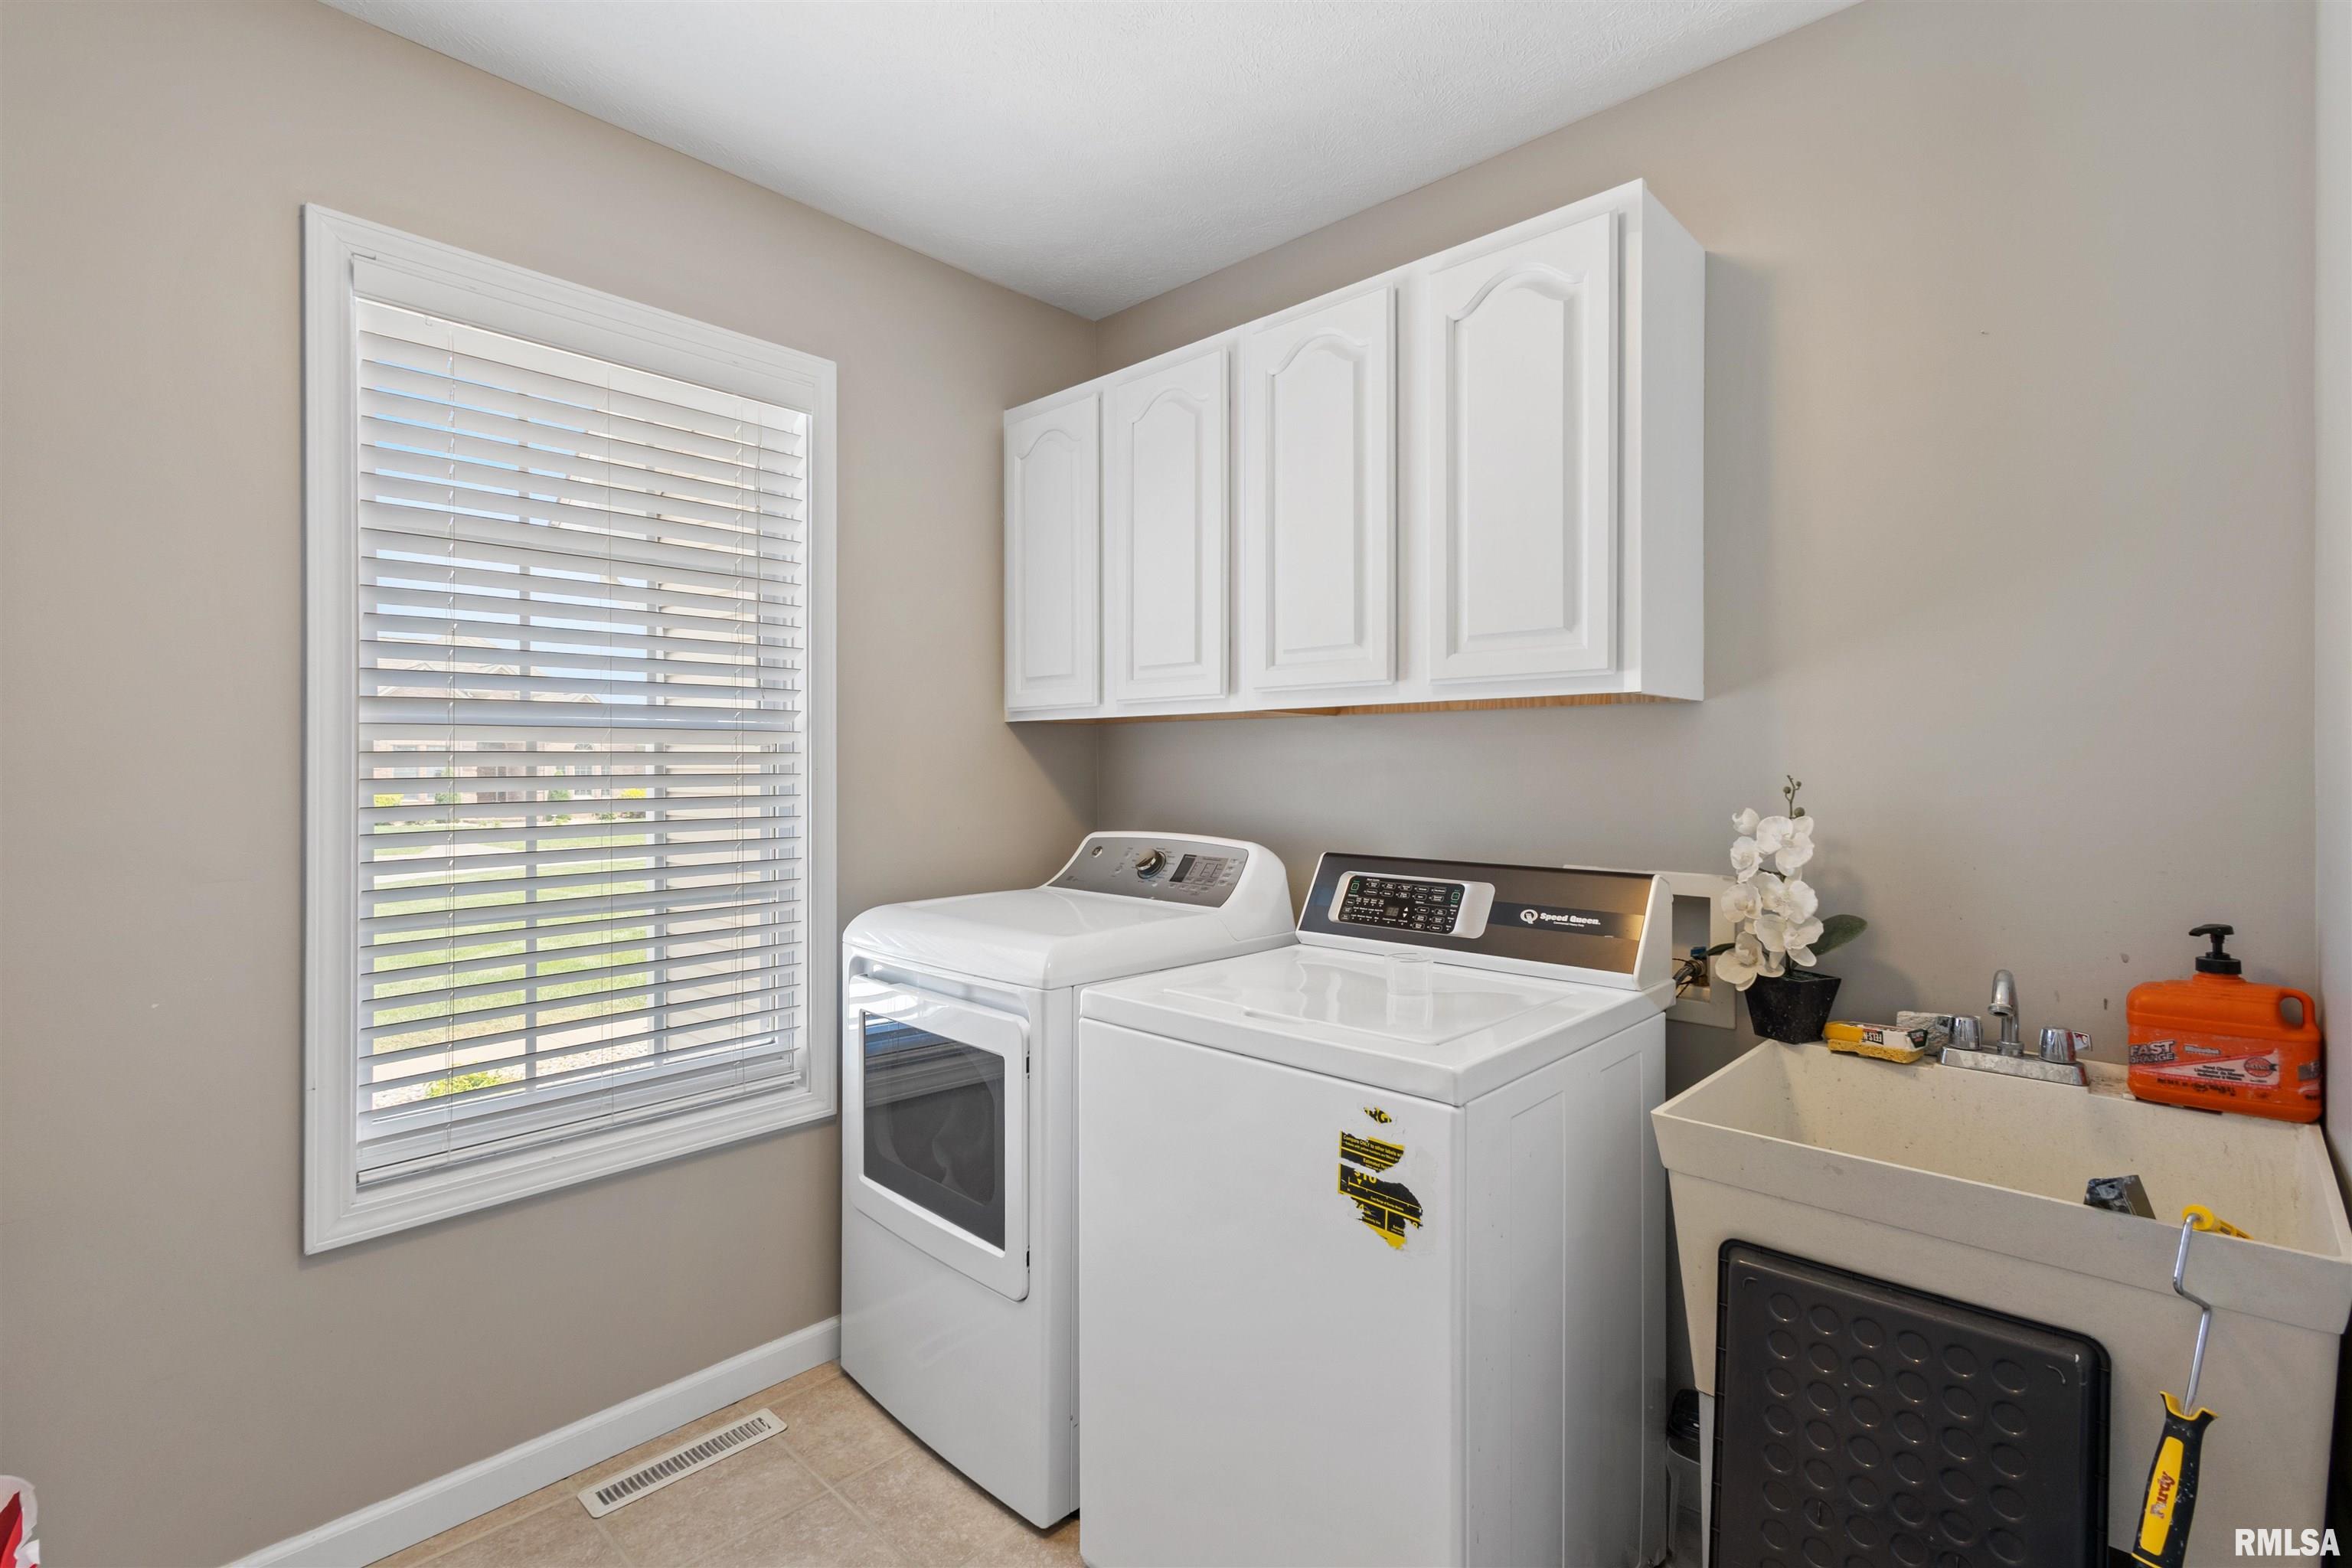
Laundry
8' x 7'
Neighborhoods/Schools
Subdivision
Morningside
County
Williamson
Elementary School
Middle School
High School
Marion
Amenities
Porch
Shed
Pool/In Ground
Fenced Yard
Patio
Kitchen/Dining
Dining Room/Formal
Appliances
Dishwasher
Disposal
Hood/Fan
Microwave Oven
Range/Oven
Refrigerator
Basement
None
Garage/Parking
Attached
2 car(s)
Fireplaces
Heating/Cooling
Electric
Heat PUmp
The accuracy of all information, regardless of source, including but not limited to square footages and lot sizes, is deemed reliable but is not guaranteed and should be independently verified through personal inspection and/or with the appropriate professionals.

 The accuracy of all information, regardless of source, including but not limited to square footages and lot sizes, is deemed reliable but is not guaranteed and should be independently verified through personal inspection and/or with the appropriate professionals.
