$ 459,900
3216 Total Finished Sq. Ft. 1241 Basement Sq. Ft.
4 Bed
/
2 Bath /
2 Half Bath
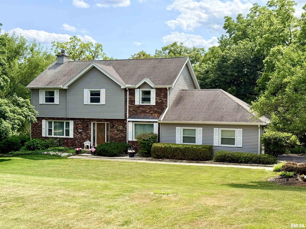
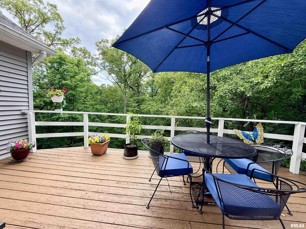
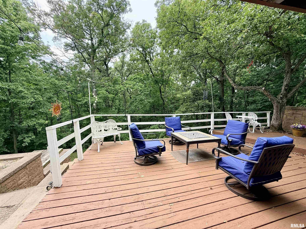
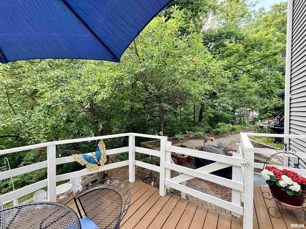
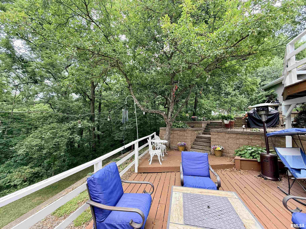
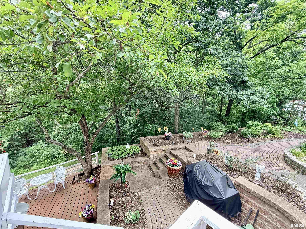
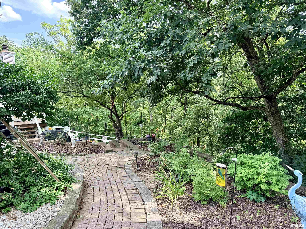

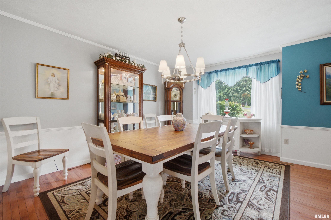
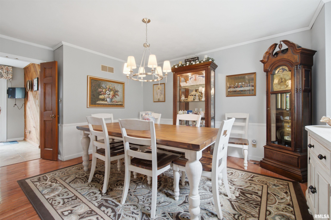
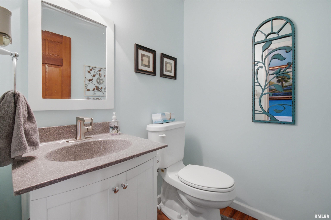
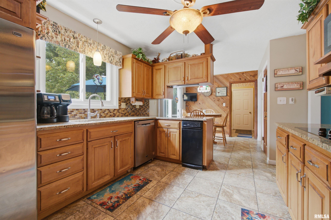
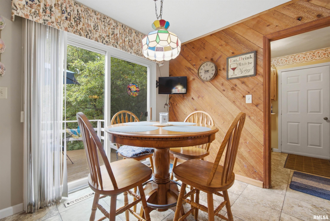
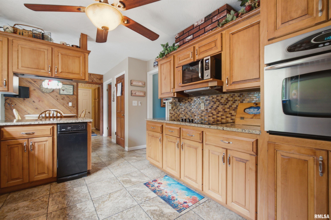
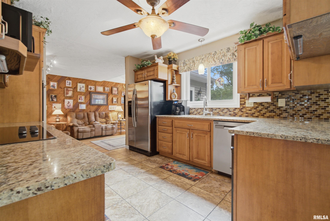
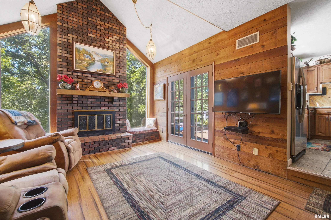
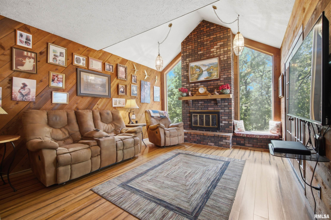
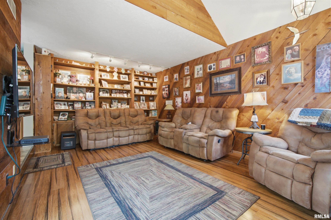
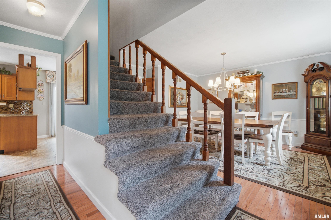
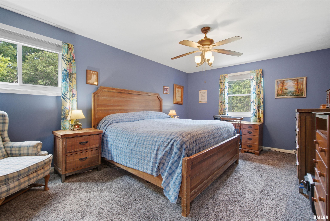
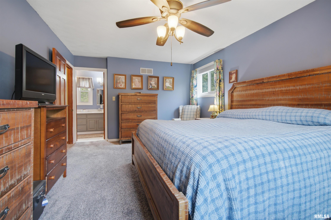
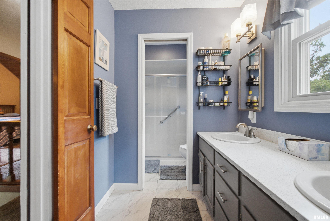
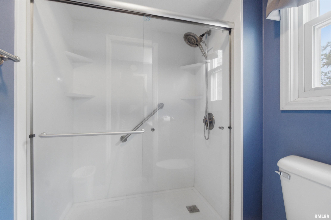
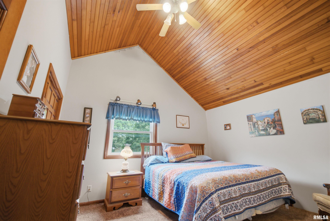
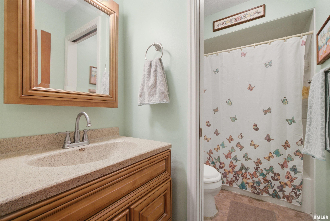
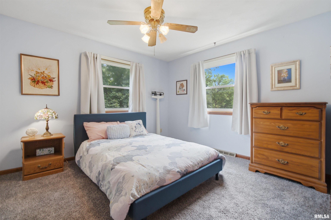
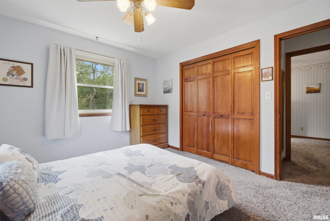
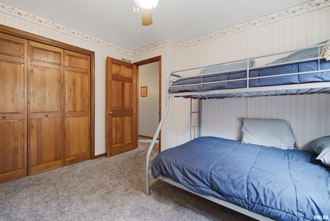
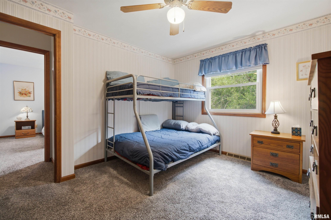
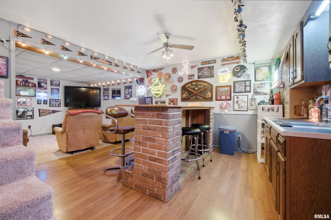
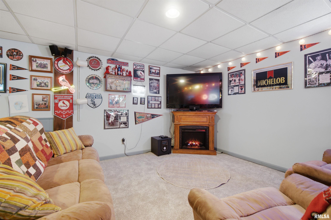
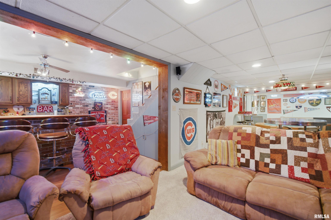
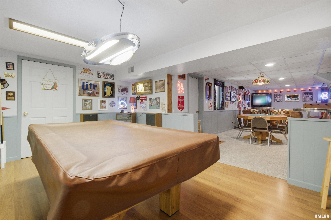
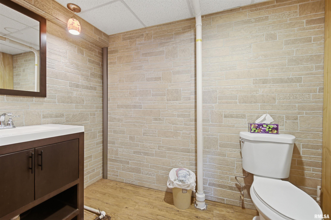
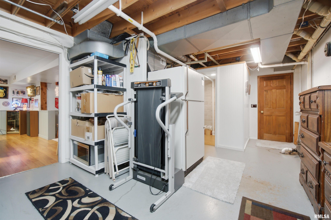
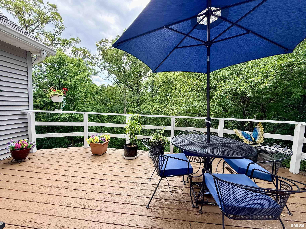

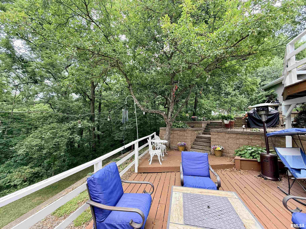
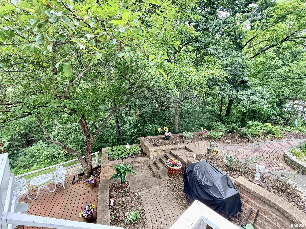
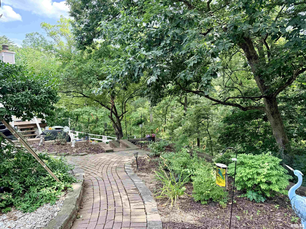
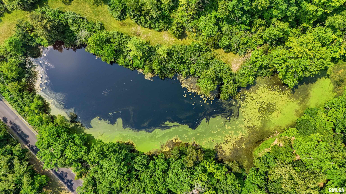
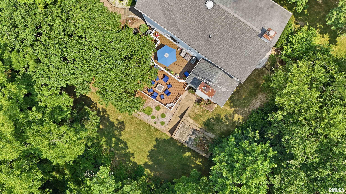
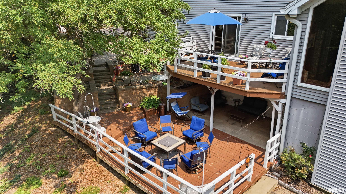
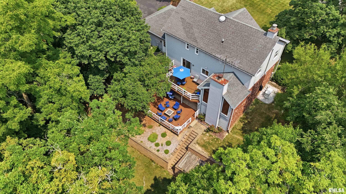
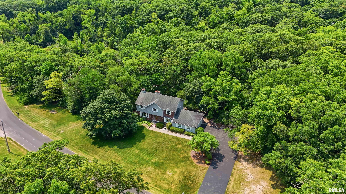
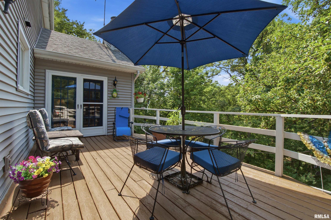
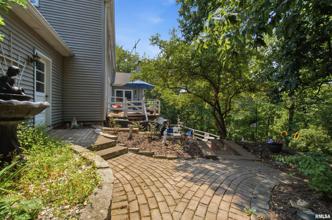
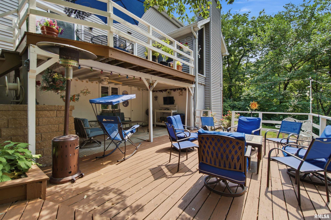
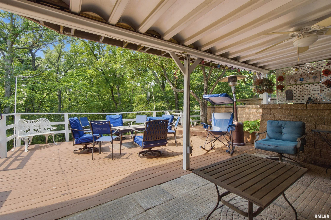
Step into your own private oasis on 2.9 acres! Enjoy morning coffee or weekend barbecues on one of the two decks (upper & lower), or relax in the terraced outdoor spaces featuring custom retaining walls by Greenview. Inside, the main level offers a half bath, living room with wood-burning fireplace and French doors, formal dining room, kitchen with granite countertops and informal eating area, and a stunning great room with cedar-planked walls, vaulted ceilings, a floor-to-ceiling brick fireplace with french doors leading to the upper deck. Upstairs features 4 bedrooms and 2 full baths, including a spacious primary suite with dual sinks, walk-in shower, and large walk-in closet. The other 3 bedrooms offer ample space & large closets, with one featuring vaulted ceilings—perfect for a guest room or home office. The partially finished basement offers a custom wet bar, rec room, half bath, and family room with access to the lower deck. With ample storage, versatile living spaces, Generac generator (2024) for peace of mind, lake access & rights for fishing, this home offers the perfect blend of comfort, privacy, and outdoor enjoyment. Schedule your showing today!
Listing Features
Style
2+ Story
Exterior
Brick
Vinyl Siding
Lot Description
Wooded
Lake/Pond
Total Sq Ft
2316
Total Finished Sq Ft
3,216
Finished Basement Sq Ft
900
Total Basement Sq Ft
1241
Apx. Lot Size
709x351x561
Year Built
1978
Fireplaces
2
Bathrooms
Bsmt
Lower
Main
Upper
Addtl
Total
Full Baths
0
0
0
2
0
2
1/2 Baths
1
0
1
0
0
2
Bedroom Levels & Sizes
Bsmt
Lower
Main
Upper
Addtl
Master Bedroom
19' x 12'30"
Bedroom #2
13'8" x 12'
Bedroom #3
11'95" x 11'52"
Bedroom #4
10'37" x 12'25"
Room Levels & Sizes
Bsmt
Lower
Main
Upper
Addtl
Formal Dining
15'6" x 12'1"
Informal Dining
9'8" x 9'37"
Family Room
28'45" x 10'87"
Great Room
19'25" x 13'98"
Living Room
12'96" x 17'47"
Rec Room
15'67" x 13'1"
Kitchen
10'82" x 12'5"
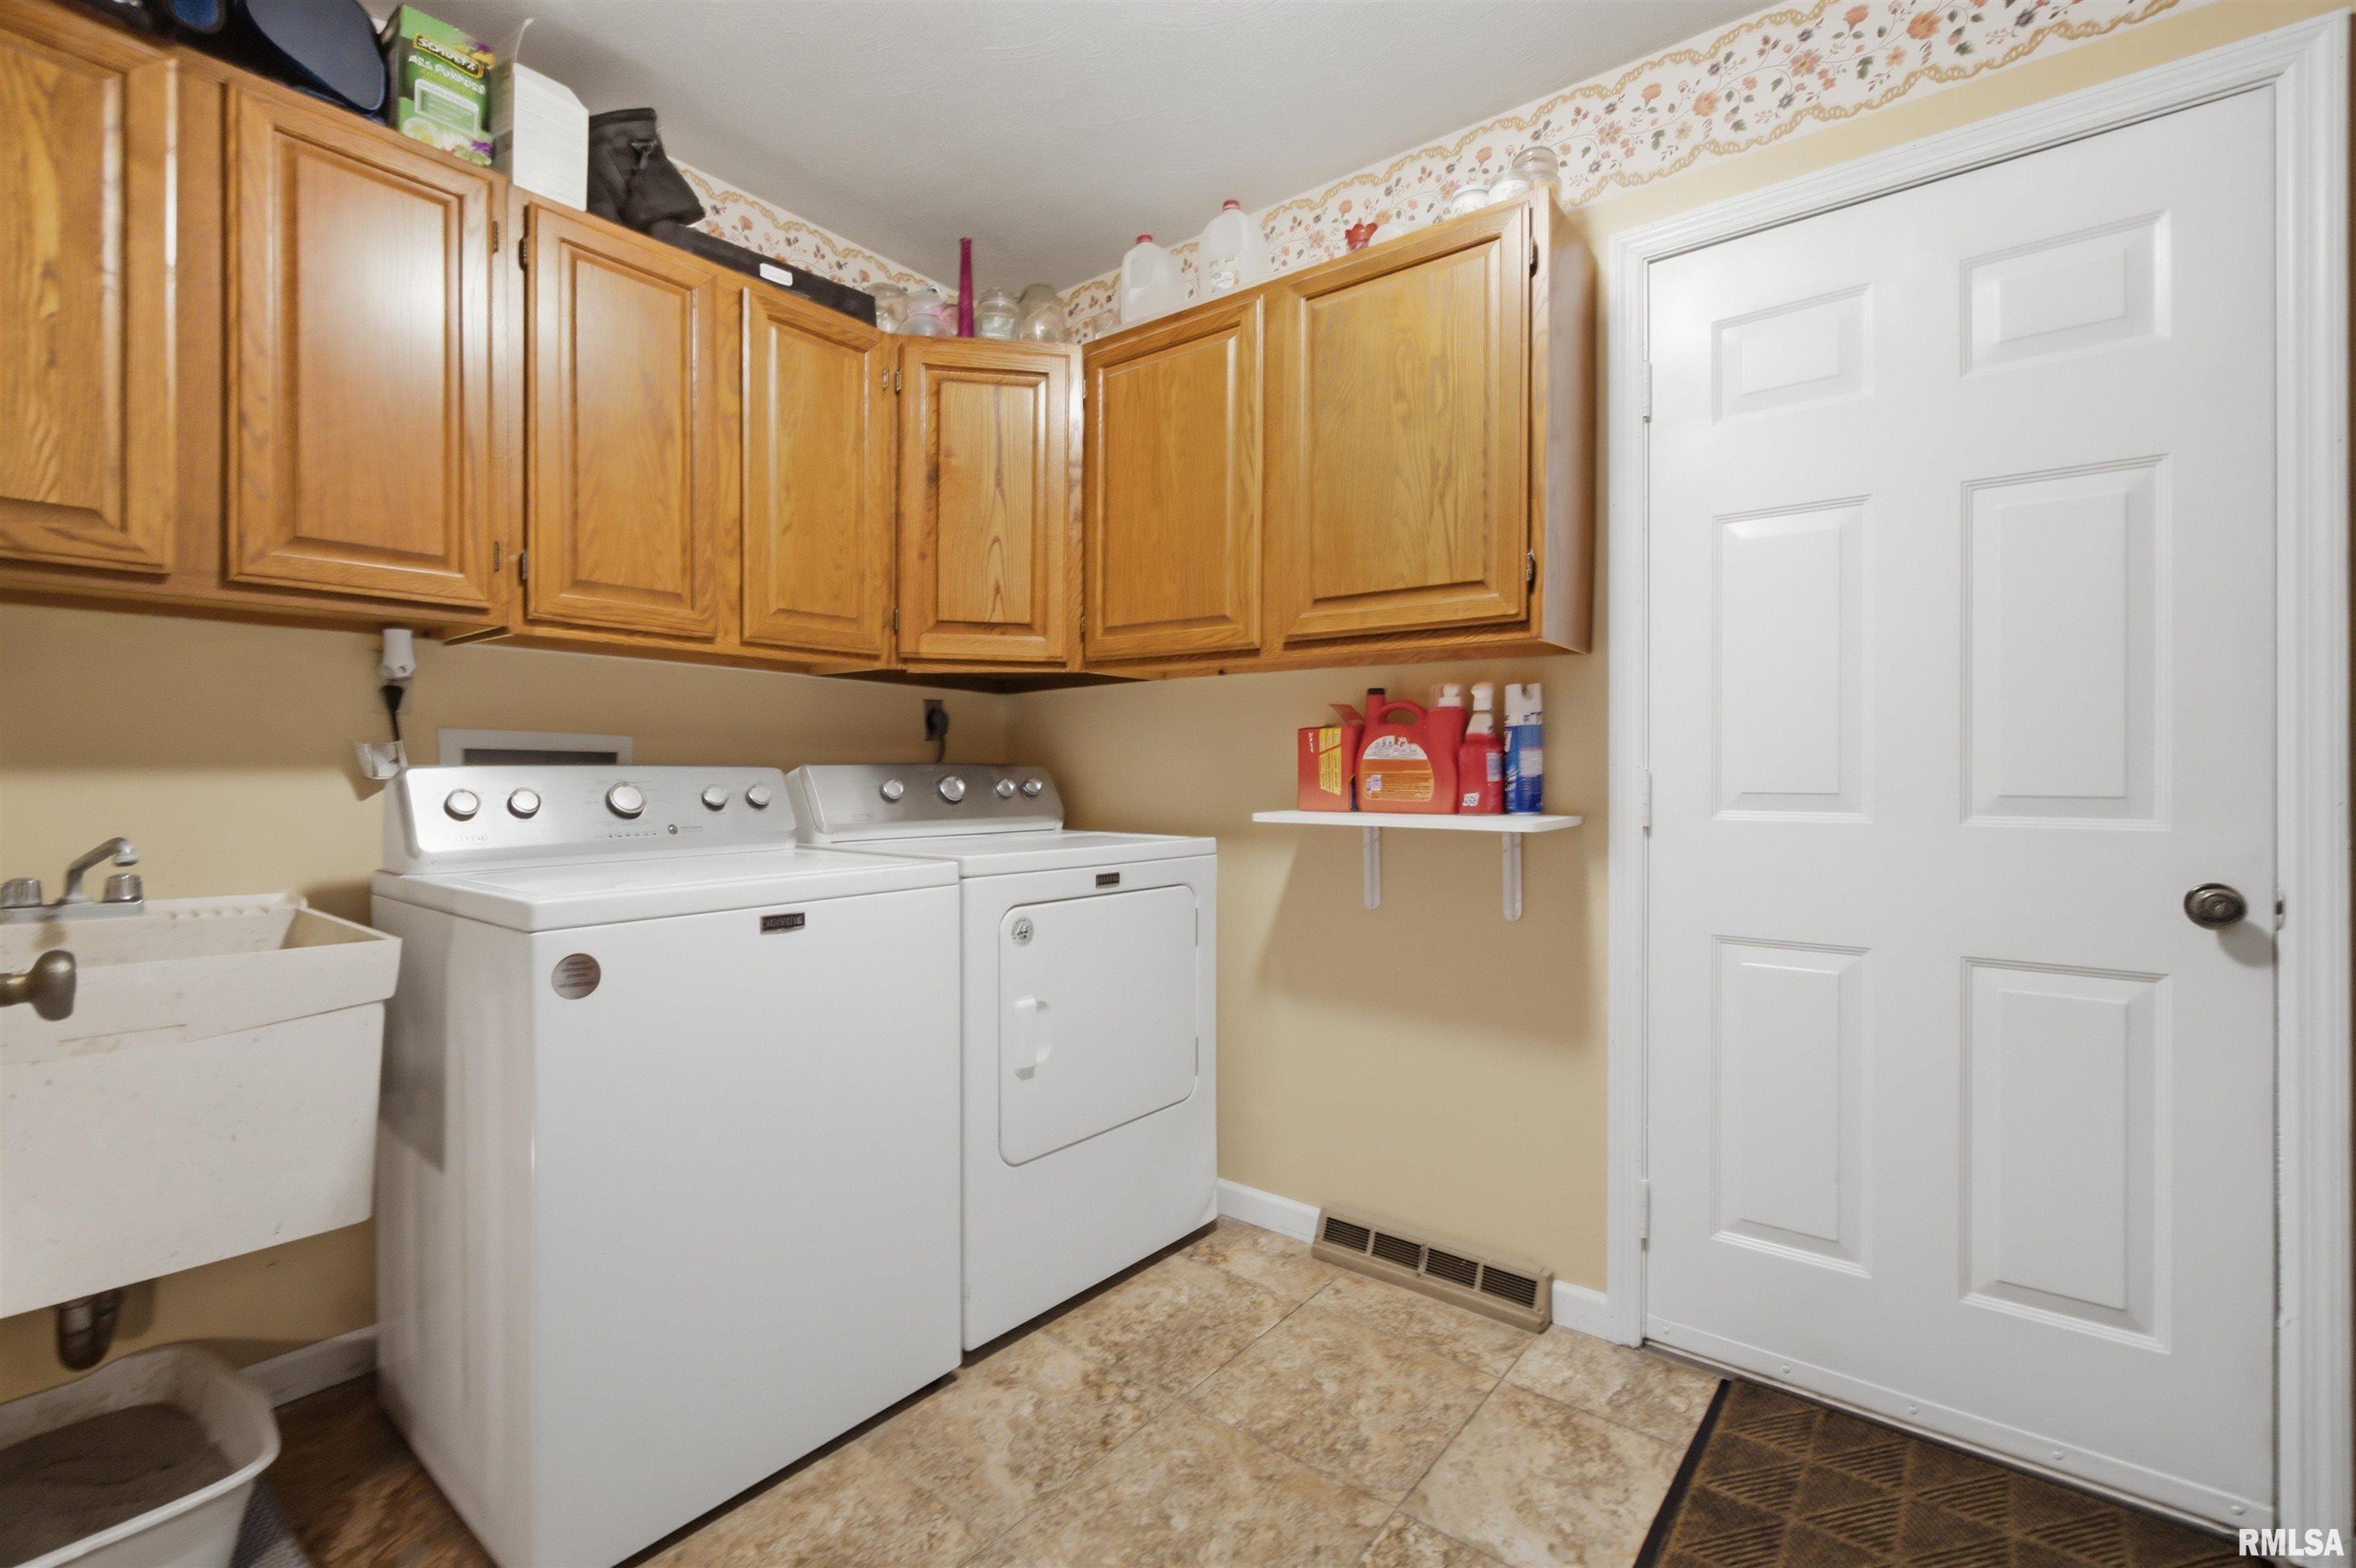
Laundry
10'54" x 8'1"
14' x 12'8"
Garage
24'95" x 23'95"
Neighborhoods/Schools
Subdivision
Woodland Heights
County
Peoria
Elementary School
Middle School
High School
Ivc
Amenities
Deck
Ceiling Fan
Ceilings/Cath/Vault/Tray
Radon Mitigation System
Shed
Garage Door Opener(s)
Kitchen/Dining
Dining Room/Formal
Dining Room/Informal
Appliances
Dishwasher
Disposal
Hood/Fan
Microwave Oven
Range/Oven
Refrigerator
Trash Compactor
Water Softener - Owned
Washer
Dryer
Basement
Partially Finished
Full
Walk-Out
Garage/Parking
Attached
Guest Parking
2 car(s)
Fireplaces
Wood Burning
Great Room
Living Room
Heating/Cooling
Electric
Forced Air
Heat PUmp
Propane Tank - Lease
Water Heater - Electric
The accuracy of all information, regardless of source, including but not limited to square footages and lot sizes, is deemed reliable but is not guaranteed and should be independently verified through personal inspection and/or with the appropriate professionals.

 The accuracy of all information, regardless of source, including but not limited to square footages and lot sizes, is deemed reliable but is not guaranteed and should be independently verified through personal inspection and/or with the appropriate professionals.
