$ 300,000
3516 Total Finished Sq. Ft. 1260 Basement Sq. Ft.
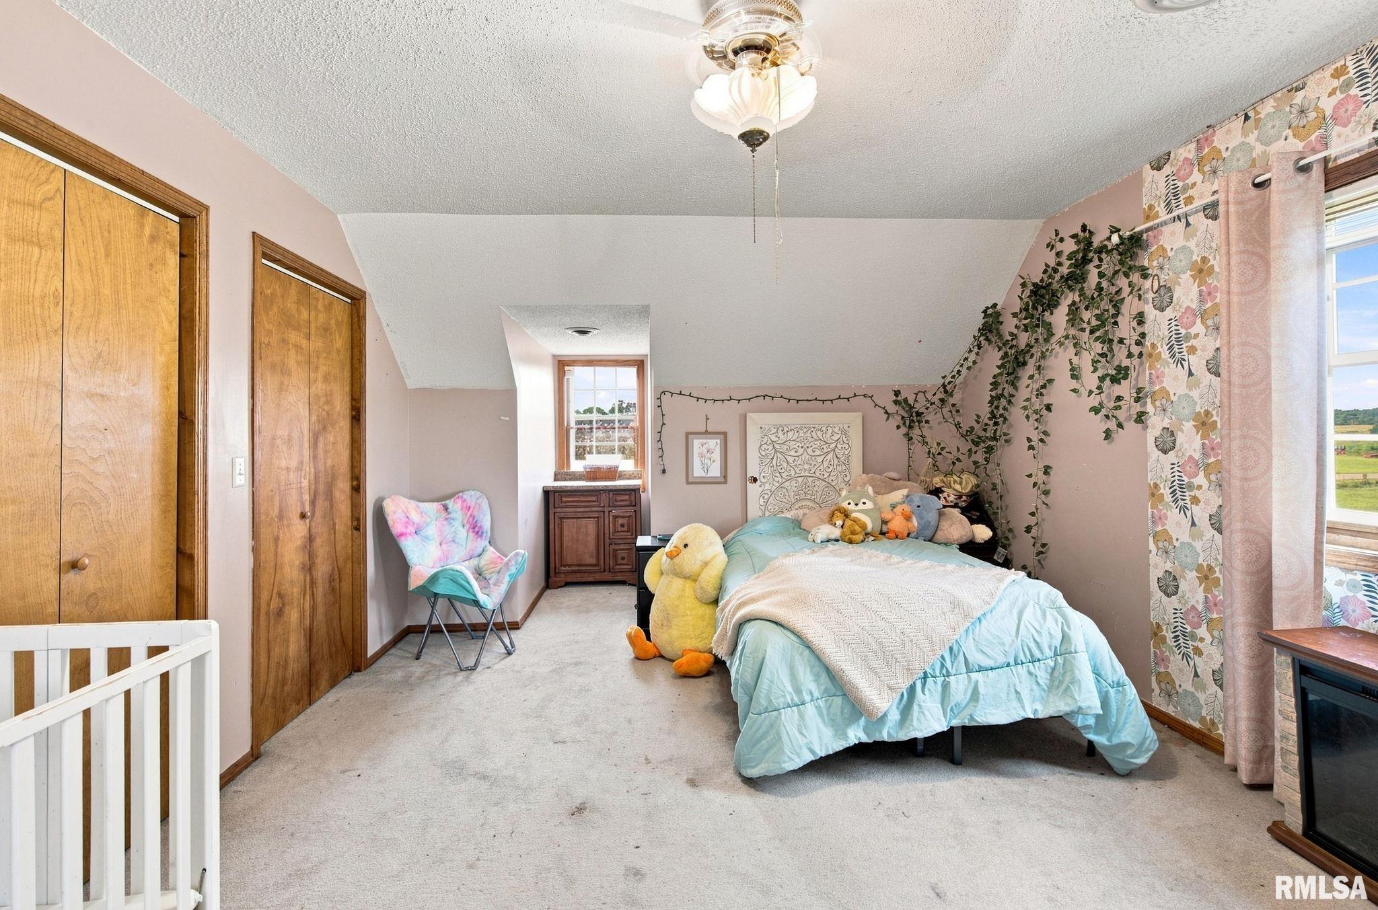
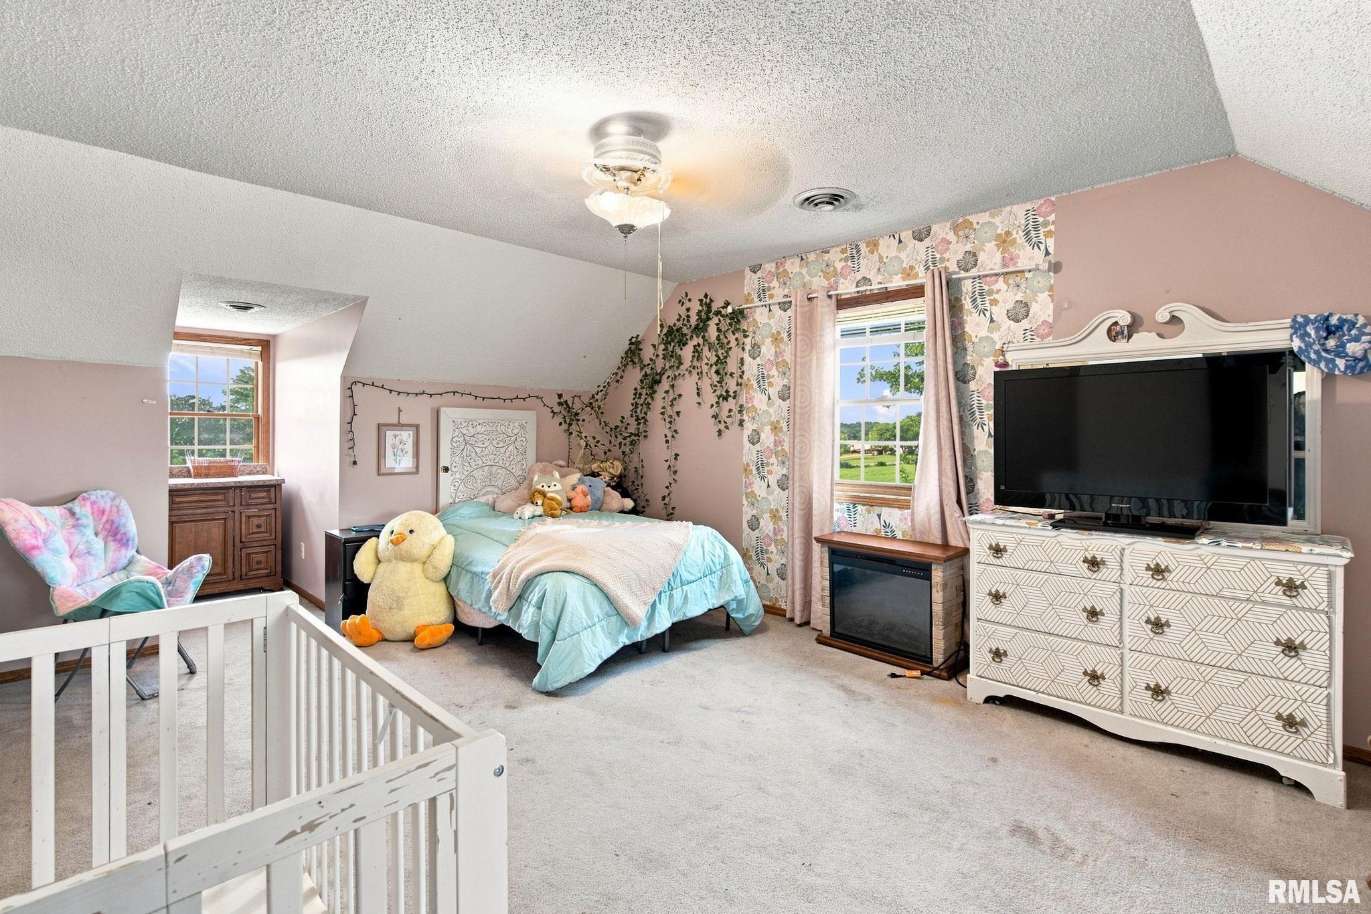
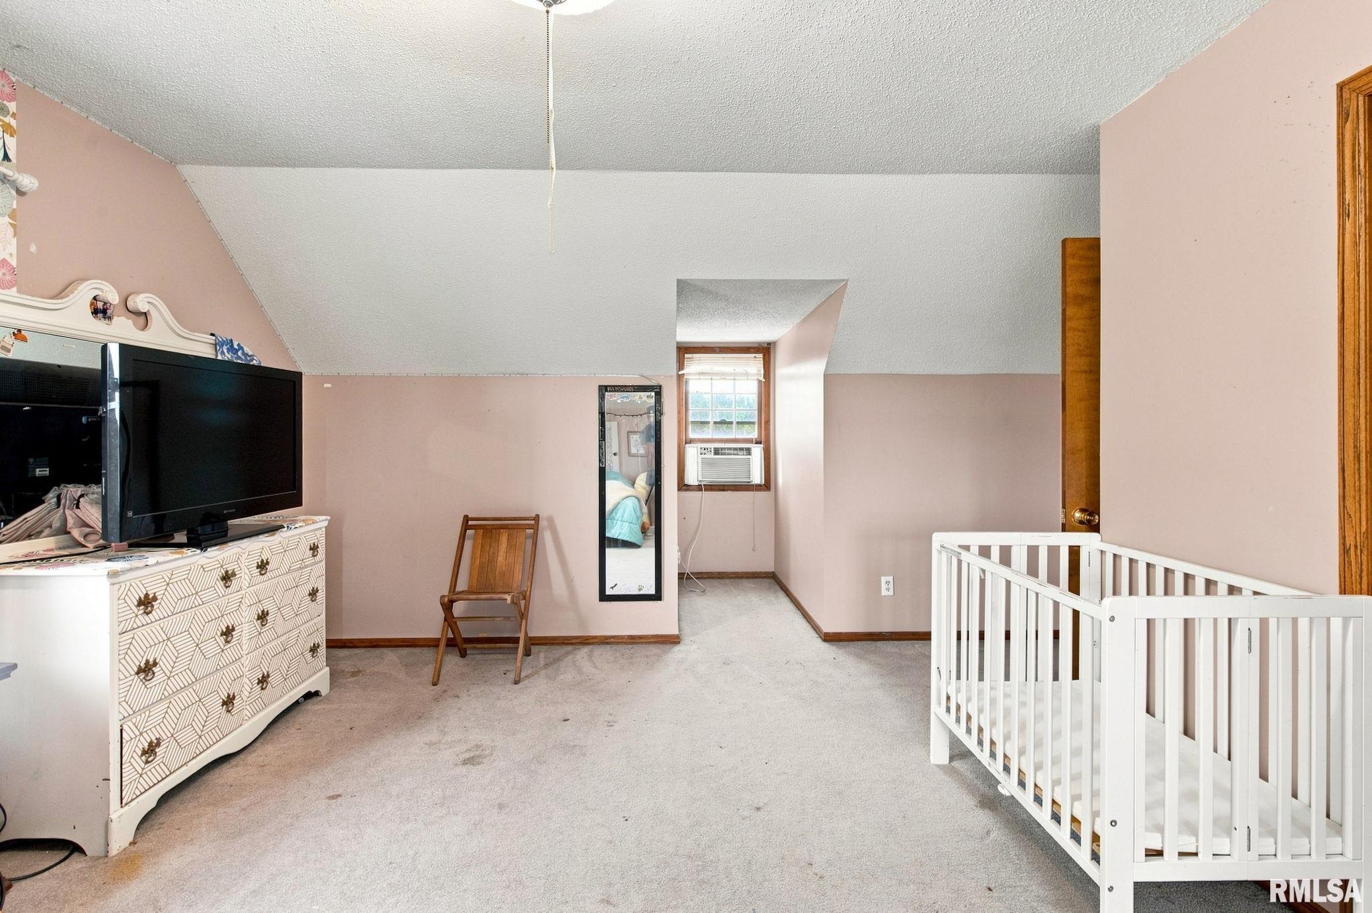
4 Bed
/
3 Bath /
1 Half Bath
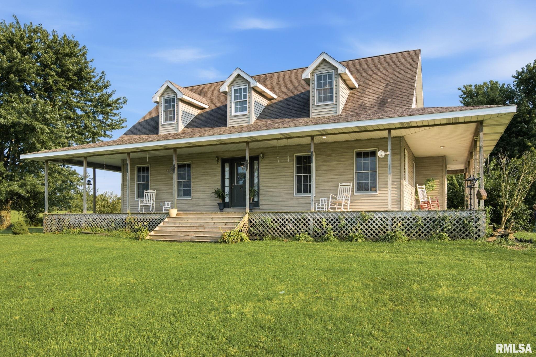
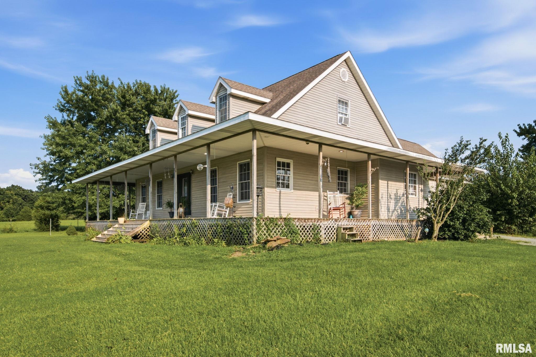
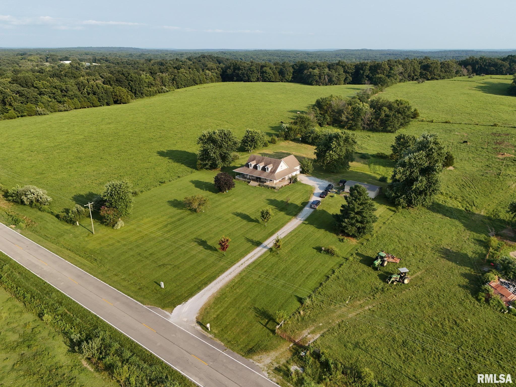
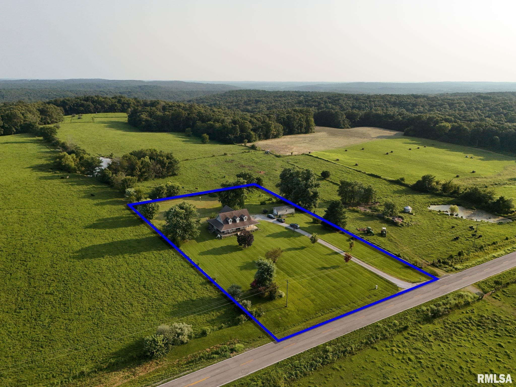
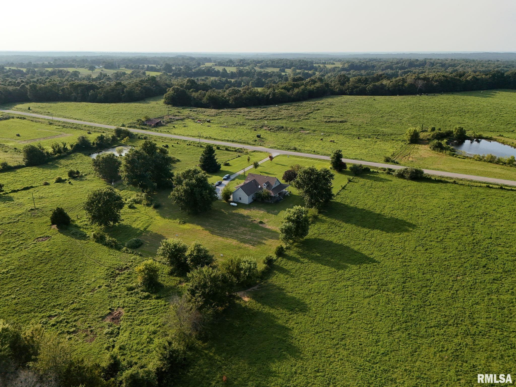
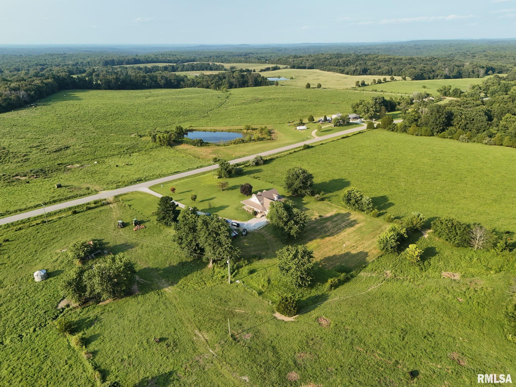
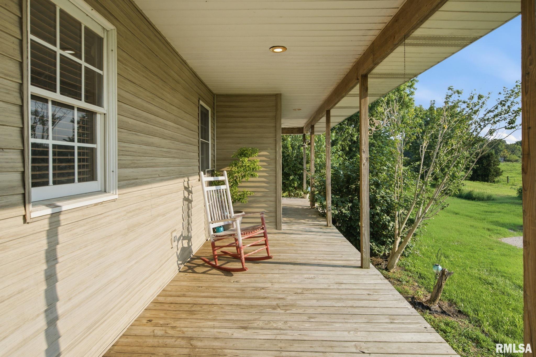
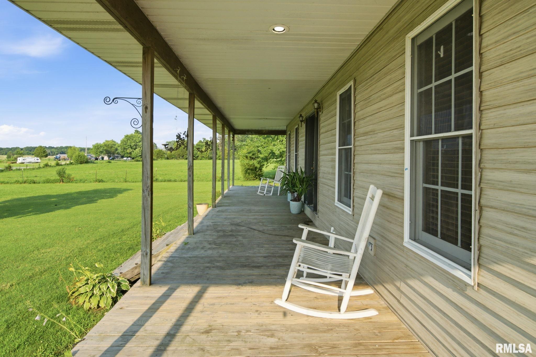
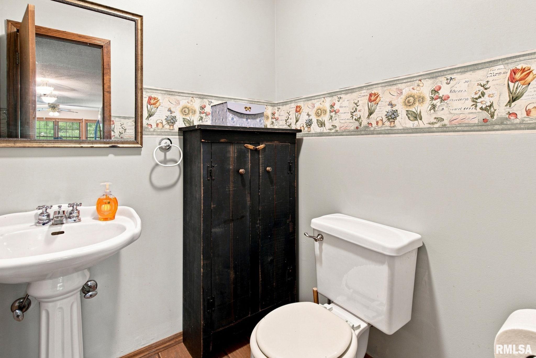
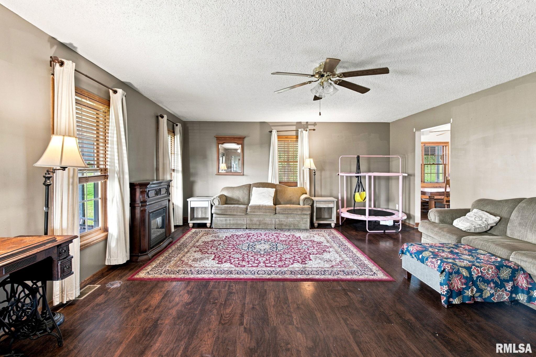
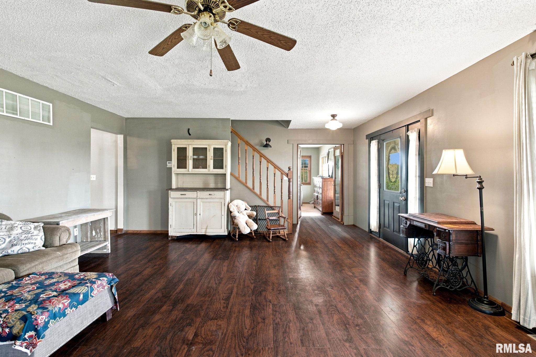
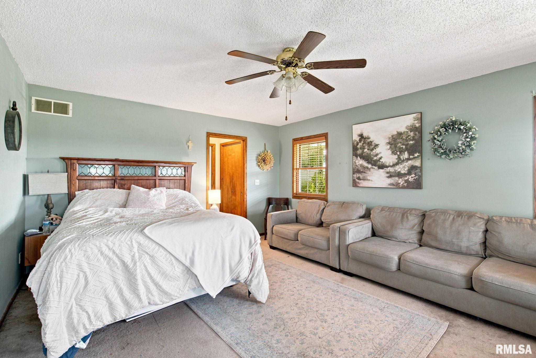
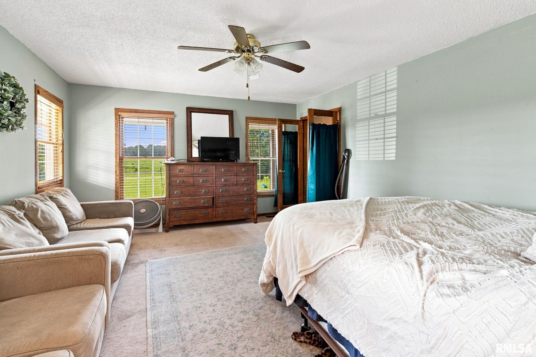
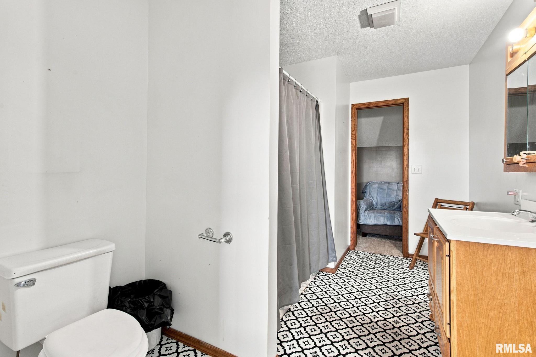
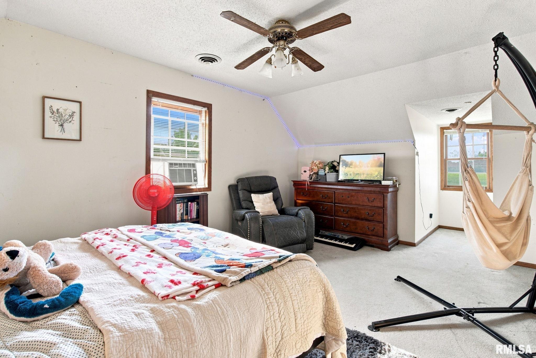
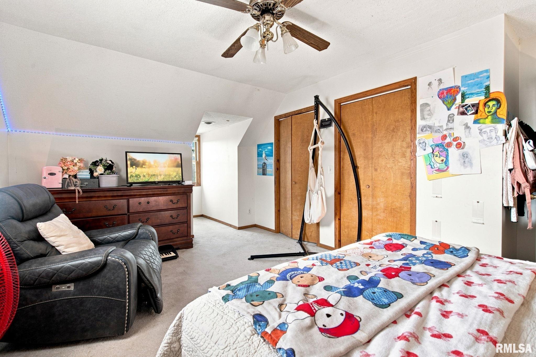
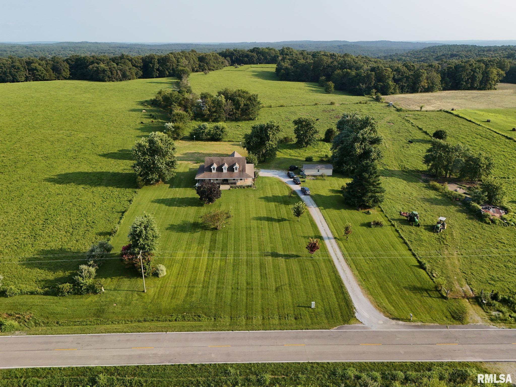
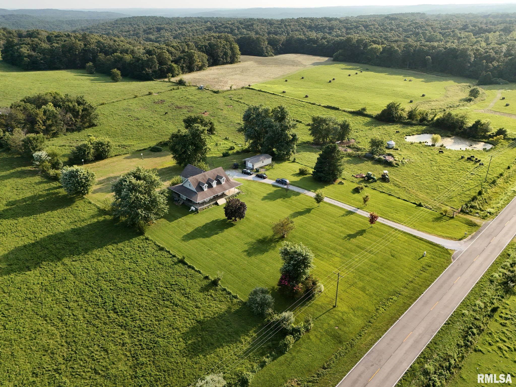
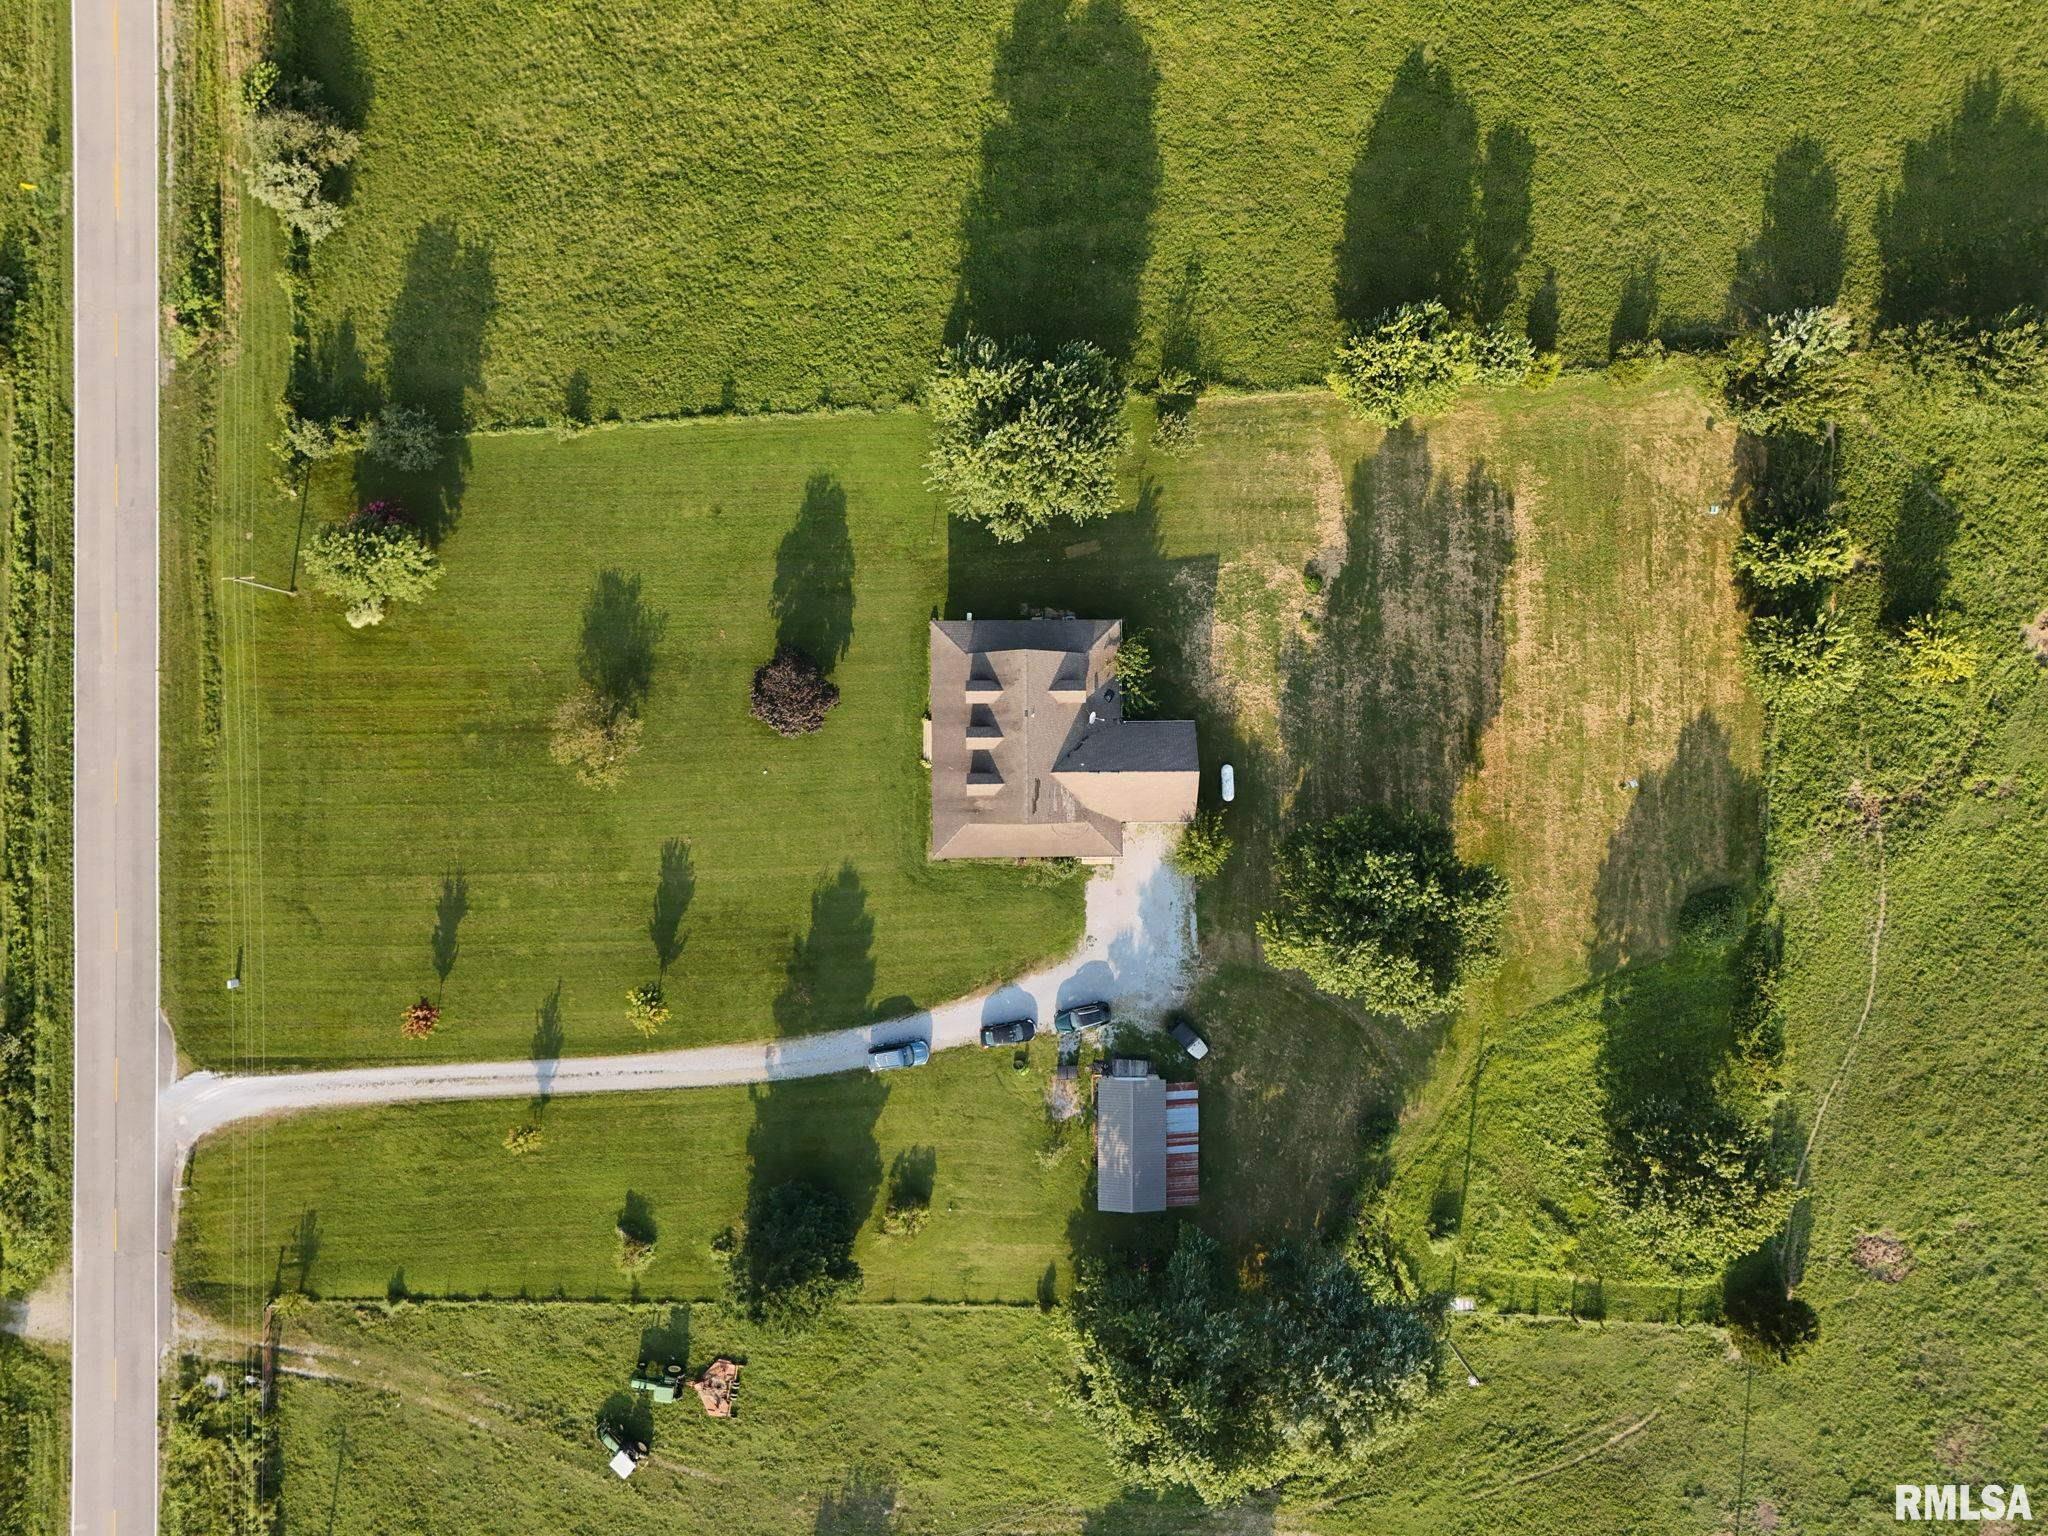
Nestled on approximately 2.2 acres in the scenic Ozark countryside, this spacious 4-bedroom, 3.5-bath home offers the perfect blend of privacy, comfort, and country living. Relax on the inviting wraparound front porch while taking in the peaceful views of the surrounding landscape. The beautifully maintained yard provides ample space for outdoor activities, gardening, or simply enjoying the quiet setting. Full semifinished basement with 4th bedroom is not pictured due to owners using it for storage. Do not miss your opportunity to own this beautiful Southern Illinois property!
Listing Features
Style
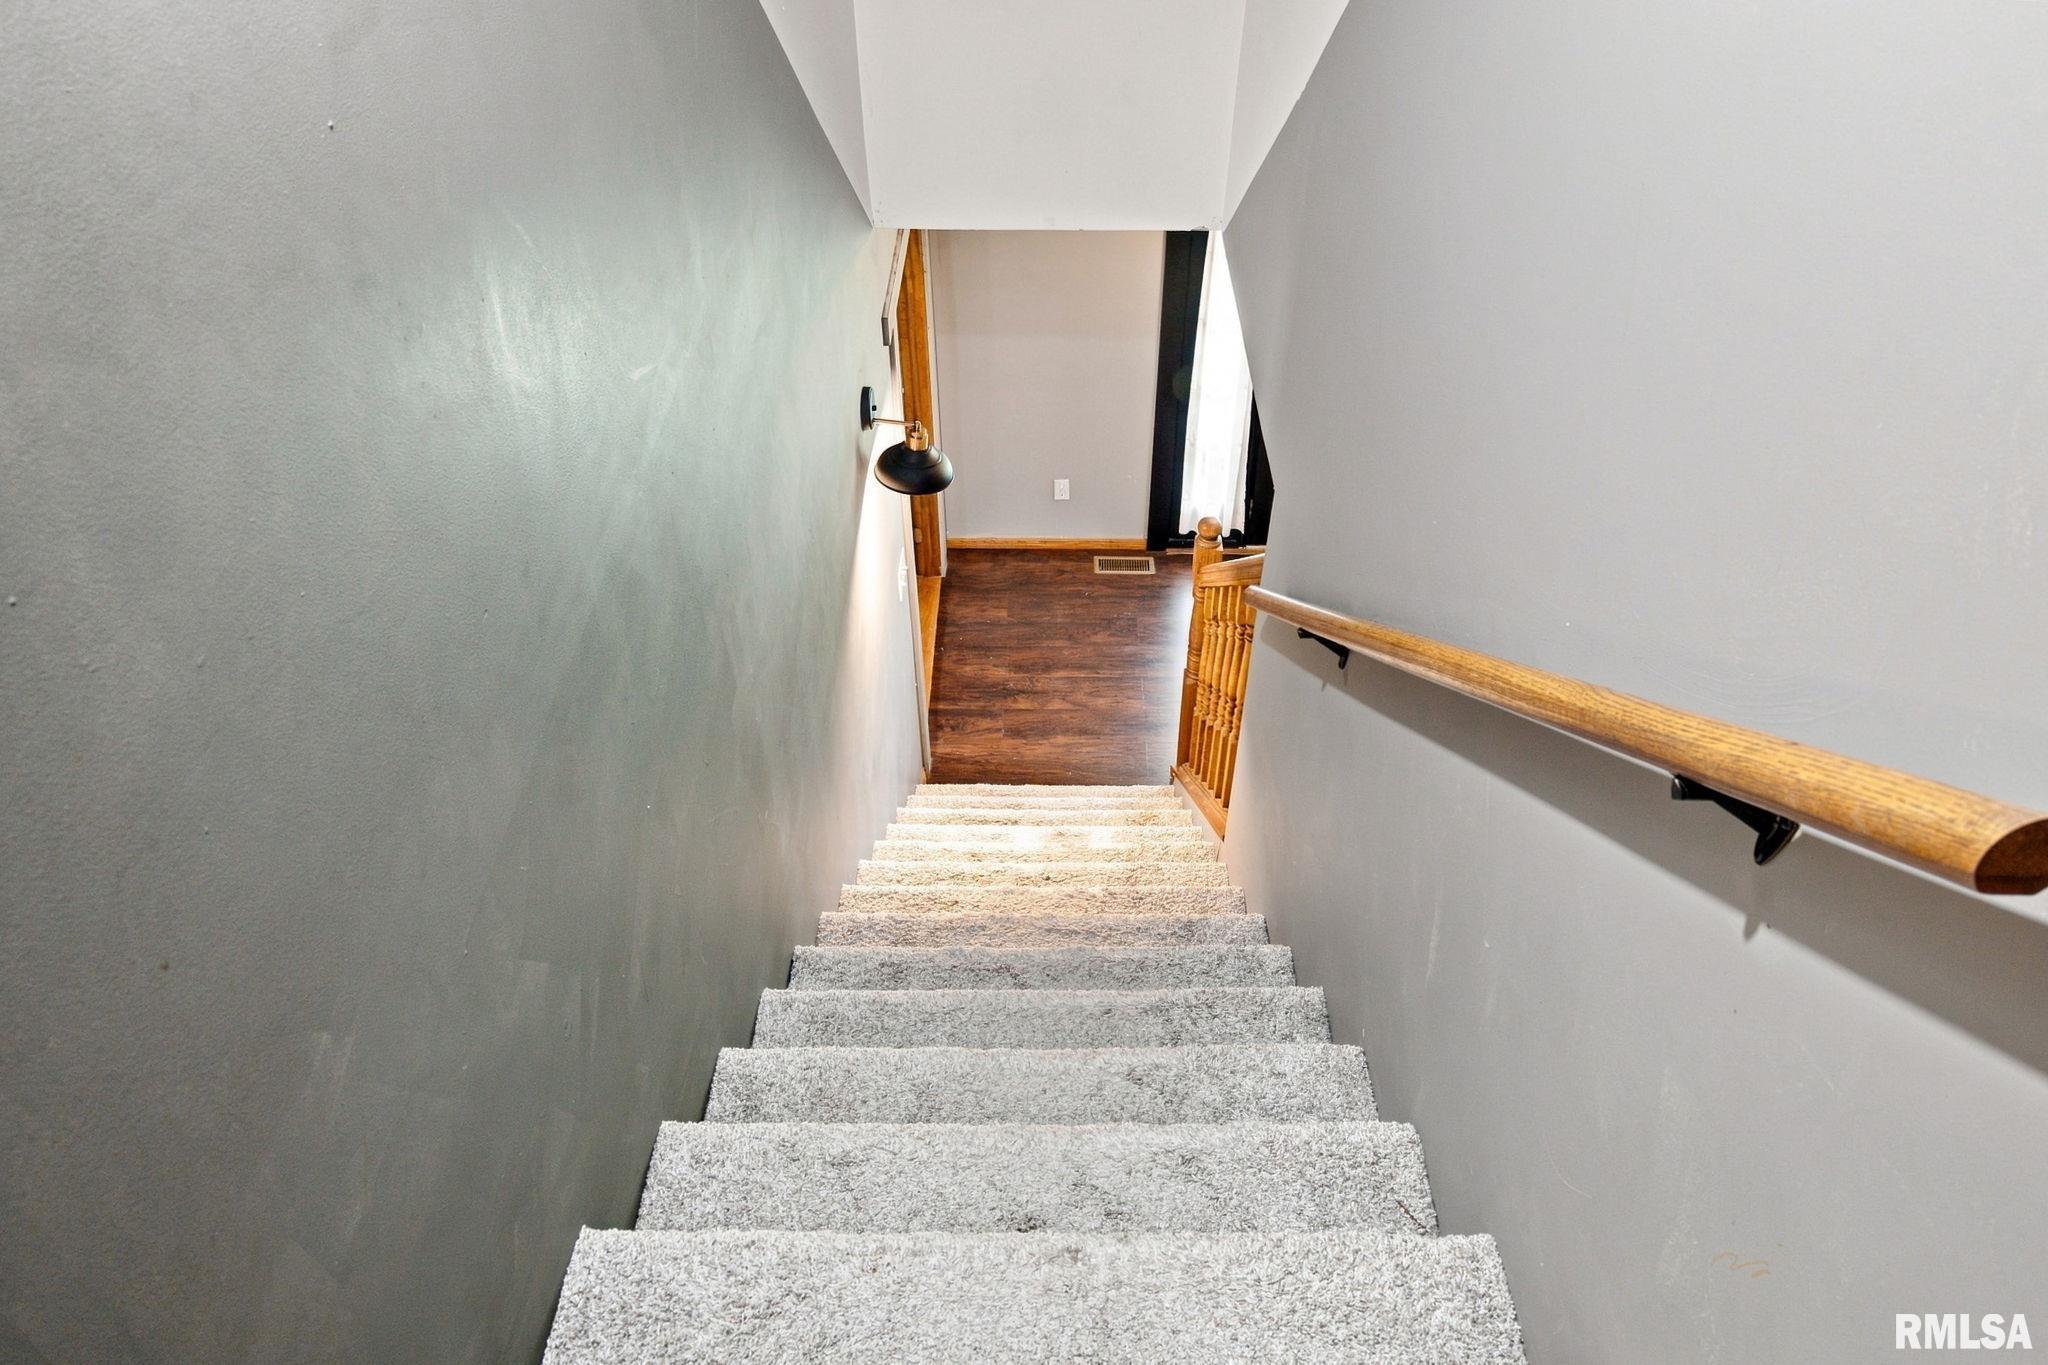
1.5 Story
Exterior
Vinyl Siding
Lot Description
Other Lot Description
Total Sq Ft
2256
Total Finished Sq Ft
3,516
Finished Basement Sq Ft
1260
Total Basement Sq Ft
1260
Apx. Lot Size
227x401x255x401
Year Built
1997
Fireplaces
0
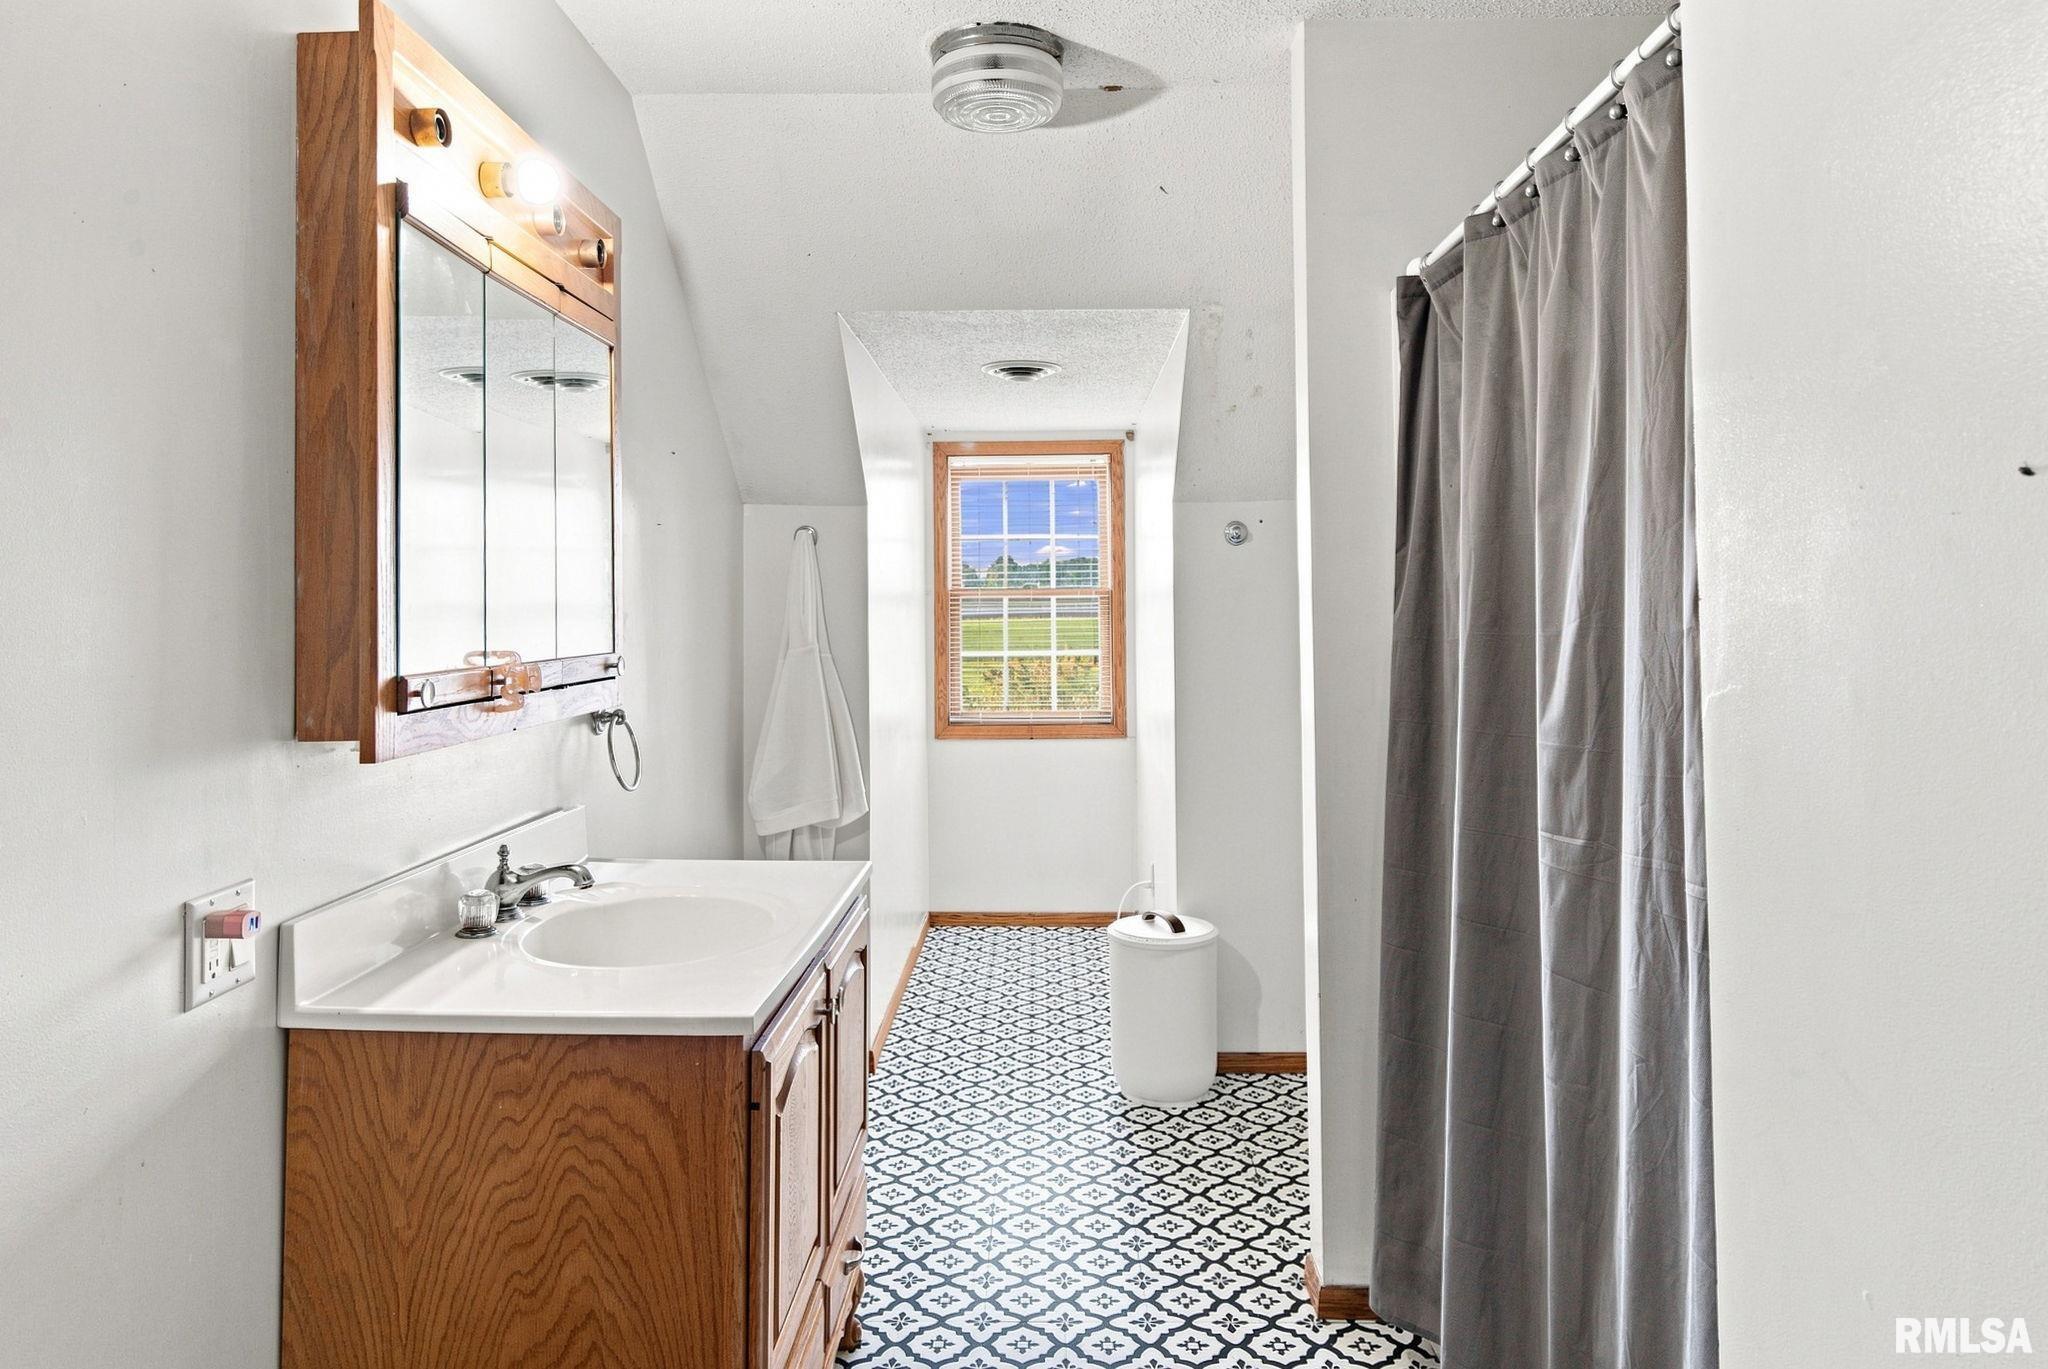
Bathrooms
Bsmt
Lower
Main
Upper
Addtl
Total
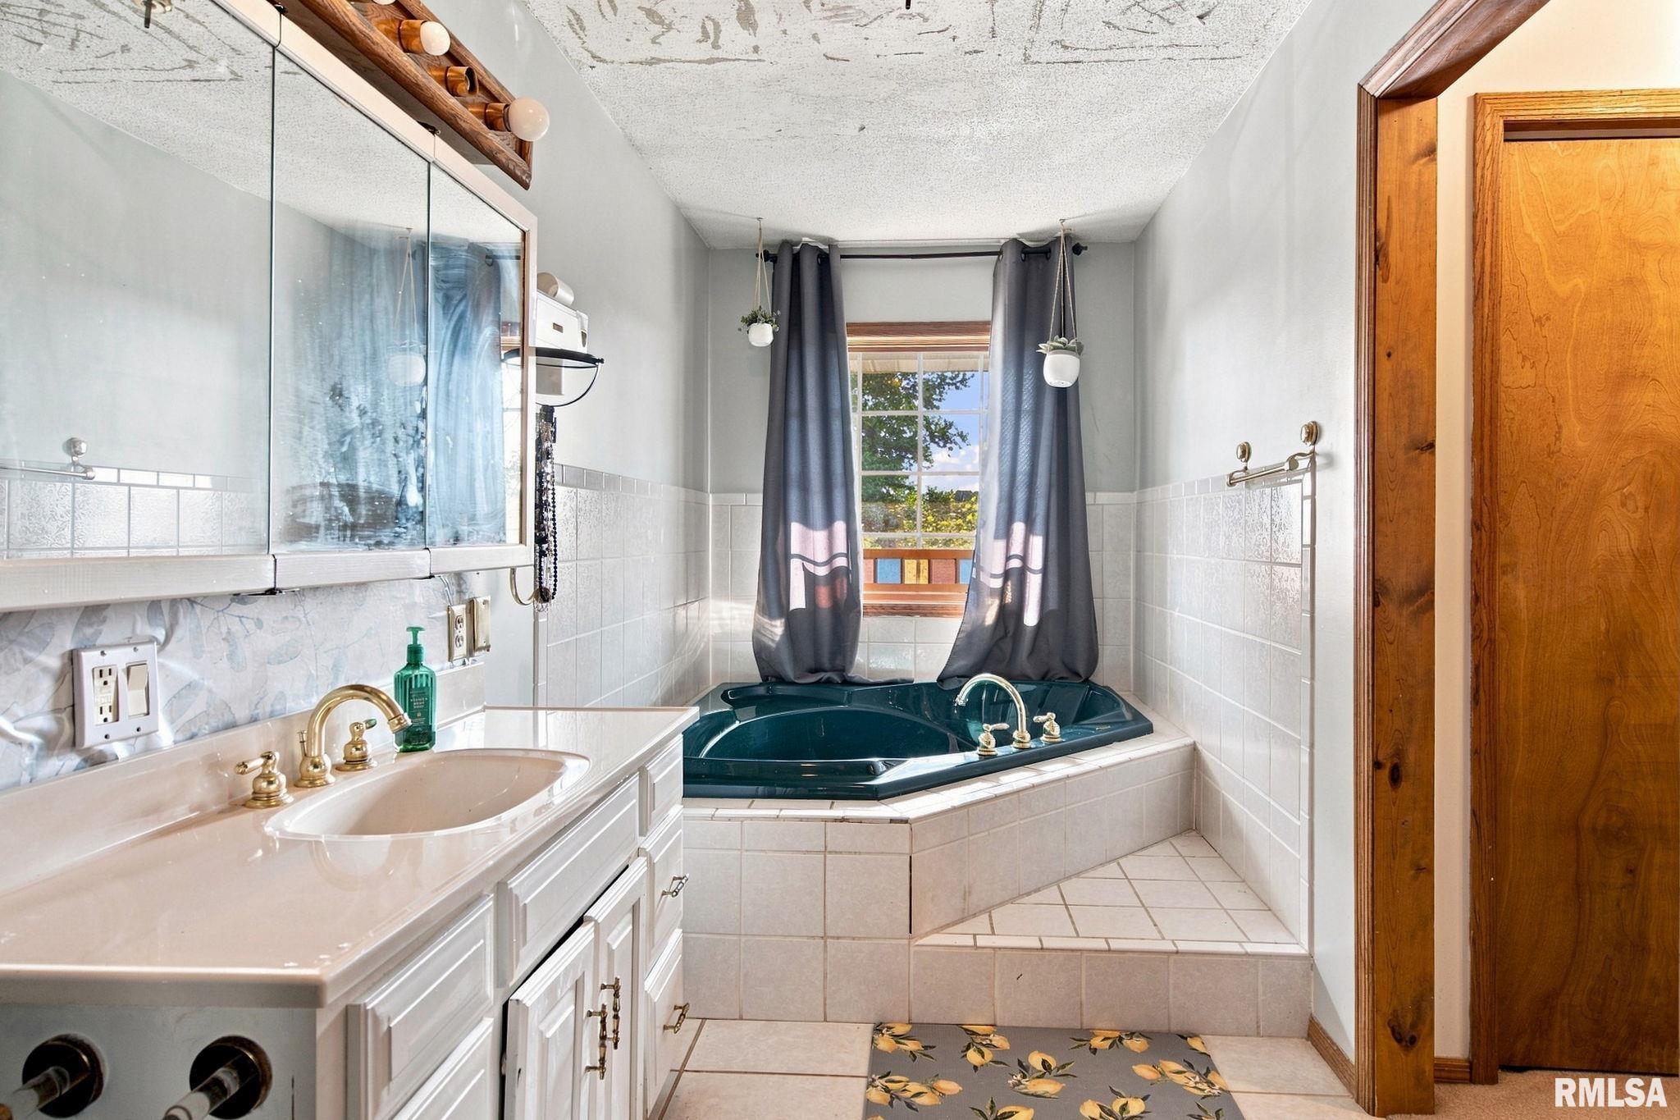
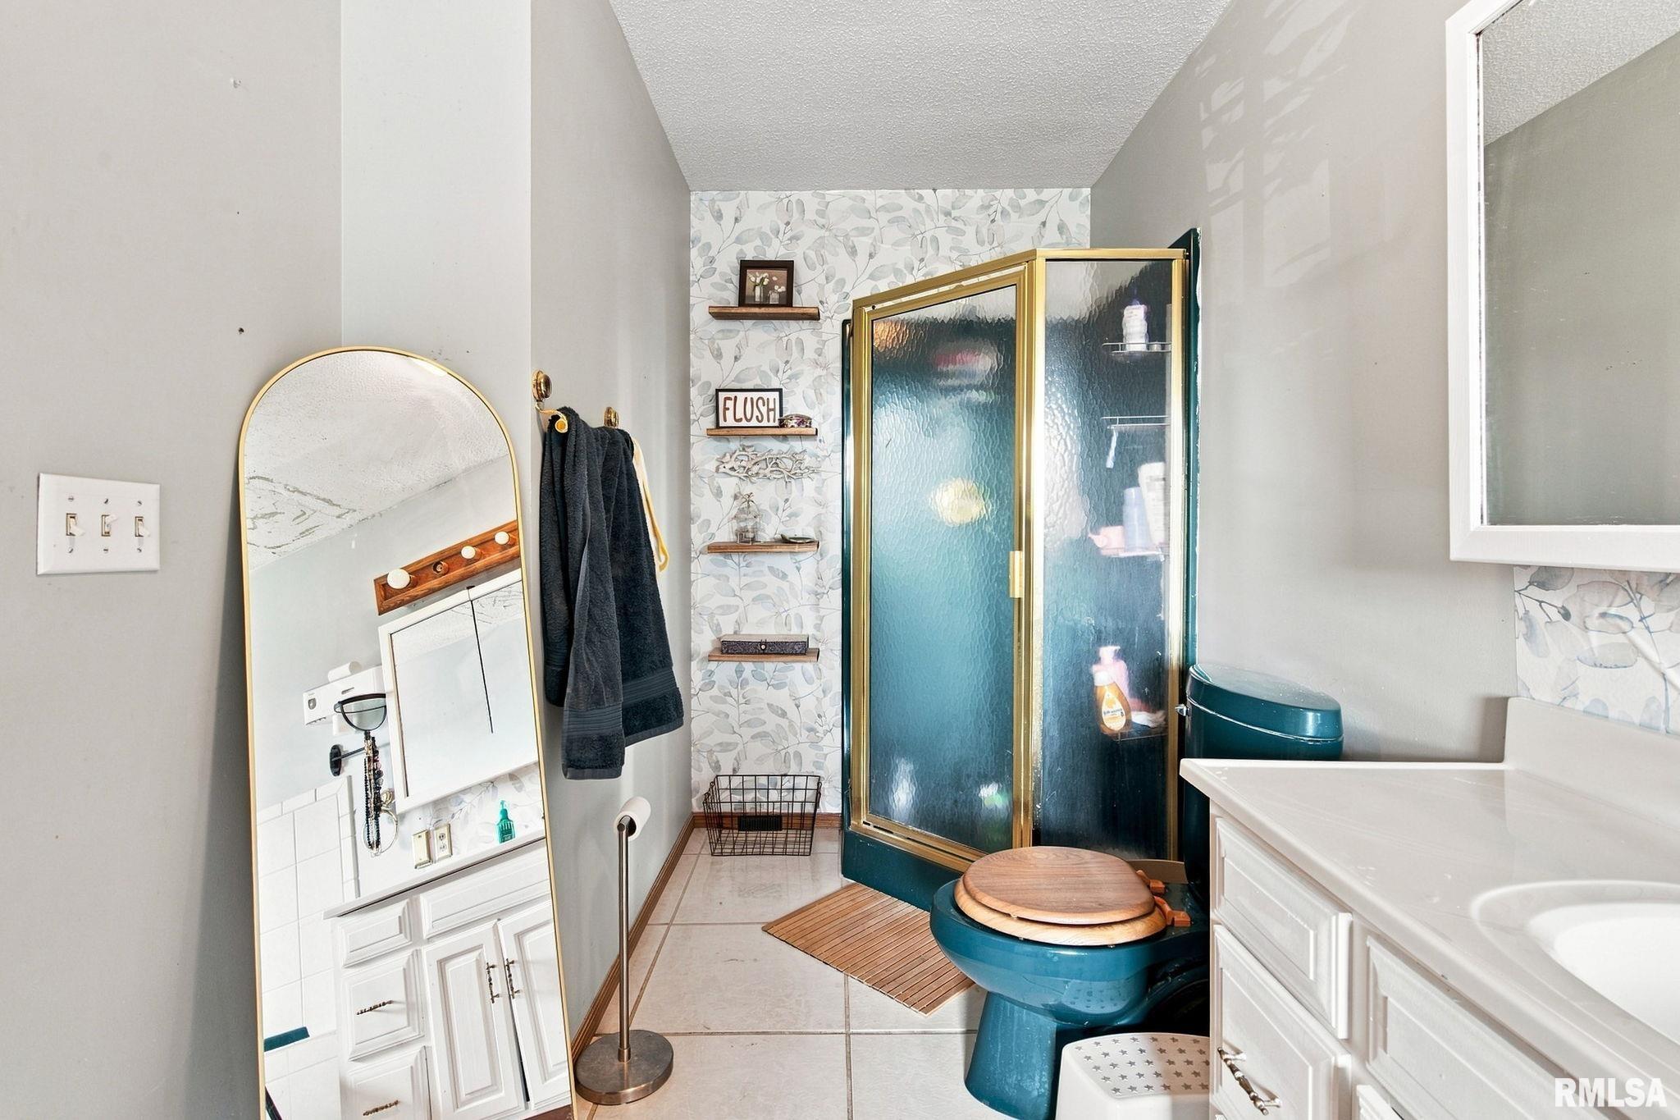
Full Baths
1
0
1
1
0
3
1/2 Baths
0
0
1
0
0
1
Bedroom Levels & Sizes
Bsmt
Lower
Main
Upper
Addtl
Master Bedroom
17' x 14'
Bedroom #2
12'50" x 17'50"
Bedroom #3
14' x 13'
Bedroom #4
14' x 13'
Room Levels & Sizes
Bsmt
Lower
Main
Upper
Addtl
Family Room
23' x 16'
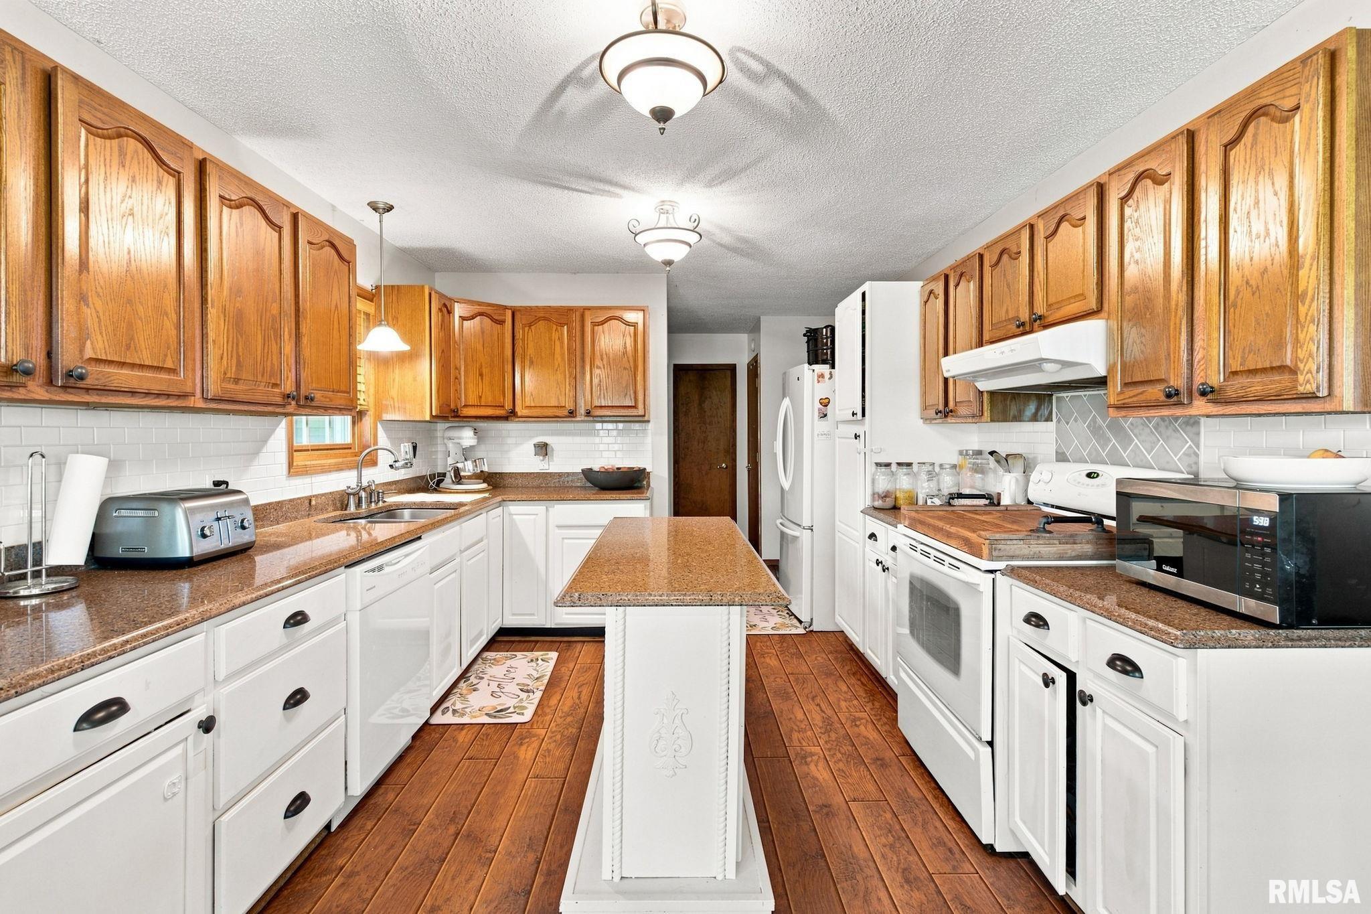
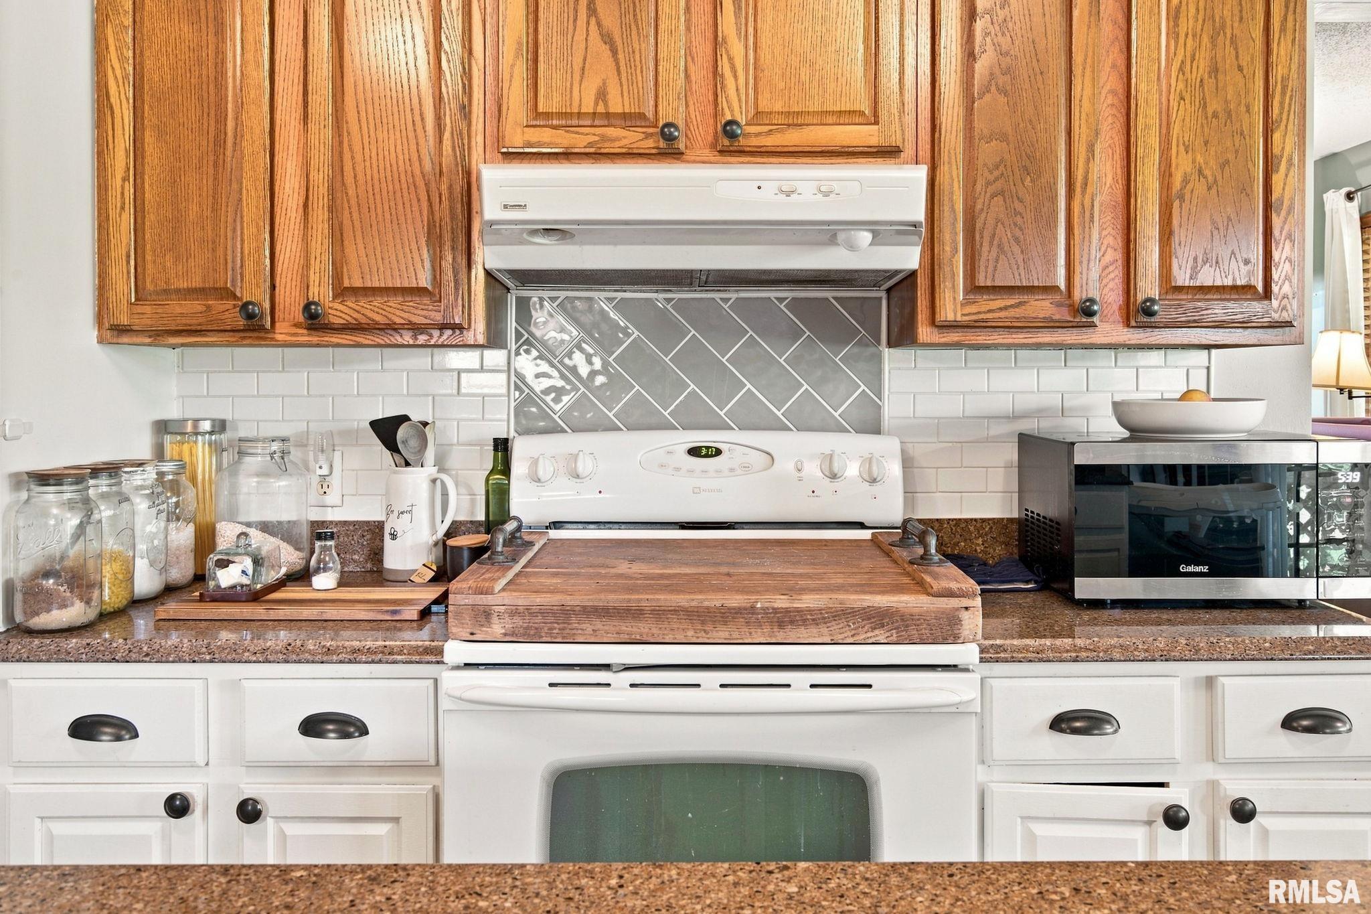
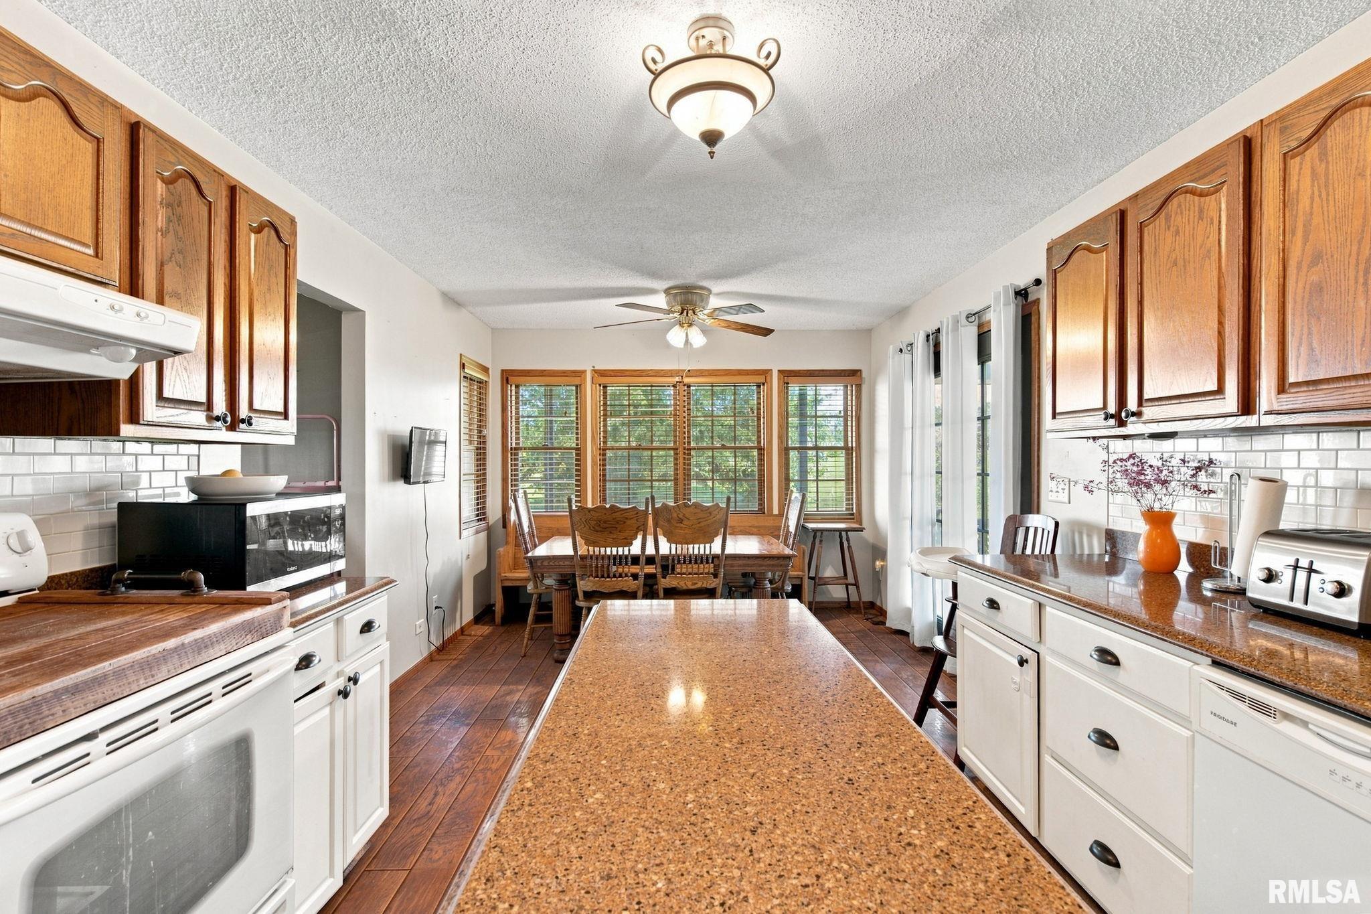
Kitchen
17' x 23'
Neighborhoods/Schools
Subdivision
None
County
Johnson
Elementary School
New Simpson Hill
Middle School
High School
Vienna
Amenities
Deck
Blinds
Jetted Tub
Porch
Ceiling Fan
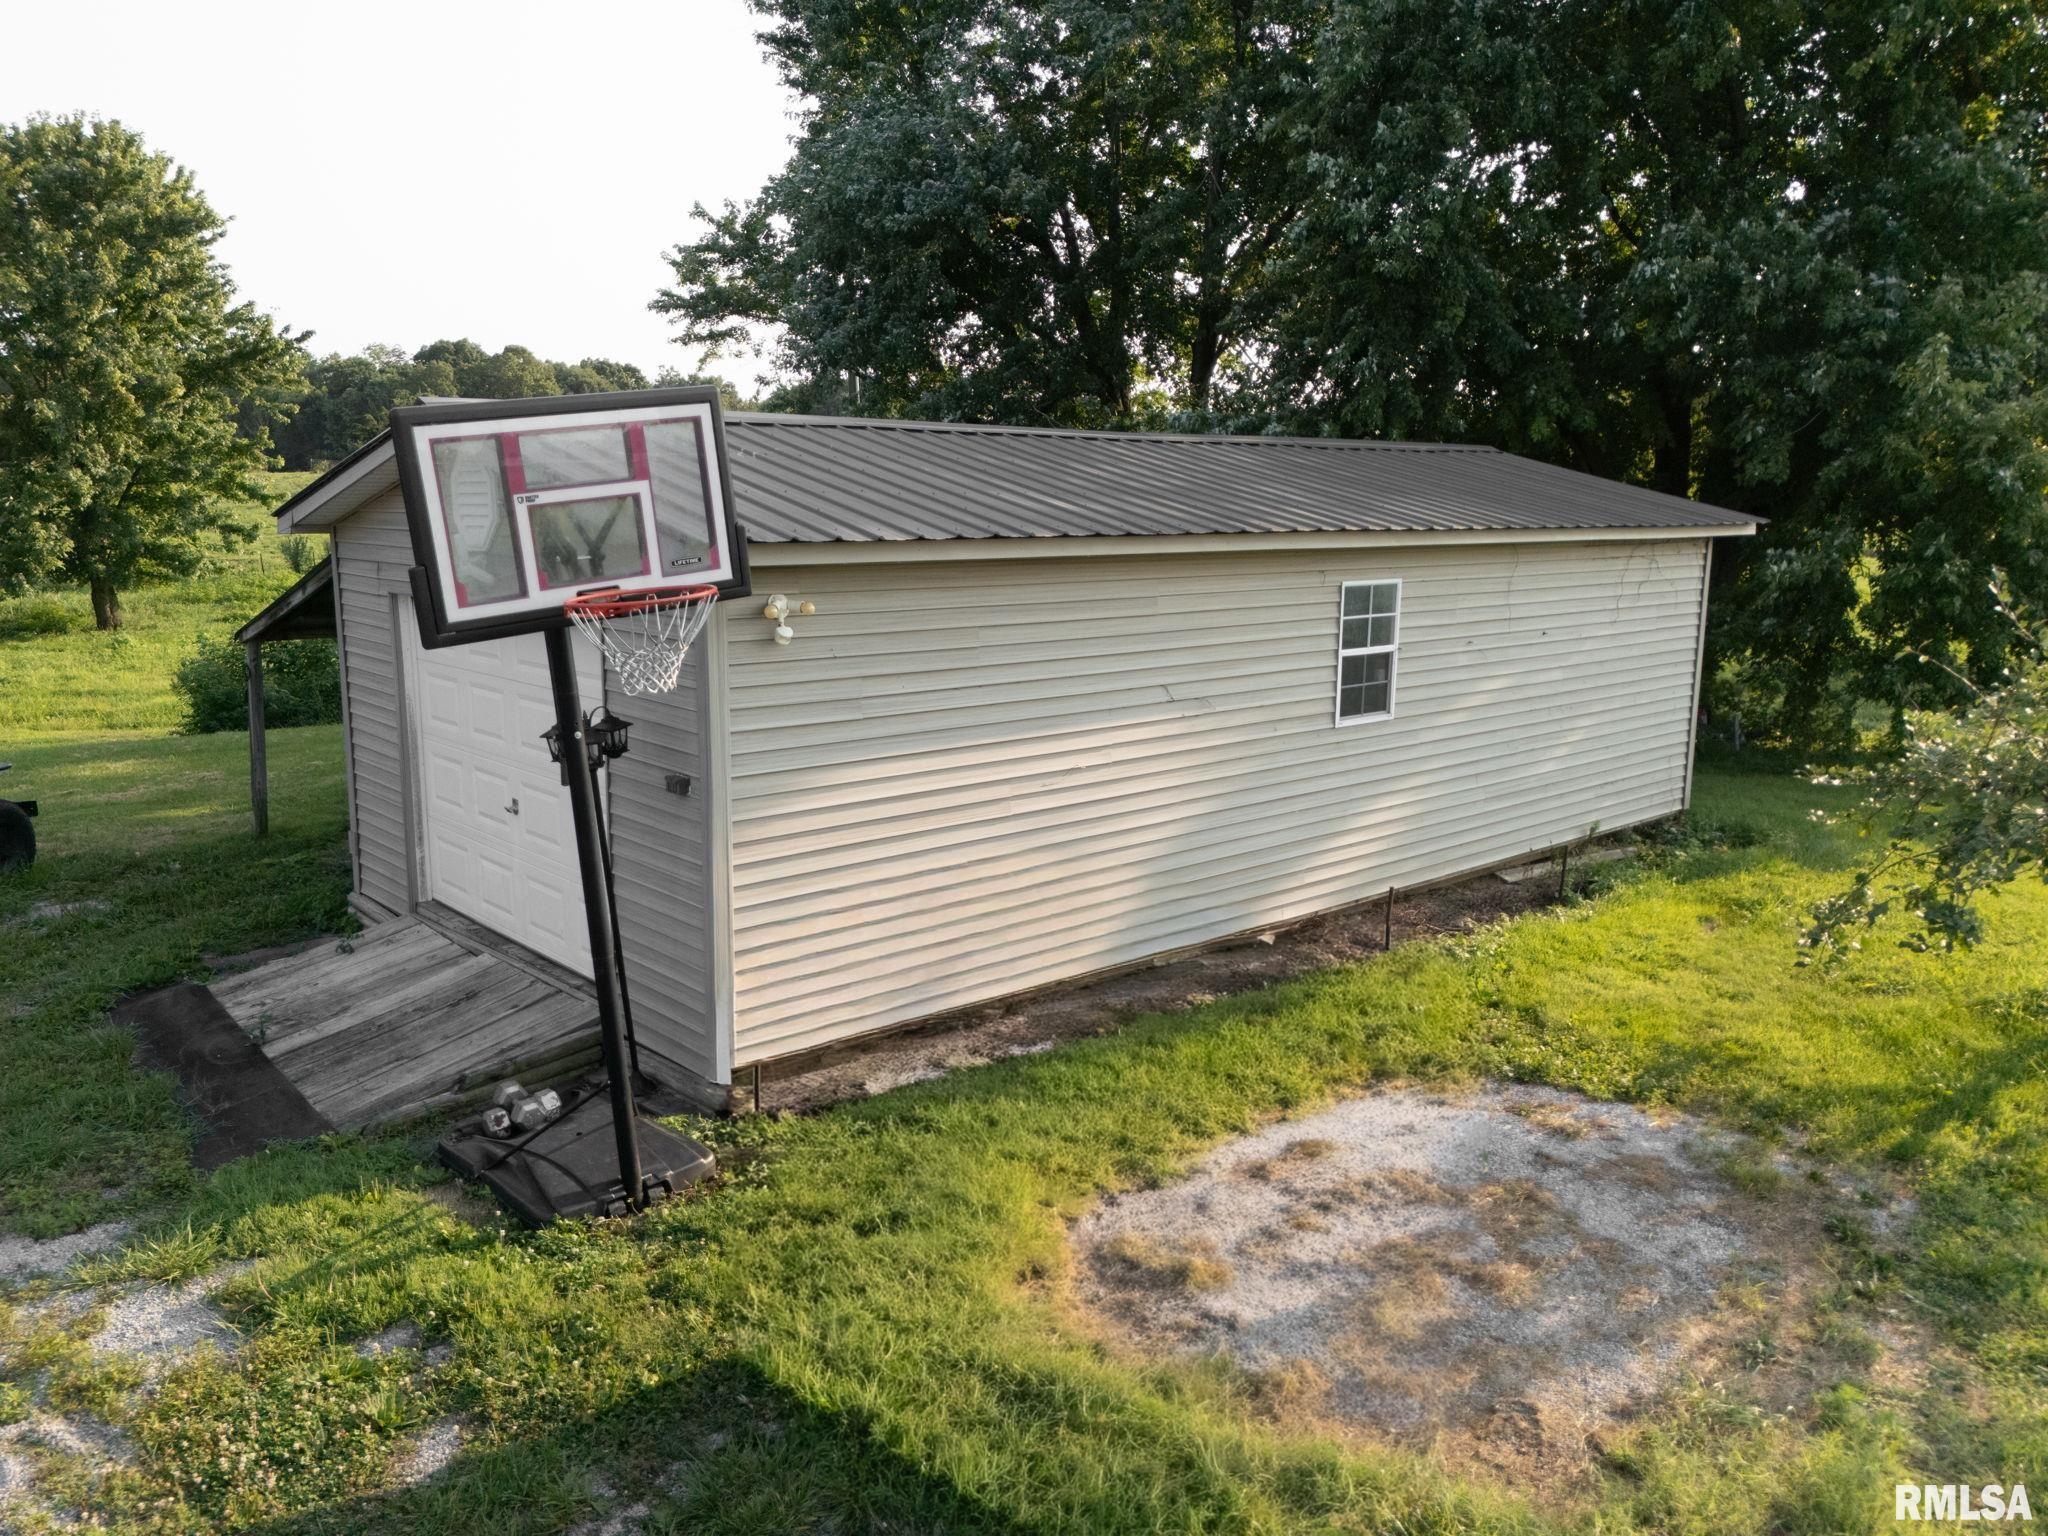
Shed
Garage Door Opener(s)
Kitchen/Dining
Pantry
Appliances
Dishwasher
Disposal
Microwave Oven
Refrigerator
Basement
Finished
Garage/Parking
Attached
2 car(s)
Fireplaces
Heating/Cooling
Electric
Forced Air
Propane Tank - Owned
The accuracy of all information, regardless of source, including but not limited to square footages and lot sizes, is deemed reliable but is not guaranteed and should be independently verified through personal inspection and/or with the appropriate professionals.

 The accuracy of all information, regardless of source, including but not limited to square footages and lot sizes, is deemed reliable but is not guaranteed and should be independently verified through personal inspection and/or with the appropriate professionals.
