$ 595,000
4670 Total Finished Sq. Ft. 2300 Basement Sq. Ft.
6 Bed
/
4 Bath /
1 Half Bath
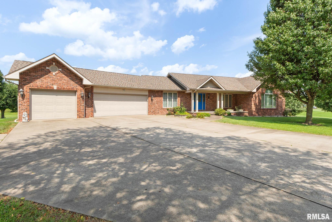
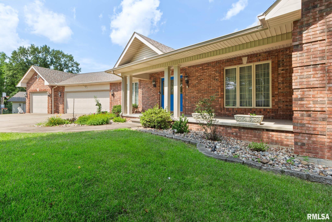
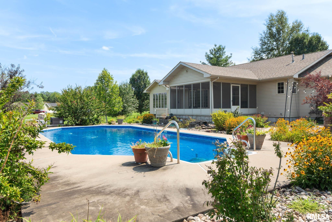
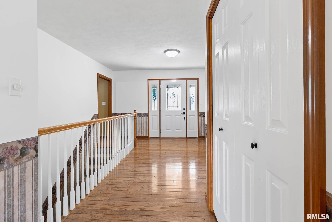
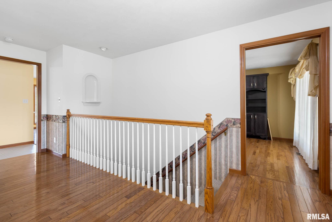
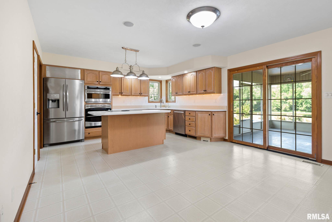
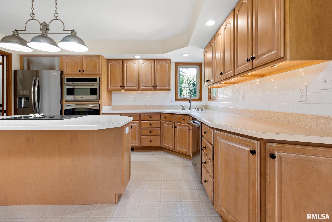
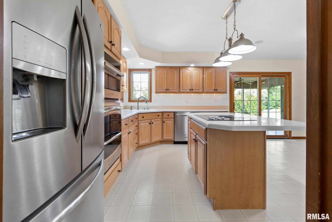
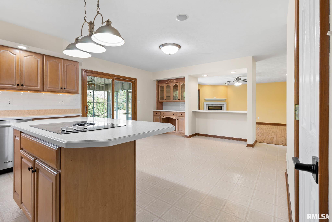
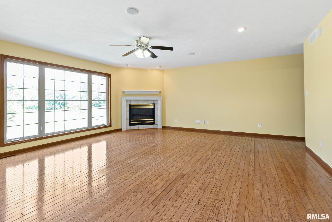
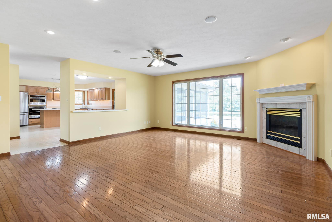
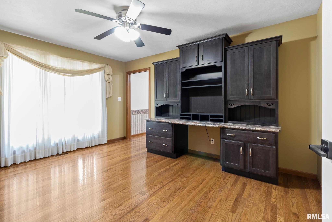
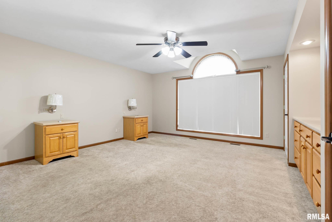
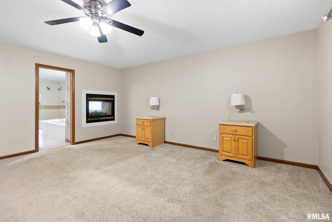
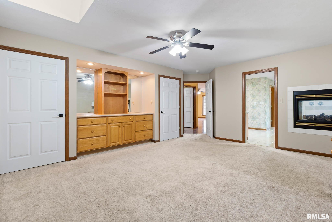
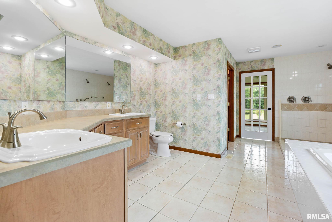
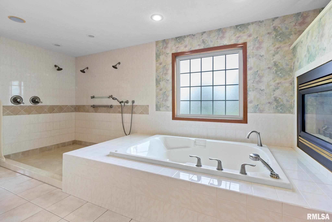
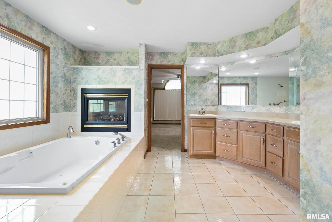
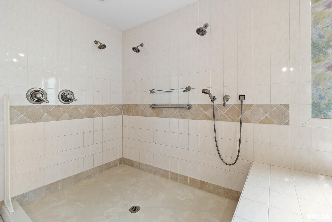
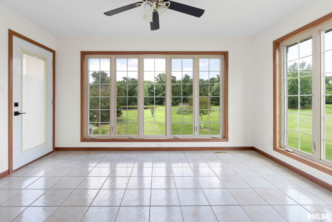
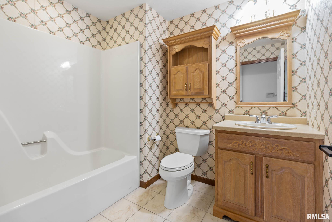
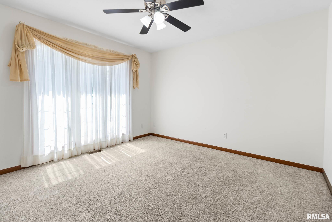
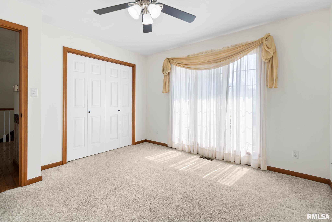
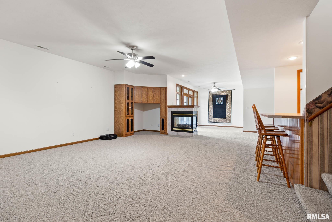
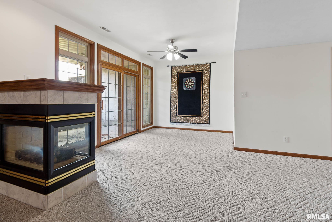
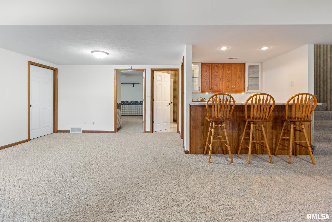
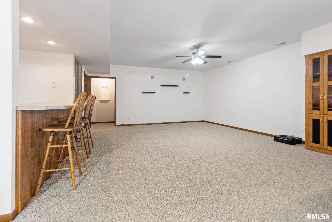
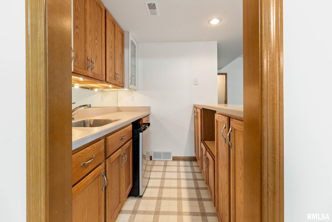
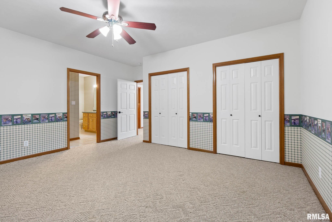
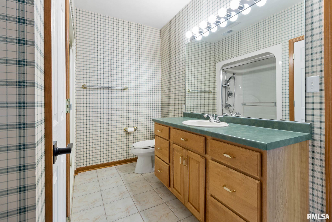
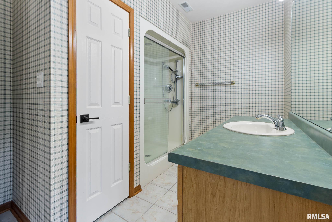
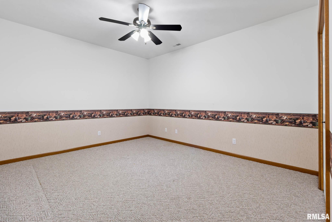
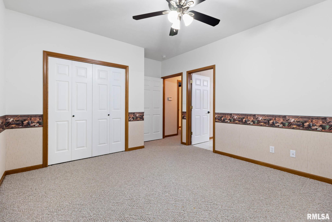
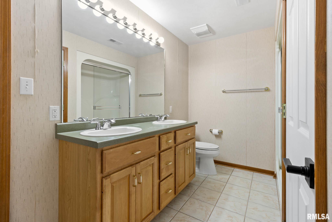
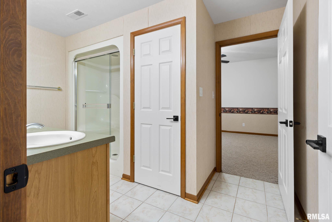
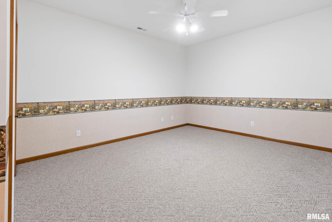
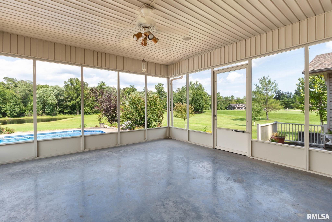
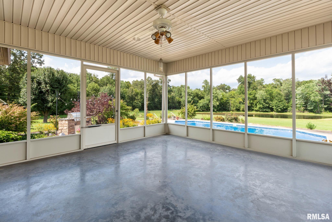
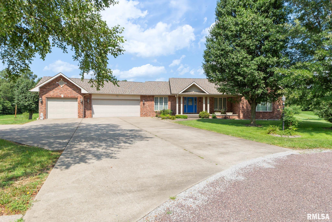
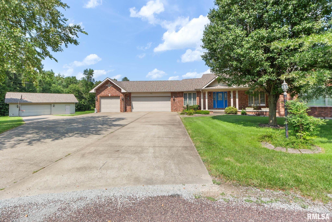
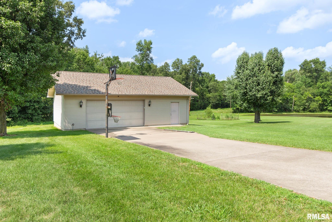
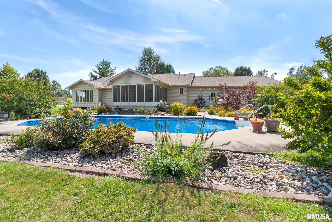
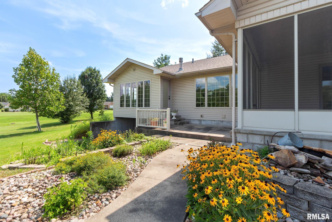
Everyone talks about "peace and quiet." Very few properties actually deliver it. Tucked inside one of West Frankfort's best-kept secrets, this meticulously maintained custom home offers 7.29 acres of privacy without sacrificing convenience. The setting feels more like a private estate than a subdivision, complete with a stocked pond, resort-style in-ground pool, and landscaping that's been lovingly cared for season after season. Every improvement has been made with comfort in mind. Heated tile floors warm the primary bath, sunroom, and basement bathrooms. Three vented natural gas fireplaces make every season inviting, while the split-zoned HVAC system, Low-E argon windows, tankless water heater, and central vacuum bring modern efficiency behind the scenes. The heart of the home is designed for gathering, with an open kitchen, spacious living areas, and a walkout basement featuring a wet bar and easy access to the backyard. Outside, the natural gas outdoor kitchen, heated pool, screened porch, and patio with gas available for a future fire feature make entertaining feel effortless. A heated detached garage, large sun rooms, and thoughtful updates throughout complete the package. Homes can be measured in square footage. This one is measured in sunsets over the pond, quiet mornings on the porch, and the feeling you get every time you pull into the driveway. Beautifully maintained and thoughtfully updated, you need to call to see it!
Listing Features
Style
Ranch
Exterior
Brick
Lot Description
Level
Wooded
Lake/Pond
Total Sq Ft
2370
Total Finished Sq Ft
4,670
Finished Basement Sq Ft
2300
Total Basement Sq Ft
2300
Apx. Lot Size
375x625x714x810
Year Built
2000
Fireplaces
3
Bathrooms
Bsmt
Lower
Main
Upper
Addtl
Total
Full Baths
2
0
2
0
0
4
1/2 Baths
0
0
1
0
0
1
Bedroom Levels & Sizes
Bsmt
Lower
Main
Upper
Addtl
Master Bedroom
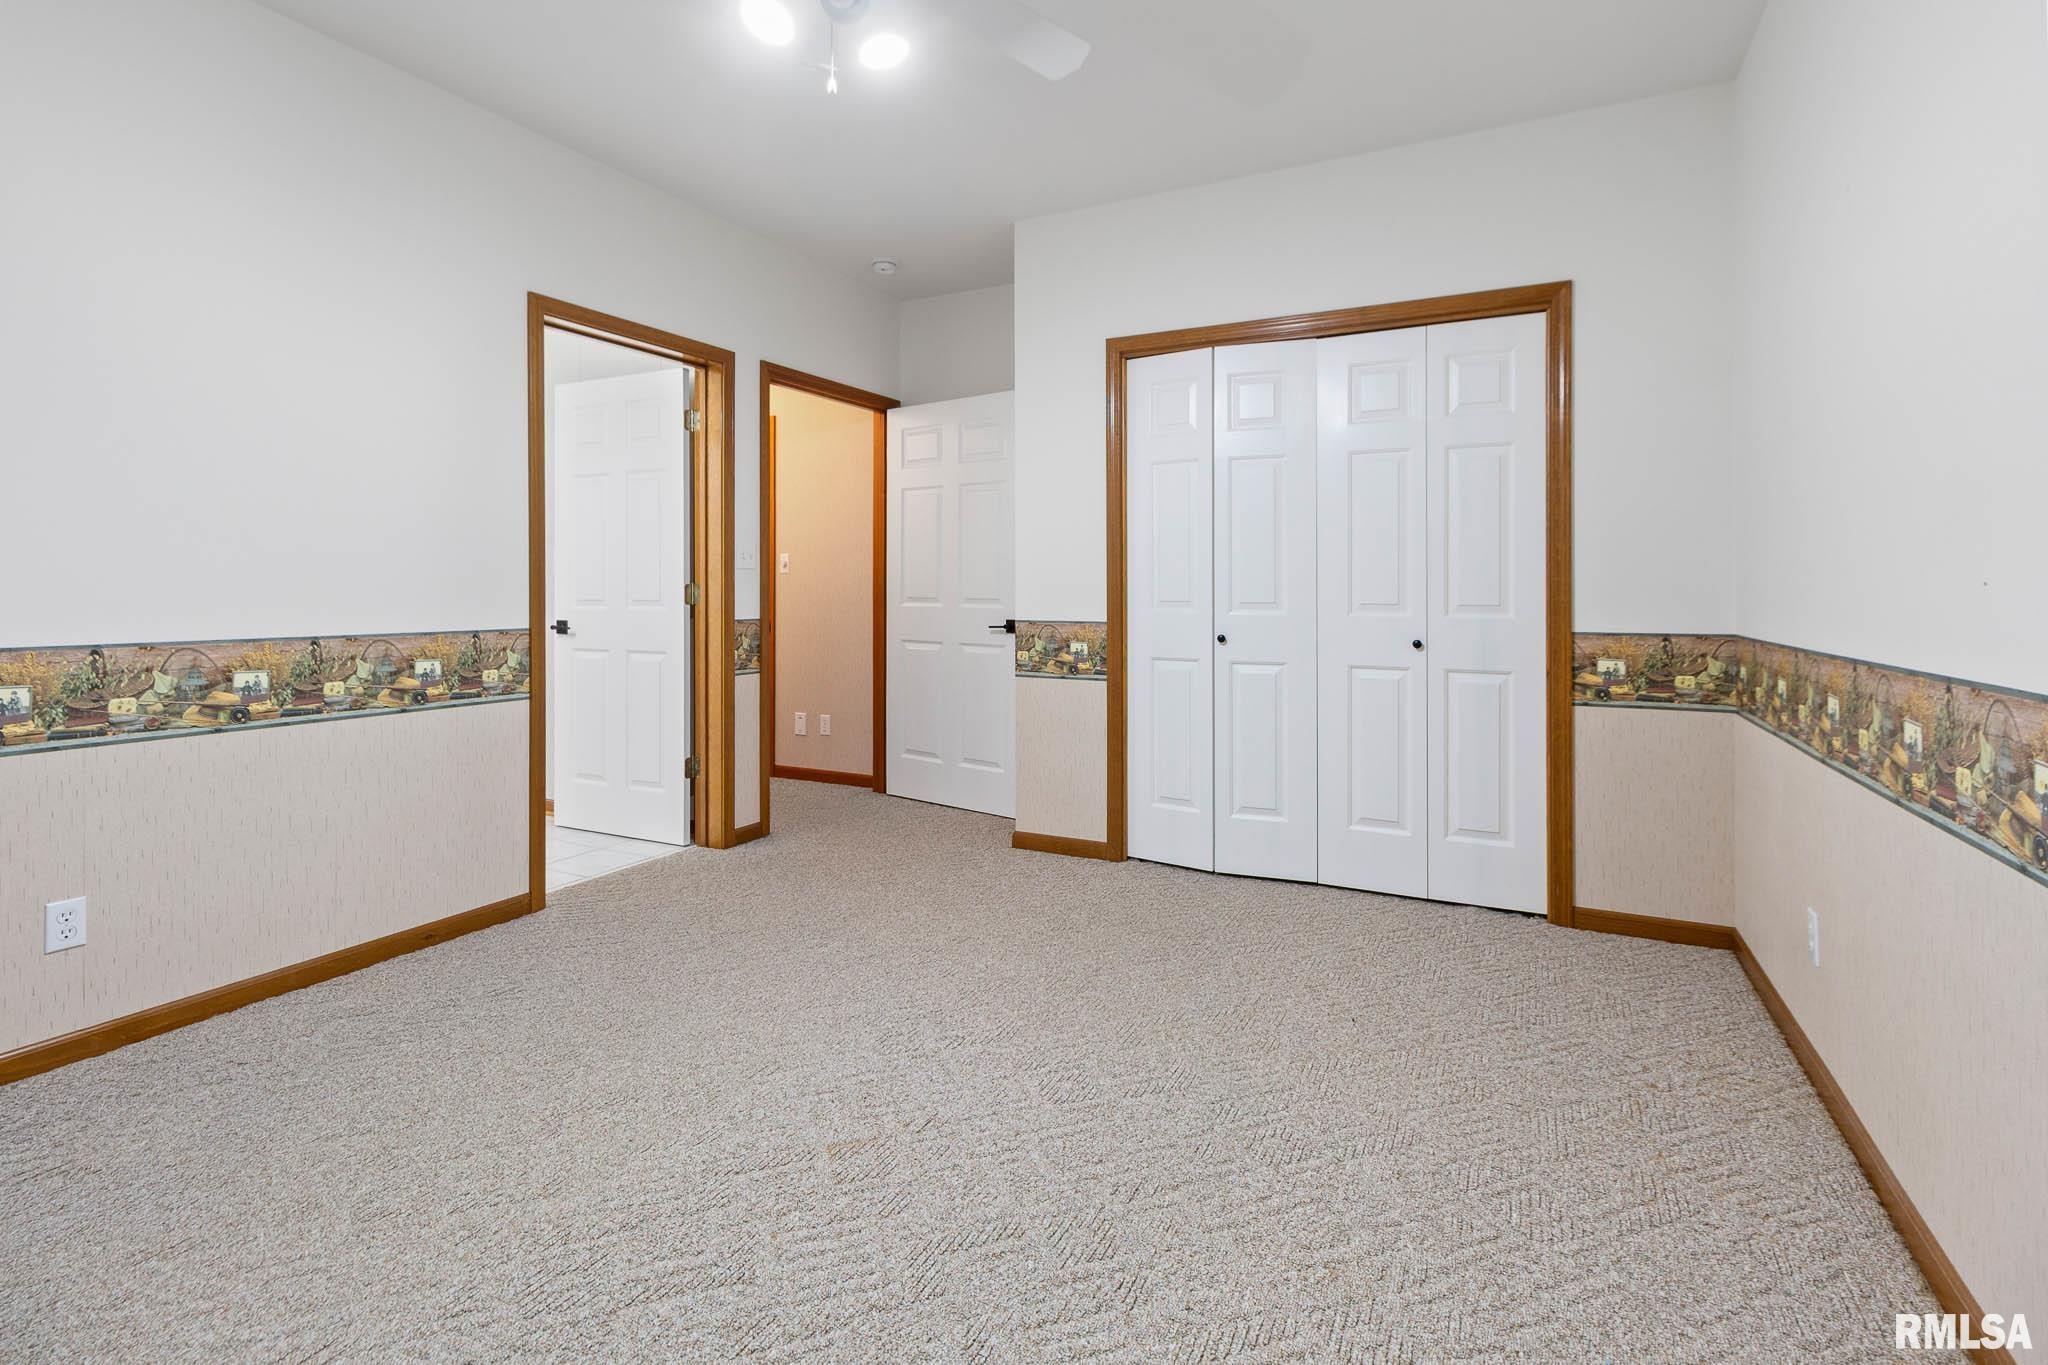
17' x 17'
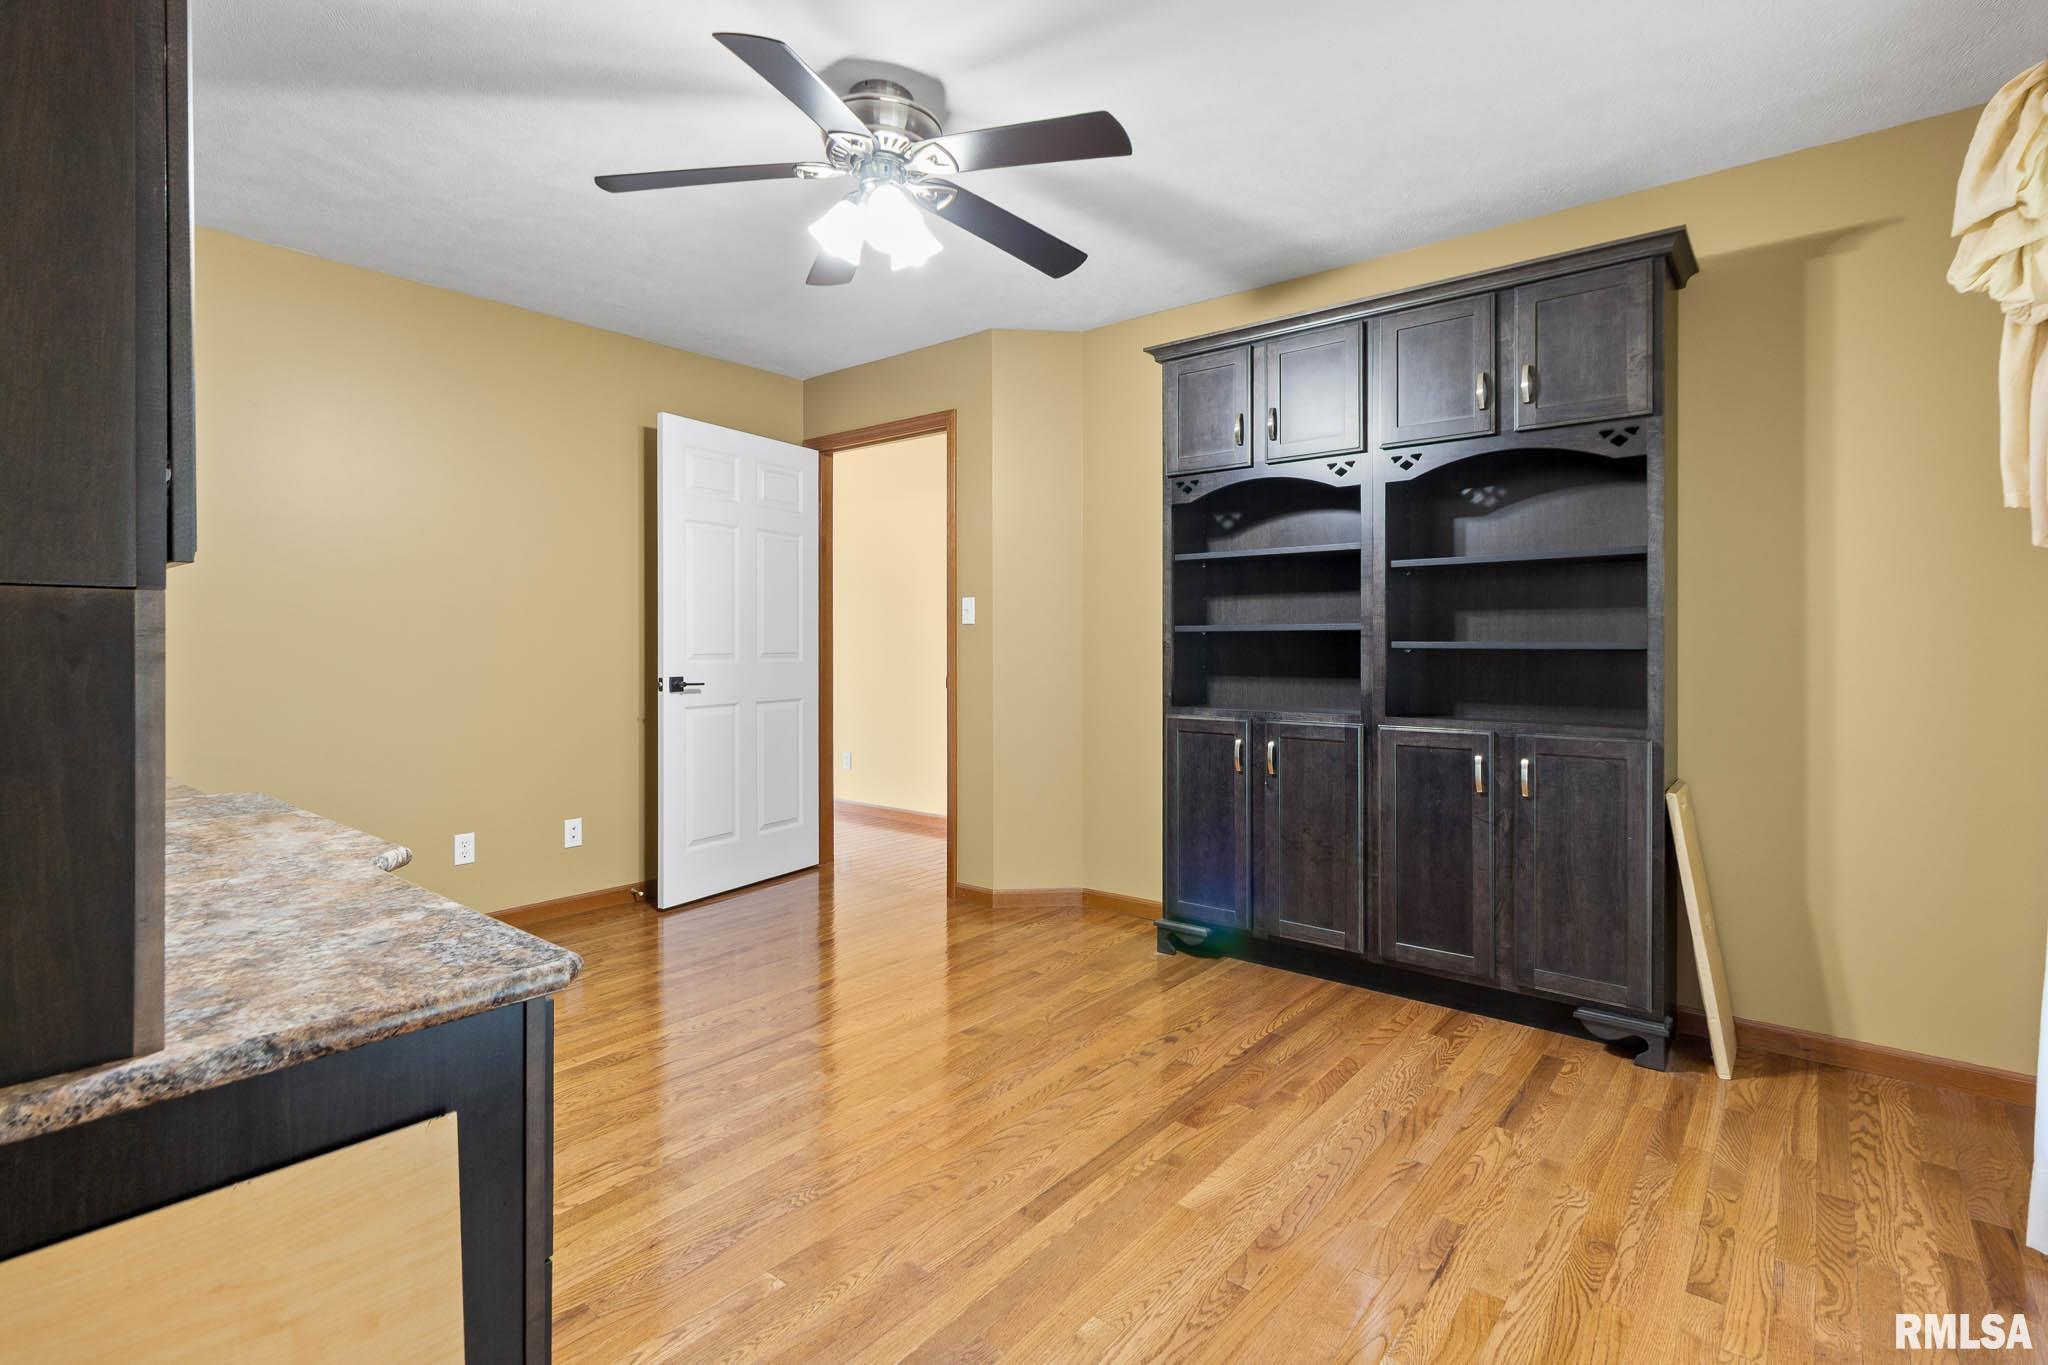
Bedroom #2
14' x 12'
Bedroom #3
12' x 12'
Bedroom #4
11' x 16'
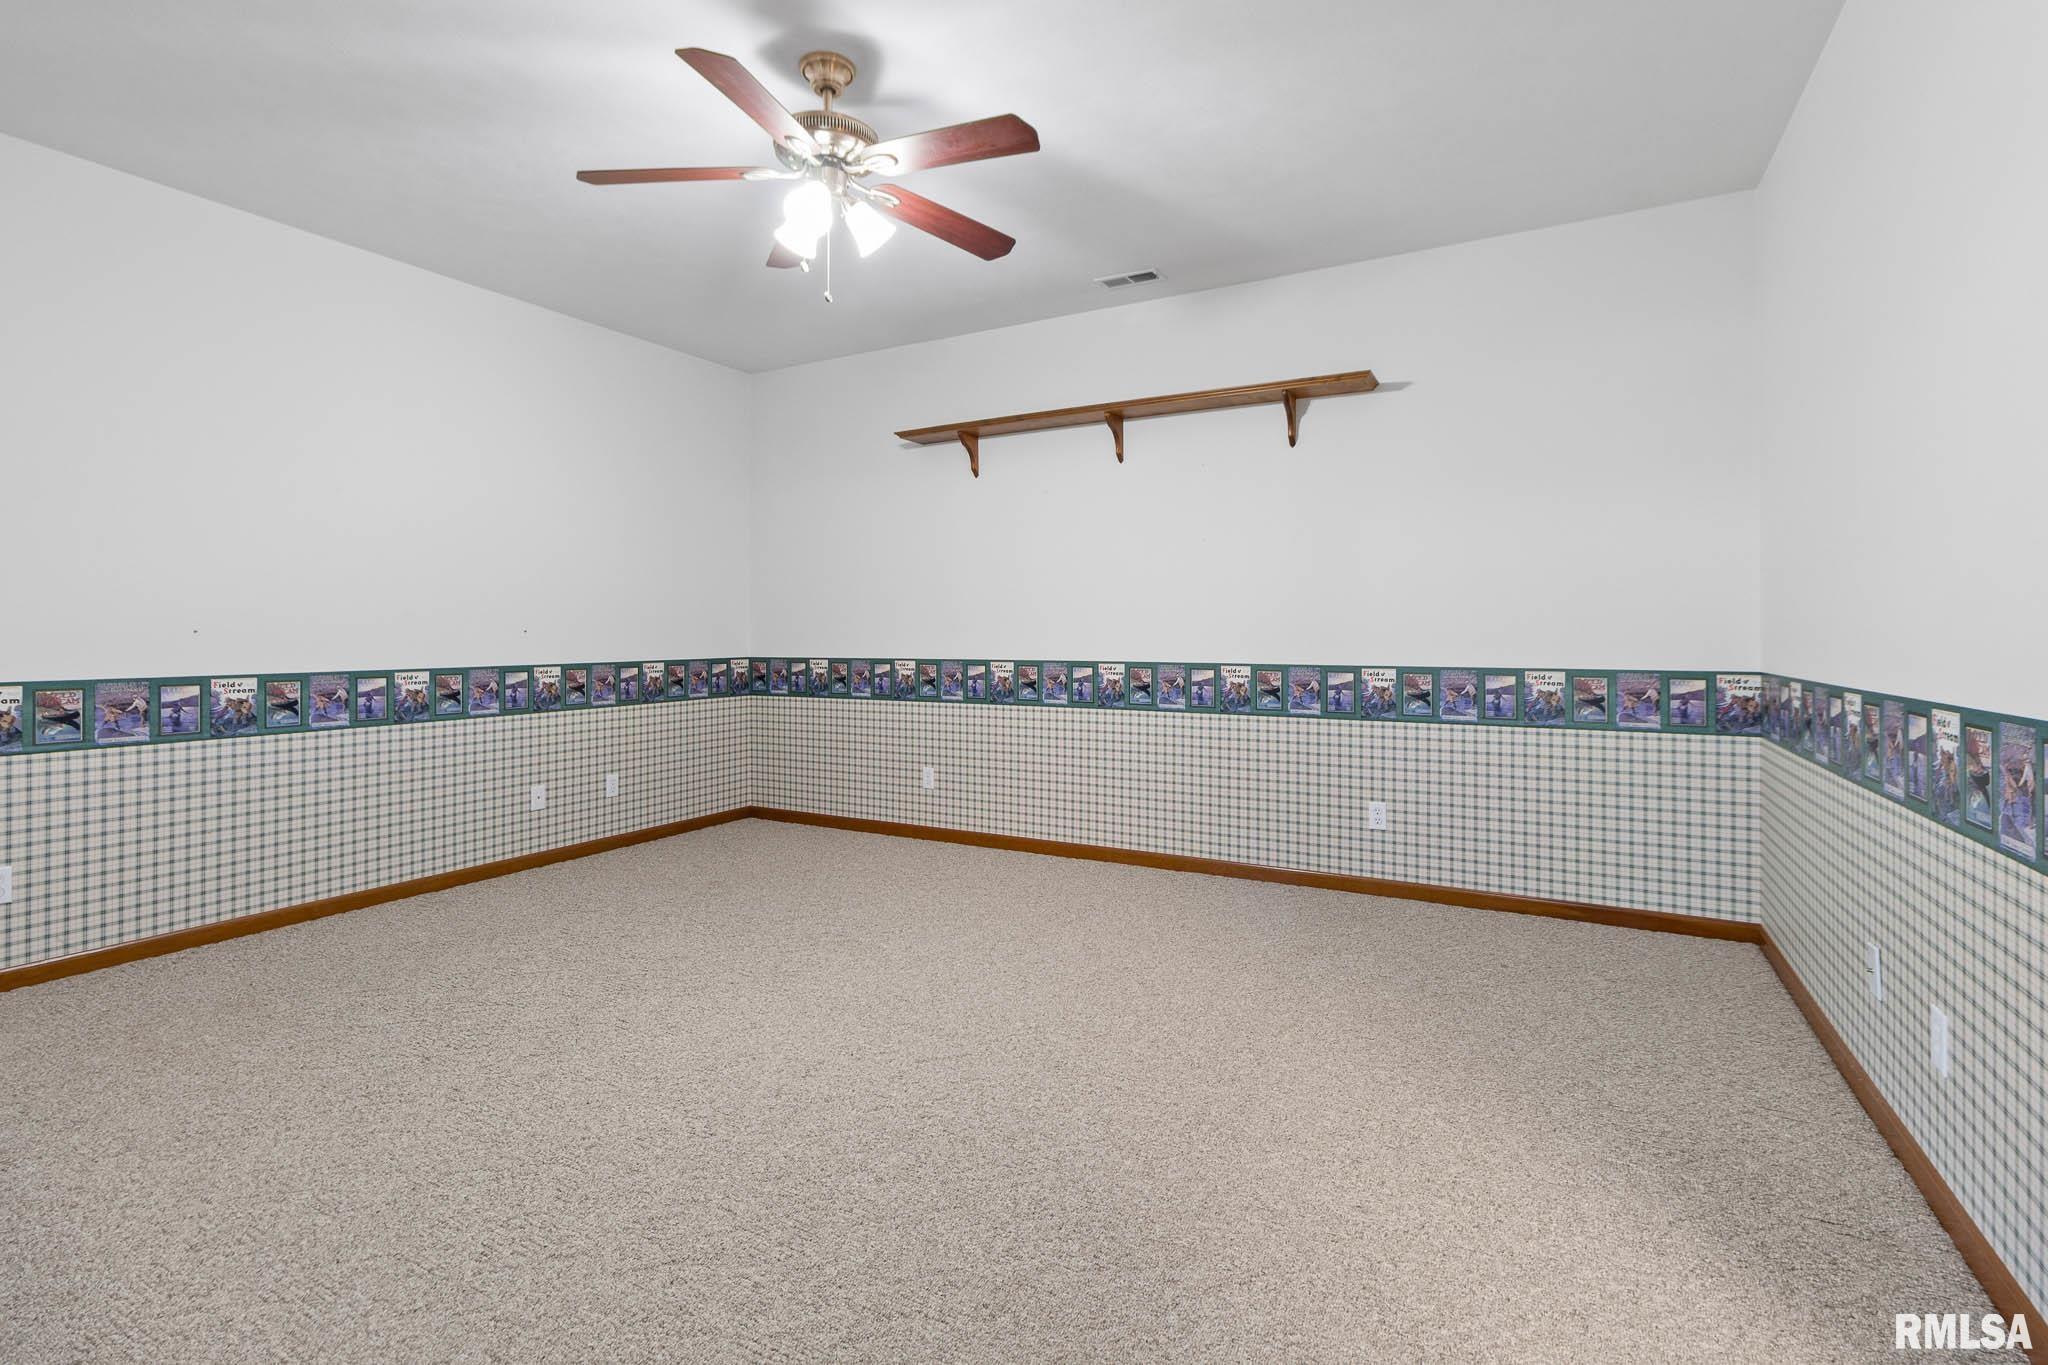
Bedroom #5
11' x 16'
Room Levels & Sizes
Bsmt
Lower
Main
Upper
Addtl
Family Room
36' x 18'
Living Room
18' x 18'
Rec Room
16' x 16'
Kitchen
21' x 14'
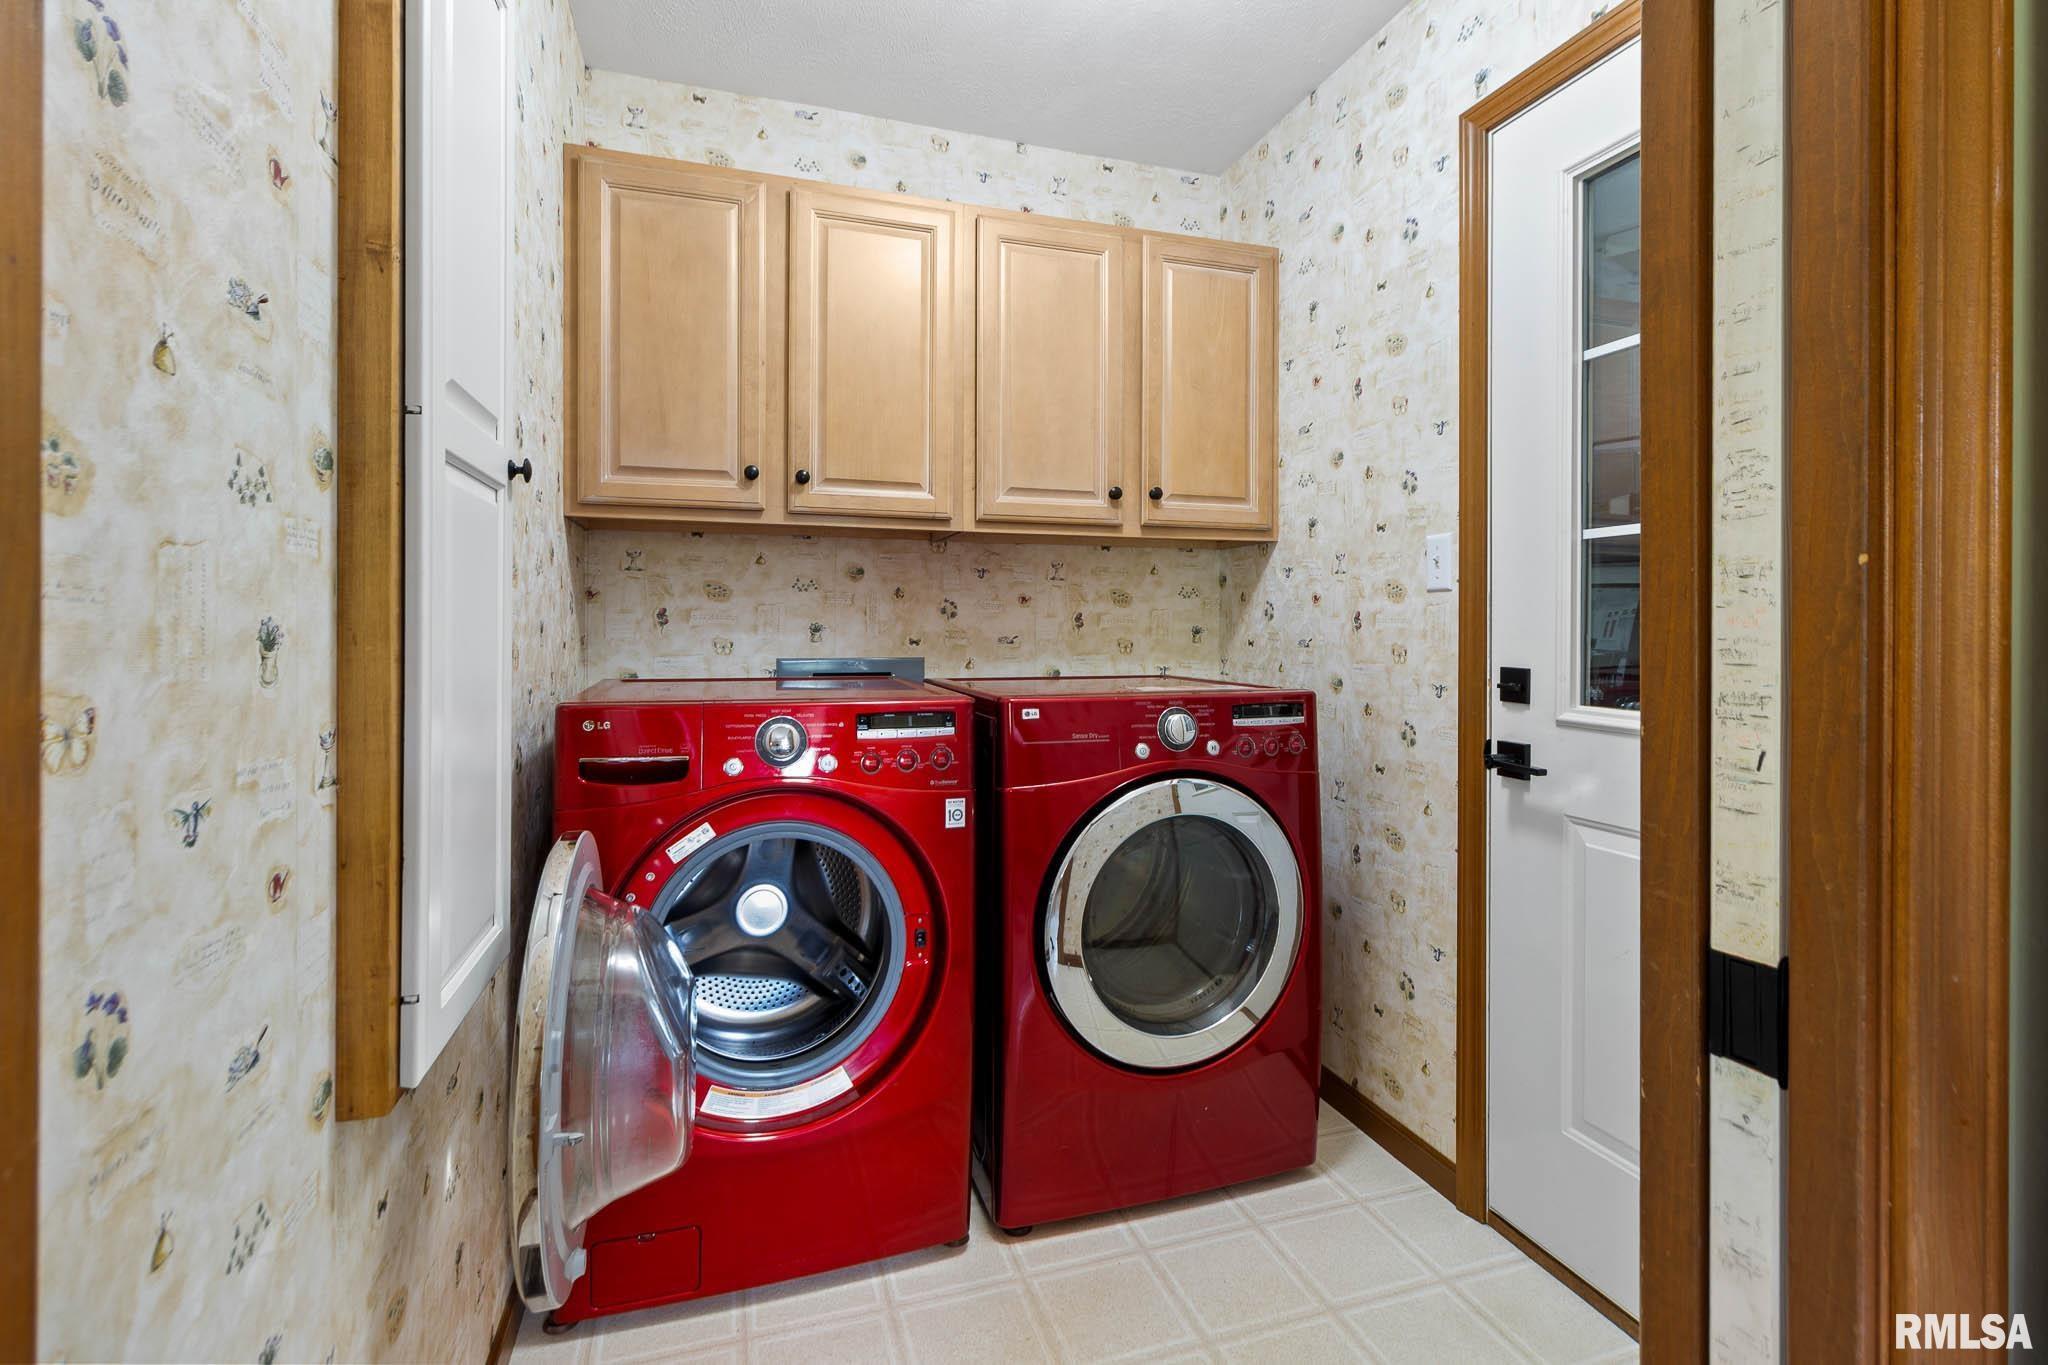
Laundry
6' x 7'
Garage
36' x 30'
Neighborhoods/Schools
Subdivision
None
County
Franklin
Elementary School
West Frankfort
Middle School
West Frankfort
High School
West Frankfort HS
Amenities
Pond
Wet Bar
Solid Surface Counter Top
Garden Tub
Porch/Screened
Pool/In Ground
Kitchen/Dining
Eat-In Kitchen
Island Kitchen
Appliances
Dishwasher
Microwave Oven
Range/Oven
Refrigerator
Basement
Full
Walk-Out
Finished
Garage/Parking
Attached
Detached
3 car(s)
Fireplaces
Gas Lighter
Heating/Cooling
Gas
Central Air
The accuracy of all information, regardless of source, including but not limited to square footages and lot sizes, is deemed reliable but is not guaranteed and should be independently verified through personal inspection and/or with the appropriate professionals.

 The accuracy of all information, regardless of source, including but not limited to square footages and lot sizes, is deemed reliable but is not guaranteed and should be independently verified through personal inspection and/or with the appropriate professionals.
