$ 650,000
6886 Total Finished Sq. Ft. 1600 Basement Sq. Ft.
4 Bed
/
2 Bath /
1 Half Bath
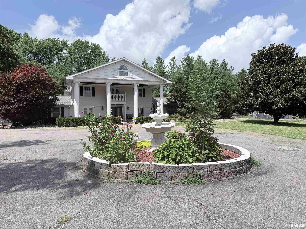
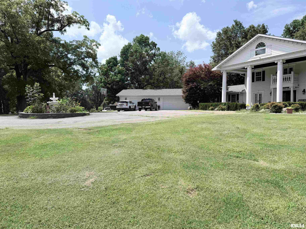
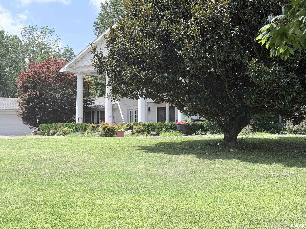
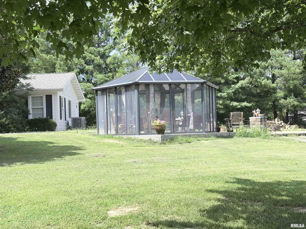
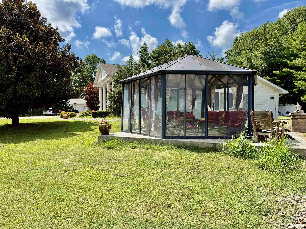
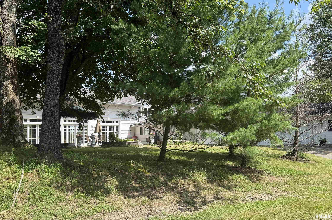
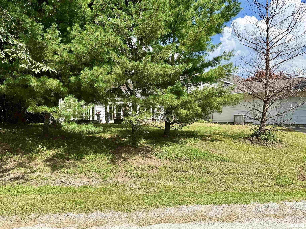
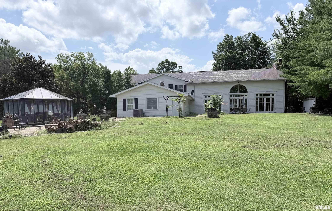
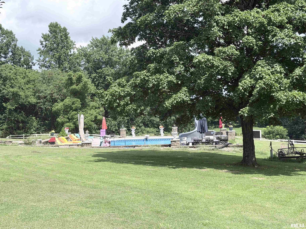
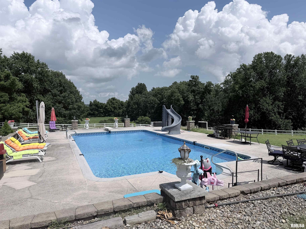
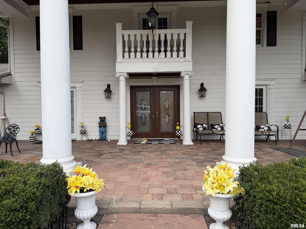
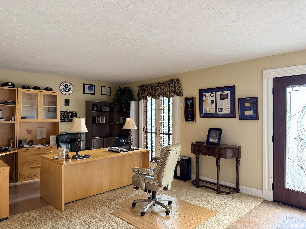
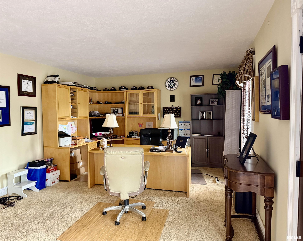
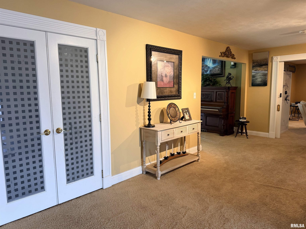
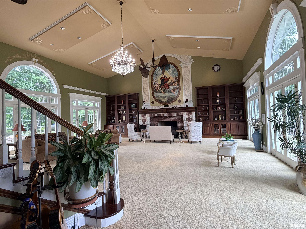
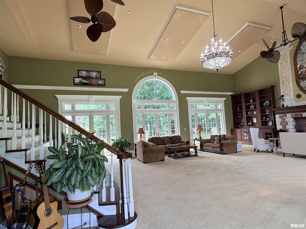
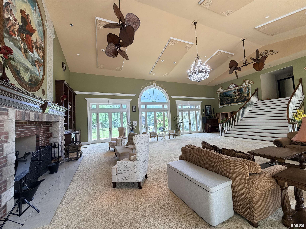
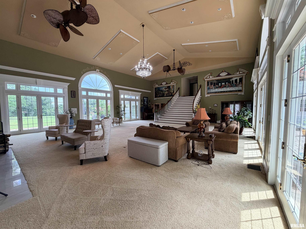
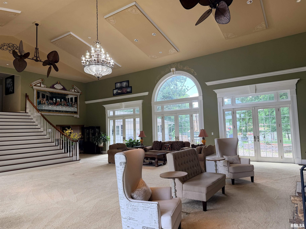
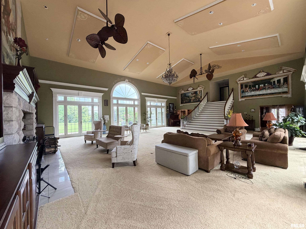
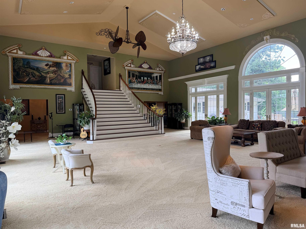
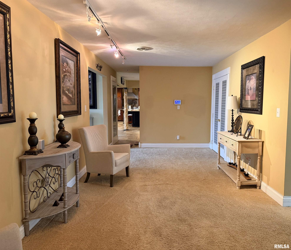
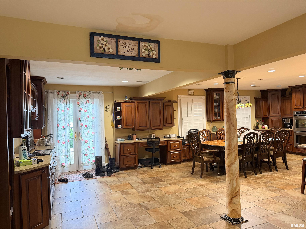
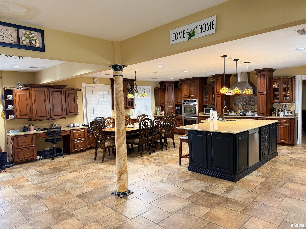
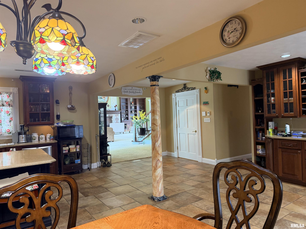
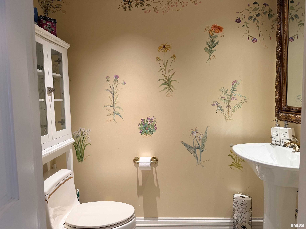
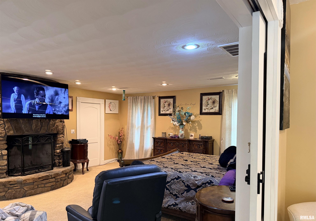
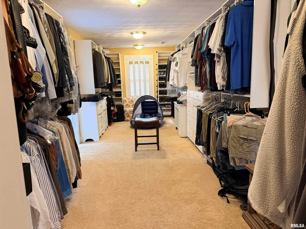
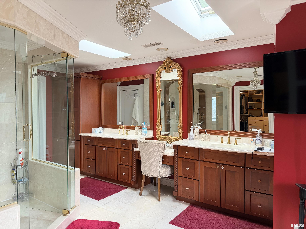
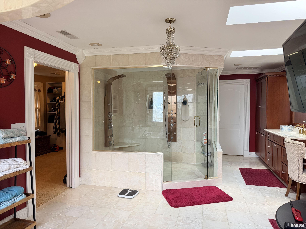
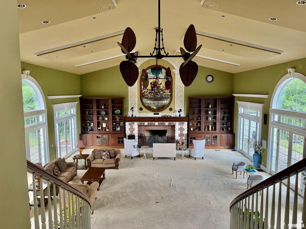
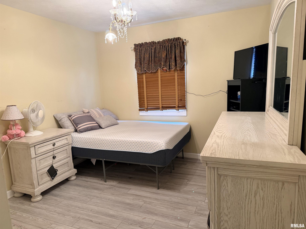
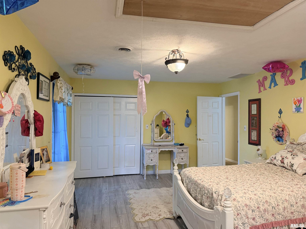
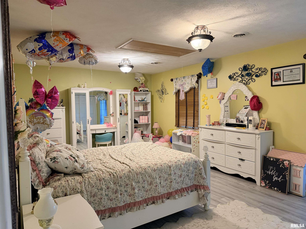
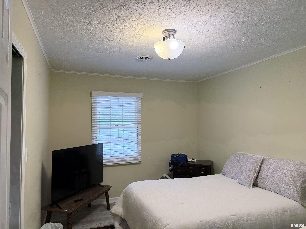
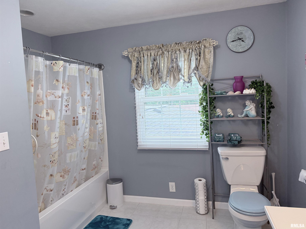
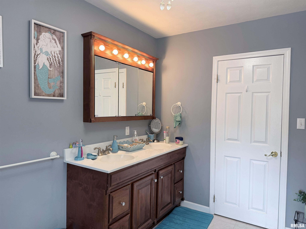
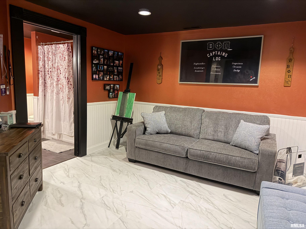
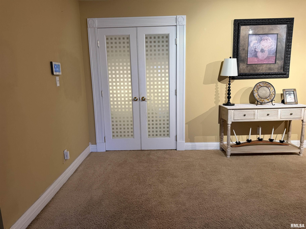
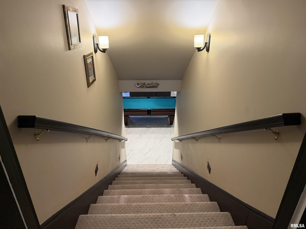
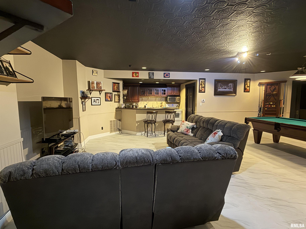
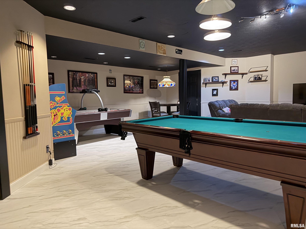
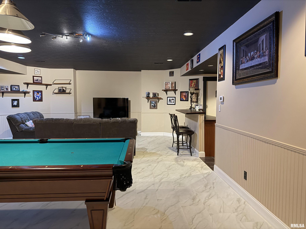
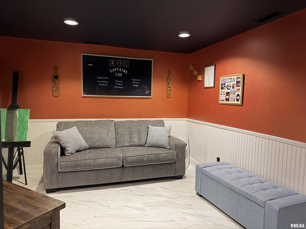
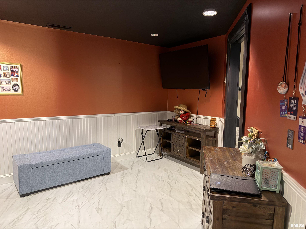
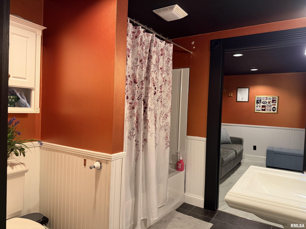
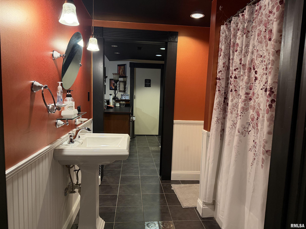
Experience country living at its finest in this stunning 5500-square-foot home situated on 14 beautiful acres. The sprawling and spacious main level features an open, thoughtfully designed floor plan with generous living areas, abundant natural light, and high-end finishes throughout. The Master Bedroom has a large ensuite bath with an adjoining walk-in closet. A massive staircase leads to the three upstairs bedrooms and bath. But that's not all! The basement features an amazing recreation area, a den/office that can easily be used as an extra bedroom, a kitchenette, and full bath. Step outside to your own private retreat featuring a beautiful in-ground swimming pool and a charming gazebo, perfect for relaxing, entertaining, or just enjoying the peaceful surroundings. Whether you're hosting family and friends or savoring a quiet evening at home, this exceptional property offers the perfect blend of luxury, comfort, privacy, and outdoor living. Eleven acres of this beautiful property are assessed as Farmland, so if you ever wanted a hobby farm, with horses, chickens and a few crops, look no further. Schedule an appointment for your private viewing of this unique property today!
Listing Features
Style
2+ Story
Exterior
Wood Siding
Lot Description
Level
Wooded
Agricultural
Pasture
Sloping
Total Sq Ft
5486
Total Finished Sq Ft
6,886
Finished Basement Sq Ft
1400
Total Basement Sq Ft
1600
Apx. Lot Size
968 X 747 X 837 X 738
Year Built
1976
Fireplaces
1
Bathrooms
Bsmt
Lower
Main
Upper
Addtl
Total
Full Baths
0
0
1
1
0
2
1/2 Baths
0
0
1
0
0
1
Bedroom Levels & Sizes
Bsmt
Lower
Main
Upper
Addtl
Master Bedroom
28' x 21'
Bedroom #2
14' x 12'
Bedroom #3
28' x 15'
Bedroom #4
15' x 12'
Room Levels & Sizes
Bsmt
Lower
Main
Upper
Addtl
Den
26' x 15'
Living Room
54' x 42'
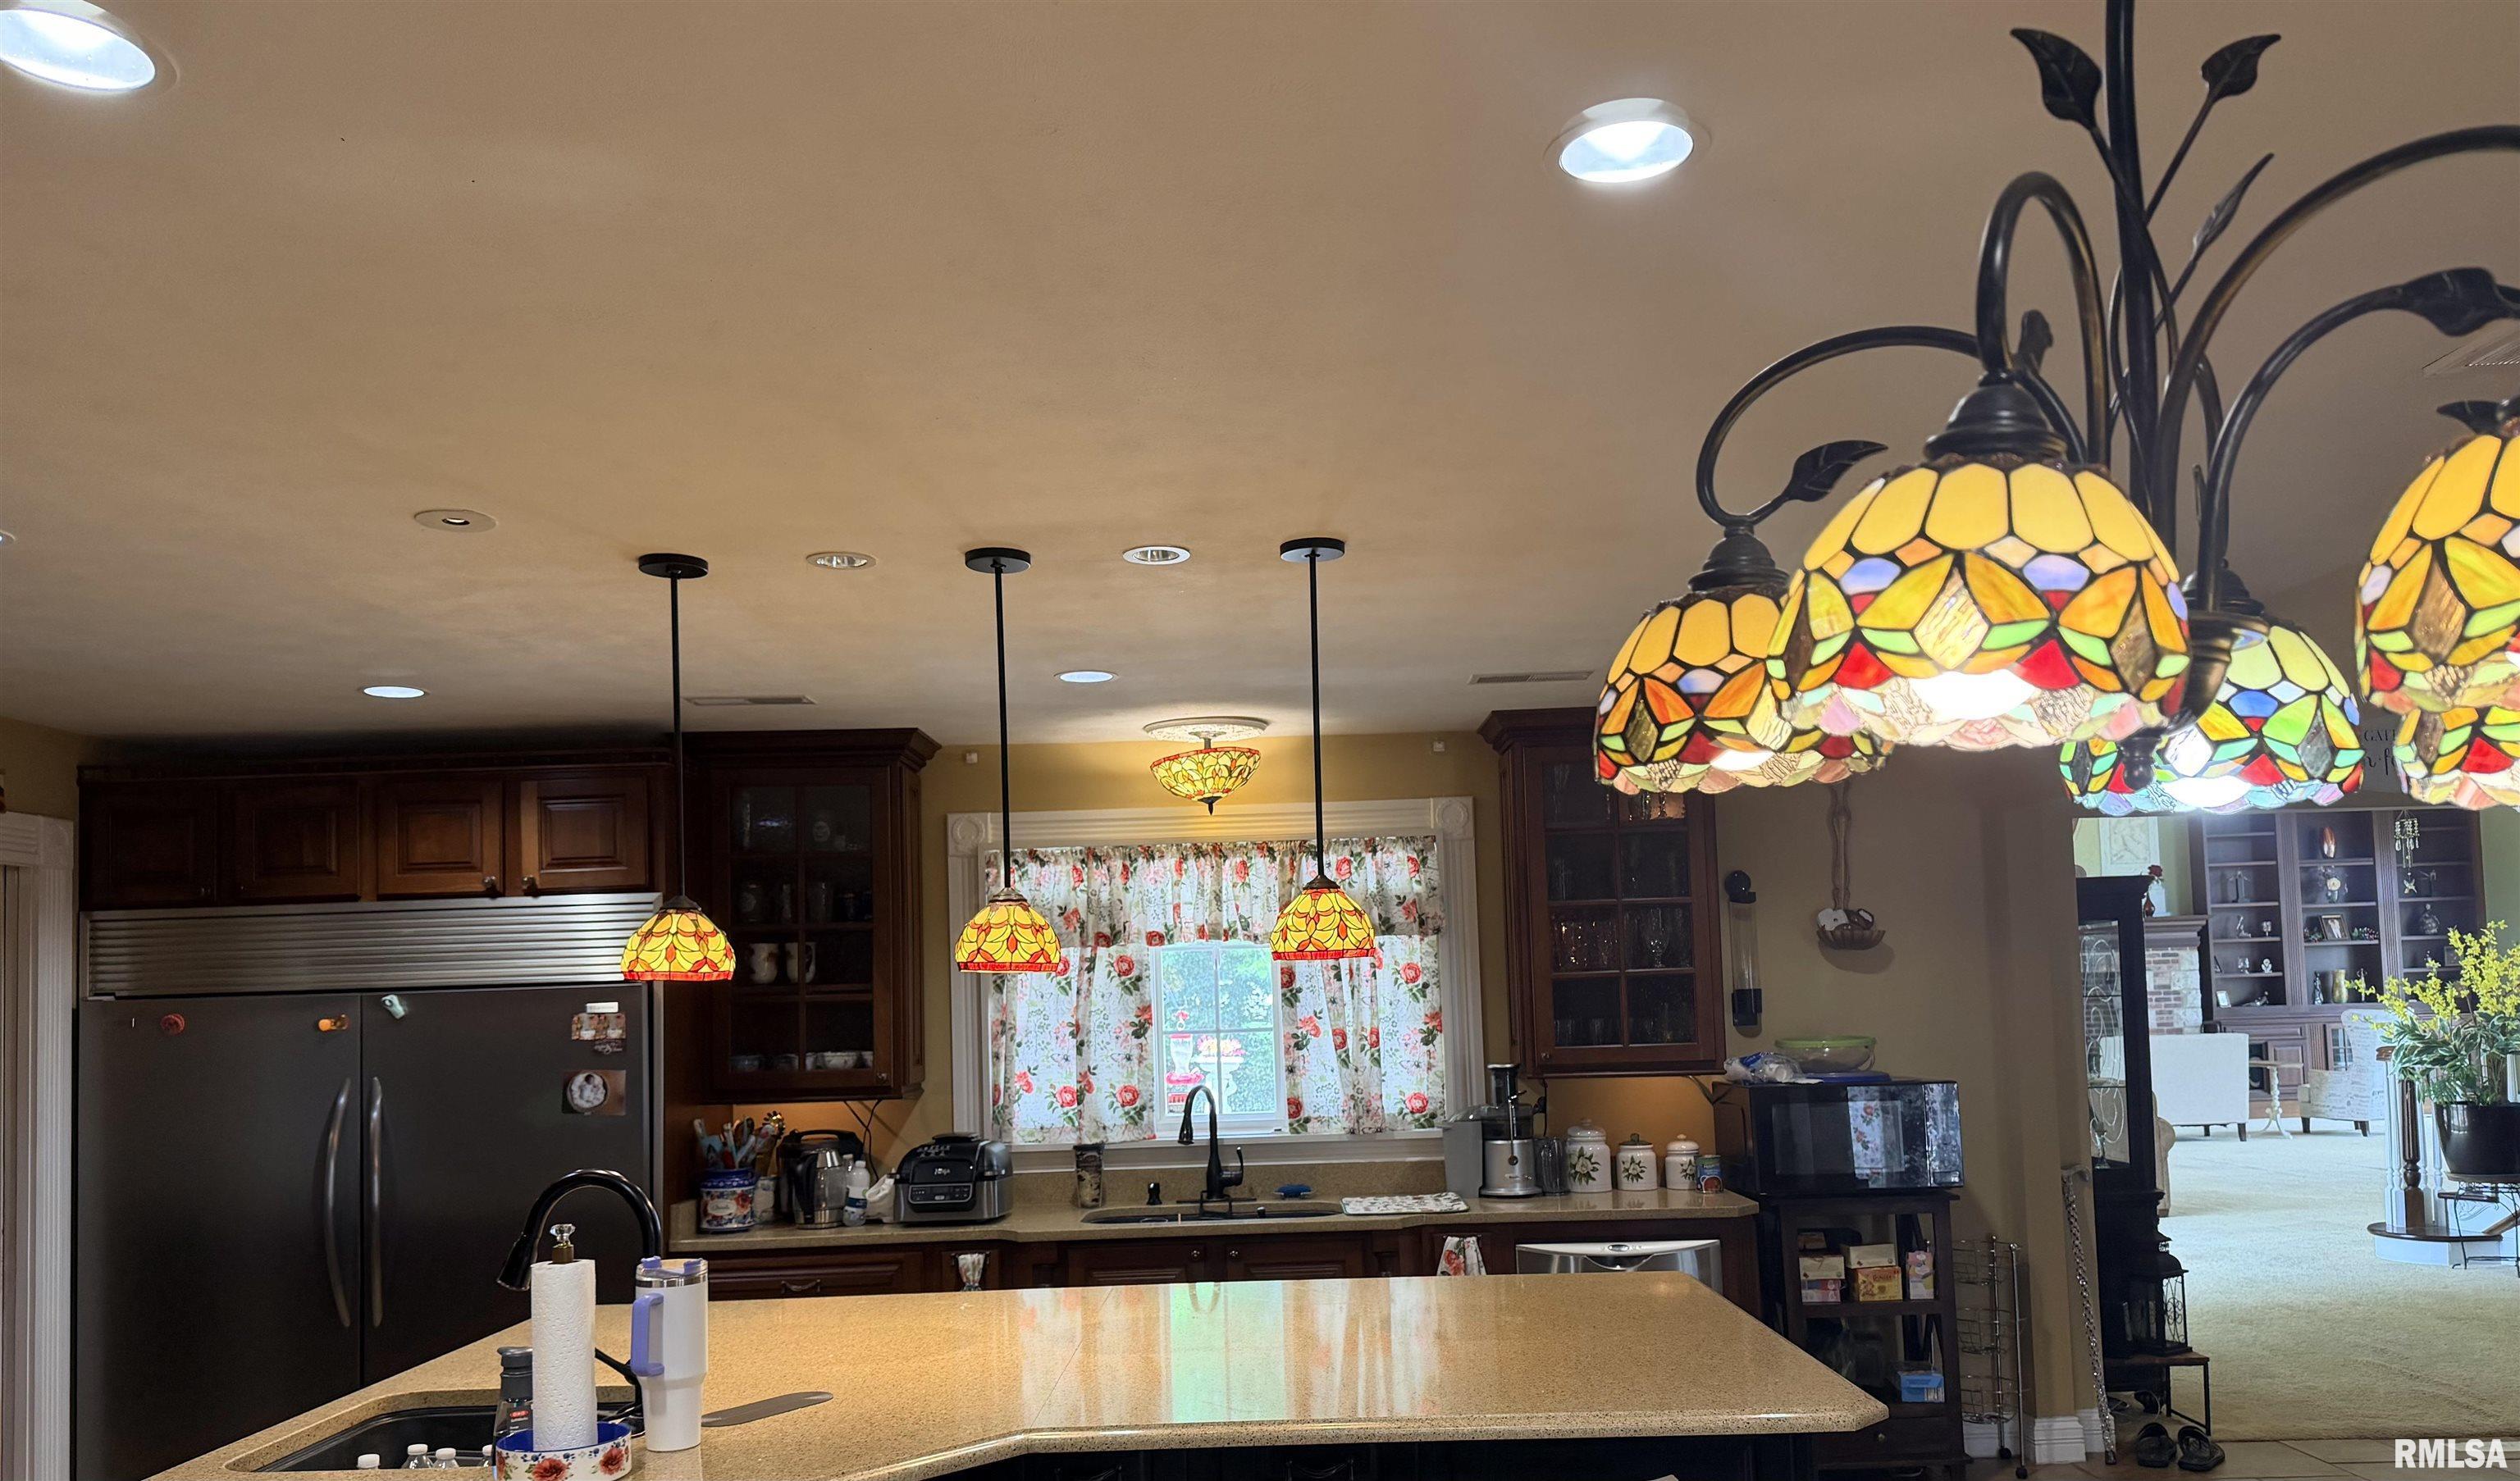
Kitchen
34' x 28'
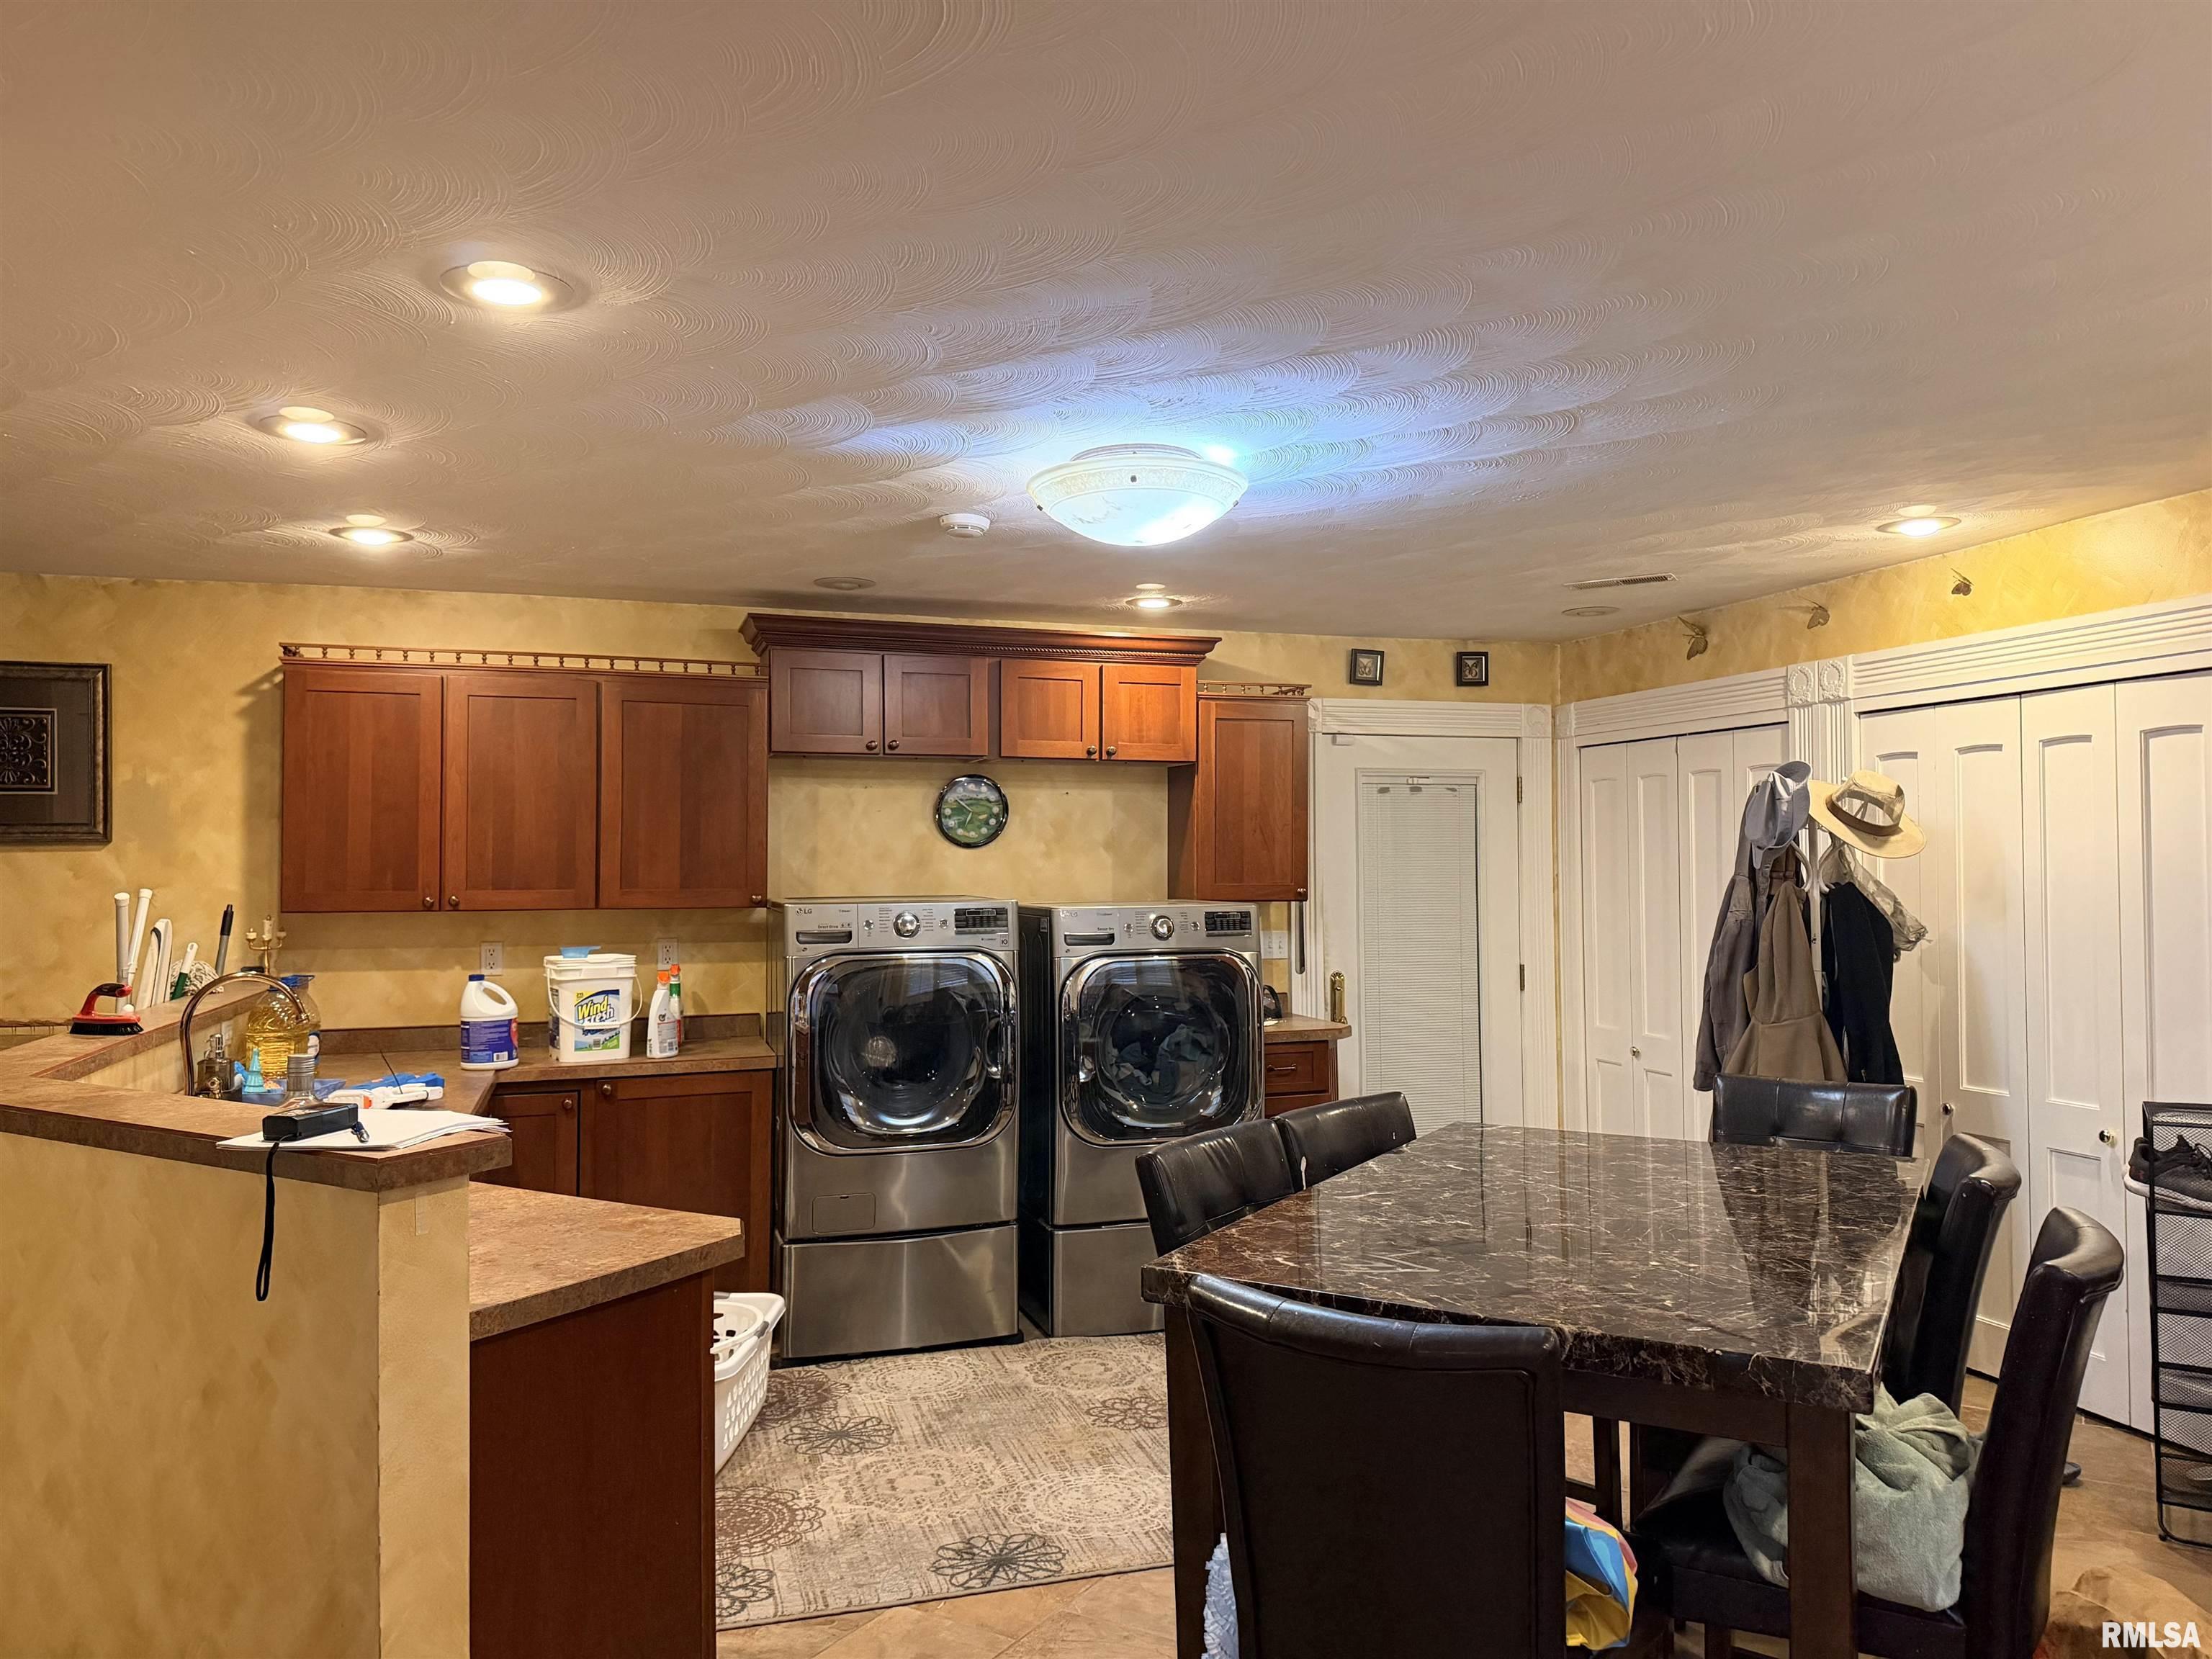
Laundry
31' x 28'
Neighborhoods/Schools
Subdivision
None
County
Union
Elementary School
Middle School
High School
Anna/Jonesboro HS
Amenities
Outbuilding(s)
Porch
Ceiling Fan
Ceilings/Cath/Vault/Tray
Shed
Garage Door Opener(s)
Hi-Speed Internet Availbl
Security System Available
Pool/In Ground
Kitchen/Dining
Breakfast Bar
Eat-In Kitchen
Island Kitchen
Other Kitchen/Dining
Appliances
Dishwasher
Disposal
Range/Oven
Refrigerator
Water Softener - Owned
Basement
Partially Finished
Egress Window
Garage/Parking
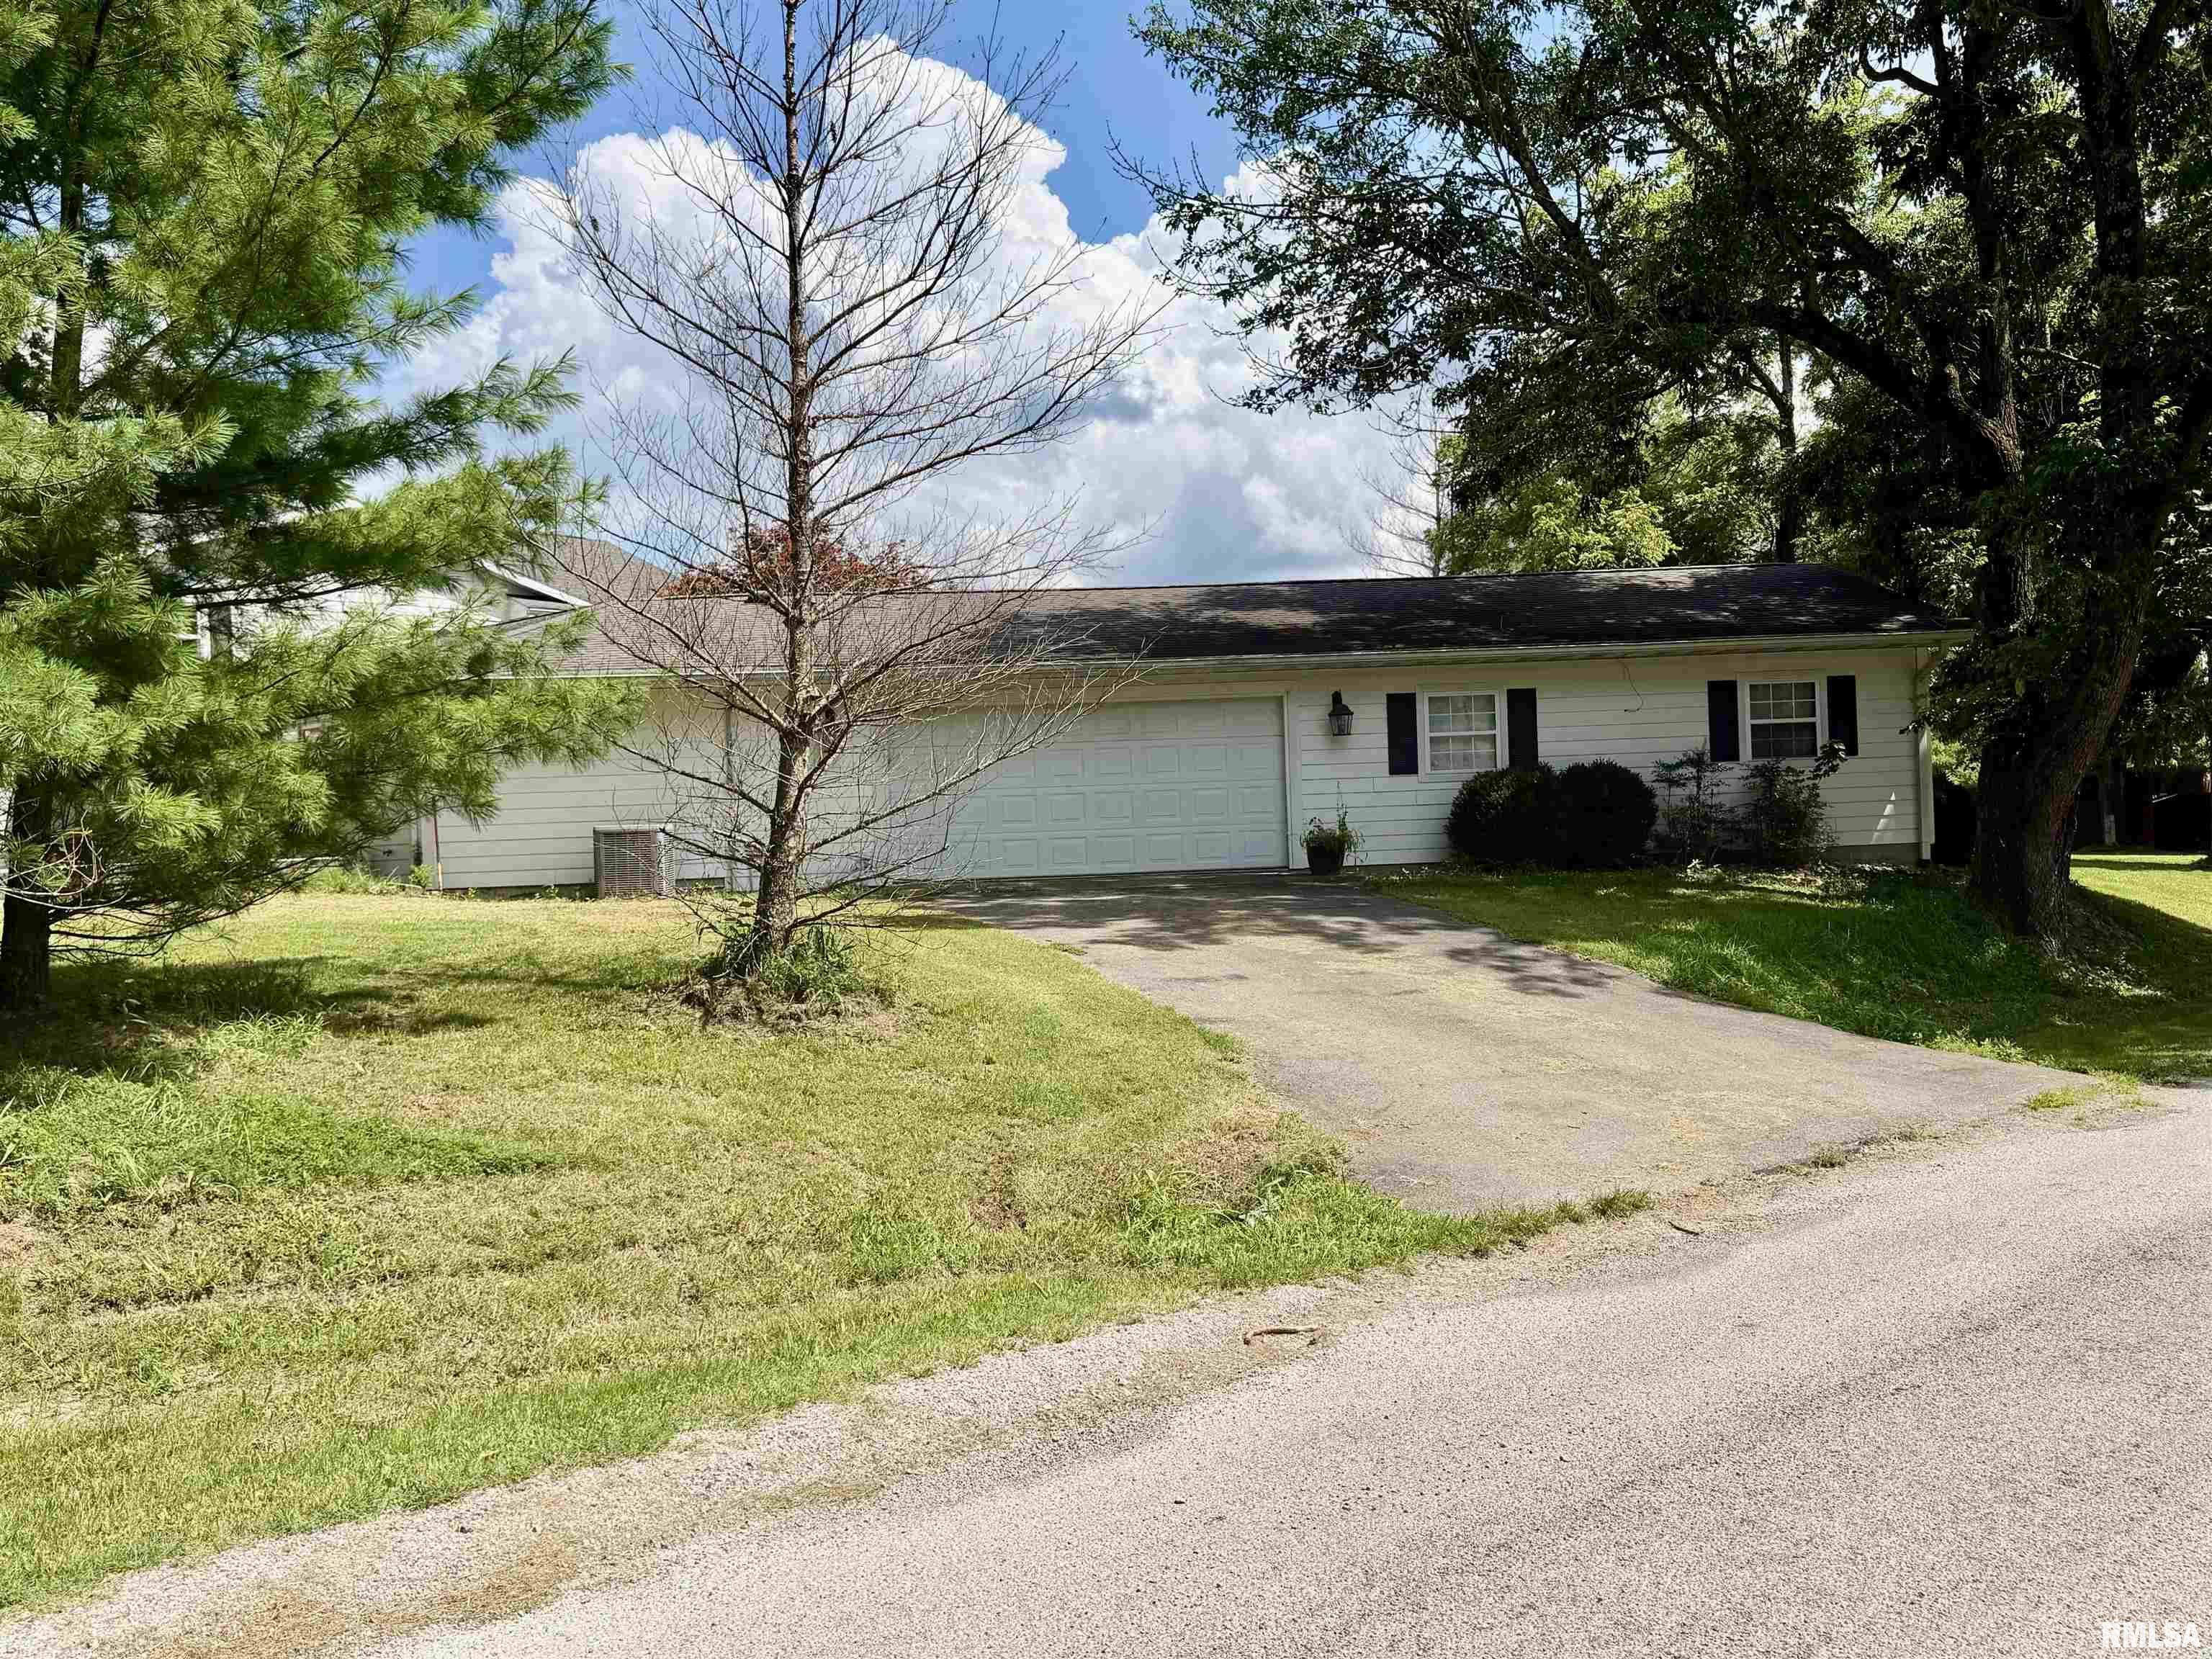
Attached
2 car(s)
Fireplaces
Wood Burning
Living Room
Master Bedroom
Heating/Cooling
Electric
Water Heater - Electric
Central Air
The accuracy of all information, regardless of source, including but not limited to square footages and lot sizes, is deemed reliable but is not guaranteed and should be independently verified through personal inspection and/or with the appropriate professionals.

 The accuracy of all information, regardless of source, including but not limited to square footages and lot sizes, is deemed reliable but is not guaranteed and should be independently verified through personal inspection and/or with the appropriate professionals.
