$ 579,900
3367 Total Finished Sq. Ft. 1278 Basement Sq. Ft.
5 Bed
/
3 Bath /
1 Half Bath
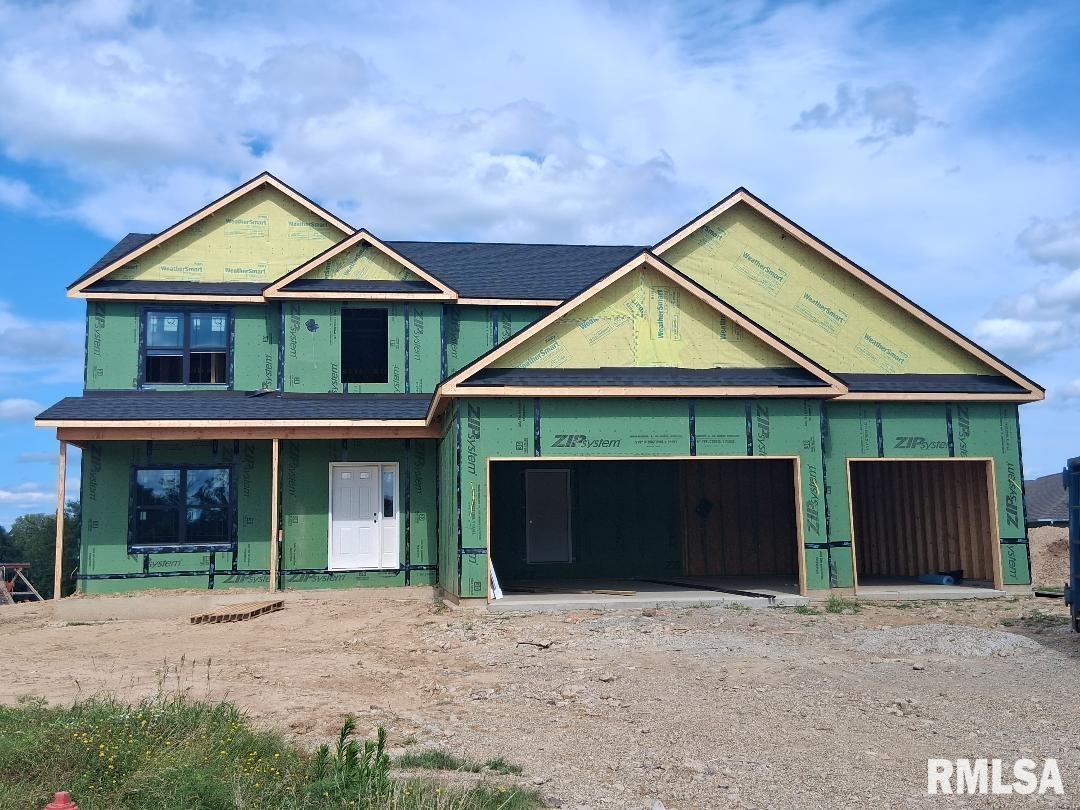
Your brand new home is under construction in popular Copperfield Subdivision! Amenities include; Dunlap schools, 5 bedrooms, 3 1/2 baths, large cul-de-sac lot, full front porch, partial stone front, finsihed basement, very open kitchen features quartz tops-island with breakfast bar-pantry, main floor flex room, 4 bedrooms(including the luxurious primary suite) upstairs, large family room-5th bedrooms-full bath-9' walls in the finished basement, nearly 3,400 sq.ft., estimated November/December completion, still time to make selections. Agent owned. $579,900
Listing Features
Style
2+ Story
Exterior
Vinyl Siding
Stone
Lot Description
Cul-De-Sac
Level
Total Sq Ft
2502
Total Finished Sq Ft
3,367
Finished Basement Sq Ft
865
Total Basement Sq Ft
1278
Apx. Lot Size
45x149x17x167x103
Year Built
2026
Fireplaces
1
Bathrooms
Bsmt
Lower
Main
Upper
Addtl
Total
Full Baths
1
0
0
2
0
3
1/2 Baths
0
0
1
0
0
1
Bedroom Levels & Sizes
Bsmt
Lower
Main
Upper
Addtl
Master Bedroom
17' x 14'
Bedroom #2
13' x 10'
Bedroom #3
14' x 12'
Bedroom #4
12' x 10'
Bedroom #5
13' x 12'
Room Levels & Sizes
Bsmt
Lower
Main
Upper
Addtl
Den
15' x 12'
Family Room
26' x 16'
Great Room
19' x 15'
Kitchen
21' x 17'
Laundry
10' x 7'
Garage
31' x 26'
Neighborhoods/Schools
Subdivision
Copperfield
County
Peoria
Elementary School
Dunlap
Middle School
Dunlap Valley Middle School
High School
Dunlap
Amenities
Solid Surface Counter Top
Foyer 2 Story
Porch
Ceiling Fan
Ceilings/Cath/Vault/Tray
Garage Door Opener(s)
Cable TV Available
Patio
Kitchen/Dining
Breakfast Bar
Eat-In Kitchen
Island Kitchen
Pantry
Appliances
Dishwasher
Disposal
Microwave Oven
Basement
Egress Window
Full
Finished
Garage/Parking
Oversized
Attached
3 car(s)
Fireplaces
Gas Logs
Great Room
Heating/Cooling
Gas
Forced Air
Water Heater - Gas
Central Air
The accuracy of all information, regardless of source, including but not limited to square footages and lot sizes, is deemed reliable but is not guaranteed and should be independently verified through personal inspection and/or with the appropriate professionals.

 The accuracy of all information, regardless of source, including but not limited to square footages and lot sizes, is deemed reliable but is not guaranteed and should be independently verified through personal inspection and/or with the appropriate professionals.
