$ 650,000
4548 Total Finished Sq. Ft. 1917 Basement Sq. Ft.
5 Bed
/
4 Bath /
1 Half Bath
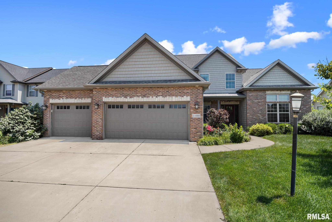
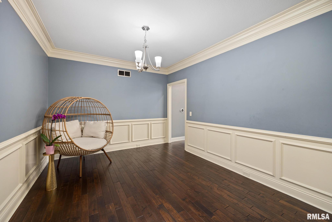
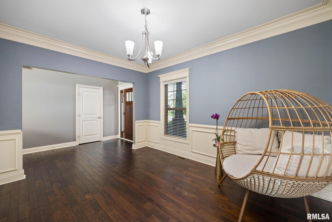
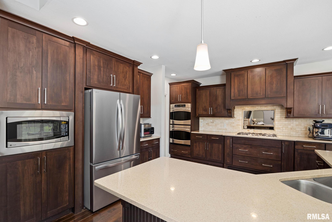
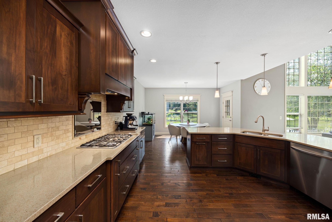
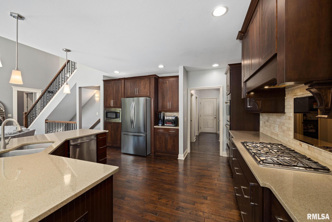
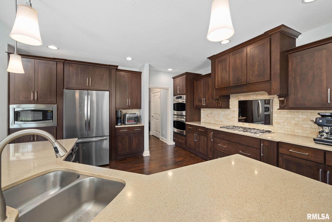
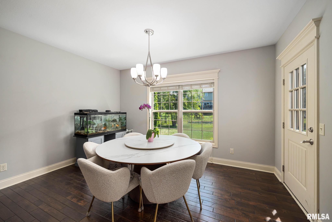
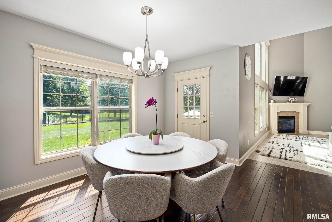
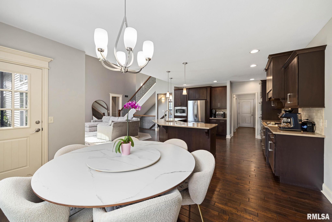
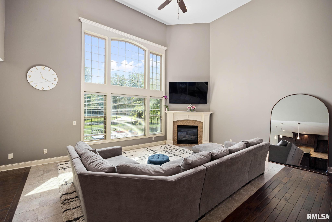
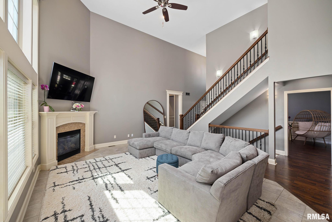
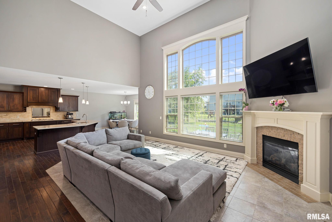
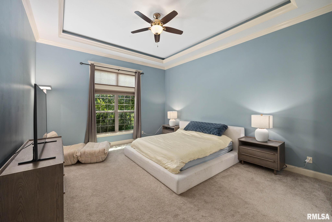
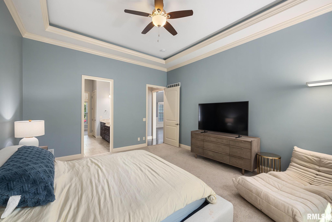
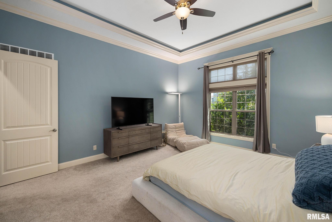
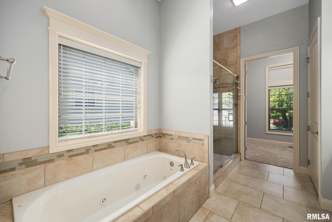
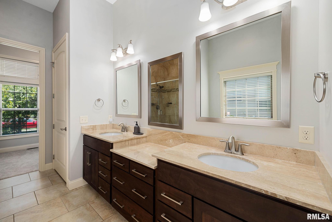
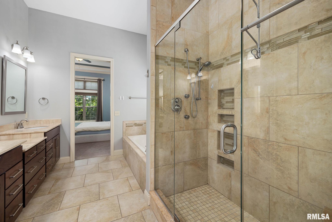
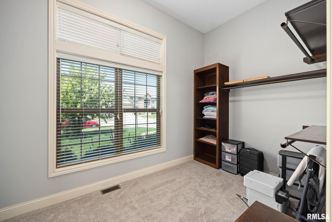
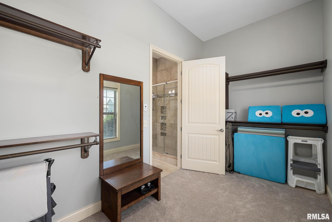
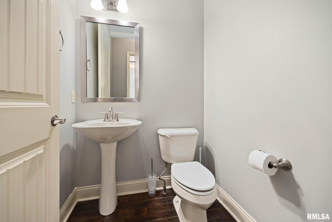
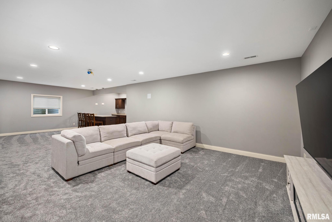
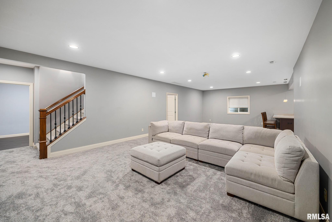
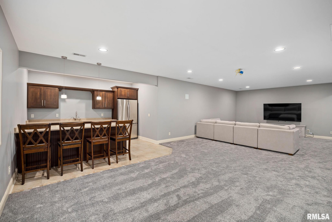
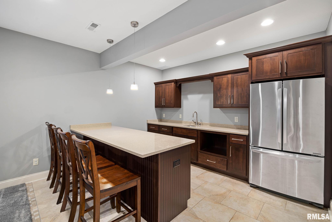
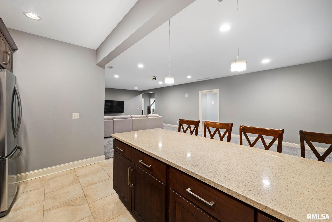
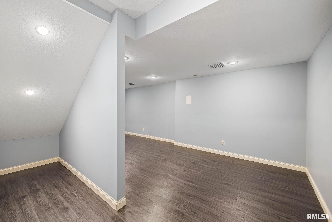
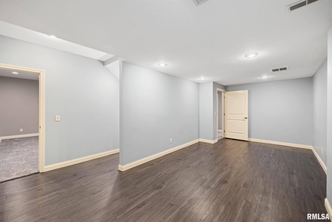
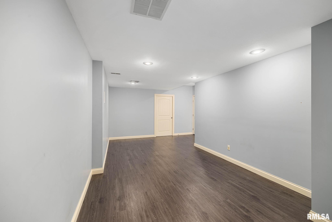
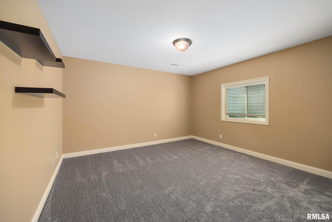
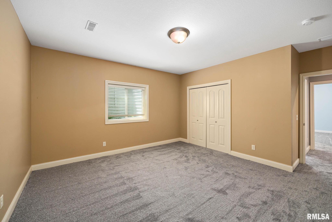
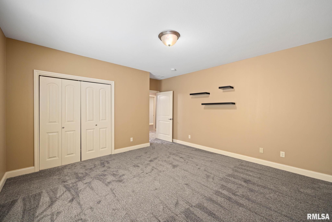
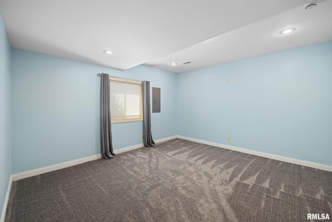
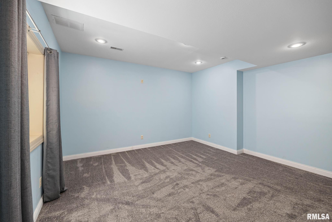
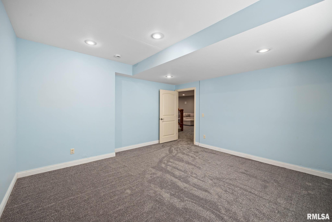
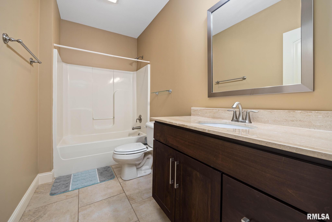
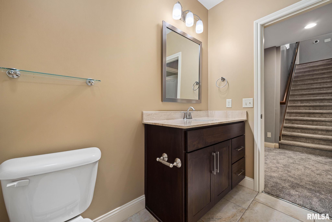
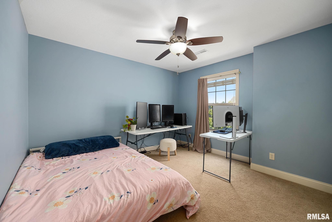
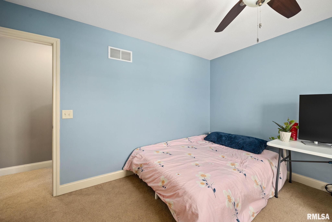
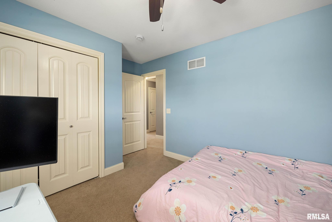
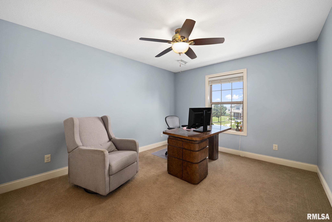
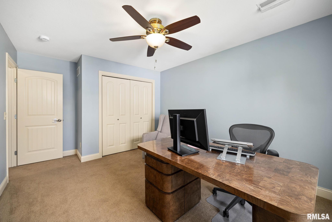
Welcome to 11020 N. Ruby Ct.! Situated on a peaceful cul-de-sac, this stunning 5-bedroom, 4.5-bath home with a three-car garage offers more than 4,000 square feet of beautifully finished living space. Step inside to an impressive great room filled with natural light from expansive windows overlooking the fenced-in backyard. A welcoming fireplace creates a warm focal point, making this space ideal for relaxing or entertaining. The adjacent gourmet kitchen has been thoughtfully upgraded with stainless steel appliances, custom cabinetry, sleek countertops, and plenty of space for preparing meals and hosting guests. The main-floor primary suite provides a spacious and private retreat, while a second en suite bedroom upstairs offers additional comfort and privacy. Two more generously sized bedrooms on the upper level provide flexibility for a variety of needs. The expansive finished basement takes entertaining to the next level with a wired media room, stylish bar, additional bedroom, and abundant space for movie nights, game days, hobbies, or gatherings. Recent improvements include new basement carpet, fresh basement paint, a new sump pump and backup sump pump, a new water heater, and new toilets in both primary en suite bathrooms. With its spacious layout, desirable updates, and exceptional cul-de-sac setting, this beautiful home is ready to impress. Schedule your private showing today!
Listing Features
Style
1.5 Story
Exterior
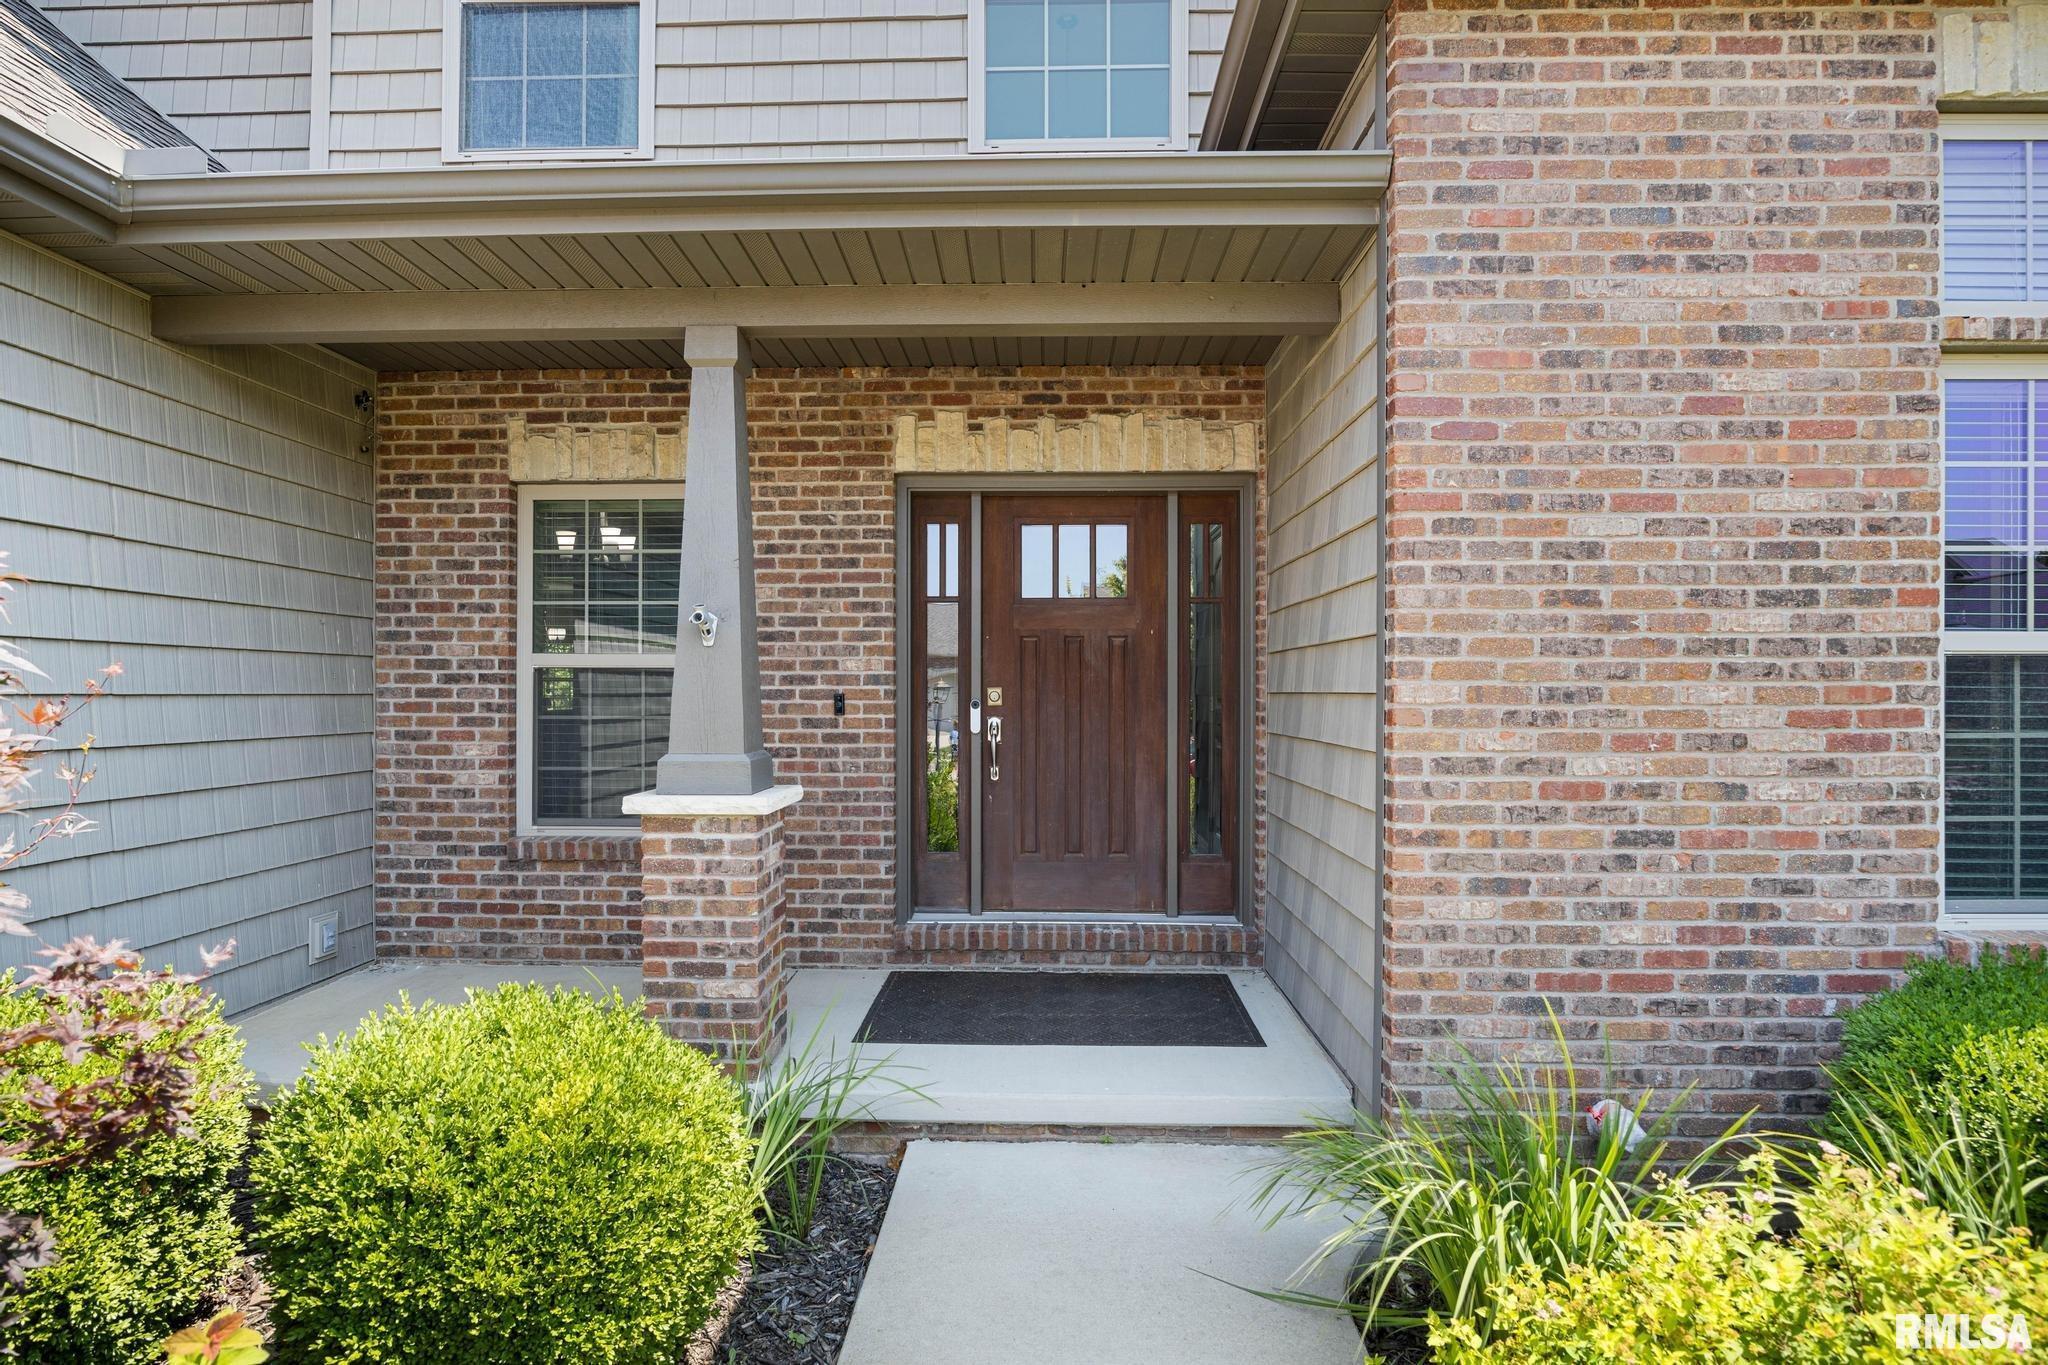
Brick Partial
Vinyl Siding
Lot Description
Cul-De-Sac
Total Sq Ft
2811
Total Finished Sq Ft
4,548
Finished Basement Sq Ft
1737
Total Basement Sq Ft
1917
Apx. Lot Size
86x150
Year Built
2013
Fireplaces
1
Bathrooms
Bsmt
Lower
Main
Upper
Addtl
Total
Full Baths
1
0
1
2
0
4
1/2 Baths
0
0
1
0
0
1
Bedroom Levels & Sizes
Bsmt
Lower
Main
Upper
Addtl
Master Bedroom
16'8" x 14'11"
Bedroom #2
19'4" x 13'11"
Bedroom #3
15'4" x 10'11"
Bedroom #4
13'5" x 11'
Bedroom #5
16'6" x 14'11"
Room Levels & Sizes
Bsmt
Lower
Main
Upper
Addtl
Den
14'11" x 14'11"
Formal Dining
13'1" x 11'
Informal Dining
16' x 11'9"
Great Room
20'8" x 19'6"
Rec Room
21'6" x 16'10"
Kitchen
16' x 14'3"
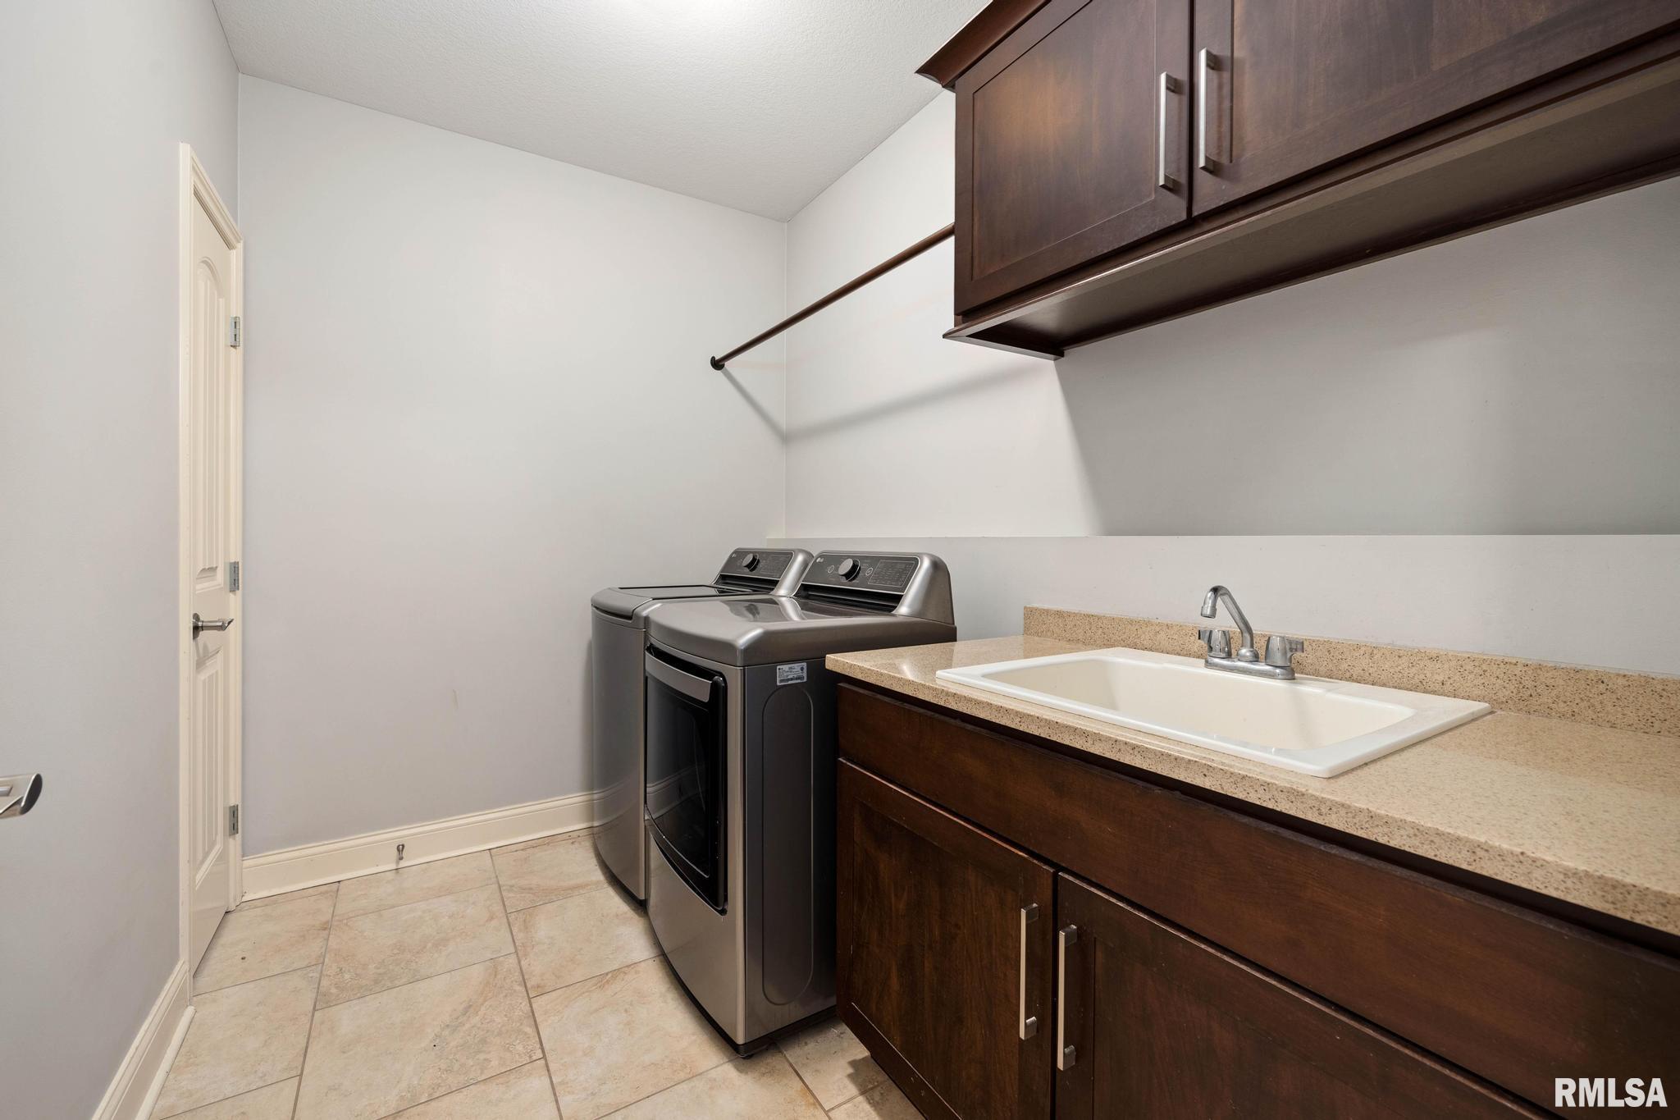
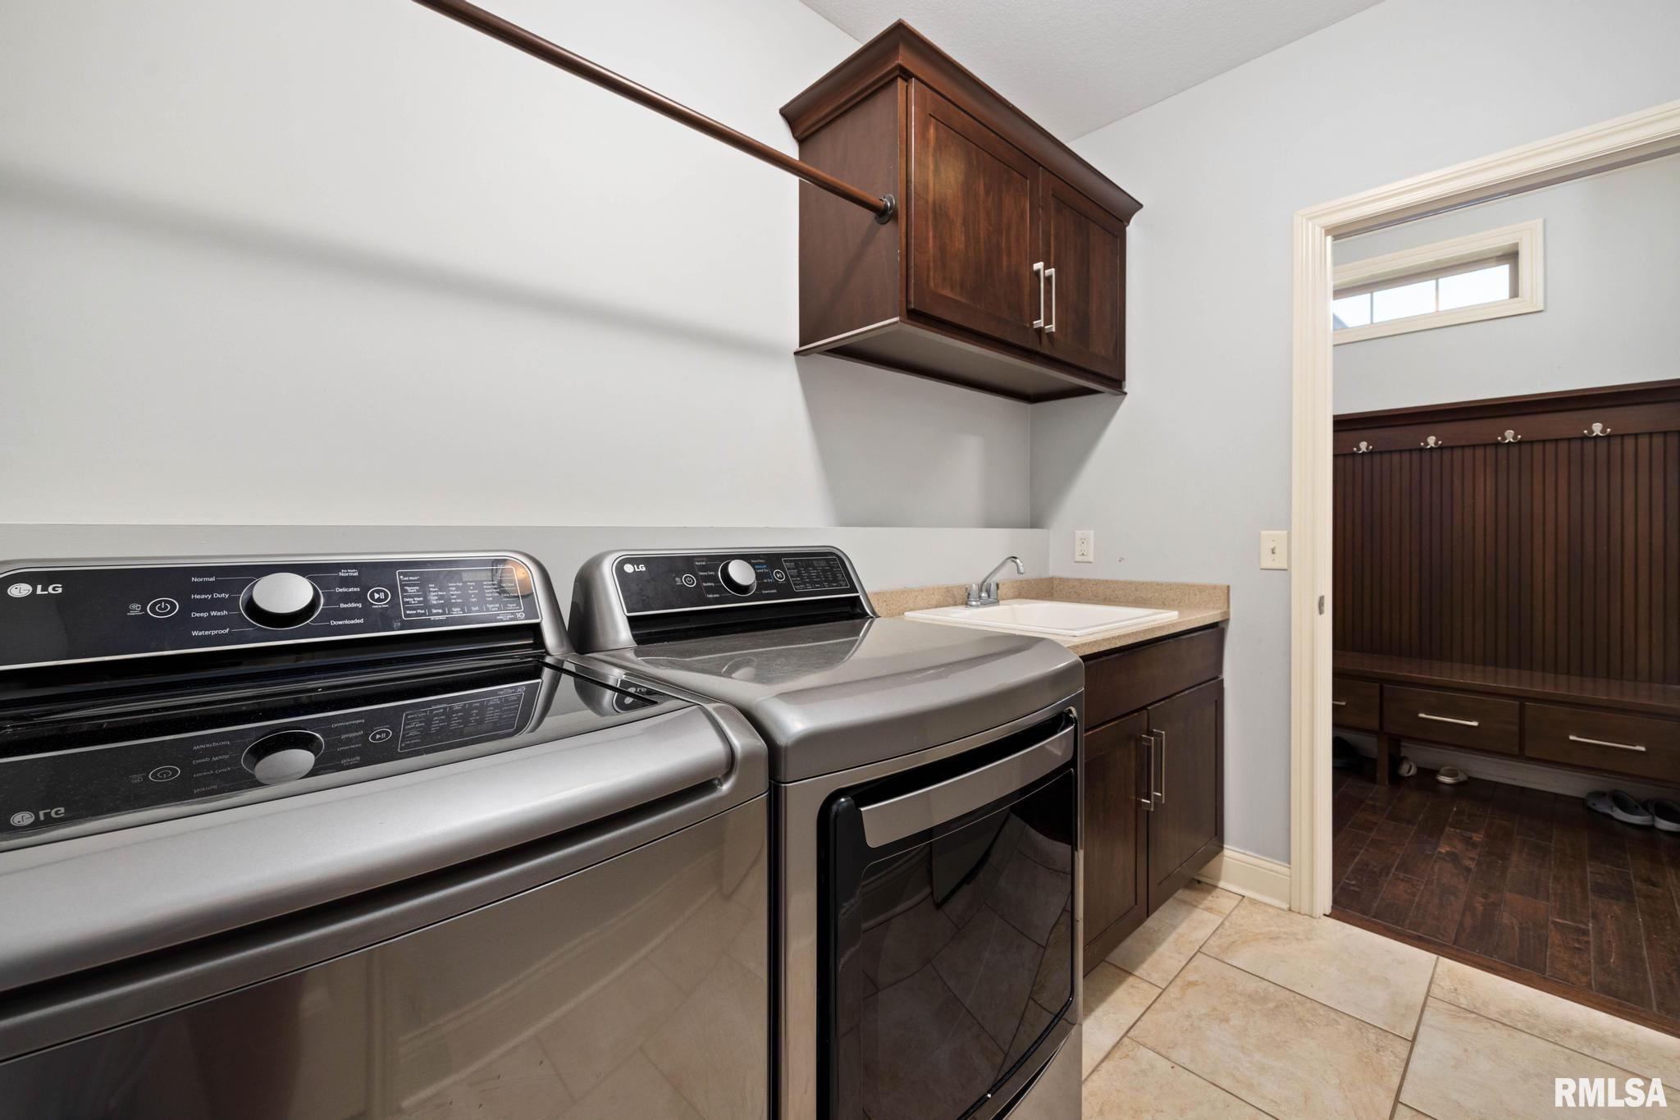
Laundry
9'3" x 6'1"
Neighborhoods/Schools
Subdivision
Stone Gate
County
Peoria
Elementary School
Hickory Grove
Middle School
Dunlap Middle
High School
Dunlap
Amenities
Built-In Bar
Solid Surface Counter Top
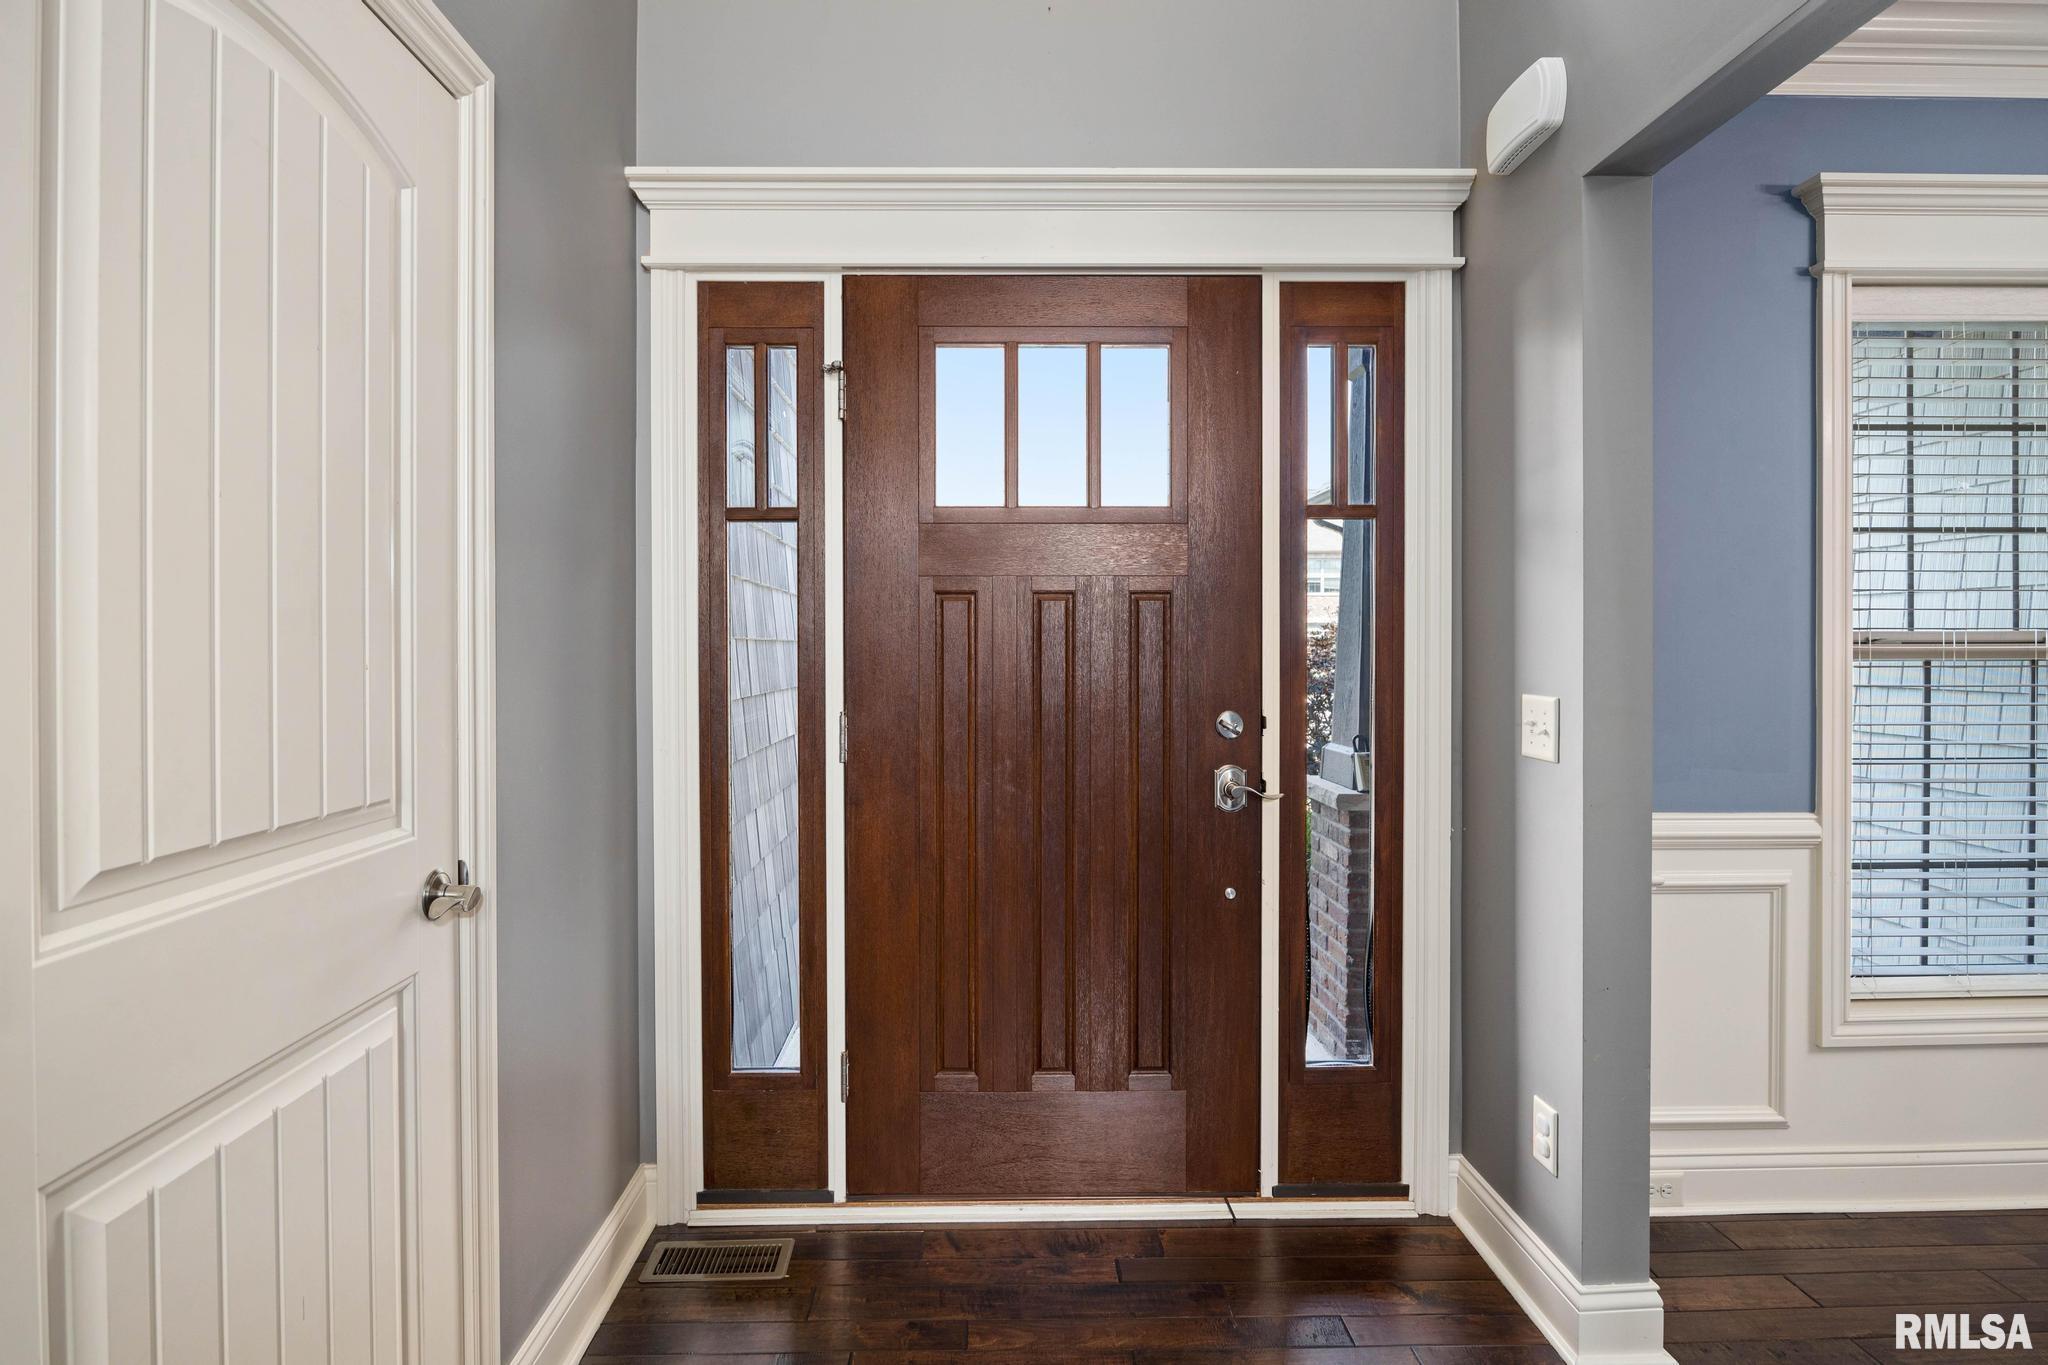
Foyer 2 Story
Jetted Tub
Ceiling Fan
Ceilings/Cath/Vault/Tray
Garage Door Opener(s)
Fenced Yard
Kitchen/Dining
Dining/Living Combo
Dining Room/Formal
Dining Room/Informal
Island Kitchen
Pantry
Appliances
Dishwasher
Disposal
Hood/Fan
Microwave Oven
Range/Oven
Refrigerator
Basement
Full
Finished
Garage/Parking
On Street Parking
Attached
3 car(s)
Fireplaces
Gas Logs
Great Room
Heating/Cooling
Electric
Gas
Forced Air
Water Heater - Gas
Central Air
The accuracy of all information, regardless of source, including but not limited to square footages and lot sizes, is deemed reliable but is not guaranteed and should be independently verified through personal inspection and/or with the appropriate professionals.

 The accuracy of all information, regardless of source, including but not limited to square footages and lot sizes, is deemed reliable but is not guaranteed and should be independently verified through personal inspection and/or with the appropriate professionals.
