$ 369,900
3898 Total Finished Sq. Ft. 900 Basement Sq. Ft.
4 Bed
/
4 Bath /
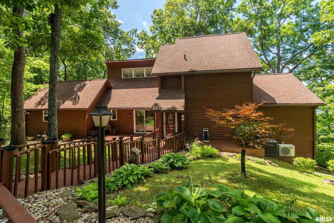
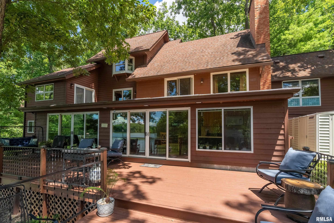
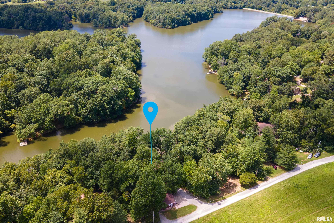
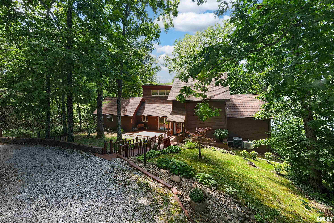
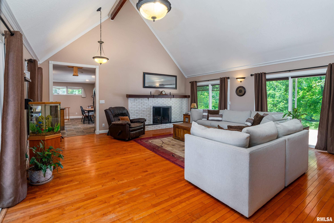
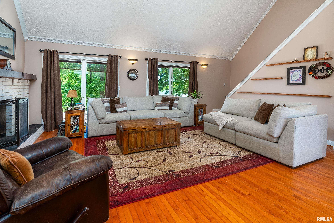
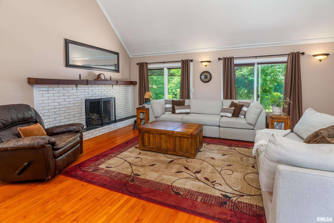
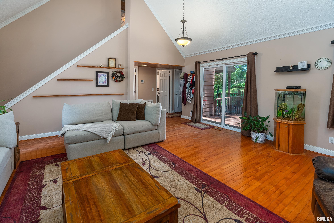
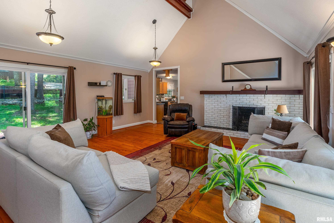
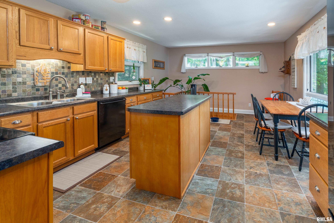
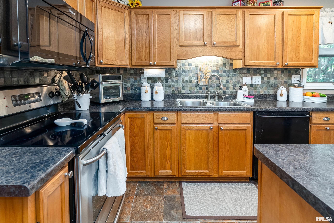
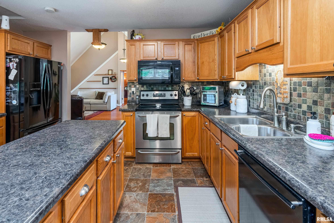
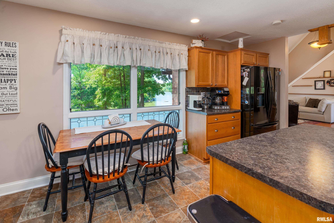
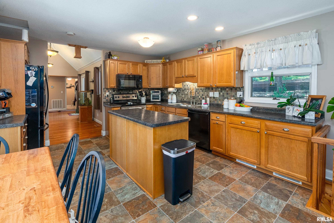
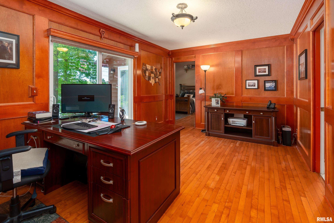
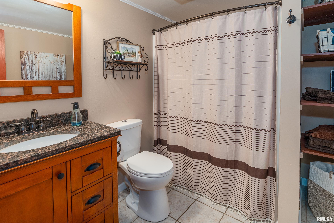
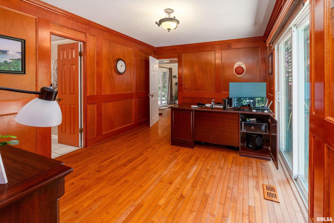
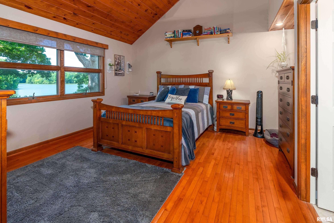
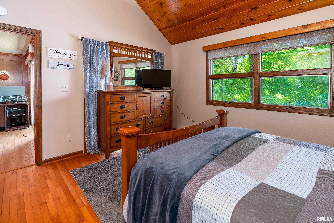
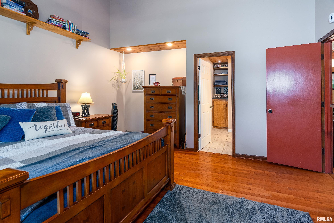
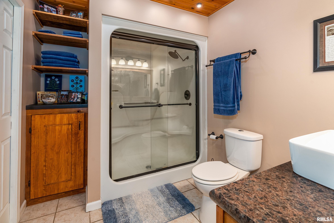
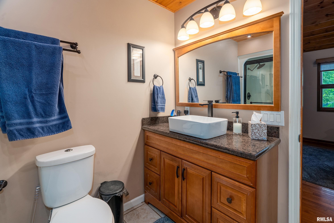
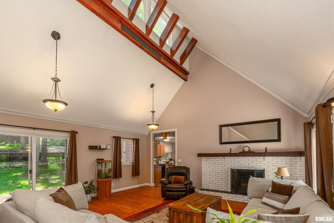
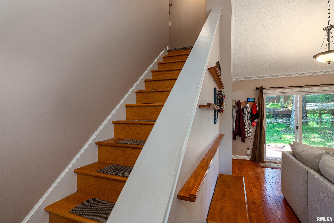
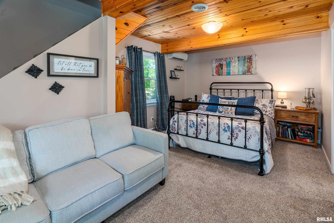
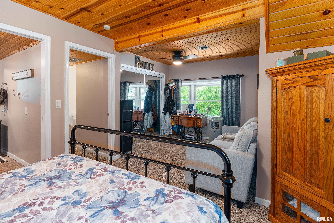
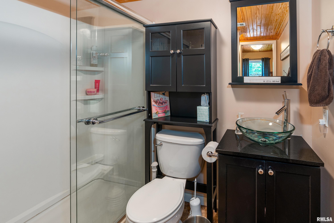
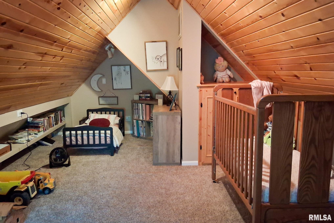
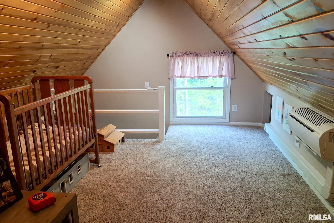
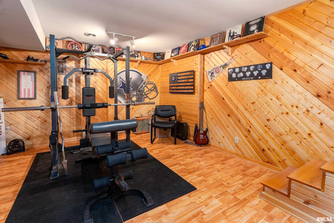
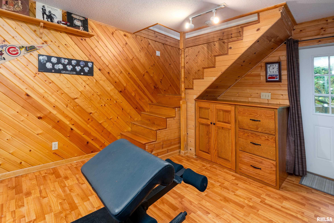
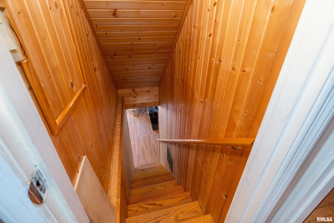
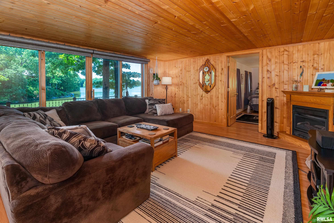
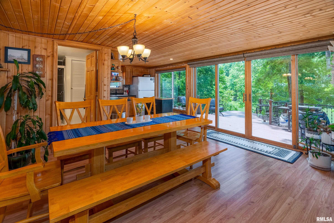
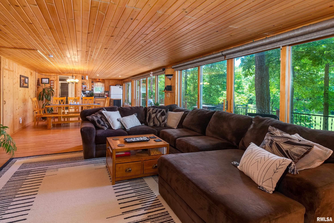
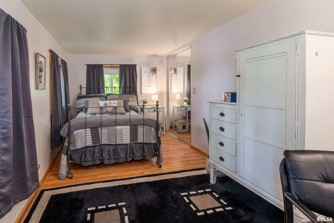
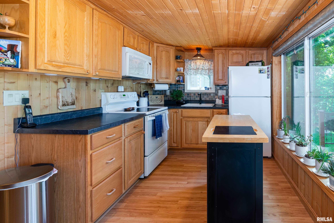
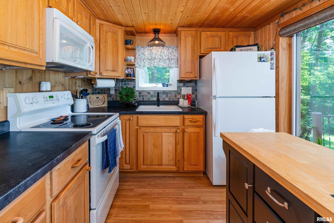
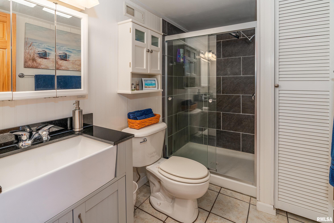
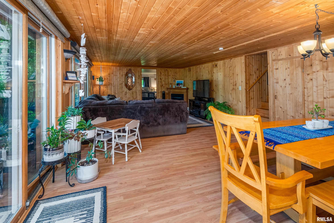
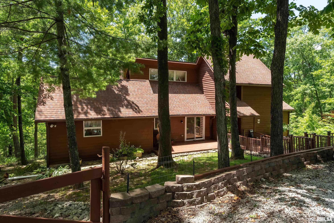
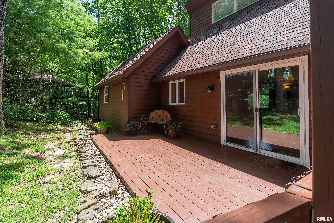
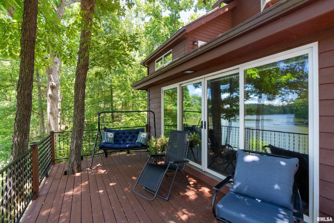
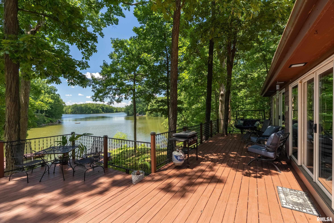
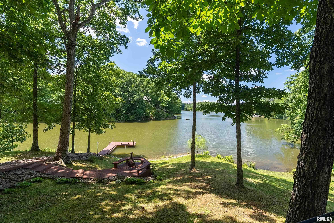
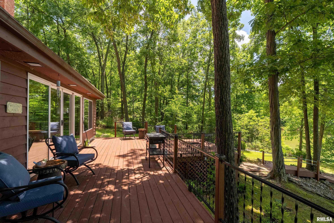
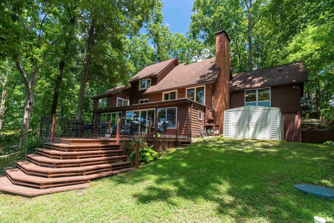
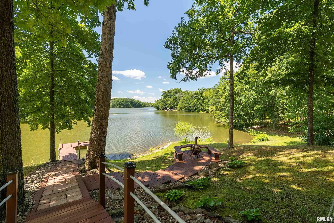
Spring Arbor Lake waterfront home! Experience the best of waterfront living in this spacious 4-bedroom, 4-bath home offering a unique multi-level floor plan with approximately 3 to 4 finished levels of living space. This well-maintained home features endless water views from nearly every level, creating a peaceful backdrop throughout the home. The inviting living room is centered around a cozy fireplace, making it the perfect gathering space while enjoying panoramic water views. Two full kitchens and dining rooms provide exceptional flexibility for entertaining or guest accommodations. The expansive primary suite includes a huge private office, ideal for working from home, a reading retreat, or a sitting room with easy access to the primary bedroom. Outdoor living is just as impressive with several decks overlooking the water, providing multiple spaces to relax, entertain, or enjoy spectacular sunrises and sunsets. A private dock offers convenient access to Spring Arbor Lake. Additional features include a dedicated exercise room, generous living areas throughout, abundant storage, and a floor plan designed for both everyday comfort and entertaining. Lovingly maintained over the years, this exceptional waterfront property offers the perfect combination of space, functionality, and scenic beauty while remaining just minutes from Southern Illinois University, shopping, dining, and the Shawnee Wine Trail. Giant City School District. Enjoy watching Bald Eagles and wildlife!
Listing Features
Style
1.5 Story
Exterior
Wood Siding
Lot Description
Cul-De-Sac
Water Frontage
Lake/Pond
Total Sq Ft
2998
Total Finished Sq Ft
3,898
Finished Basement Sq Ft
900
Total Basement Sq Ft
900
Apx. Lot Size
92 x 250
Year Built
1992
Fireplaces
2
Bathrooms
Bsmt
Lower
Main
Upper
Addtl
Total
Full Baths
1
0
2
1
0
4
1/2 Baths
0
0
0
0
0
0
Bedroom Levels & Sizes
Bsmt
Lower
Main
Upper
Addtl
Master Bedroom
14'60" x 14'80"
Bedroom #2
15'10" x 8'50"
Bedroom #3
11'11" x 20'
Bedroom #4
15' x 8'
Room Levels & Sizes
Bsmt
Lower
Main
Upper
Addtl
Den
14'11" x 10'10"
Formal Dining
11' x 15'30"
Informal Dining
13'20" x 5'
Family Room
17'50" x 15'20"
Living Room
23'80" x 24'10"
Kitchen
16'20" x 12'70"
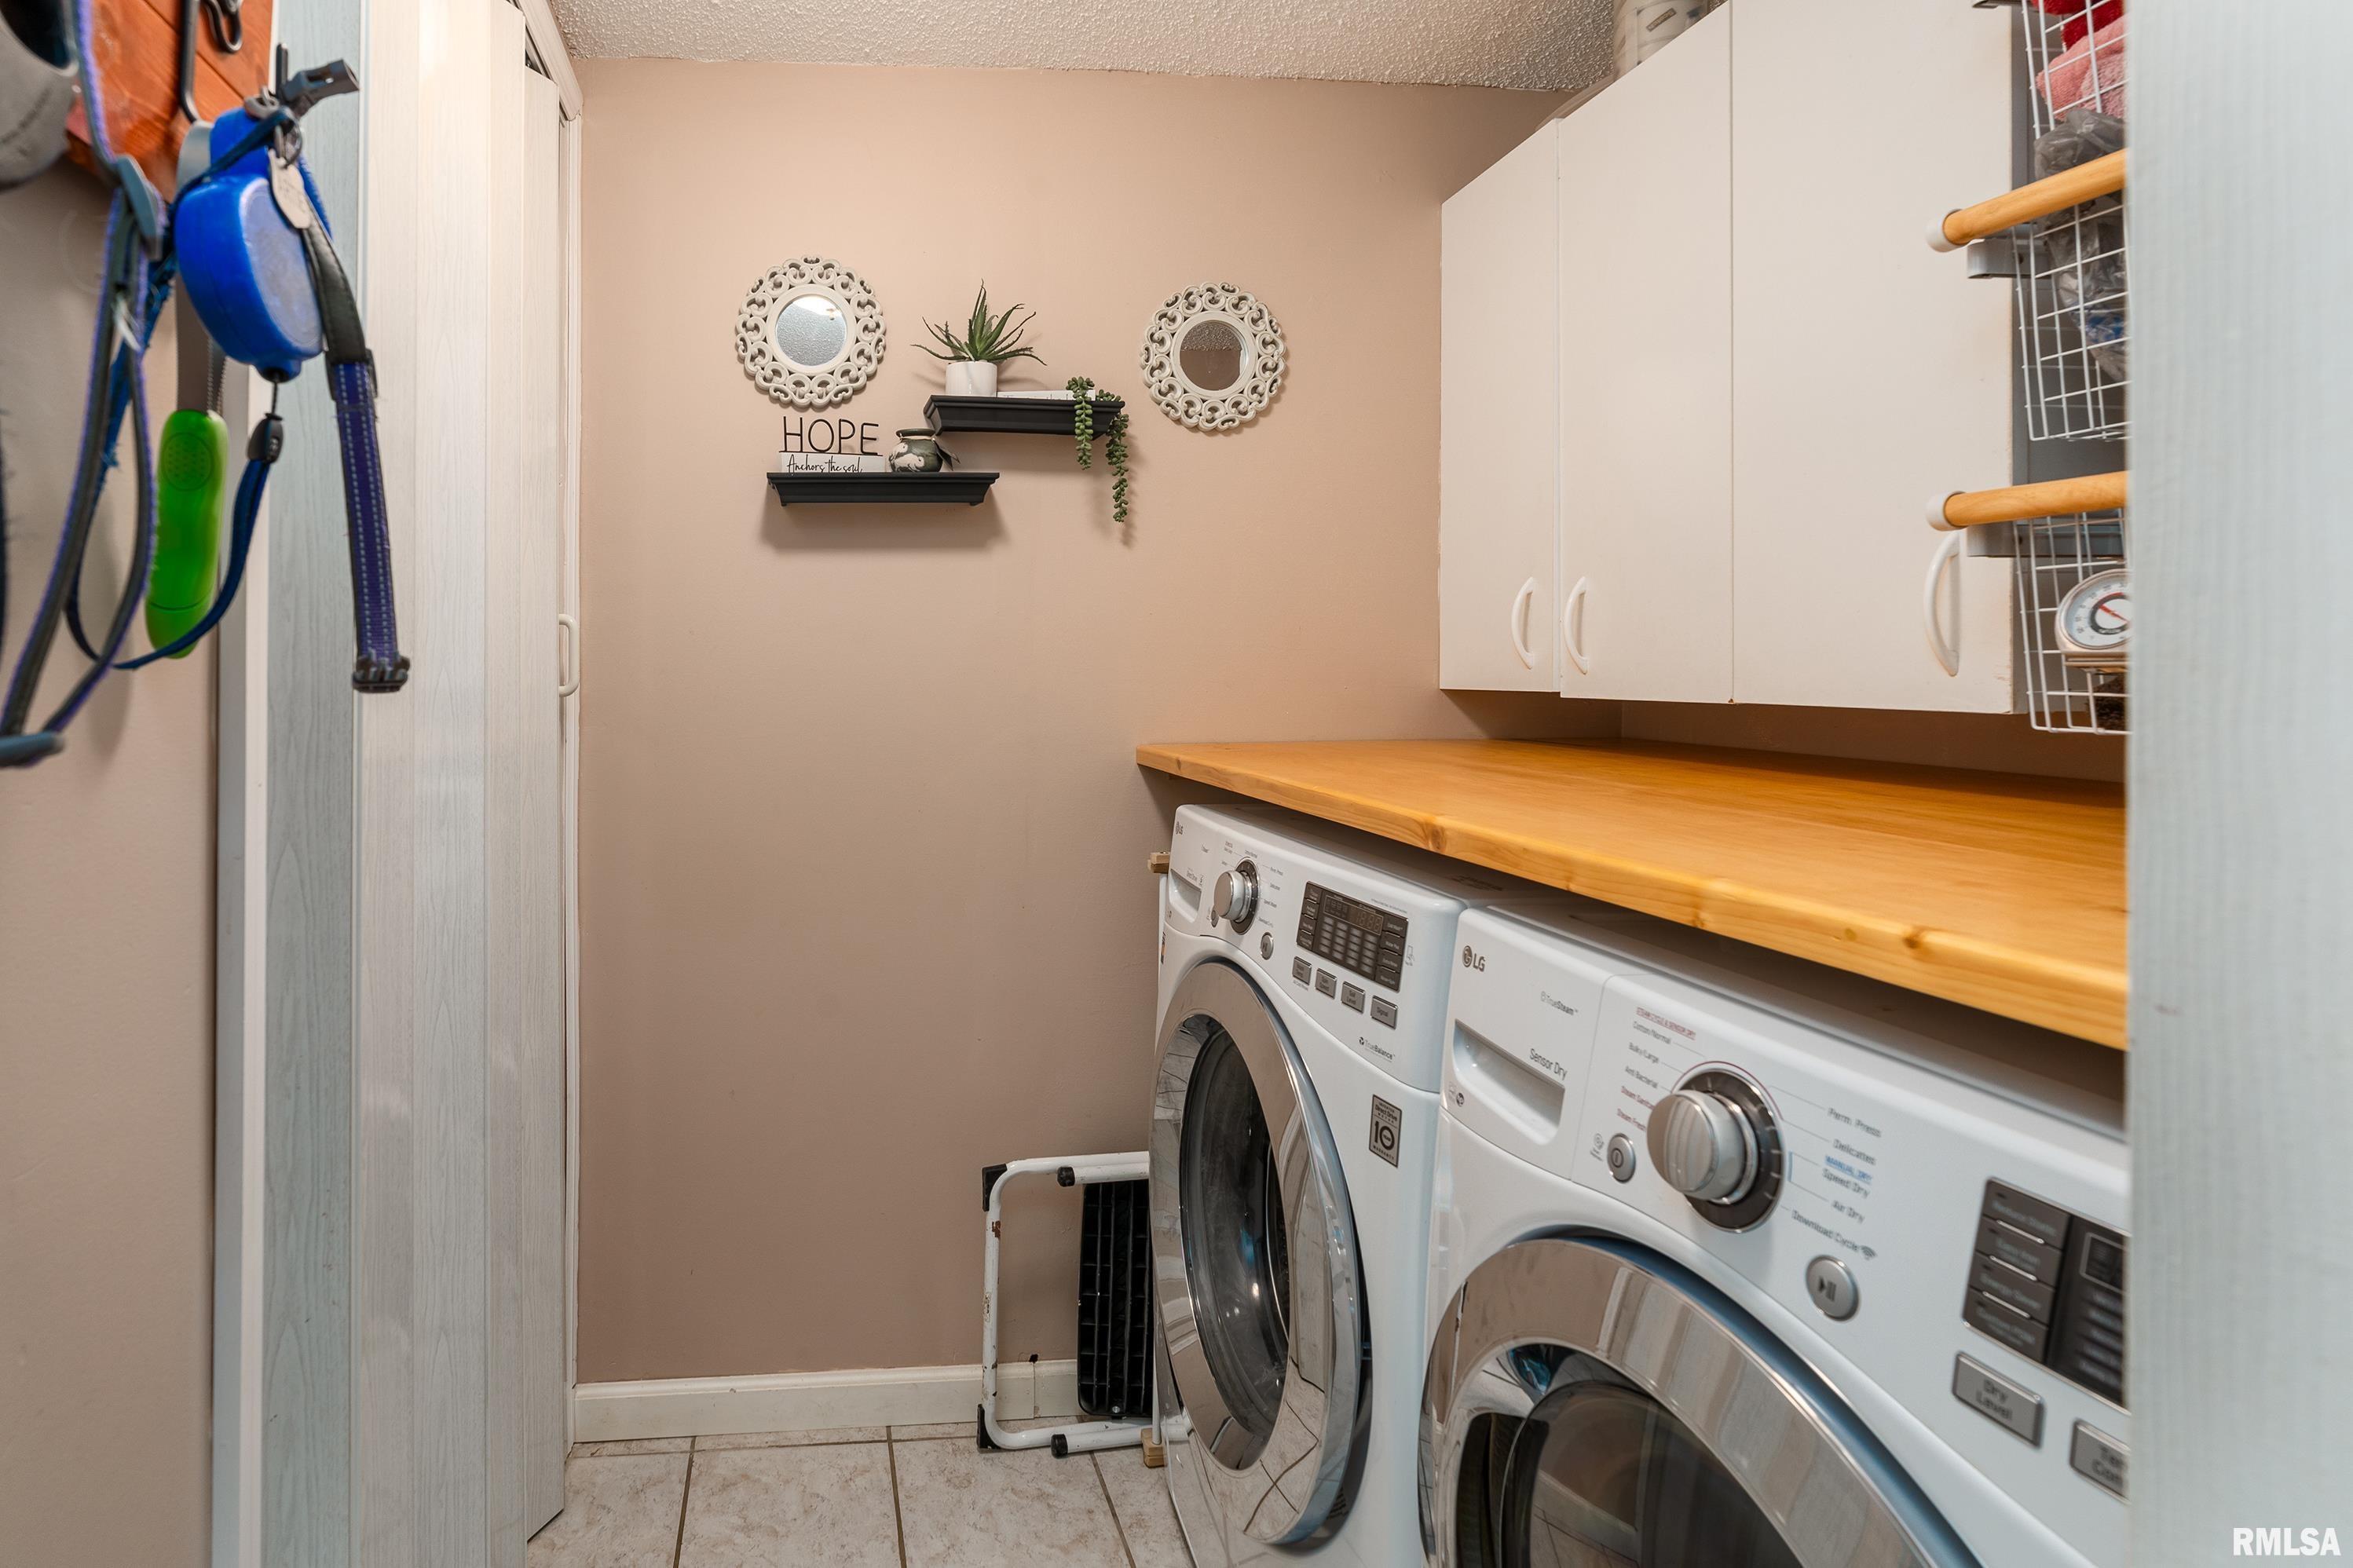
Laundry
7'80" x 4'90"
19'50" x 12'70"
6'10" x 7'80"
Neighborhoods/Schools
Subdivision
Spring Arbor
County
Jackson
Elementary School
Giant City Consolidated
Middle School
Giant City
High School
Carbondale HS
Amenities
Deck
Porch
Ceiling Fan
Ceilings/Cath/Vault/Tray
Boat Dock
Fenced Yard
Patio
Kitchen/Dining
Eat-In Kitchen
Island Kitchen
Pantry
Other Kitchen/Dining
Appliances
Microwave Oven
Range/Oven
Refrigerator
Basement
Egress Window
Walk-Out
Finished
Garage/Parking
Detached
2 car(s)
Fireplaces
Wood Burning
Living Room
Heating/Cooling
Gas
Forced Air
Water Heater - Electric
Central Air
The accuracy of all information, regardless of source, including but not limited to square footages and lot sizes, is deemed reliable but is not guaranteed and should be independently verified through personal inspection and/or with the appropriate professionals.
Courtesy of Southern Illinois Realty Experts - Herrin

 The accuracy of all information, regardless of source, including but not limited to square footages and lot sizes, is deemed reliable but is not guaranteed and should be independently verified through personal inspection and/or with the appropriate professionals.
