$ 389,900
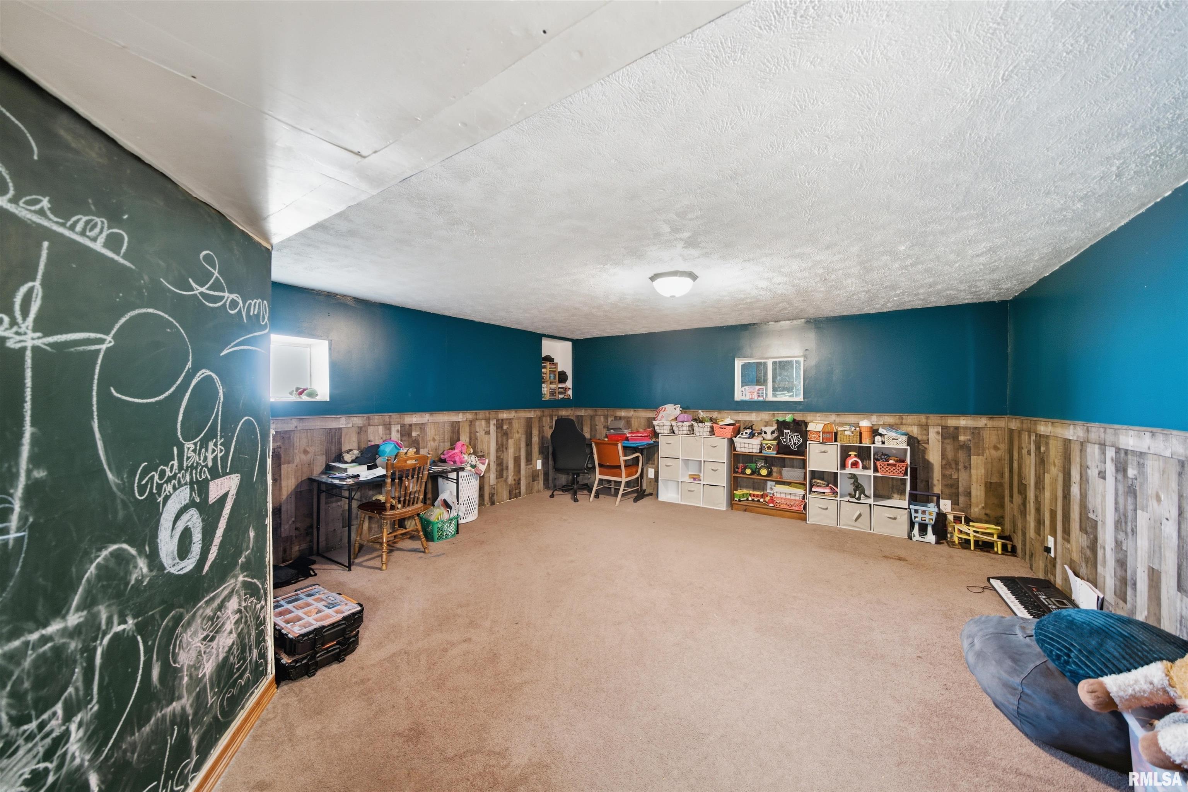
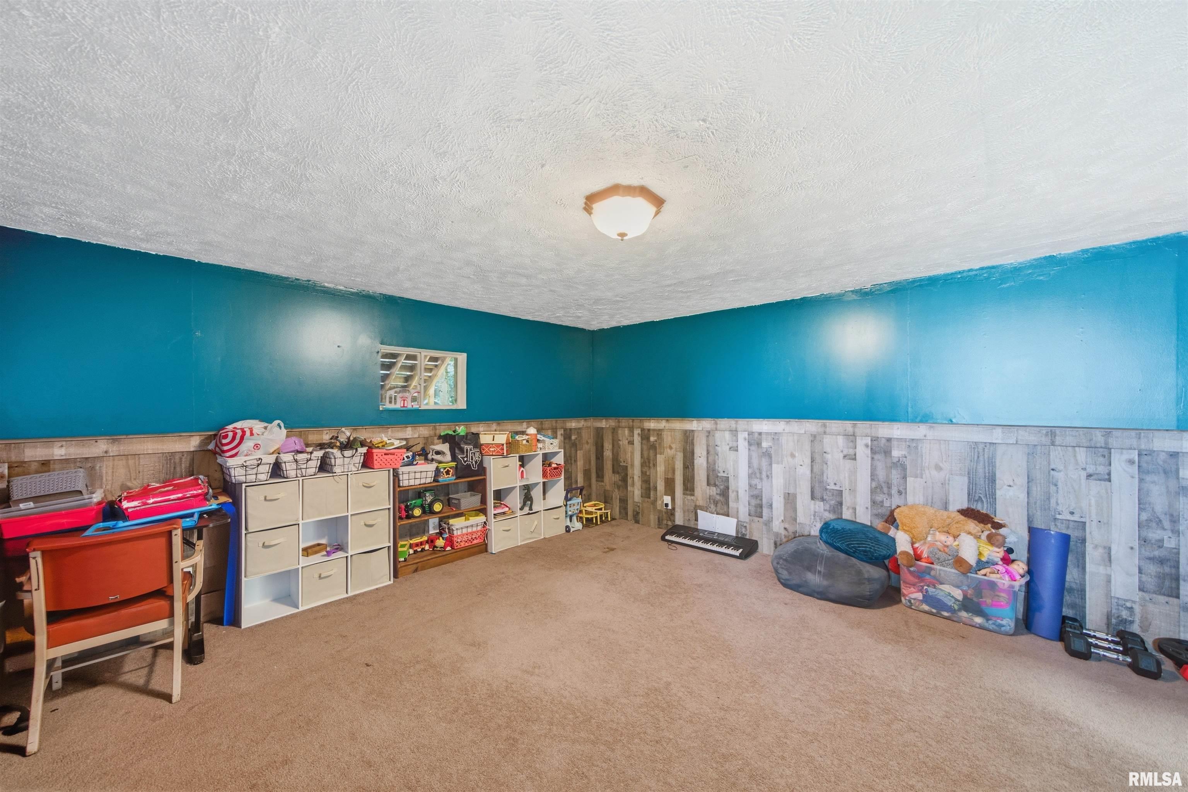
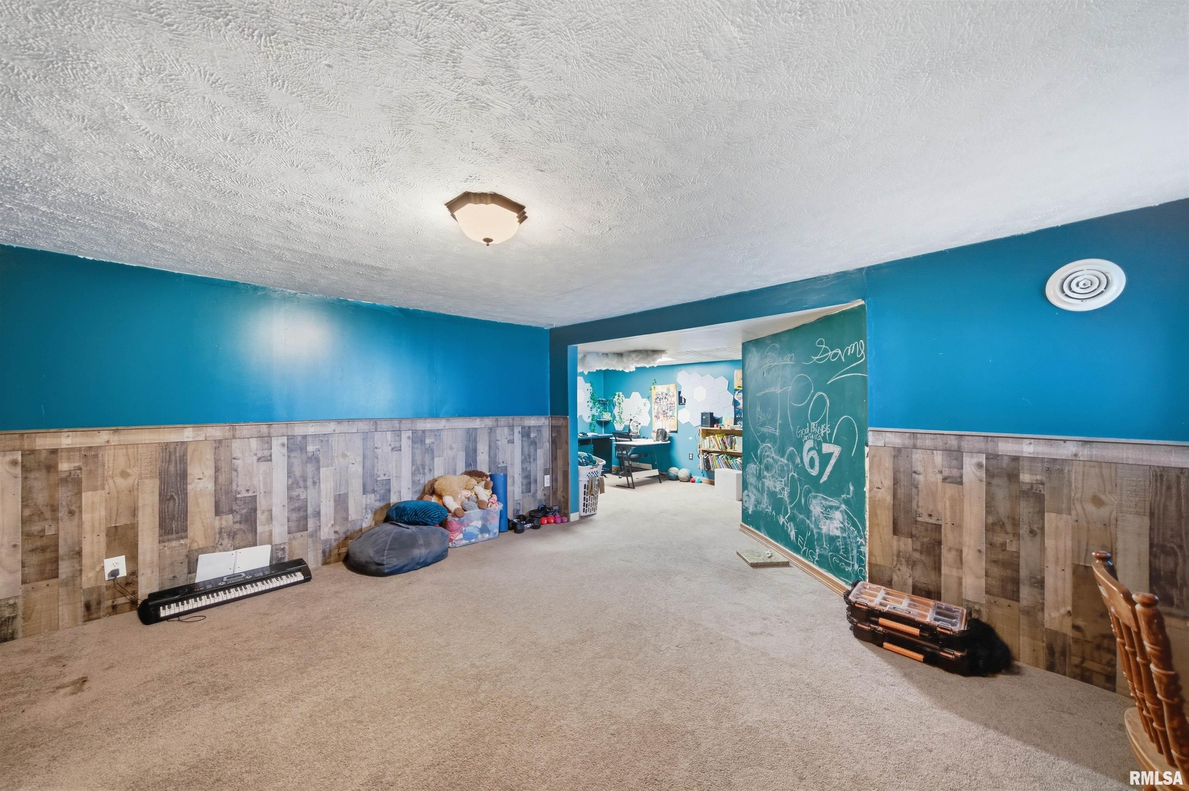
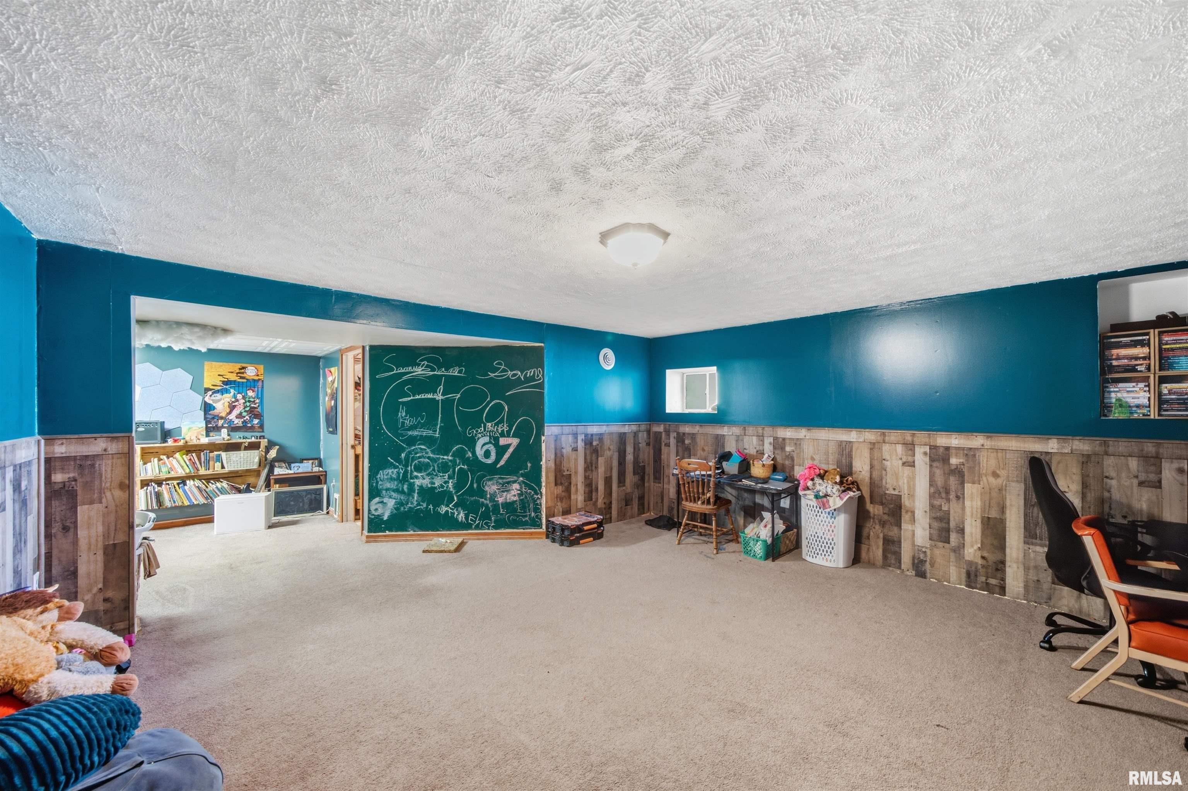
2846 Total Finished Sq. Ft. 1158 Basement Sq. Ft.
5 Bed
/
3 Bath /
1 Half Bath
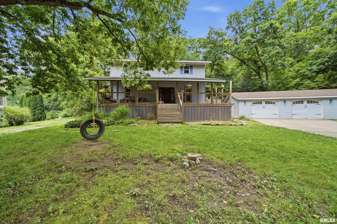
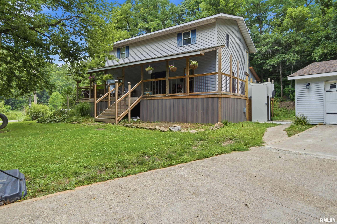
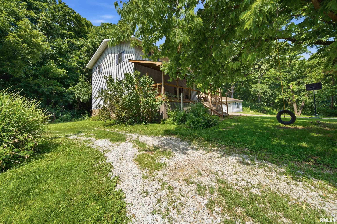
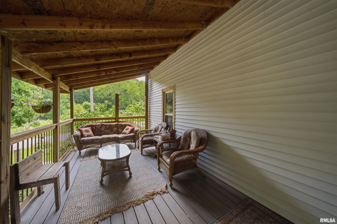
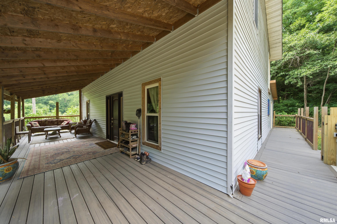
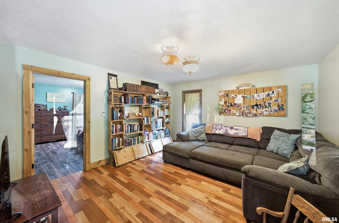
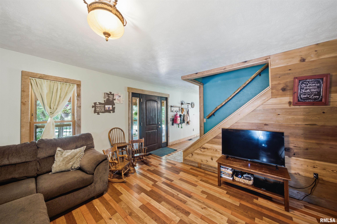
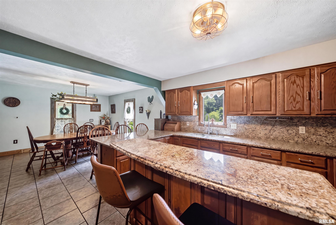
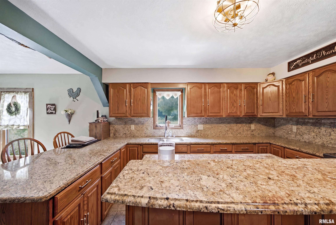
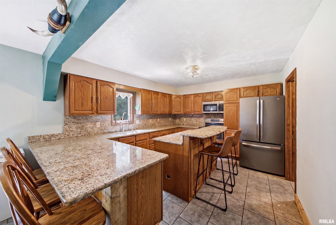
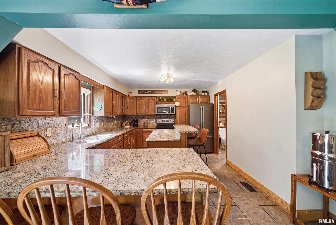
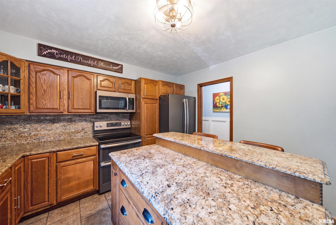
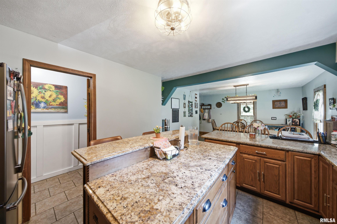
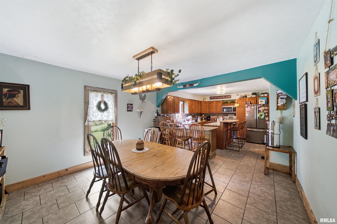
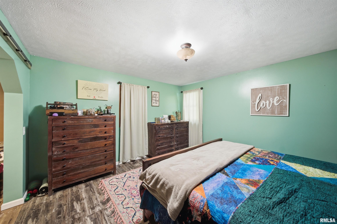
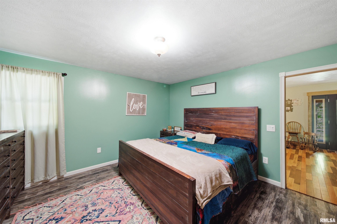
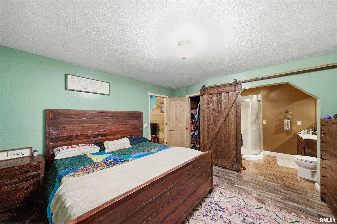
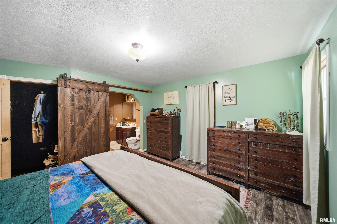
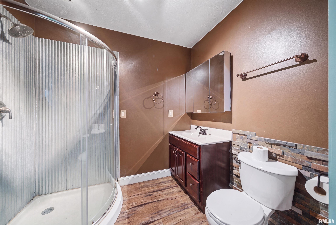
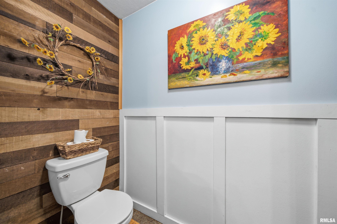
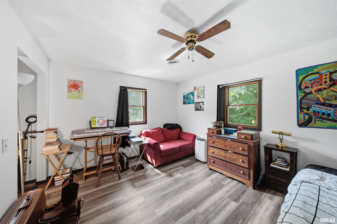
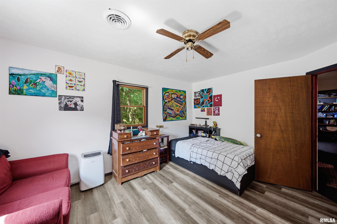
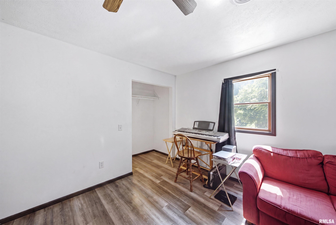
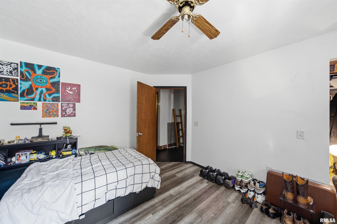
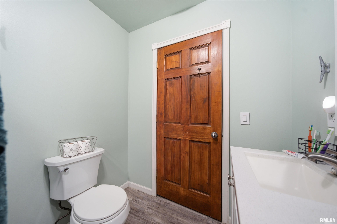
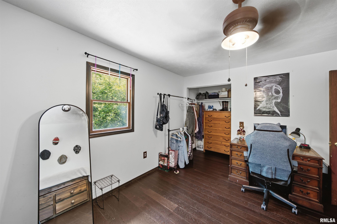
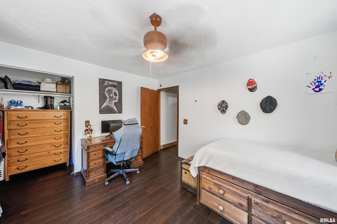
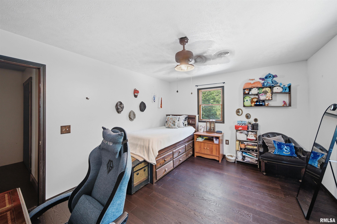
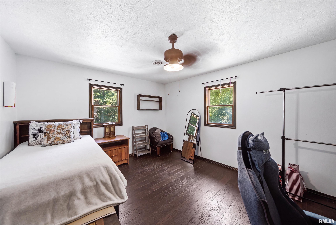
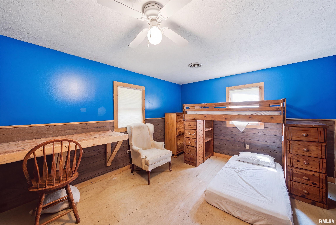
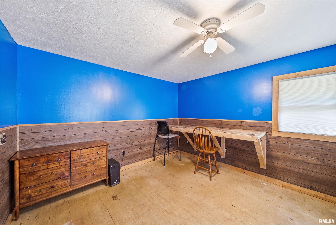
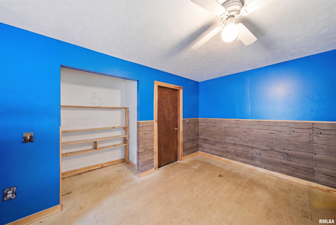
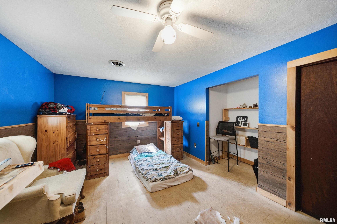
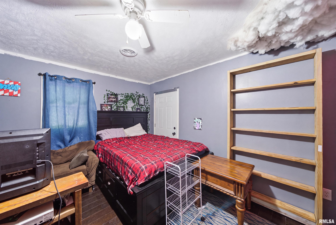
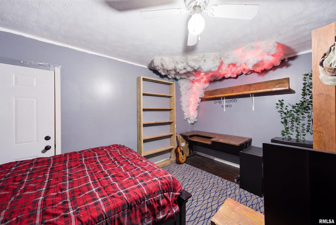
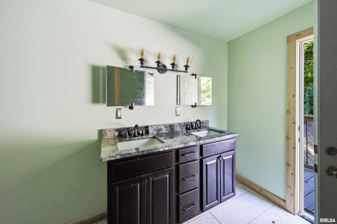
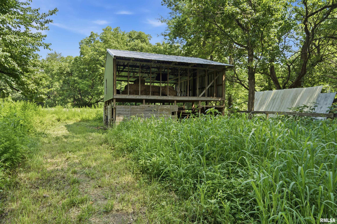
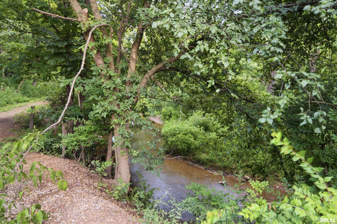
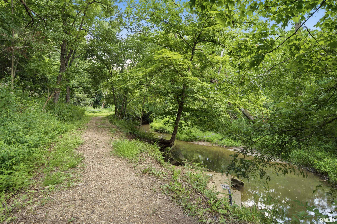
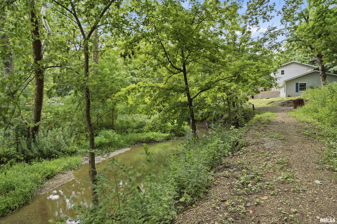
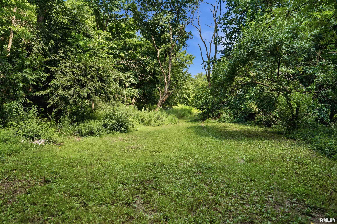
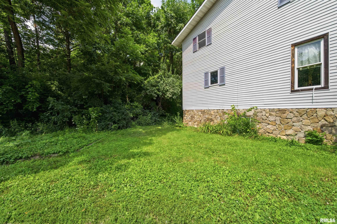
Welcome to your peaceful country retreat at 842 Thenius, Sparland, IL! Nestled on a sprawling 3-acre homesite, this property offers the perfect blend of generous space, modern comfort, and rural tranquility. Greeting you upon arrival is a large covered front porch, ideal for unwinding with morning coffee while enjoying the serene, peaceful surroundings. Step inside to discover tasteful updates throughout, featuring 5 spacious bedrooms and 3.5 baths designed for comfortable living and hosting. At the heart of the home, the nice kitchen boasts granite countertops and a convenient breakfast bar, while the primary suite offers an amazing new primary bathroom redesigned for a spa-like escape. Outside, the possibilities are endless with direct access to the creek. Whether you dream of keeping farm animals, starting a garden, keeping bees or enjoying endless outdoor activities including dear hunting, this flexible acreage provides all the room you need to stretch out. Rounding out the property is an oversized garage with abundant space for parking, workshop projects, and extra equipment storage. Upgrades include new roofs and new Air conditioning units. Upgraded, spacious, and scenic - this Sparland sanctuary is ready to welcome you home!
Listing Features
Style
2+ Story
Exterior
Vinyl Siding
Lot Description
Wooded
Total Sq Ft
2166
Total Finished Sq Ft
2,846
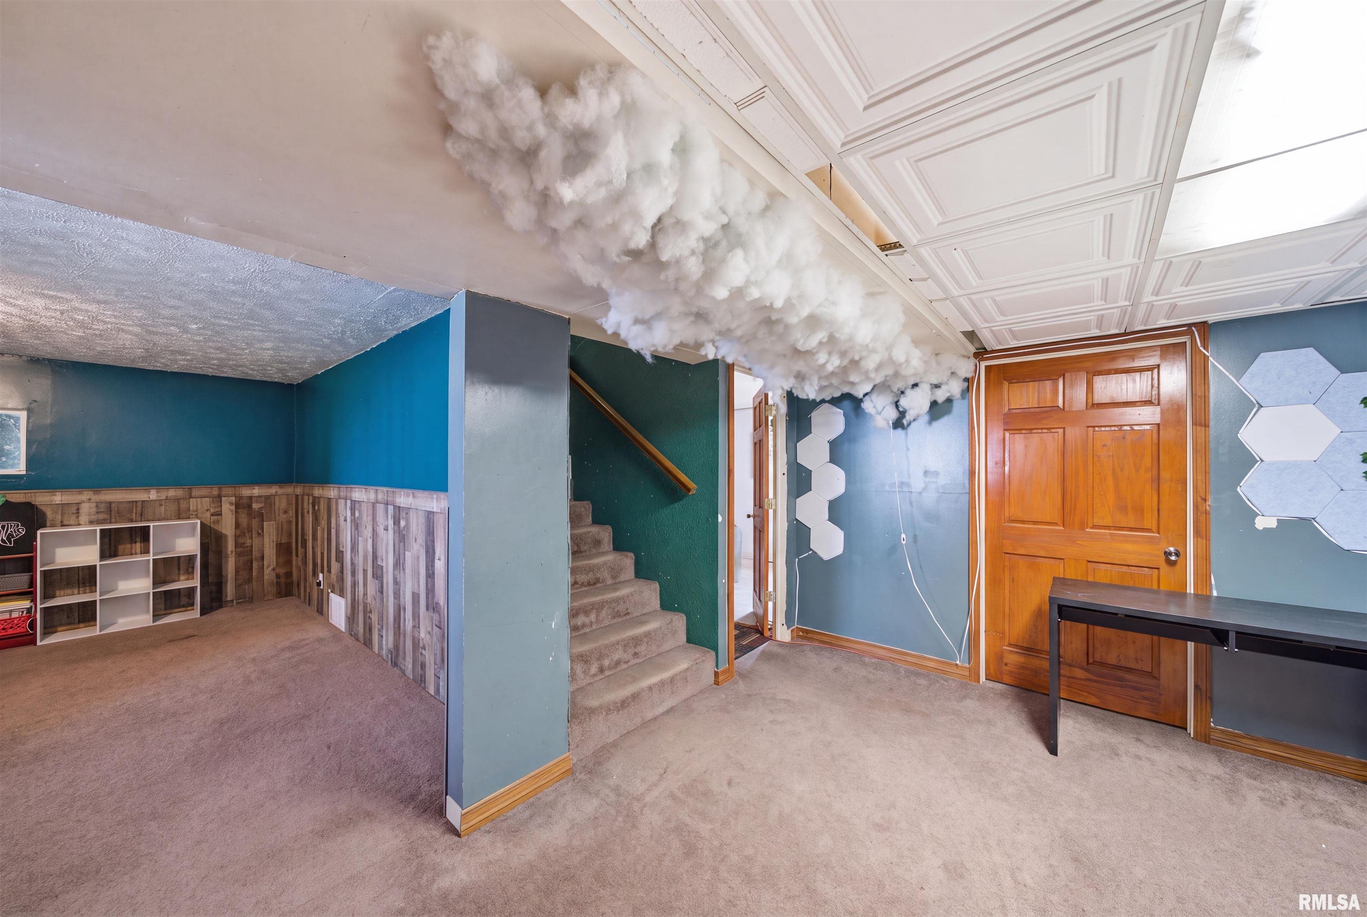
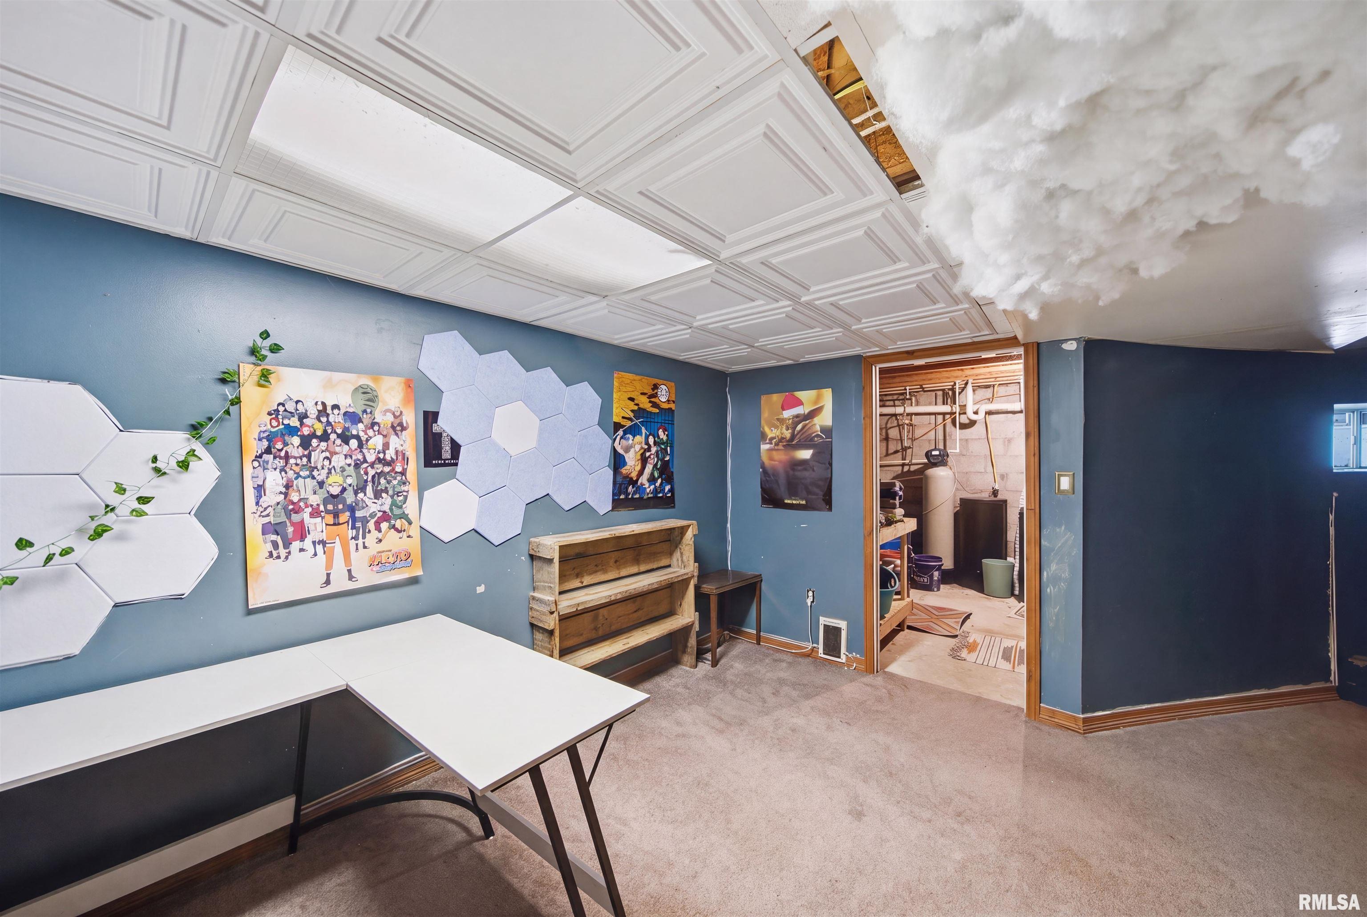
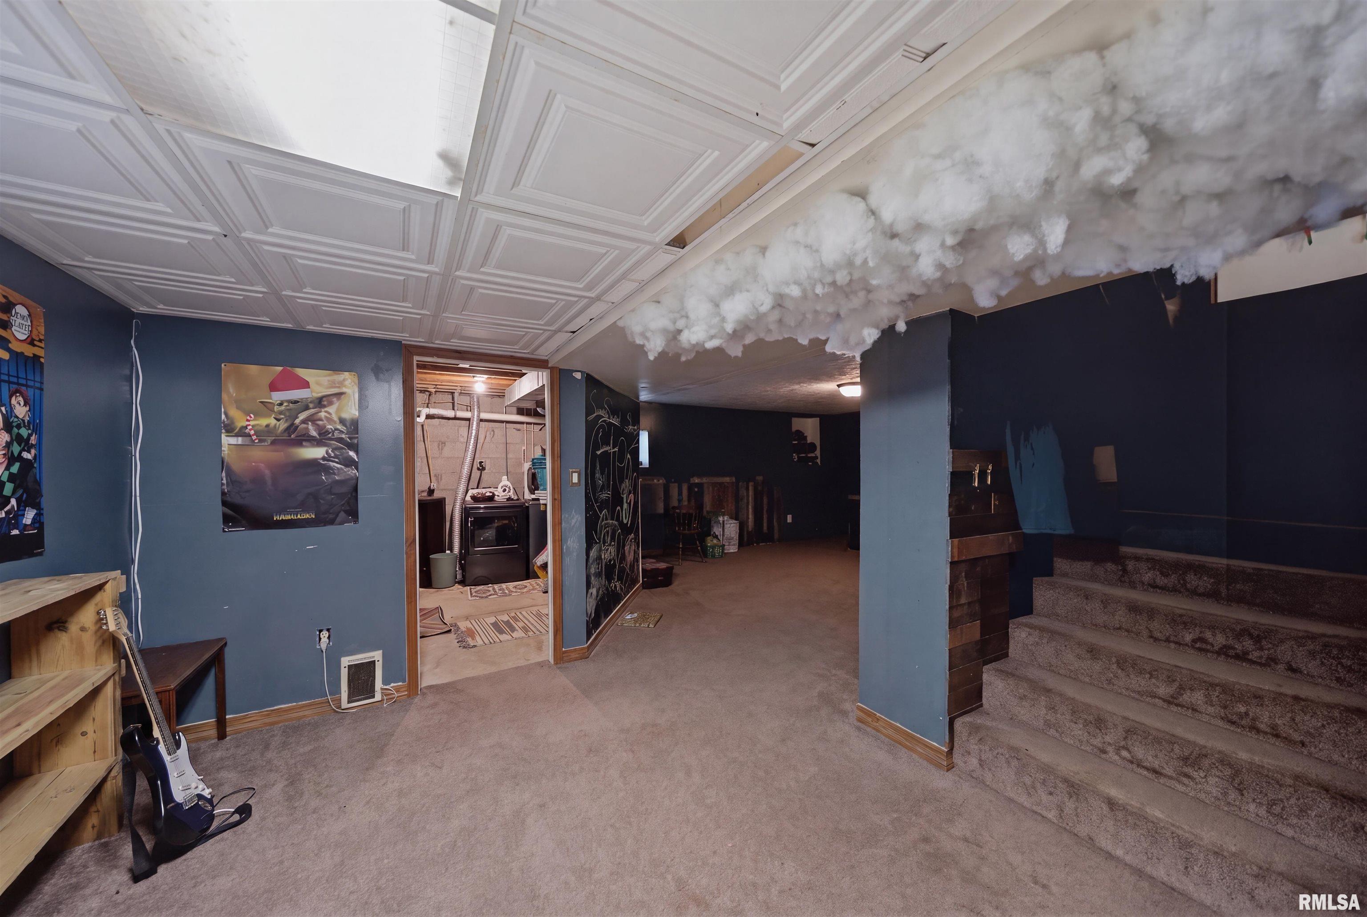
Finished Basement Sq Ft
680
Total Basement Sq Ft
1158
Apx. Lot Size
IRREGULAR
Year Built
2001
Fireplaces
0
Bathrooms
Bsmt
Lower
Main
Upper
Addtl
Total
Full Baths
0
0
2
1
0
3
1/2 Baths
0
0
1
0
0
1
Bedroom Levels & Sizes
Bsmt
Lower
Main
Upper
Addtl
Master Bedroom
13'5" x 13'
Bedroom #2
16'11" x 11'10"
Bedroom #3
14'6" x 11'6"
Bedroom #4
15' x 10'9"
Bedroom #5
14'4" x 11'10"
Room Levels & Sizes
Bsmt
Lower
Main
Upper
Addtl
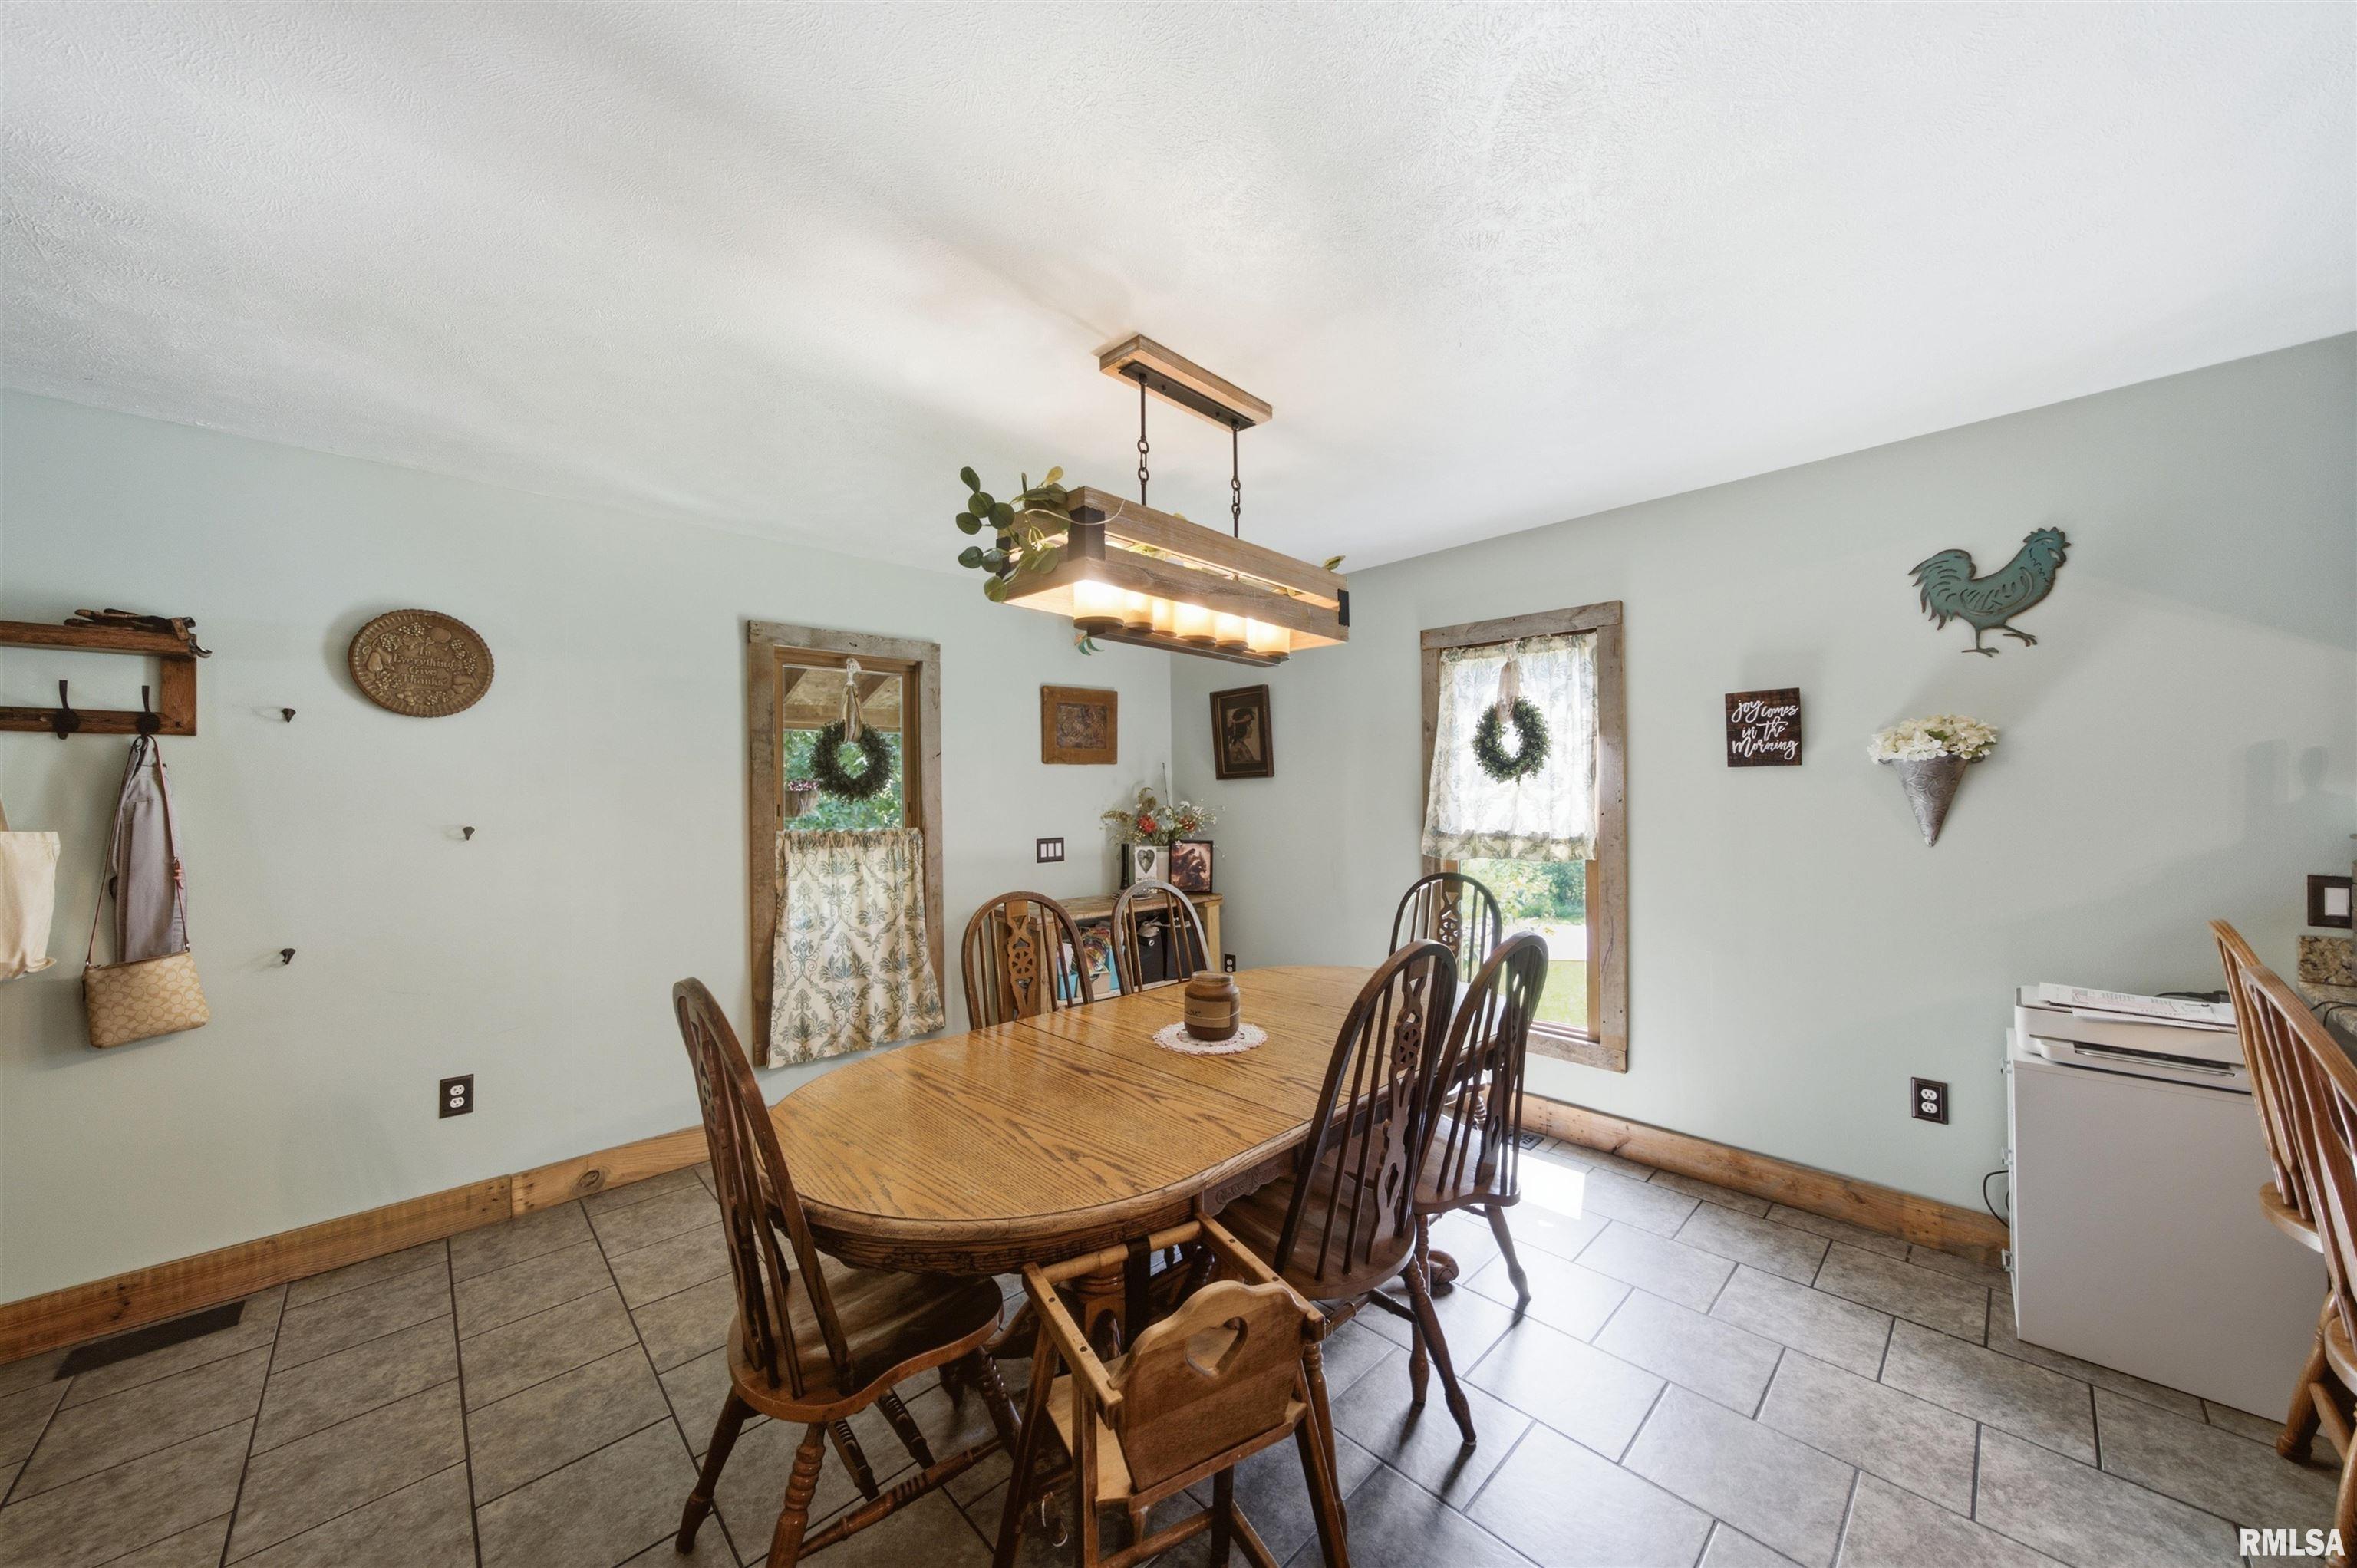
Informal Dining
12'11" x 12'9"
Family Room
26'2" x 16'8"
Living Room
17'11" x 13'5"
Kitchen
14'3" x 11'6"
Laundry
10'11" x 10'11"
Garage
39'10" x 23'4"
Neighborhoods/Schools
Subdivision
None
County
Marshall
Elementary School
Middle School
High School
Midland
Amenities
Solid Surface Counter Top
Kitchen/Dining
Breakfast Bar
Dining Room/Informal
Appliances
Microwave Oven
Refrigerator
Washer
Dryer
Basement
Partially Finished
Full
Garage/Parking
Detached
3 car(s)
Fireplaces
Heating/Cooling
Propane
2 or More Heating Systems
Forced Air
Propane Tank - Lease
Water Heater - Electric
2 or More Cooling Systems
Central Air
The accuracy of all information, regardless of source, including but not limited to square footages and lot sizes, is deemed reliable but is not guaranteed and should be independently verified through personal inspection and/or with the appropriate professionals.

 The accuracy of all information, regardless of source, including but not limited to square footages and lot sizes, is deemed reliable but is not guaranteed and should be independently verified through personal inspection and/or with the appropriate professionals.
