$ 469,900
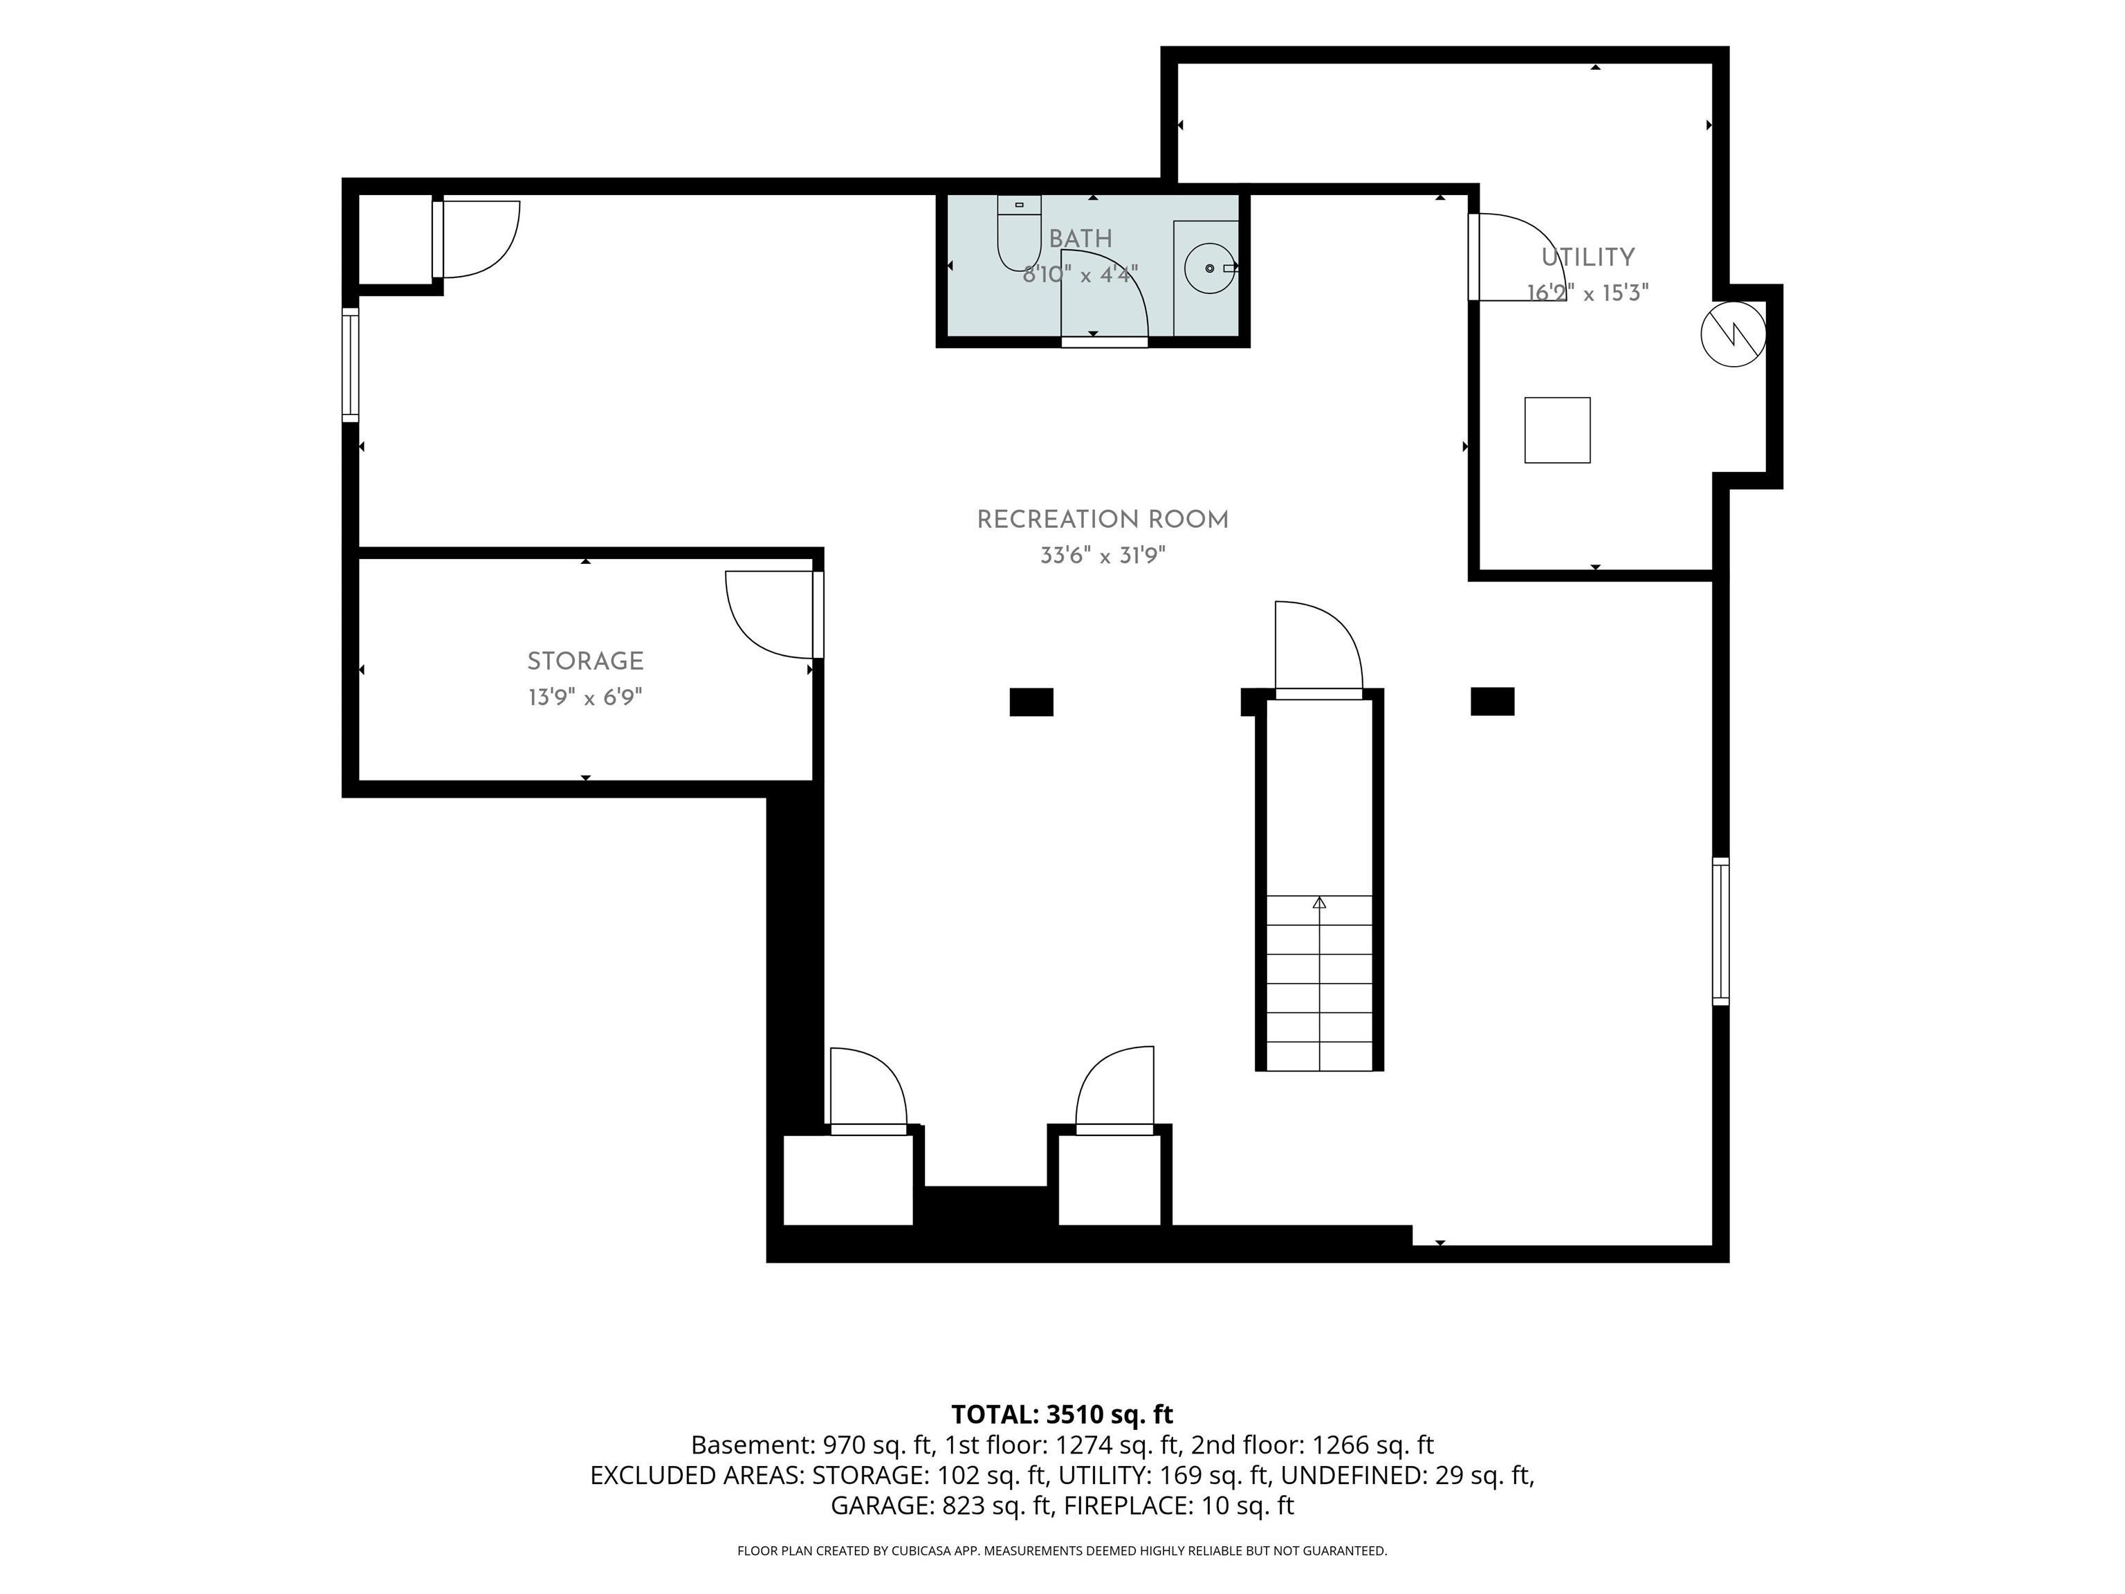
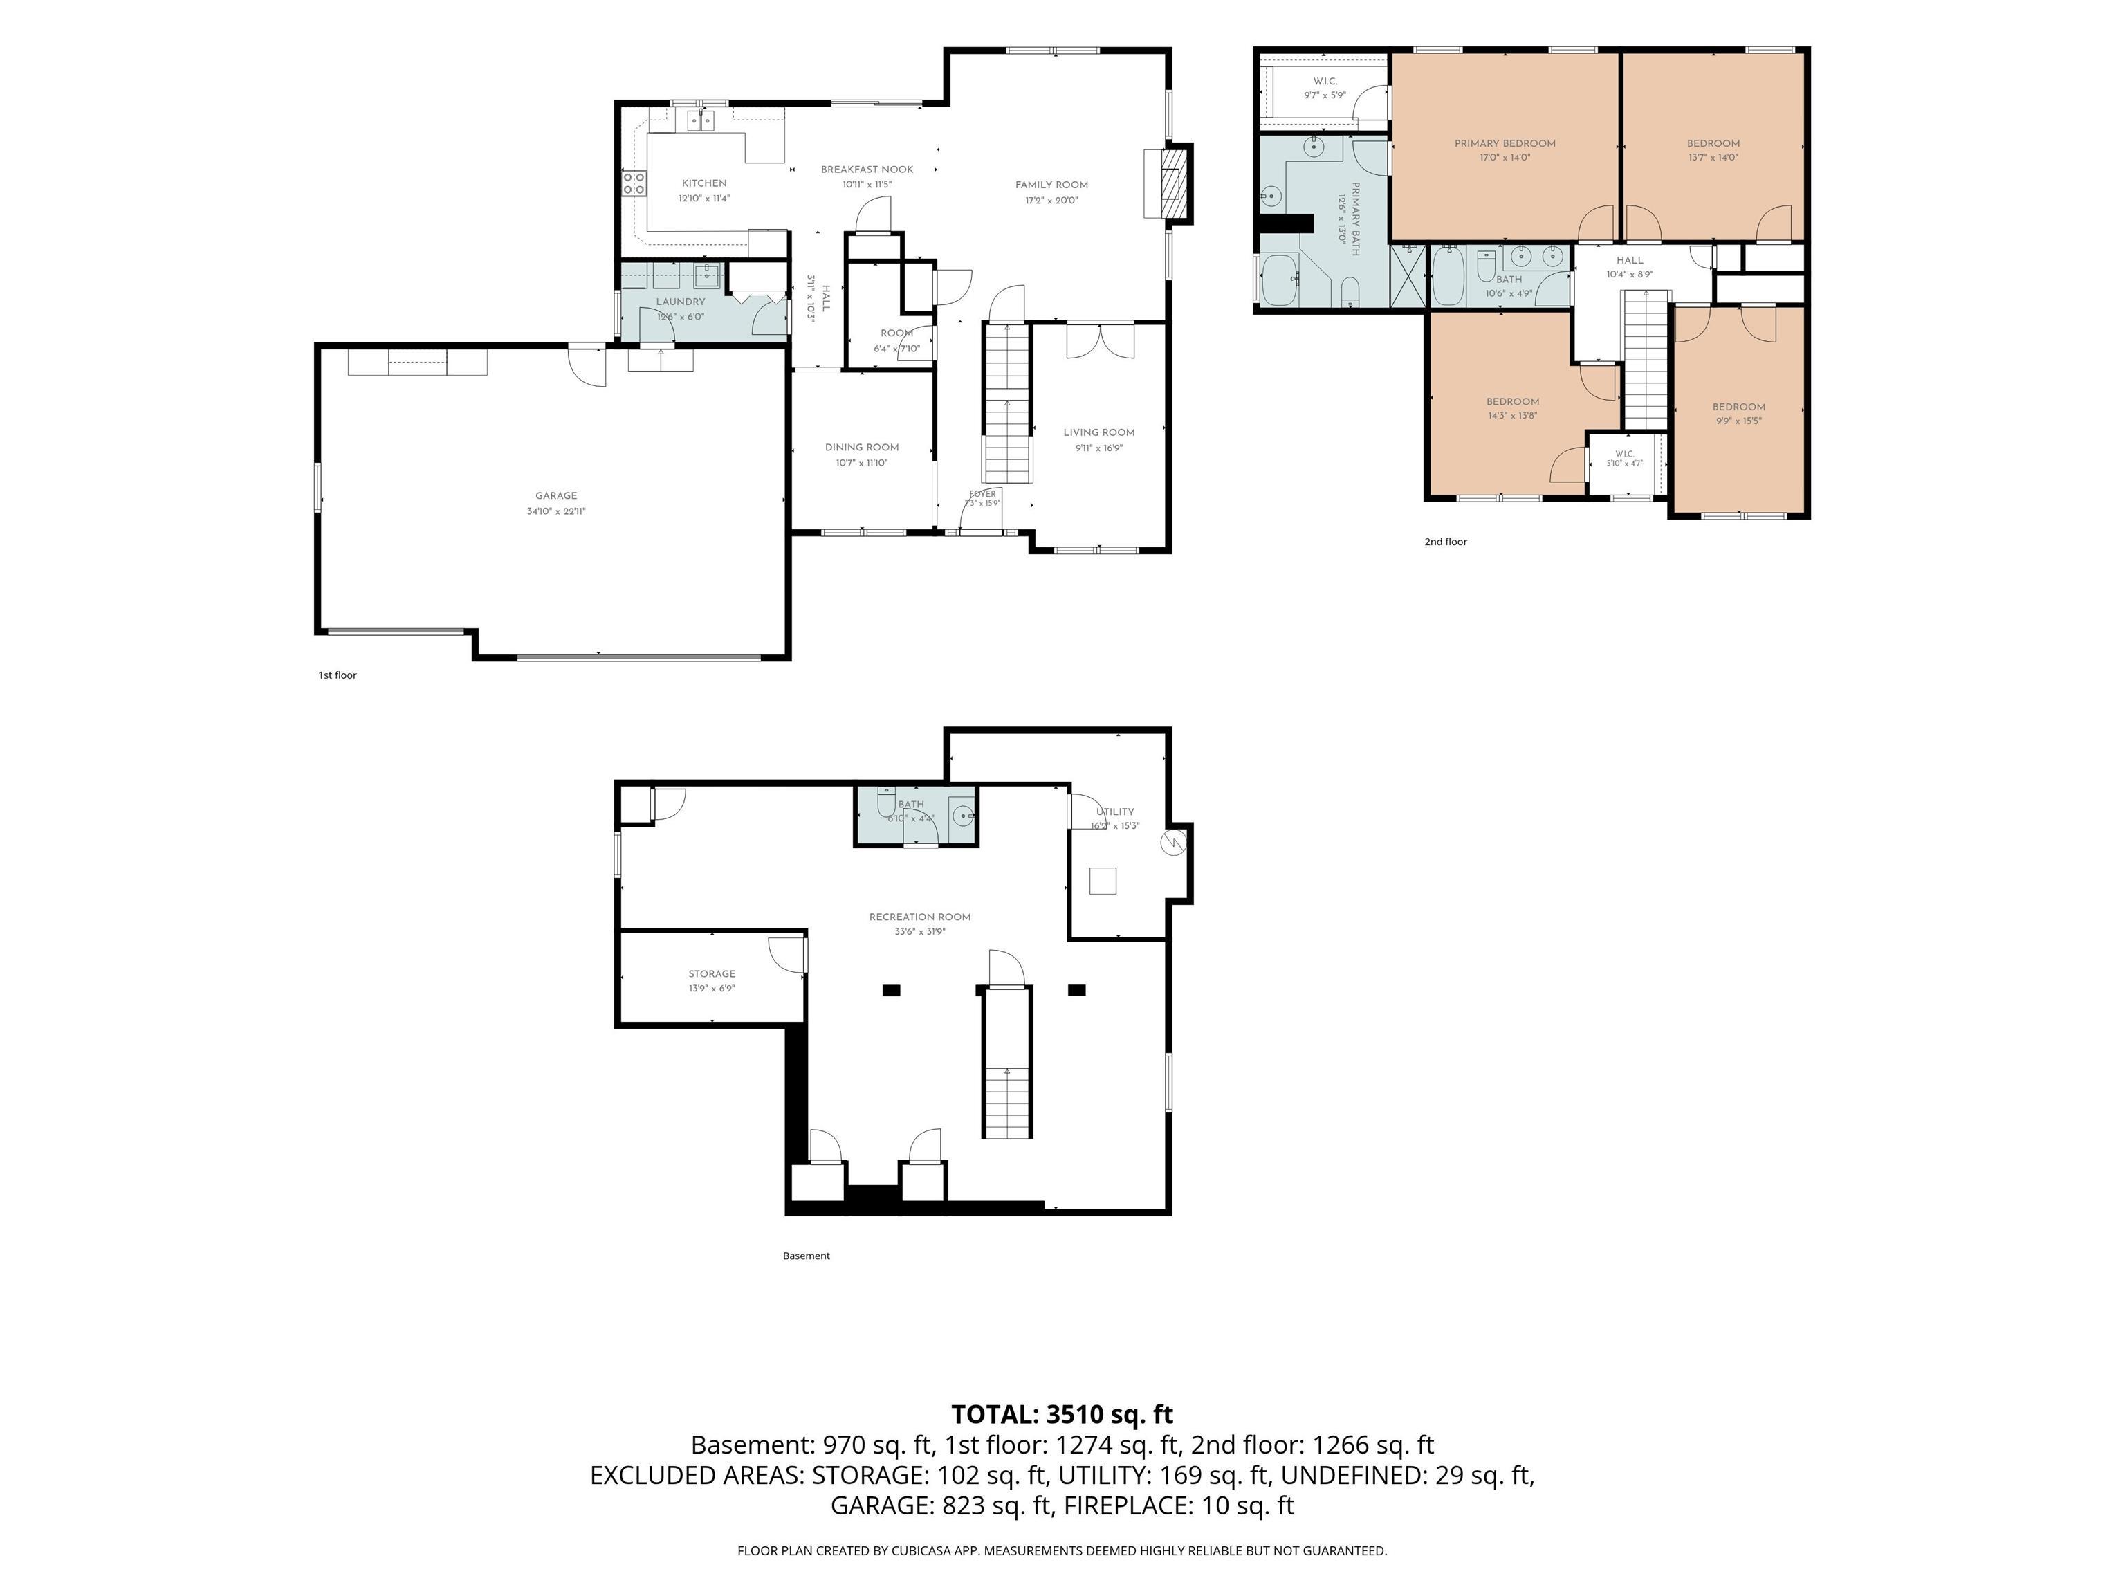
3259 Total Finished Sq. Ft. 1210 Basement Sq. Ft.
4 Bed
/
2 Bath /
2 Half Bath
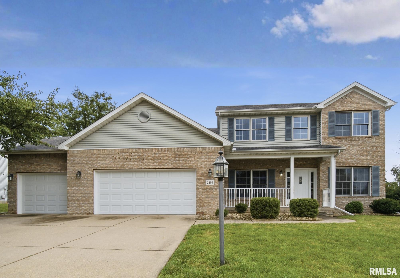
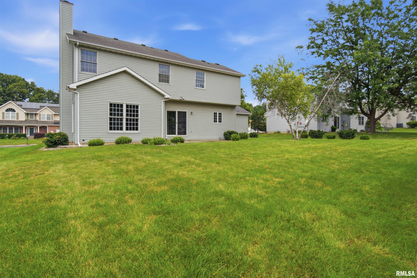
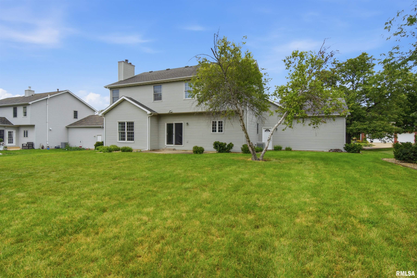
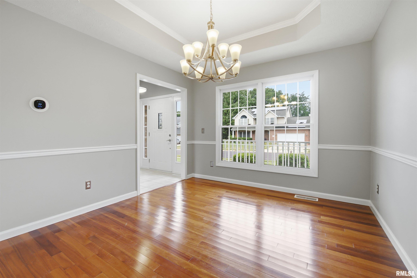
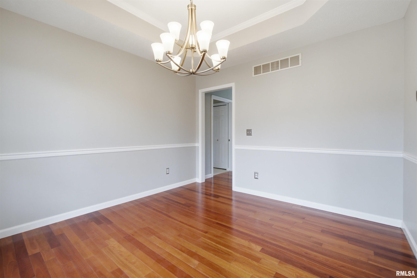
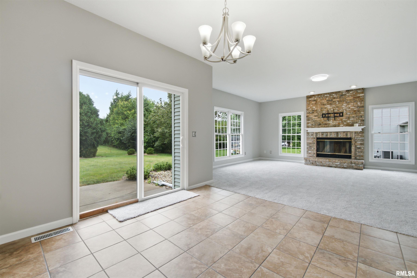
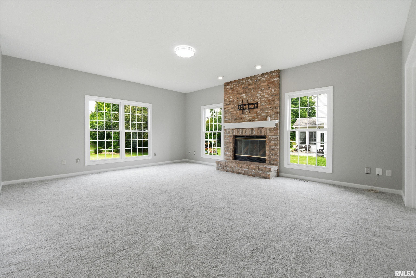
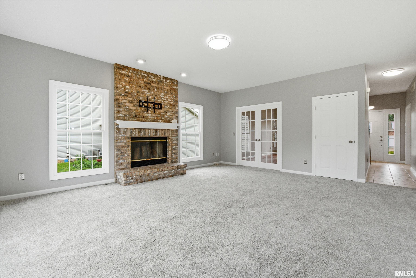
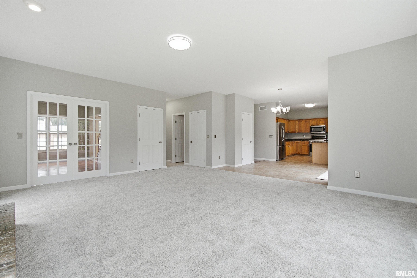
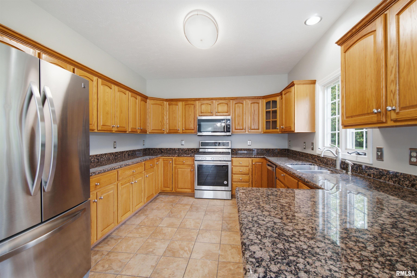
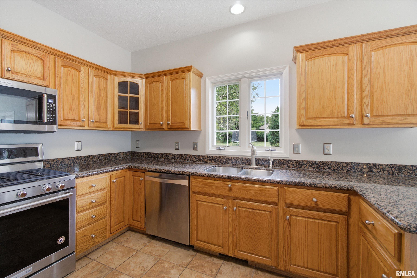
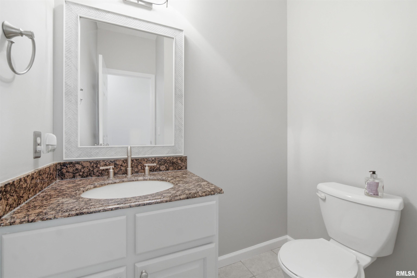
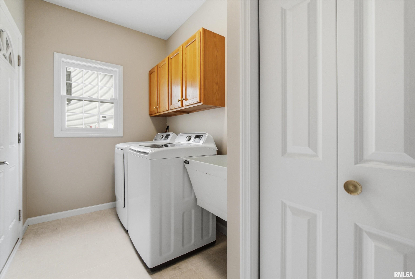
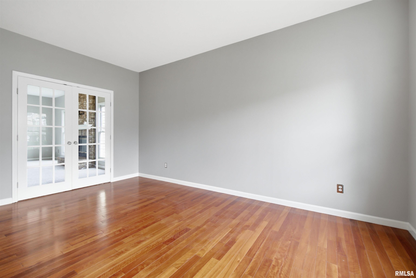
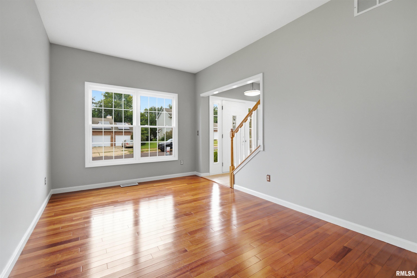
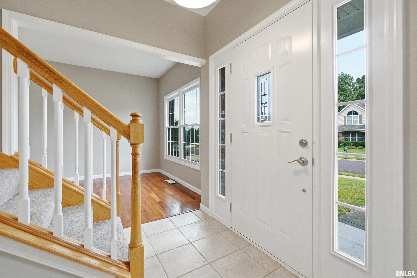
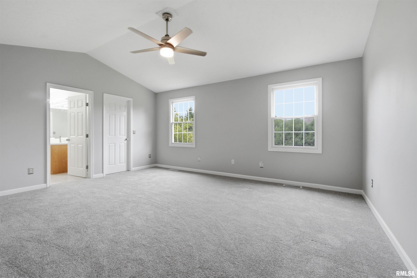
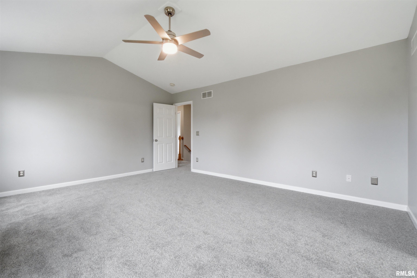
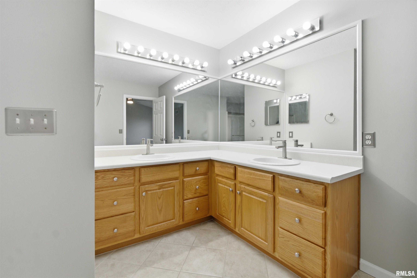
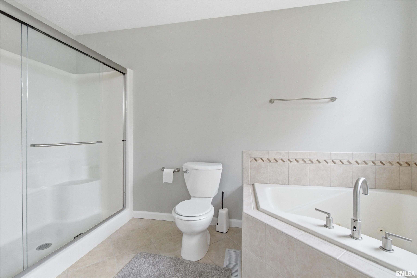
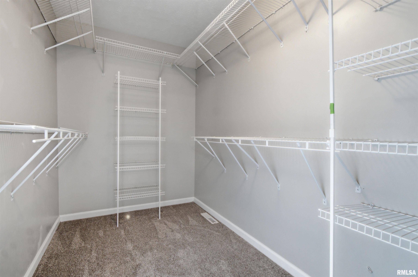
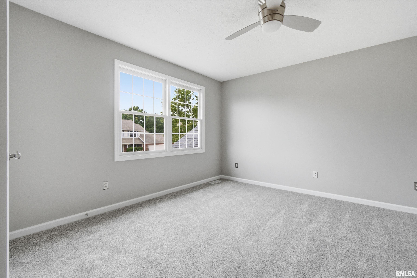
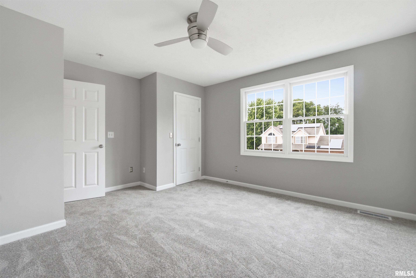
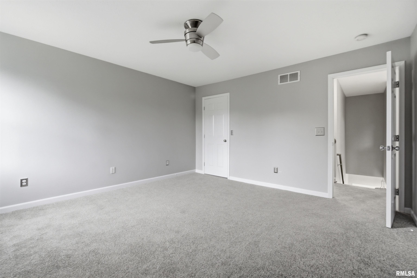
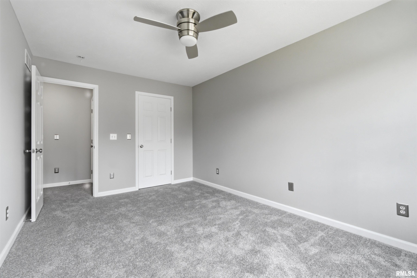
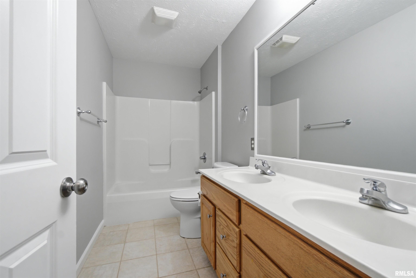
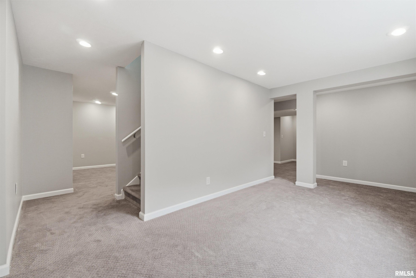
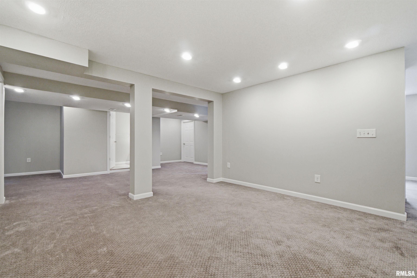
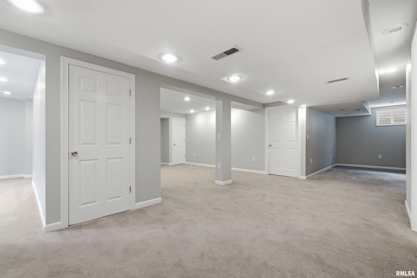
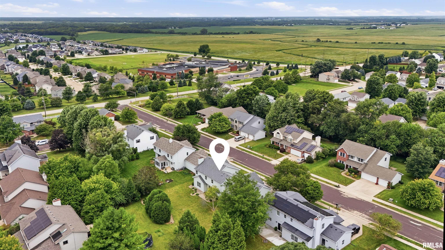
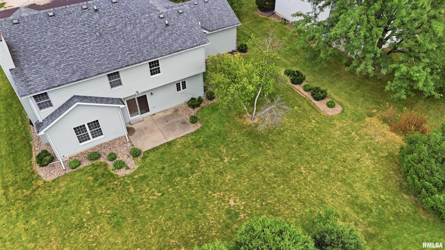
Welcome to this move-right-in home, walking distance to Dunlap schools. With over 3,200 finished square feet, new carpet (2026) fresh paint, newer garage doors (2026) charming French doors, wood floors, cathedral ceilings, two-story foyer, and chef's kitchen with granite tops and stainless steel appliances. Primary suite with walk-in closet and spacious 13 x 10 bathroom with whirlpool tub and double vanities. Large, level yard for your enjoyment, nicely finished lower level. Move right in and enjoy!
Listing Features
Style
2+ Story
Exterior
Brick Partial
Vinyl Siding
Lot Description
Level
Total Sq Ft
2504
Total Finished Sq Ft
3,259
Finished Basement Sq Ft
755
Total Basement Sq Ft
1210
Apx. Lot Size
90x130
Year Built
1999
Fireplaces
1
Bathrooms
Bsmt
Lower
Main
Upper
Addtl
Total
Full Baths
0
0
0
2
0
2
1/2 Baths
1
0
1
0
0
2
Bedroom Levels & Sizes
Bsmt
Lower
Main
Upper
Addtl
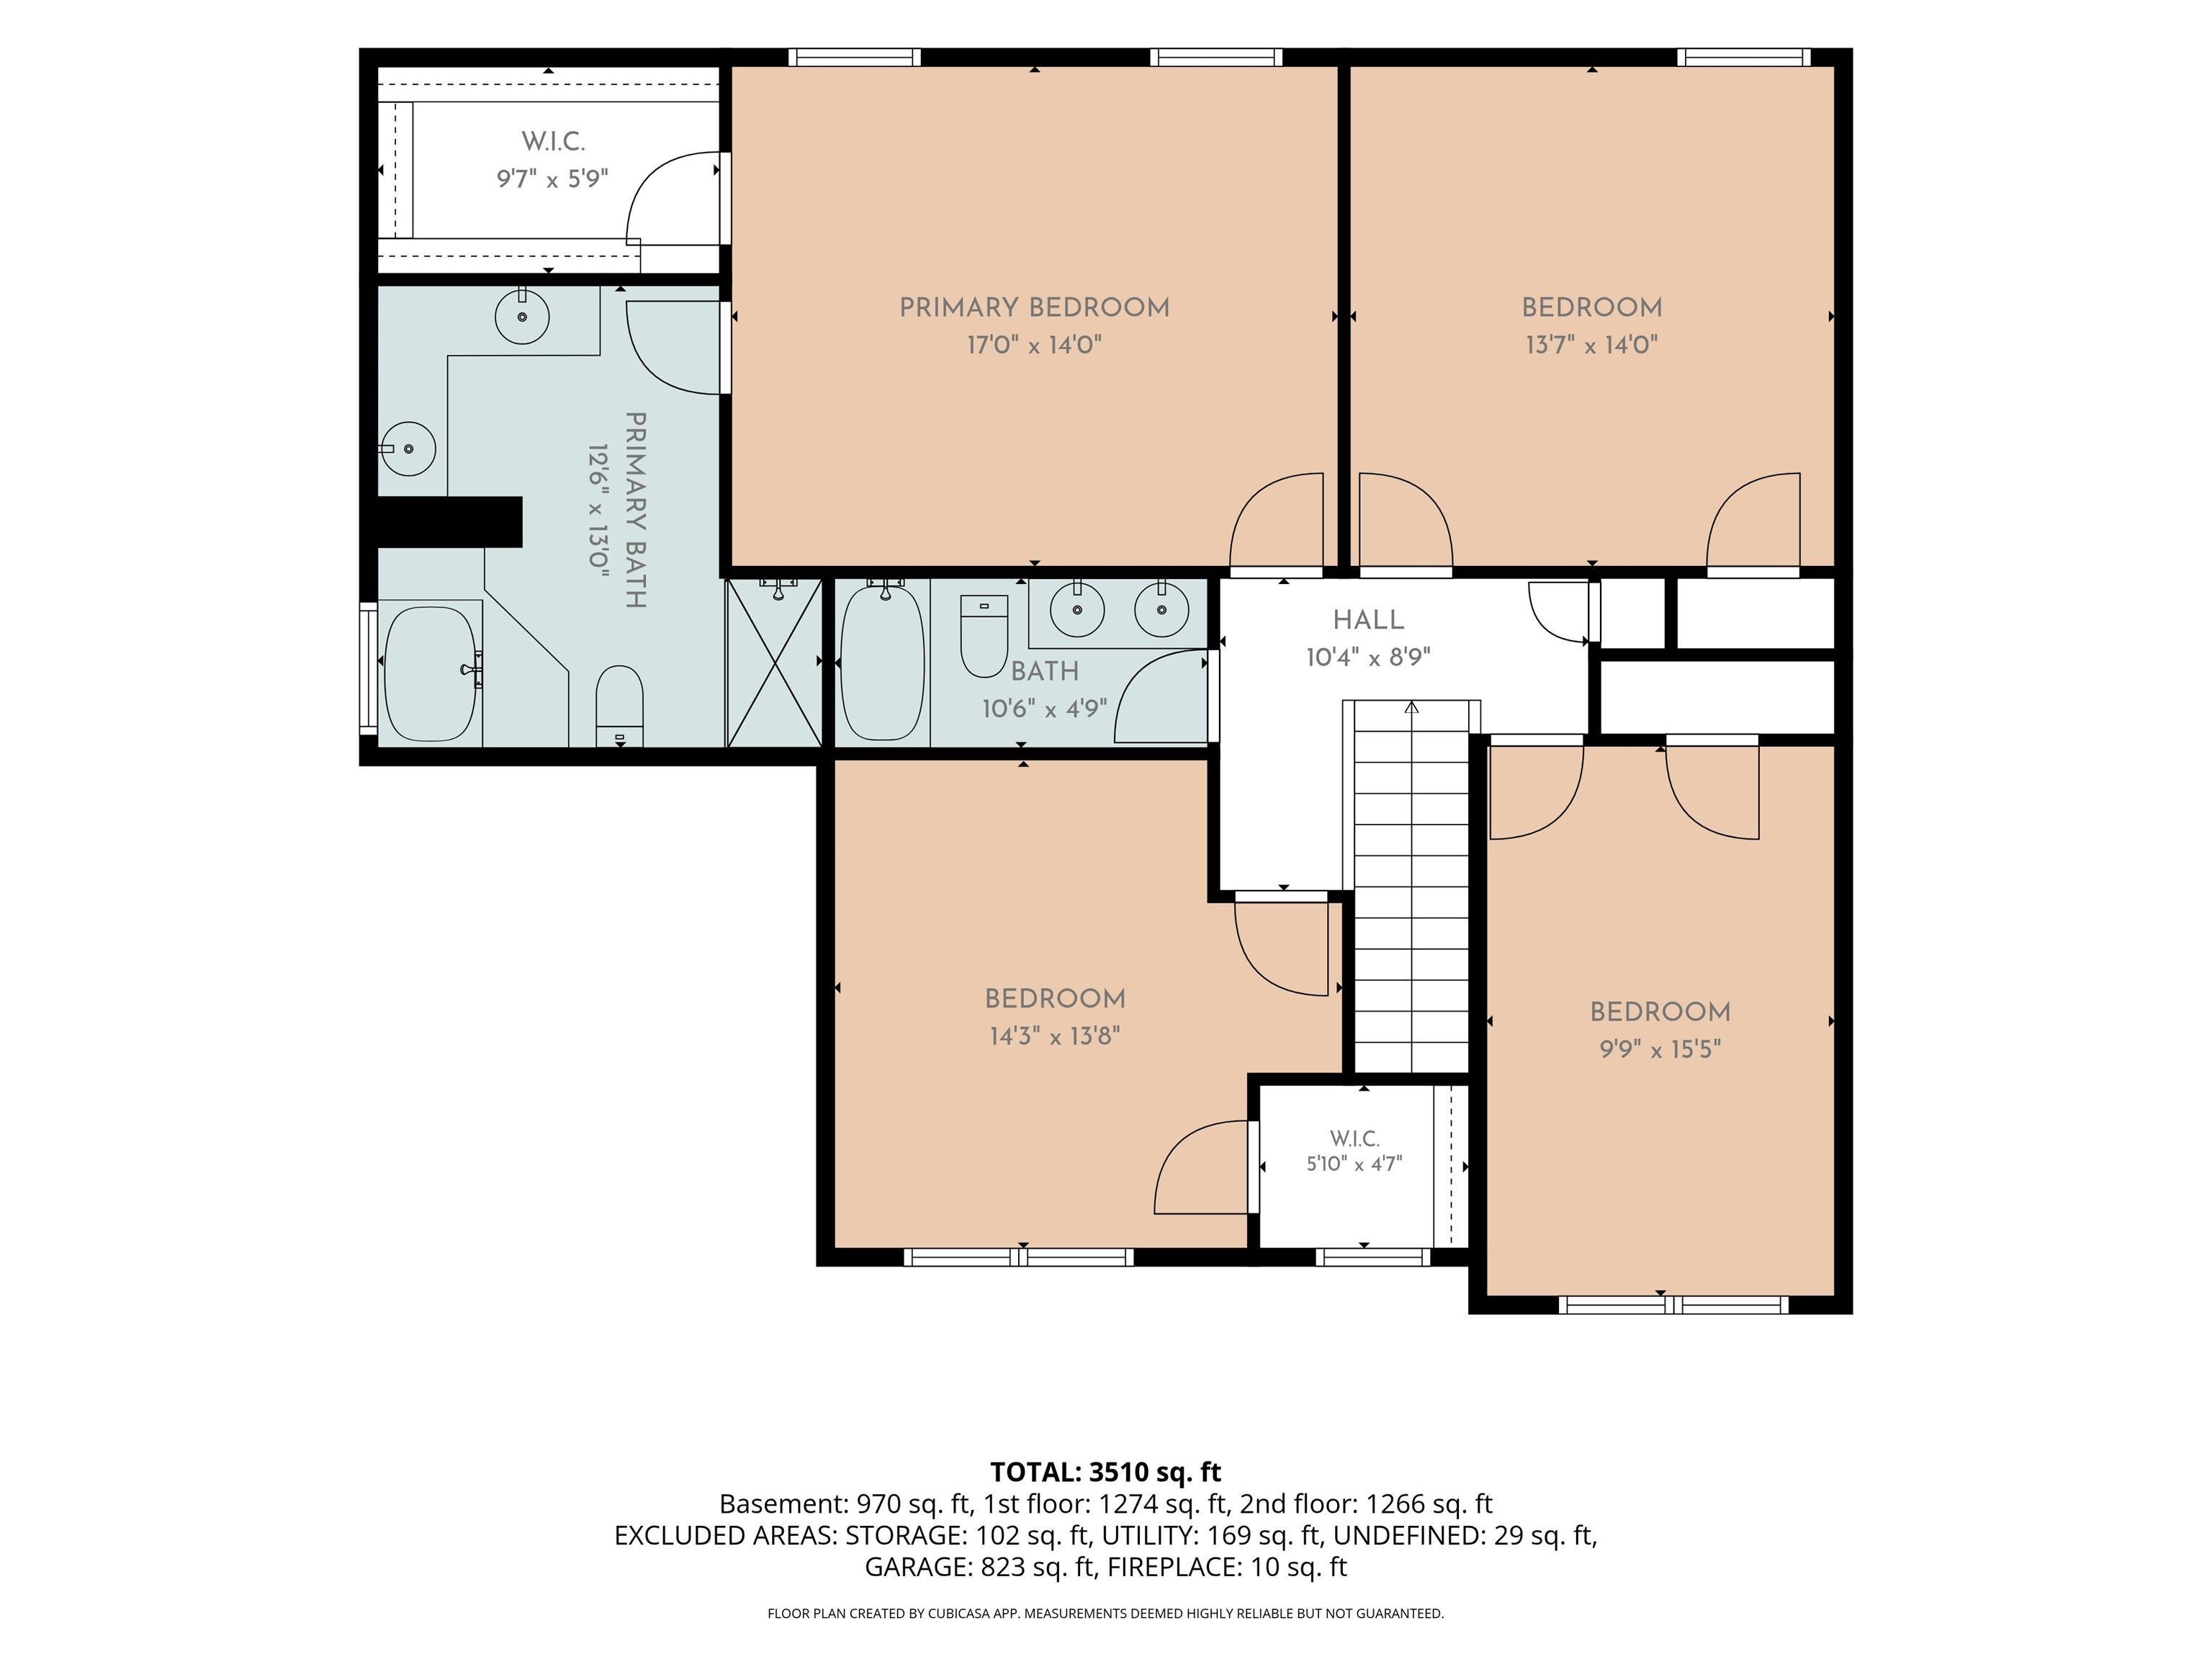
Master Bedroom
17'5" x 14'
Bedroom #2
14'5" x 13'5"
Bedroom #3
14' x 13'7"
Bedroom #4
15' x 10'
Room Levels & Sizes
Bsmt
Lower
Main
Upper
Addtl
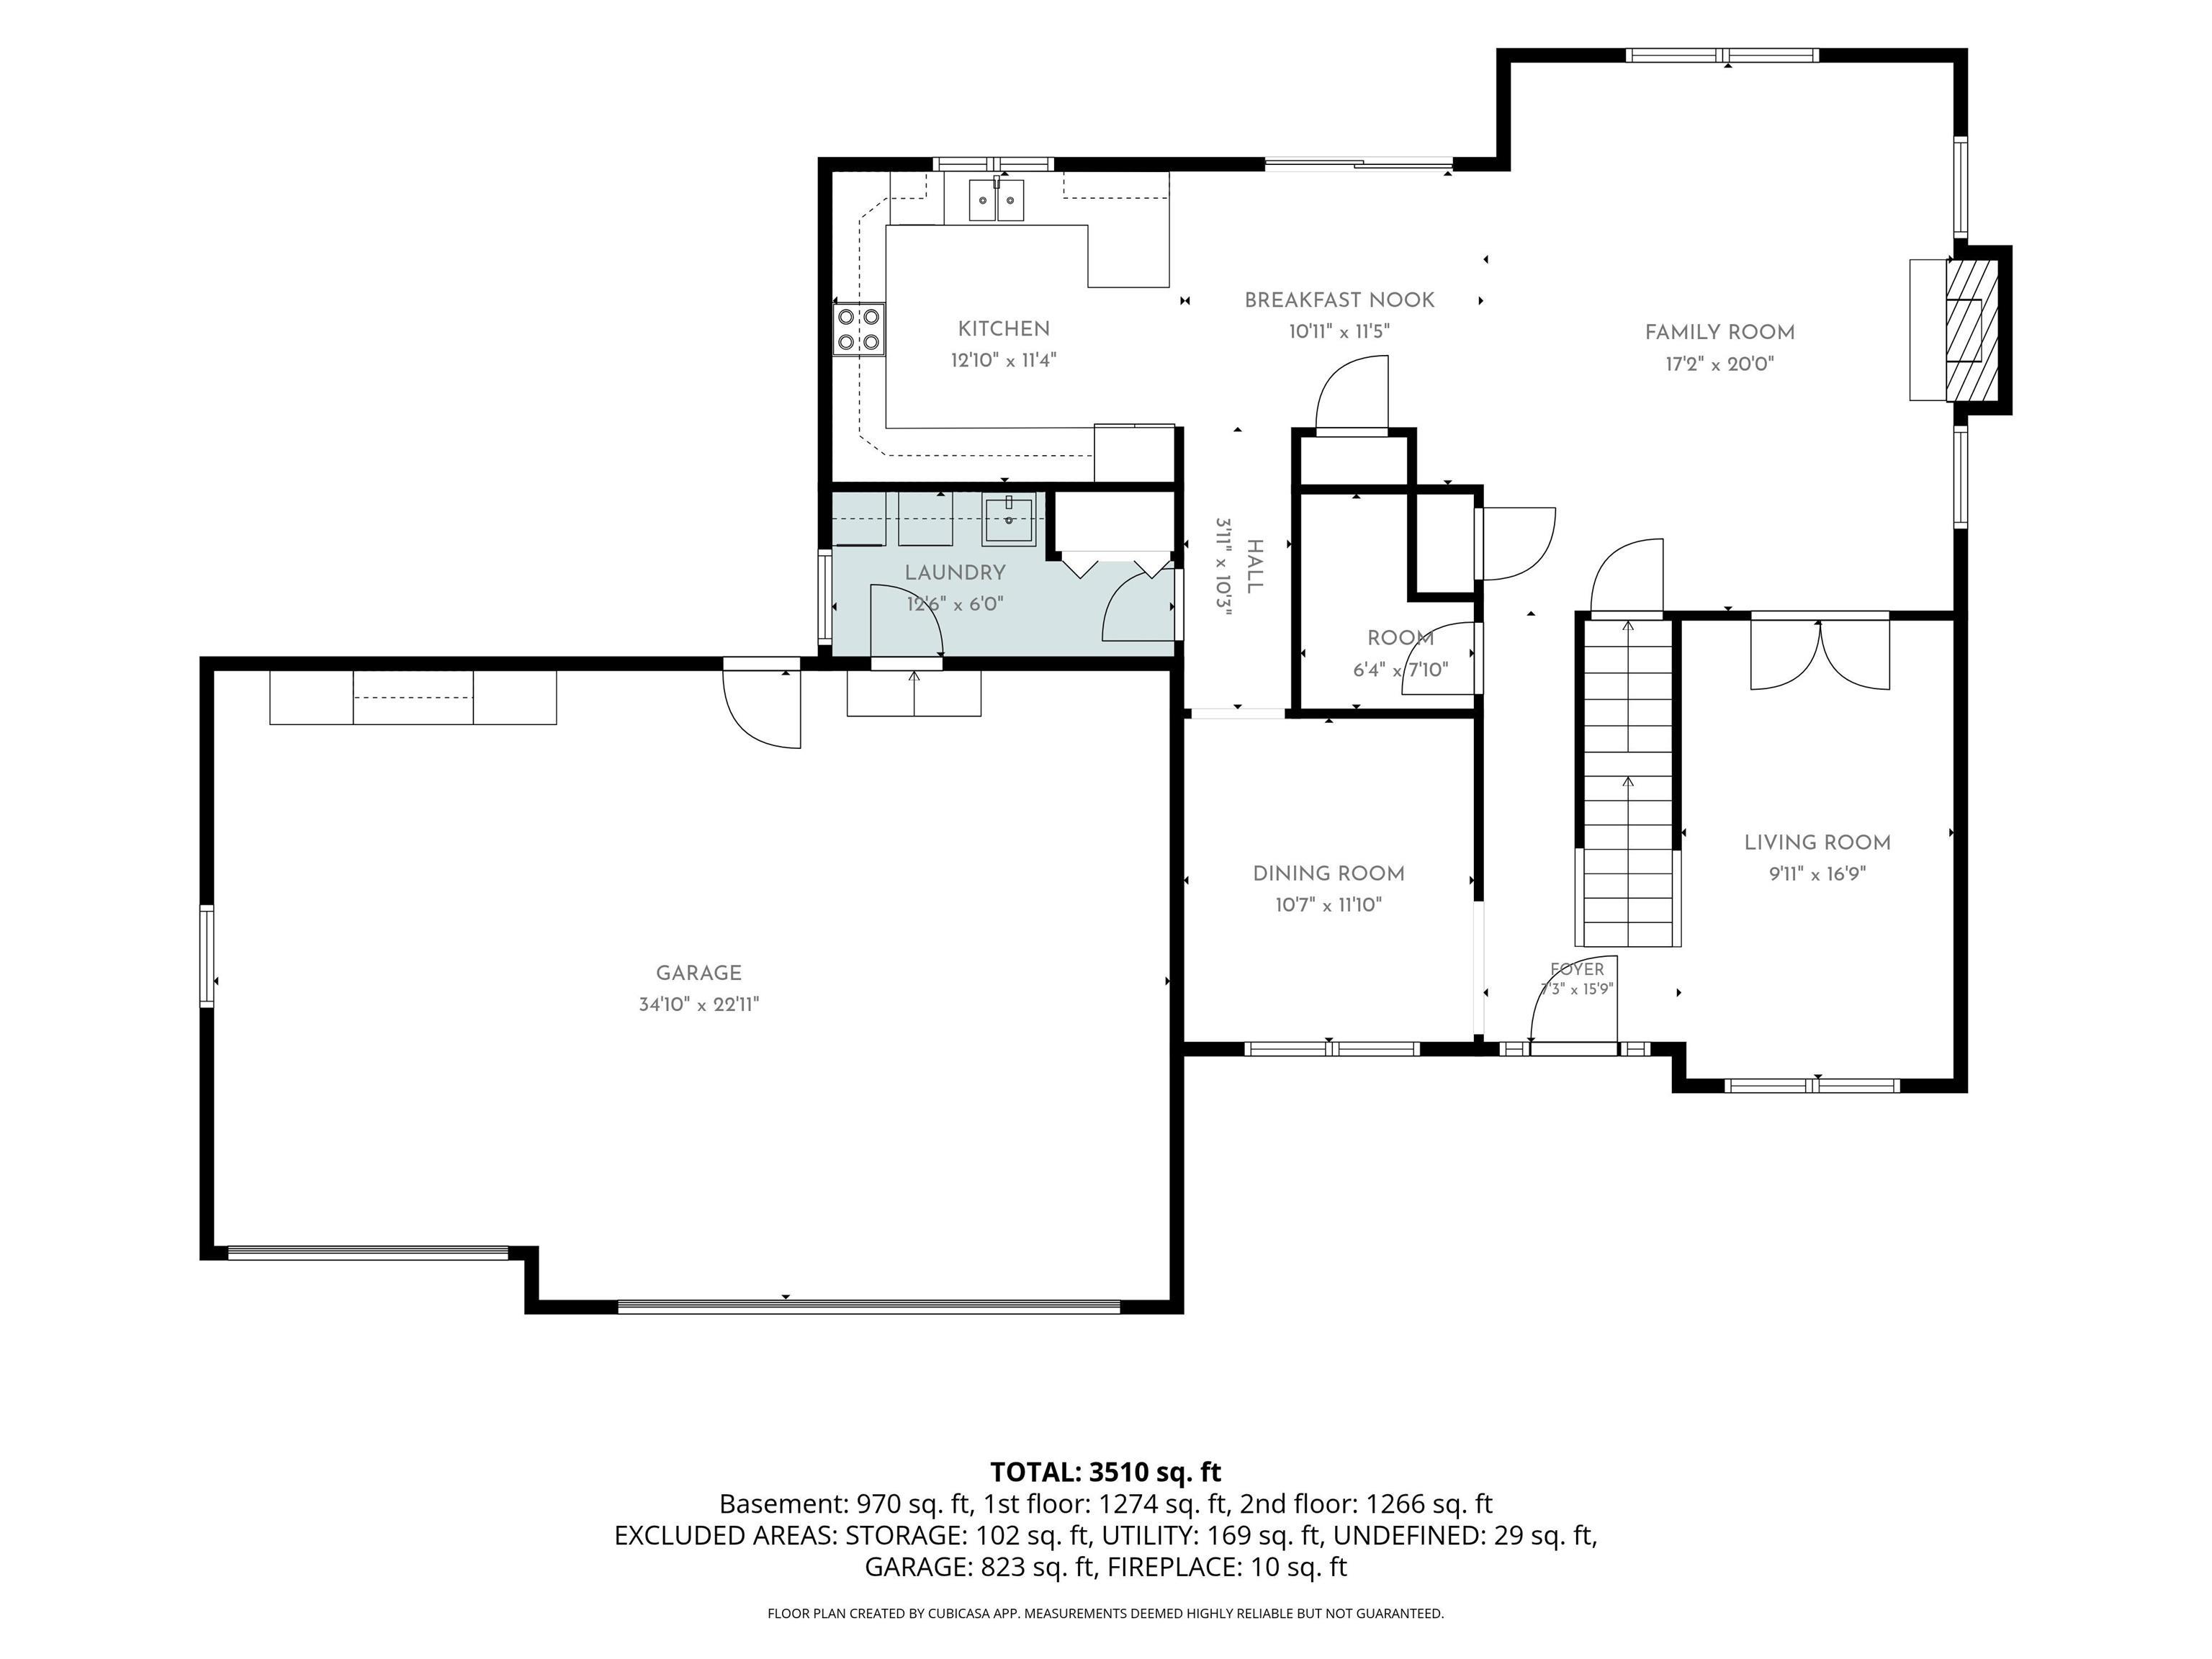
Formal Dining
11'10" x 10'10"
Family Room
20'1" x 17'3"
Living Room
16' x 10'
Rec Room
25' x 13'
Kitchen
24'6" x 11'3"
Laundry
10' x 6'
13'3" x 10'6"
19'11" x 10'4"
Garage
35'6" x 22'
Neighborhoods/Schools
Subdivision
Dover Pointe
County
Peoria
Elementary School
Middle School
High School
Dunlap
Amenities
Solid Surface Counter Top
Foyer 2 Story
Jetted Tub
Ceiling Fan
Ceilings/Cath/Vault/Tray
Radon Mitigation System
Garage Door Opener(s)
Patio
Kitchen/Dining
Dining Room/Formal
Dining Room/Informal
Appliances
Dishwasher
Disposal
Hood/Fan
Range/Oven
Refrigerator
Water Softener - Owned
Washer
Dryer
Basement
Full
Garage/Parking
Curbs & Gutters
Attached
3 car(s)
Fireplaces
Gas Logs
Family Room
Heating/Cooling
Gas
Forced Air
Water Heater - Gas
Central Air
The accuracy of all information, regardless of source, including but not limited to square footages and lot sizes, is deemed reliable but is not guaranteed and should be independently verified through personal inspection and/or with the appropriate professionals.

 The accuracy of all information, regardless of source, including but not limited to square footages and lot sizes, is deemed reliable but is not guaranteed and should be independently verified through personal inspection and/or with the appropriate professionals.
