$ 349,900
2072 Total Finished Sq. Ft. 3 Bed
/
2 Bath /
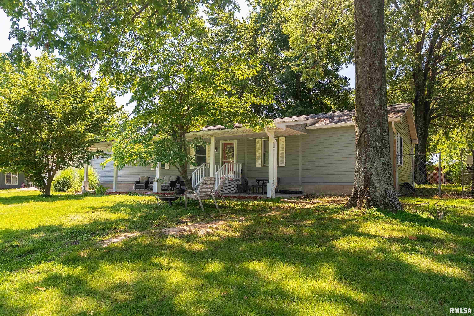
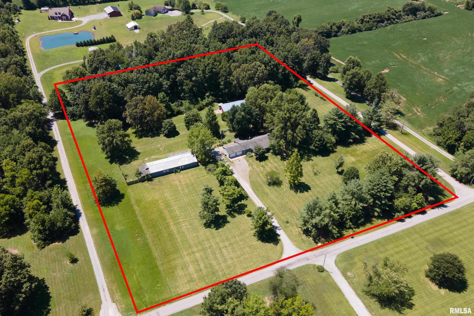
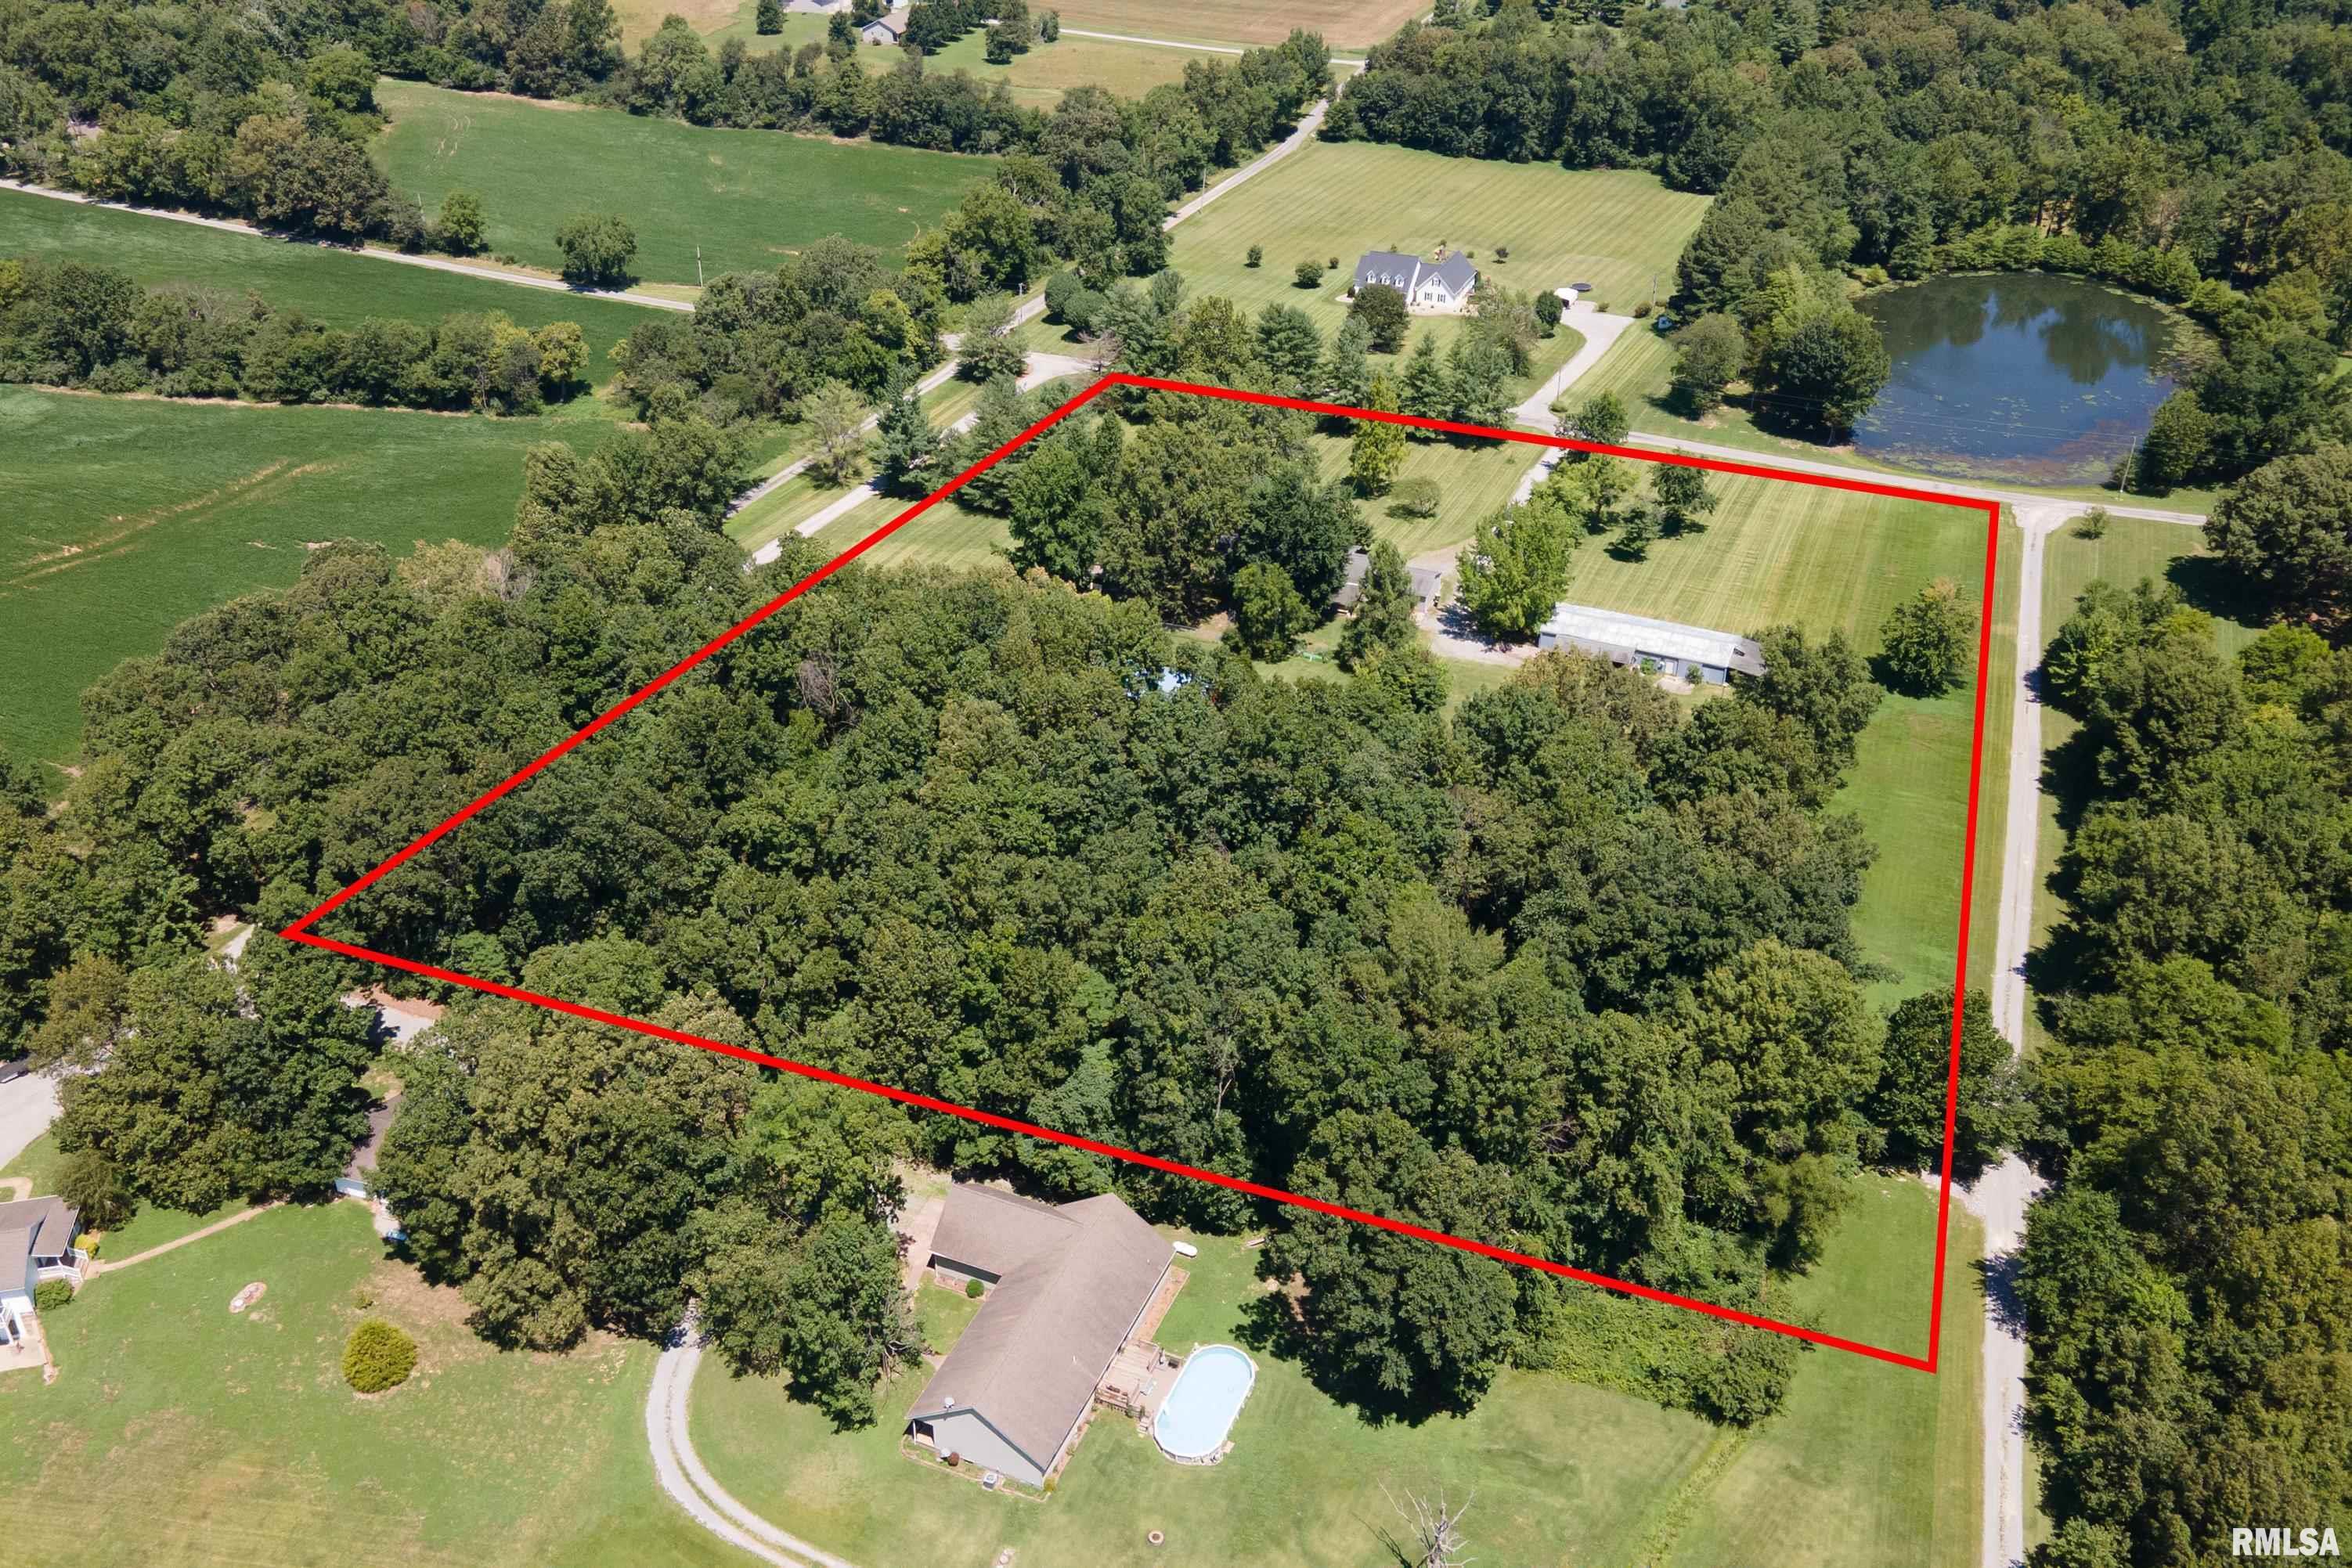
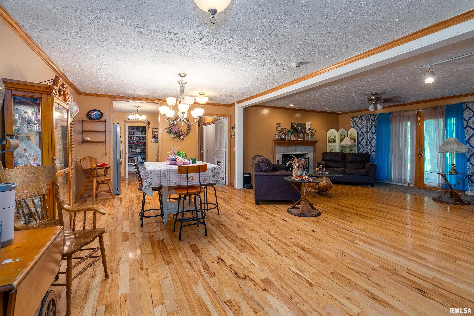
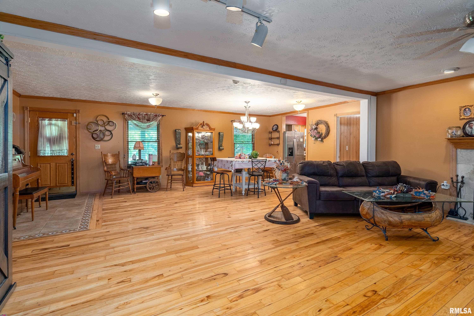
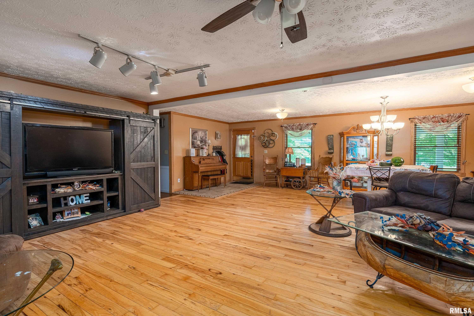
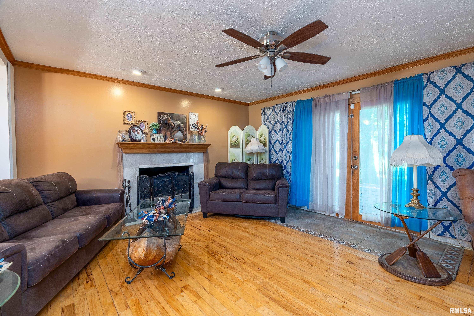
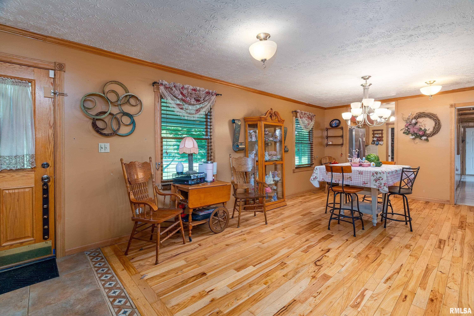
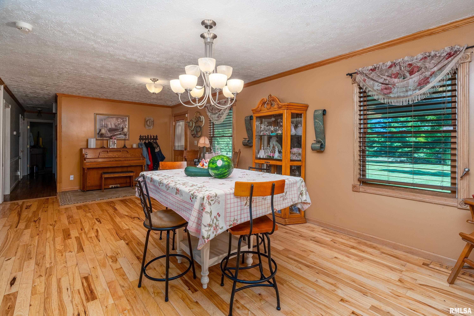
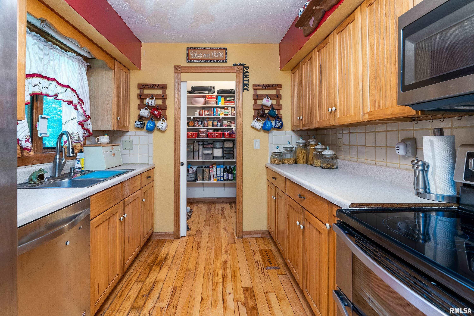
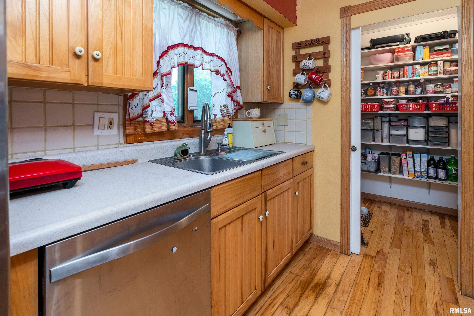
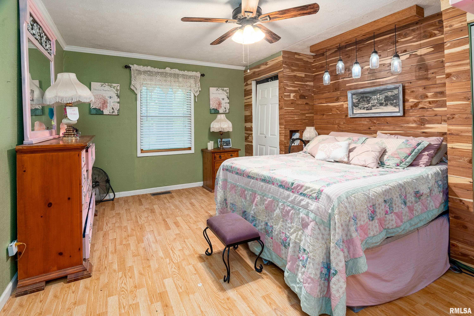
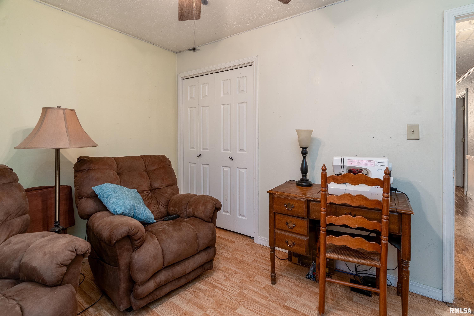
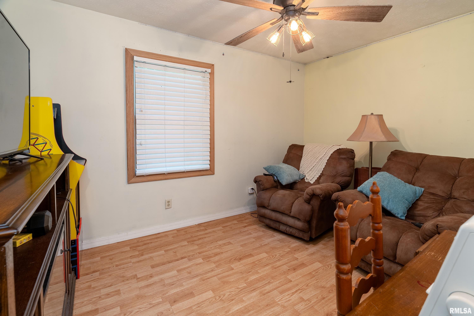
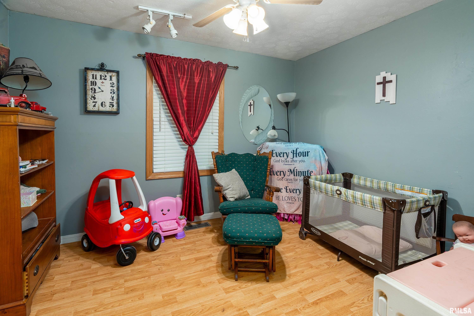
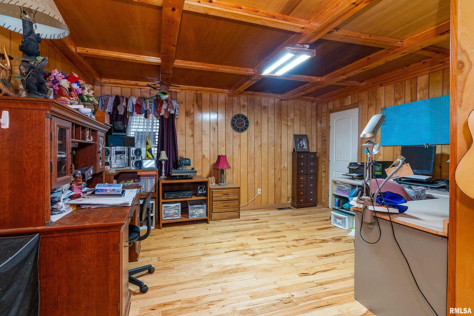
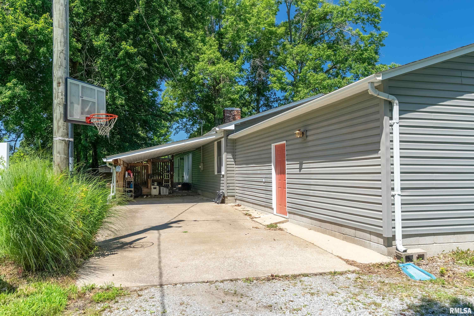
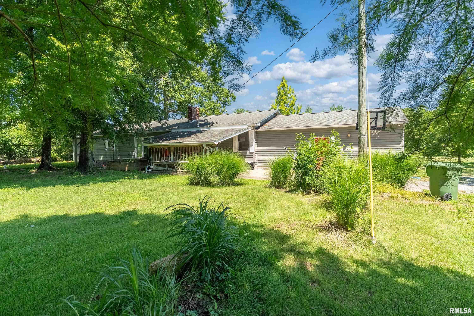
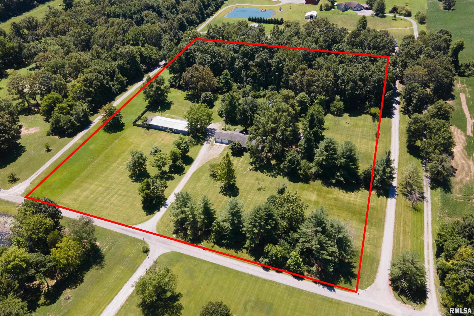
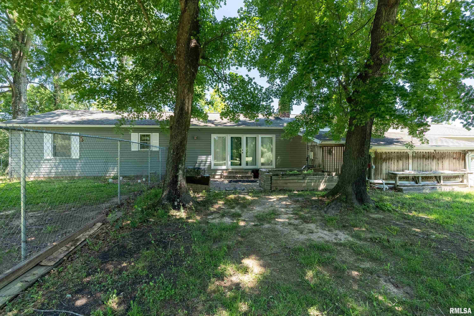
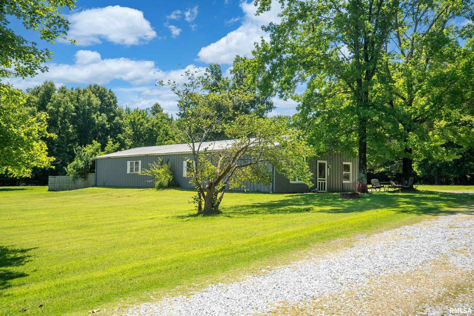
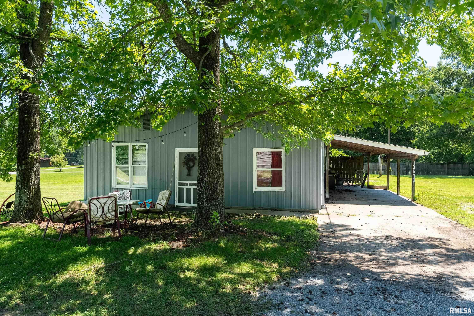
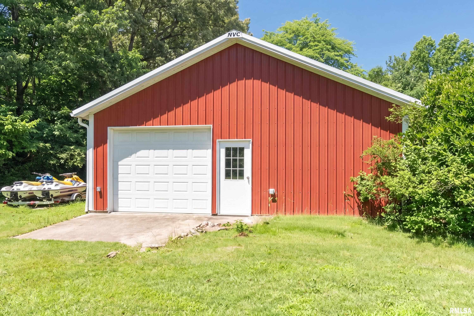
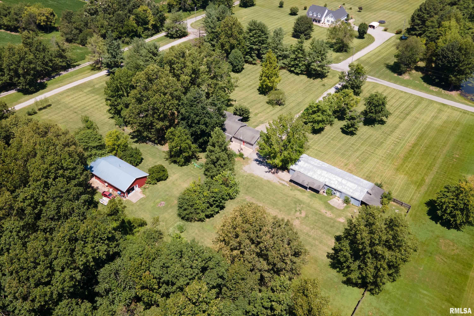
7.2-acre property with main residence, 1200 sf ADU with attached 40x42 workshop, and a 30x80 pole barn with heat, AC, water and storage loft. This is a charming country retreat that is ready for your family! Live, play, and generate income all at one property! The main home is a 3-bedroom, 2-bath home with beautiful hickory floors. There is an additional space that could easily be converted to a fourth bedroom. It is geo-thermal heated for efficient living and offers covered porches for outdoor comfort. The ADU is a 2-bedroom, one-bath with a full kitchen and laundry. It is currently being rented as a short-term stay. Behind the ADU is a great workshop/storage area. The third building is a pole barn with separated areas, heat and air, water, and loft. There is a fenced area off the main home for pets or play. A coop is in place for chickens, there are mature fruit trees, and plenty of room for a garden. This acreage is conveniently located but private. Schedule your showing and see all it has to offer!
Listing Features
Style
Ranch
Exterior
Vinyl Siding
Lot Description
Wooded
Fruit Trees
Pasture
Total Sq Ft
2072
Total Finished Sq Ft
2,072
Apx. Lot Size
7.21A
Year Built
1975
Fireplaces
1
Bathrooms
Bsmt
Lower
Main
Upper
Addtl
Total
Full Baths
0
0
2
0
0
2
1/2 Baths
0
0
0
0
0
0
Bedroom Levels & Sizes
Bsmt
Lower
Main
Upper
Addtl
Master Bedroom
14'60" x 11'20"
Bedroom #2
12'60" x 9'60"
Bedroom #3
9'60" x 11'
Room Levels & Sizes
Bsmt
Lower
Main
Upper
Addtl
Den
14'90" x 14'60"
Formal Dining
24' x 12'60"
Living Room
21'10" x 14'70"
Kitchen
8'10" x 9'60"
Neighborhoods/Schools
Subdivision
None
County
Williamson
Elementary School
Johnston City
Middle School
Johnston City
High School
Johnston City
Amenities
Outbuilding(s)
Ceiling Fan
Pole Barn
Fenced Yard
Patio
Kitchen/Dining
Dining/Living Combo
Pantry
Appliances
Dishwasher
Hood/Fan
Microwave Oven
Range/Oven
Refrigerator
Basement
None
Garage/Parking
Attached
Detached
2 car(s)
Fireplaces
Gas Logs
Living Room
Heating/Cooling
Propane
Propane Tank - Owned
Water Heater - Electric
Central Air
GEO Thermal
The accuracy of all information, regardless of source, including but not limited to square footages and lot sizes, is deemed reliable but is not guaranteed and should be independently verified through personal inspection and/or with the appropriate professionals.

 The accuracy of all information, regardless of source, including but not limited to square footages and lot sizes, is deemed reliable but is not guaranteed and should be independently verified through personal inspection and/or with the appropriate professionals.
