$ 365,000
2160 Total Finished Sq. Ft. 3 Bed
/
3 Bath /
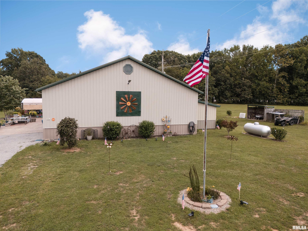
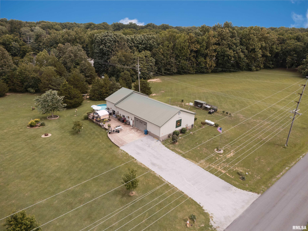
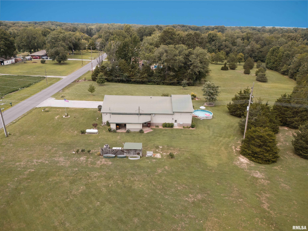
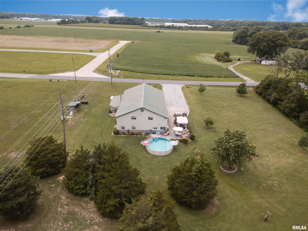
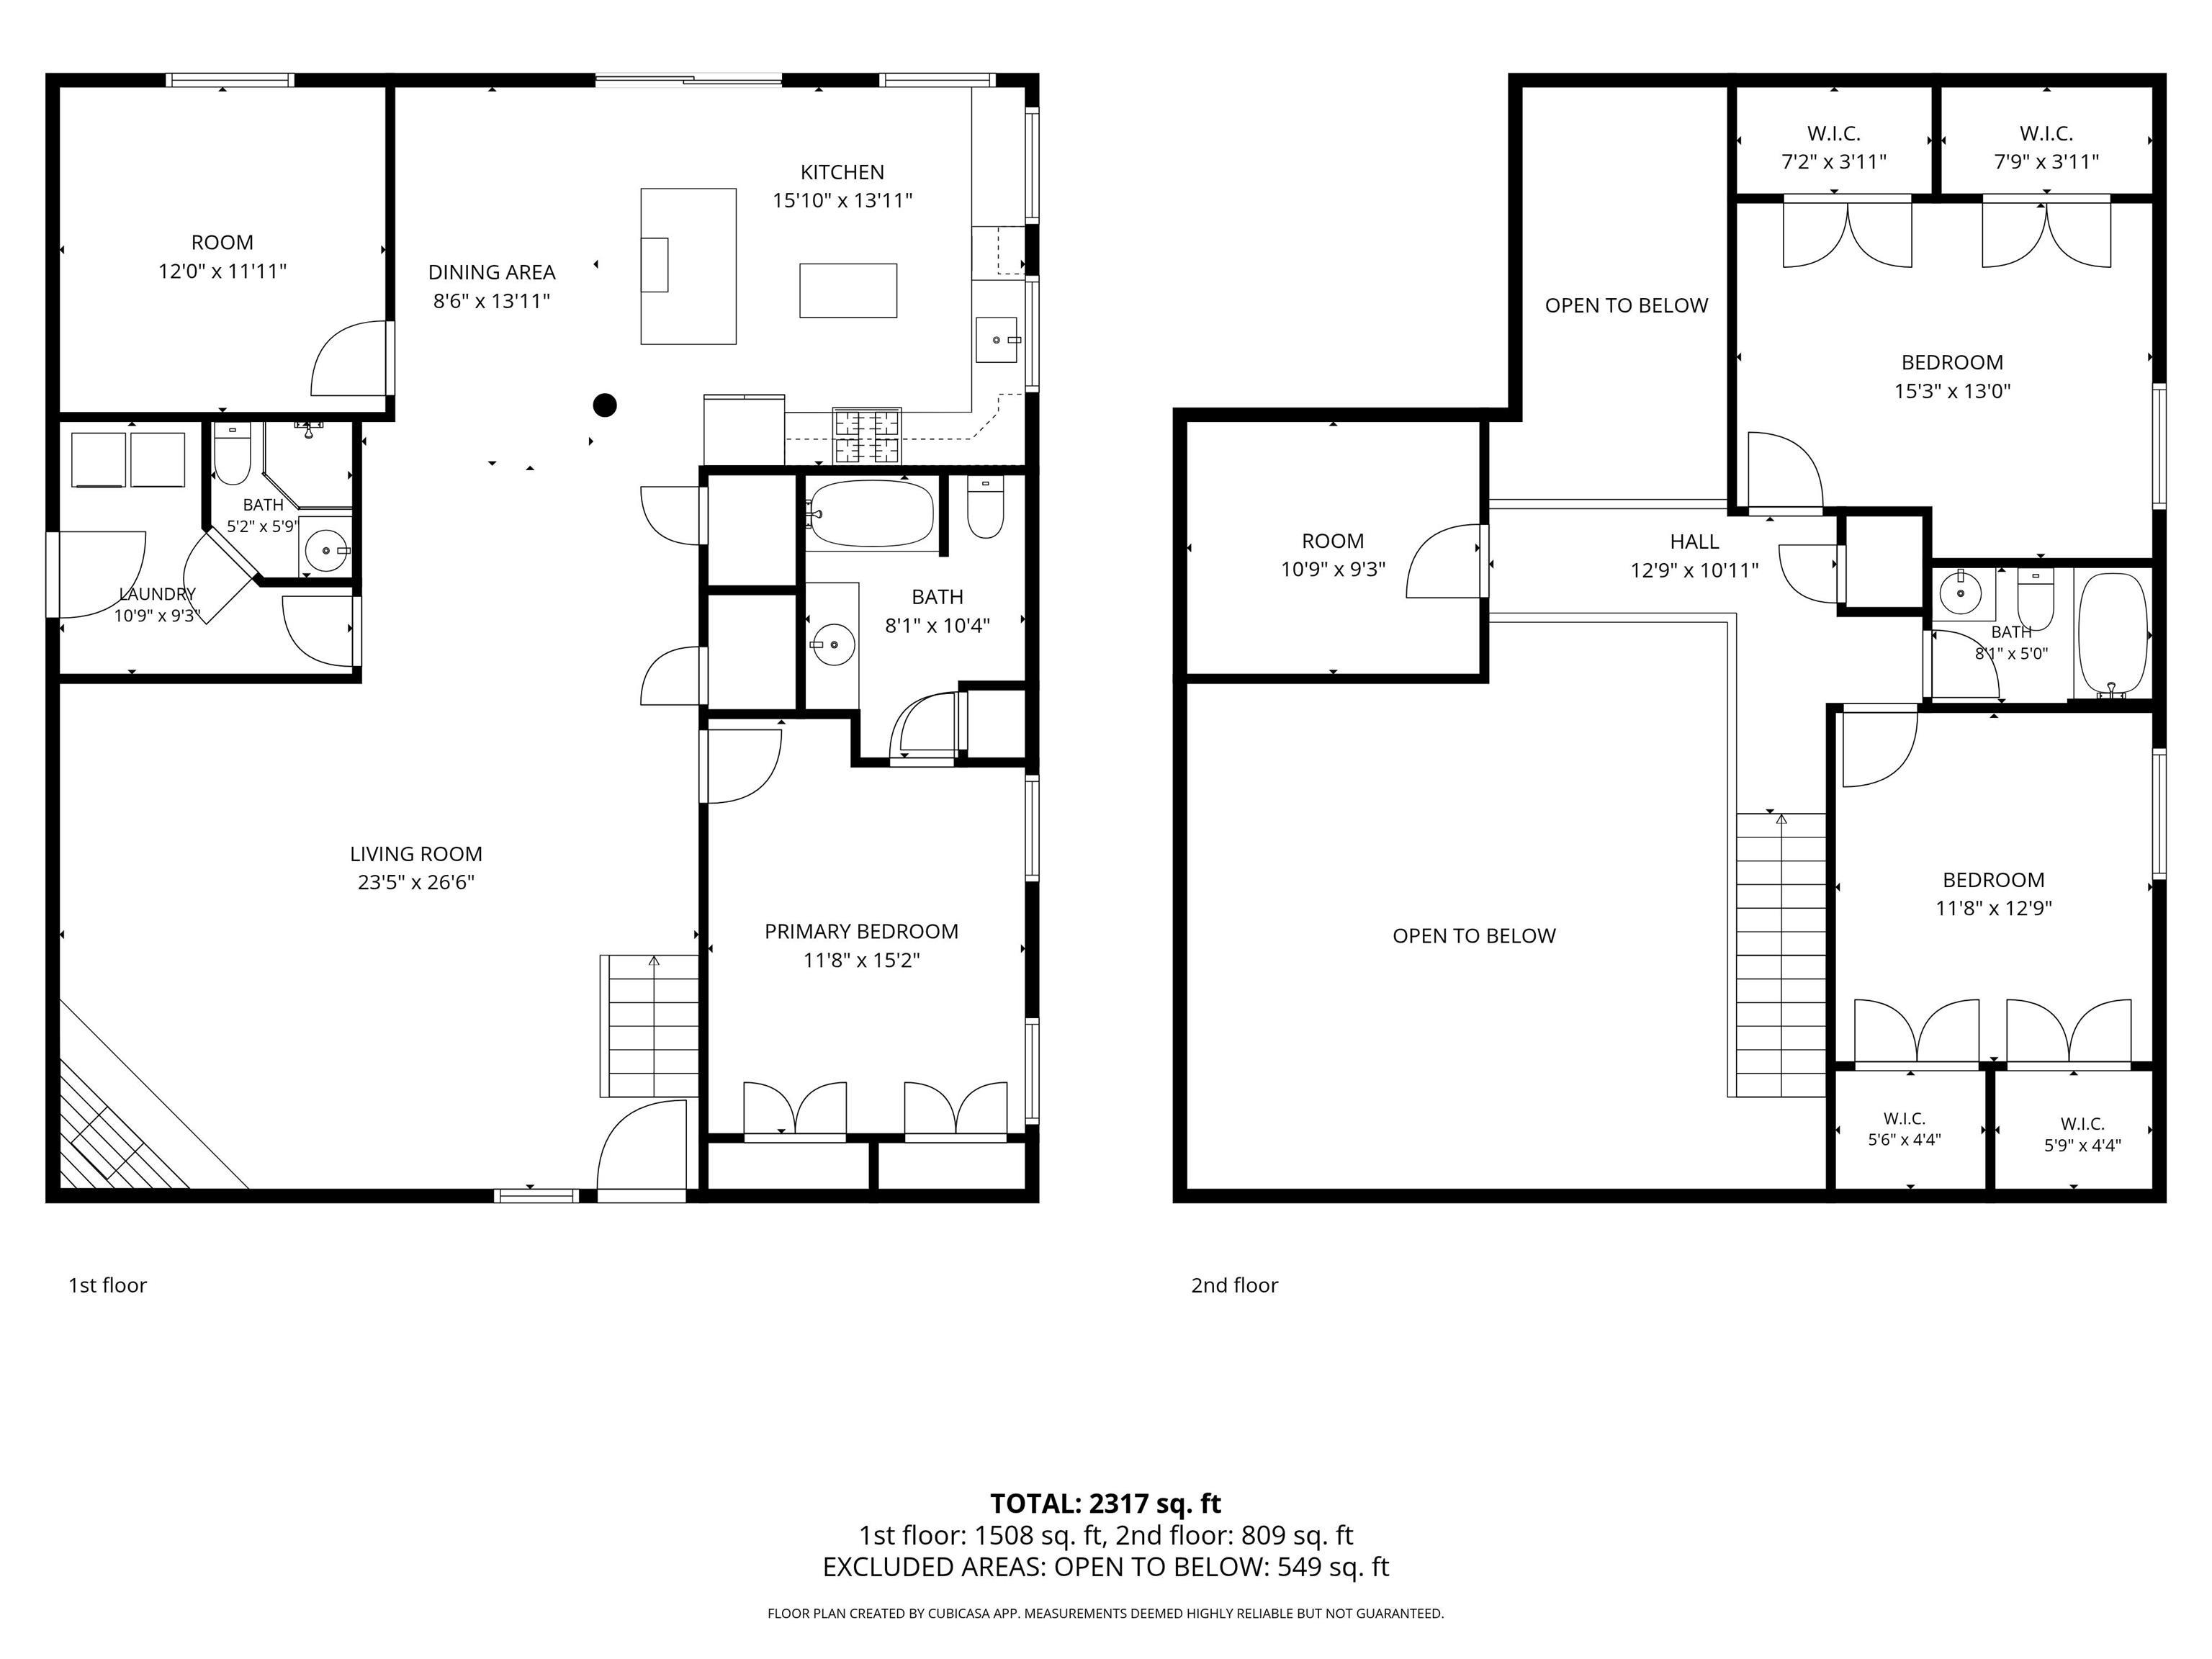
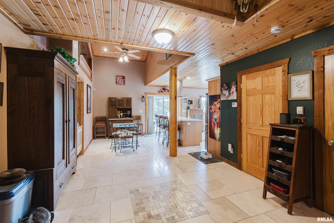
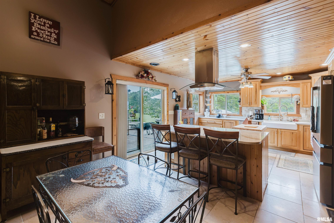
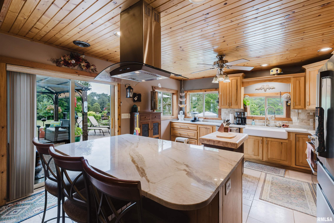
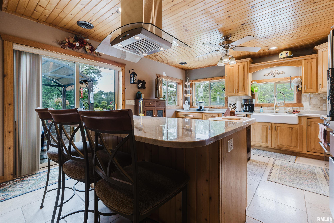
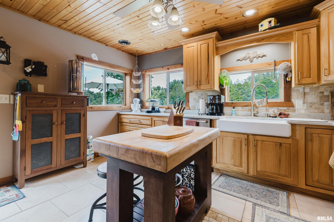
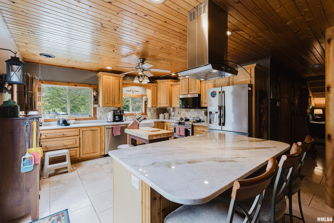
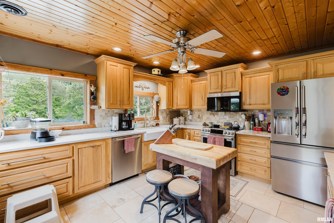
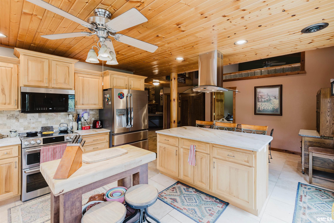
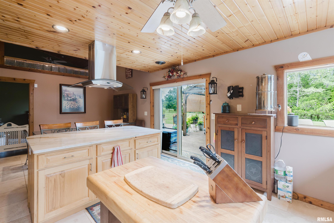
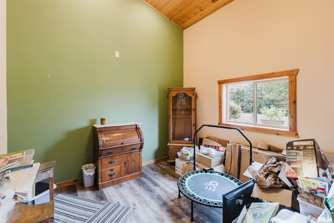
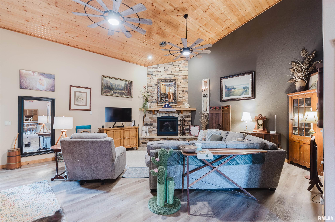
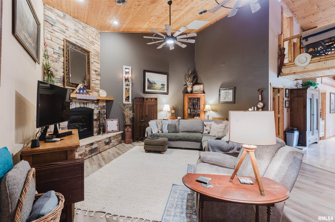
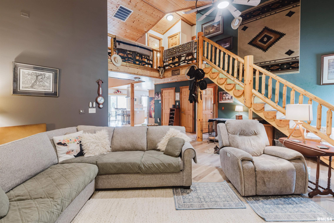
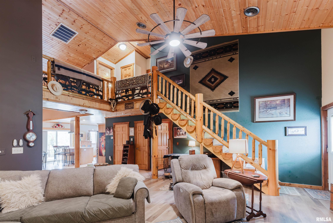
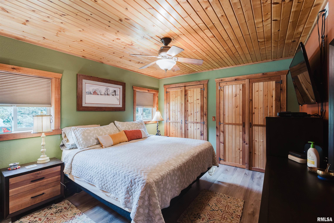
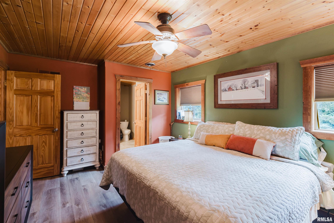
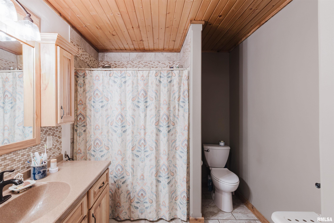
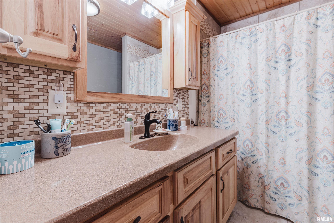
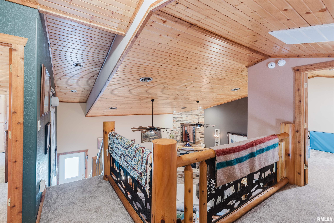
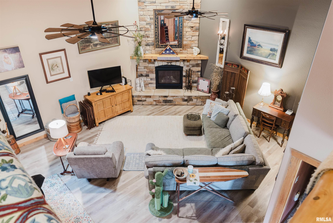
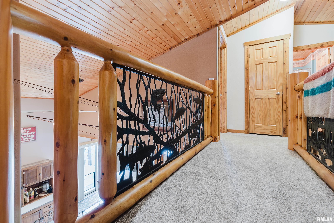
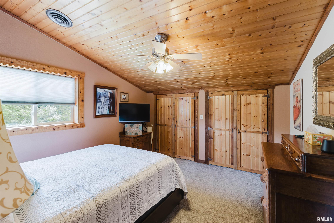
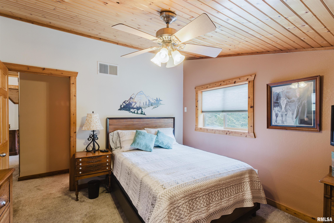
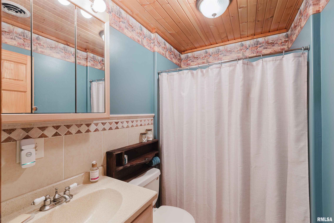
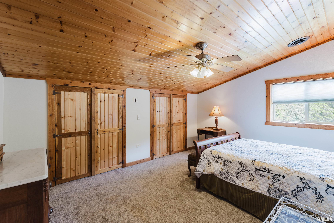
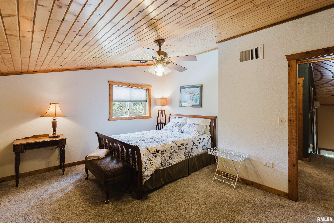
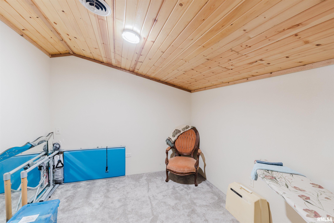
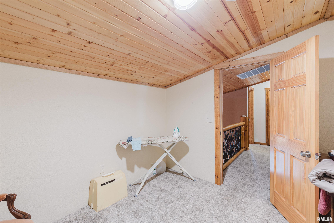
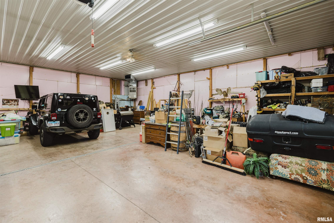
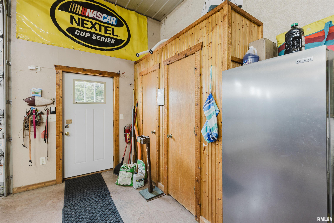
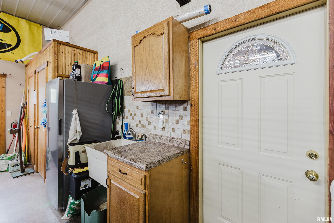
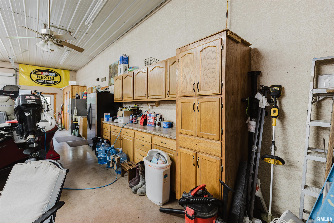
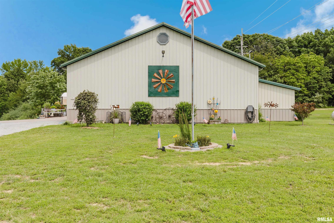
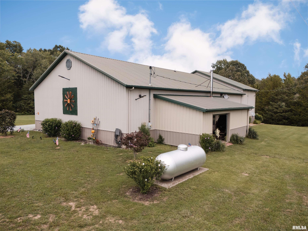
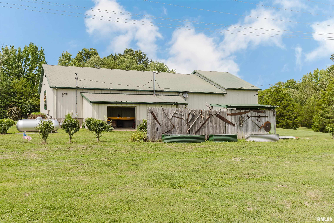
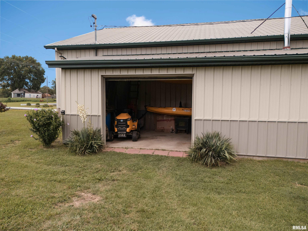
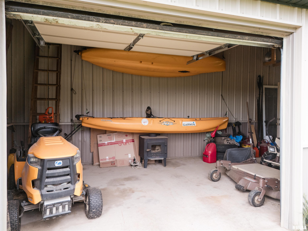
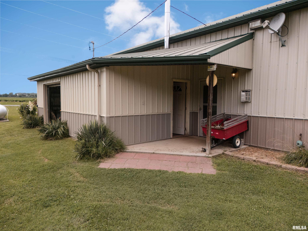
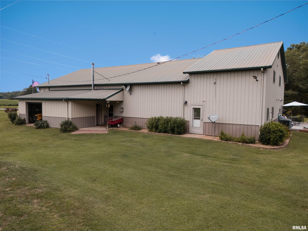
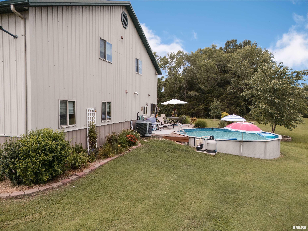
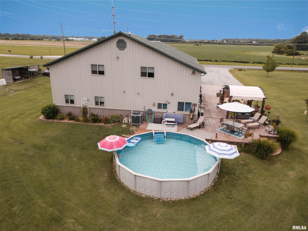
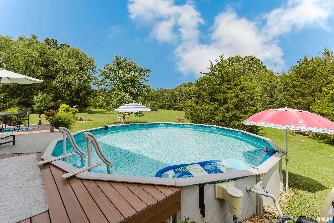
Welcome to this incredible 3-bedroom, 3-bathroom Barndominium offering over 2,100 sq. ft. of finished living space on nearly 8 beautiful acres in town. Enjoy the peace and privacy of country living with the convenience of nearby amenities. The open-concept floor plan features a beautiful kitchen and a spacious living room with soaring second-story ceilings. Two additional bonus rooms provide endless possibilities as a home office, gym, hobby room, playroom, or even 4th and 5th bedrooms. The attached approximately 48' x 50' garage with 12' ceilings offers exceptional space for vehicles, storage, or a workshop. The home is heated with efficient radiant hot water in-floor heat, with an electric heat pump providing backup heating and cooling. Outside, the property includes 30-amp and 50-amp RV hookups with sewer, making it perfect for campers or visiting guests. There is a 21' above ground pool to cool off on those hot summer days as well. This well-maintained home has been thoughtfully updated throughout—be sure to check out the Home Upgrades page at the end of the photo gallery. It is loaded with information about all of the upgrades and accessories this home has. Whether you are looking for a great home for personal use or possibly an AirBnb, you don't want to miss this rare opportunity to own a truly unique property with space, versatility, and modern comfort. Schedule your private showing today! Check out the deer photos at the end. Seller bow hunts the property.
Listing Features
Style
Other Style
Exterior
Steel Siding
Lot Description
Level
Total Sq Ft
2160
Total Finished Sq Ft
2,160
Apx. Lot Size
Irregular
Year Built
2005
Fireplaces
1
Bathrooms
Bsmt
Lower
Main
Upper
Addtl
Total
Full Baths
0
0
2
1
0
3
1/2 Baths
0
0
0
0
0
0
Bedroom Levels & Sizes
Bsmt
Lower
Main
Upper
Addtl
Master Bedroom
15'20" x 11'80"
Bedroom #2
15'30" x 13'10"
Bedroom #3
12'90" x 11'80"
Room Levels & Sizes
Bsmt
Lower
Main
Upper
Addtl
Informal Dining
13'11" x 8'60"
Living Room
26'60" x 23'50"
Kitchen
15'10" x 13'11"
12' x 11'11"
10'90" x 9'30"
Garage
48' x 50'
Neighborhoods/Schools
Subdivision
None
County
Franklin
Elementary School
Middle School
High School
Benton Consolidated High School
Amenities
Pool/Above Ground
Kitchen/Dining
Dining Room/Informal
Eat-In Kitchen
Island Kitchen
Appliances
Dishwasher
Microwave Oven
Range/Oven
Refrigerator
Basement
None
Garage/Parking
Oversized
Attached
4 car(s)
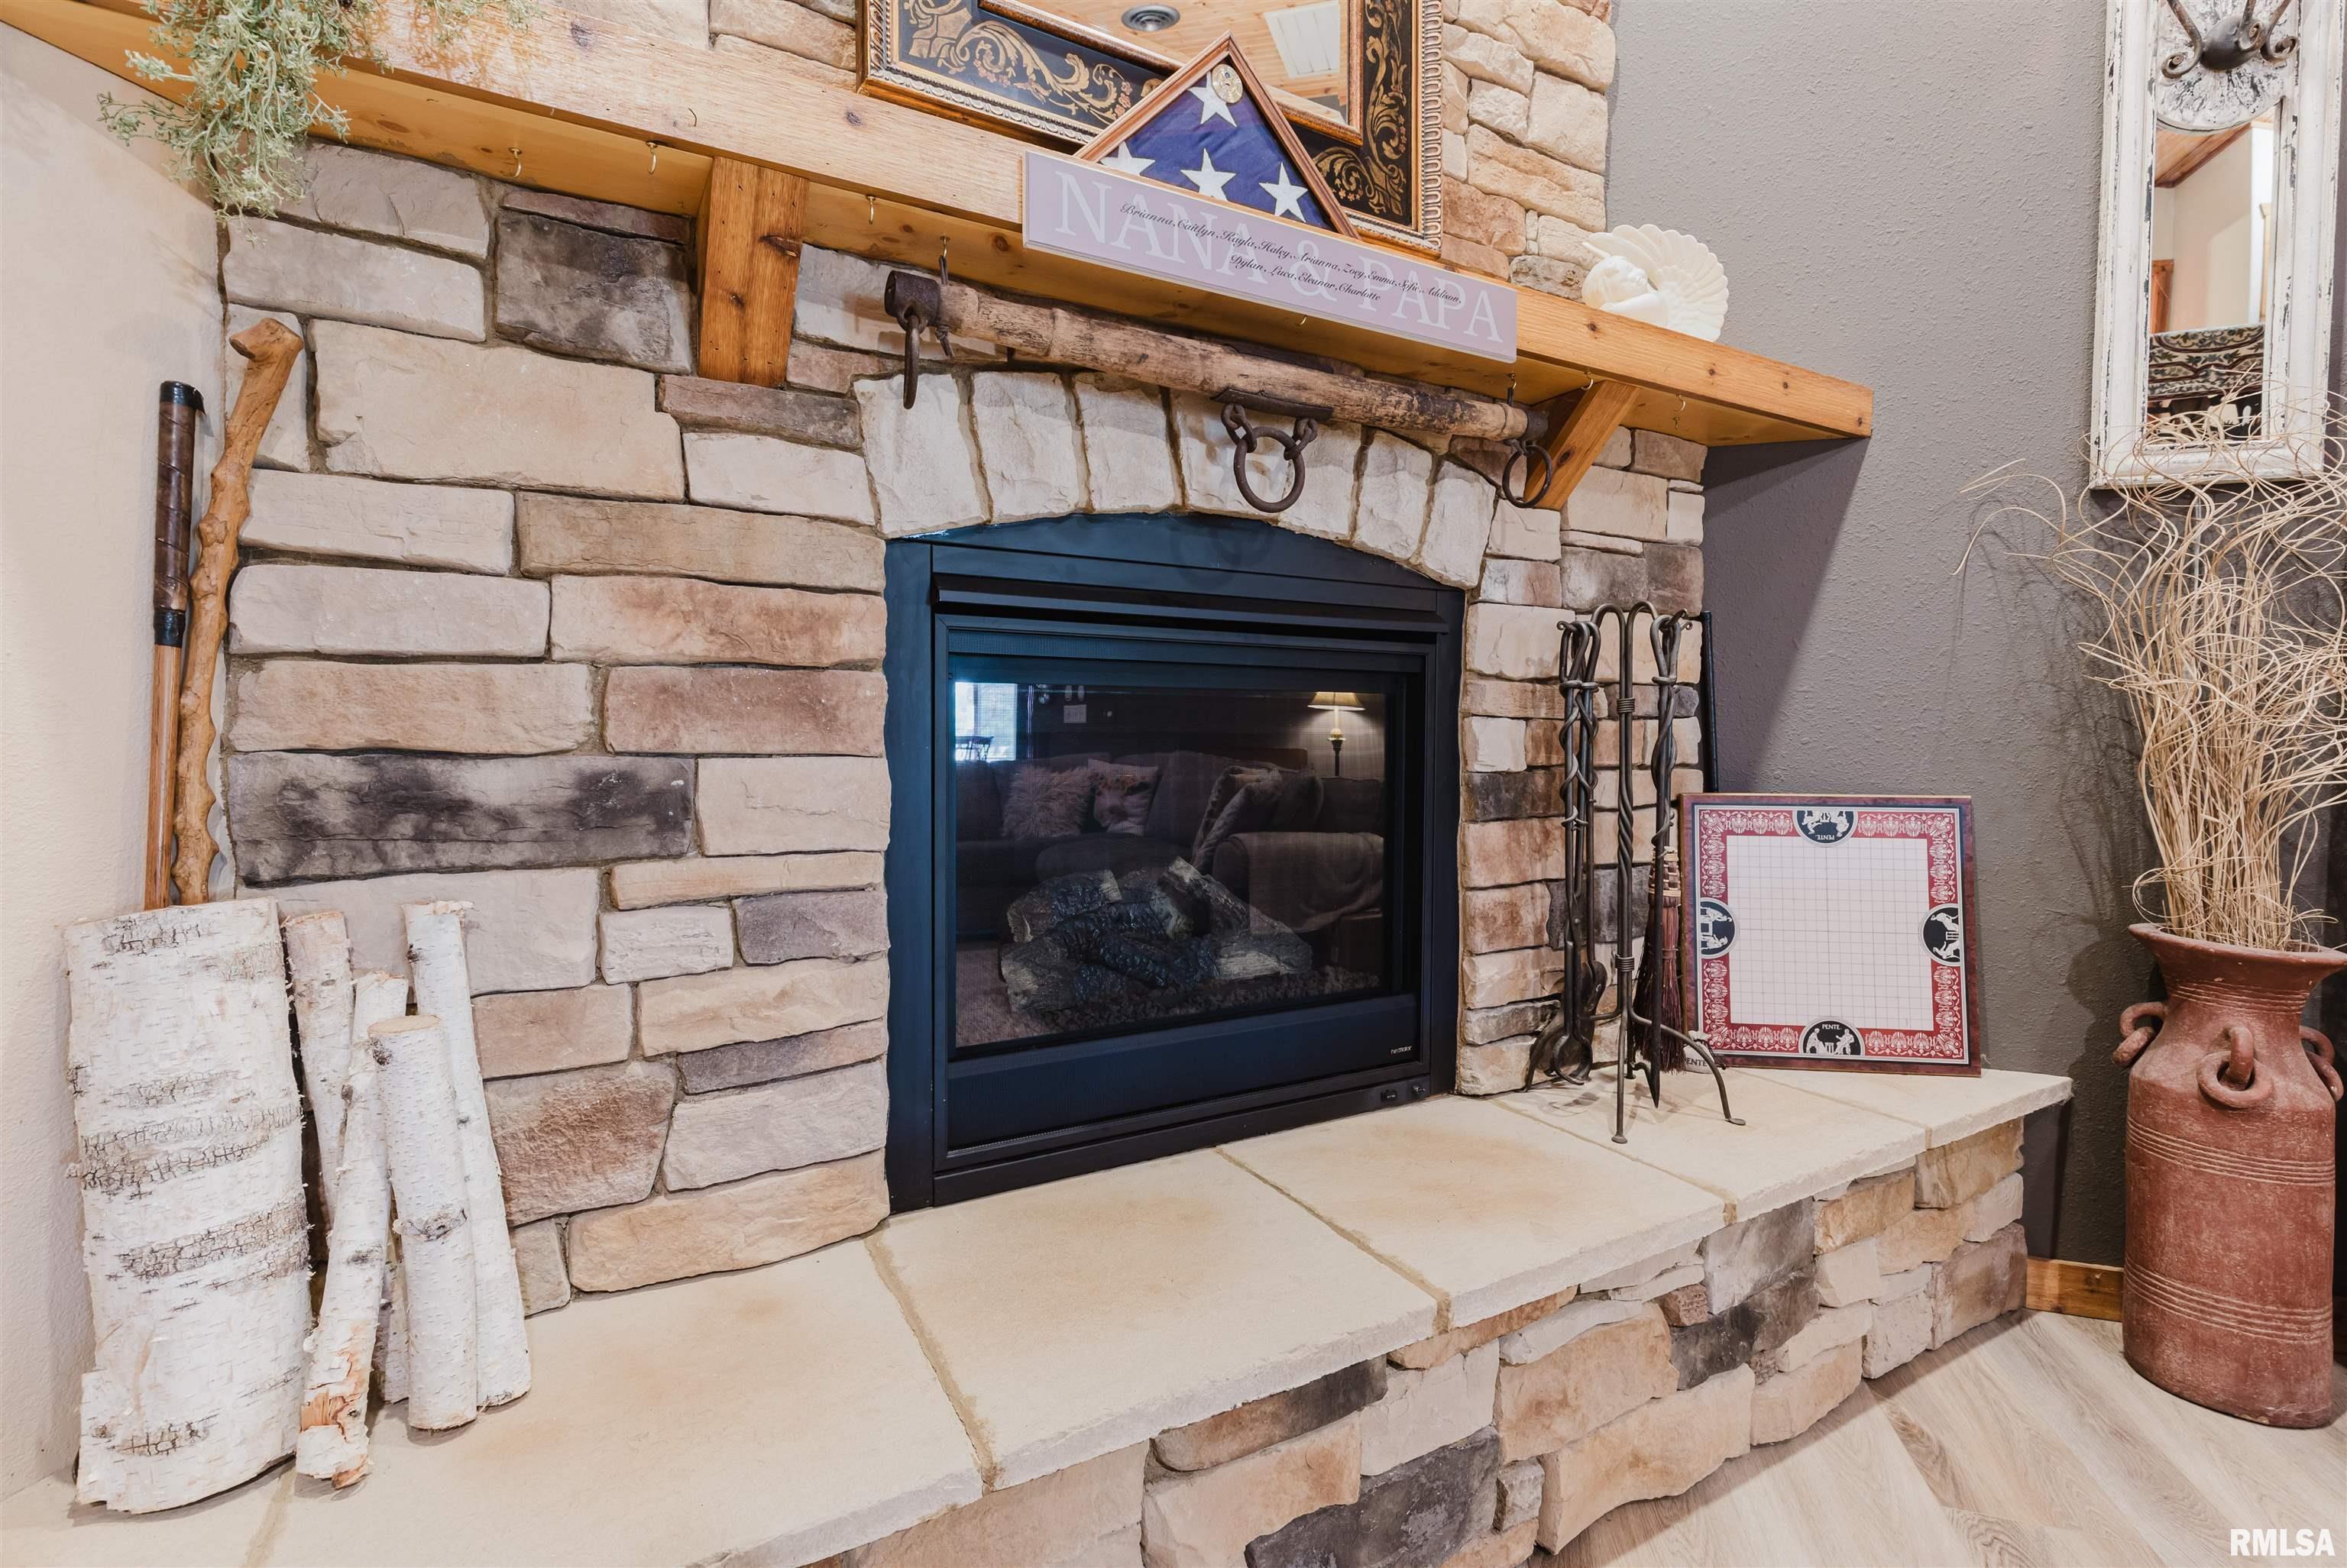
Fireplaces
Gas Logs
Heating/Cooling
Electric
Gas
Heat PUmp
Hot Water
Radiant
Water Heater - Electric
Central Air
The accuracy of all information, regardless of source, including but not limited to square footages and lot sizes, is deemed reliable but is not guaranteed and should be independently verified through personal inspection and/or with the appropriate professionals.

 The accuracy of all information, regardless of source, including but not limited to square footages and lot sizes, is deemed reliable but is not guaranteed and should be independently verified through personal inspection and/or with the appropriate professionals.
