$ 349,000
4596 Total Finished Sq. Ft. 2280 Basement Sq. Ft.
4 Bed
/
3 Bath /
1 Half Bath
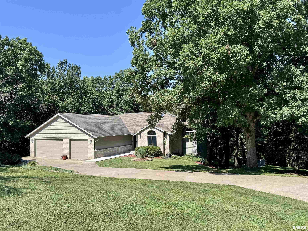
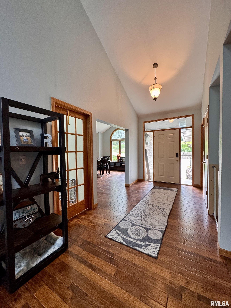
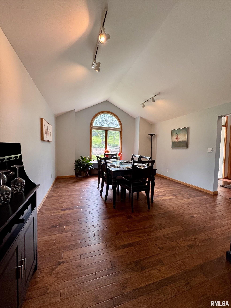
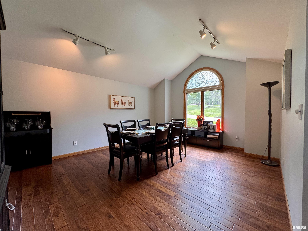
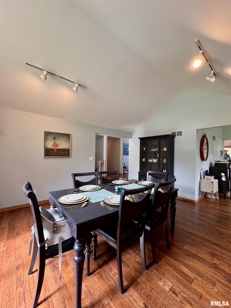
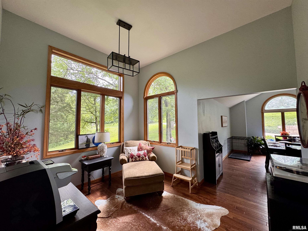
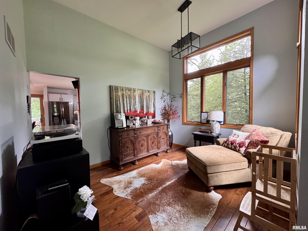
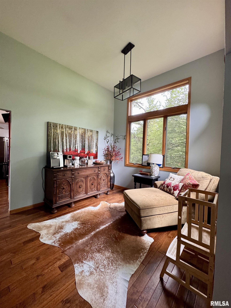
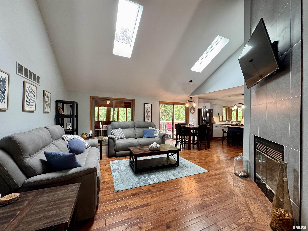
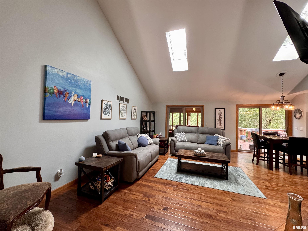
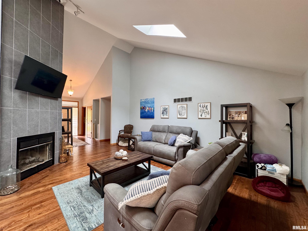
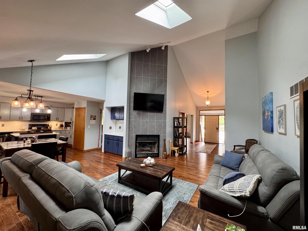
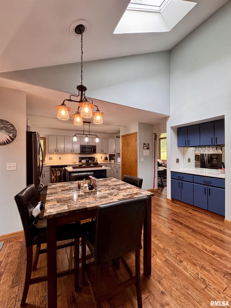
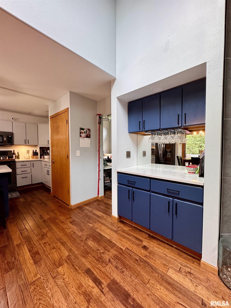
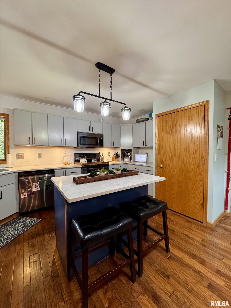
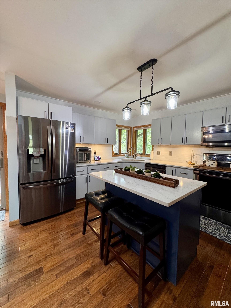
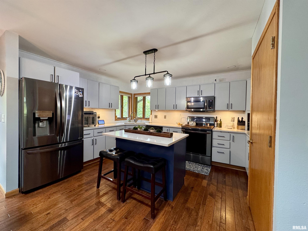
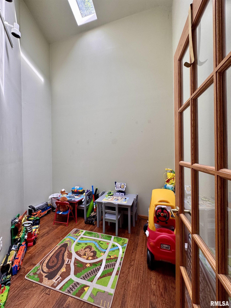
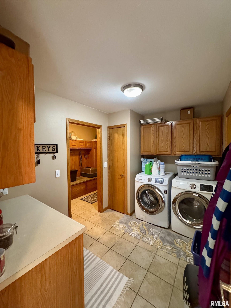
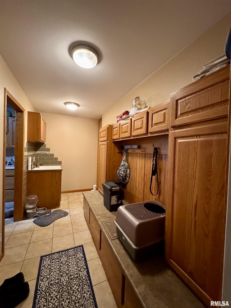
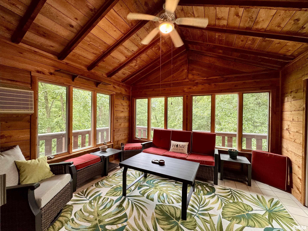
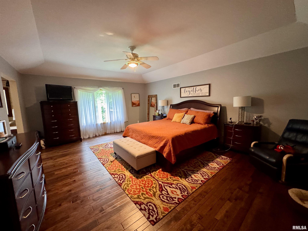
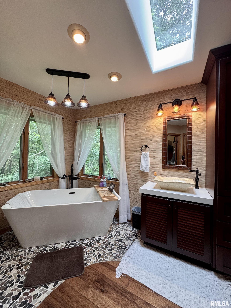
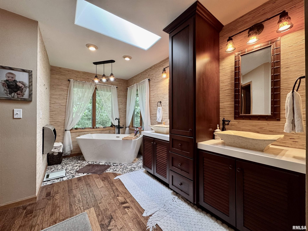
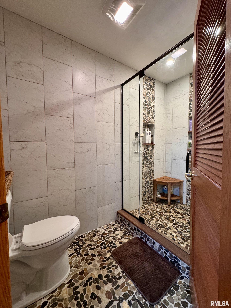
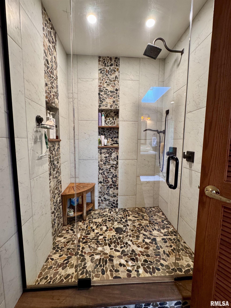
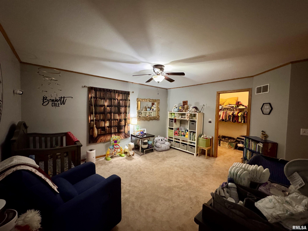
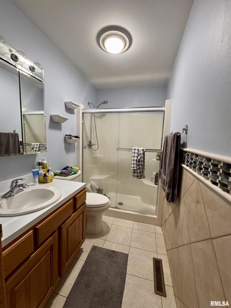
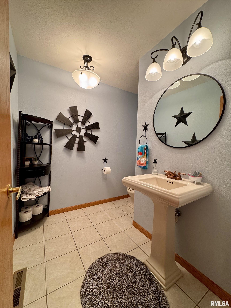
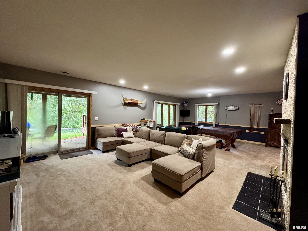
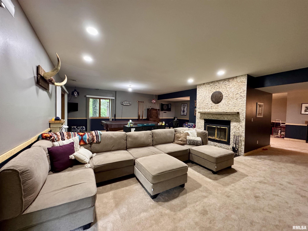
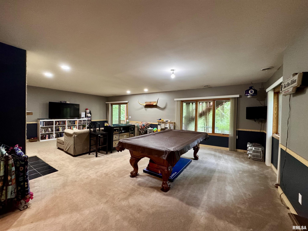
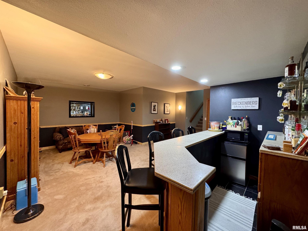
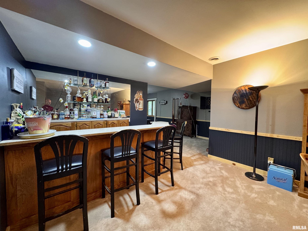
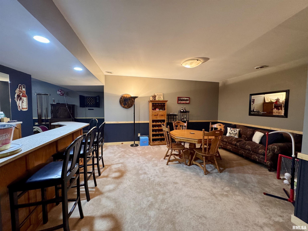
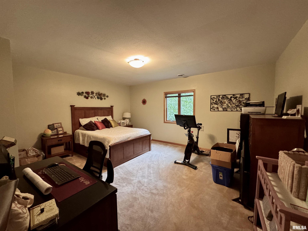
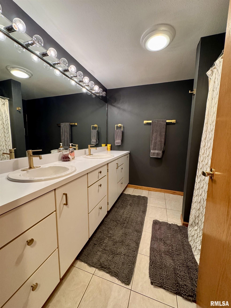
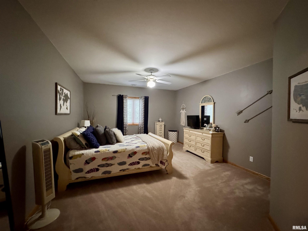
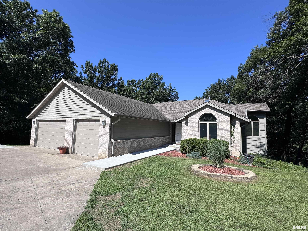
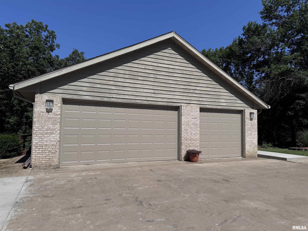
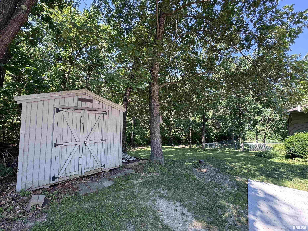
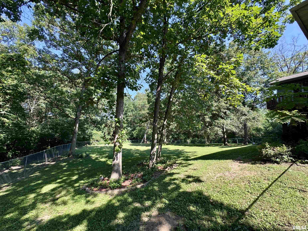
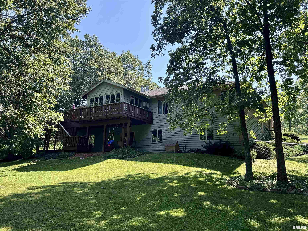
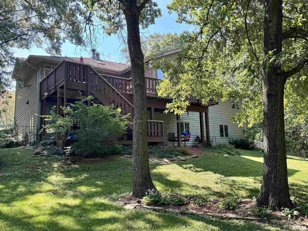
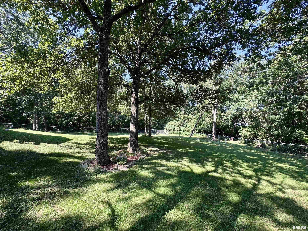
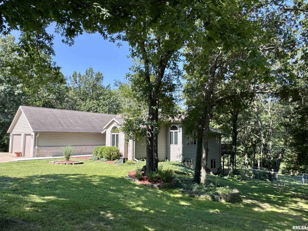
This Ranch home is located on 3.9 acres and offers 4 bedrooms, 3.5 baths, and just over 4450 sq ft of living space. This home is also just 2 miles from Argyle State Park, where you can enjoy fishing, hiking, and more. The main level of this home has a large living room with a vaulted ceiling, fireplace, skylight, and a walkout to a four-season room with wonderful views of the wooded, fenced backyard, and is also open to the updated kitchen. The main level also has a large dining room, den, and home office, all with wood flooring and large windows with great views. The owner’s suite is spacious, with a calming en suite bath and large walk-in closet; this level also has another bedroom with an attached full bath and walk-in closet. The laundry is conveniently located on the main level, attached to a large mud room, just off the oversized 3-car garage, as well as a half bath. The lower level is finished with a large family room with fireplace and walkout to a patio area, game room, bar, two large bedrooms, full bath, and lots of storage. Many more great features to this home; make it a must-see.
Listing Features
Style
Ranch
Exterior
Wood Siding
Lot Description
Wooded
Sloping
Total Sq Ft
2526
Total Finished Sq Ft
4,596
Finished Basement Sq Ft
2070
Total Basement Sq Ft
2280
Apx. Lot Size
00000
Year Built
1995
Fireplaces
2
Bathrooms
Bsmt
Lower
Main
Upper
Addtl
Total
Full Baths
1
0
2
0
0
3
1/2 Baths
0
0
1
0
0
1
Bedroom Levels & Sizes
Bsmt
Lower
Main
Upper
Addtl
Master Bedroom
20'1" x 15'7"
Bedroom #2
14'8" x 13'1"
Bedroom #3
17'5" x 15'
Bedroom #4
14'11" x 13'7"
Room Levels & Sizes
Bsmt
Lower
Main
Upper
Addtl
Den
9'6" x 7'9"
Formal Dining
16'4" x 13'6"
Informal Dining
13'1" x 7'
Family Room
29'2" x 18'8"
Living Room
20' x 14'
Rec Room
21'6" x 12'6"
Kitchen
14'5" x 11'6"
Laundry
10'7" x 7'5"
13'3" x 11'6"
12'3" x 10'4"
Garage
26' x 34'
Neighborhoods/Schools
Subdivision
Country
County
McDonough
Elementary School
Middle School
High School
West Prairie
Amenities
Solid Surface Counter Top
Deck
Garden Tub
Skylights
Ceilings/Cath/Vault/Tray
Shed
Garage Door Opener(s)
Patio
Kitchen/Dining
Dining Room/Formal
Dining Room/Informal
Pantry
Appliances
Dishwasher
Microwave Oven
Range/Oven
Refrigerator
Basement
Walk-Out
Finished
Partial
Garage/Parking
Attached
3 car(s)
Fireplaces
Gas Logs
Wood Burning
Family Room
Living Room
Heating/Cooling
Gas
Forced Air
Central Air
The accuracy of all information, regardless of source, including but not limited to square footages and lot sizes, is deemed reliable but is not guaranteed and should be independently verified through personal inspection and/or with the appropriate professionals.

 The accuracy of all information, regardless of source, including but not limited to square footages and lot sizes, is deemed reliable but is not guaranteed and should be independently verified through personal inspection and/or with the appropriate professionals.
