$ 393,000
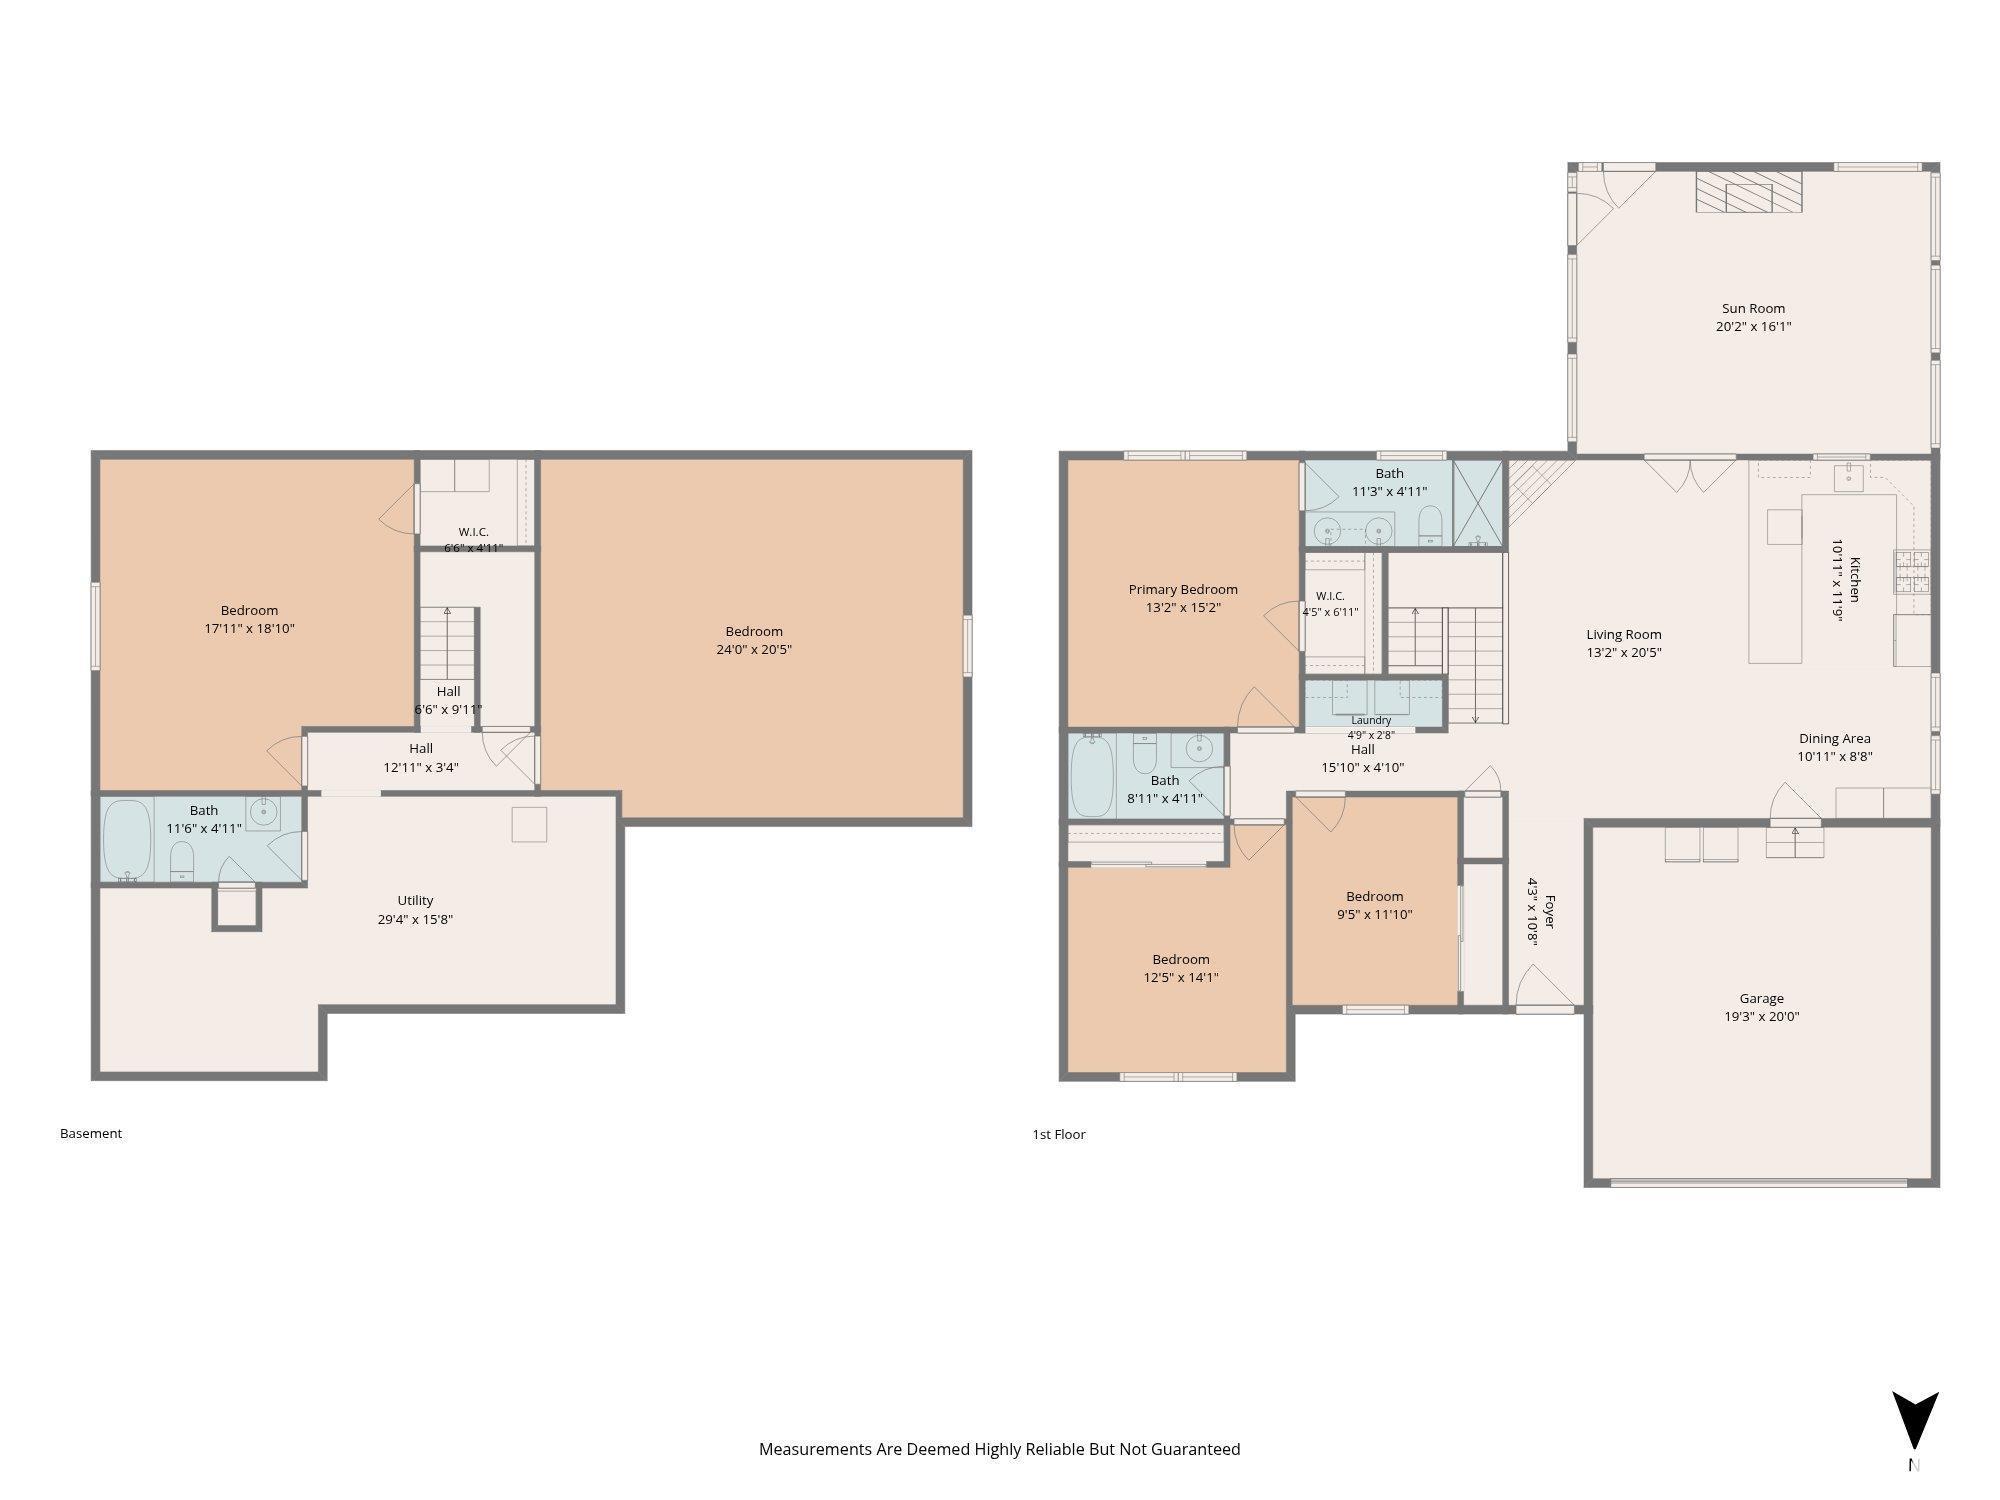
2802 Total Finished Sq. Ft. 1452 Basement Sq. Ft.
4 Bed
/
3 Bath /
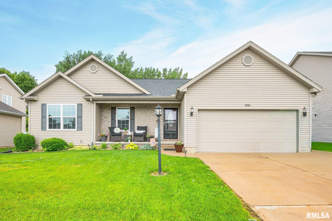
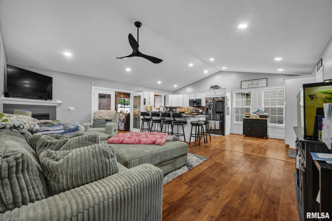
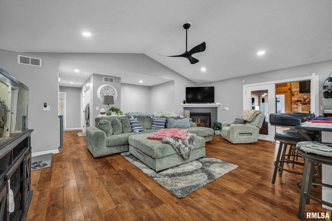
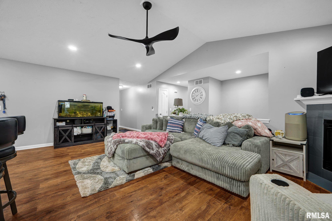
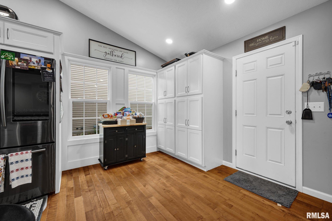
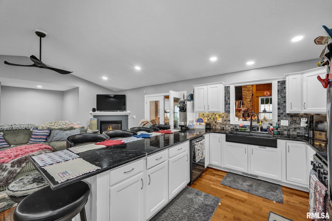
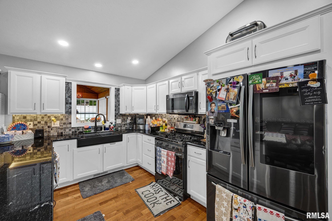
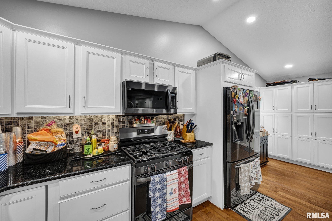
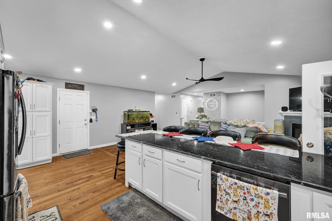
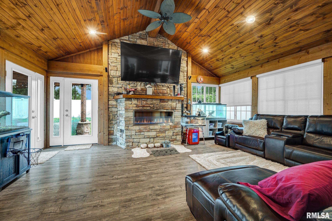
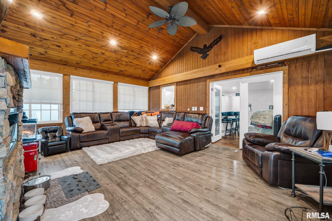
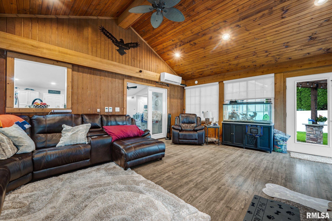
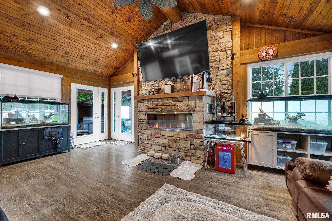
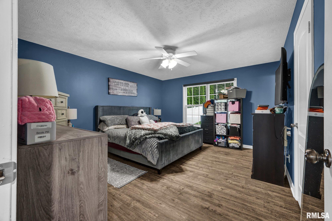
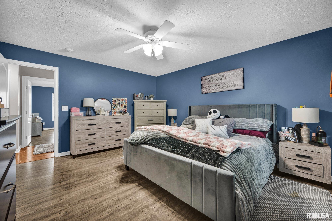
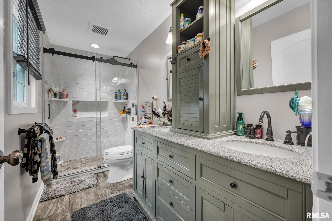
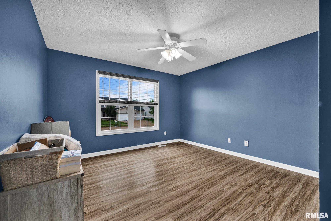
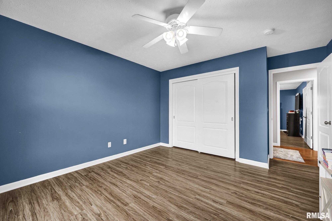
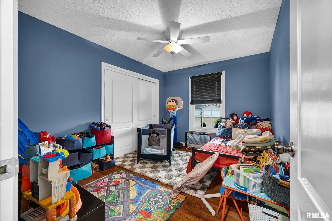
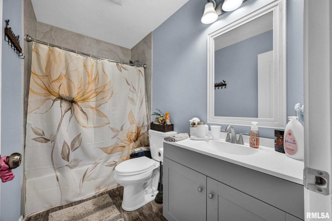
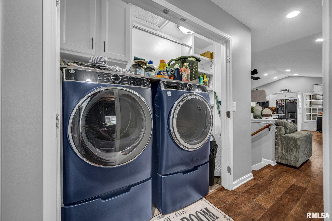
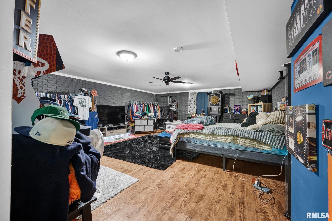
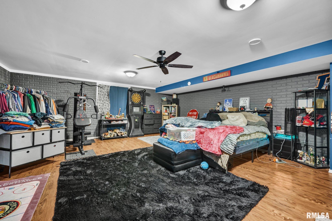
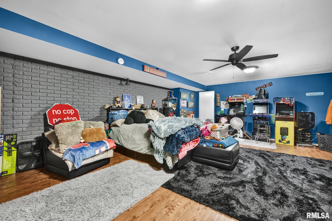
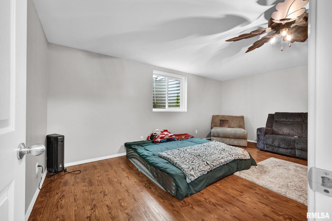
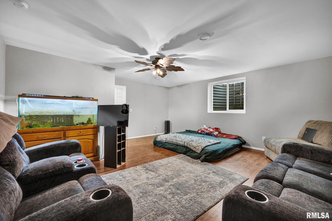
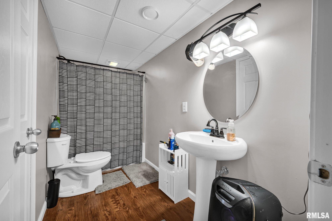
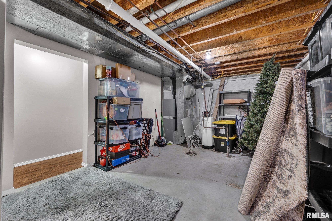
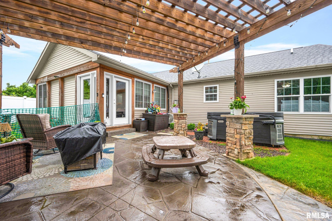
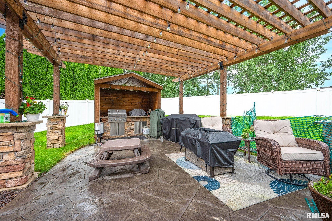
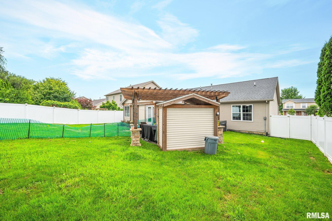
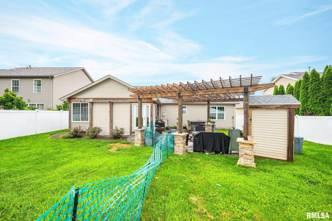
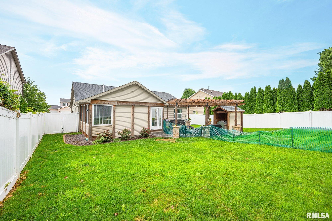
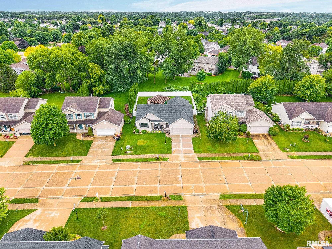
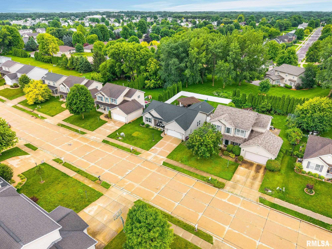
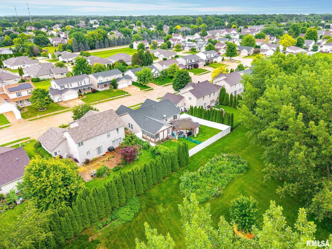
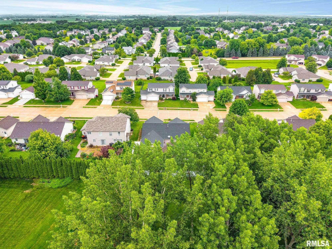
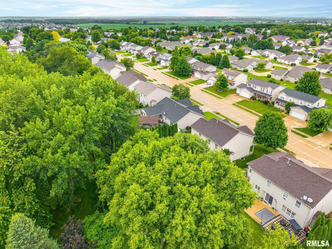
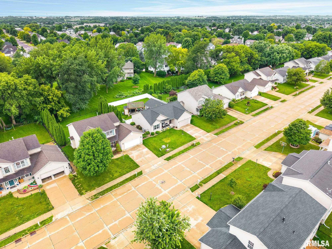
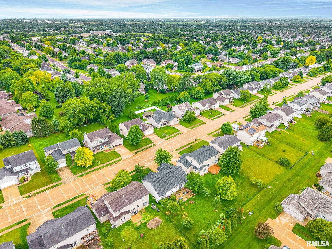
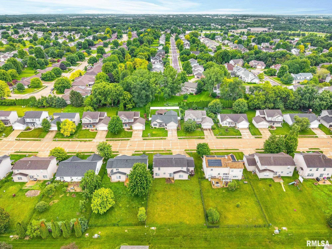
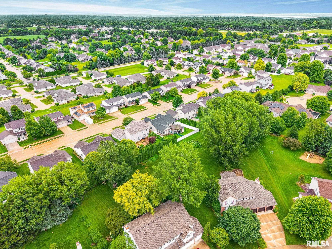
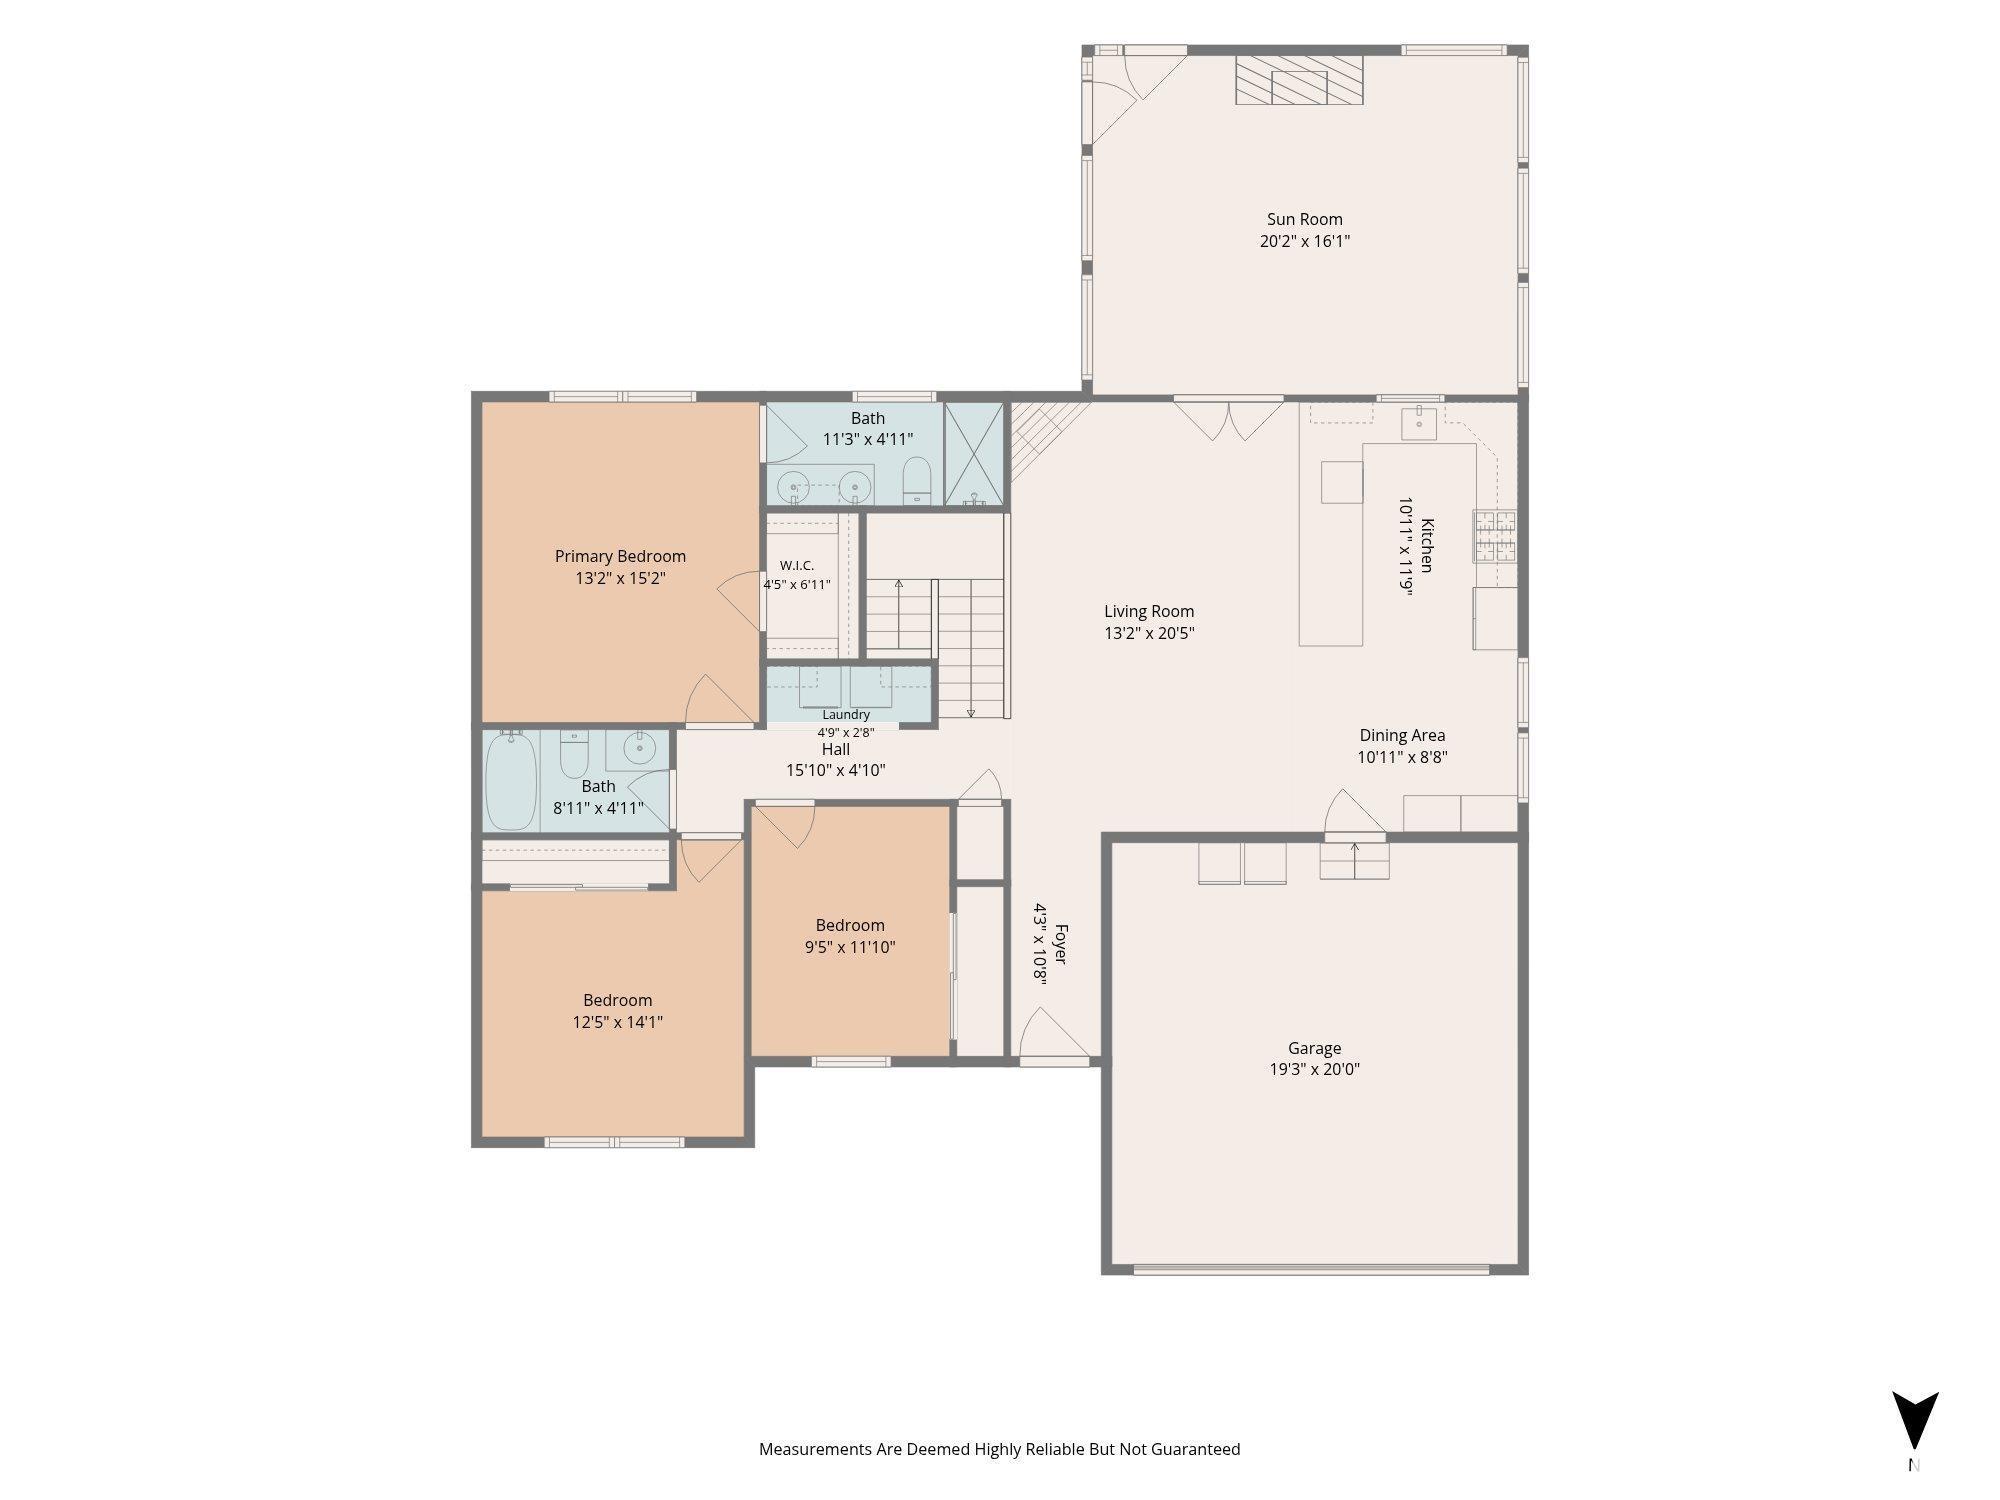
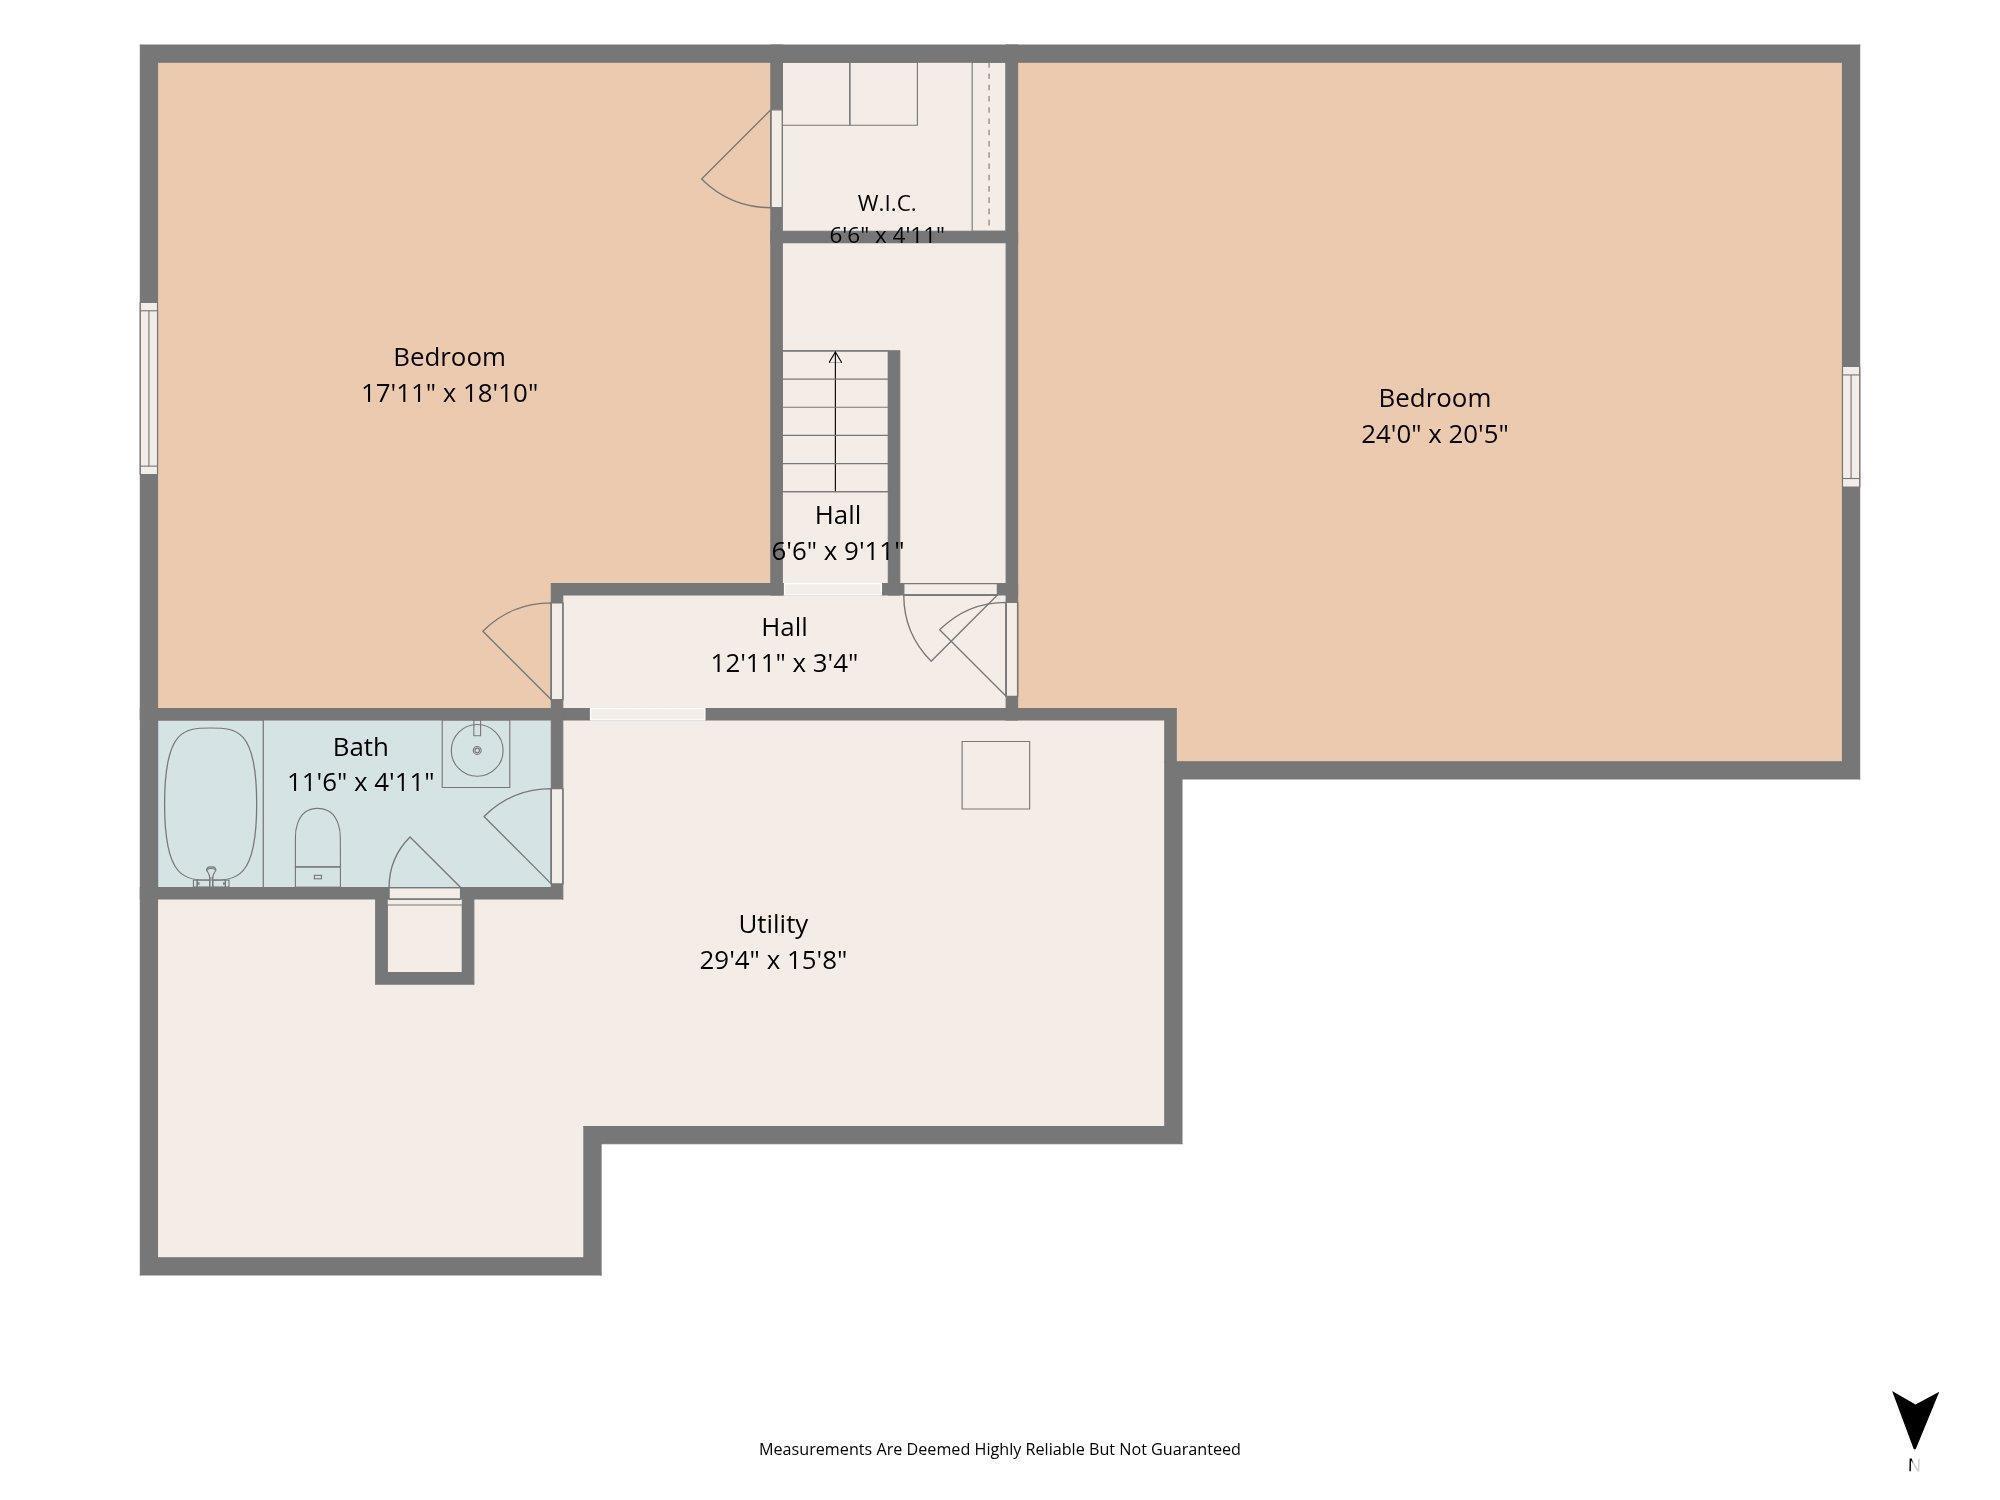
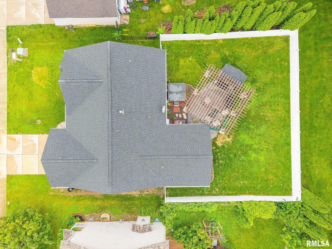
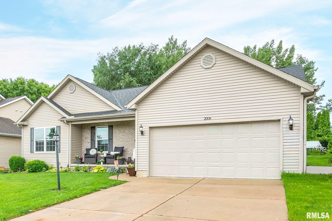
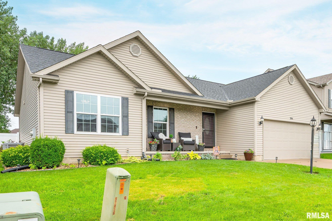
**Coming Soon- Showings Start Thursday 1p** Welcome home to this beautifully updated ranch in the highly sought-after Dunlap School District! Offering over 2,800 finished square feet, this spacious home features 4 bedrooms, 3 full bathrooms, and a layout designed for both everyday living and effortless entertaining. The stunning kitchen showcases white cabinetry, granite countertops, stainless steel appliances, a center island with seating, pantry, and opens seamlessly to the impressive great room with soaring ceilings, a floor-to-ceiling stone fireplace, and abundant natural light. The private primary suite offers a walk-in closet and beautifully updated ensuite bath, while two additional bedrooms, another full bath, and convenient main-floor laundry complete the main level. The finished basement expands your living space with an oversized family room, full bathroom, and two additional finished bedrooms—one of which could easily be used as a second family room, rec space, home office, workout room, playroom, or whatever best fits your lifestyle—plus generous storage throughout. Step outside to your own backyard retreat featuring a covered pergola, stamped concrete patio, hot tub, fully fenced yard, and plenty of room for kids, pets, relaxing, and entertaining. Every inch of this home has been thoughtfully designed to maximize comfort, functionality, and style. Move-in-ready home offers the perfect combination of space, updates, and location.
Listing Features
Style
Ranch
Exterior
Vinyl Siding
Lot Description
Level
Total Sq Ft
1452
Total Finished Sq Ft
2,802
Finished Basement Sq Ft
1350
Total Basement Sq Ft
1452
Apx. Lot Size
68x120
Year Built
2006
Fireplaces
1
Bathrooms
Bsmt
Lower
Main
Upper
Addtl
Total
Full Baths
1
0
2
0
0
3
1/2 Baths
0
0
0
0
0
0
Bedroom Levels & Sizes
Bsmt
Lower
Main
Upper
Addtl
Master Bedroom
13'2" x 15'2"
Bedroom #2
12'5" x 14'1"
Bedroom #3
9'5" x 11'10"
Bedroom #4
17'11" x 20'5"
Room Levels & Sizes
Bsmt
Lower
Main
Upper
Addtl
Informal Dining
10'11" x 11'9"
Family Room
20'2" x 16'1"
Living Room
13'2" x 20'5"
Rec Room
24' x 20'5"
Kitchen
10'11" x 11'9"
Laundry
5'9" x 3'9"
29'4" x 15'8"
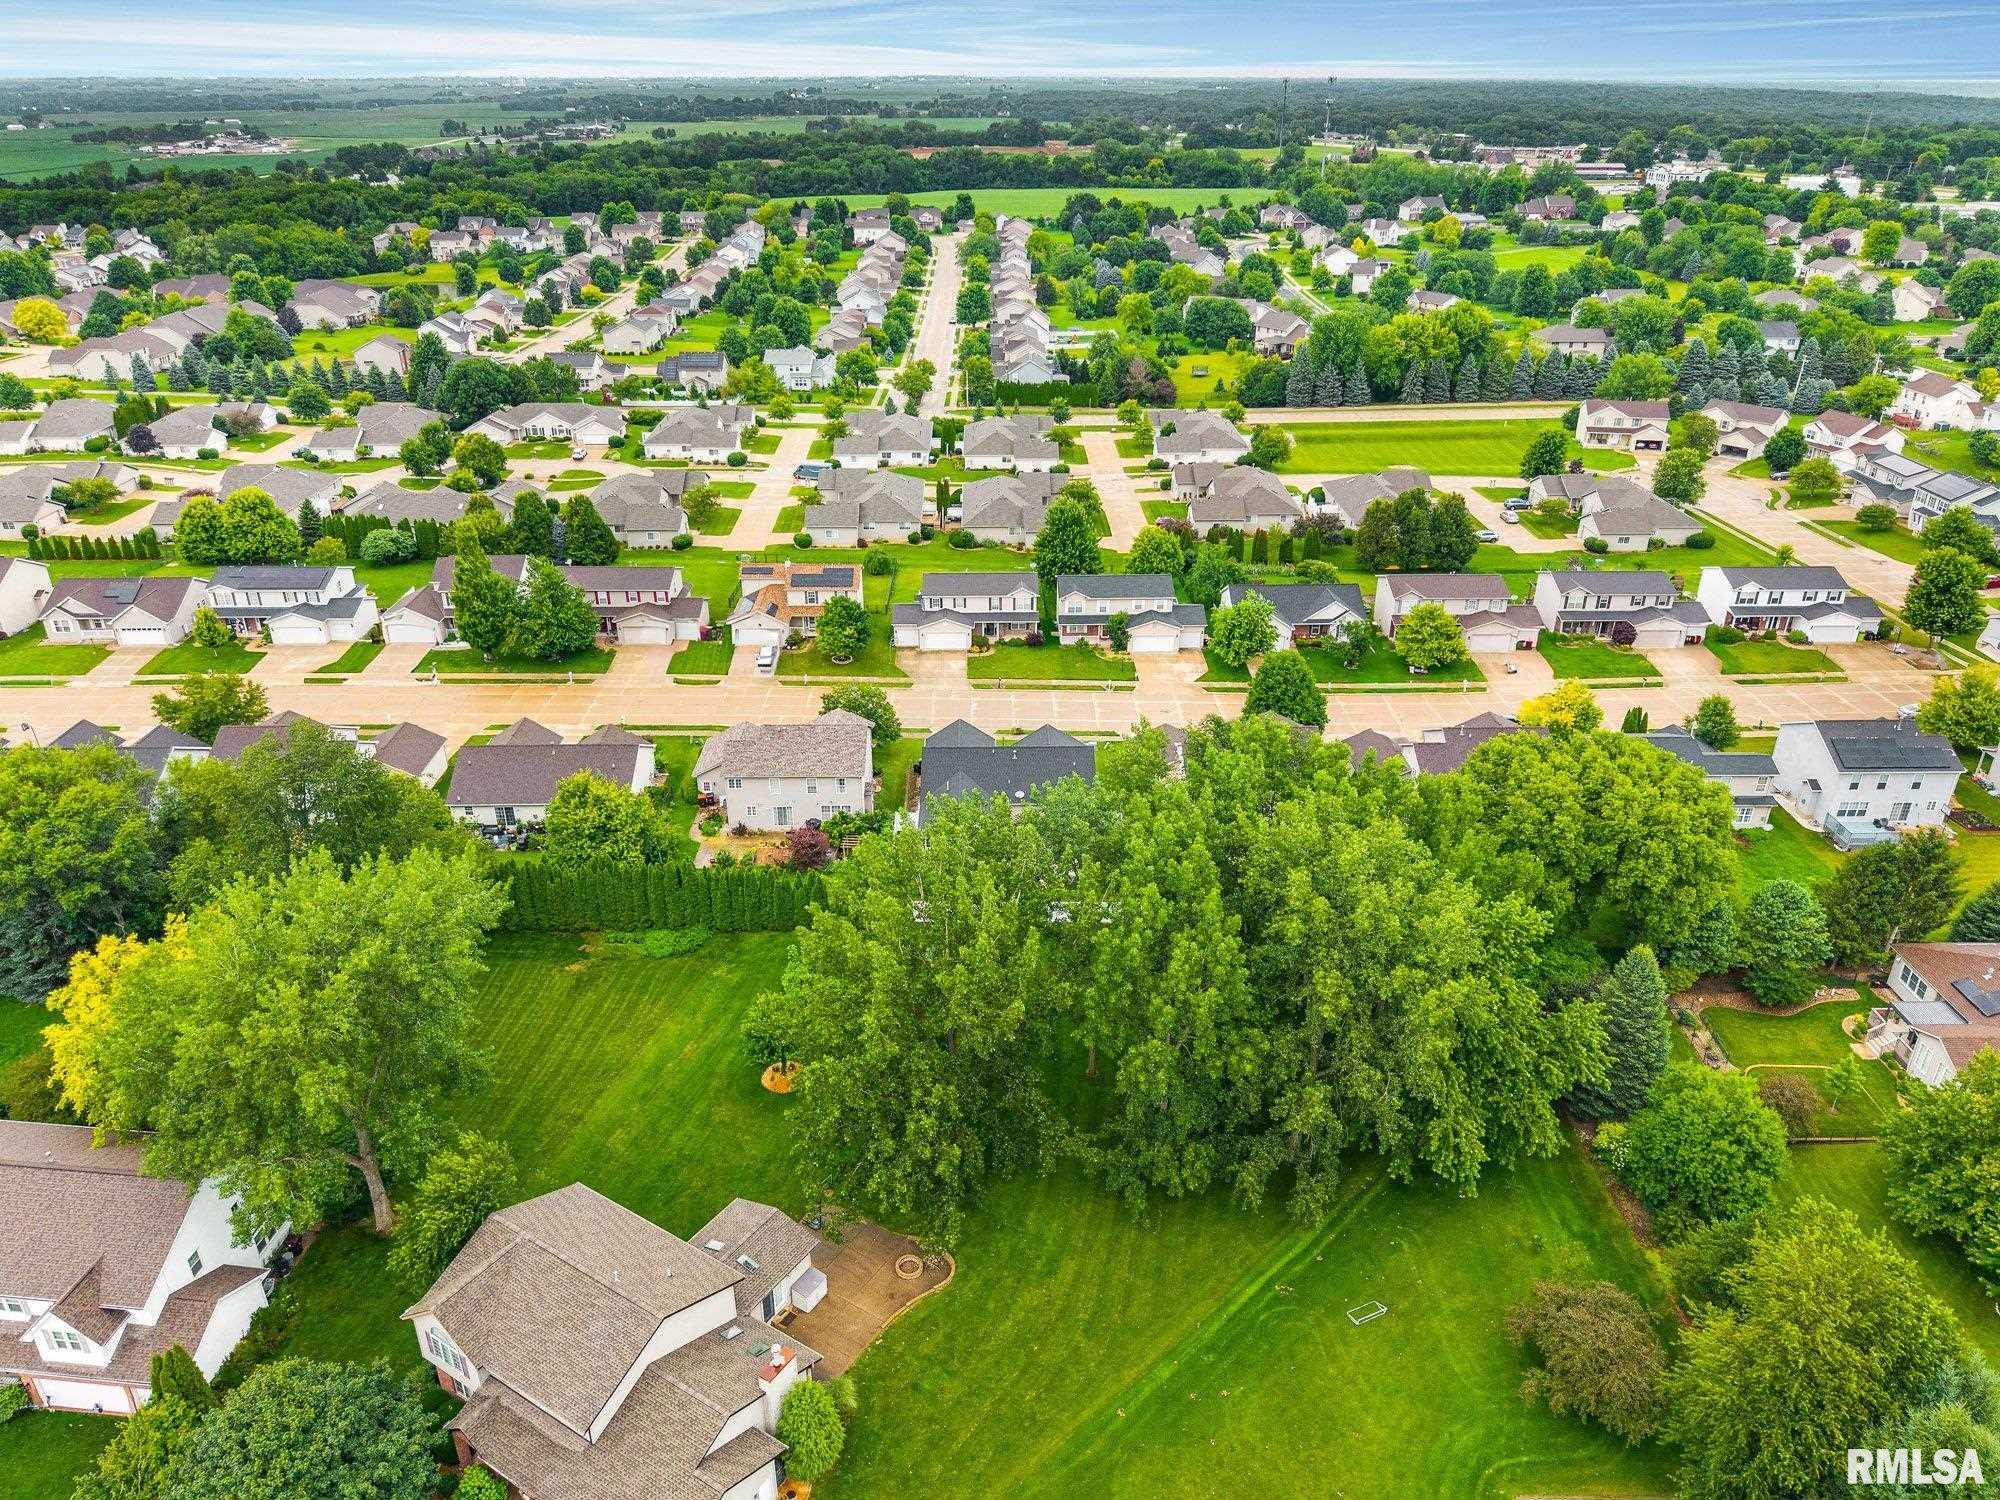
Neighborhoods/Schools
Subdivision
Hickory Grove
County
Peoria
Elementary School
Hickory Grove
Middle School
High School
Dunlap
Amenities
Cable TV Available
Fenced Yard
Patio
Kitchen/Dining
Breakfast Bar
Dining/Living Combo
Eat-In Kitchen
Appliances
Dishwasher
Hood/Fan
Microwave Oven
Range/Oven
Refrigerator
Washer
Dryer
Basement
Full
Finished
Garage/Parking
Attached
2 car(s)
Fireplaces
Heating/Cooling
Gas
Forced Air
Water Heater - Gas
Central Air
The accuracy of all information, regardless of source, including but not limited to square footages and lot sizes, is deemed reliable but is not guaranteed and should be independently verified through personal inspection and/or with the appropriate professionals.

 The accuracy of all information, regardless of source, including but not limited to square footages and lot sizes, is deemed reliable but is not guaranteed and should be independently verified through personal inspection and/or with the appropriate professionals.
