$ 587,500
2450 Total Finished Sq. Ft. 2180 Basement Sq. Ft.
3 Bed
/
2 Bath /
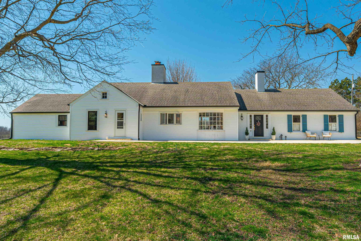
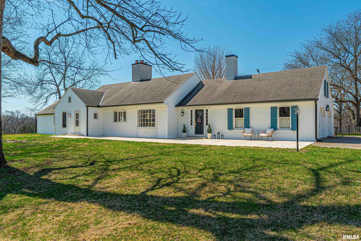
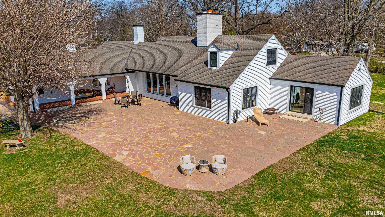
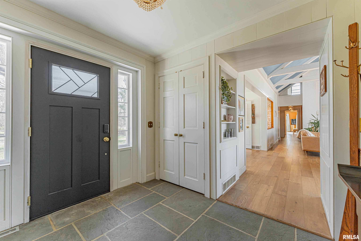
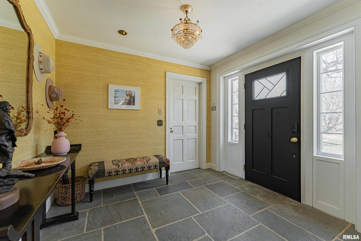
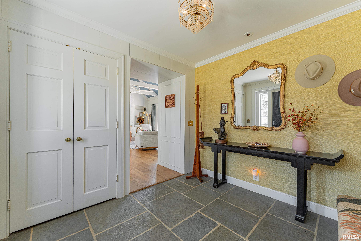
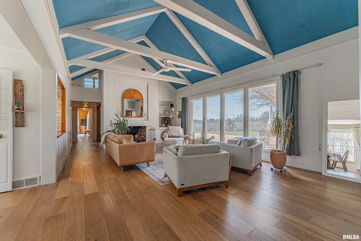
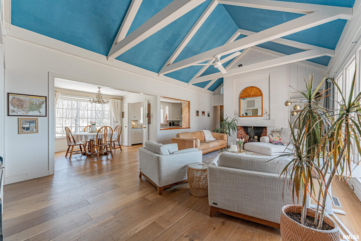
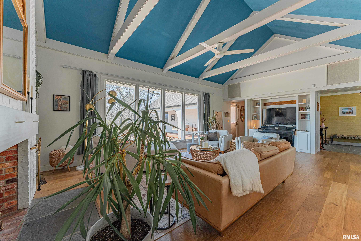
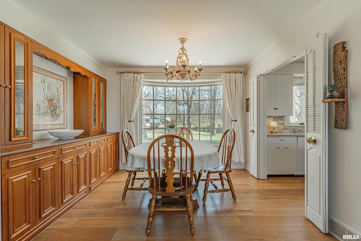
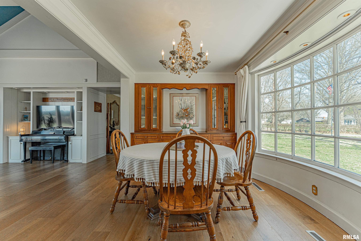
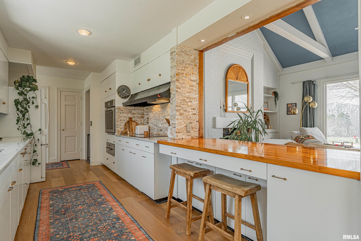
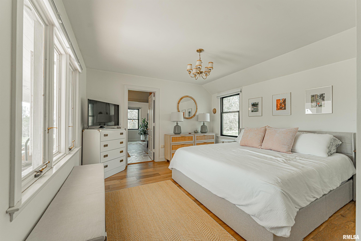
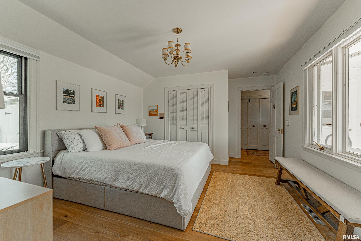
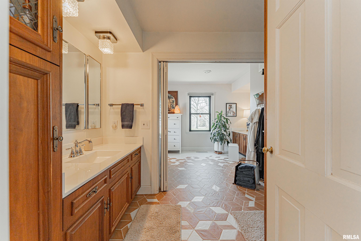
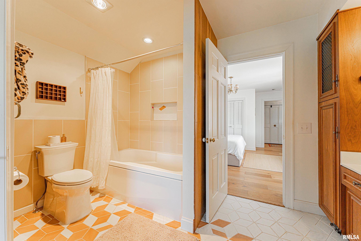
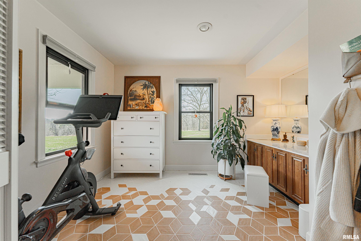
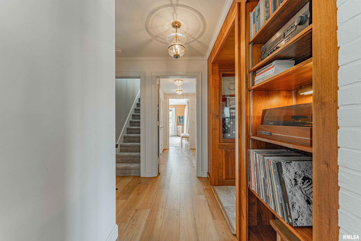
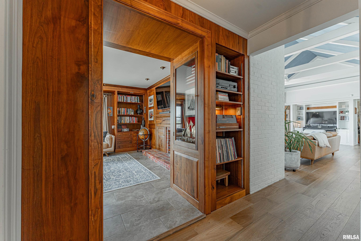
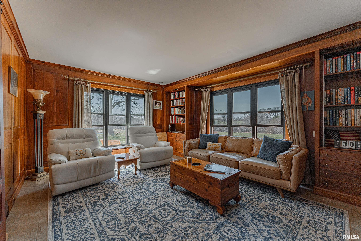
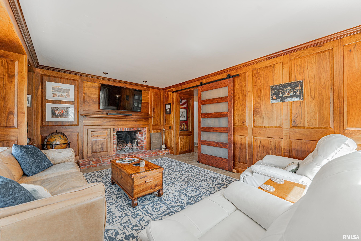
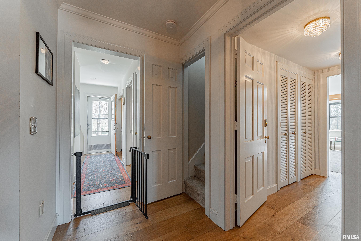
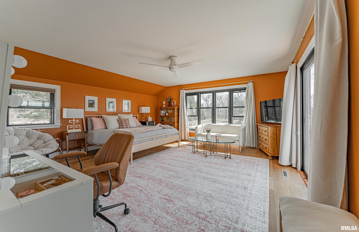
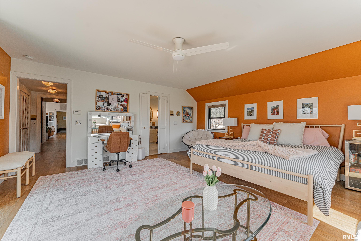
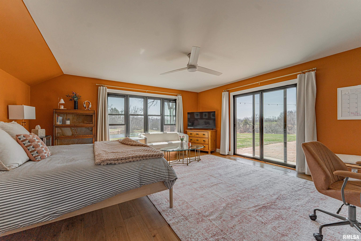
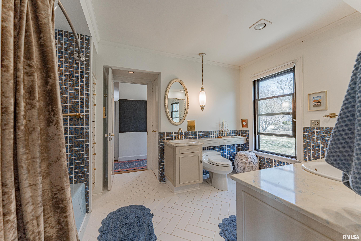
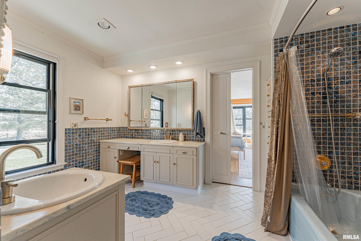
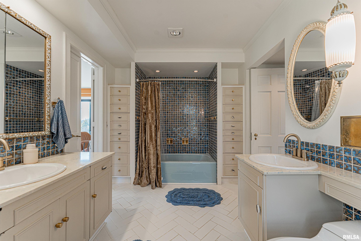
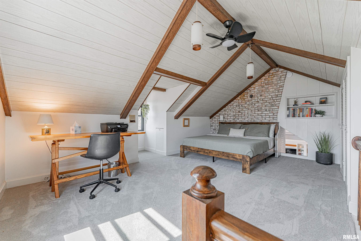
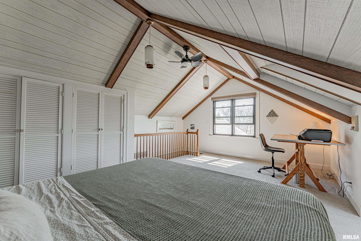
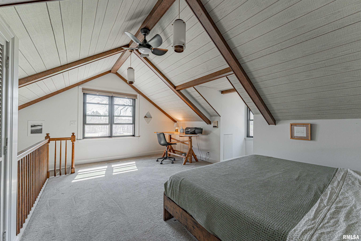
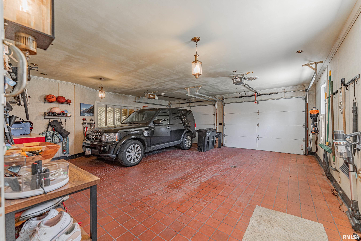
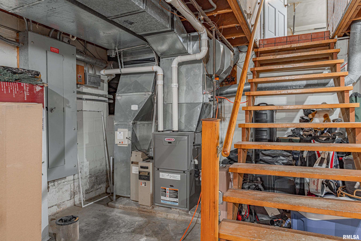
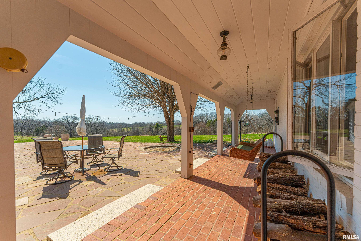
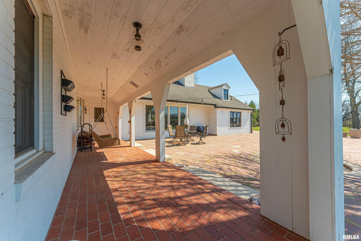
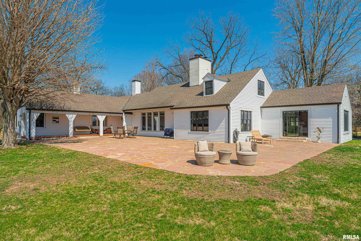
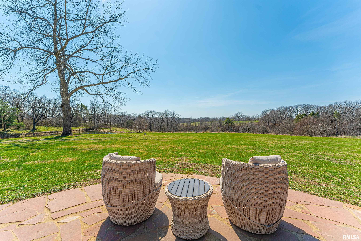
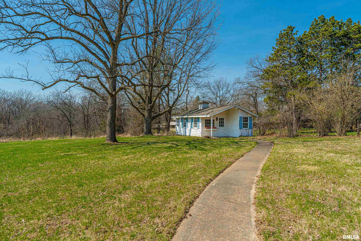
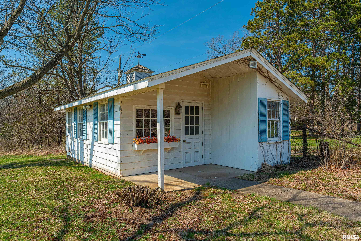
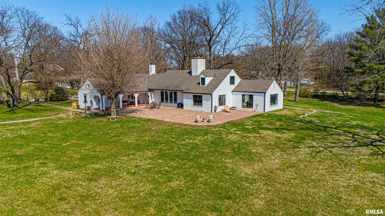
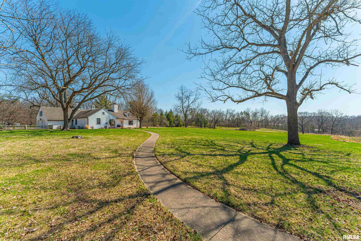
A private retreat where timeless architecture meets breathtaking natural beauty, this extraordinary 22-acre estate offers a lifestyle few properties can match. Perfectly positioned on the edge of town, you’ll enjoy the convenience of nearby amenities while being immersed in a setting that feels worlds away. With rolling acreage, a picturesque pond and unforgettable views, this is more than a home—it’s a destination. Designed with warmth and sophistication, the residence is filled with character and architectural detail. The dramatic great room is anchored by soaring vaulted ceilings with wood beams, a striking wood-burning fireplace, and a wall of windows that invite the outdoors in, showcasing the expansive stone patio and spectacular landscape beyond. The thoughtfully designed floor plan offers two generously sized main-level bedroom suites, each with access to a full bath, while a private third bedroom upstairs provides a peaceful retreat for guests, family, or a home office. An inviting wood-clad den, complete with a second wood-burning fireplace, creates the perfect place to gather. A full basement and attached two-car garage provide exceptional functionality, while the charming cottage-style outbuilding with electricity offers endless possibilities as a studio, workshop, or creative escape. Blending luxury with sustainability, the home is equipped with owned solar panels that generate electricity to help power the residence, adding efficiency without compromising style.
Listing Features
Style
1.5 Story
Exterior
Brick Partial
Vinyl Siding
Wood Siding
Lot Description
Wooded
Extra Lot
Lake/Pond
Pasture
Total Sq Ft
2450
Total Finished Sq Ft
2,450
Total Basement Sq Ft
2180
Apx. Lot Size
See county records
Year Built
1974
Fireplaces
2
Bathrooms
Bsmt
Lower
Main
Upper
Addtl
Total
Full Baths
0
0
2
0
0
2
1/2 Baths
0
0
0
0
0
0
Bedroom Levels & Sizes
Bsmt
Lower
Main
Upper
Addtl
Master Bedroom
17'2" x 17'2"
Bedroom #2
12'4" x 15'8"
Bedroom #3
18'7" x 15'
Room Levels & Sizes
Bsmt
Lower
Main
Upper
Addtl
Formal Dining
12' x 10'
Family Room
18'11" x 13'6"
Living Room
27'80" x 17'10"
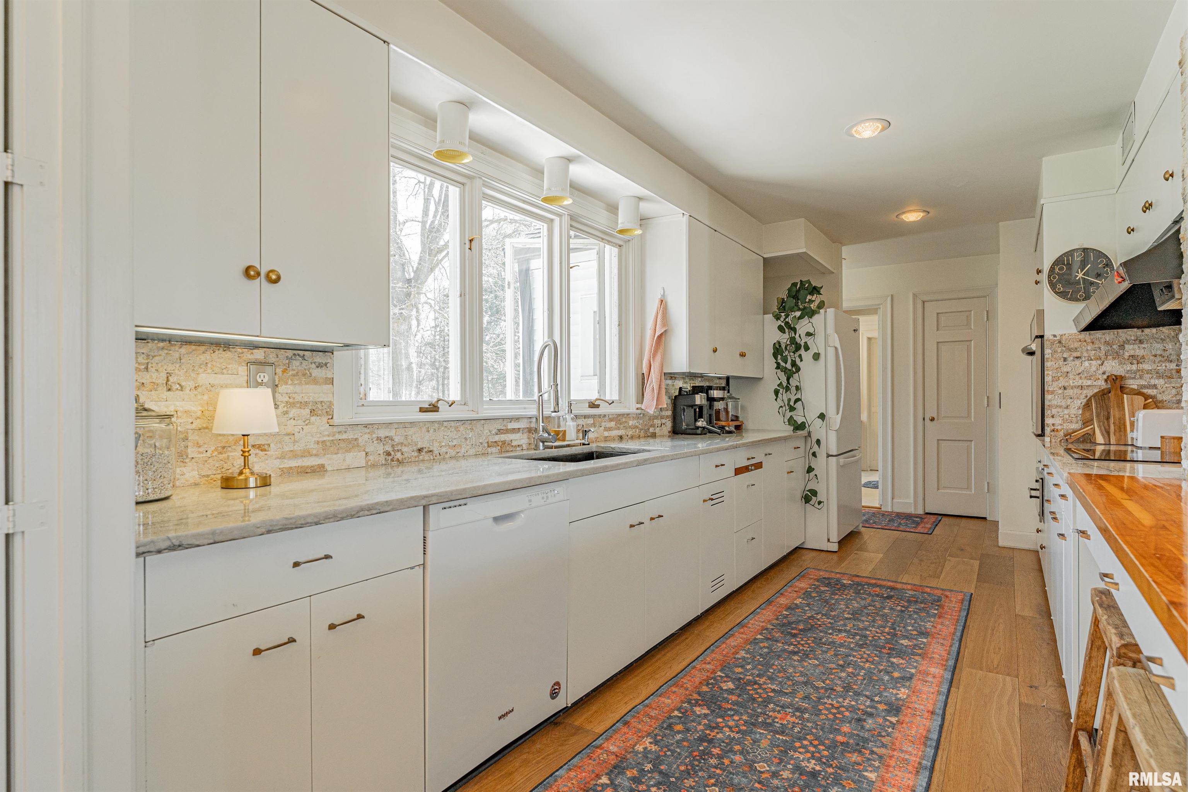
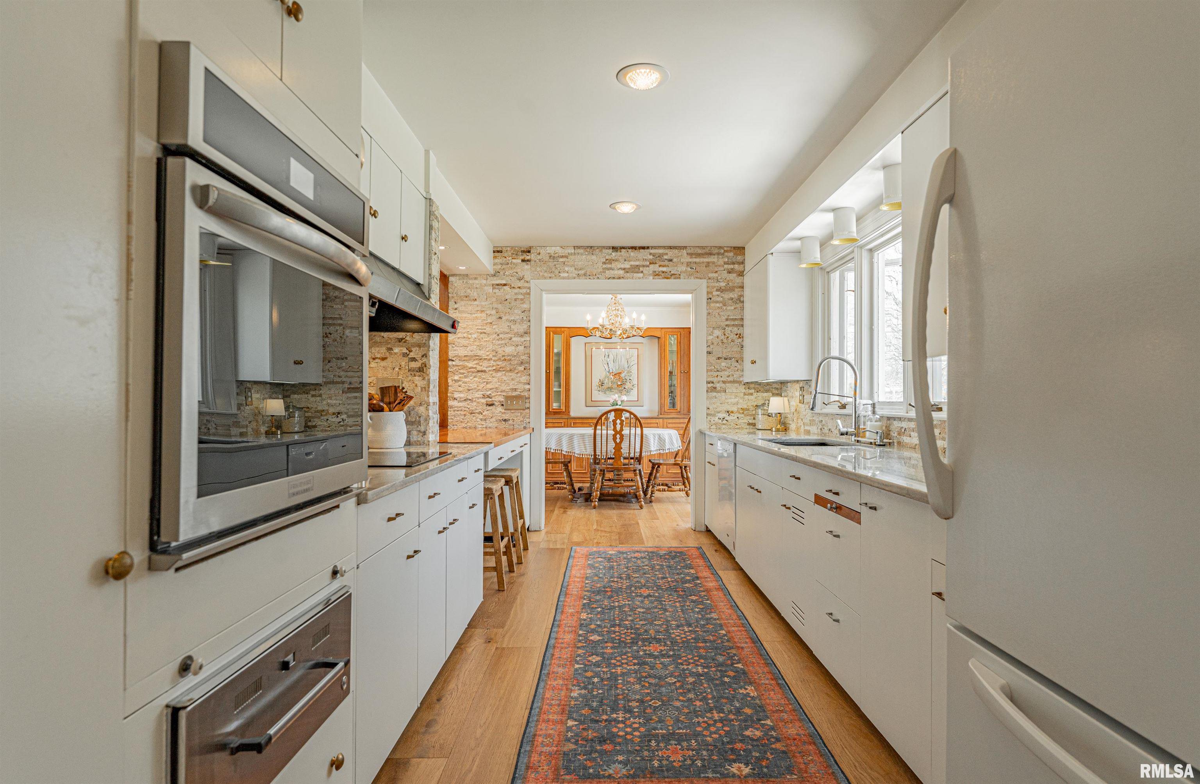
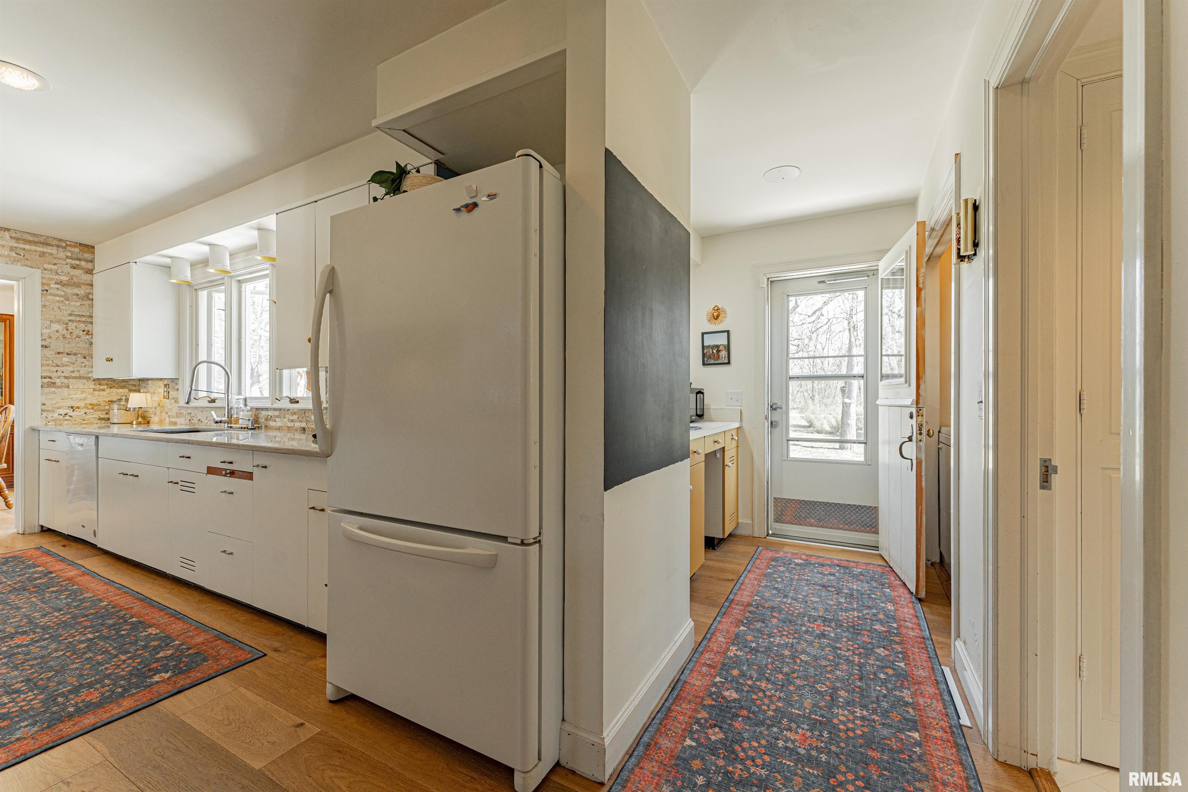
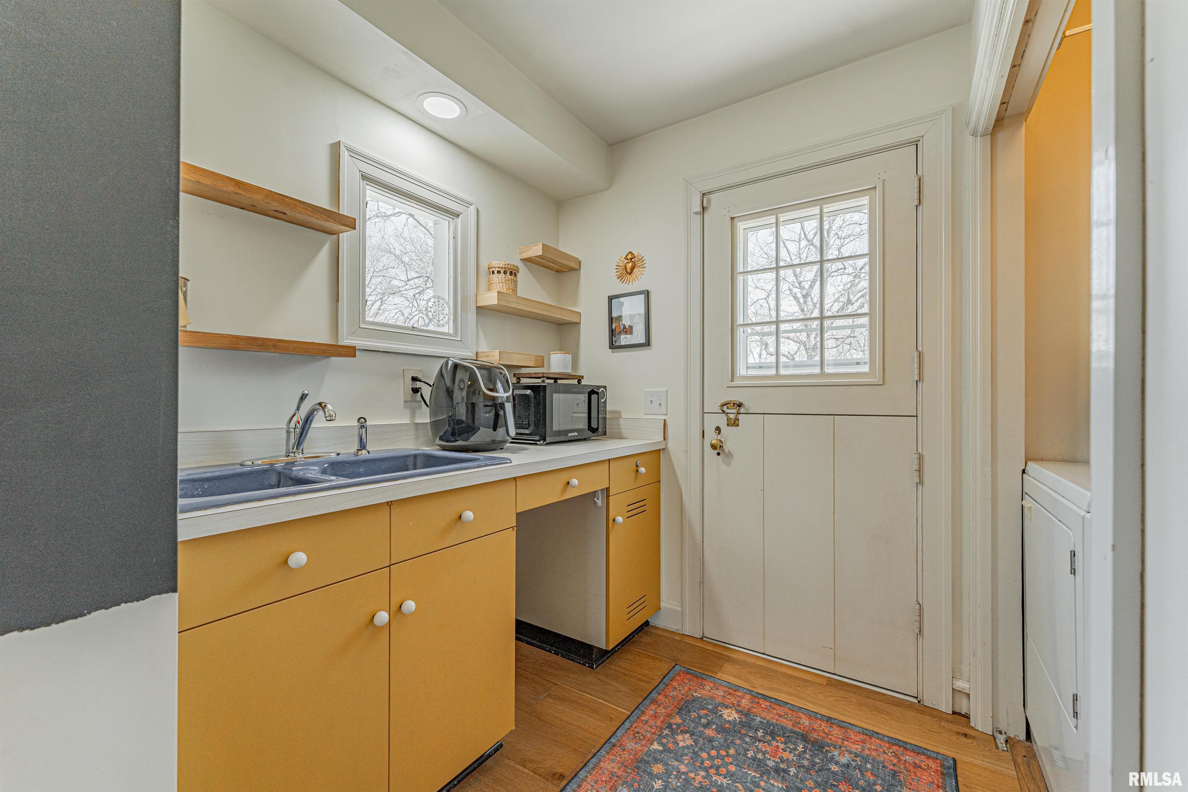
Kitchen
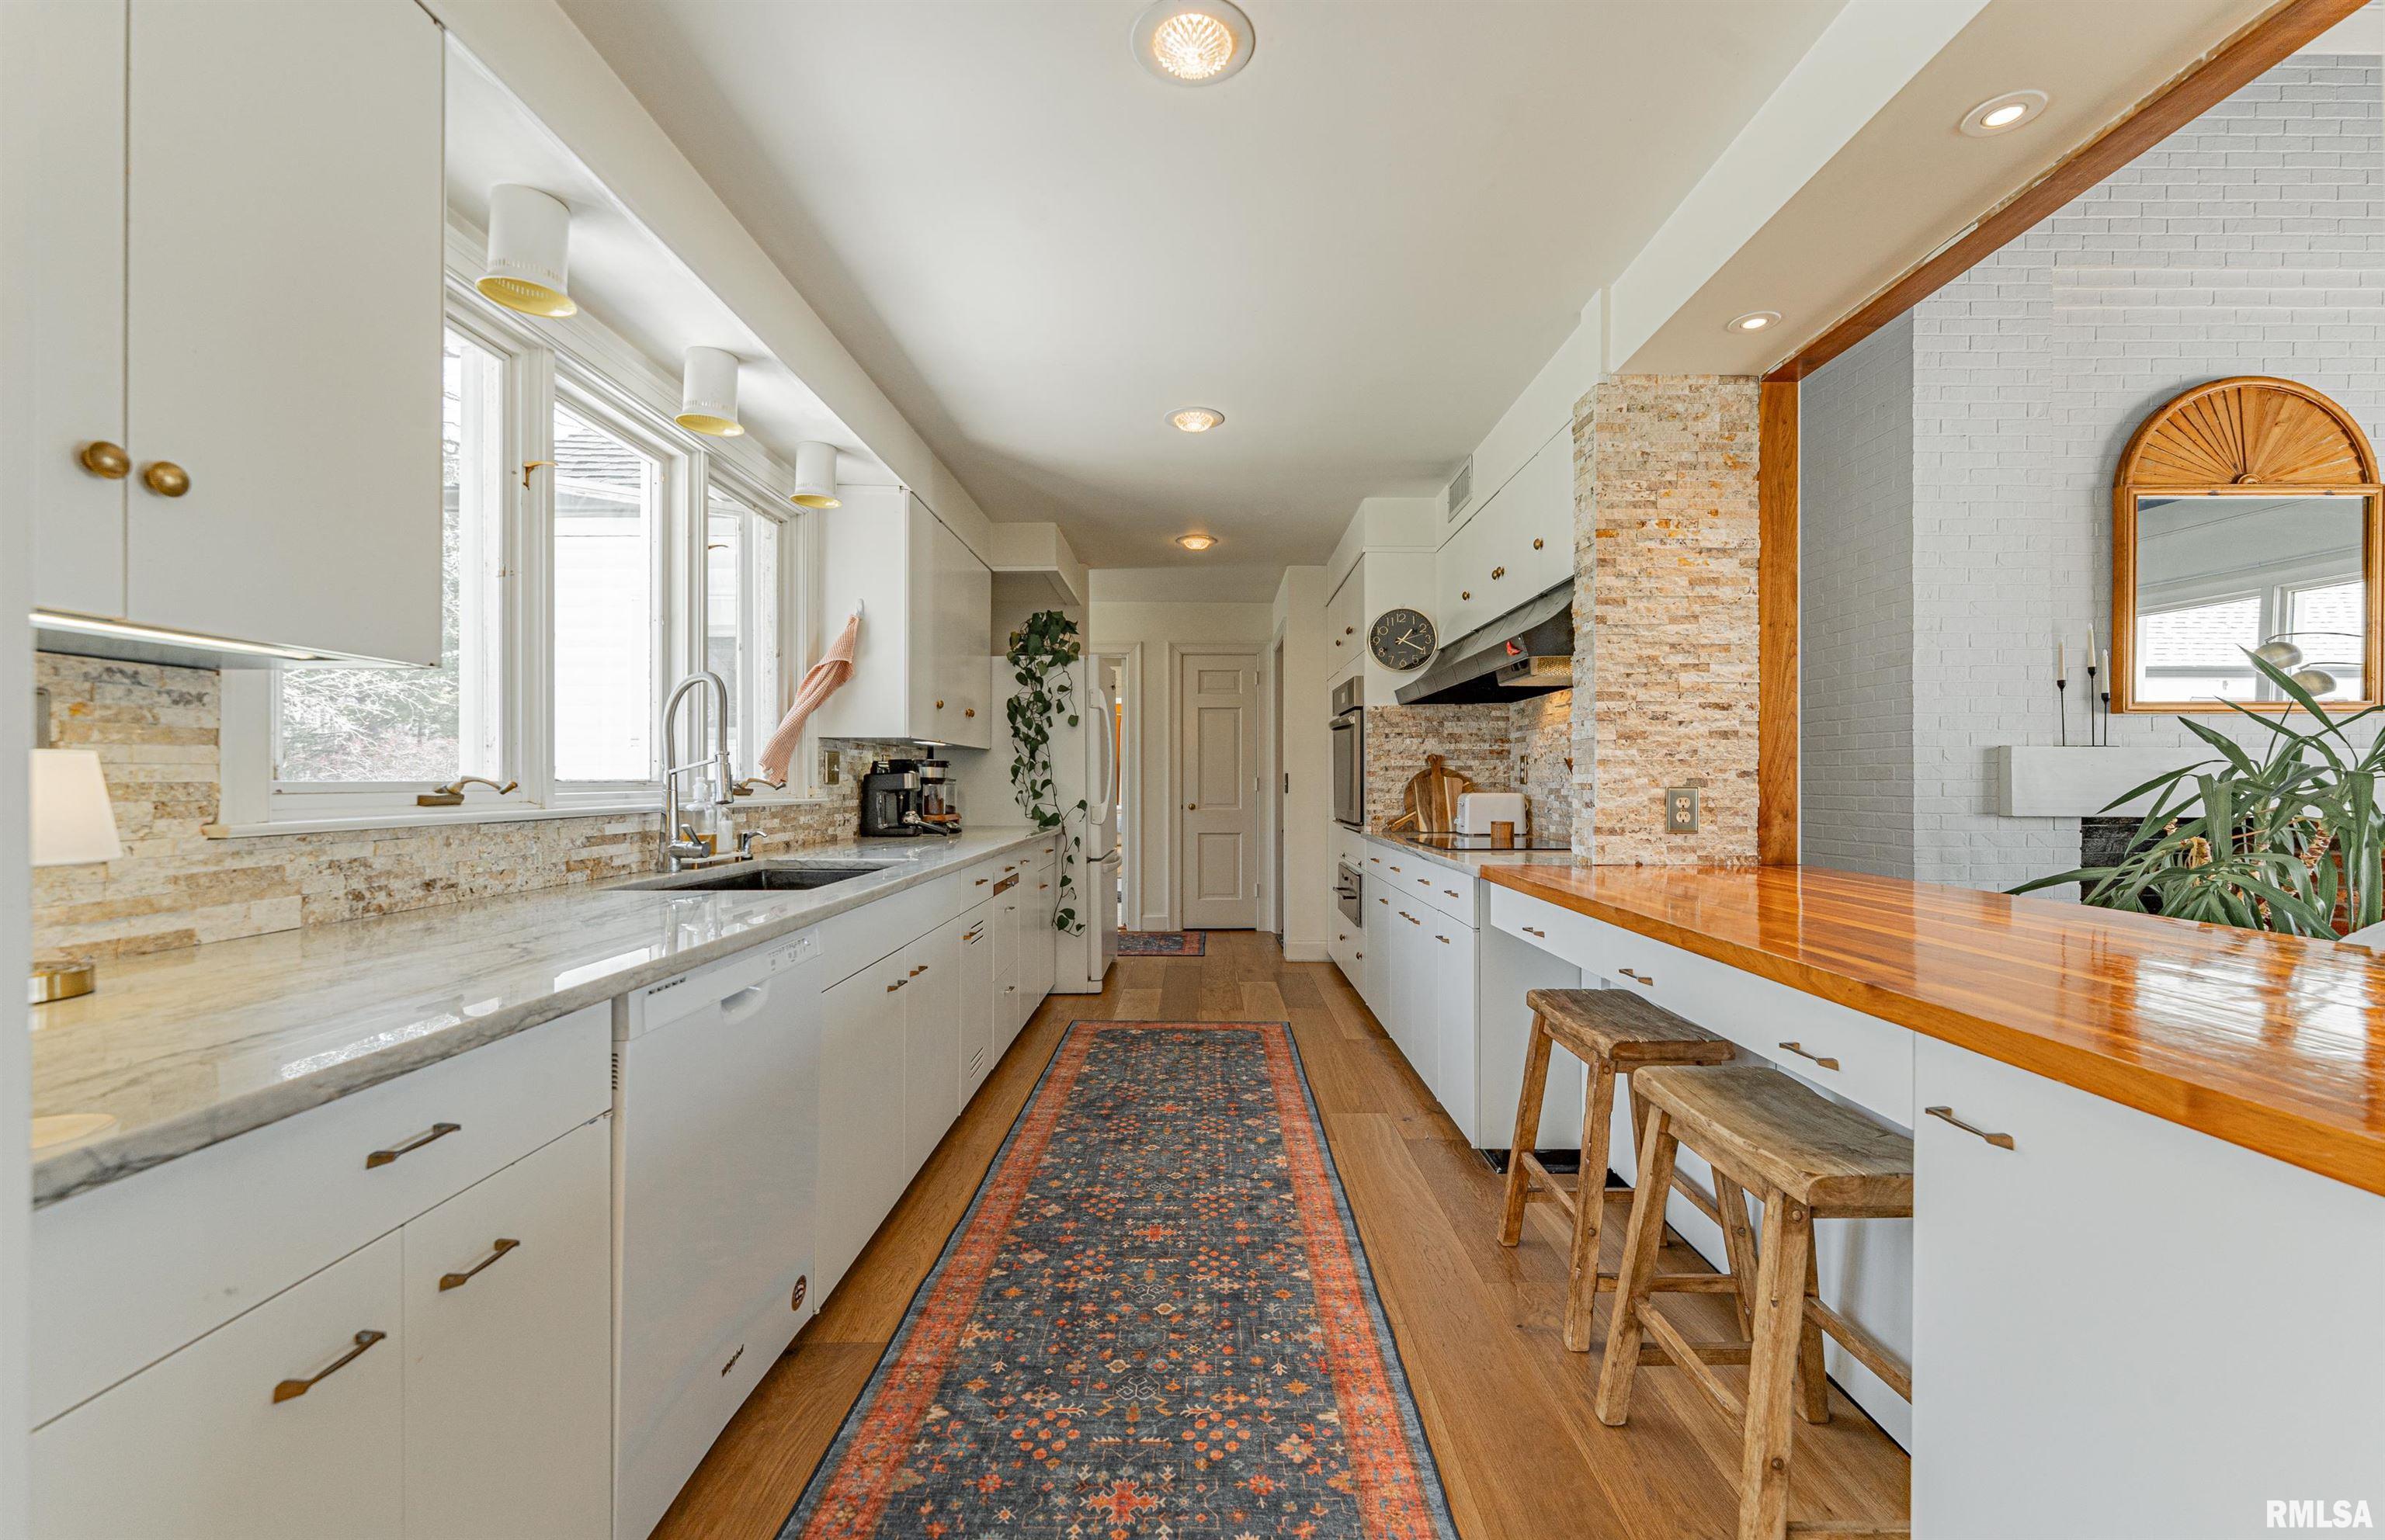
18'50" x 8'80"
Garage
23'1" x 23'1"
Neighborhoods/Schools
Subdivision
None
County
Knox
Elementary School
Middle School
High School
Knoxville
Amenities
Pond
Porch
Ceiling Fan
Ceilings/Cath/Vault/Tray
Replacement Windows
Shed
Garage Door Opener(s)
Central Vacuum
Patio
Kitchen/Dining
Dining Room/Informal
Appliances
Dishwasher
Range/Oven
Refrigerator
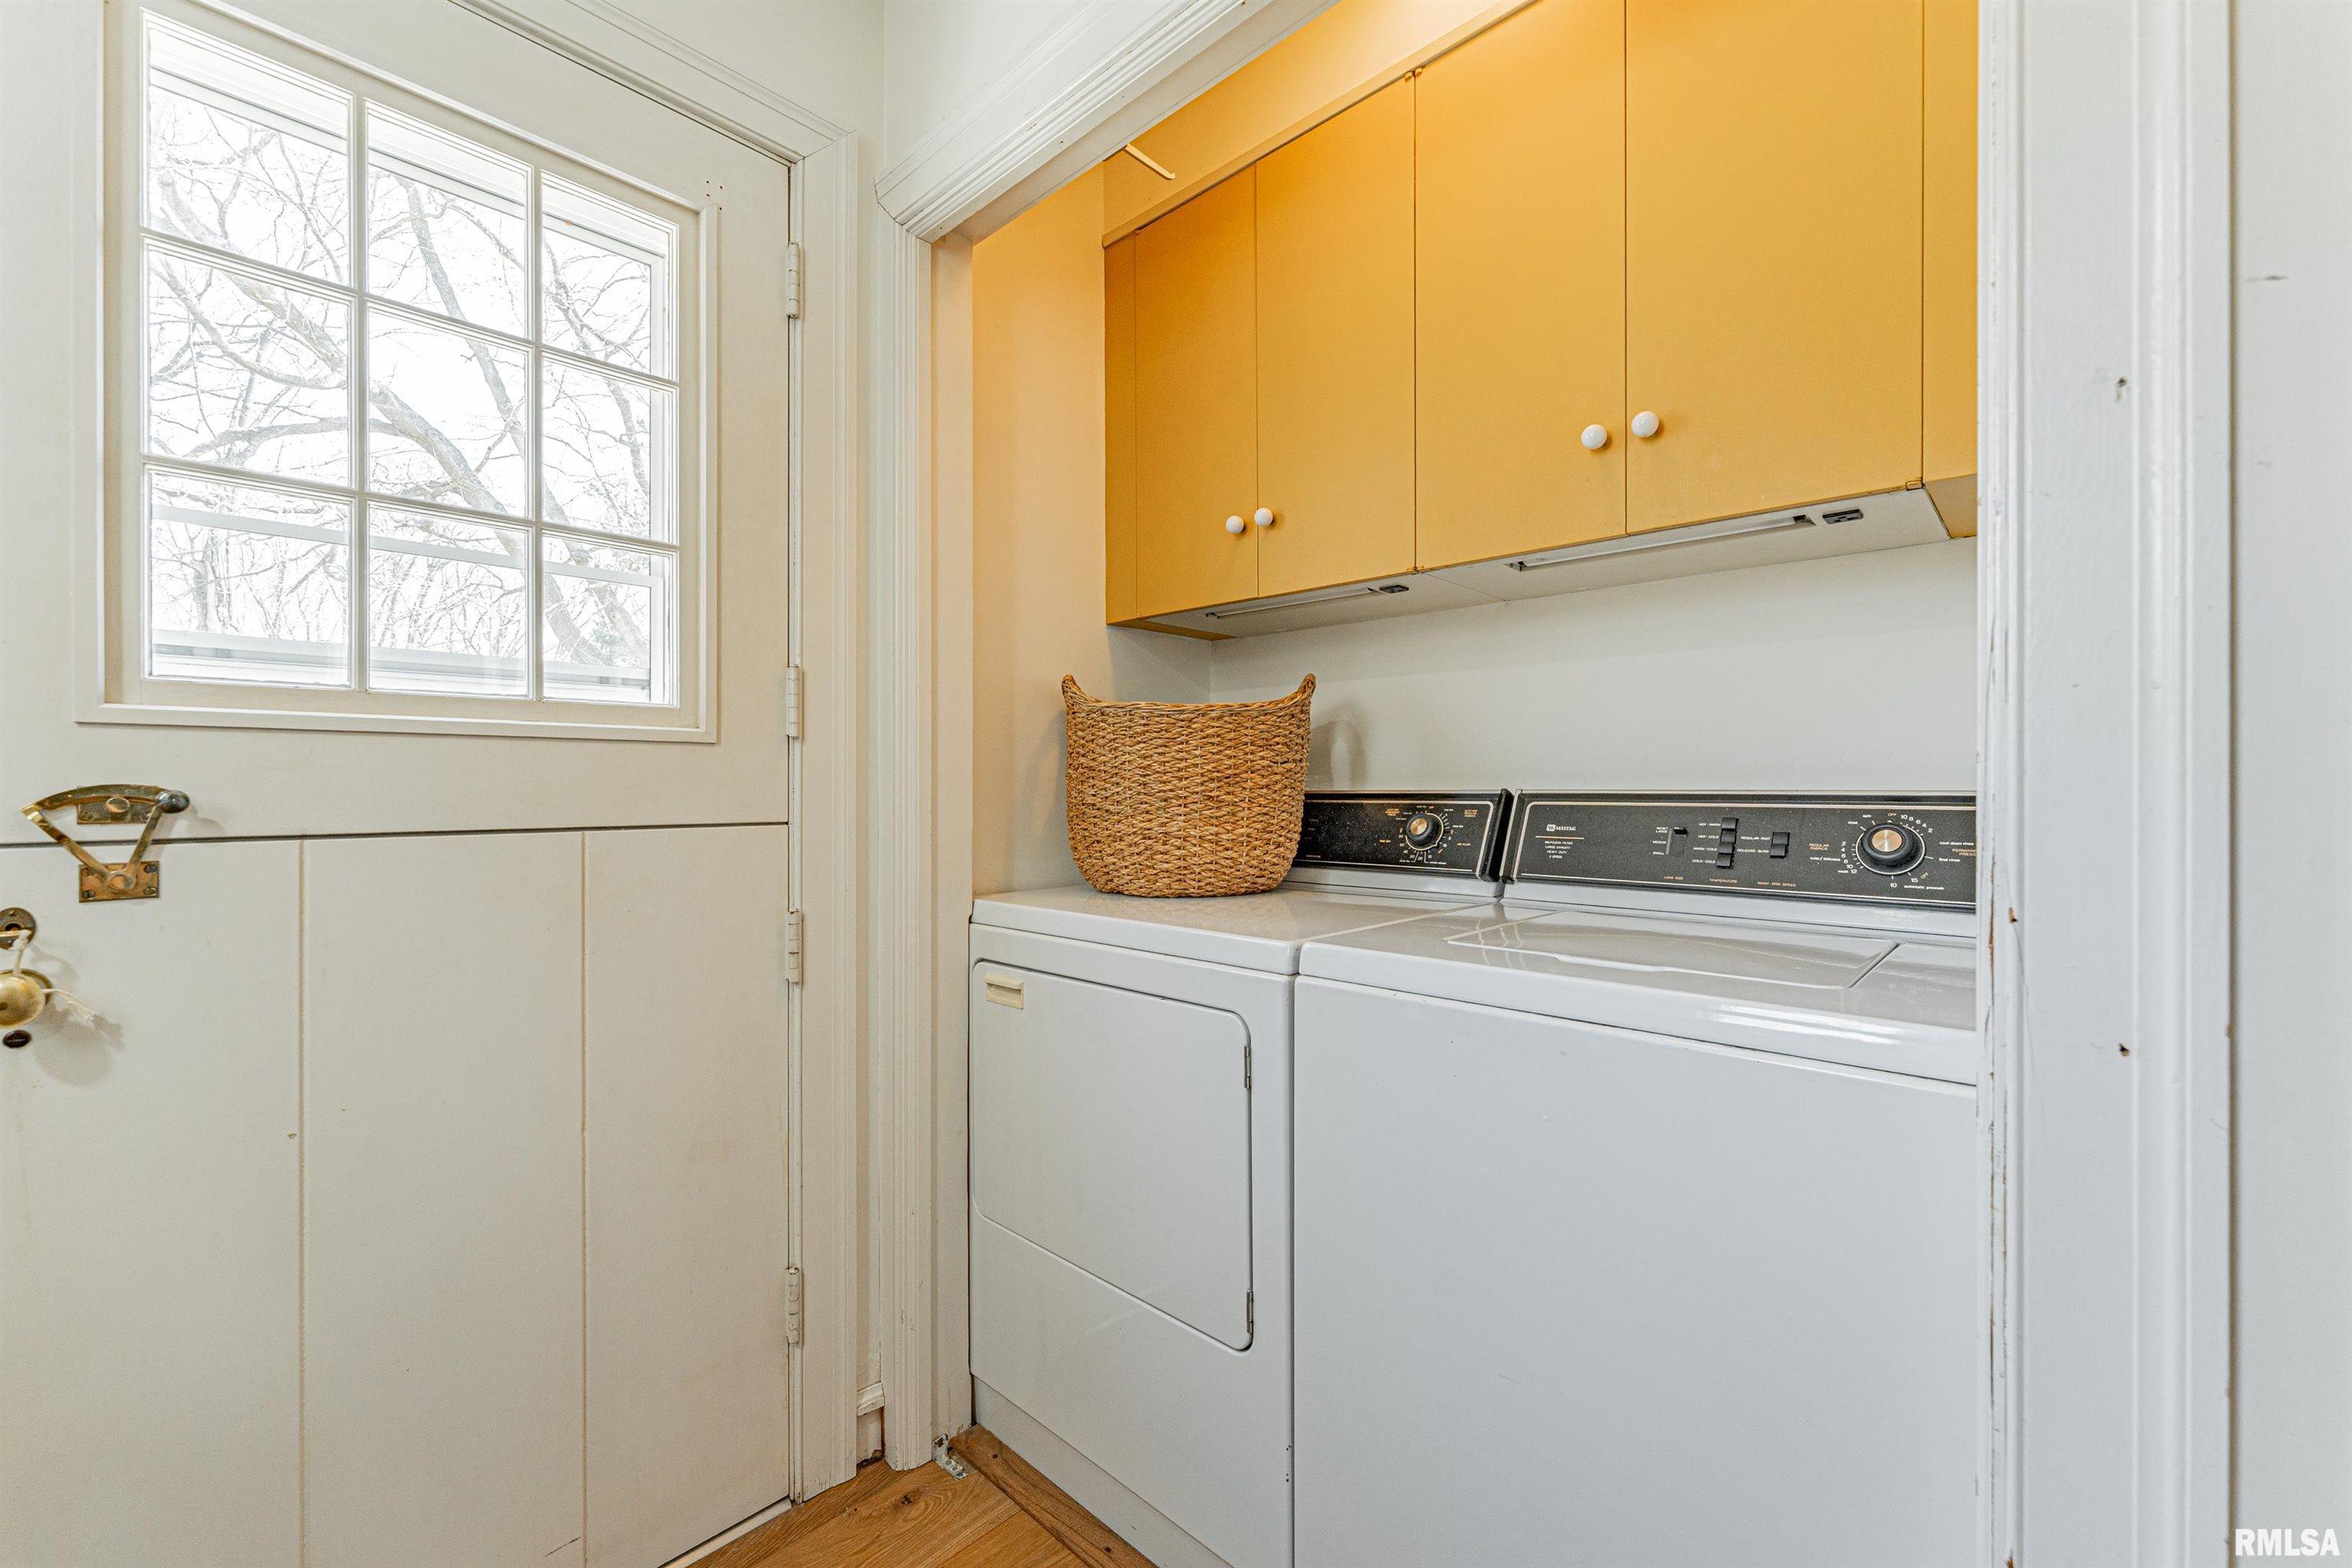
Washer
Dryer
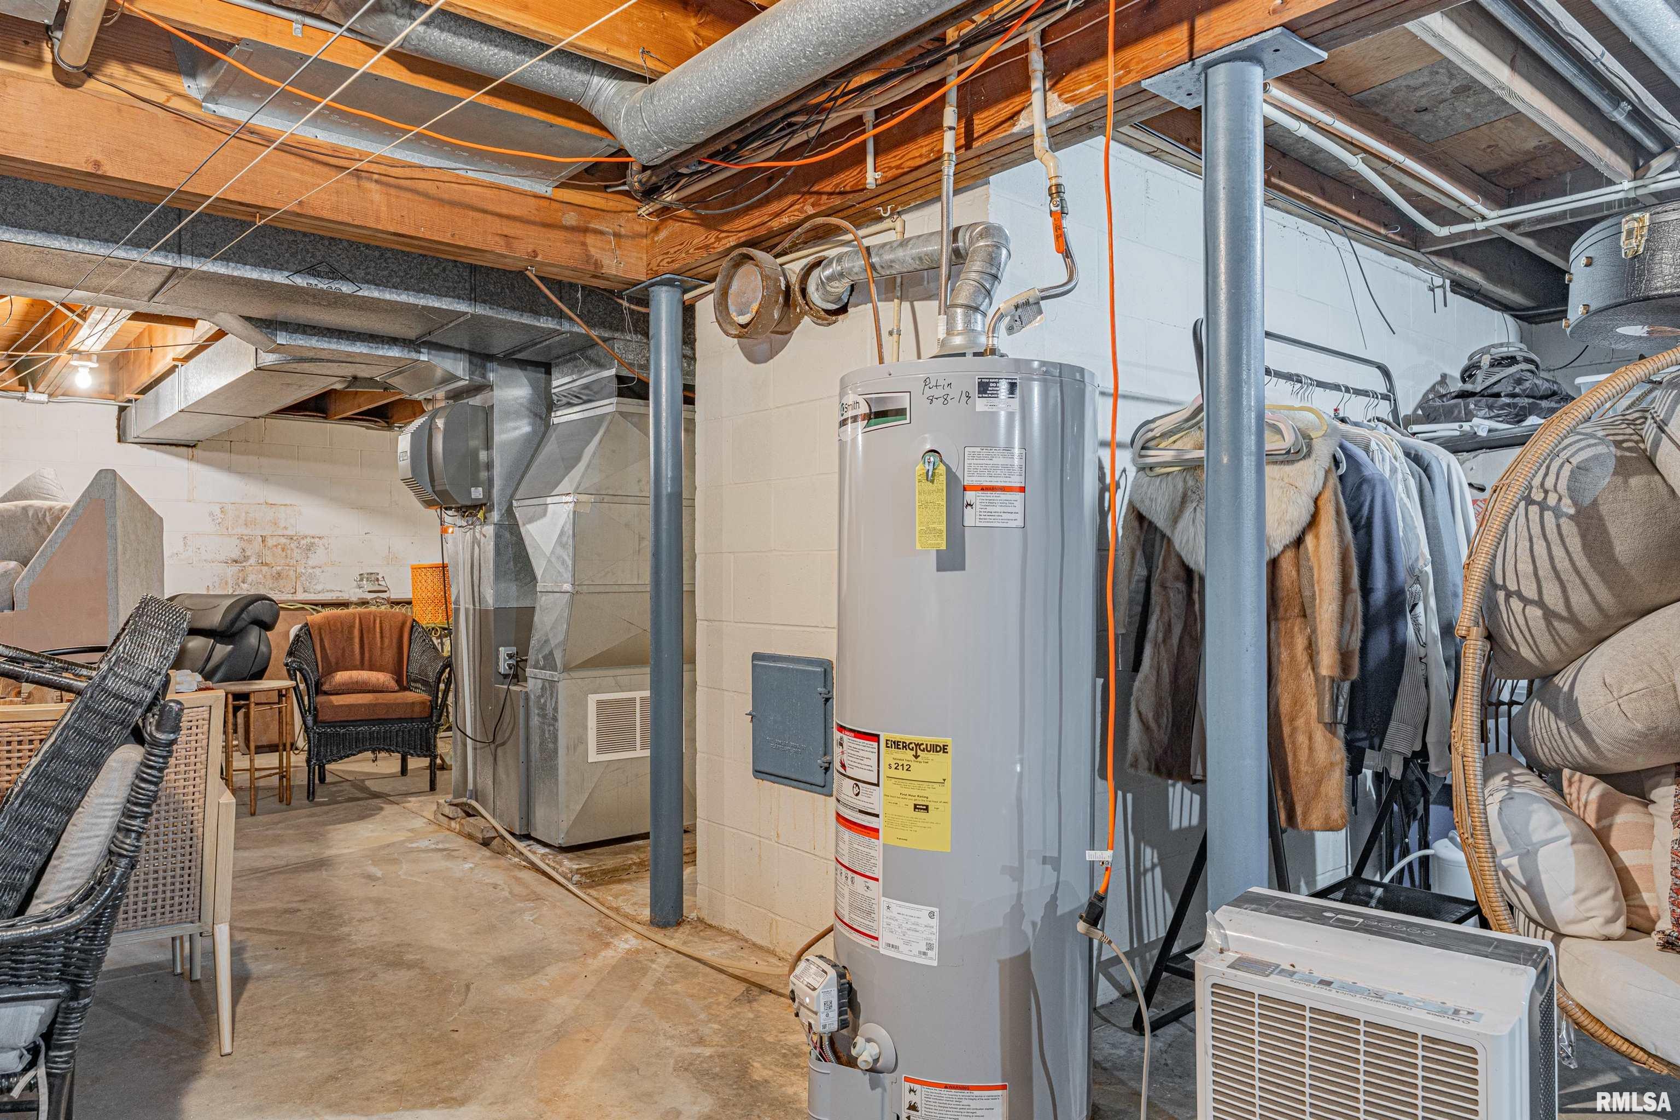
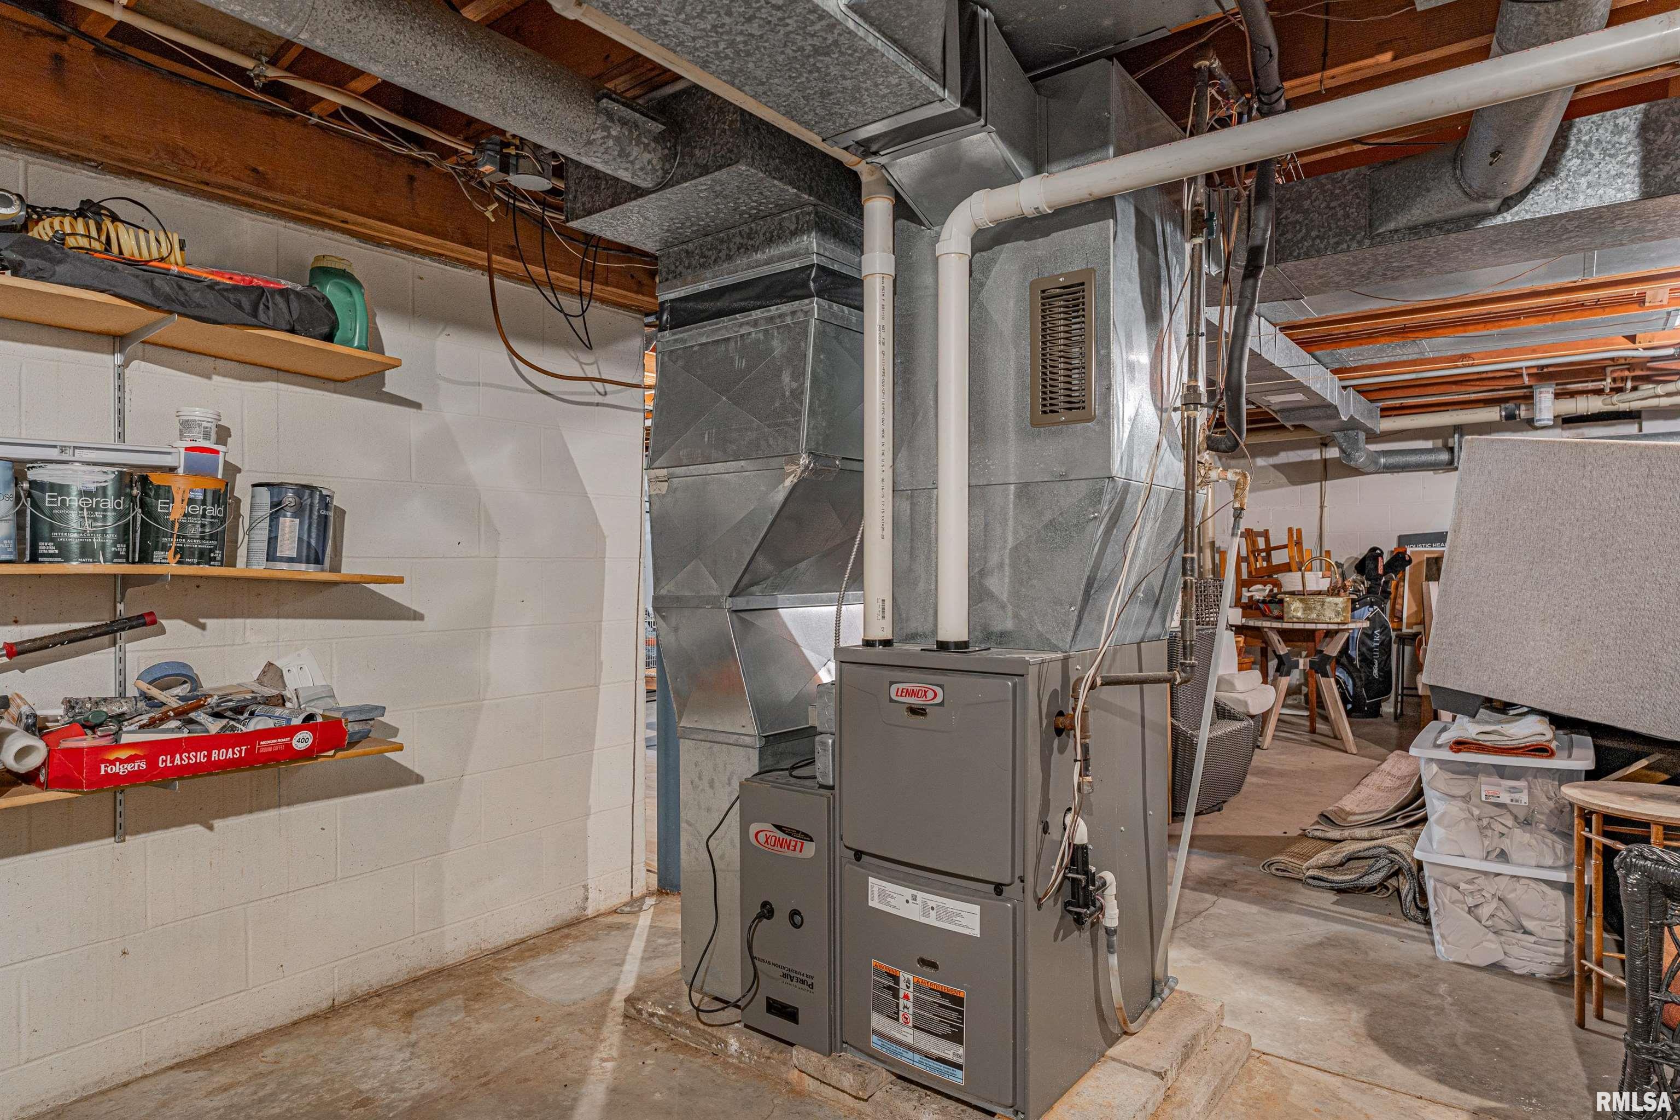
Basement
Unfinished
Full
Garage/Parking
Attached
2 car(s)
Fireplaces
Wood Burning
Family Room
Living Room
Heating/Cooling
Gas
2 or More Heating Systems
Forced Air
Water Heater - Gas
2 or More Cooling Systems
Central Air
The accuracy of all information, regardless of source, including but not limited to square footages and lot sizes, is deemed reliable but is not guaranteed and should be independently verified through personal inspection and/or with the appropriate professionals.

 The accuracy of all information, regardless of source, including but not limited to square footages and lot sizes, is deemed reliable but is not guaranteed and should be independently verified through personal inspection and/or with the appropriate professionals.
